
324 Beatty Street Kenora, Ontario P0X 1C0

6 Bedroom
2 Bathroom
2,000 - 2,500 sqft
None, Air Exchanger
Baseboard Heaters
$549,000
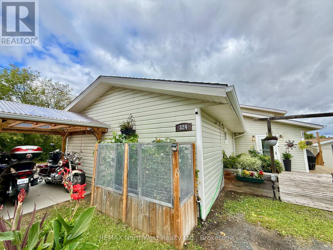
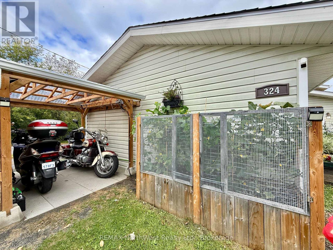
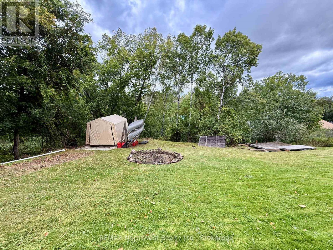
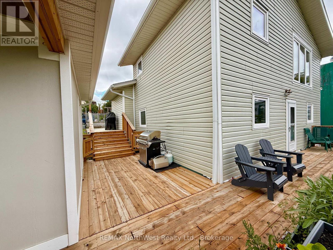
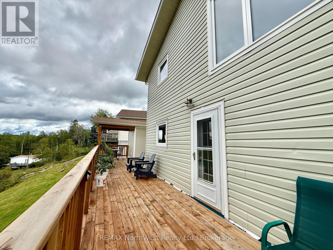
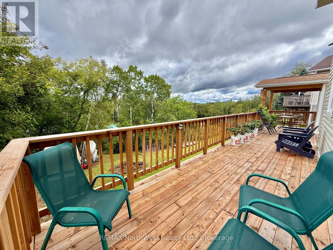
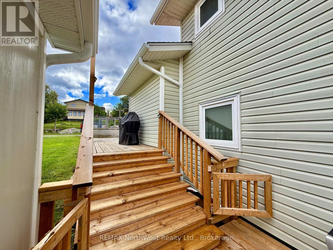
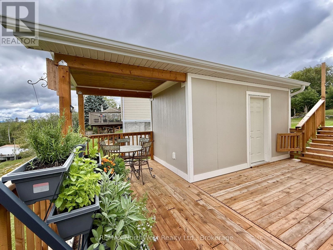
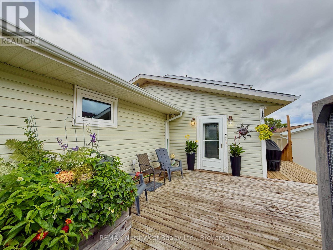
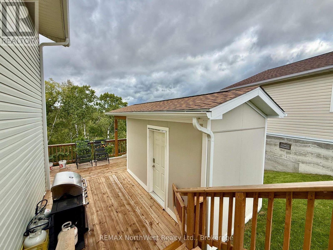
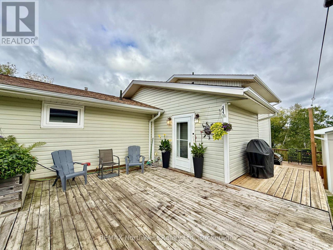
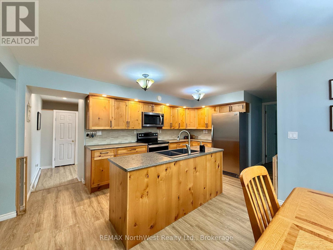
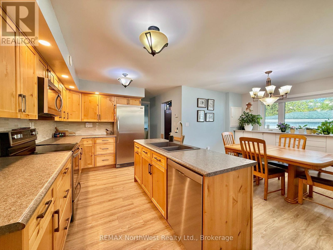
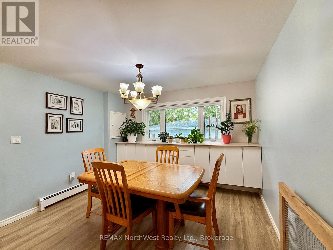
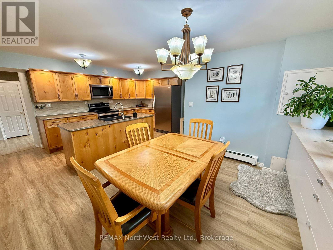
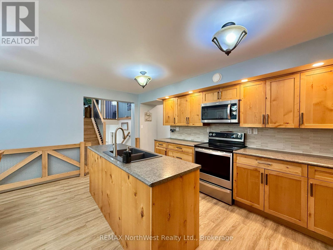
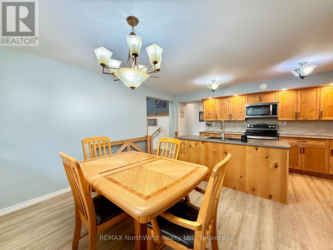
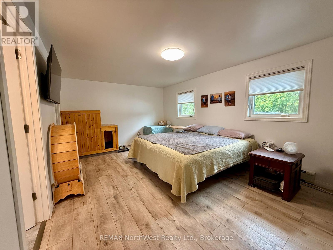
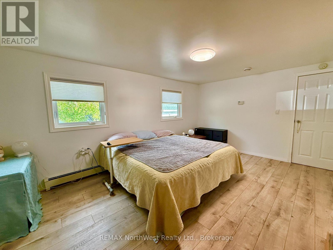
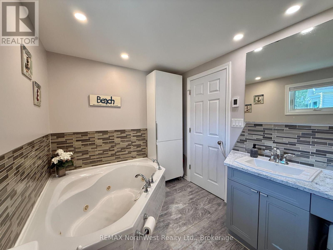
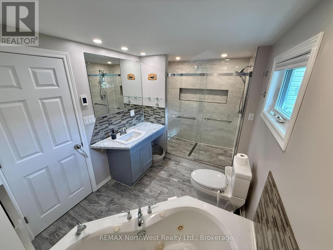
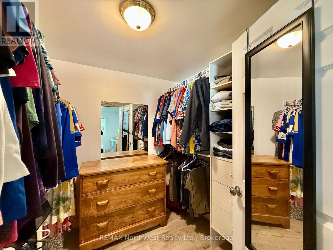
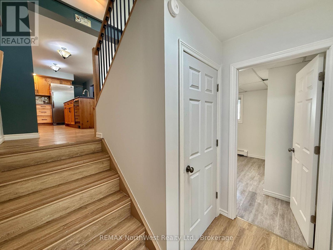
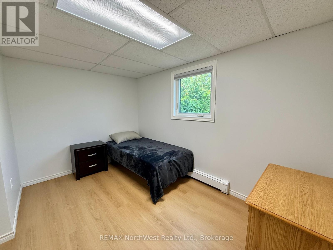
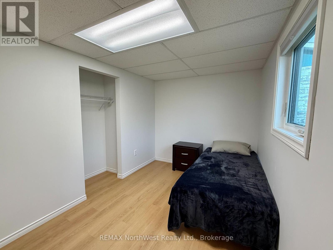
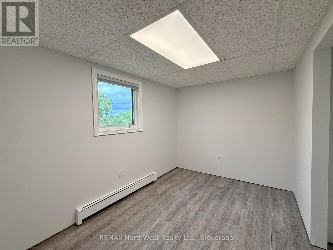
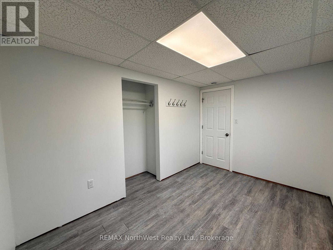
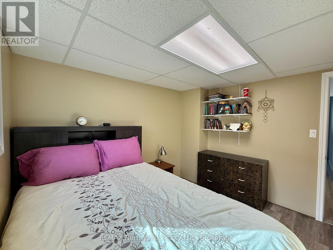
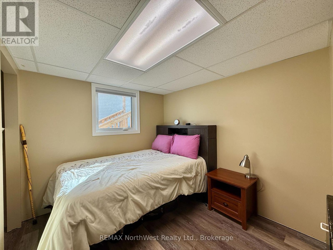
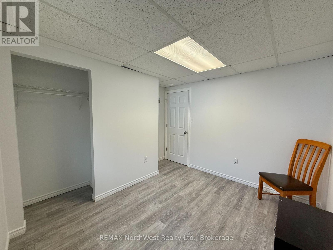
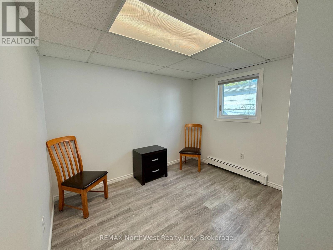
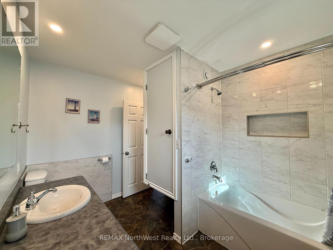
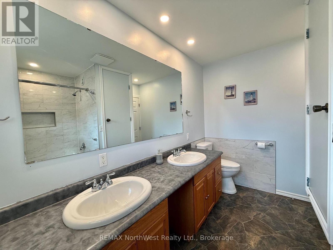
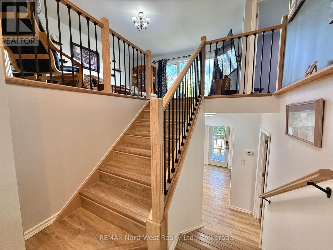
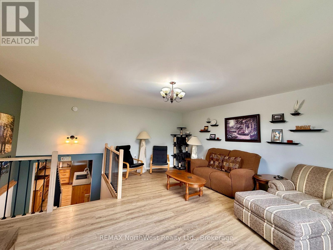
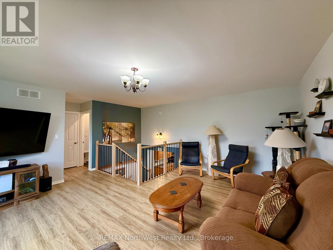
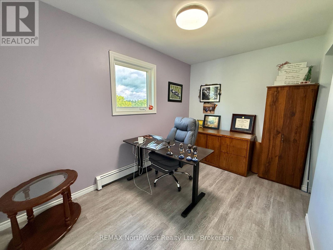
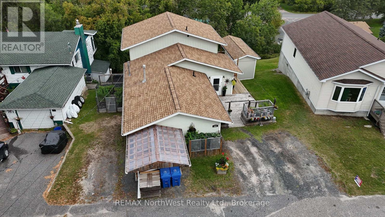
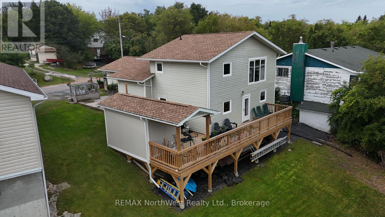
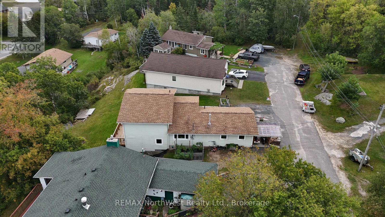
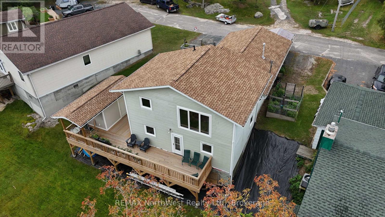
Room for the whole family in this spacious Keewatin home offering over 2,000 sq. ft. of living space with 6 bedrooms and 2 bathrooms. Tucked away on a quiet dead-end street, this property combines generous indoor space with a large yard, private sitting areas, established outdoor gardens, and plenty of room to enjoy the outdoors. The home features a new kitchen, providing a fresh and functional space for everyday living and gatherings. The oversized primary suite is another standout feature, complete with heated floors, a large walk-in closet, and an ensuite featuring a Jacuzzi tub and newly tiled walk-in shower. The additional five bedrooms are all impressively spacious, offering plenty of room for guests, home offices, or flexible living. All windows have been replaced, adding to the comfort and efficiency of the home. Outside, a brand-new deck completed in 2026 creates the perfect space for entertaining, relaxing, or enjoying the surrounding gardens and private yard. With its size, updated kitchen, flexible layout, established gardens, and fantastic location, this home offers exceptional potential for anyone looking for space, privacy, and a place to make their own in Keewatin.Utilities per year: Gas $1,449.05, Water/Sewer $2,561.78, Synergy $2,186.86, Rental hot water tank $498.00 (id:15069)
Property Details
| MLS® Number | X13787260 |
| Property Type | Single Family |
| Community Name | Keewatin |
| Equipment Type | Water Heater |
| Features | Carpet Free |
| Parking Space Total | 2 |
| Rental Equipment Type | Water Heater |
Building
| Bathroom Total | 2 |
| Bedrooms Above Ground | 6 |
| Bedrooms Total | 6 |
| Age | 51 To 99 Years |
| Appliances | Water Meter, Dryer, Stove, Washer, Refrigerator |
| Basement Type | None |
| Construction Style Attachment | Detached |
| Cooling Type | None, Air Exchanger |
| Exterior Finish | Vinyl Siding |
| Foundation Type | Concrete |
| Heating Fuel | Natural Gas |
| Heating Type | Baseboard Heaters |
| Stories Total | 2 |
| Size Interior | 2,000 - 2,500 Sqft |
| Type | House |
| Utility Water | Municipal Water |
Parking
| No Garage |
Land
| Acreage | No |
| Sewer | Sanitary Sewer |
| Size Depth | 167 Ft |
| Size Frontage | 60 Ft |
| Size Irregular | 60 X 167 Ft |
| Size Total Text | 60 X 167 Ft |
| Zoning Description | R1 |
Rooms
| Level | Type | Length | Width | Dimensions |
|---|---|---|---|---|
| Second Level | Bathroom | 2.18 m | 3.12 m | 2.18 m x 3.12 m |
| Second Level | Living Room | 5 m | 5.77 m | 5 m x 5.77 m |
| Second Level | Bedroom 5 | 2.44 m | 3.63 m | 2.44 m x 3.63 m |
| Lower Level | Bedroom | 3.2 m | 2.62 m | 3.2 m x 2.62 m |
| Lower Level | Bedroom 2 | 3.66 m | 2.41 m | 3.66 m x 2.41 m |
| Lower Level | Bedroom 3 | 3.66 m | 2.44 m | 3.66 m x 2.44 m |
| Lower Level | Bedroom 4 | 3.2 m | 2.62 m | 3.2 m x 2.62 m |
| Main Level | Primary Bedroom | 5.36 m | 3.63 m | 5.36 m x 3.63 m |
| Main Level | Bathroom | 2.34 m | 3.91 m | 2.34 m x 3.91 m |
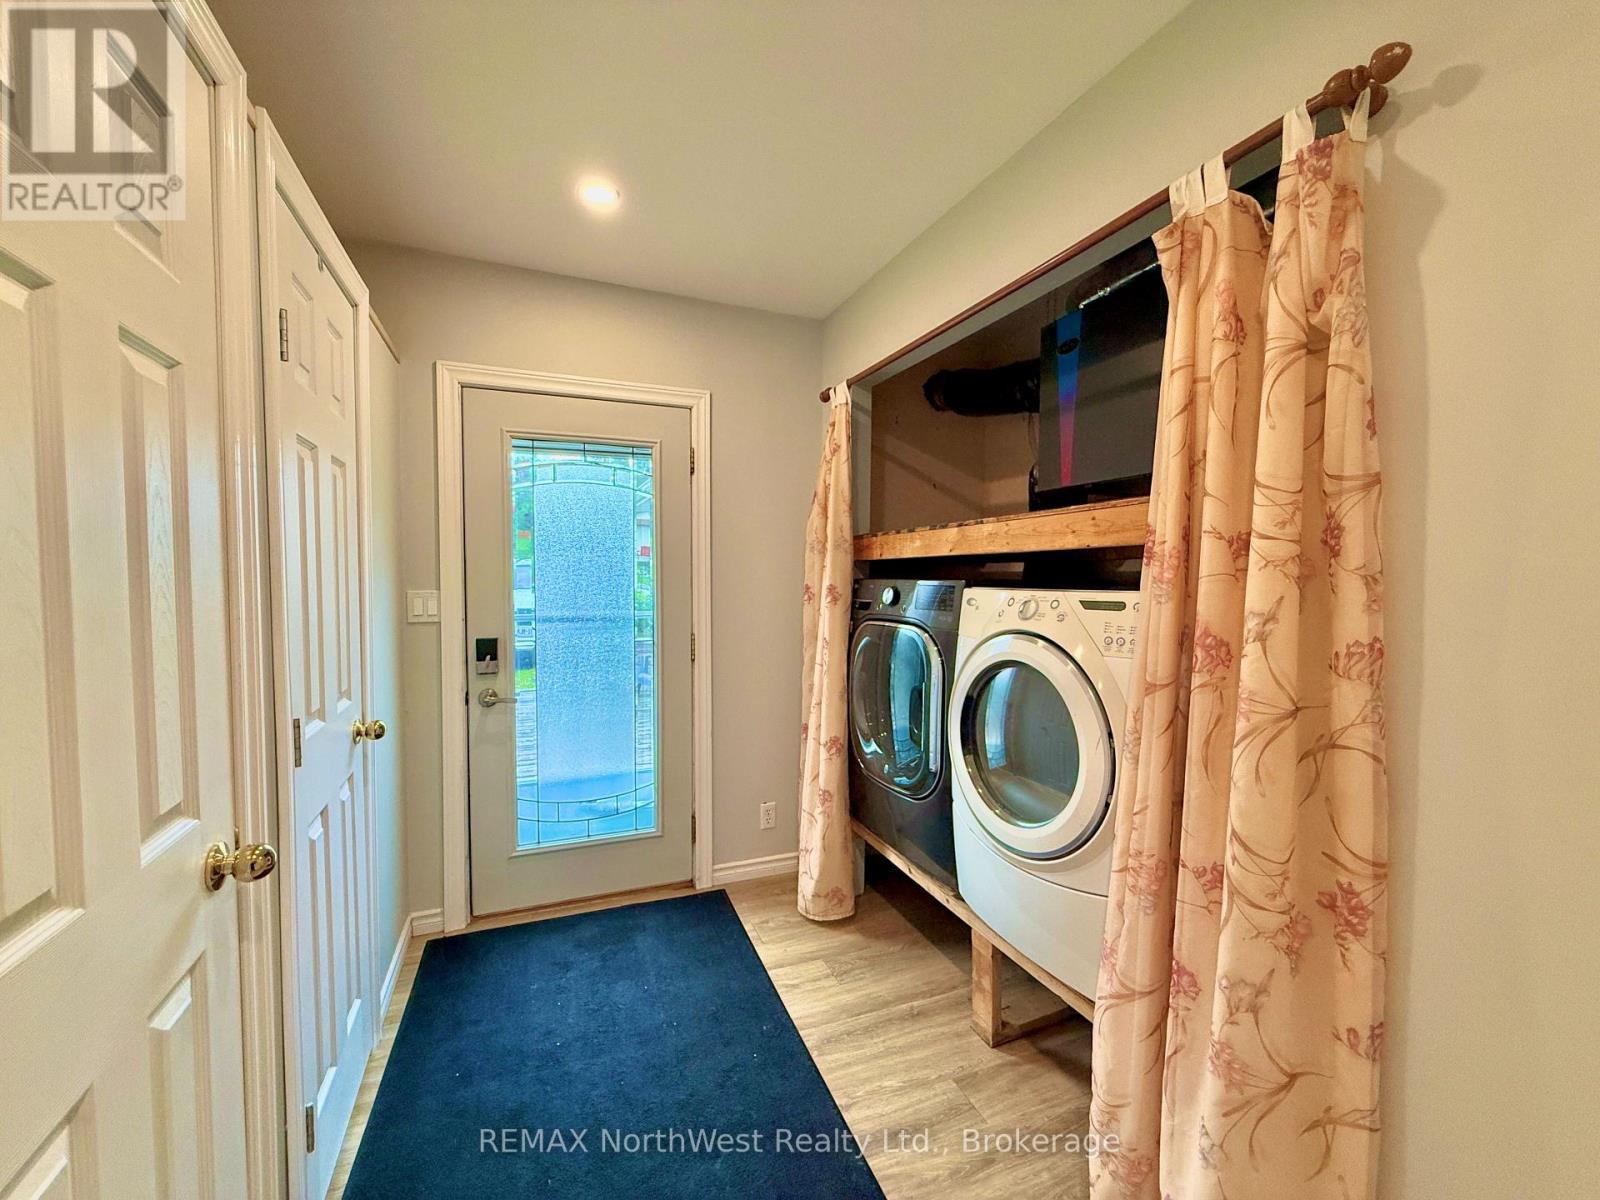
| Main Level | Foyer | 1.63 m | 3.33 m | 1.63 m x 3.33 m |
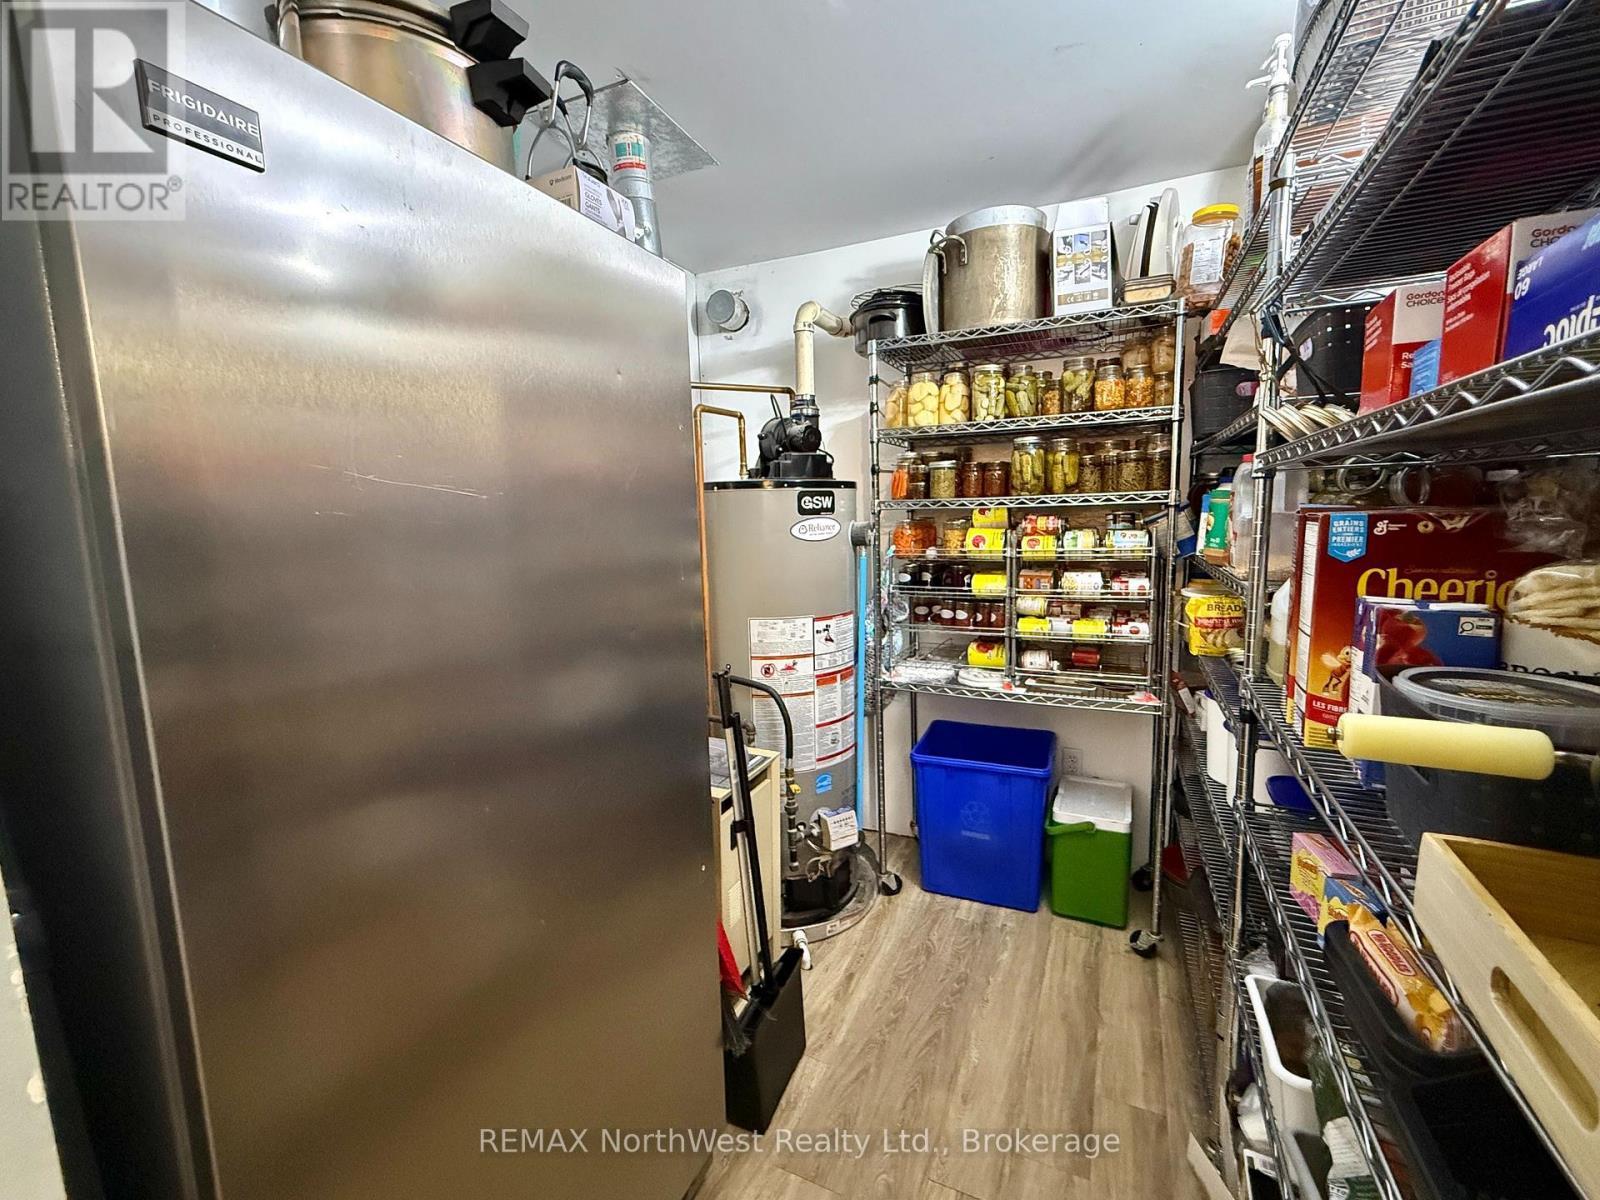
| Main Level | Pantry | 2.36 m | 2.29 m | 2.36 m x 2.29 m |
| Main Level | Dining Room | 2.69 m | 3.56 m | 2.69 m x 3.56 m |
| Main Level | Kitchen | 3.15 m | 4.9 m | 3.15 m x 4.9 m |
Utilities
| Electricity | Installed |
| Sewer | Installed |
https://www.realtor.ca/real-estate/30282333/324-beatty-street-kenora-keewatin-keewatin
Contact Us
Contact us for more information

This REALTOR.ca listing content is owned and licensed by REALTOR® members of The Canadian Real Estate Association
The trademarks REALTOR®, REALTORS®, and the REALTOR® logo are controlled by The Canadian Real Estate Association (CREA) and identify real estate professionals who are members of CREA. The trademarks MLS®, Multiple Listing Service® and the associated logos are owned by The Canadian Real Estate Association (CREA) and identify the quality of services provided by real estate professionals who are members of CREA. The trademark DDF® is owned by The Canadian Real Estate Association (CREA) and identifies CREA's Data Distribution Facility (DDF®)
October 02 2026 07:52:46
Thunder Bay Real Estate Board
RE/MAX Northwest Realty Ltd.