
602 Highpoint Avenue Waterloo, Ontario N2L 4N1

4 Bedroom
2 Bathroom
2,026 sqft
Raised Bungalow
None
Forced Air
$579,900
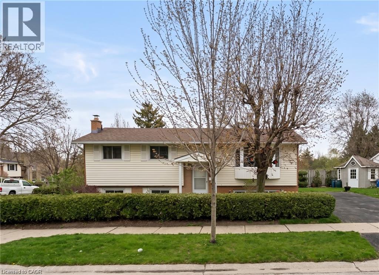
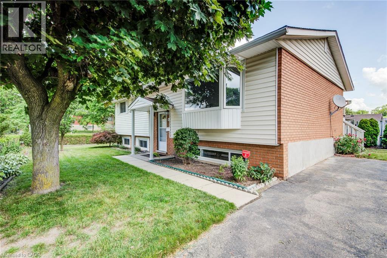
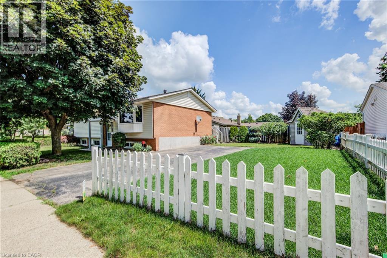
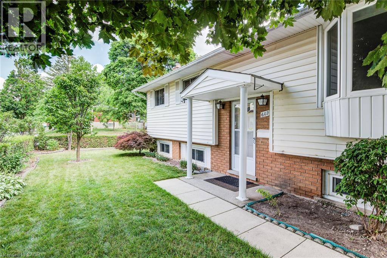
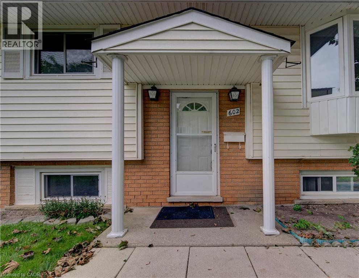
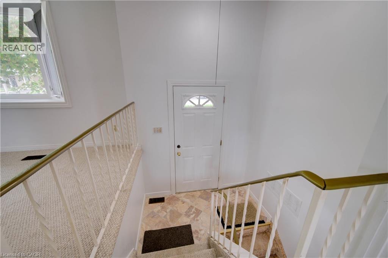
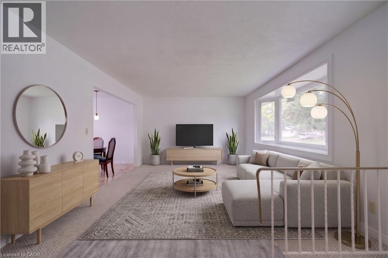
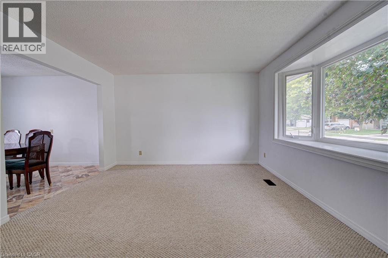
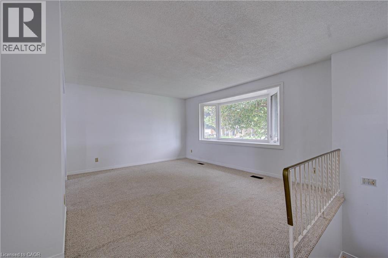
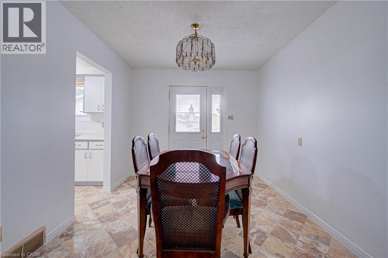
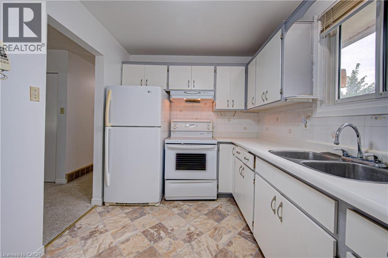
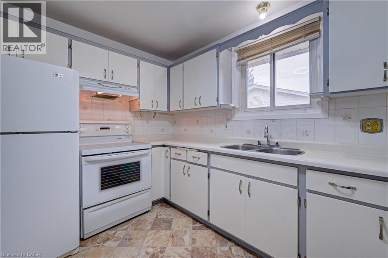
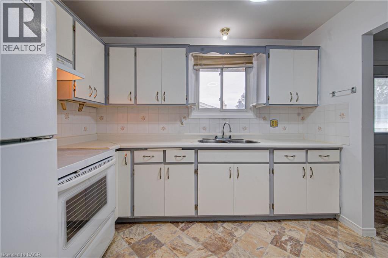
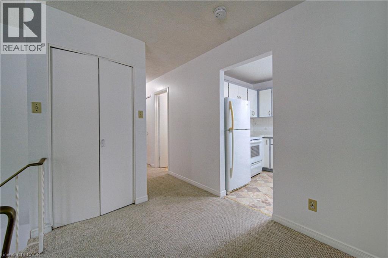
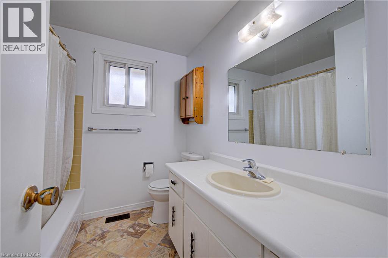
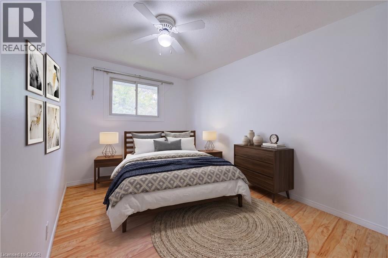
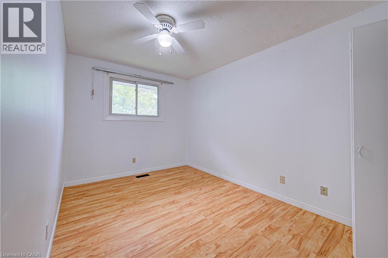
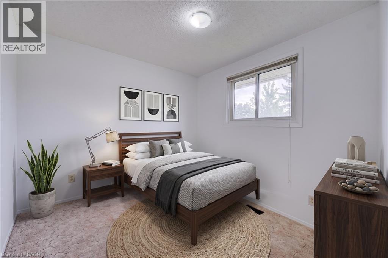
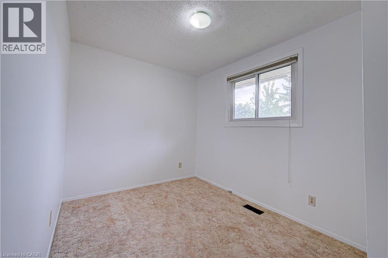
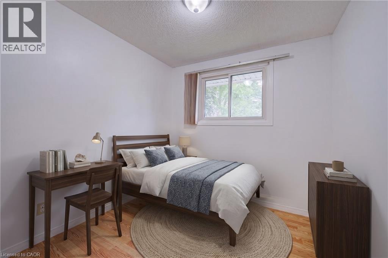
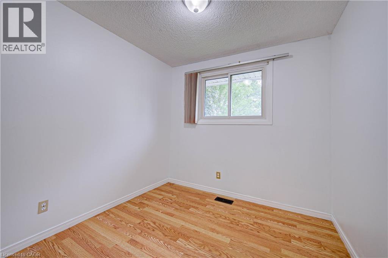
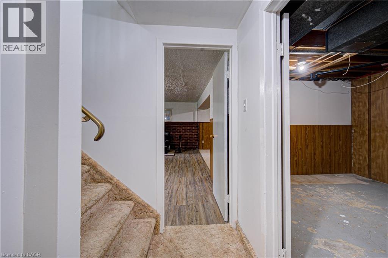
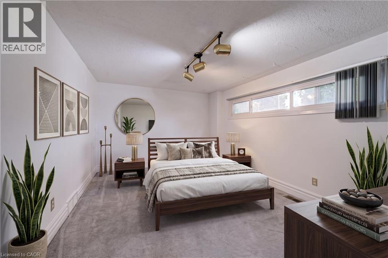
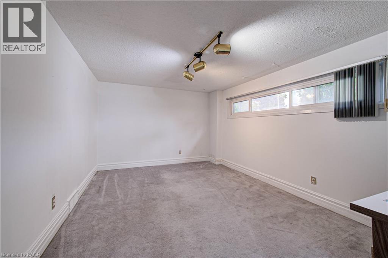
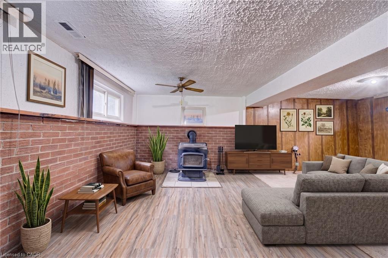
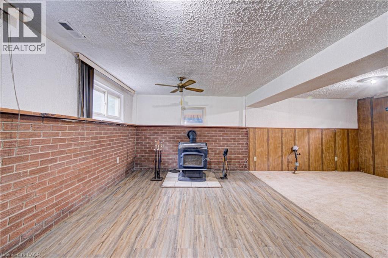
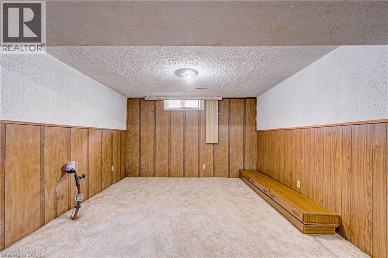
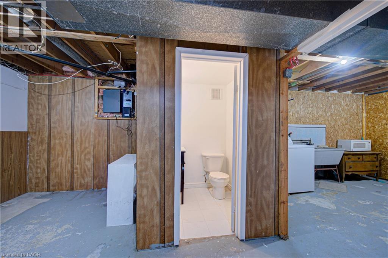
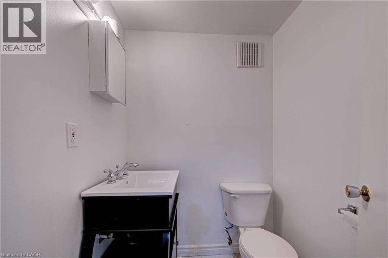
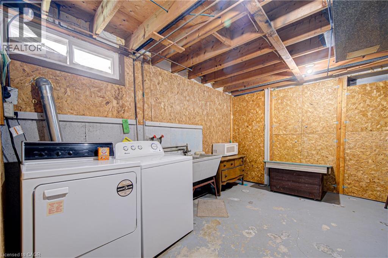
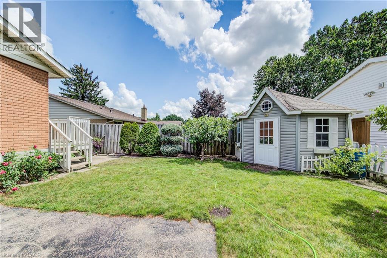
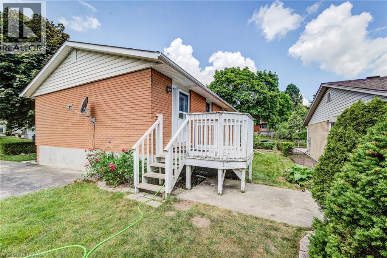
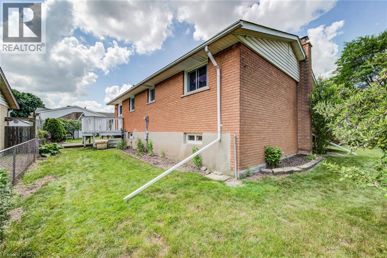
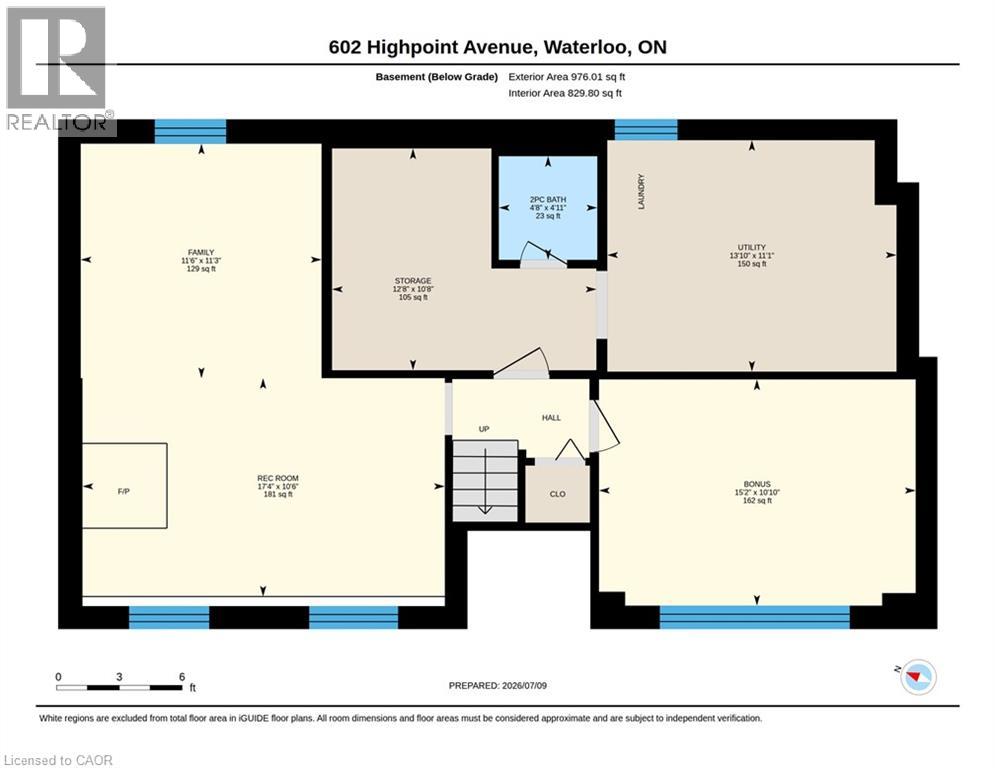
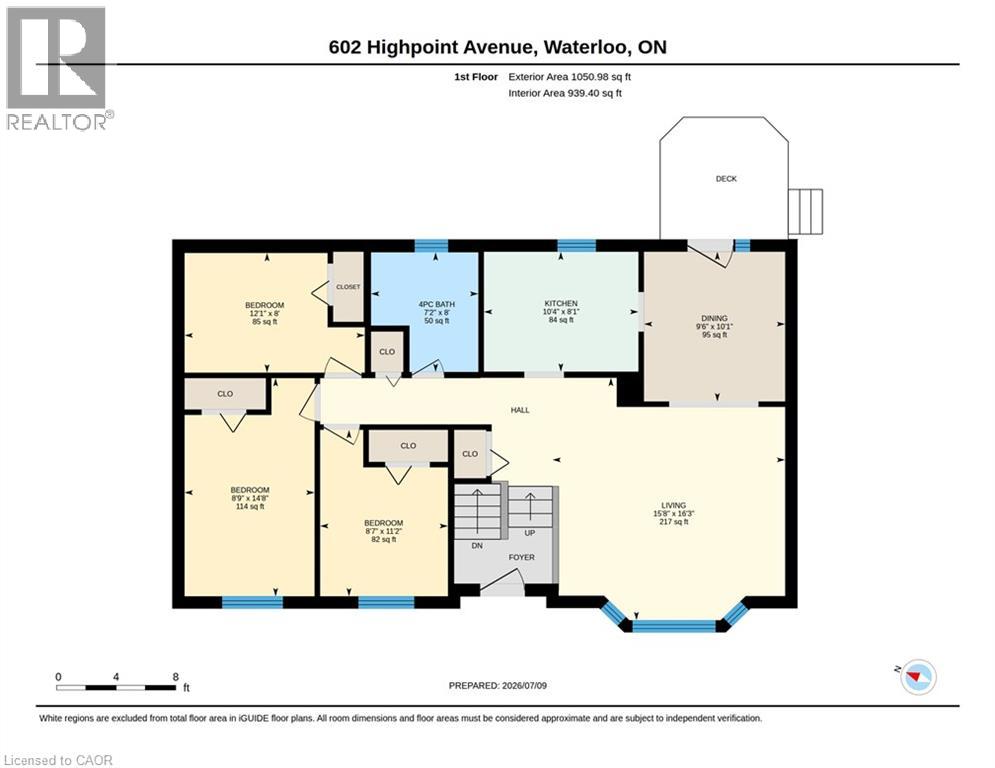
FRESHLY PAINTED! OPPORTUNITY KNOCKS IN LAKESHORE! Welcome to 602 Highpoint Avenue, a rock-solid, all-brick raised bungalow in one of Waterloo’s most desirable family neighbourhoods. Ready for its next chapter, this bright, clean blank canvas features a highly accessible single-step entry. The main floor offers an expansive living room with a massive bay window, formal dining area, a functional kitchen with a rear walkout, 3 bedrooms, and a 4-piece bath. The fully finished lower level expands your living space with a huge family room featuring a rustic brick wall and cozy wood-burning stove, plus a 4th bedroom, half-bath, laundry, and a workshop with abundant storage. Step outside to a private wood deck overlooking a wide, fully fenced landscaped yard with a pristine cedar hedge and mature fruit trees. Deep asphalt driveway and newer vinyl windows. Walk to top-rated schools, parks, and local amenities. Unlock this home's massive potential today! (id:15069)
Property Details
| MLS® Number | 40864527 |
| Property Type | Single Family |
| Amenities Near By | Place Of Worship, Playground, Public Transit, Schools, Shopping |
| Equipment Type | Water Heater |
| Parking Space Total | 4 |
| Rental Equipment Type | Water Heater |
Building
| Bathroom Total | 2 |
| Bedrooms Above Ground | 3 |
| Bedrooms Below Ground | 1 |
| Bedrooms Total | 4 |
| Appliances | Dryer, Refrigerator, Stove, Washer, Hood Fan, Window Coverings |
| Architectural Style | Raised Bungalow |
| Basement Development | Finished |
| Basement Type | Full (finished) |
| Constructed Date | 1972 |
| Construction Style Attachment | Detached |
| Cooling Type | None |
| Exterior Finish | Other, Vinyl Siding |
| Half Bath Total | 1 |
| Heating Type | Forced Air |
| Stories Total | 1 |
| Size Interior | 2,026 Sqft |
| Type | House |
| Utility Water | Municipal Water |
Land
| Acreage | No |
| Land Amenities | Place Of Worship, Playground, Public Transit, Schools, Shopping |
| Sewer | Municipal Sewage System |
| Size Depth | 100 Ft |
| Size Frontage | 60 Ft |
| Size Irregular | 0.14 |
| Size Total | 0.14 Ac|under 1/2 Acre |
| Size Total Text | 0.14 Ac|under 1/2 Acre |
| Zoning Description | Sr1a |
Rooms
| Level | Type | Length | Width | Dimensions |
|---|---|---|---|---|
| Basement | 2pc Bathroom | 4'8'' x 4'11'' | ||
| Basement | Bedroom | 15'2'' x 10'10'' | ||
| Basement | Recreation Room | 17'4'' x 10'6'' | ||
| Basement | Family Room | 11'6'' x 11'3'' | ||
| Main Level | Bedroom | 12'1'' x 8'0'' | ||
| Main Level | Bedroom | 8'9'' x 14'8'' | ||
| Main Level | Bedroom | 8'7'' x 11'2'' | ||
| Main Level | 4pc Bathroom | 7'2'' x 8'0'' | ||
| Main Level | Kitchen | 10'4'' x 8'1'' | ||
| Main Level | Dining Room | 9'6'' x 10'1'' | ||
| Main Level | Living Room | 15'8'' x 16'3'' |
https://www.realtor.ca/real-estate/30296097/602-highpoint-avenue-waterloo
Contact Us
Contact us for more information

This REALTOR.ca listing content is owned and licensed by REALTOR® members of The Canadian Real Estate Association
The trademarks REALTOR®, REALTORS®, and the REALTOR® logo are controlled by The Canadian Real Estate Association (CREA) and identify real estate professionals who are members of CREA. The trademarks MLS®, Multiple Listing Service® and the associated logos are owned by The Canadian Real Estate Association (CREA) and identify the quality of services provided by real estate professionals who are members of CREA. The trademark DDF® is owned by The Canadian Real Estate Association (CREA) and identifies CREA's Data Distribution Facility (DDF®)
October 02 2026 08:09:39
REALTORS® Association of Hamilton-Burlington
RE/MAX Twin City Realty Inc.