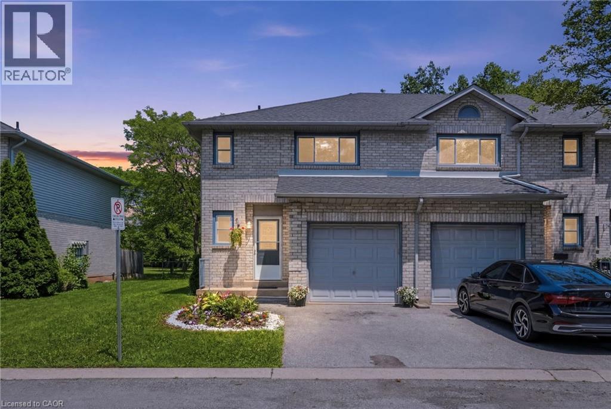
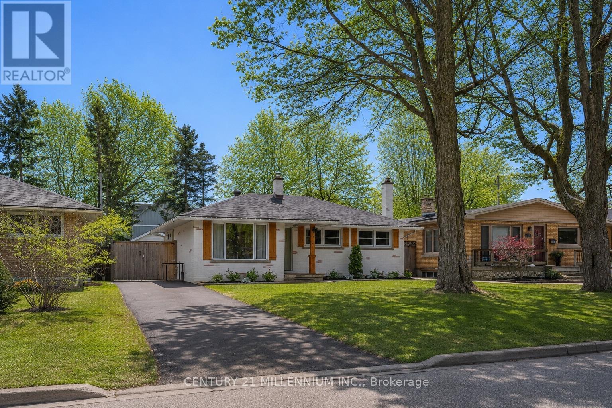
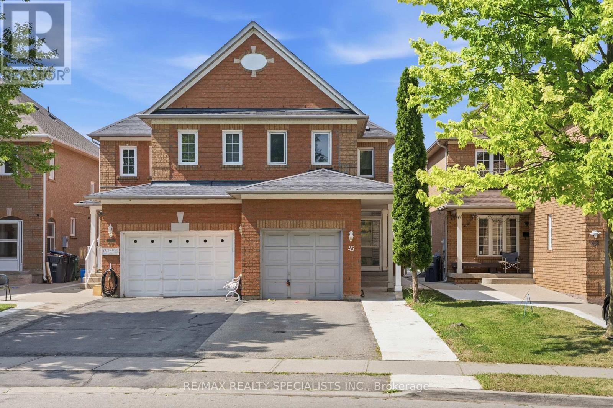
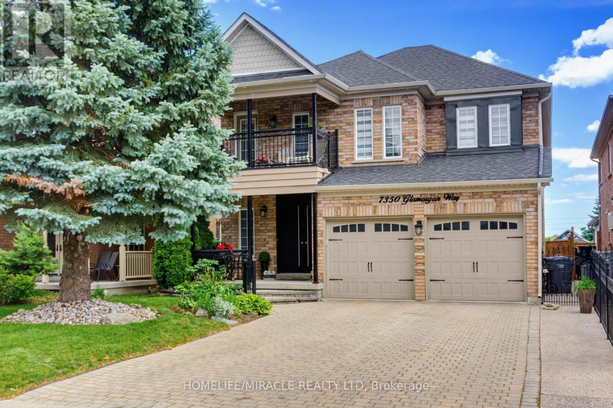
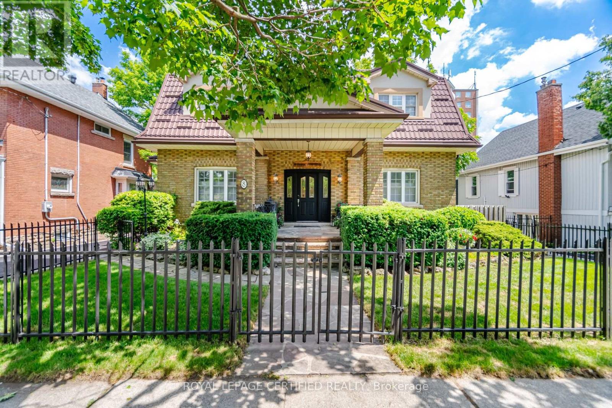
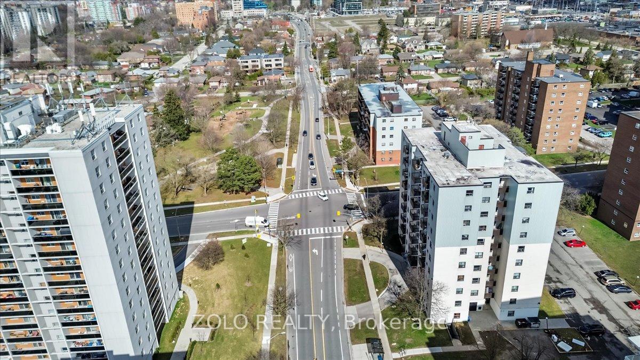
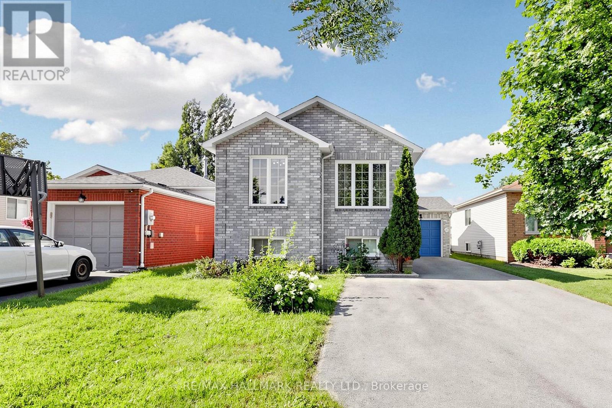
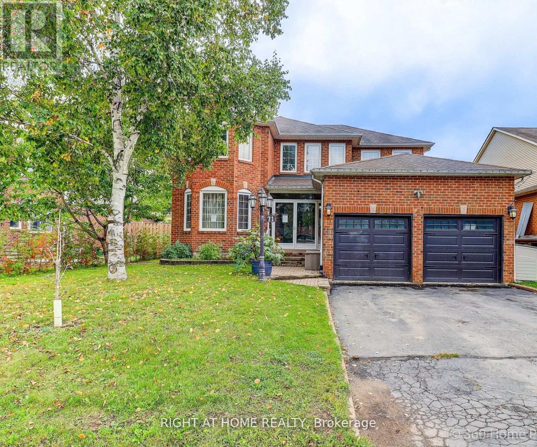
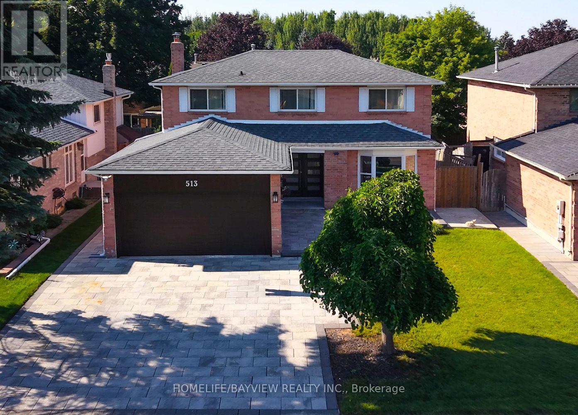
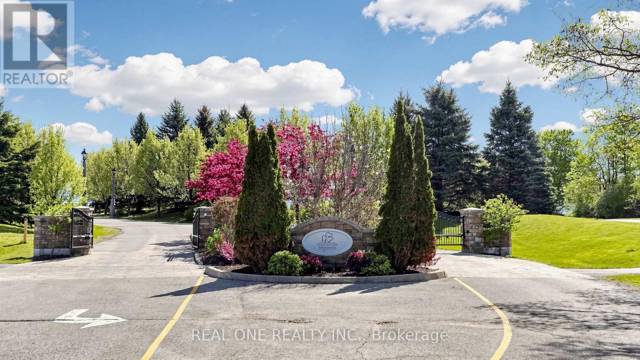
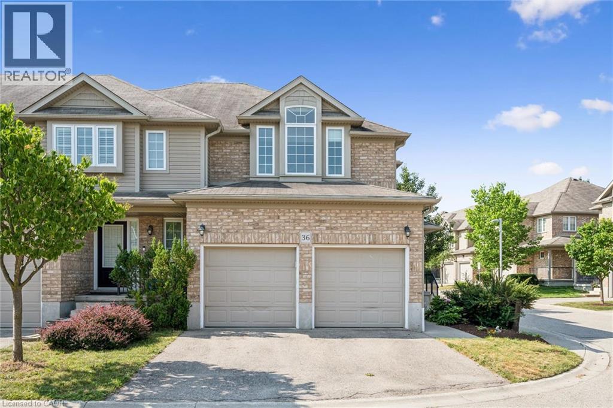
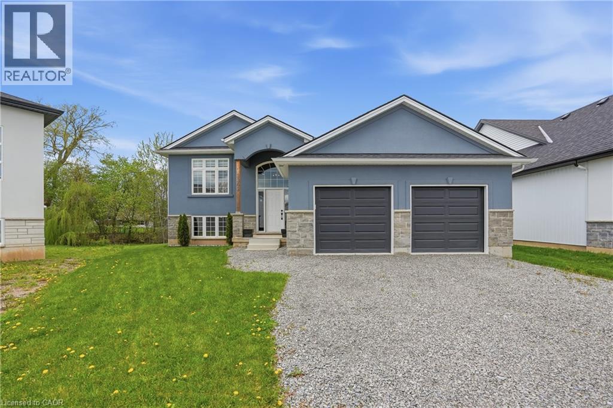
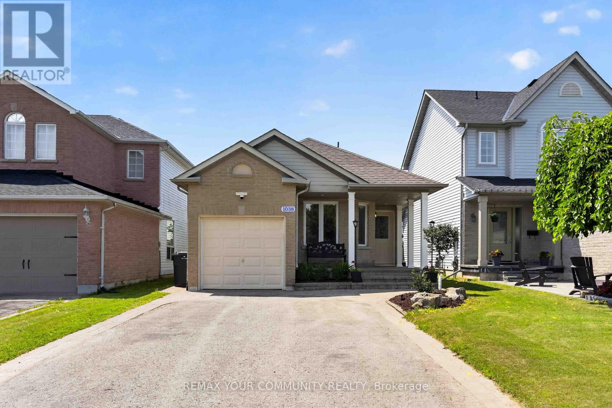
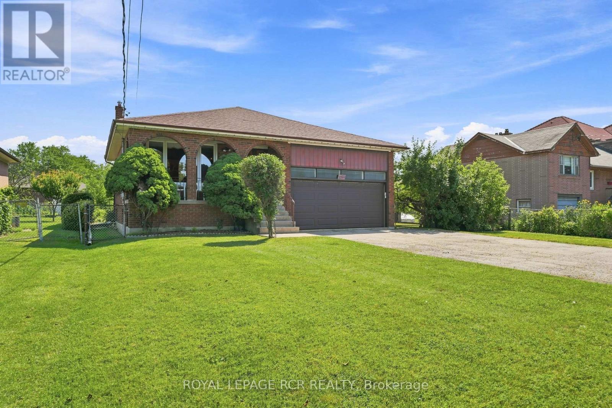
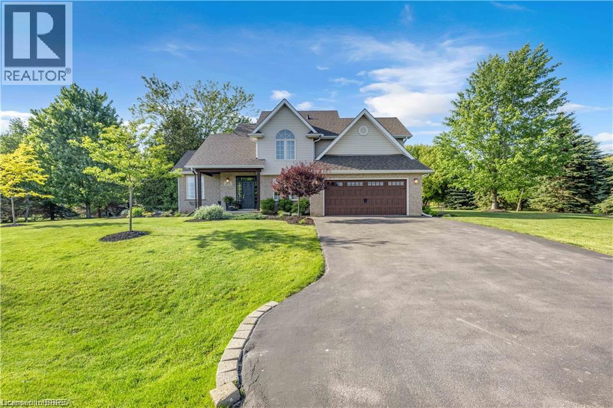
Step into modern living with this beautifully appointed condo townhome located in the heart of Stoney Creek. Showcasing a fresh, contemporary design and a bright open-concept layout, this impressive home offers the perfect blend of style, comfort, and functionality. Thoughtfully designed living spaces are complemented by quality finishes, abundant natural light, and a seamless flow that’s perfect for both everyday living and entertaining. Enjoy the convenience of a private outdoor space and an unbeatable location close to parks, schools, shopping, dining, transit, and major commuter routes. Ideal for families, professionals, or downsizers seeking a move-in-ready home in one of Stoney Creek’s most desirable communities. This is modern, low-maintenance living at its finest! (id:15069)
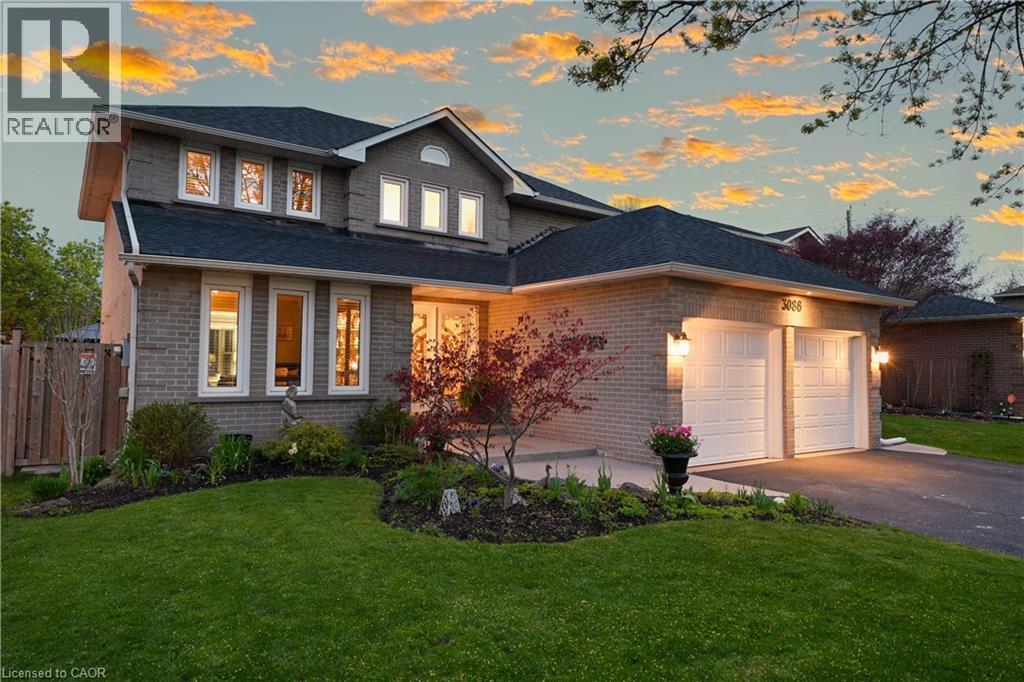
Welcome to 3086 Swansea Drive - a gorgeous family home designed for entertaining in Oakville's highly desirable Bronte community. Offering approximately 2,100 sq ft above grade plus an additional 1,100 sq ft of beautifully finished basement space.A bright, welcoming foyer with a grand staircase sets the tone, leading into an open design filled with abundant natural light throughout. The main level features spacious principal rooms, gleaming hardwood floors, and a gourmet kitchen overlooking the dining area. The kitchen showcases custom cabinetry, granite countertops, tumble marble backsplash, stainless steel appliances, and a large centre island perfect for gathering with family and friends.Upstairs, the spacious primary retreat offers a walk-in closet and luxurious 5-piece ensuite, while additional bedrooms provide ample space for the growing family.The fully finished basement adds incredible versatility with a large recreation area, wet bar, pool table area, fourth bedroom, and 4-piece bathroom.Step outside to the show-stopping backyard oasis featuring interlock landscaping and a custom wood kitchen pavilion that transforms the outdoor space into an entertainer's dream. Perfect for summer evenings, family gatherings, and year-round enjoyment.Additional highlights include a concrete driveway and double car garage. Major updates provide peace of mind, including windows (2018), furnace & A/C (2020), doors (2021), and roof (2022).Ideally located close to top-rated schools, parks, trails, shopping, transit, and Lake Ontario, this exceptional Bronte home offers the perfect blend of luxury and lifestyle. (id:15069)
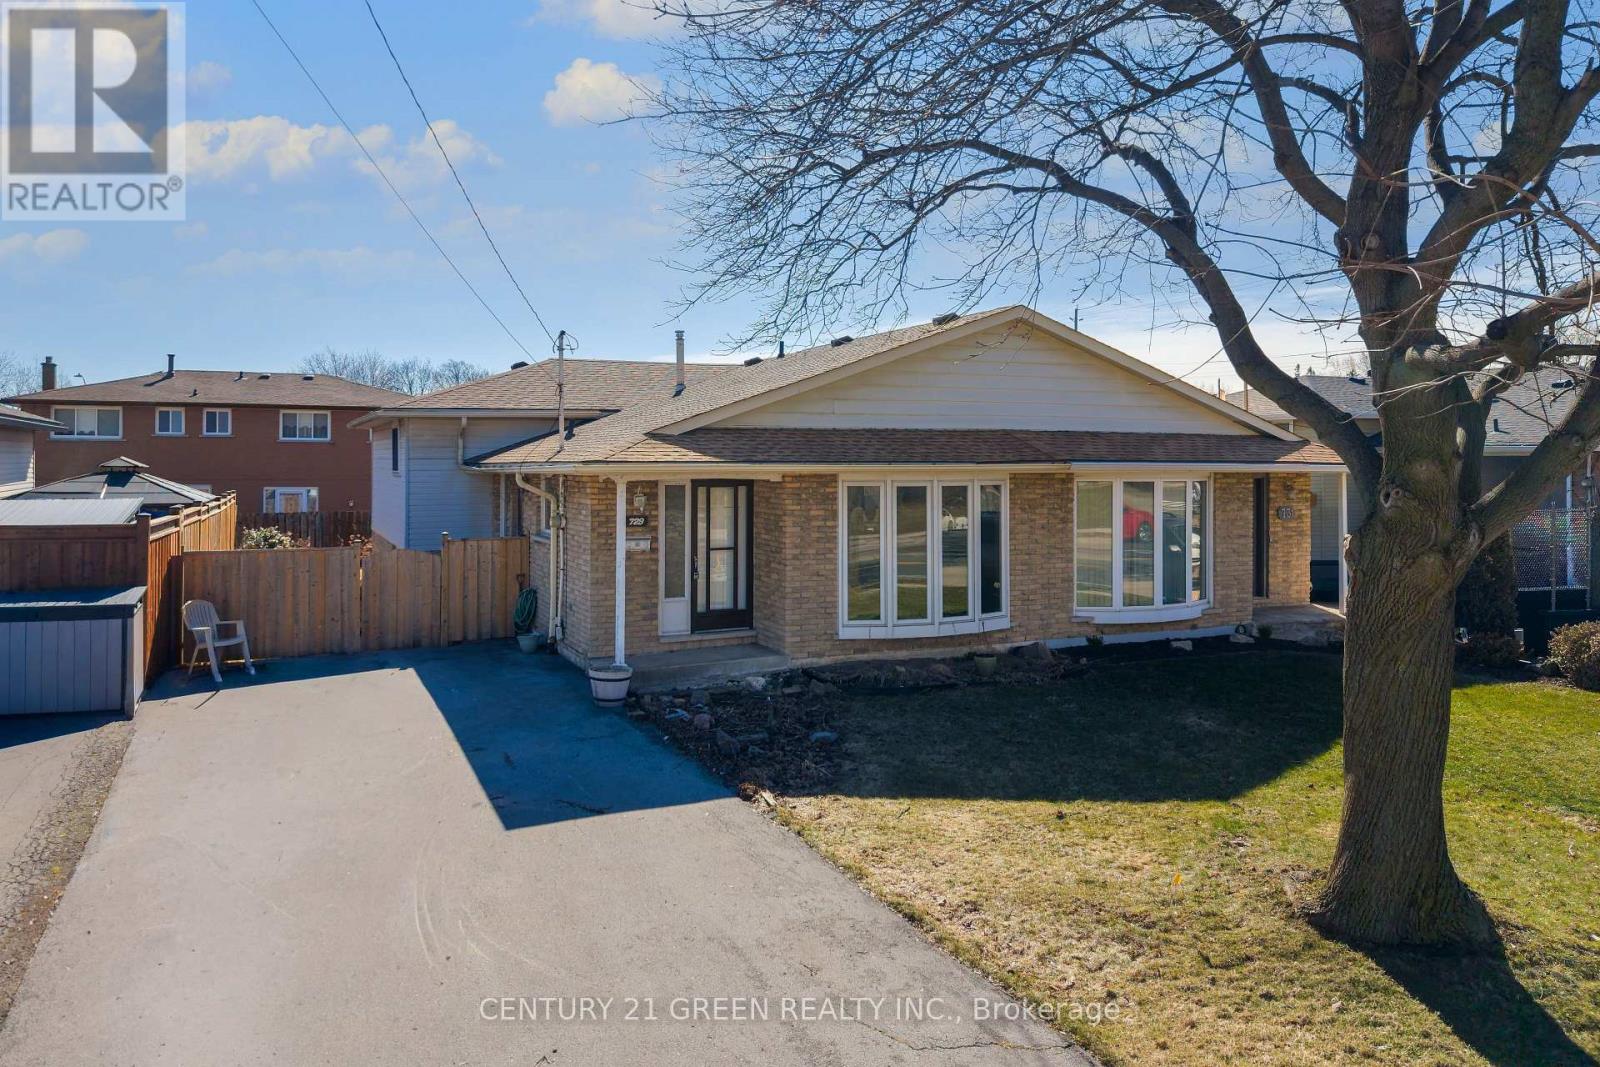
Exceptional Opportunity in a Prime Location - Spacious 4-Level Backsplit Semi-Detached Home!Unlock the incredible potential of this bright and spacious 3-bedroom, 4-level backsplit, proudly owned by the original owner. Offering approximately 2,266 sq. ft. of total living space, including the basement, this solid home provides the perfect canvas to create your dream home or next investment.Designed with a versatile multi-level layout, this property is ideal for families, renovators, and savvy investors. With your personal vision and updates, you can significantly enhance its value and make it truly spectacular.The lower level and basement offer outstanding potential to create a separate apartment or in-law suite, providing an excellent opportunity for multi-generational living or valuable rental income.Step outside to a generously sized backyard-perfect for entertaining, family gatherings, gardening, or simply enjoying your own private outdoor retreat.Ideally situated in a quiet, family-friendly neighbourhood, this home is just minutes from Mohawk College, excellent public and private schools, Lime Ridge Mall, parks, shopping, and everyday amenities. Enjoy the convenience of a less than 5-minute walk to public transit and under a 10-minute drive to major highways, making commuting quick and easy.Solid, spacious, and packed with potential, this is a rare chance to secure a property in a highly sought-after location and build instant equity. (Some photos have been virtually staged to illustrate the property's potential). and (id:15069)
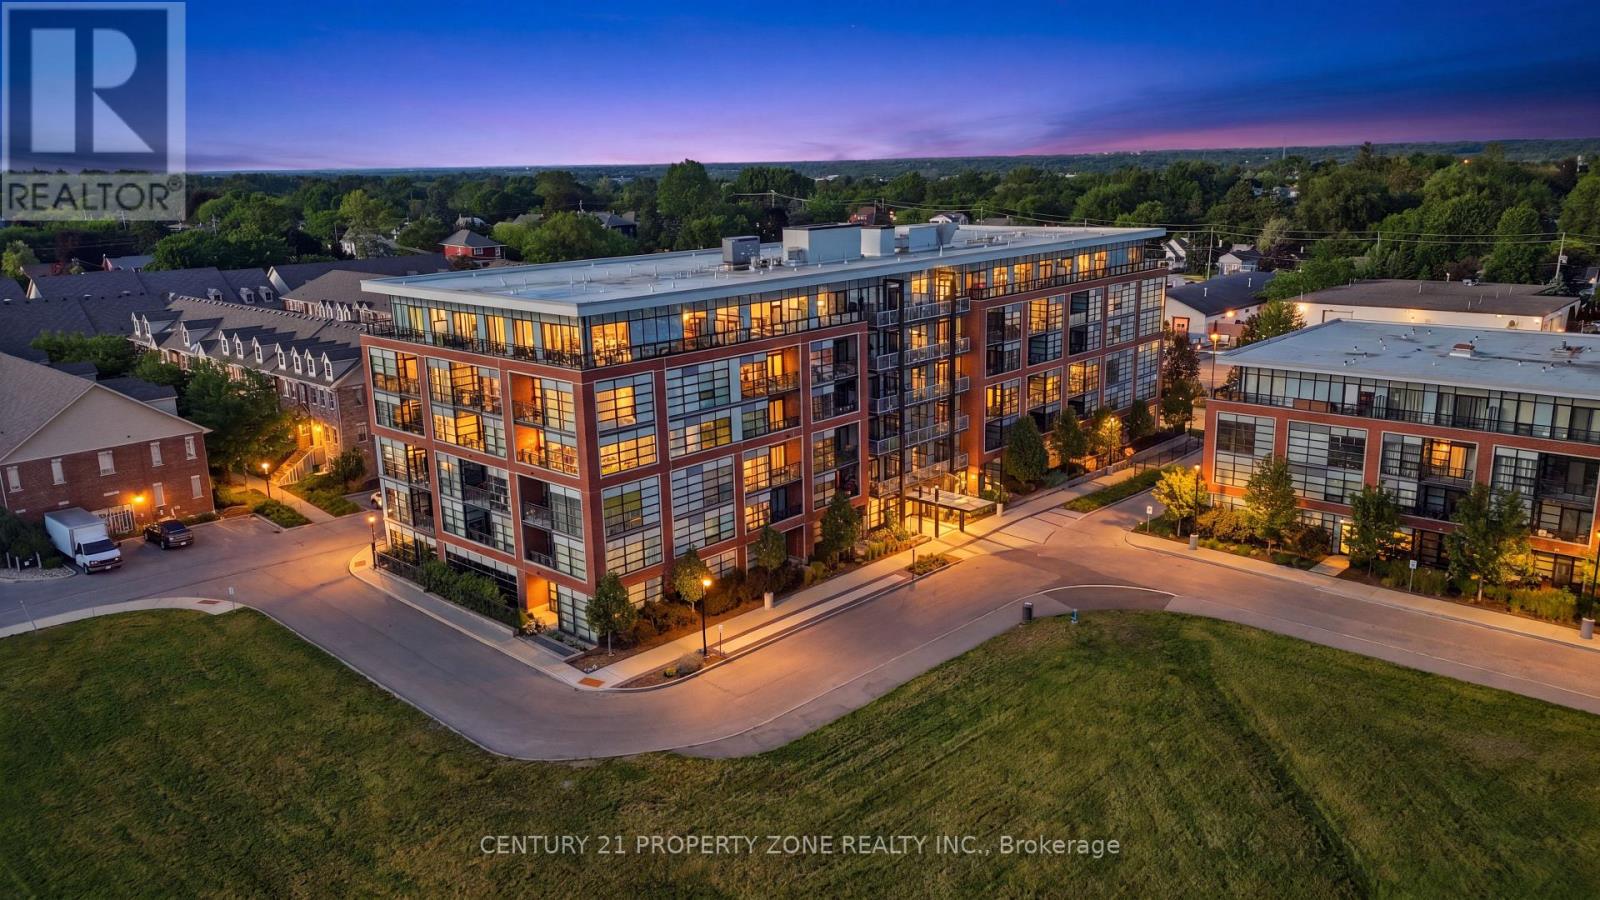
Welcome to this beautiful 880 sq ft suite located in a quiet, sought-after neighborhood between Downtown Kitchener and Uptown Waterloo. This modern building is only 9 years old and the condo unit features floor-to-ceiling windows, 9-foot ceilings, and a bright, open-concept layout. The suite offers 2 spacious bedrooms, a versatile den, and 2 full bathrooms, including a primary bedroom with a private 3-piece ensuite . The kitchen is equipped with stainless steel appliances, quartz countertops, modern cabinets, and a stylish backsplash, with access to a large private balcony from the open concept dining-living area. Enjoy the convenience of in-suite laundry and energy-efficient geothermal heating/cooling systems. Building amenities include heated underground parking, a fitness centre and a party room. Conveniently located within walking distance of Breithaupt Park, Community Centre, and downtown Kitchener, and just minutes to Highway 7, the GO Train Station, the LRT and top tech companies like Google and Communitech. A short drive to the University of Waterloo and Wilfrid Laurier University. This suite is perfect for professionals or anyone seeking urban living in a modern and comfortable home in a prime location. Condo fee includes: Building Insurance, Building Maintenance, Common Elements, Ground Maintenance, Parking, Garbage Removal, Property Mgmnt Fees, Snow Removal. (id:15069)
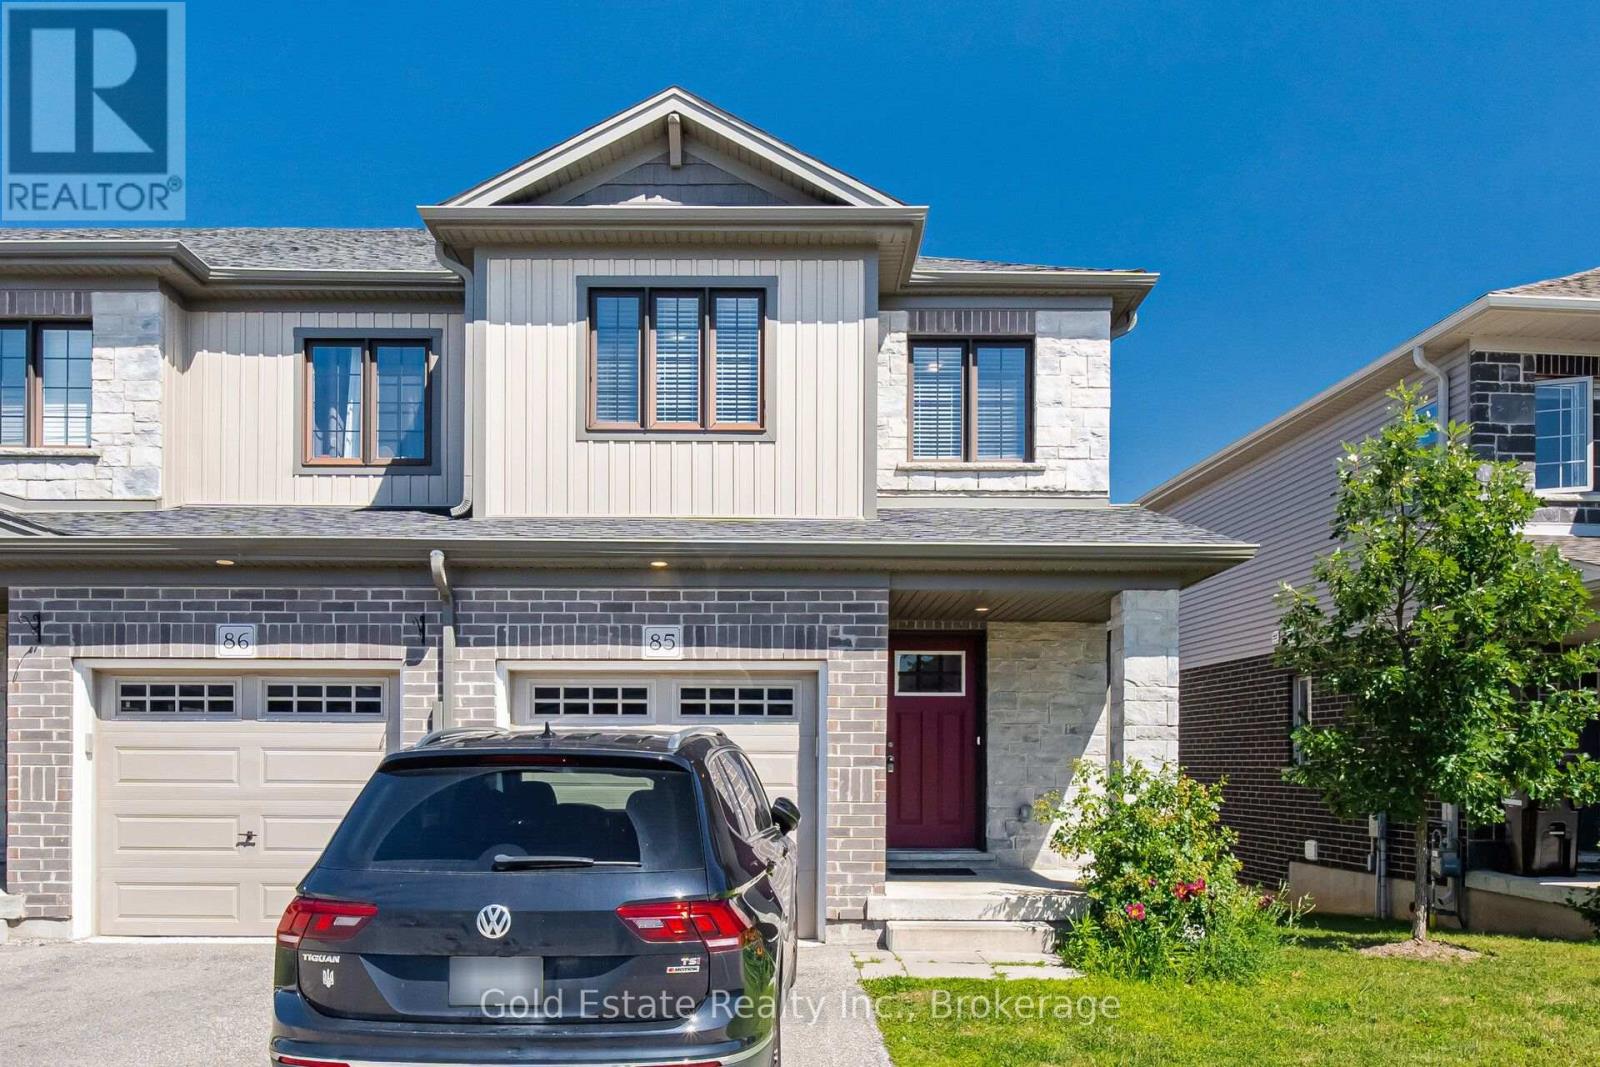
Rare opportunity in a prime Cambridge location! Unit 85 at 135 Hardcastle Drive is an end-unit townhome offering nearly 1,500 sq. ft. of move-in-ready space. The bright, open-concept main floor features upgraded lighting, pot lights, and a functional kitchen with granite counters and an extended breakfast bar. Walk out to a builder-finished two-storey deck, perfect for relaxing or entertaining. Upstairs boasts a primary suite with a walk-in closet and ensuite, plus two additional bedrooms, a full bath, and convenient second-floor laundry. The unfinished look-out basement includes a 3-piece rough-in, ready for your future rec room or home gym. Located minutes from Hwy 401, schools, parks, and shopping. (id:15069)
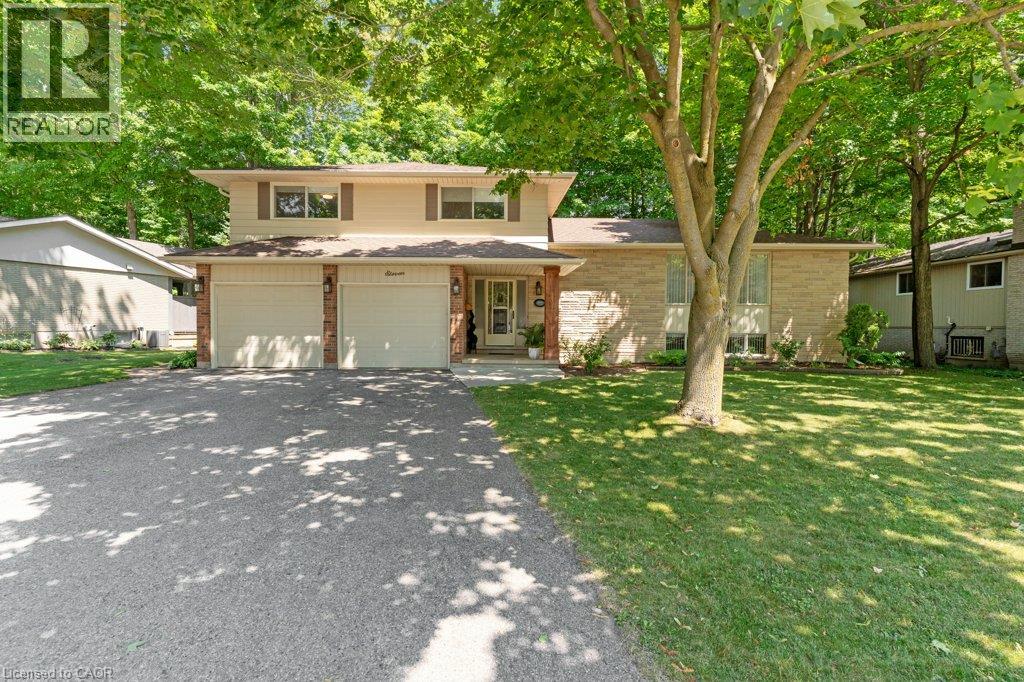
This 4-bedroom, 3-bathroom side-split with a 2-car garage is set on a large lot on a quiet street in a mature Elmira neighbourhood. The main level includes a spacious entry, a powder room with laundry, & a family room with a gas fireplace. A sliding door leads from the family room to the backyard deck. The large eat-in kitchen offers plenty of cupboard space, generous work areas, & several windows that provide natural light. A formal dining room & spacious living room with a large front window provide additional space for everyday living & entertaining. Upstairs are 3 large bedrooms & a 4-piece main bathroom. The primary bedroom also includes a private 3-piece ensuite. The finished basement adds a large rec-room with a big window, a kitchenette, & a 4th bedroom, providing excellent potential for an in-law setup or separate living space. This level also includes 2 large crawl spaces, a cold room, & plenty of storage. Outside, the partially fenced backyard features a large deck, firepit, storage shed, mature trees, & plenty of space for kids, pets, gardening, or outdoor gatherings. This Elmira home is close to downtown shops, restaurants, schools, parks, & local services. The Woolwich Memorial Centre offers arenas, pools, a fitness centre, & a walking track. Nearby trails, the Woolwich off-leash dog park, parks, & open spaces provide several options for outdoor recreation. Commuters will appreciate the convenient access to Highway 85 for travel to Kitchener, Waterloo, & surrounding areas. (id:15069)
Escape to the tranquility of cottage country with this 4-season waterfront retreat on Six Mile Lake, ideally located in the Muskoka-Georgian Bay corridor and only about 1.5 hrs from the GTA via Hwy 400. Set in a quiet, sheltered bay with calm waters, year-round road access, and frequent wildlife sightings such as swans, this property offers the perfect blend of privacy, comfort, and recreation. This inviting cottage offers approx. 1,680 sq. ft. of finished living space over two levels. The main floor features a bright, lake-facing living room with stunning views, a well-appointed kitchen, dining area, a generous bedroom, and a full bathroom. A spacious screened-in porch extends the living space outdoors-ideal for family meals and relaxing summer evenings. The fully finished lower level includes two additional bedrooms, a full bathroom, and a large rec room with a wood fireplace creating a cozy space for cooler evenings. Walk-out patio doors lead to a lakeside patio for seamless indoor-outdoor living. Outdoor features are exceptional, including a newly built deck (2025) with frameless glass railing (2025), a private dock for swimming and boating, and a screened gazebo at the water's edge. Additional structures include two newly built storage sheds and a separate bunkie (10'6" x 11') with sauna perfect for guests or extra sleeping space. Serviced by a drilled well, septic system (recently serviced), and propane forced-air furnace. Recent upgrades include air conditioning (2024) and windows (2016), offering comfort and peace of mind. Enjoy endless recreation-swimming, kayaking, fishing, snowmobiling and motor boating right from your shoreline. Convenient access to Georgian Bay boating routes and nearby marinas in the Port Severn and Honey Harbour area provides fuel, supplies, and entry to the renowned 30,000 Islands. A rare opportunity to own a true four-season Muskoka retreat in a peaceful waterfront setting. Move-in ready and ideal for year-round enjoyment. (id:15069)
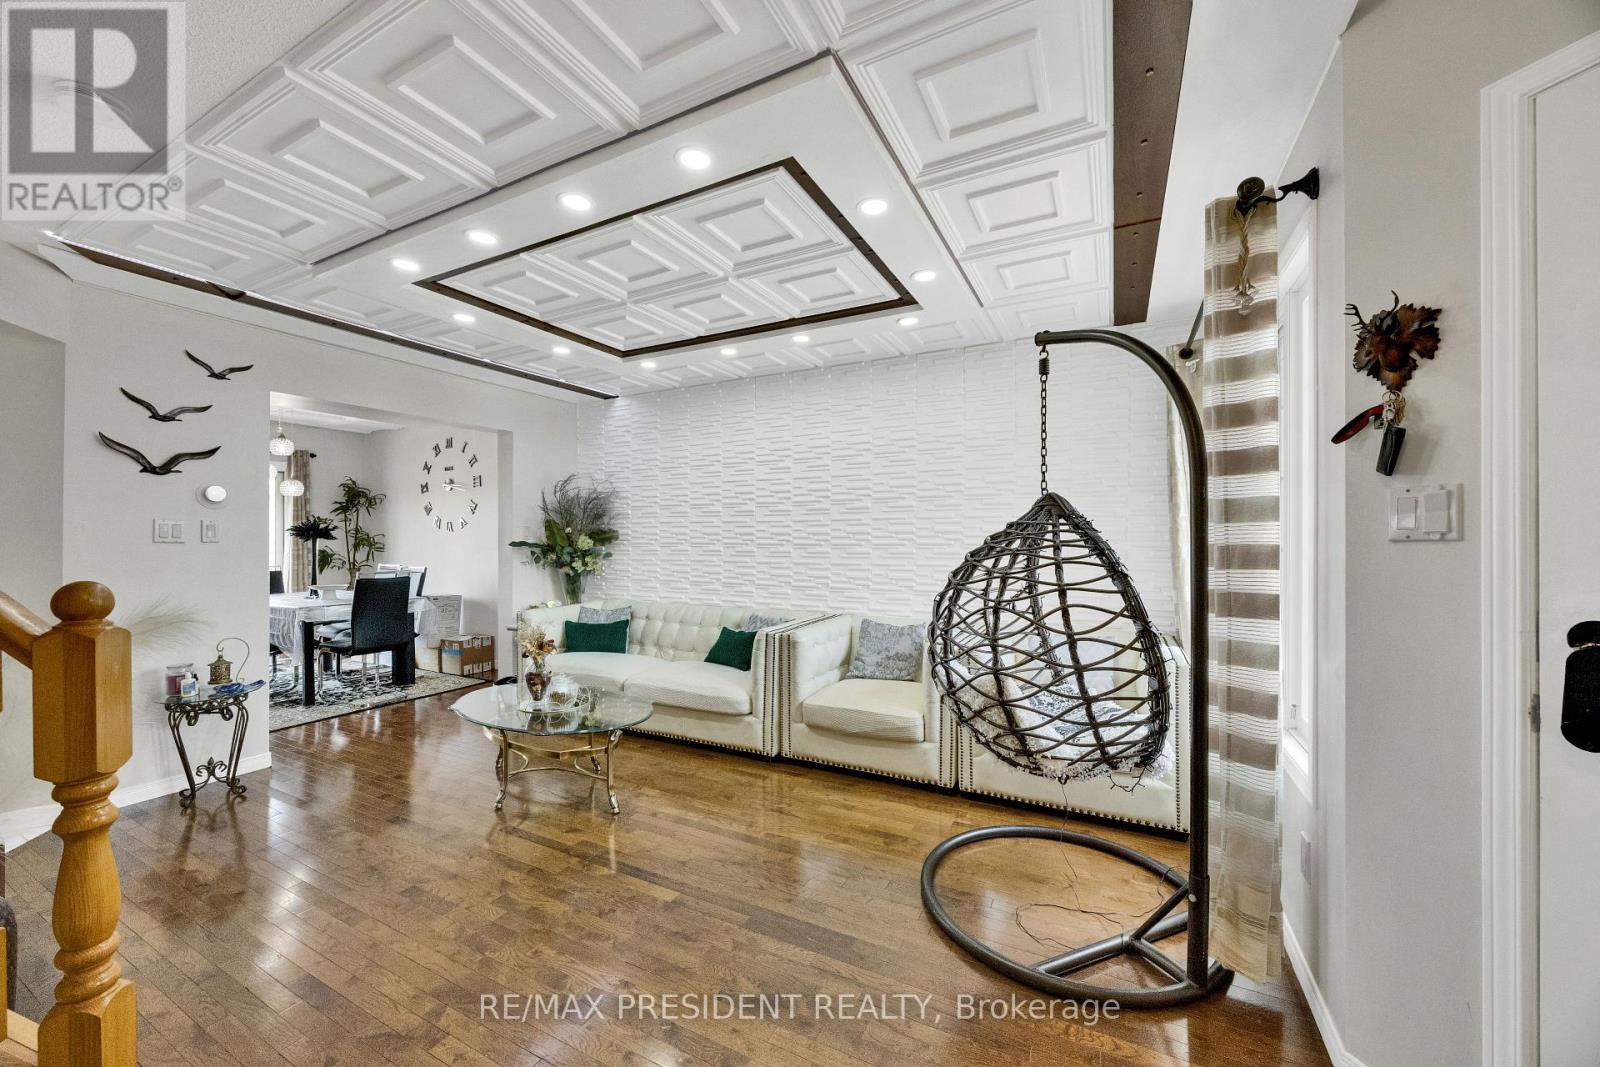
Welcome to 10 Chalkstone Drive, Unit 18-a beautifully well maintained detached end-unit condo offering comfort, style, and convenience in one of the city's most desirable neighbourhoods. Perfect for first-time buyers, young professionals, or downsizers, this move-in-ready home is truly impressive.Enjoy maintenance-free living with condo fees covering snow removal, lawn care, and building insurance. Inside, the main level features hardwood flooring, a cozy living room with an electric fireplace, and a bright open-concept kitchen with an eat-in area. A 2-piece powder room and a beautifully designed ceiling with modern LED lighting complete the main floor. The dining area walks out to a private deck, fenced backyard, an additional patio. Upstairs, the spacious primary bedroom offers semi-ensuite access to the updated 4-piece bathroom shared with two additional bedrooms. The finished lower level adds even more living space with a versatile recreation room, a second fireplace, a 3-piece bathroom, and a laundry area. Parking is a major bonus for this home,with the garage featuring a stylish ceiling and inside entry. Additional features include security cameras, sump pump,2 owned water heaters, a well-managed condo corporation, and convenient visitor parking. Located minutes from White Oaks Mall, Highway 401/402, parks, schools, and transit, this home offers exceptional comfort and convenience. Book your showing today-this one won't last! (id:15069)
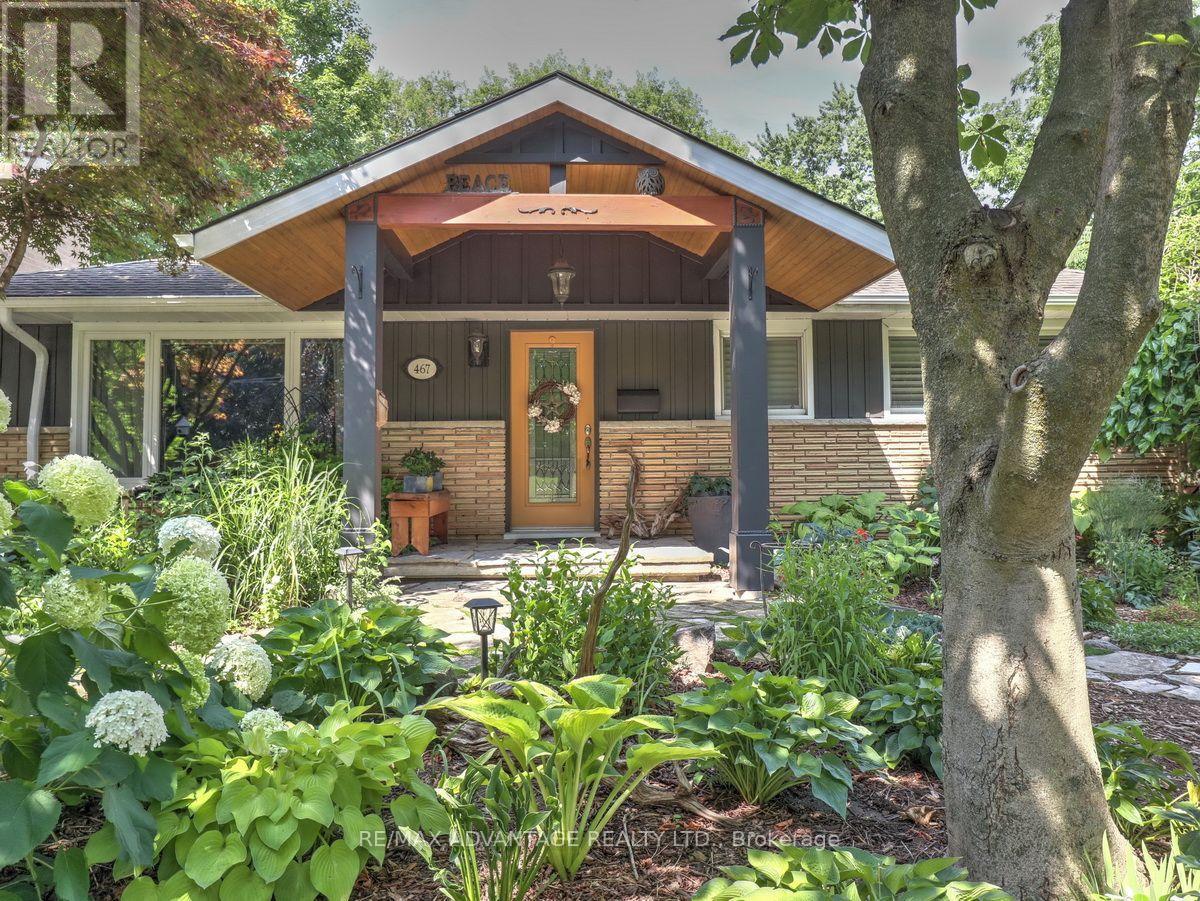
This 1800 SQ FT (main level) + Appoximately 720 sq ft Finished Lower Level Byron Beauty is truly one of a kind! Absolutely Stunning Renovations and Gardens! A Gorgeous main floor in law suite addition with a bonus full walk-out basement (2014) that is continuous with the original house! The design details are impressive and a joy to experience! Redesigned main house with covered porch entrance, primary bedroom with ensuite and walk-in closet, total GCW kitchen redesign with granite counters, centre island and dining area, living room with attractive gas fireplace, heated sunroom, huge deck, easy access to accessory suite from the inside and also directly from the outside. The suite includes the 2nd bedroom on the main level (currently used as office), a lovely white kitchen with island and the 2nd main floor bathroom. Original basement is finished with a large recreation room/bedroom for guests (a wall and door just needed to enclose), a recently updated full bathroom and the laundry room you have always dreamed of! The basement under the addition has a full walkout and has been used as a workshop but would not take much to finish off as a wonderful additional living area. The original house and the addition each have their own forced air gas heating and cooling systems. There have been continuous upgrades done to this beautiful home. The grounds speak for themselves! Flagstone pathways among perennial and vegetable gardens, 2 large garden sheds, 1 smaller shed and a greenhouse - A Country Paradise in the City! Everything is well thought out, including a grassy section for some furry family member business. All located within walking distance to the public school, Byron Ski Hill with year round fun, food and shopping! This unforgettable home in one of the best neighbourhoods in London on a quiet treed crescent is a must see! (id:15069)
Located in sought after Summit Park most desirable and family-friendly communities. This well-maintained free hold bungalow townhome offers convenient one-floor living with a bright and functional two-bedroom layout on the main level. The spacious living and dining area provide the perfect setting for everyday living and entertaining, while the eat-in kitchen offers ample cabinetry and workspace. The finished basement significantly expands the living space and features a second kitchen, a 2 piece washroom, also storage space and a large recreation area, offering excellent flexibility for extended family, guests, hobbies, or home office needs. Enjoy a low-maintenance lifestyle in a prime location close to parks, schools, shopping, restaurants, public transit, and easy highway access. RSA. (id:15069)
Welcome to this exceptional 4-bedroom detached home on a Premium corner lot in the quiet community of Grand Valley. Offering approx. 2400 sf of above grade living space, this home features spacious bedrooms, a double car garage, large driveway and no sidewalks accommodating up to 6 parking spaces. Premium stone elevation and an impressive curb appeal with an extended front porch. Inside, enjoy engineered hardwood floors, pot lights and a bright, functional layout including a large living room and convenient main floor laundry. The modern kitchen features sleek stainless steel appliances and a large island with built-in cabinets, offering ample storage. A second floor loft/family room offers great flexibility with the potential to be converted into a 5th bedroom. Equipped with Ethernet wiring on all floors, a 200amp breaker panel, conduit for EV charging, tankless water heater, water softener and central A/C and heat. Additional features include gas lines to the stove, dryer and fireplace and HRV system for enhanced air quality. The basement offers oversized windows, a large cold room and a rough-in for a 3pce bathroom. Enjoy a spacious patio backyard ideal for outdoor living. Conveniently located just 12 minutes to Orangeville and approx. 40 minutes to Brampton - perfect for families seeking space, comfort and modern convenience. (id:15069)
Imagine coming home to a peaceful retreat where all the hard work has already been done for you. This beautifully refreshed 3+1 bedroom raised bungalow blends spacious family living with the beauty of nature. One of the the biggest lot on the street...From the moment you step inside the bright entryway, the freshly painted walls and gorgeous new laminate flooring set a welcoming tone. Freshly painted, Pot lights, Mirror closets, spacious master bedroom, Updated vanities. The heart of the home is a spacious kitchen designed for effortless meal prep, complete with ample cabinetry and sleek stainless steel appliances. Some photos show property virtually staged. Three bright bedrooms sit on the main level, alongside an updated 4-piece bathroom featuring a relaxing jetted tub. Downstairs, the fully finished lower level feels like a main floor thanks to oversized windows that flood the massive rec room, 4th bedroom, and second full bathroom with light. Step outside into your fully fenced backyard with a premium lot, tree-lined haven featuring a spectacular 3-tiered deck built for summer barbecues and garden views, Finished Basement offers lost of potential. Great Price!! (id:15069)
Some cottage properties feel as though they've always belonged to the landscape -- this is one of them. Set among mature trees on one of Clear Lake's most desirable shorelines, this property captures the timeless charm of a classic Canadian cottage with the benefit of thoughtful modern updates. Long lake views, deep clean water, and a rare level recreation area provide the perfect setting for swimming, outdoor games, family gatherings, and making lasting summer memories. Extensively renovated with a design-forward approach, the cottage seamlessly blends heritage character with contemporary comfort. A beautifully updated kitchen and bathrooms complement the warmth and authenticity of the original structure. With five bedrooms and two bathrooms, there's plenty of space for family and guests to gather and unwind. Offered fully furnished, including a curated collection of new and vintage pieces, the cottage is ready to enjoy from day one. Extensive landscaping and natural stonework enhance the property's character and connection to its surroundings. A rare opportunity to own a thoughtfully updated four season Clear Lake cottage that balances classic charm with modern comfort. Click "Multimedia" below for aerial video, additional photos and more. (id:15069)
Welcome To The Dunvegan Farm - This Rare Country Estate is nestled on 47 Picturesque Acres Of Rolling Landscape, Scenic Trails, And Private Natural Beauty. Offering A resort style Setting Right At Your Doorstep, This Exceptional Property Seamlessly Blends Timeless Character With Luxury Modern Upgrades. The Stunning Stone Residence Features 4 Spacious Bedrooms And Has Undergone Over $800,000 In High-End Renovations And Improvements , Completed With Exceptional Craftsmanship While Preserving The Home's Original Charm And Historic Integrity. Highlights Include A Chef's Dream Kitchen, Elegant Living Spaces, And A Premium Wood Shingle Roof. The Grounds Are Nothing Short Of Spectacular - Featuring A Resort-Style In-Ground Pool With Pool House, Private Lake, Barn, Workshop, Charming Cabin, Water Fountain pond, custom made trails And Beautifully Maintained Landscaping Throughout. Whether Enjoying Peaceful Walks Along The Scenic Trails Or Entertaining Family And Guests, Dunvegan Farm Offers A Lifestyle Rarely Found And Impossible To Replicate. Property can also be used for income generation. Not conservation land or heritage property. (id:15069)
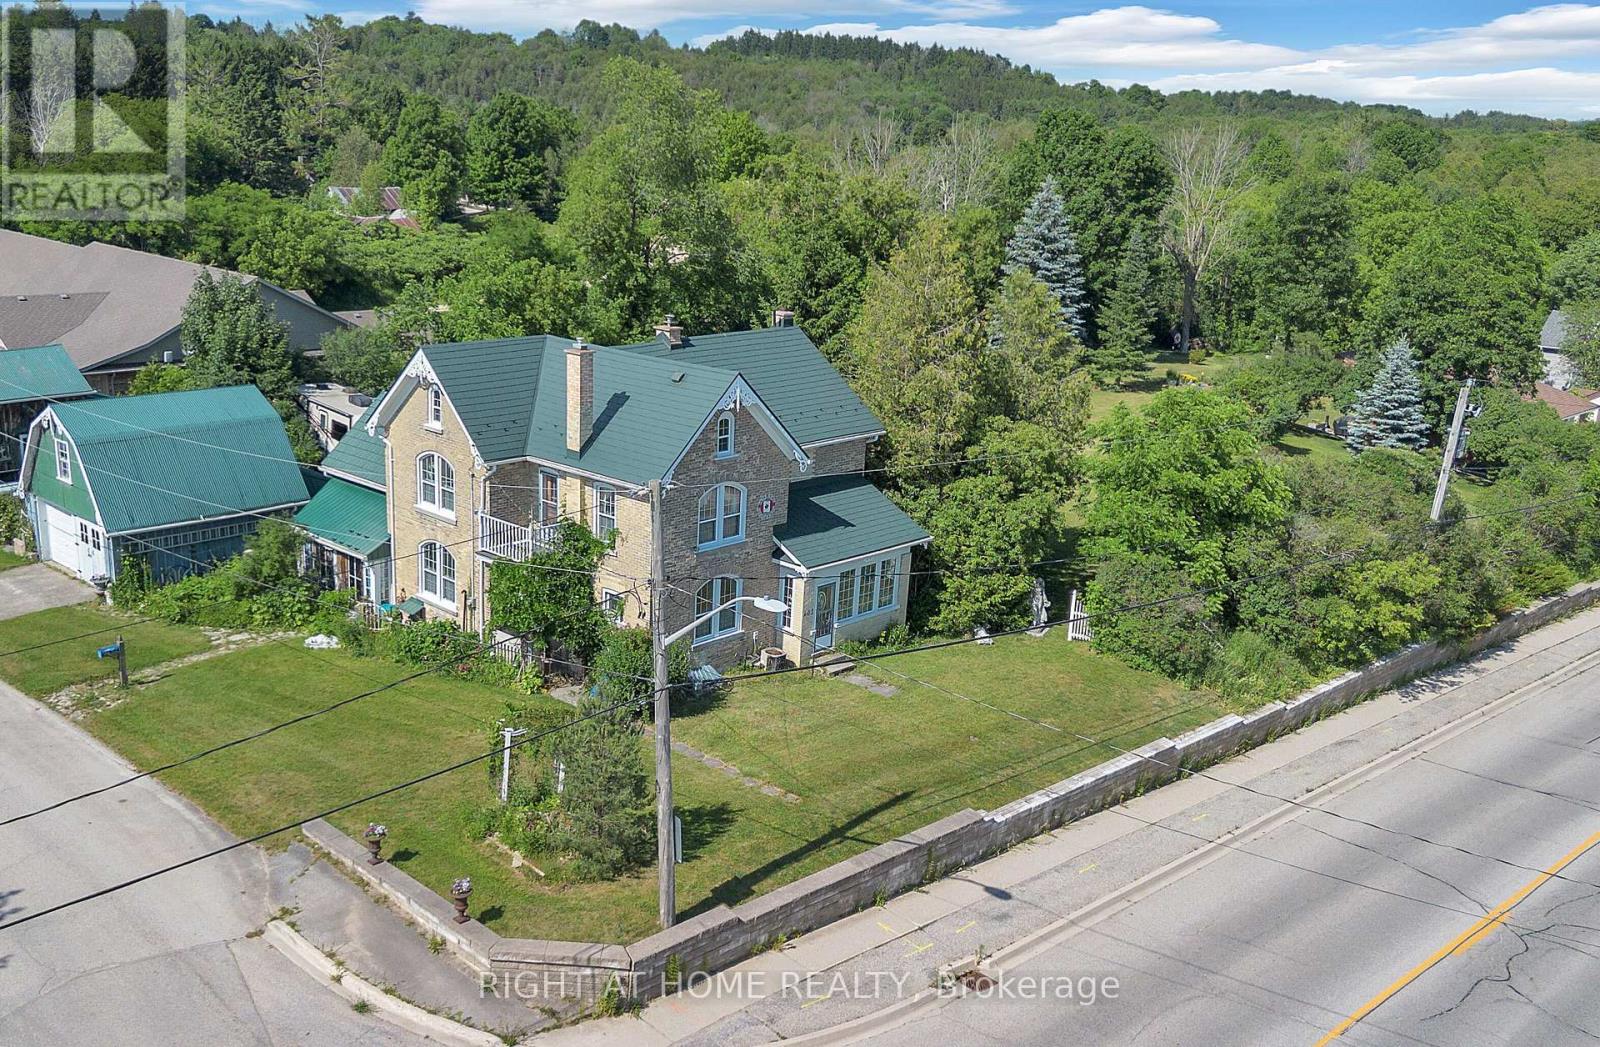
ESCAPE THE CITY TO YOUR COUNTRY HAVEN ~ Looking for your perfect small-town escape? This charming century home on 0.57 acres in the quaint town of Durham, Ontario, just southeast of Hanover, might be exactly what you've been searching for - great price, huge lot, low taxes, large rooms, and endless potential. Featuring 4 bedrooms and 2 baths, this character-filled home has been thoughtfully updated at great expense with new hardwood floors, new electrical, new furnace, central air, all new windows throughout, and steel roofs on ALL buildings - significant upgrades already paid for! The doors and trim are sanded smooth and refinished in a rustic/historic look that could easily be re-painted if you prefer. You'll love the two enclosed porches and large primary rooms. Outside, there's large cement patio off the family room, a 2-car detached garage with an oil pit, plus two impressive outbuildings including a 14' x 25' "ManCave plus separate SheShed" - perfect for art studios, hobby or workshops, home offices, or guests -- and an upscale 40-foot shipping-container workshop/studio with slanted roof, overhead storage, hydro, covered veranda, and a charming wooden French-door entrance. These add up to another 600+ sq. ft. of finished space. This classic turn-of-century home is surrounded by a wide assortment of wild flowers, vines, organic garlic, rhubarb, raspberries and blackberries, and four life-size beautiful outdoor sculptures. New high speed underground internet was just installed. Enjoy cool country living with municipal services, plus the bonus of being just a 5-minute walk to the shops and restaurants on Main Street/Hyw 6. A truly unique property - one of those rare finds you wish you had heard about before someone else snapped it up. Don't miss this opportunity to live large in a small town! [NOTE: Photos showing furnished rooms are virtually staged. Wood trim and doors were painted after the virtual tour images were produced.] (id:15069)
Approx 4,000 sq. ft. of finished living space featuring 4+2 spacious bedrooms and 4 modern washrooms, this stunning luxury corner-lot home is nestled in Brampton's prestigious Credit Valley community, directly facing a park. Impeccably maintained and filled with natural light, this elegant residence showcases 9-ft ceilings, hardwood floors, pot lights, fresh paint, and a sun-filled open-concept layout designed for modern living and effortless entertaining. The home offers separate living and family rooms, providing the perfect balance of formal and everyday living spaces.The chef-inspired kitchen is complete with quartz countertops, a stylish backsplash, stainless steel appliances, and flows seamlessly into the inviting family room with a cozy fireplace. The luxurious primary bedroom features double-door entry, a spacious walk-in closet, and a private ensuite. All additional bedrooms are generously sized, filled with natural light, and offer exceptional comfort for the whole family. Enjoy the convenience of top-floor laundry, while the fully finished basement apartment features a private side entrance and separate laundry, making it ideal for extended family or excellent rental income potential. Major upgrades include a new roof (2024) and an owned hot water tank (2021). Located just a 2-minute walk to James Potter Public School and close to top-rated schools, parks, transit, and shopping, this exceptional home offers the perfect blend of luxury, location, and lifestyle. A rare opportunity not to be missed! Shows 10++++. (id:15069)
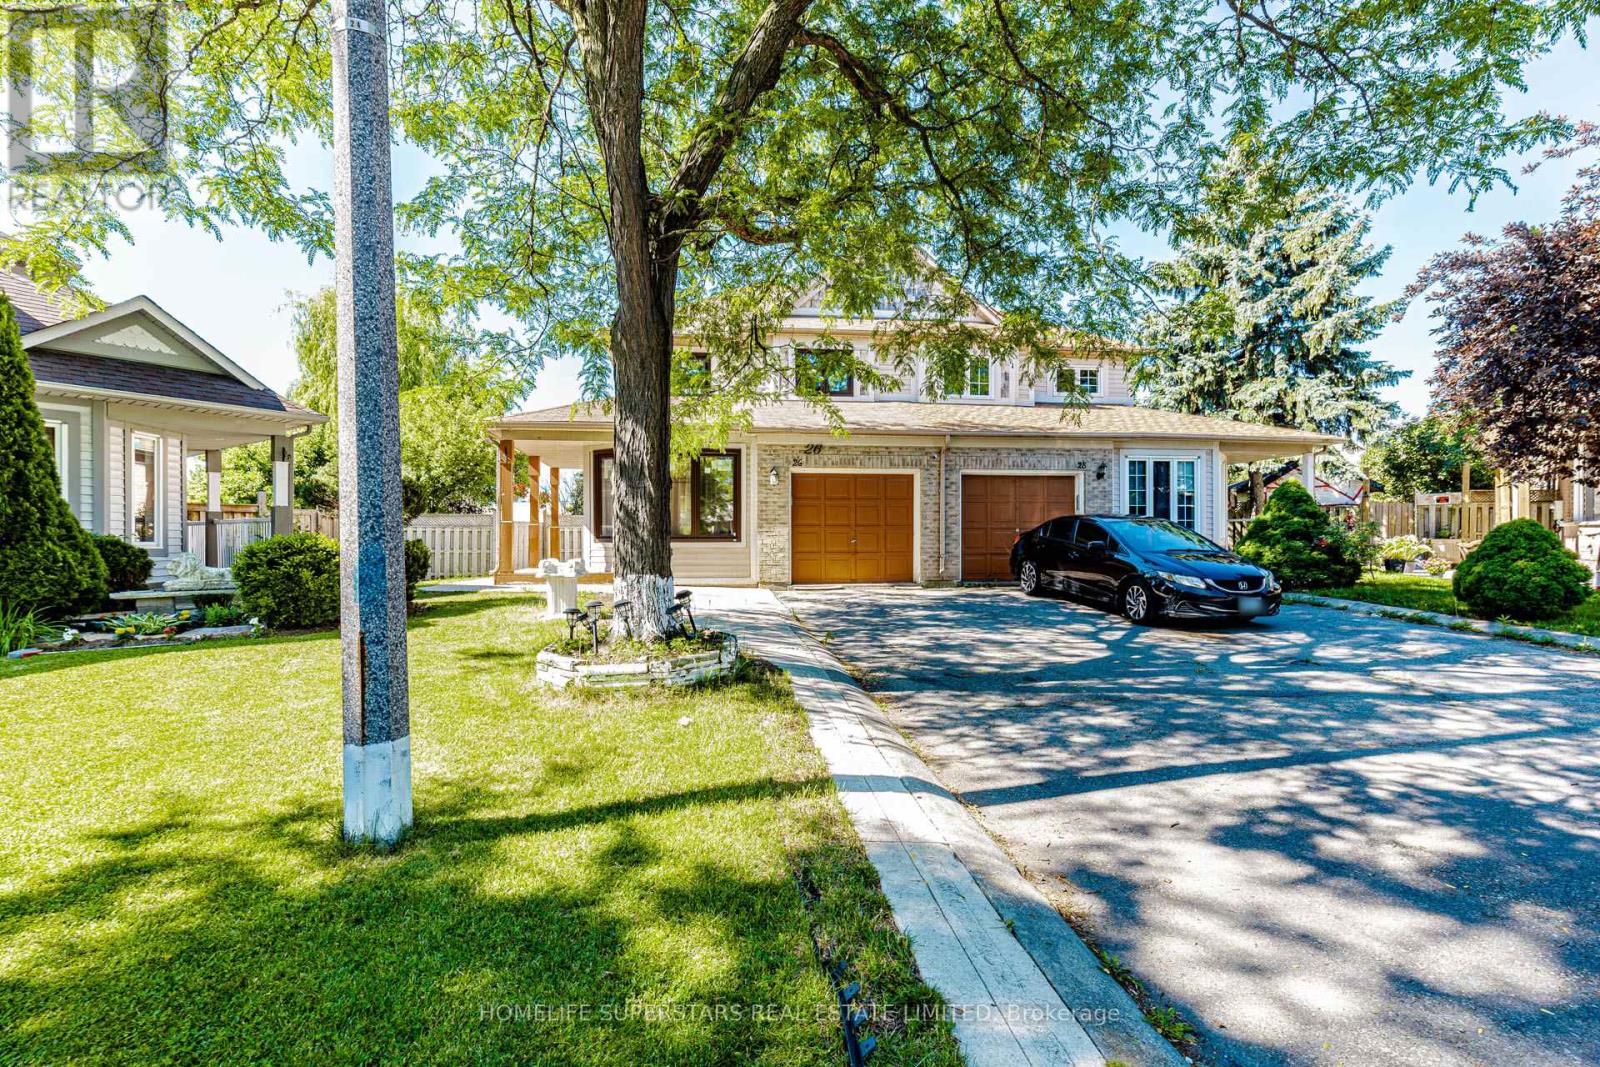
Beautiful semi in a desirable neighbourhood. Great location, close to schools, Walmart, Fortinos, trails, public transit and a short drive to Hwy 410, GO train station/buses and downtown Brampton. This open concept living and dining room is great for entertaining friends and family. Family-sized eat-in kitchen with ceramic B/S, B/I dishwasher, walkout to patio, a gorgeous garden, and a fully fenced yard. Spacious family room with gas fireplace and a large window. Master bedroom with 4 pcs ensuite with medicine cabinets and a walk-in closet. Two other spacious bedrooms with closets. Finished basement with a large recreation room and a Den with pot lights, separate laundry room and a cold cellar. Garage with auto remote openers (2) and long driveway. Some newer windows, air conditioning (2022), storm door and garage door. R/I central Vaccum, oak stairs & pickets and wood floor throughout. French doors and mirror closet doors at the foyer. Beautiful landscape and garden, a must-see home. (id:15069)
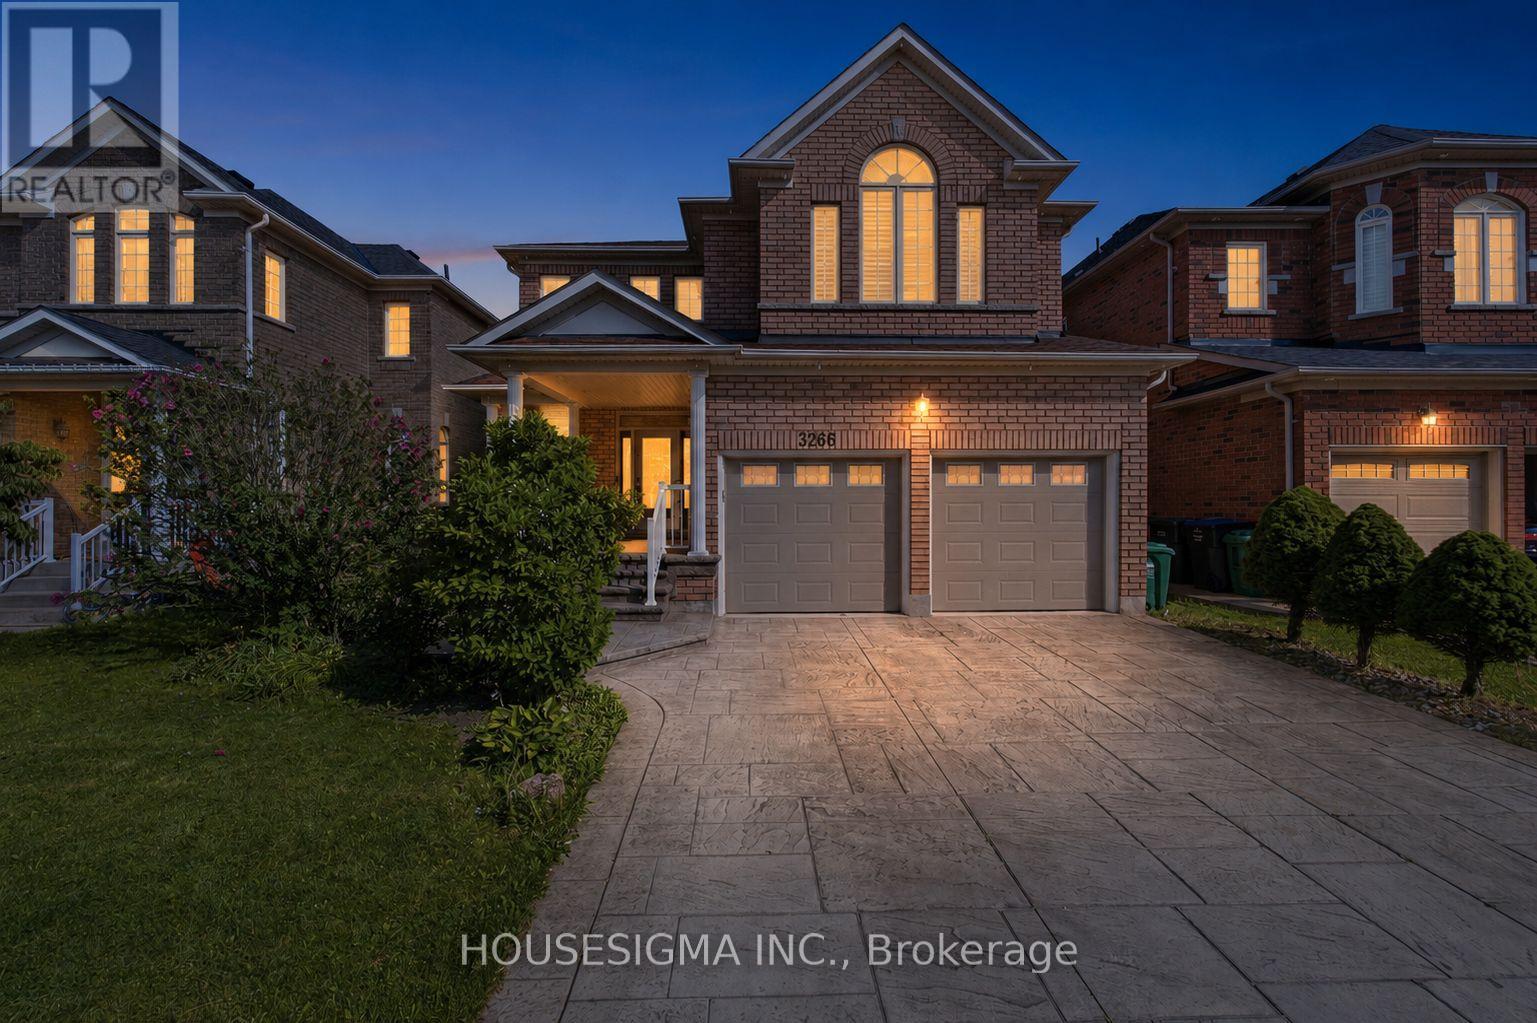
Welcome to 3266 Weatherford Road - where spacious family living meets flexibility and smart income potential in the heart of sought-after Churchill Meadows. Offering over 3,000 sq. ft. of above-grade living space plus a legal basement apartment, this is a home designed to grow and adapt with your family. Step inside to a bright and welcoming main floor where the living and formal dining rooms provide the perfect setting for entertaining and family gatherings. Continue through to the spacious family room with fireplace, a comfortable place to unwind and spend time together. At the heart of the home is the oversized kitchen and breakfast area, filled with natural light and opening directly to the backyard - perfect for everyday family life. A separate main-floor office offers a quiet work-from-home space, while convenient main-floor laundry completes the level. Head upstairs and you'll find four generously sized bedrooms, including an impressive primary retreat with a walk-in closet and 5-piece ensuite, plus a second bedroom with its own private ensuite. Tucked between the bedrooms is a charming sun-filled loft - a cozy little retreat perfect for reading, quiet time, homework or even a second home office. And downstairs is where this home offers something truly special - a legal basement apartment configured with two separate areas and two kitchens, creating unique possibilities for extended or multi-generational family living while also offering additional income potential. All of this in one of Mississauga's most family-friendly communities, surrounded by great schools, parks, shopping, transit and everyday conveniences. More room for your family, flexibility for the future and income potential already built in (id:15069)
Stunning Upgraded 5+3 Bedroom Detached Home/Legal Basement apartment with Over 4,190 Sq. Ft. of Living Space in Prime Mississauga Welcome to this exceptional 5+3 bedroom detached residence offering approximately 4,192 sq. ft. of beautifully finished living space (2,860 sq. ft. above grade + 1,332 sq. ft. Legal professionally finished basement) in one of Mississauga's most sought-after neighbourhoods. Enjoy an unbeatable location with just 1 minute to Highway 403, 5 minutes to Highway 401, and convenient access to Square One Shopping Centre, Heartland Town Centre, major shopping, restaurants, grocery stores, parks, top-rated schools, hospitals, and Masjid Al-Farooq. Everything you need is just moments away. Designed for both comfortable family living and elegant entertaining, the main floor features a private office that can easily serve as an additional bedroom, along with a spacious separate family room complete with a cozy fireplace. The home boasts a bright, open-concept layout with generous principal rooms, abundant natural light, and meticulous pride of ownership throughout. The luxurious primary suite offers a walk-in closet and a beautifully renovated 5-piece ensuite. A second primary bedroom also features its own private 5-piece ensuite, making it ideal for extended family or guests. Over the past few years, hundreds of thousands of dollars have been invested in premium upgrades, including: -Gorgeous custom-designed kitchen with built-in appliances -New hardwood flooring throughout -Elegant fully enclosed glass front entrance -Pot Lights on Main floor, 2nd floor, basement & outside -Beautifully renovated modern bathrooms -Professionally finished legal 2-bedroom basement apartment with a separate entrance-perfect for rental income or multigenerational living This move-in-ready home combines luxury, space, functionality, and an unbeatable location. A rare opportunity to own a truly exceptional property in the heart of Mississauga. A must-see! (id:15069)
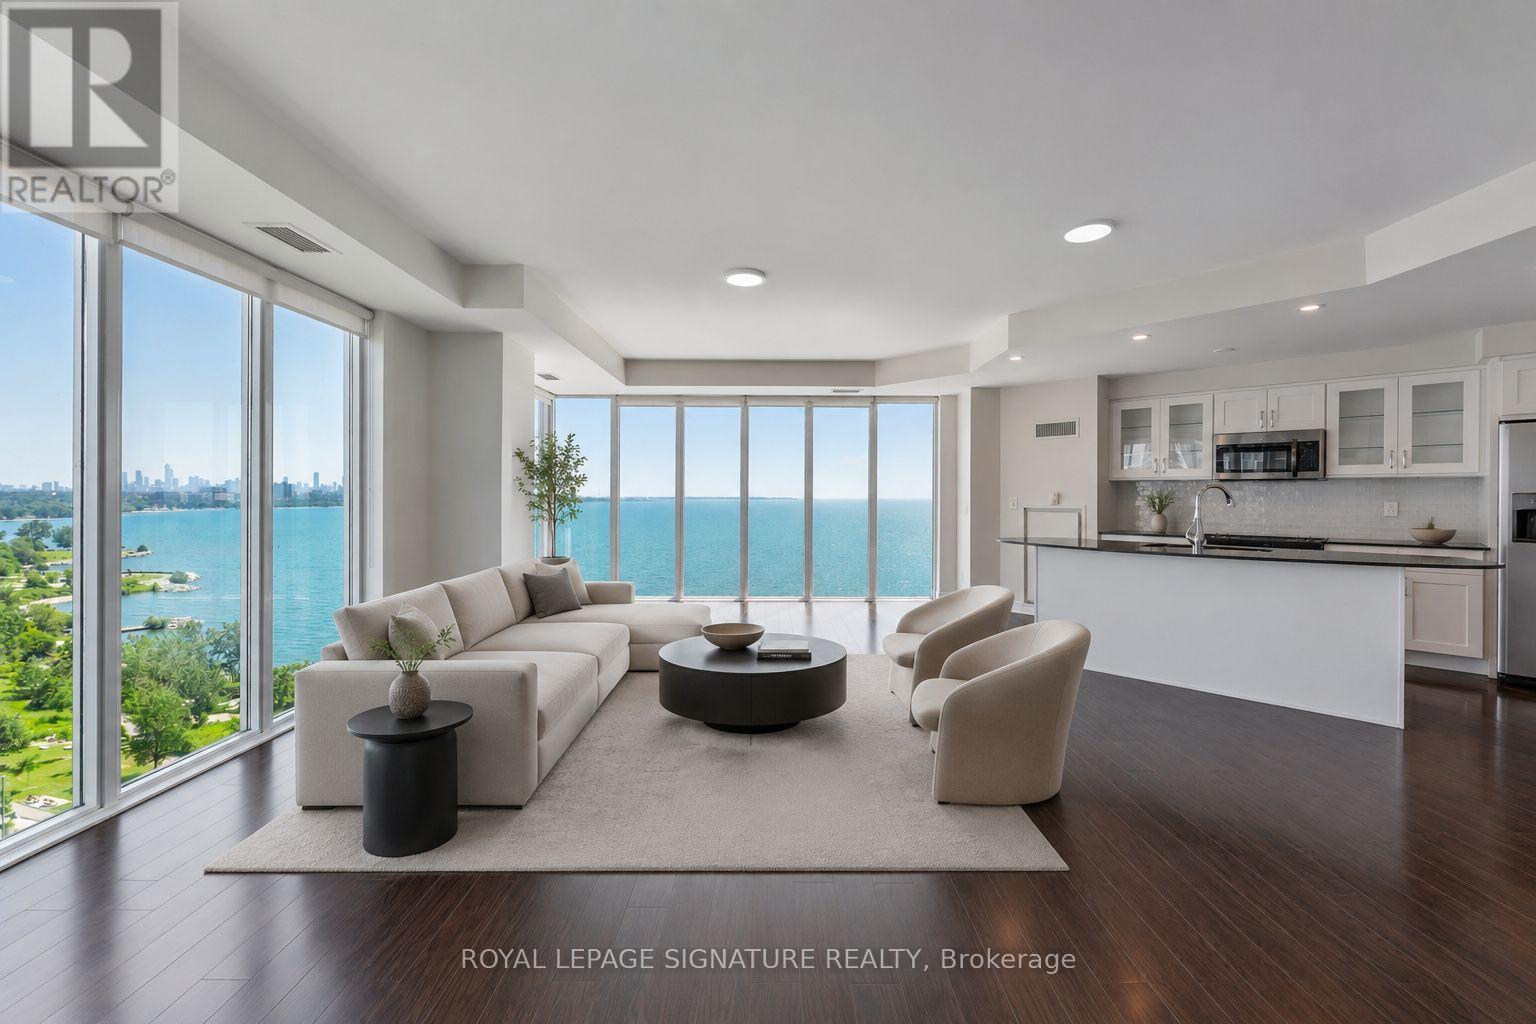
Luxury Monarch Waterfront Building with a truly breathtaking, unobstructed panoramic view of Lake Ontario and the iconicToronto downtown skyline. This exceptional waterfront residence offers a rare opportunity to enjoy stunning vistas from thecomfort of your home,9 Fceiling with floor-to-ceiling windows in the living room creating a bright, elegant, and open atmospherefilled with natural light. Featuring three walkouts to the balcony, you can step outside and enjoy spectacular sunrises, sparklinglake views, and the vibrant city skyline.The spacious open-concept living and dining area seamlessly blends with a modern kitchen featuring a granite island,contemporary finishes, and ample space for entertaining. Beautiful hardwood floors throughout enhance the sophisticated designand move-in-ready appeal. Enjoy world-class resort-style amenities, including 24-hour concierge service, and the convenience ofbeing minutes from downtown Toronto, waterfront trails, parks, restaurants, shopping, and entertainment.A rare combination of luxury, comfort, and an unbeatable waterfront location - this is Toronto living at its finest. (id:15069)
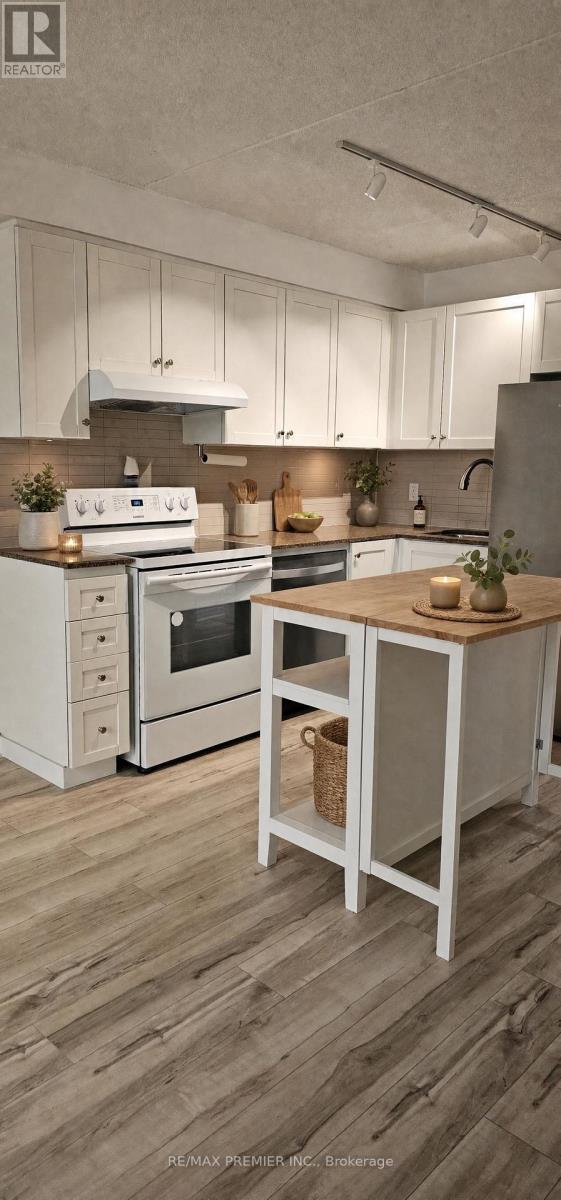
Charming, Freshly Painted One Bedroom Condo Perfect For First Time Buyers Or Downsizing. Open Concept Kitchen With Stainless Steel Appliances. New Flooring And Ensuite Laundry. Parking And Locker Included. Vacant, Move In Ready. Convenient Location Close To Humber River Hospital, Shopping, GO Transit Stop, Parks, Hwy 401/400, Yorkdale Mall, And York University. Some Photos Were Virtually Staged. (id:15069)
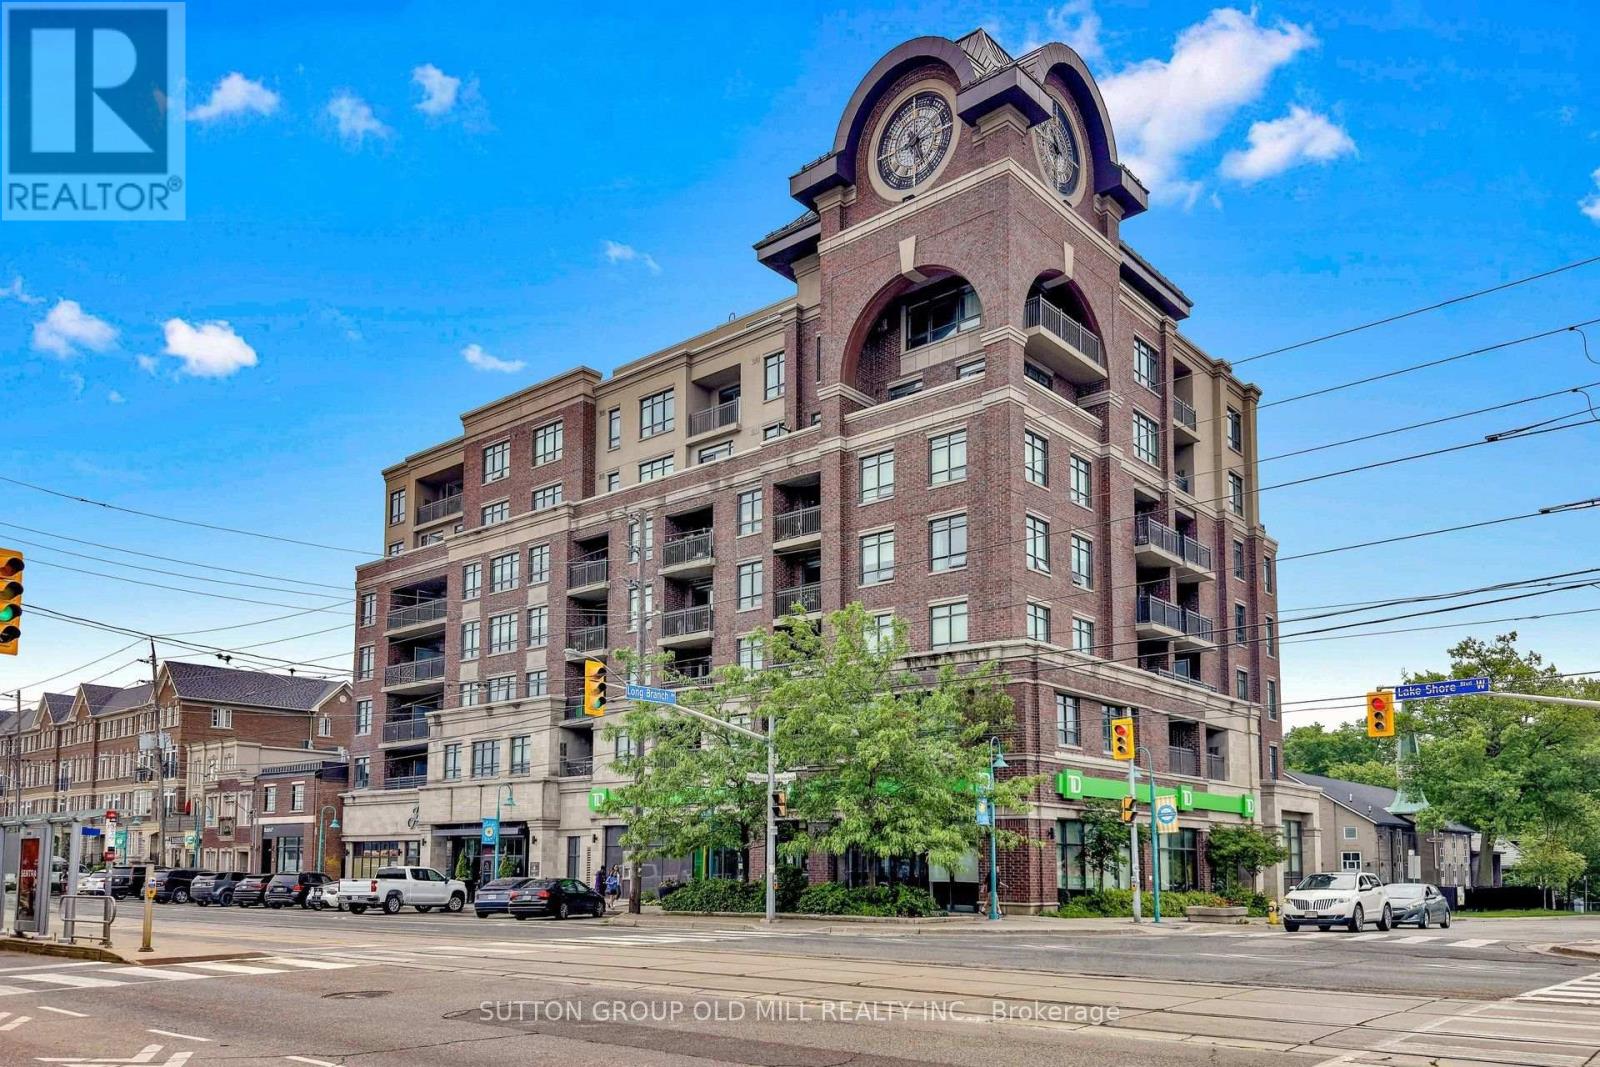
**The Watermark - Award-Winning Iconic 7 Storey Boutique Building In Long Branch** Stunning Penthouse With Many Quality Upgrades! Sunny South Exposure - Bright And Spacious 1 Bedroom + Den, Offering Nearly 700 Sq Ft Of Functional Living Space! Den Converted To Custom Dining Nook With Wainscotting And Banquettes - Ideal For Extra Storage - Can Be Converted Back! Open-Concept Living With a Walk-Out To a Private Balcony Offering Spectacular Million $$ Unobstructed Lake Ontario And Treed Vistas! Engineered Hardwood Flooring, Granite Counters, Stainless Appliances, Upgraded Light Fixtures, Built-In Closet Organizers! Enjoy Summer BBQs On The Expansive Rooftop Terrace With Panoramic City And Lake Views! Amazing Party Room With Kitchen And Outdoor Terrace! Well Equipped Exercise Room Overlooking Terrace! **2 Parking Spaces Included (One Parking Rented For $110/Mo - Or Possible To Sell In Building). Locker! Exceptional Location - Steps To The Lake, Walking Distance To GO Station, Humber College, Waterfront Parks, LCBO/Beer Store, Restaurants & Cafes! Simply Gorgeous - Won't Disappoint! (id:15069)
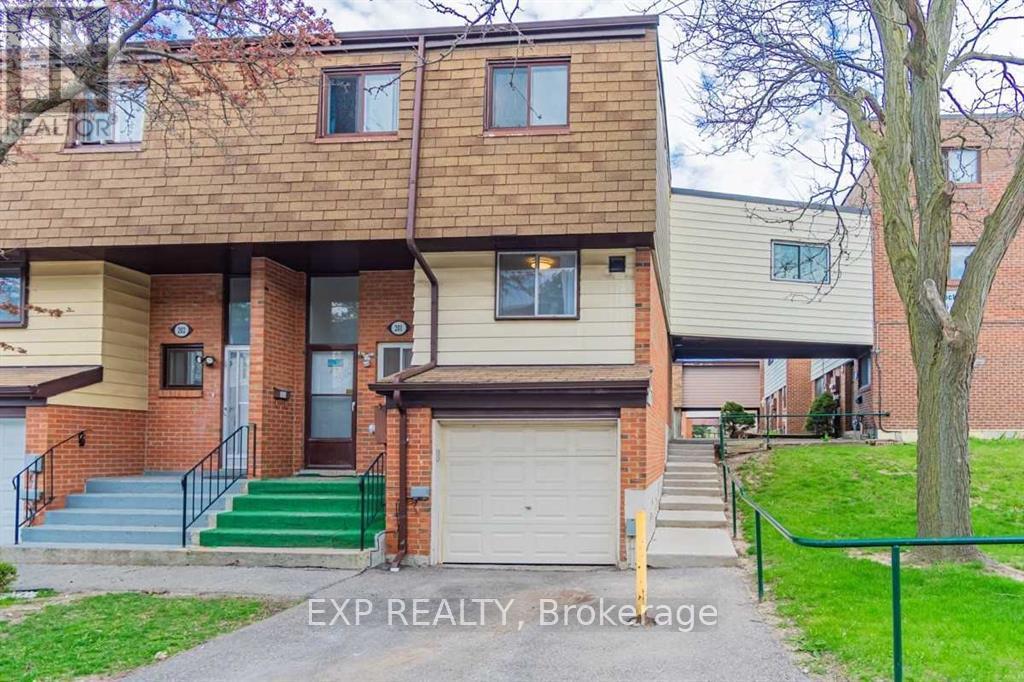
"Air Conditioning"////// Beautifully Well Maintained And Extremely Large 5-bedroom Townhouse With 3 Washrooms, Separate Living And Dining Rooms, Laminate Floors, Many Upgrades Over The Years, End Unit Just Like A Semi-Detached. Wall Unit Air Conditioning, amazing Central Mississauga Location, Bus At Your Door, Walk To Schools And Parks, Square One Mall And Minutes To Major Highways 403, 401, 410 And QEW.// Finished Basement With Extra Kitchen And Bathroom// Flexible Closing (id:15069)
This meticulously upgraded, move-in ready home is located on one of the most desirable streets in Orangeville, offering an open concept layout that bathes the living, dining, and kitchen areas in natural light. The living room is accentuated by a large bay window and an elegant electric fireplace with a wooden mantel. The kitchen boasts quartz countertops, a spacious island, stainless steel appliances, and a farmhouse-style sink, with a convenient side door that opens to a large backyard. This outdoor oasis features a new back deck with a pergola, perfect for entertaining or relaxing, and a 416 sq ft workshop with a garage door, ideal for projects or man/woman cave. The large primary bedroom features two expansive windows, ample storage for clothing, and an attached 2pc bathroom. The second bedroom, equipped with a large window and a spacious closet with a pretty barn door. The main floor also includes a beautifully upgraded 4pc bathroom. On the lower level, the home continues to impress with a bright and inviting family room, featuring egress windows and a cozy electric fireplace that creates a welcoming retreat. The third bedroom, complete with an egress window and double door closets, offers additional comfortable living space. An upgraded 3pc bathroom complements this area. Additionally, the home includes a substantial 400 sq ft utility and laundry room, equipped with a newer washer and dryer and a handy laundry sink, enhancing the homes functionality and making everyday chores effortless. Exceptional attention to detail is evident throughout this beautiful home, with elegant quartz countertops in the kitchen and luxurious vinyl flooring in the basement. Every design element, including paint colors, wainscoting, and light fixtures, has been thoughtfully selected to enhance the ambiance and overall appeal, creating an inviting atmosphere that resonates with elegance and style. This home is truly a testament to quality craftsmanship and aesthetic excellence. (id:15069)
This Beautiful, Bright & spacious (3+1) bedroom semi-detached house in Brampton offers a quiet street location, family-friendly neighborhood, and unbeatable convenience near top local amenities. three bright bedrooms upstairs and a bonus lower-level bedroom and Rec room, Gorgeous Kitchen with Granite countertops and NEW STAINLESS STEEL APPLIANCES, NO CARPET in the house, Private backyard ideal for children to play or for hosting weekend family, Close to Brampton CIVIC HOSPITAL and TRINITY MALL,, Minutes to Hwy 410, Walking distance to Parks, Schools Bus Stop. Family Friendly Neighbourhood. WON'T LAST LONG !! HURRY UP !! BOOK A SHOWING AND BRING AN OFFER!! (id:15069)
Luxurious, Stunning & Spacious Executive Family Home with 4+2 Bedrooms, approximately 5,000 sq. ft of finished space on all levels-approximately 3049 sq. ft above Grade, with an In-Law Suite located on a quiet court/cul-de-sac in desirable Meadowvale Village with no side walk on the driveway. Bright and inviting living spaces, functional layout, enhanced by elegant Roman columns and crown mouldings, carpet-free engineered hardwood and ceramic flooring. The main floor includes living and dining, family room with a 3-way gas fireplace, open concept with a dream kitchen having elegant granite counter tops/granite splash back/large granite center island accentuated by elegant lights opening to a convenient breakfast nook with walk-out to the yard. On the second floor is a huge primary suite with an electric fireplace and a retreat type 5-piece bath and a luxurious lounge/closet off the primary bedroom with custom made closets, TV etc. (this lounge/closet can be turned back into the fourth bedroom if needed). Also, on the second floor there is a cozy sitting area leading to a large balcony having access from the hallway perfect for relaxing and enjoying the outdoor space and a full finished basement with separate entrance. Conveniently close to parks, schools, public transit, GO trains, Highways 401/407, Heartland Shopping Mall and other amenities. (id:15069)
Calling all professionals.....This sensational 3(+1) bedroom executive home in downtown Brampton boast over 3200 sqft. of tastefully decorated, luxurious living space combining the charm of yesteryear with all of today's sought after modern conveniences. The wrought iron main gate leads up to the early century style covered front porch into the grand foyer where the traditional floor plan is sure to impress. French door enclosed great room w/espresso hardwood floors, an array of picture windows and warming gas fireplace is the perfect place to unwind. The formal dining rm with beamed ceilings and richly stained colonial wainscotting leads into the spectacular modern kitchen " to die for " with high end designer finishes that include: travertine floors, custom cabinetry, cultured backsplash, a posh sit-up breakfast bar, built-in appliances, 6 burner commercial gas stove and a window filled eat-in area with gas stove & acoustic ceilings that w/o to ultra private sundeck overlooking your own " Muskoka ESQUE" backyard with gazebo television area and tranquil inground pool where family gatherings will be most enjoyed. There are 3 terriffic size upper floor bedrooms, modern luxurious 3pce bath and a separate entrance leading to a functional self-contained 1bdrm basement apartment ideal for a small professional practice. Im sure you'll agree that houses of this distinction are a rare find..... (id:15069)
A Well-maintained property on a huge lot with no rear neighbours on a child-safe cul-de-sac (no sidewalk) in the most desired neighbourhood in central Brampton. It comes with a gorgeous backyard with a huge wooden painted deck, a finished basement with a side entrance. Pot lights on the main floor and basement. Carpet-free home with hardwood flooring throughout and freshly painted in neutral colours. Main floor has classic crown moulding and an extra den room. Granite Counter w/Backsplash and a walk-in Pantry make the kitchen a chef's dream. Upstairs, you'll find a spacious master bedroom with an Ensuite 4-piece bathroom and a large walk-in closet with custom shelving. 2 other good-sized bedrooms with their own custom closets, along with a second 4-piece bathroom, complete the upper floor. Very conveniently located close to place of worship, Trinity Mall, Hwy 410, schools, & Brampton Civic Hospital. (id:15069)
Don't miss this exceptional, most sought-after, and rarely offered, large lot 62'x118', with a long driveway that parks 6 cars. Lovingly maintained and updated 2-storey, 4-bedroom executive home. Nestled in a peaceful cul-de-sac and child-safe court. A shortcut minute's walk to the Go Station (approx. 250 Meters east of the property) and steps to the fabulous, quaint, charming Village of Streetsville, it offers both convenience and prestige. Top-ranked Vista Heights School Area. (id:15069)
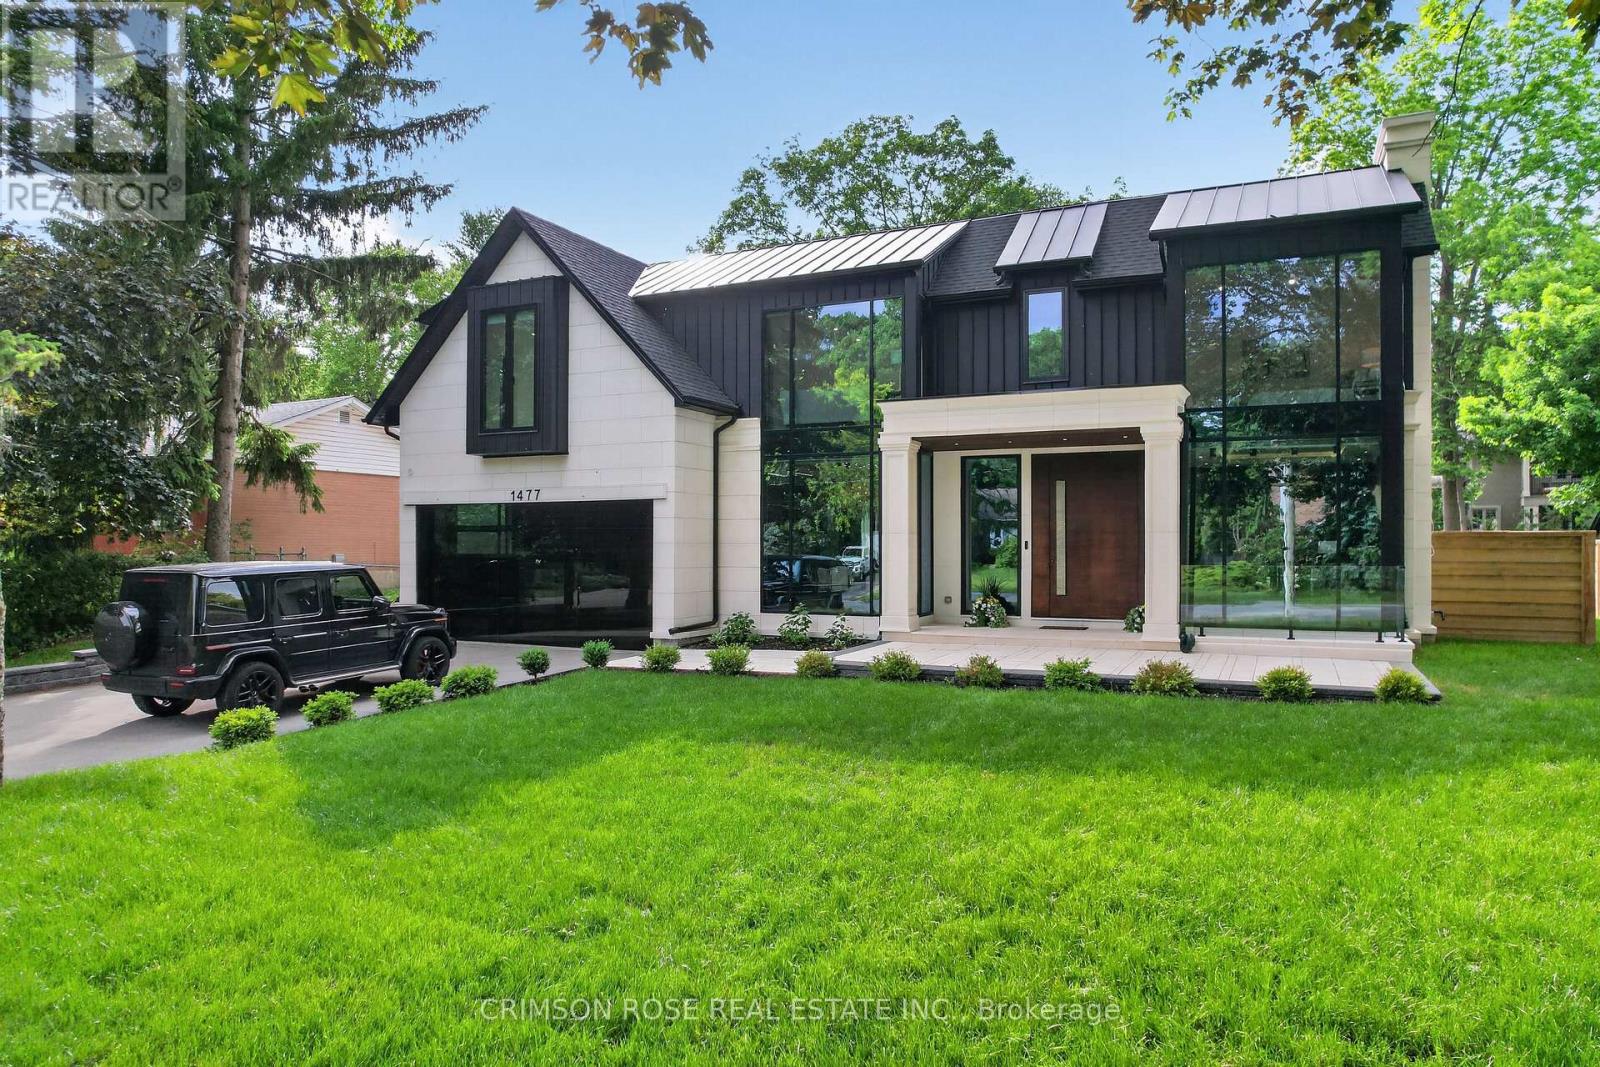
SPECTACULAR CUSTOM-BUILT MODERN FARMHOUSE BY RICHCO DEVELOPMENT IN PRESTIGIOUS SOUTH-EAST OAKVILLE! Situated on an exceptional 79' x 151' mature lot, this newly constructed residence offers approximately 7,000 sq.ft. of exquisitely designed living space across all levels, including an impressive walkout lower level. Thoughtfully designed for both refined everyday living and grand-scale entertaining, this extraordinary home features elevator access to all three levels, soaring ceiling heights, extensive natural stone finishes, and expansive walls of glass throughout.The breathtaking family room showcases a dramatic 23-foot feature wall, heated flooring, a remarkable custom crystal chandelier inspired by the iconic Waldorf Astoria lobby, and a stunning floor-to-ceiling glass curtain wall. The designer kitchen is anchored by two oversized islands, premium Sub-Zero and Wolf appliances, and a fully equipped chef's kitchen, creating the perfect setting for everyday living and entertaining.The upper level is highlighted by a spectacular skylight and luxurious bedroom suites, while the walkout lower level offers exceptional additional living space complete with a sauna, steam room, jacuzzi, and a dedicated theatre room.Bi-fold doors open seamlessly to a covered porch overlooking the expansive backyard with pool potential. Surrounded by mature trees and located moments from top-rated schools, parks, and the lake, this extraordinary residence offers a rare combination of scale, craftsmanship, architectural sophistication, and timeless elegance in the heart of South-East Oakville. (id:15069)
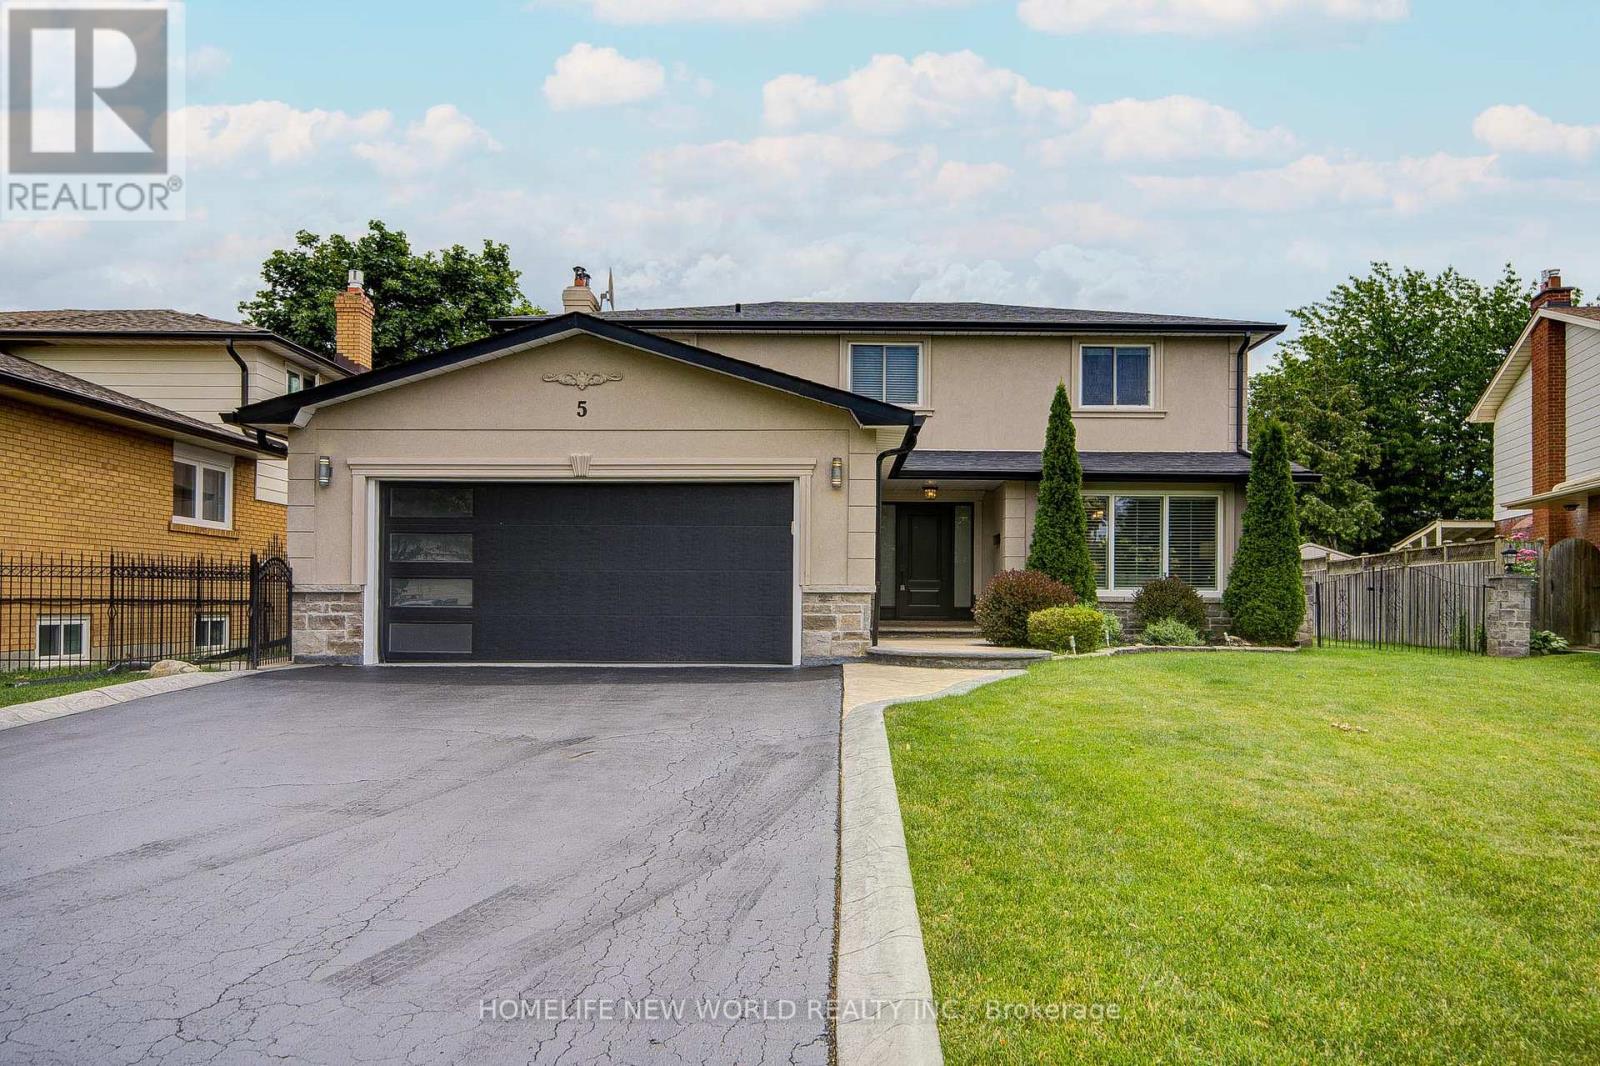
Welcome to this beautiful back split 4 level house located on a very convenient street in the prestigious Applewood community of Mississauga. Easy access to transit, subway station, parks, schools,library, high 403,401,QEW,This 4+2 Bedroom, 4-bathroom Residence Offers Outstanding Potential For Families, The Finished Lower Level With Additional two Bedrooms,kitchen and bathroom Provides Excellent Flexibility For Extended Family, Guests, Home Office or potential rent income. This bright 4 level back split on a premium wide and deep lot.Upper floor two 4 pieces bathrooms fully renovated in 2020. basement two bedrooms fully renovated in 2020, dishwasher and stove installed in 2021.New painting, New laminated floor on living room, owned hot water tank. (id:15069)
Welcome to Spacious and Large 3 Bedroom With 2 Bathroom, possibility of converting 2nd half bathroom into a full bathroom, 2 balconies Condo in beautiful downtown Cooksville, Mississauga. Bright Unit With Amazing Living Space. Updated Kitchen With Open Concept Combined with Living Room And Dining Room.Updated hardwood floors, Good Sized Ensuite Laundry. Updated Main 3 Piece Washroom And 2 Piece Master Ensuite Washroom. Master Bedroom Has Walk In Closet. Ensuite Storage and Energy Efficient Windows. Quiet building, perfect for families and only has 4 units on each floor. The building is half a block from the hospital and five minutes from the new LRT and has a public transit directly in front for ease of travel. Shopping is within walking distance as well as essential services. Close to Square One Shopping Centre. (id:15069)
Welcome to 90 Barre Drive- Whether you are a family considering multi-generational living or an investor seeking a turnkey income property, this home checks all the boxes. Ideally located in the commuter friendly neighbourhood of Painswick North, you're just a short drive to the South GO Station and major highways, with schools, parks, and everyday amenities all within walking distance-making it an attractive option for both homeowners and tenants. This well-maintained raised bungalow features 2+2 bedrooms and 2 full bathrooms, along with the convenience of two separate washers and dryers. Main floor offers 2 bedrooms featuring large windows for lots of natural light. Eat-in kitchen, dining room & living room. The FULLY FINISHED lower level offers excellent income potential. Access from the garage, perfect set up for your in-laws or large family. Complete with a full kitchen, family room, two bedrooms, a 3-piece bathroom and in-suite laundry, this space is ideal for tenants or extended family. A true turnkey opportunity in a prime location, live in one unit and rent the other, or add a strong performer to your investment portfolio. Don't miss this versatile and value-packed property! (id:15069)
3 Br Brick Bungalow + 2Br off KIT/Living room in lower level,Note lots of parking spaces, and R2 Zoning across for Tudhope Park Large corner lot with mature Trees,Vinyl windoes HE furnace central air all 2014 . 200Amp electrical panel,Seller will consider an allowance for painting the interior newly painted basement,some new light fixtures and new deck from walkout at rear (id:15069)
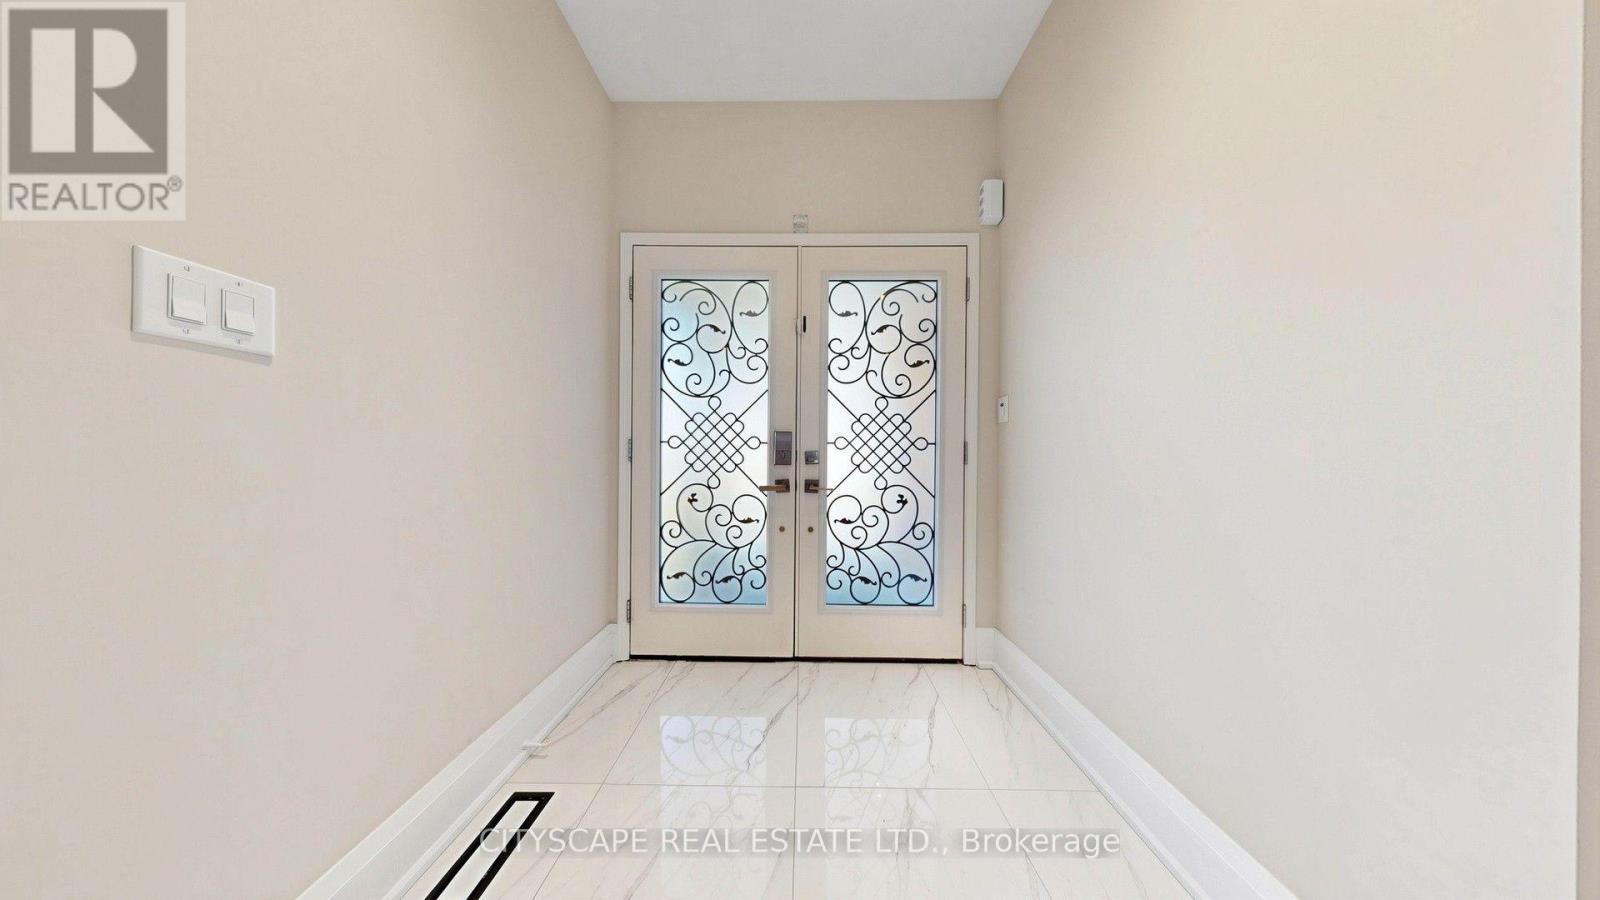
Client RemarksStunning 7-bed room home plus a den with 6 bathrooms offering over 4000 sq. ft. of total living space, including a fully legal basement suite. The basement features its own kitchen, 3 bedrooms, 2 bathrooms, laundry, and a separate walk-up entrance, providing excellent income potential. Situated on a large 50.2 ft x 147 ft lot. The property includes a double front door with Decorative inserts and over $100K invested in renovation and basement legalization. The main floor showcases a spacious eat-in kitchen with a gas stove, stylish backsplash, Quartz countertop and a large L-shaped island. An Elegant hardwood staircase leads to both the upper level and basement. The open-concept layout connects the living, dining & family areas, making it ideal for entertaining. Pot lights and mouldings thru out the house. The backyard features an in ground swimming pool with a cabana, perfect for summer enjoyment. Recent upgrades include a new furnace (June-2024), new Hot water tank -(2025). Three new windows, a walk-up basement entrance, and a new 200-amps electrical panel installed in 2026 for the legal basement. Conveniently located just 3 minutes from Lake Simcoe and 7 minutes from Highway 404. The home is close to schools, shopping, all amenities, and a new opened recreation complex. (id:15069)
Excellent 4-Bedroom Family Home in an Amazing Location! This beautifully maintained home features a functional and spacious layout with a bright main floor family room open to the eat-in kitchen, offering a walk-out to a deck overlooking a private backyard with beautiful landscaping. The combined living and dining room is perfect for entertaining, while the convenient main floor laundry and double car garage add everyday practicality. The legal finished basement with a separate entrance provides excellent potential for rental income, extended family living, or an in-law suite. Ideally located close to hospitals, top-rated schools, public parks, shopping, and the GO Station, this home offers exceptional convenience for families and commuters alike. An outstanding opportunity offering comfort, versatility, and great value-don't miss it! (id:15069)
Cyril Richardson is a quiet cul-de-sac where homes rarely reach the open market. This is the first 2-storey available in 12 years. Set across from a pond, among mature trees in a low-maintenance pie-shaped yard that widens to 69.5 ft, number 8 spans 2961 sq. ft. A sunny, south-facing entry opens to 9' ceilings and a centre hall flanked by a dining/living room with a modern Jotul 3 sided-glass wood stove and a separate office. The kitchen anchors the back of the home. With granite countertops, high-end Blue Star gas range, dedicated prep counter & generous eating area built for entertaining it is open to the family room with gas fireplace & built-in shelving. You walk out from the kitchen through an oversized door to a composite deck with natural gas hook-up & stairs to the patio below. Upstairs, the home's defining feature is its configuration: 3 bedrooms, each with large windows and its own ensuite - a private layout seldom available. The primary occupies the entire back of the home and its spacious spa-like 5-pc bath offers a soaker tub, oversized shower & dual vanities. Twin walk-in closets are a real luxury. The bedrooms are finished in neutral berber (2024). A spacious 2nd-floor laundry adds everyday ease. The walkout lower level is a legal, 2- bedroom apartment with separate laundry, heated tile floors & secluded patio. At current rents it can generate $2000-$2400/month: income a lender will recognize, extending purchasing power or reducing carrying cost. Not looking to rent? It can easily live as an extension of the home. An additional workroom/storage and cold room add convenience. Perfect for active families, it's walkable to the reinvigorated Fields of Uxbridge, the Trans Canada trail & the restaurants, shops and theatre downtown. School buses at corner. Few homes do so much: suitable as a multi-generational home under one roof or income if you want it, and light-filled gracious proportions on a quiet court that turns over once a decade. (id:15069)
Welcome to 3428 Sq Ft Free Hold House in the prestigious Emerald Heights gated community! Open Concept 9-18 Ft Ceiling, Hardwood Floor Throughout, Custom Kit with Granite Counter top, Walk Though the Pantry, 6 Jet Whirlpool, Cornice Mourlding, Home Theatre, Lookout Window in the Basement. Roof (2021), Air-Conditioner (2019), Furnace (2019), Enjoy $1,038.02/month maintenance fee, covering Water, club house amenities, tennis court, community pool, hot tub sauna, fitness center, party room w/kitchen, children play ground. All within a safe, private gated enclave. This is more than a home-it's your private Ravine Retreat in Emerald Heights. (id:15069)
Rare end-unit condo townhome in sought-after Clair Hills offers the space and features of a detached home without the upkeep. A double-car garage plus double-wide driveway delivers parking for four — virtually unheard of in condo life. At 2,478 sq. ft. of total finished living area, the layout is generous throughout: open-concept main floor with hardwood, a well-appointed kitchen with gas range, breakfast peninsula, pantry and stainless appliances, three upstairs bedrooms including an oversized primary with walk-in closet and ensuite, upper-level laundry, and a flexible lower level ideal for a family room, office or gym. Move-in ready with 2026 updates including fresh paint, new upstairs carpet and updated lighting, while the bathrooms have been refreshed with new vanities, mirrors, faucets, toilets and coordinated black fixtures. Smart home features include app-based locks, lighting and garage access. Furnace and AC replaced 2023. The end-unit position brings extra windows, privacy and a rear deck overlooking landscaped green space — no street exposure. Steps to The Boardwalk's shops, restaurants, Costco and healthcare, with easy GRT access and 150+ km of trails nearby. (id:15069)
Welcome to this spacious raised bungalow tucked away on a quiet court in the beautiful town of Chippawa! Offering over 2400 sq. ft. of total finished living space, this home features a functional layout ideal for families, downsizers or multi-generational living. Main flr offers a bright living rm, kitchen/dining area, large primary bdrm with walk-in closet & ensuite, plus an additional bdrm and full bath ensuite privlege. The finished walk-out bsmt adds excellent living space with a large rec rm, 2 additional bdrms, full bath, laundry, storage & rough-in for future kitchen, offering great in-law suite potential. Attached double garage, great curb appeal & a private rear yard backing onto a creek complete the package. Walk to town and nearby amenities incl. Patrick Cummings Memorial Sports Complex, Chippawa Lions Park, schools, restaurants, Niagara Community Child Care, Chippawa Boat Ramp & Legends on the Niagara Golf Course. Mins to Niagara Falls tourist district, easy hwy access, approx. 10 mins to the new South Niagara Hospital site & approx. 20 mins to the Peace Bridge. A fantastic opportunity in a convenient Chippawa location! (id:15069)
Welcome to a beautifully maintained detached family home offering an abundance of space, natural light, and exceptional versatility in the heart of Ajax. Designed with growing families in mind, this spacious home features separate living, dining, and family room, with a cozy gas fireplace creating the perfect gathering space. The large kitchen offers ample cabinetry, generous counter space, and a bright breakfast area overlooking the backyard-ideal for everyday living and entertaining. Boasting 5 bedrooms and 4 bathrooms, this home provides plenty of room for the entire family. The fully finished basement apartment offers excellent rental income potential and includes a tenant who is willing to stay, making it a fantastic opportunity for investors or homeowners looking to offset their mortgage. Location is everything, and this home truly delivers. Situated in one of Ajax's most convenient and family-friendly neighbourhoods, you're just steps to public transit, grocery stores, shopping, schools, parks, restaurants, and the Ajax Community Centre, with quick access to Highway 401 for an easy commute throughout the GTA. Whether you're searching for a spacious family home or a smart investment with built-in income potential, this home offers the perfect combination of comfort, convenience, and value. This is one home you won't want to miss! (id:15069)
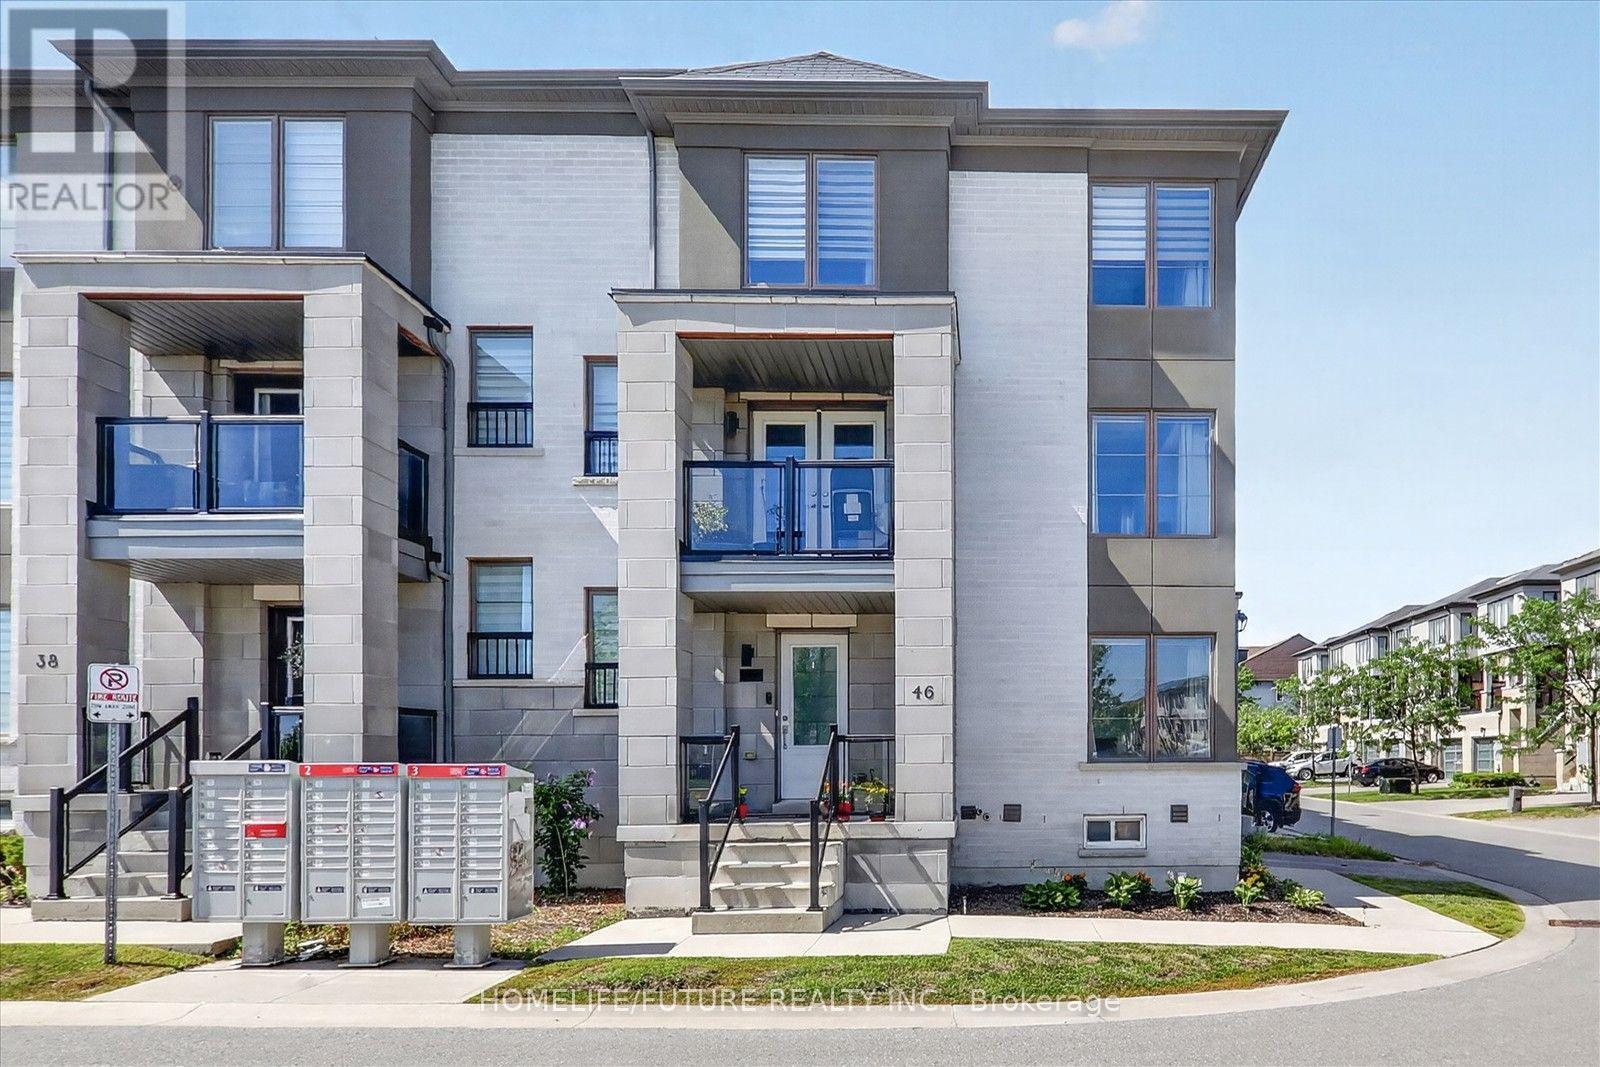
Welcome To 46 Pallock Hill Way, The Fabulous End/Corner Unit Townhome, Ideally Situated On A Quiet Street Overlooking Vanier Park. This 2+1 Bedroom With 3 Bathroom Townhouse With Sun-Drenched Open-Concept Living Area With Ample Windows. The Kitchen Features An Updated And Modern Design With An Island/Breakfast Bar, Stainless Steel Appliances, And A Sleek Range Hood. The Spacious Living/Dining Area Complete With A Cozy Fireplace, Laminate Flooring, And A Walk-Out To The Balcony Offering Peaceful Views. Upstairs, You'll Discover Two Good Size Bedrooms. On The Ground Floor, A Versatile Bonus Room Functions As An Office Or Potential Third Bedroom. The Unfinished Basement Offers A Practical Layout With A Laundry/Storage/Utility Area. This Townhome Blends Modern Comfort With Functional Living Spaces To Enjoy. Quick & Easy Access To Transit, Go, Hwy 401, 412 & 407. Whether You're Upsizing, Downsizing, Or Buying Your First Home, This Move-In Ready Townhome Offers Everything You're Looking For. (id:15069)
Welcome to well maintained, completely updated 4 level backsplit on a quiet family friendly court in desirable Pinecrest community in Oshawa. This beautiful home offers large eat-in kitchen area, family room on ground level, 3 bedrooms on upper levels and one bedroom on lower ground level with ensuite bathroom. From spacious family room, then is walk out to beautiful stone patio for summer barbecues. Finished basement recreation room. Fully fenced backyard and landscaped front entrance. Close to parks, trails, conservations, schools, shopping and transit. (id:15069)
Welcome to 2795 Victoria Park Avenue, a rare opportunity in Toronto's established L'Amoreaux neighbourhood. Lovingly maintained by the same family for nearly 50 years, this 3-bedroom, 2-bathroom home sits on an oversized 65.9 x 161.4 ft lot with a fully fenced backyard, offering endless potential for its next chapter. Whether you're a renovator, builder, investor, or a family looking to create your dream home, this property is ready for your vision. Main floor living, dining, family, office and kitchen provide the perfect layout. The spacious basement features a separate entrance and awaits your personal touch, making it an excellent candidate for an in-law suite or potential second unit, subject to applicable approvals. One of the home's standout features is its exceptional parking, with space for up to 8 vehicles, including a 2-car garage and a 6-car driveway. Enjoy a convenient location within walking distance to Bridlewood Mall, parks, schools, public transit, and everyday amenities, with easy access to major commuter routes. Property is being sold in "as is, where is" condition. The estate makes no representations or warranties. A fantastic opportunity to invest in a well-established neighbourhood and bring your vision to life. (id:15069)
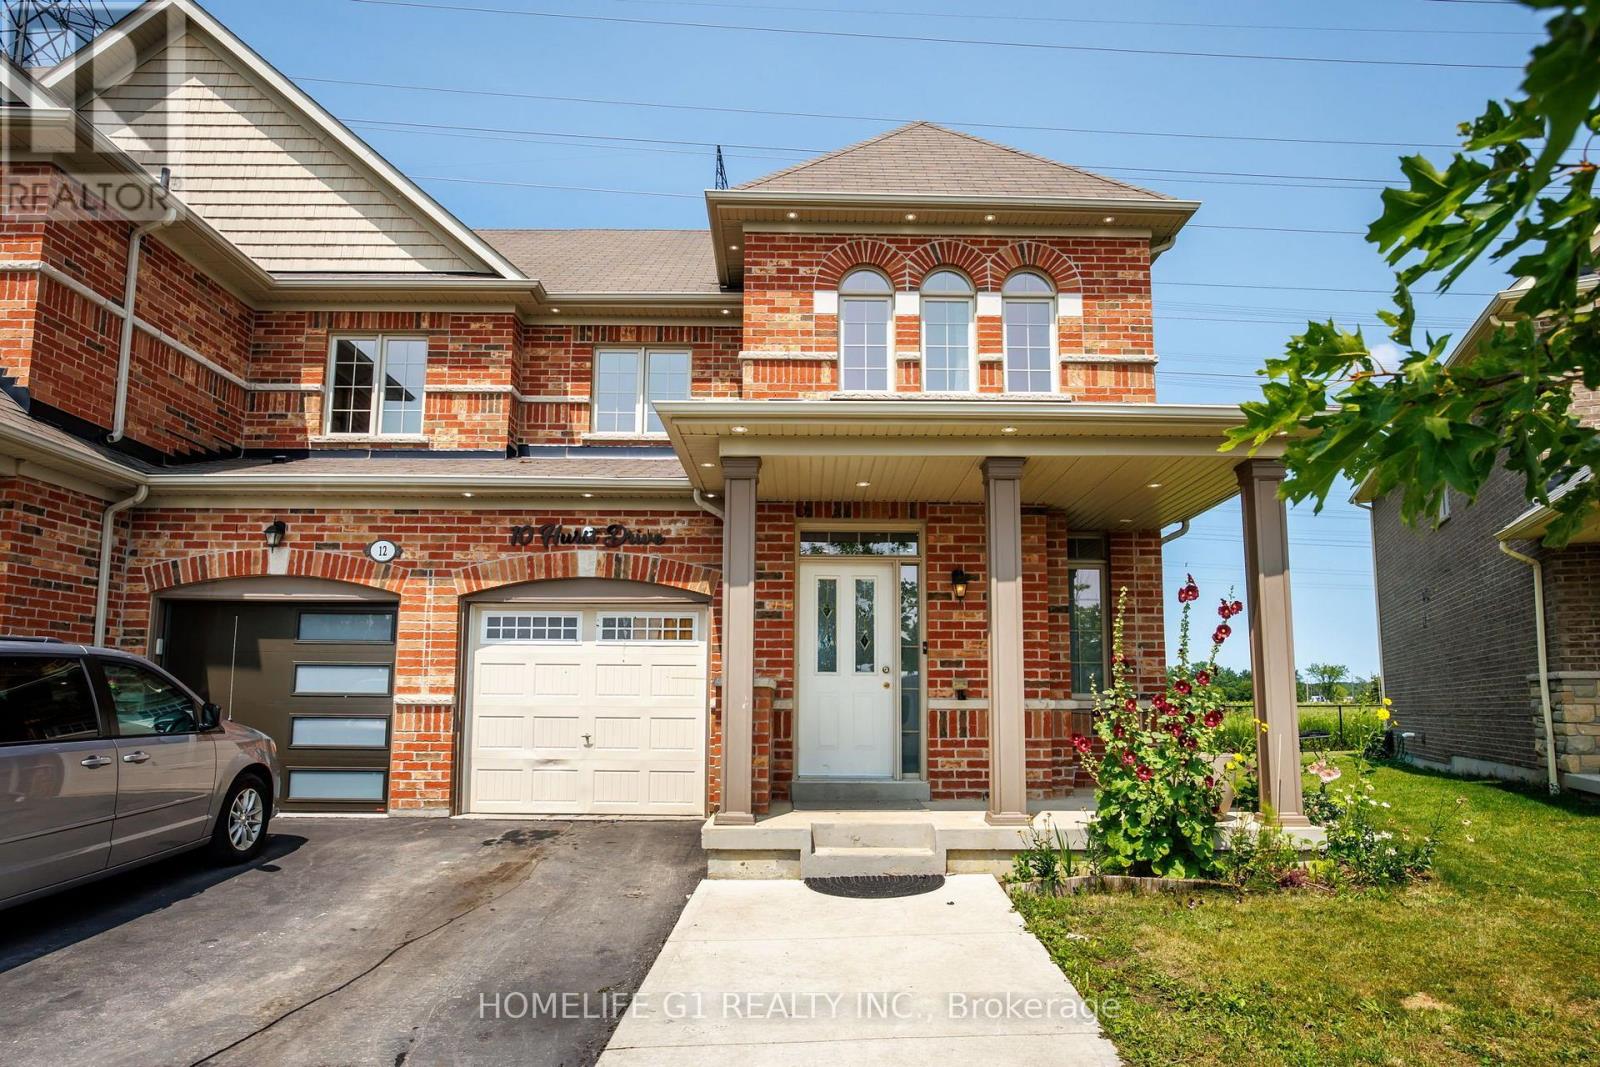
Welcome to 10 Hurst Drive, a well-maintained freehold townhouse with a finished basement, located in the highly sought-after Northwest Ajax community. This bright and functional home offers spacious living areas designed for comfortable everyday living and entertaining. Ideally situated near top-rated schools, parks, shopping, restaurants, and recreational amenities, it provides exceptional convenience for families and professionals alike. Commuters will appreciate quick access to Highways 401, 412, and 407, as well as the nearby Ajax GO Station. Combining a prime location with modern comfort, 10 Hurst Drive presents an outstanding opportunity to own a home in one of Ajax's most desirable neighbourhoods. (id:15069)
Some homes offer a great house. Others offer a great lifestyle. At 25 Brian Drive, you get both. Set on an impressive 0.59-acre lot in the heart of Burford, this property offers a rare combination of privacy, space, and walkable convenience. Surrounded by mature trees and located within walking distance to schools, the arena, fairgrounds, groceries, pharmacy, banking, and downtown amenities, you'll enjoy the best of small-town living. From the moment you arrive, the pride of ownership is evident. A beautifully maintained exterior, mature landscaping, and a heater double car garage create an inviting first impression. Inside, you'll find almost 3000 sq ft of finished living space designed for everyday family life. The main floor features two generous living areas, an open-concept kitchen and dining space, a convenient powder room, and direct access from the garage into a practical mudroom and laundry area. Upstairs, all four bedrooms are located on the same level along with two full bathrooms, creating the functional layout families continue to love. The lower level offers walk up access to the garage and endless potential for additional living space, whether you envision a family room, home gym, games room, or in-law suite. Step outside and you'll discover what truly makes this property special. The expansive backyard provides room to entertain, relax, and play. A large deck, pergola, firepit area, and sprawling green space create the perfect setting for summer barbecues, backyard games, and evenings spent with family and friends. With mature trees providing exceptional privacy, it's easy to forget you're still in town. Space. Privacy. A family-friendly layout. And a backyard you'll enjoy for years to come. This is Burford living at its finest. (id:15069)
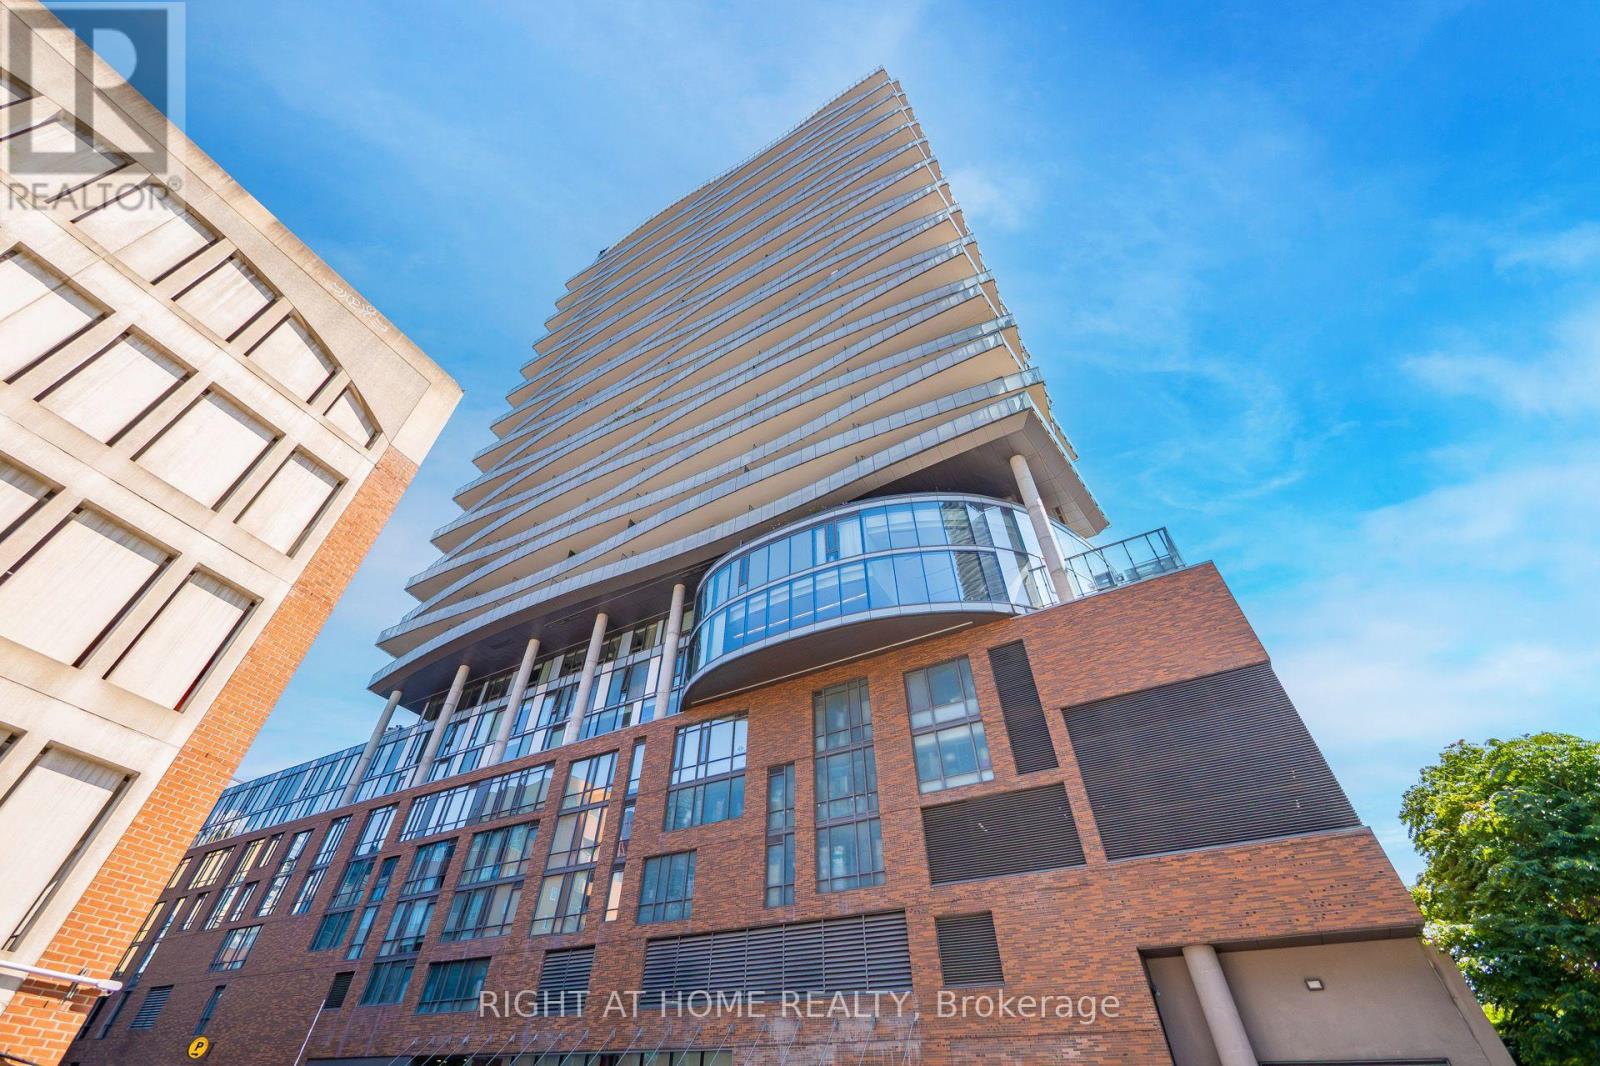
Welcome to Market Wharf in the historic St. Lawrence Market neighbourhood! This bright, well-maintained and move-in-ready 2-bedroom, 2-bathroom corner suite offers 9-ft ceilings and floor-to-ceiling windows. Enjoy an impressive 275 sq.ft. wraparound balcony with unobstructed panoramic views of the city, CN Tower, St. Lawrence Market and beyond. Includes an above-grade parking space upgraded with a bike rack, plus a locker conveniently located on the same level. Ideal for professionals and retirees. Steps to St. Lawrence Market, No Frills, Metro, Loblaws and Farm Boy, with Shoppers Drug Mart directly connected to the building. Trendy restaurants, cafés, shops and everyday services are all within walking distance. Enjoy a short walk to the Distillery District, Financial District and Waterfront Trail. TTC and Union Station are nearby, a future subway station is under development in the area, and the David Crombie Park revitalization will further enhance this vibrant community. The Gardiner Expressway westbound entrance is only one block away. Building amenities include concierge, gym, party room, boardroom, rooftop terrace, BBQ area, guest suites and more. (id:15069)
MOVE-IN READY FAMILY HOME WITH IN-GROUND POOL! Welcome to this beautifully appointed family home offering approximately 4,000 sq. ft. of total living space on a 40 x 130 ft. fenced lot in one of North York's most sought-after neighbourhoods. Designed for both everyday living and effortless entertaining, the open-concept main level showcases 10-foot ceilings, elegant crown mouldings, rich hardwood floors, custom wainscotting, and a striking staircase. The chef-inspired custom kitchen features stone countertops, a large centre island, premium cabinetry, and opens seamlessly into the principal living spaces. A sophisticated main floor office and and gas fireplace complete the thoughtfully designed layout. Upstairs, spacious bedrooms provide exceptional comfort, highlighted by a generous primary retreat featuring a Juliet balcony overlooking the backyard and pool, a luxurious 5-piece ensuite, and a large walk-in closet.The fully finished walk-out lower level offers a spacious recreation room with a second gas fireplace, a full bathroom, and direct access to the backyard. Step outside to your own private oasis featuring an in-ground pool, expansive entertaining areas, and a beautifully landscaped, fully fenced yard-perfect for relaxing, entertaining family and friends, or enjoying warm summer evenings. Updates include the furnace, roof (2021), central air conditioning (2021), resurfaced swimming pool (2022), stove and dishwasher (2023), and water heater (2024), providing added peace of mind. An exceptional opportunity to own a turnkey home combining timeless craftsmanship, functional design, and resort-style outdoor living. Don't miss this exceptional opportunity-book your private showing today! (id:15069)