
90 Barre Drive Barrie, Ontario L4N 7P1

4 Bedroom
2 Bathroom
700 - 1,100 sqft
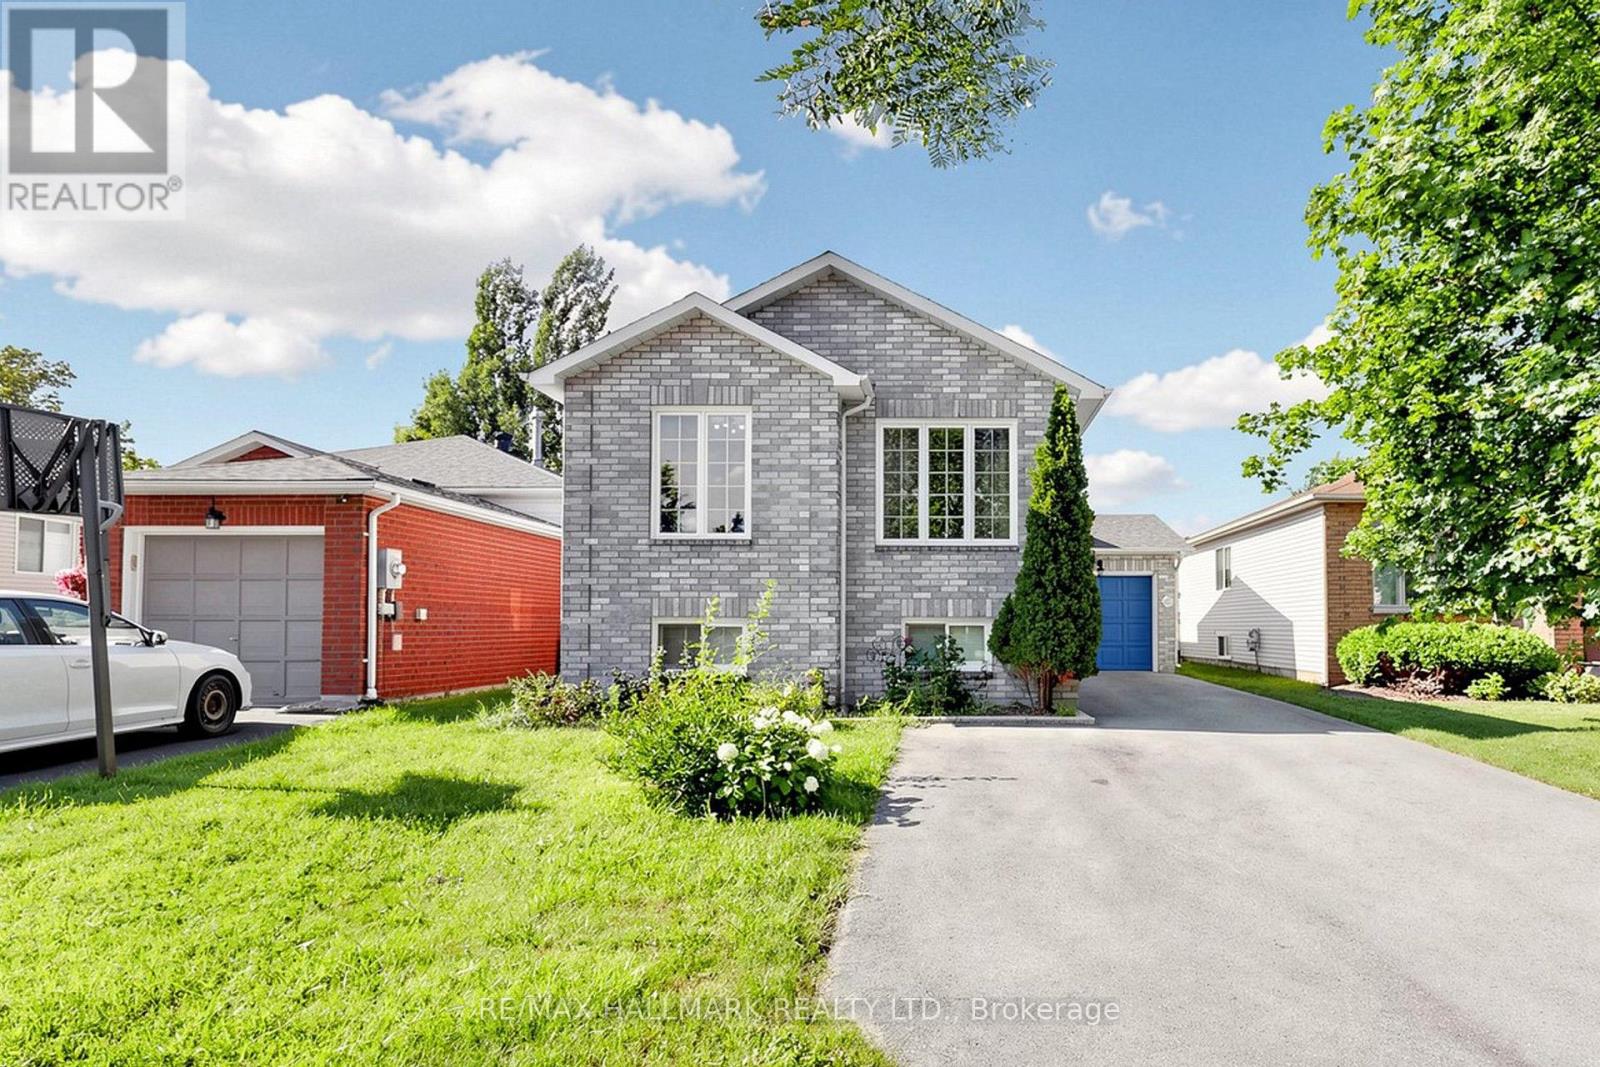
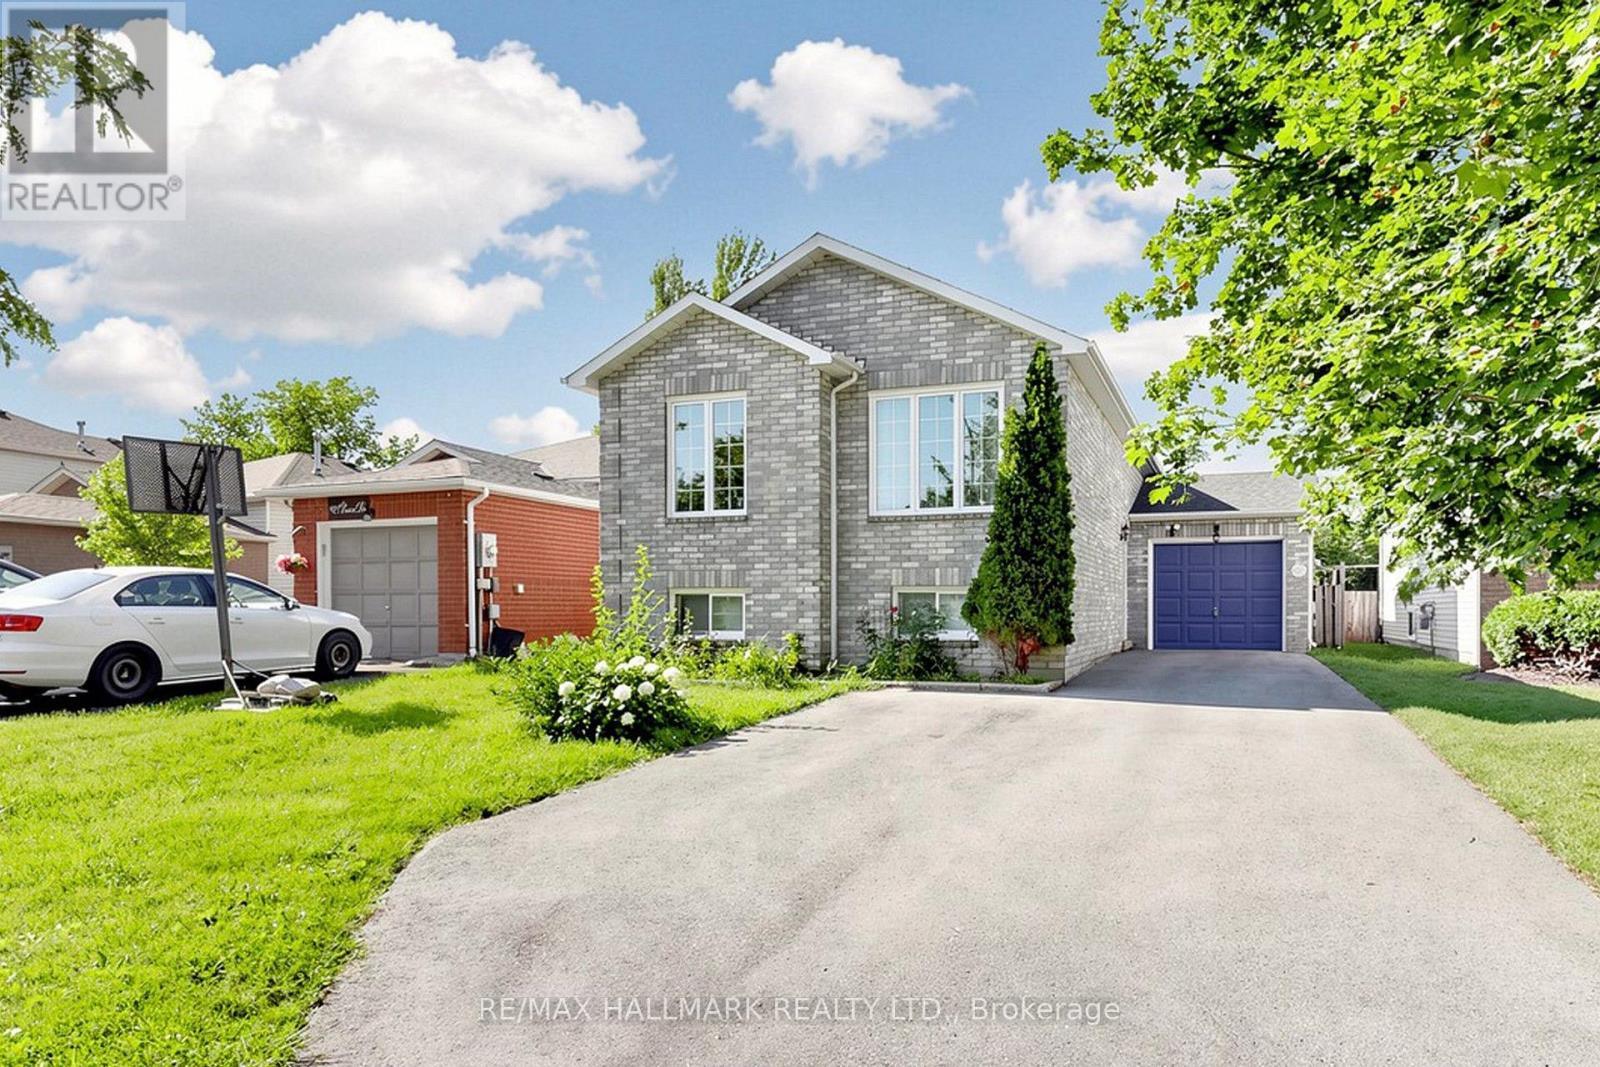
Raised Bungalow
Central Air Conditioning
Forced Air
$699,000
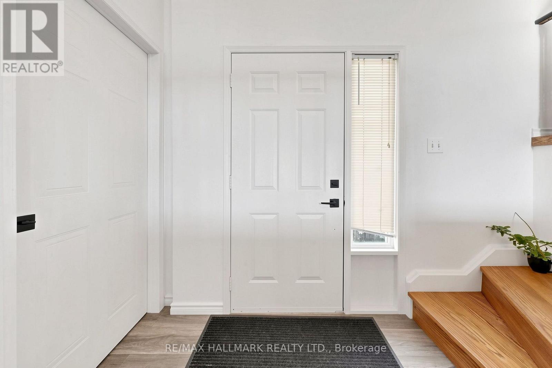
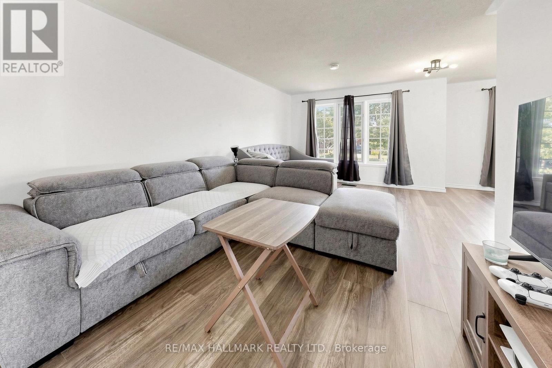
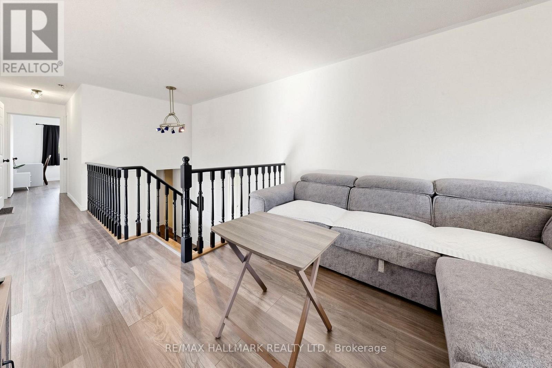
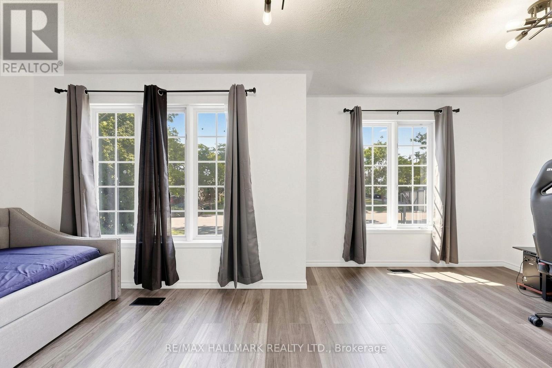
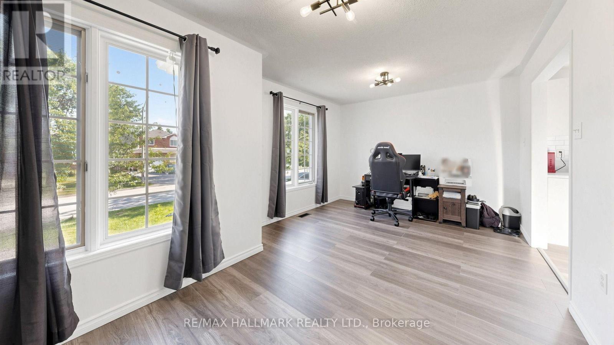
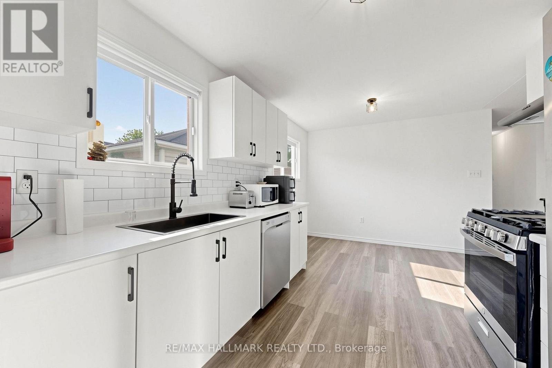
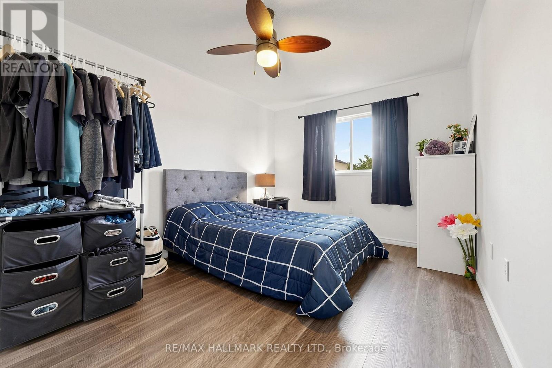
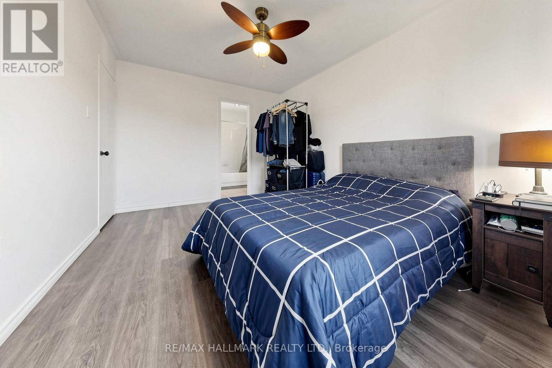
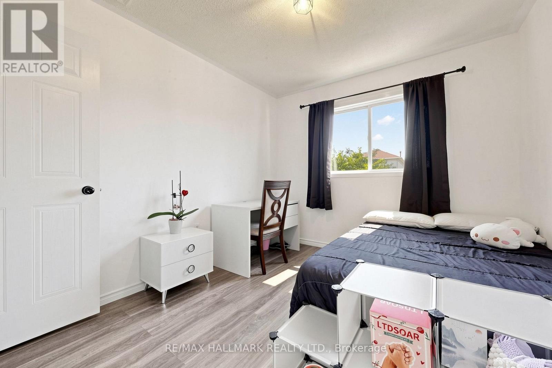
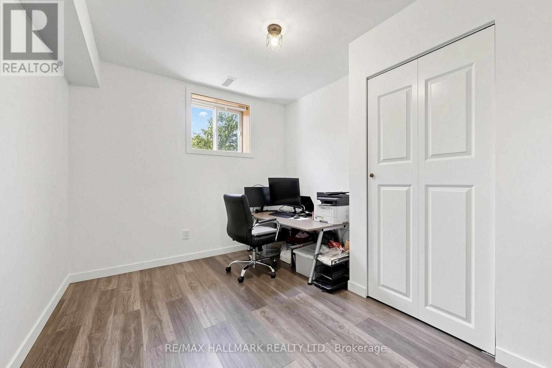
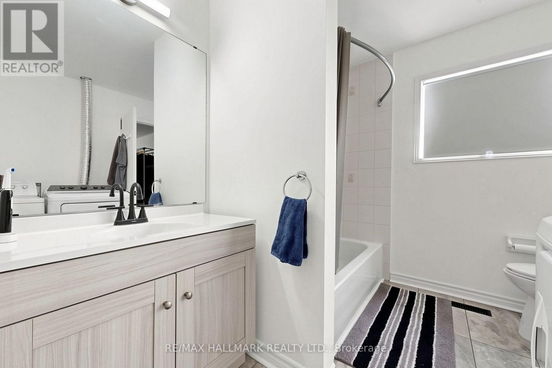
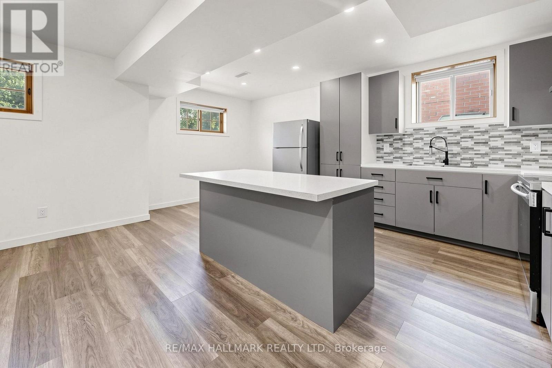
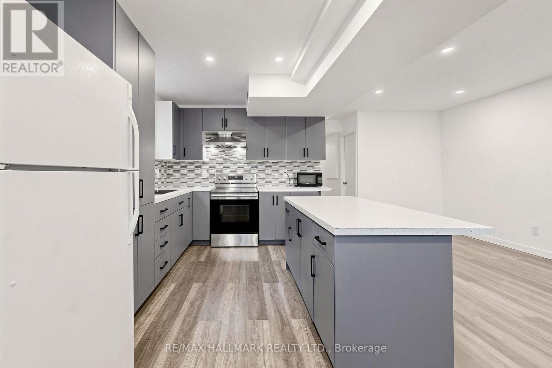
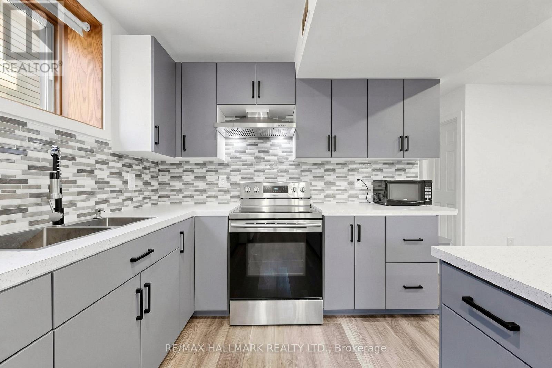
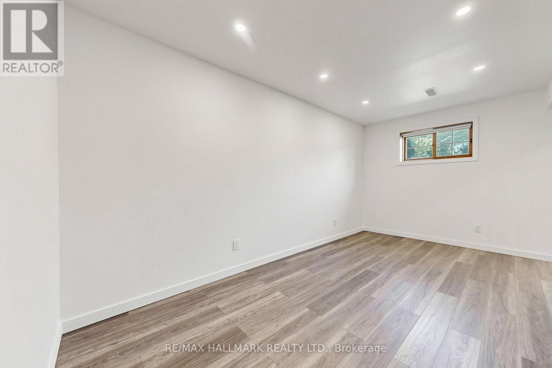
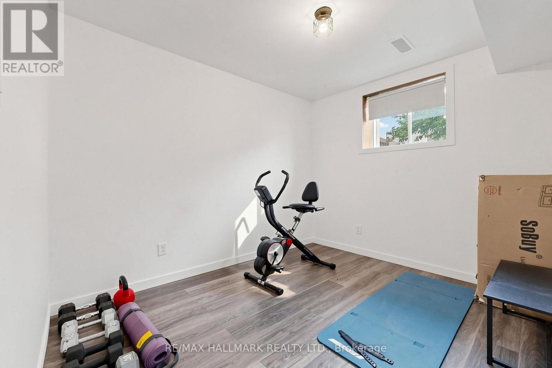
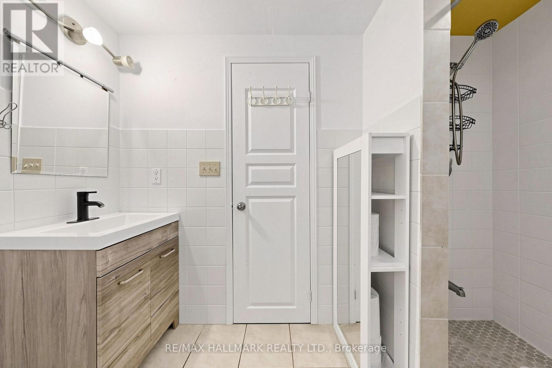

Welcome to 90 Barre Drive! This beautifully upgraded raised bungalow in desirable Painswick North offers the perfect blend of comfort, style, and income potential. Featuring 2+2 bedrooms, 2 full bathrooms, and two separate sets of laundry, this home is ideal for families, multi-generational living, or investors. The bright main floor offers 2 bedrooms, an eat-in kitchen, dining room, and spacious living area. The fully finished lower-level apartment features a separate entrance from the back of the house and garage, a full kitchen, family room, 2 bedrooms, a 3-piece bathroom, and in-suite laundry. Live upstairs and rent out the separate lower-level apartment to help offset your mortgage! Ideally located close to schools, parks, everyday amenities, the South GO Station, and major highways. A fantastic opportunity for homeowners and investors alike! (id:15069)
Property Details
| MLS® Number | S13626682 |
| Property Type | Single Family |
| Community Name | Painswick North |
| Amenities Near By | Golf Nearby, Park, Place Of Worship |
| Community Features | Community Centre |
| Equipment Type | Water Heater |
| Features | Carpet Free, Sump Pump, In-law Suite |
| Parking Space Total | 5 |
| Rental Equipment Type | Water Heater |
Building
| Bathroom Total | 2 |
| Bedrooms Above Ground | 2 |
| Bedrooms Below Ground | 2 |
| Bedrooms Total | 4 |
| Appliances | Dishwasher, Dryer, Two Stoves, Two Washers, Window Coverings, Two Refrigerators |
| Architectural Style | Raised Bungalow |
| Basement Features | Apartment In Basement, Separate Entrance |
| Basement Type | N/a, N/a |
| Construction Style Attachment | Detached |
| Cooling Type | Central Air Conditioning |
| Exterior Finish | Brick Facing, Vinyl Siding |
| Foundation Type | Unknown |
| Heating Fuel | Natural Gas |
| Heating Type | Forced Air |
| Stories Total | 1 |
| Size Interior | 700 - 1,100 Sqft |
| Type | House |
| Utility Water | Municipal Water |
Parking
| Attached Garage | |
| Garage |
Land
| Acreage | No |
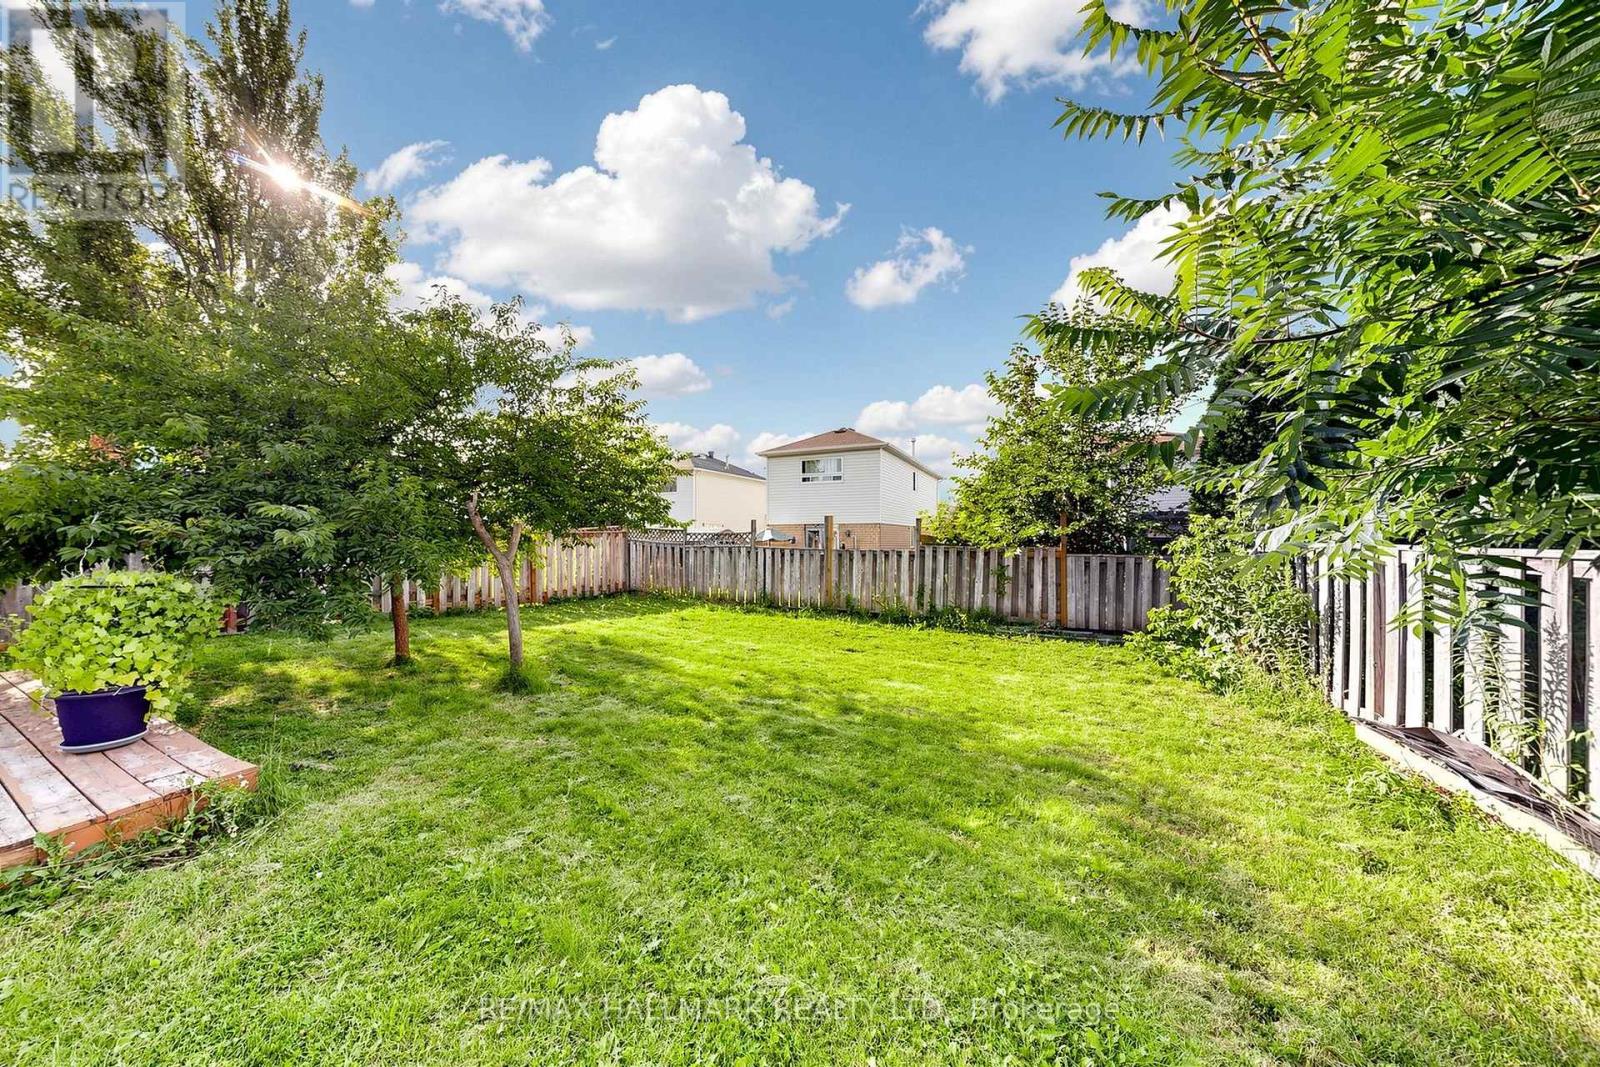
| Fence Type | Fenced Yard |
| Land Amenities | Golf Nearby, Park, Place Of Worship |
| Sewer | Sanitary Sewer |
| Size Depth | 111 Ft ,7 In |
| Size Frontage | 39 Ft ,4 In |
| Size Irregular | 39.4 X 111.6 Ft |
| Size Total Text | 39.4 X 111.6 Ft |
Rooms
| Level | Type | Length | Width | Dimensions |
|---|---|---|---|---|
| Main Level | Dining Room | 3.08 m | 2.98 m | 3.08 m x 2.98 m |
| Main Level | Kitchen | 5.13 m | 2.79 m | 5.13 m x 2.79 m |
| Main Level | Family Room | 5 m | 2.74 m | 5 m x 2.74 m |
| Main Level | Primary Bedroom | 3.73 m | 2.84 m | 3.73 m x 2.84 m |
| Main Level | Bedroom 2 | 3.18 m | 2.62 m | 3.18 m x 2.62 m |
https://www.realtor.ca/real-estate/30102194/90-barre-drive-barrie-painswick-north-painswick-north
Contact Us
Contact us for more information

This REALTOR.ca listing content is owned and licensed by REALTOR® members of The Canadian Real Estate Association
The trademarks REALTOR®, REALTORS®, and the REALTOR® logo are controlled by The Canadian Real Estate Association (CREA) and identify real estate professionals who are members of CREA. The trademarks MLS®, Multiple Listing Service® and the associated logos are owned by The Canadian Real Estate Association (CREA) and identify the quality of services provided by real estate professionals who are members of CREA. The trademark DDF® is owned by The Canadian Real Estate Association (CREA) and identifies CREA's Data Distribution Facility (DDF®)
October 03 2026 01:56:40
Toronto Regional Real Estate Board
RE/MAX Hallmark Realty Ltd.