
5 Hopedale Court Mississauga, Ontario L5M 2G1

5 Bedroom
3 Bathroom
2,000 - 2,500 sqft
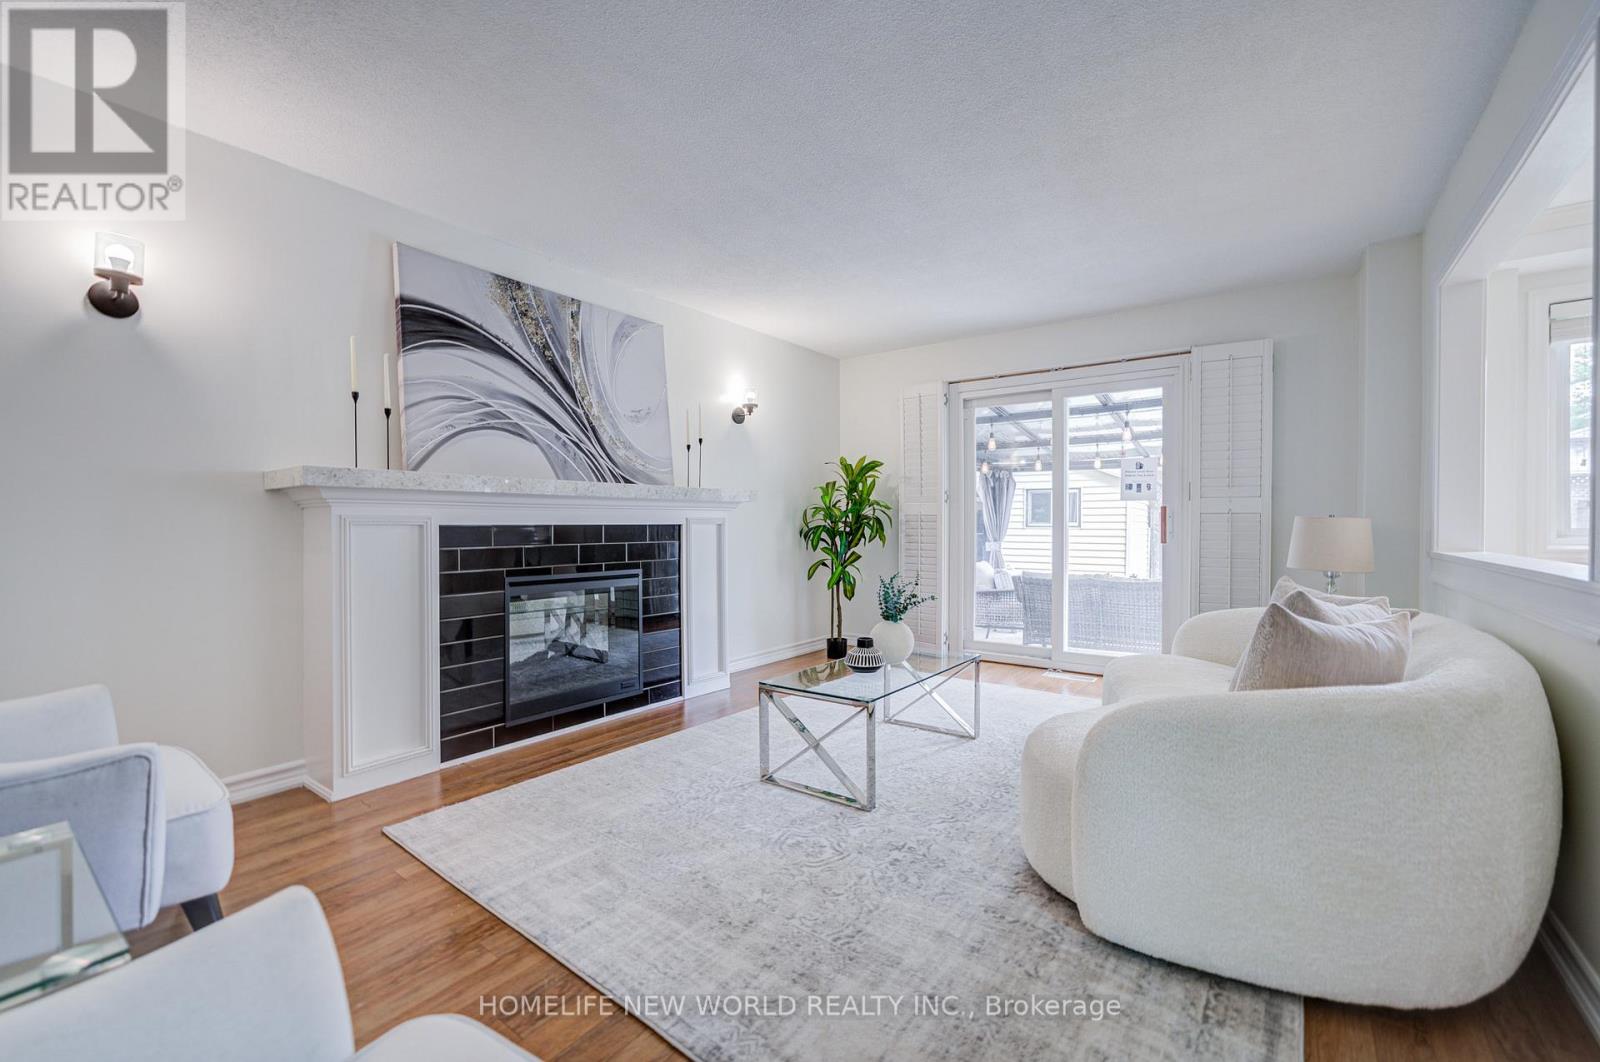
Fireplace
Central Air Conditioning
Forced Air
$1,488,000
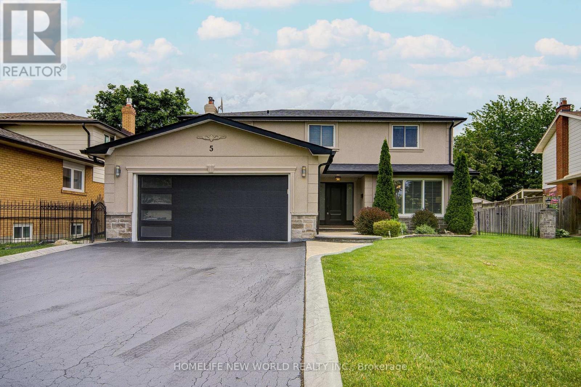
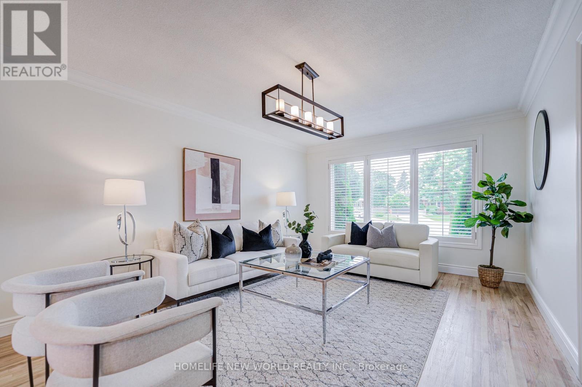
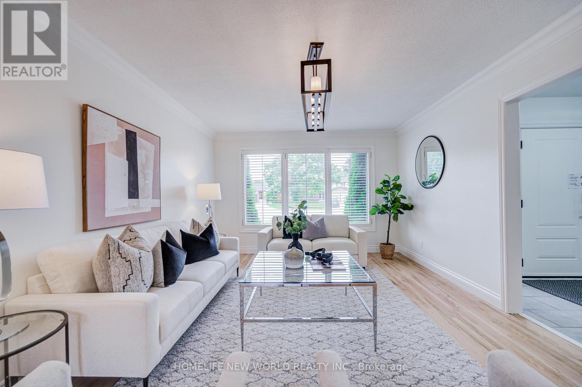
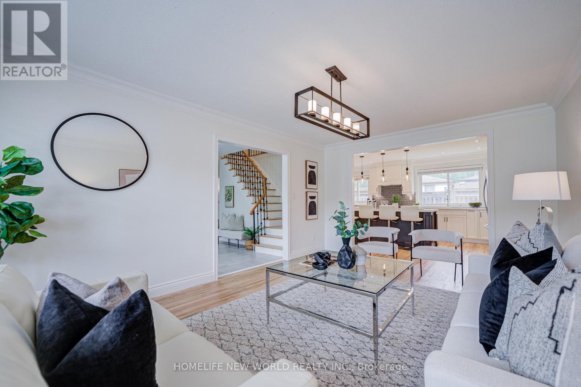
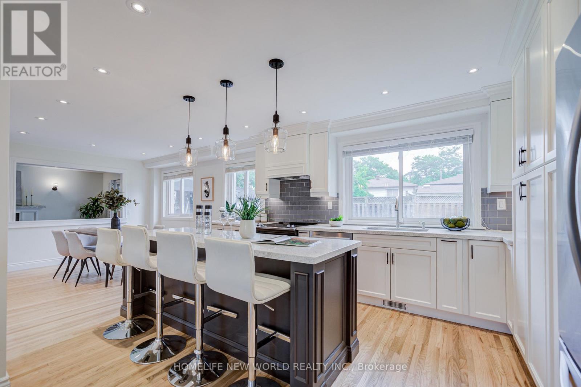
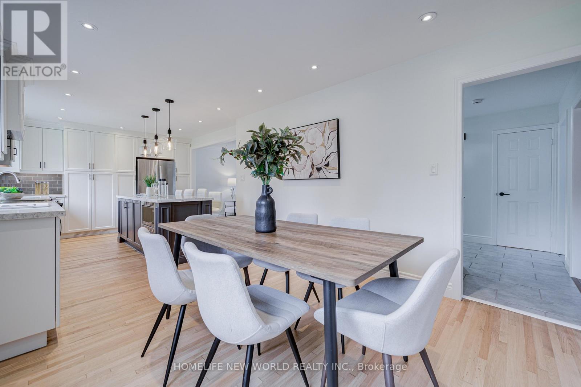
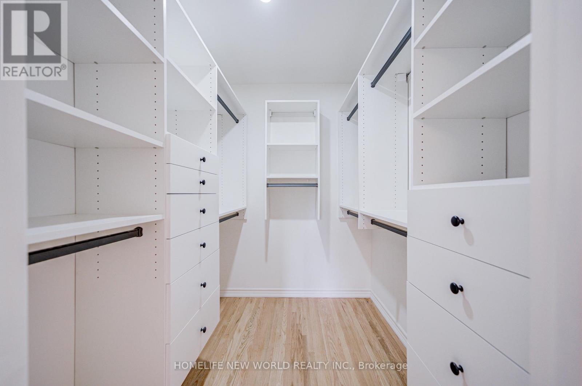
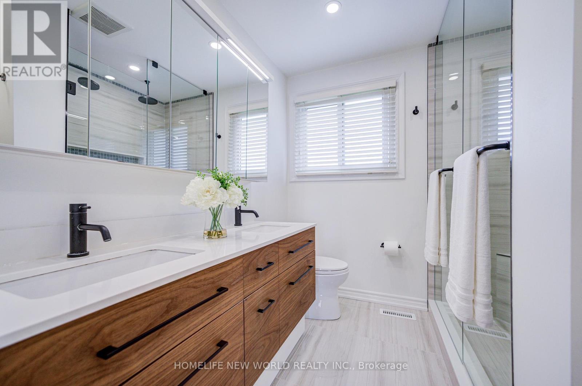
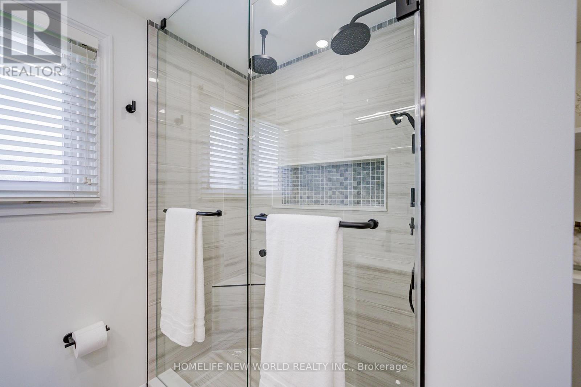
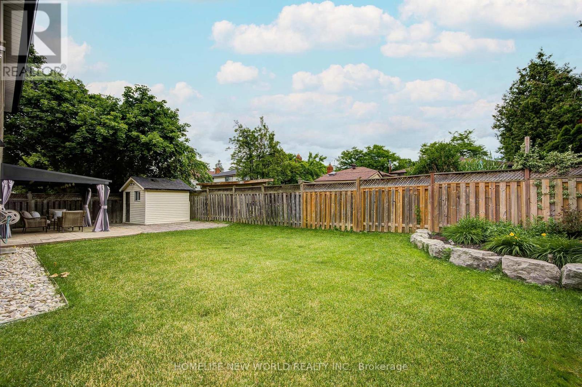
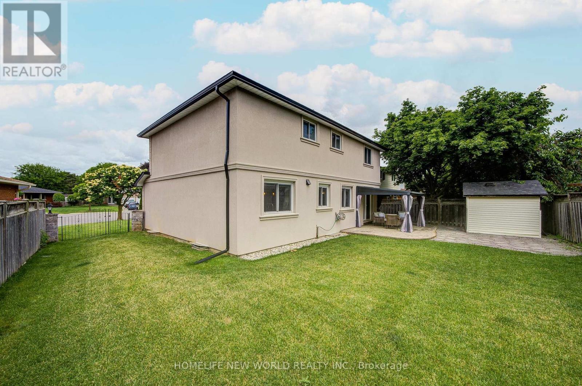
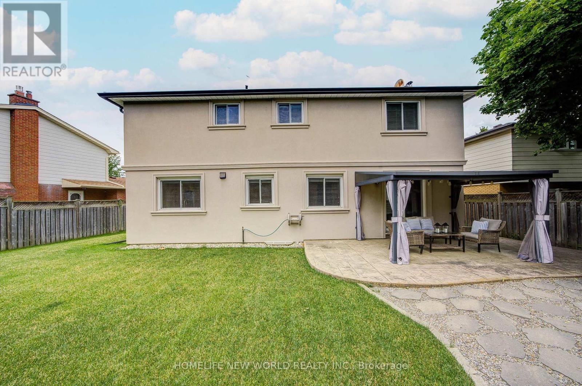
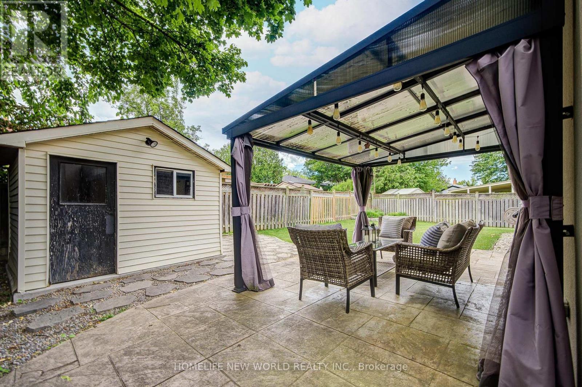
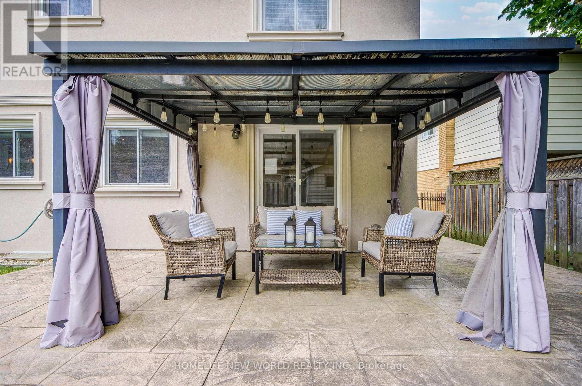
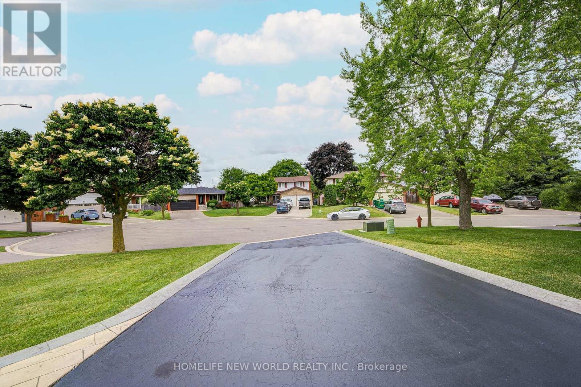
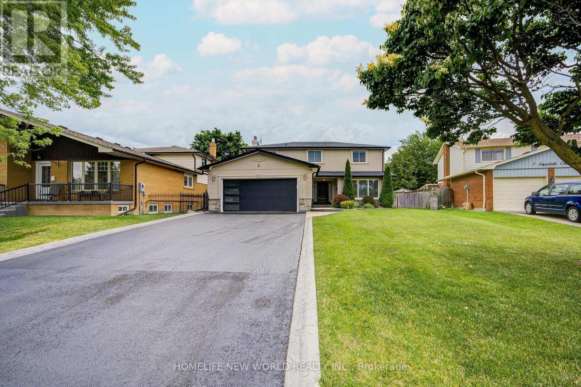
This property boasts an exceptionally convenient and unique location. Just minutes walk from the "Streevills GO" train station, it offers easy access to downtown Toronto, and caters to your daily business, leisure needs (approximately 250 meters east of the property). Don't miss this rare 62ft x 118ft lot - the perfect space to showcase your gardening talents, create a recreational and entertaining environment. The spacious driveway accommodates six cars. This well-maintained and renovated two-storey luxury home is situated on a quiet end road with a child-safe yard, just steps from the picturesque and charming village of Streevills, it offers unparalleled convenience and prestige. The property is located in the top-ranked Vista Heights School District.. (id:15069)
Property Details
| MLS® Number | W13492068 |
| Property Type | Single Family |
| Community Name | Streetsville |
| Amenities Near By | Park, Public Transit, Schools |
| Features | Cul-de-sac, Irregular Lot Size |
| Parking Space Total | 8 |
Building
| Bathroom Total | 3 |
| Bedrooms Above Ground | 4 |
| Bedrooms Below Ground | 1 |
| Bedrooms Total | 5 |
| Age | 31 To 50 Years |
| Appliances | Garage Door Opener Remote(s), Dishwasher, Dryer, Garage Door Opener, Microwave, Oven, Storage Shed, Stove, Washer, Window Coverings, Refrigerator |
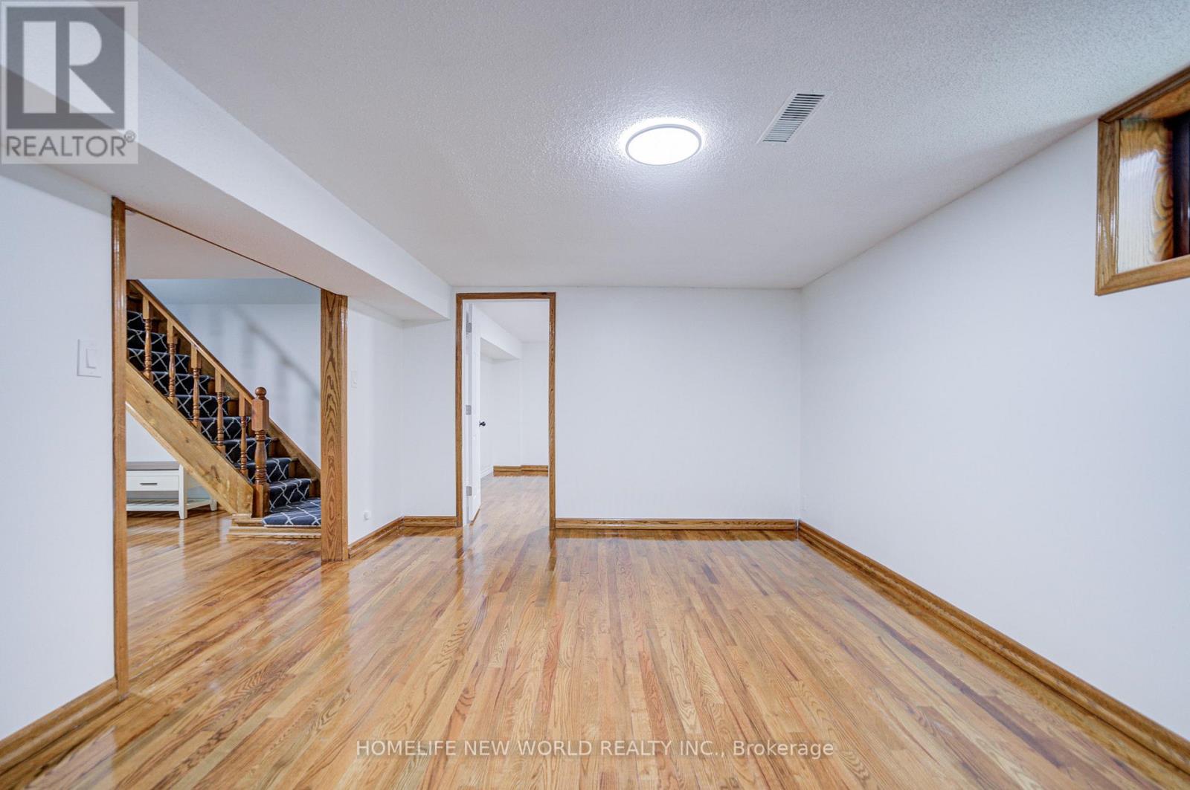
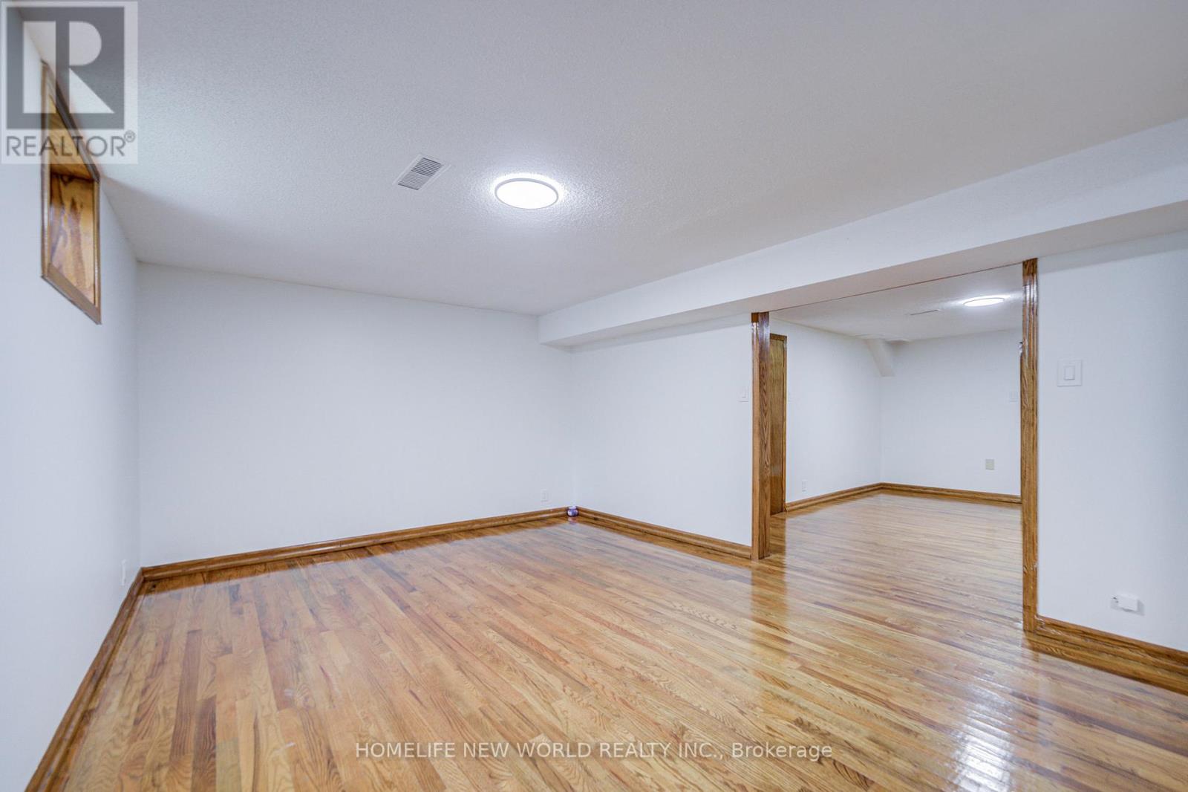
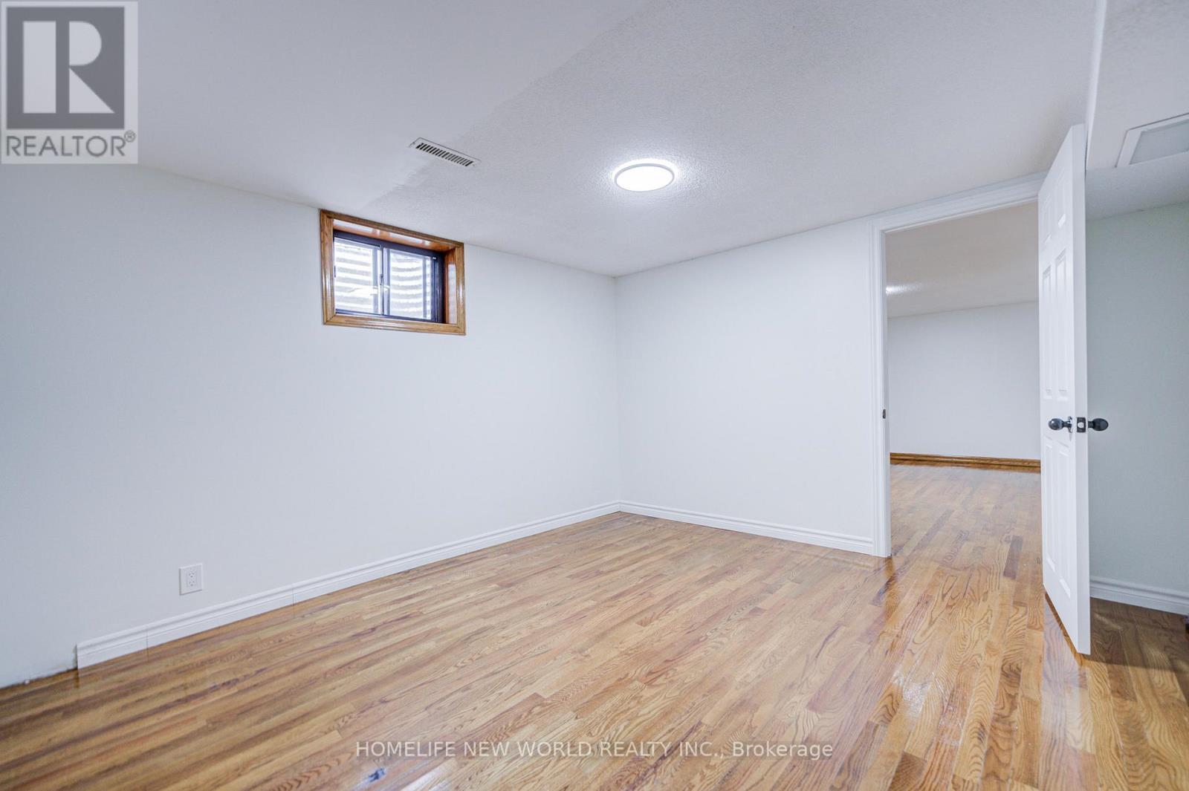
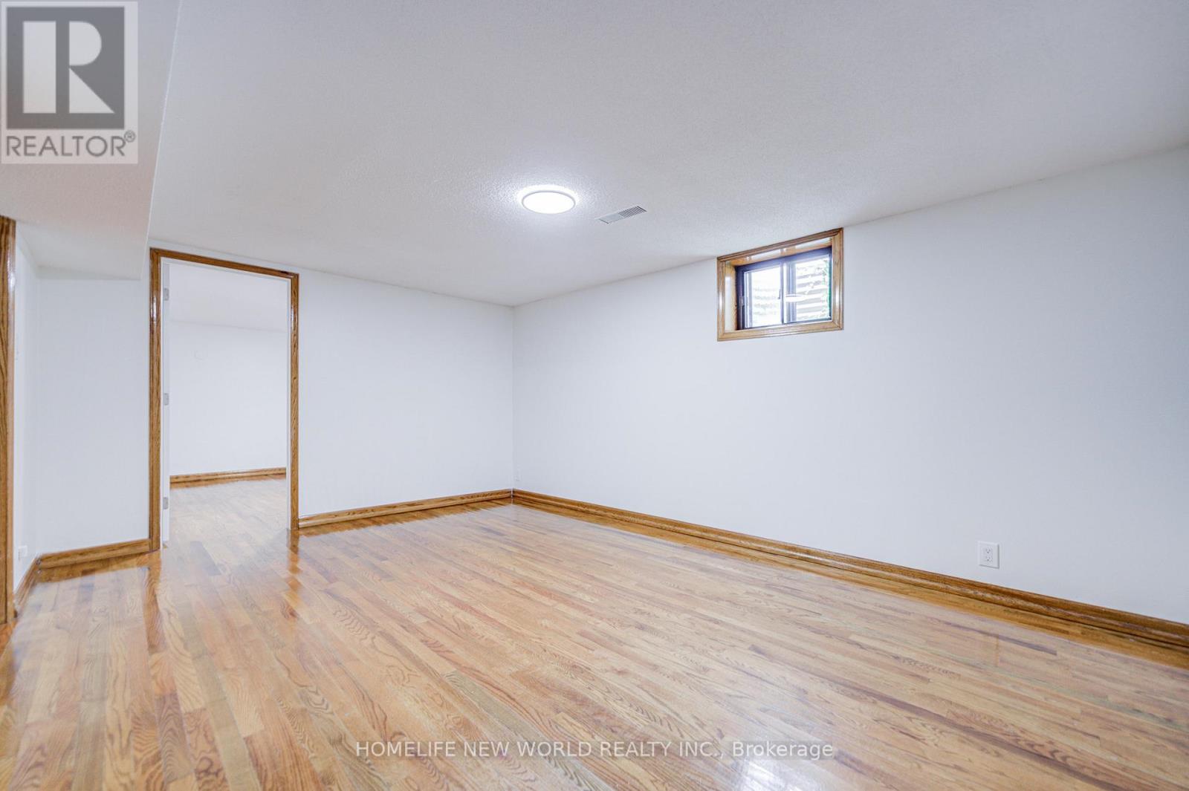
| Basement Development | Finished |
| Basement Type | N/a (finished) |
| Construction Style Attachment | Detached |
| Cooling Type | Central Air Conditioning |
| Exterior Finish | Stucco |
| Fireplace Present | Yes |
| Flooring Type | Hardwood, Ceramic, Laminate |
| Foundation Type | Block |
| Half Bath Total | 1 |
| Heating Fuel | Natural Gas |
| Heating Type | Forced Air |
| Stories Total | 2 |
| Size Interior | 2,000 - 2,500 Sqft |
| Type | House |
| Utility Water | Municipal Water |
Parking
| Attached Garage | |
| Garage |
Land
| Acreage | No |
| Fence Type | Fenced Yard |
| Land Amenities | Park, Public Transit, Schools |
| Sewer | Sanitary Sewer |
| Size Depth | 118 Ft ,3 In |
| Size Frontage | 62 Ft ,7 In |
| Size Irregular | 62.6 X 118.3 Ft ; Lot Rear: 66.58 Ft X 100.91 Ft |
| Size Total Text | 62.6 X 118.3 Ft ; Lot Rear: 66.58 Ft X 100.91 Ft|under 1/2 Acre |
| Surface Water | River/stream |
| Zoning Description | Single Family |
Rooms
| Level | Type | Length | Width | Dimensions |
|---|---|---|---|---|
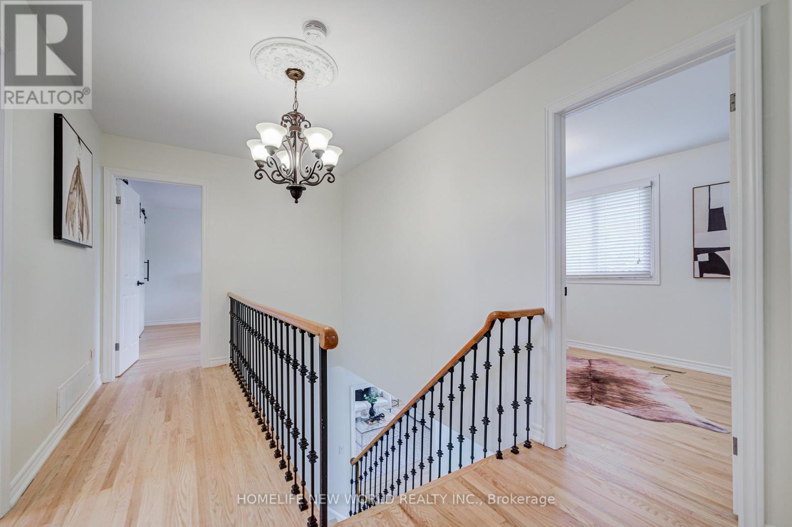
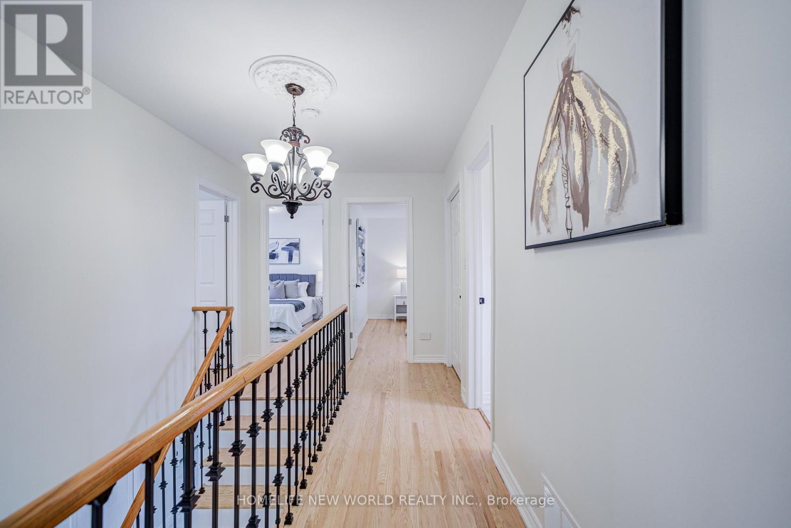
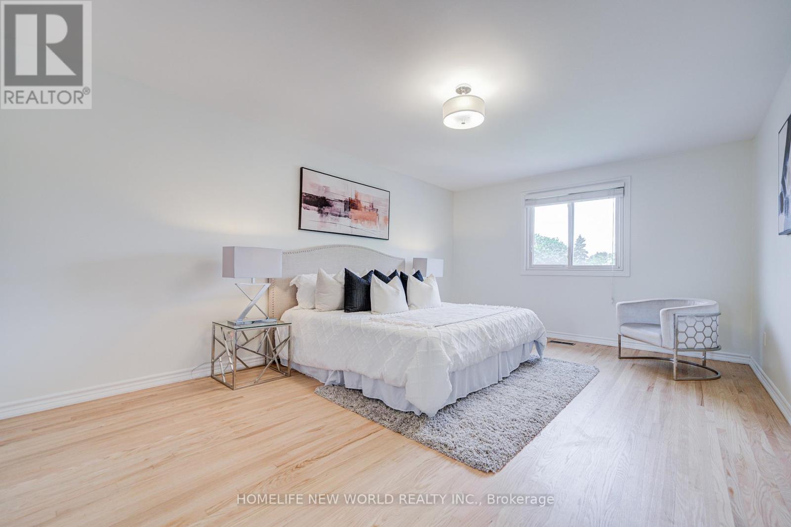
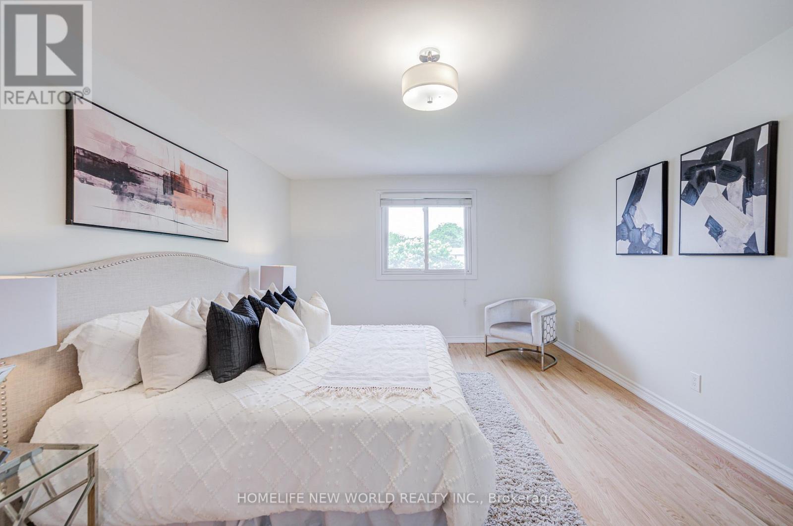
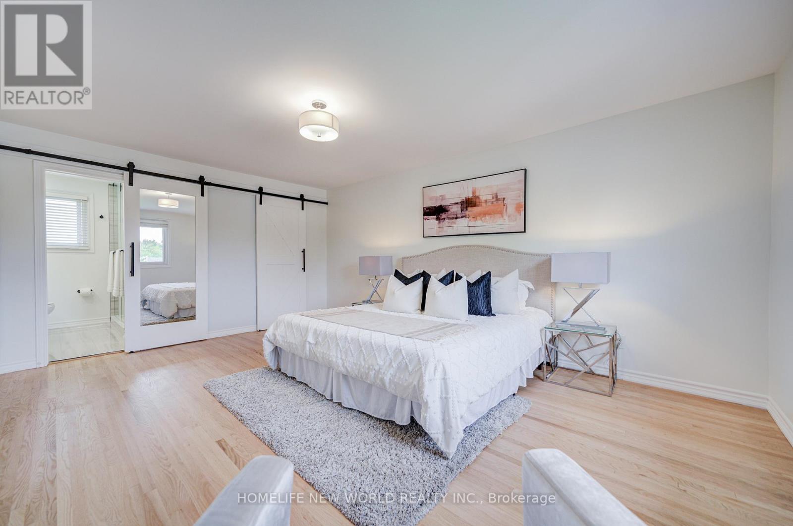
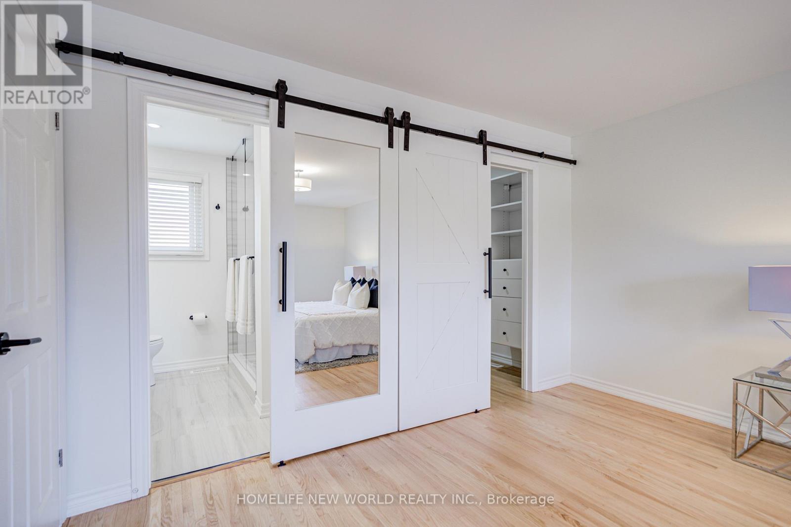
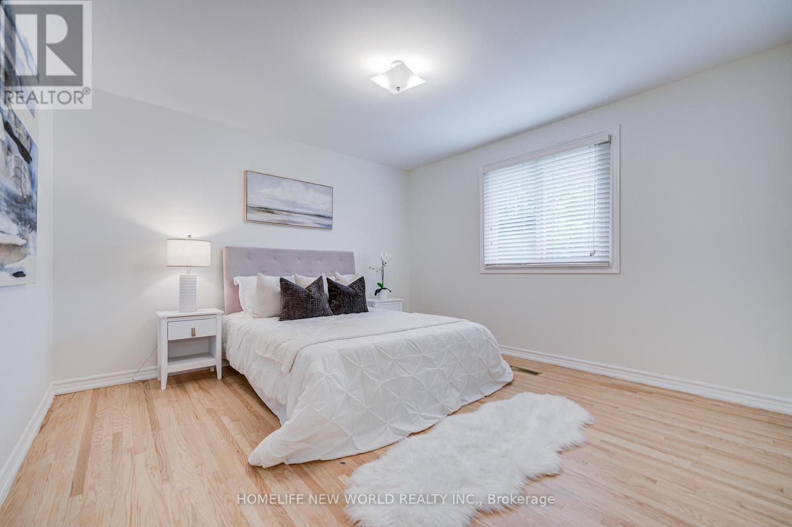
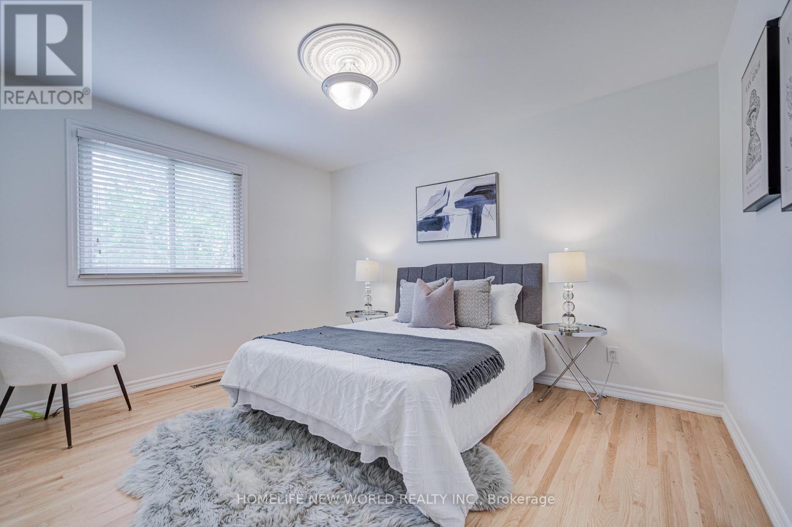
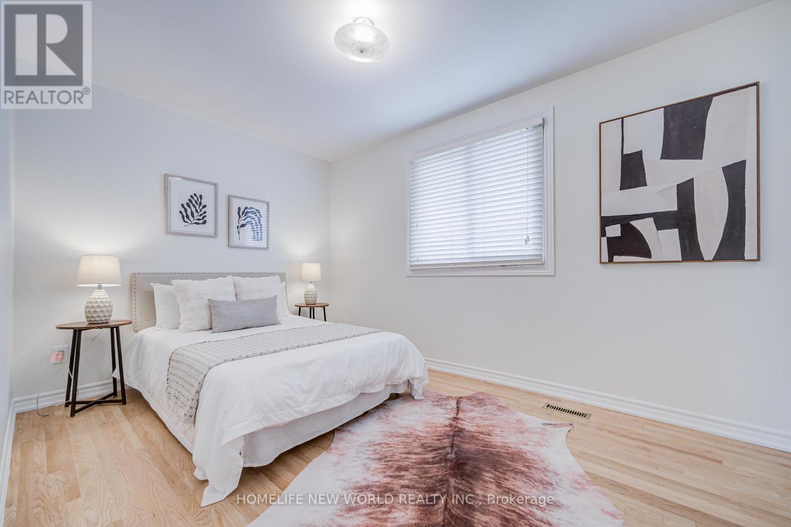
| Second Level | Primary Bedroom | 5.3 m | 3.9 m | 5.3 m x 3.9 m |
| Second Level | Bedroom 2 | 3.96 m | 3.8 m | 3.96 m x 3.8 m |
| Second Level | Bedroom 3 | 3.4 m | 3.3 m | 3.4 m x 3.3 m |
| Second Level | Bedroom 4 | 3.4 m | 2.72 m | 3.4 m x 2.72 m |
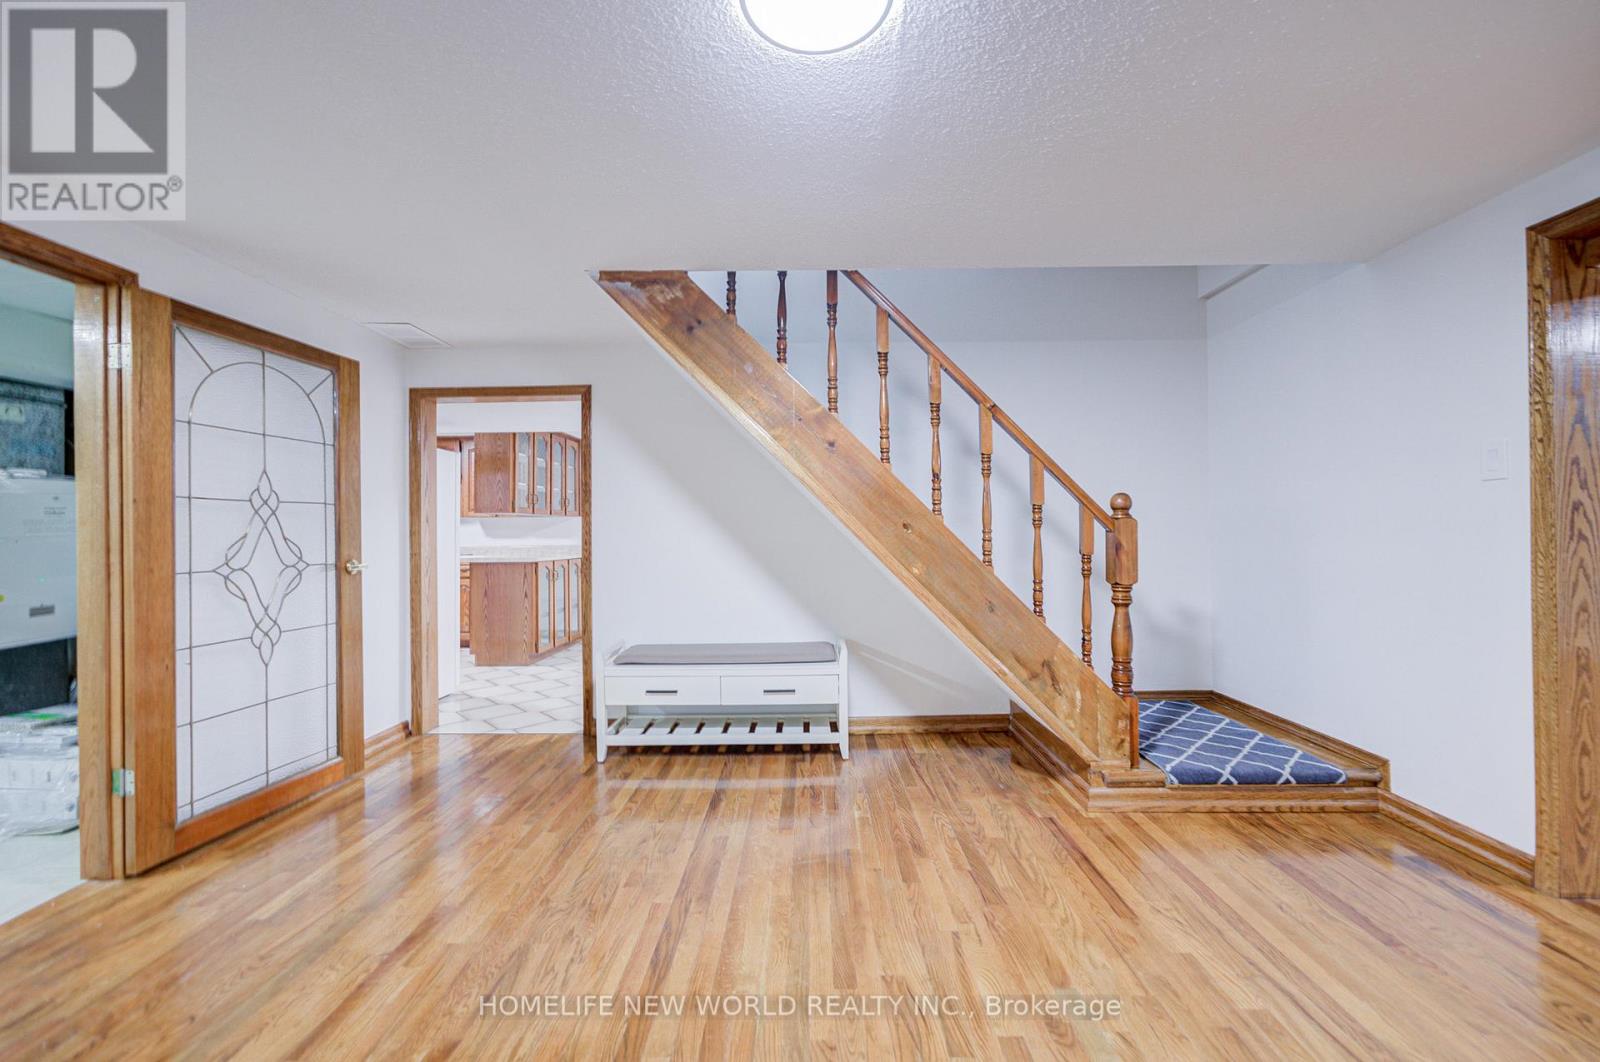
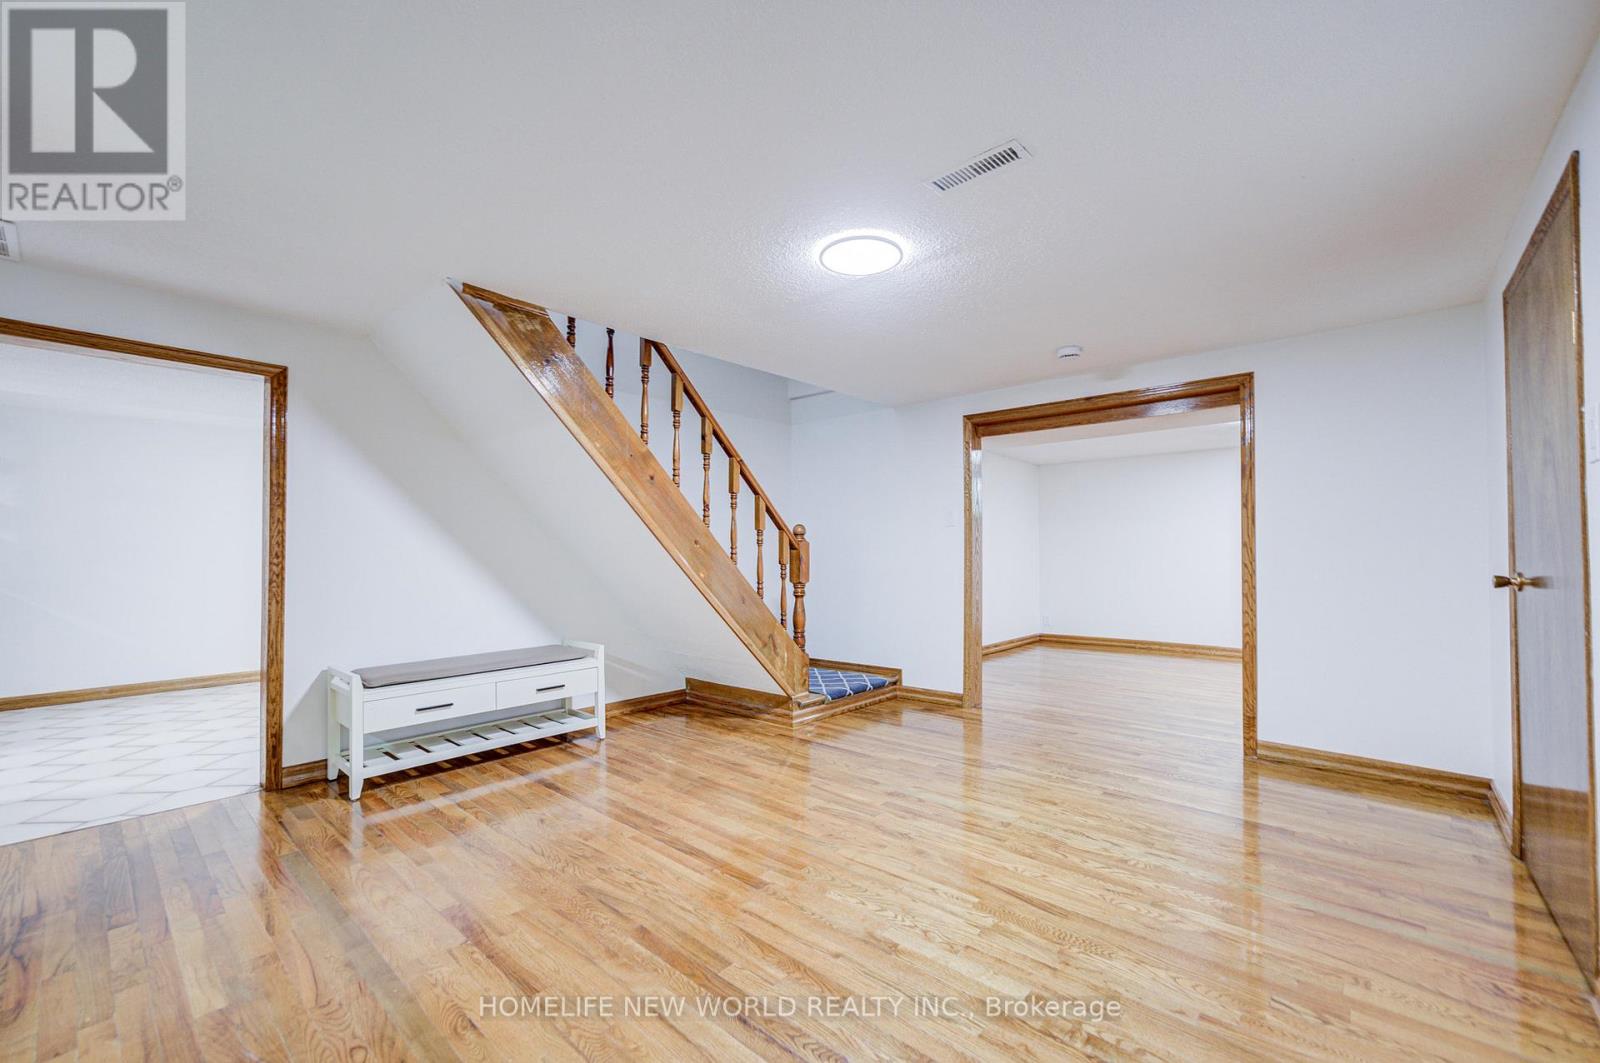
| Basement | Living Room | 4.9 m | 3.5 m | 4.9 m x 3.5 m |
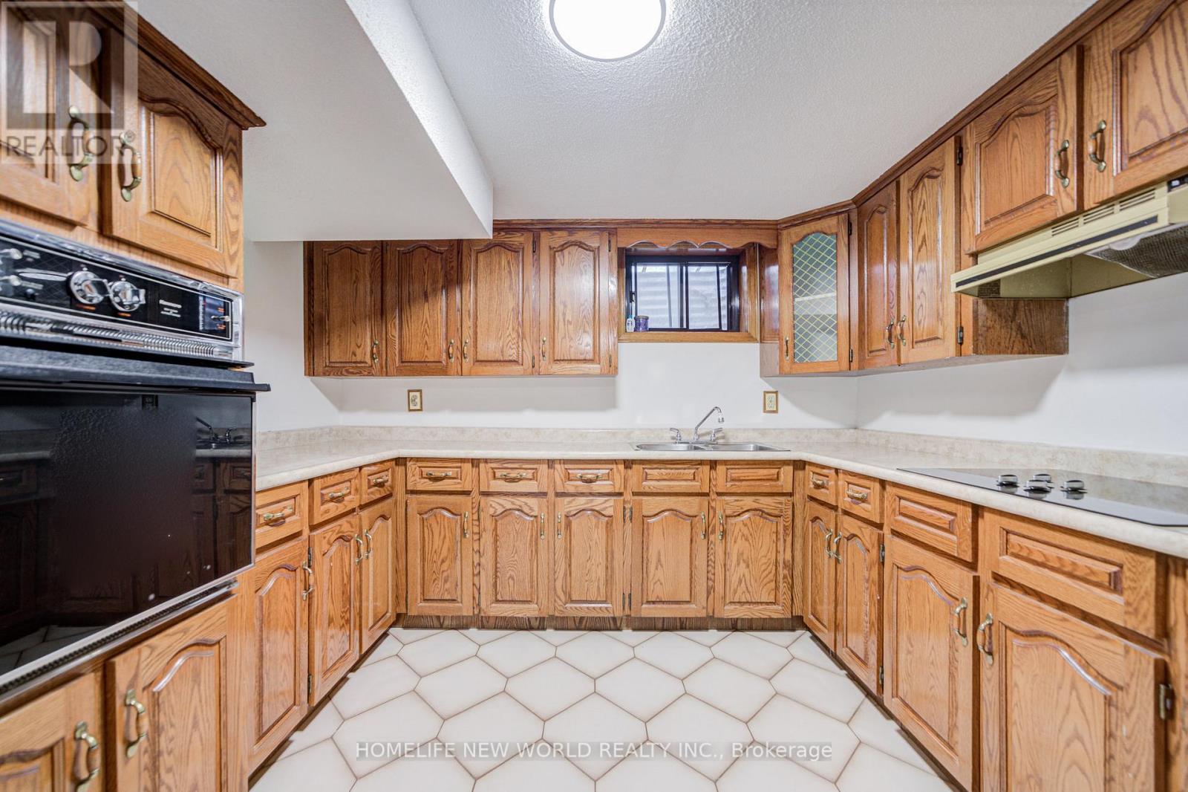
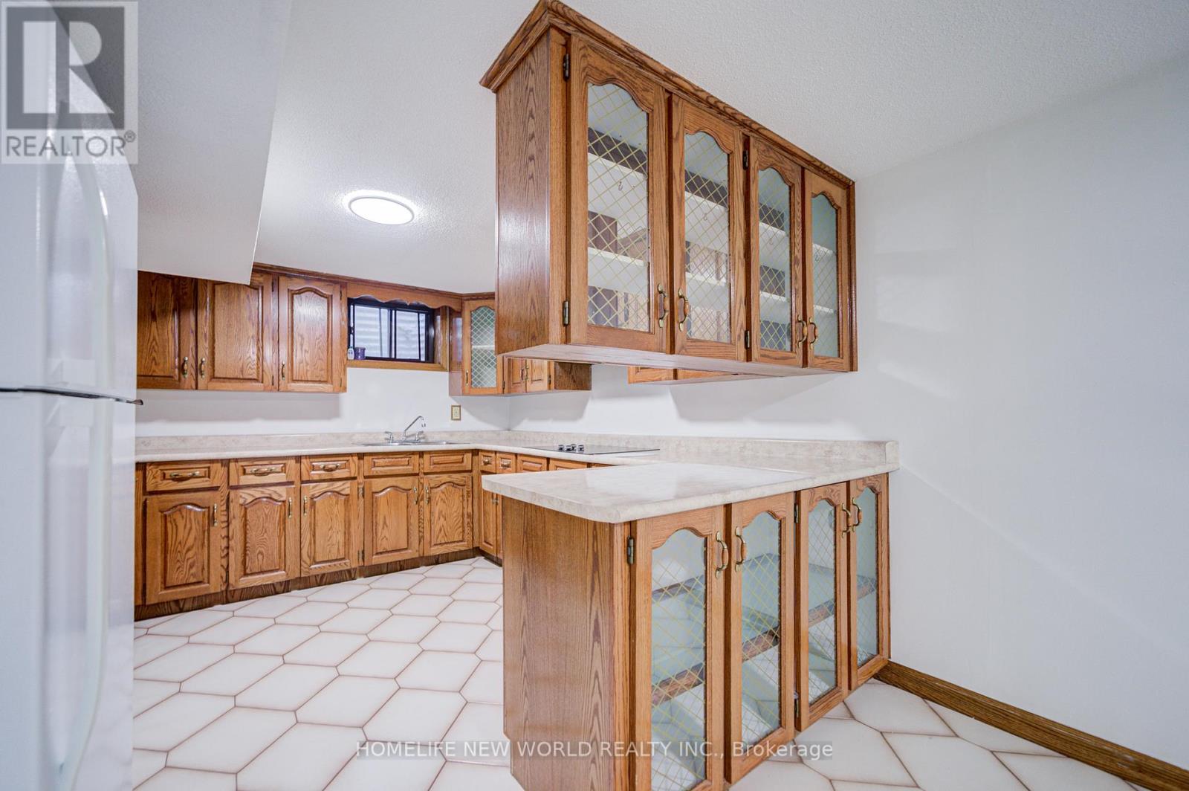
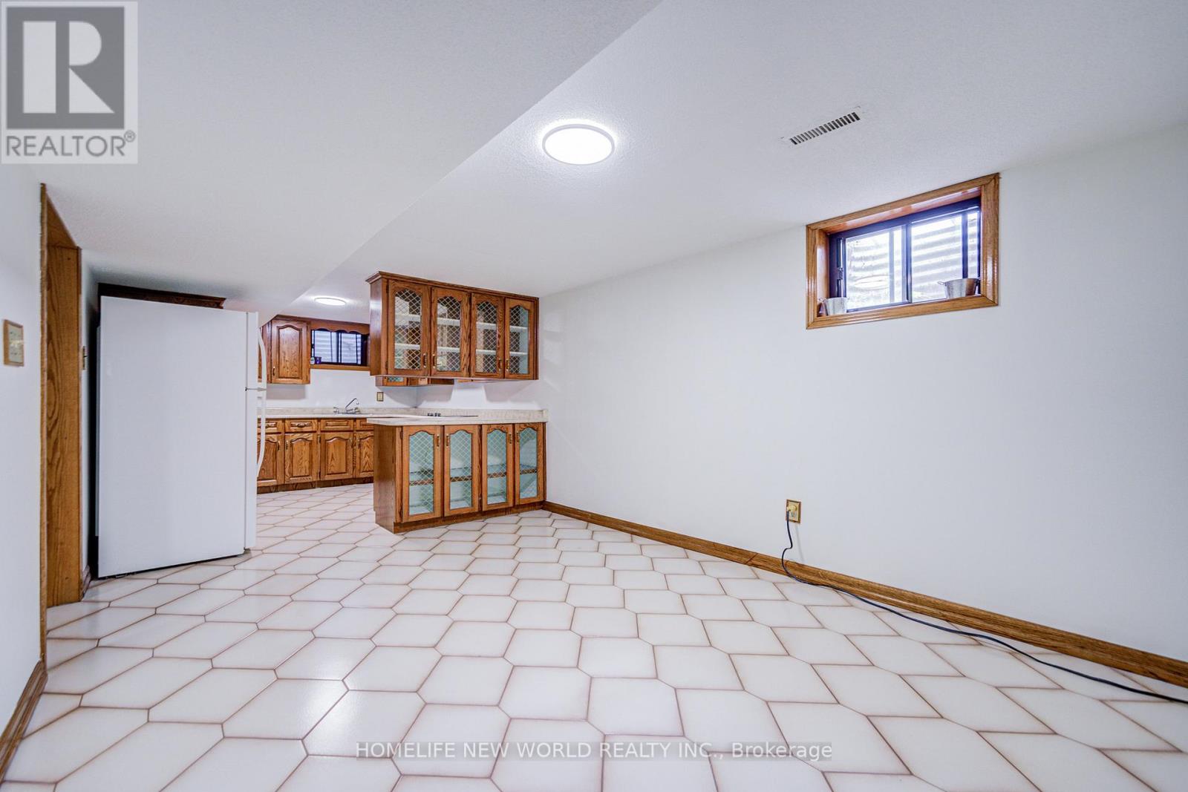
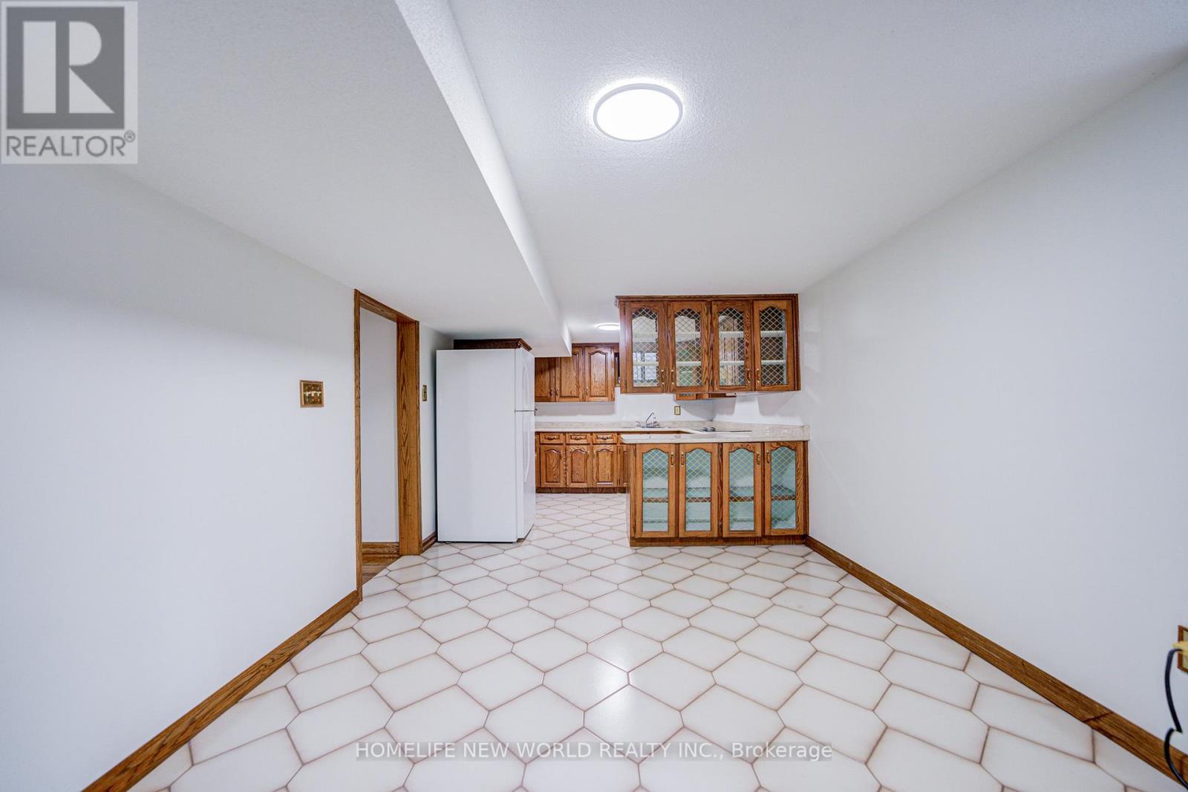
| Basement | Kitchen | 7.83 m | 3.2 m | 7.83 m x 3.2 m |
| Basement | Bedroom | 3.81 m | 3.5 m | 3.81 m x 3.5 m |
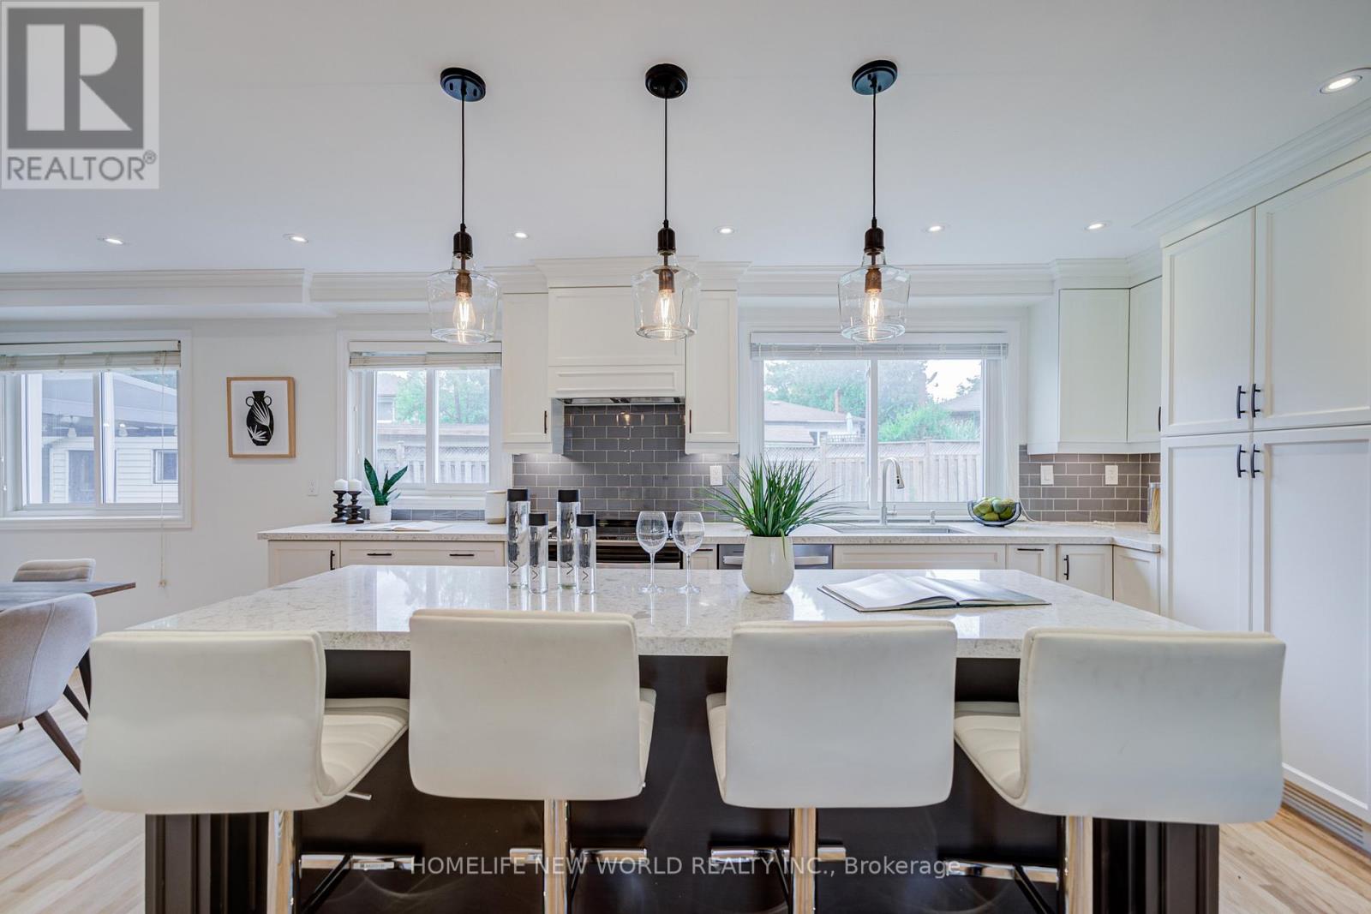
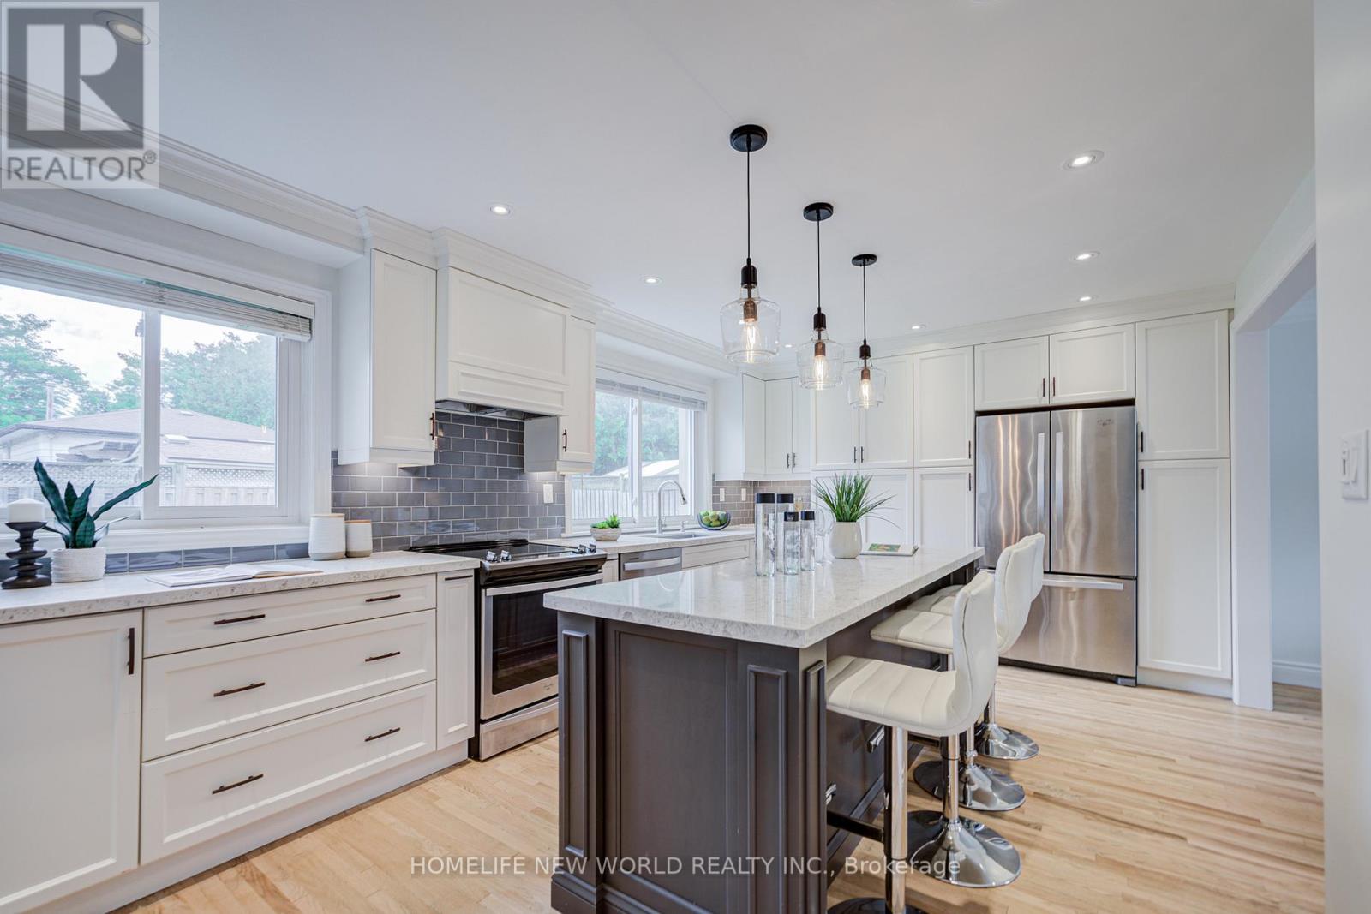
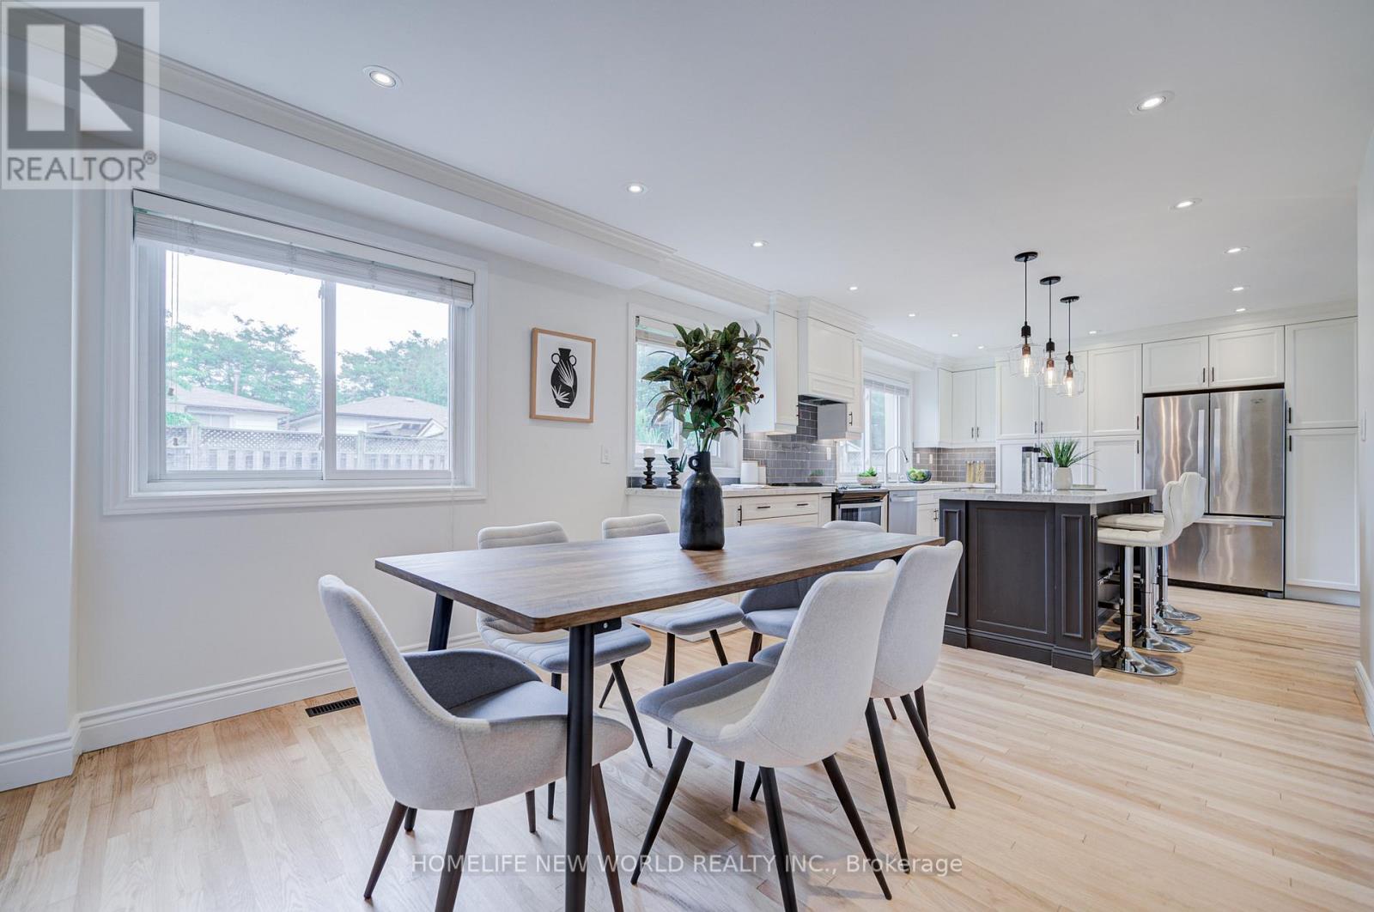
| Main Level | Kitchen | 4.6 m | 3.66 m | 4.6 m x 3.66 m |
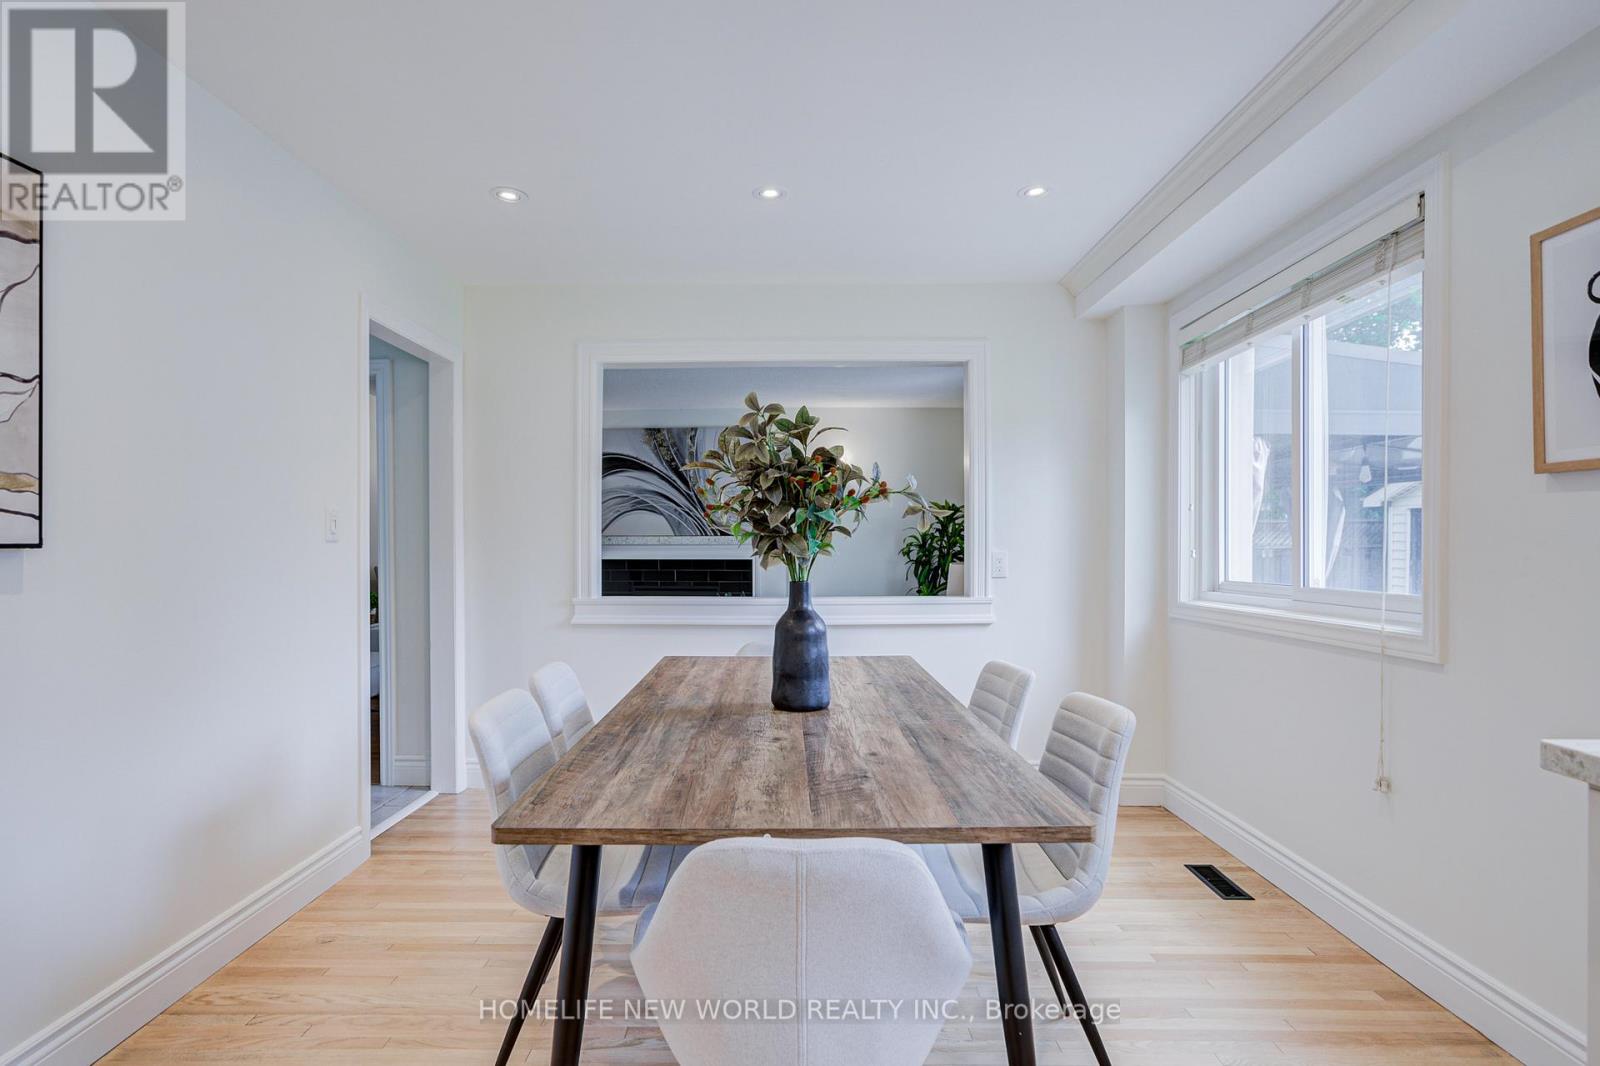
| Main Level | Dining Room | 3.3 m | 3 m | 3.3 m x 3 m |
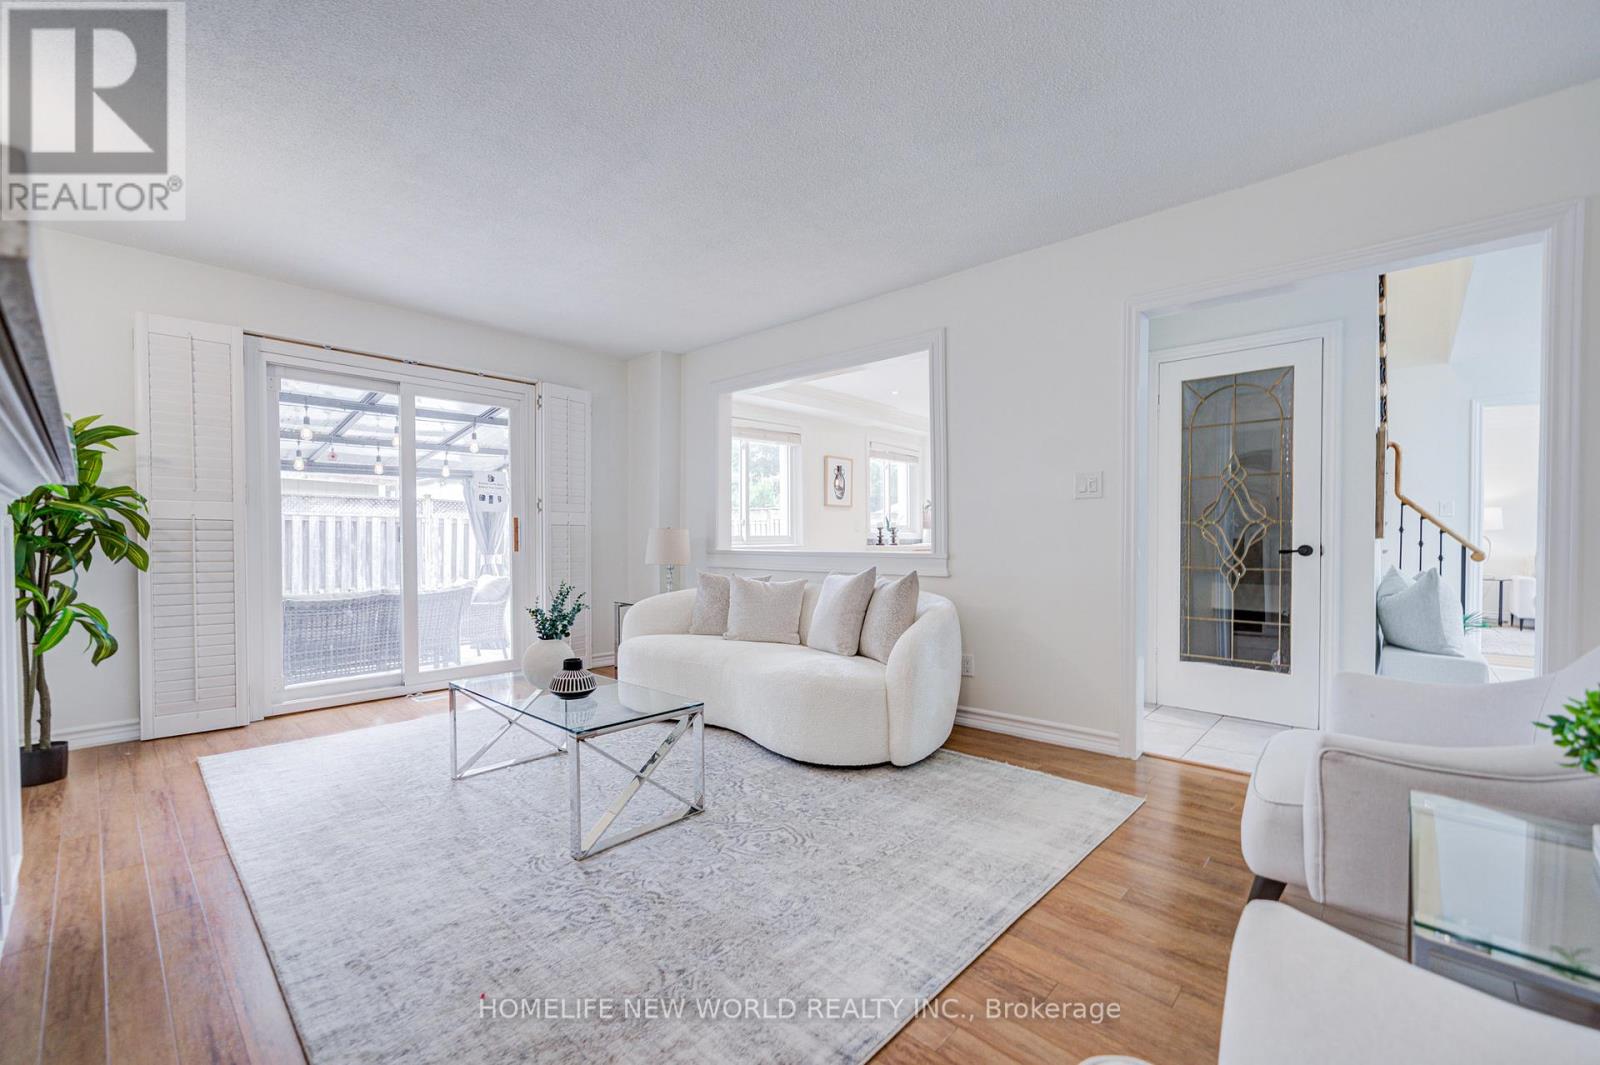
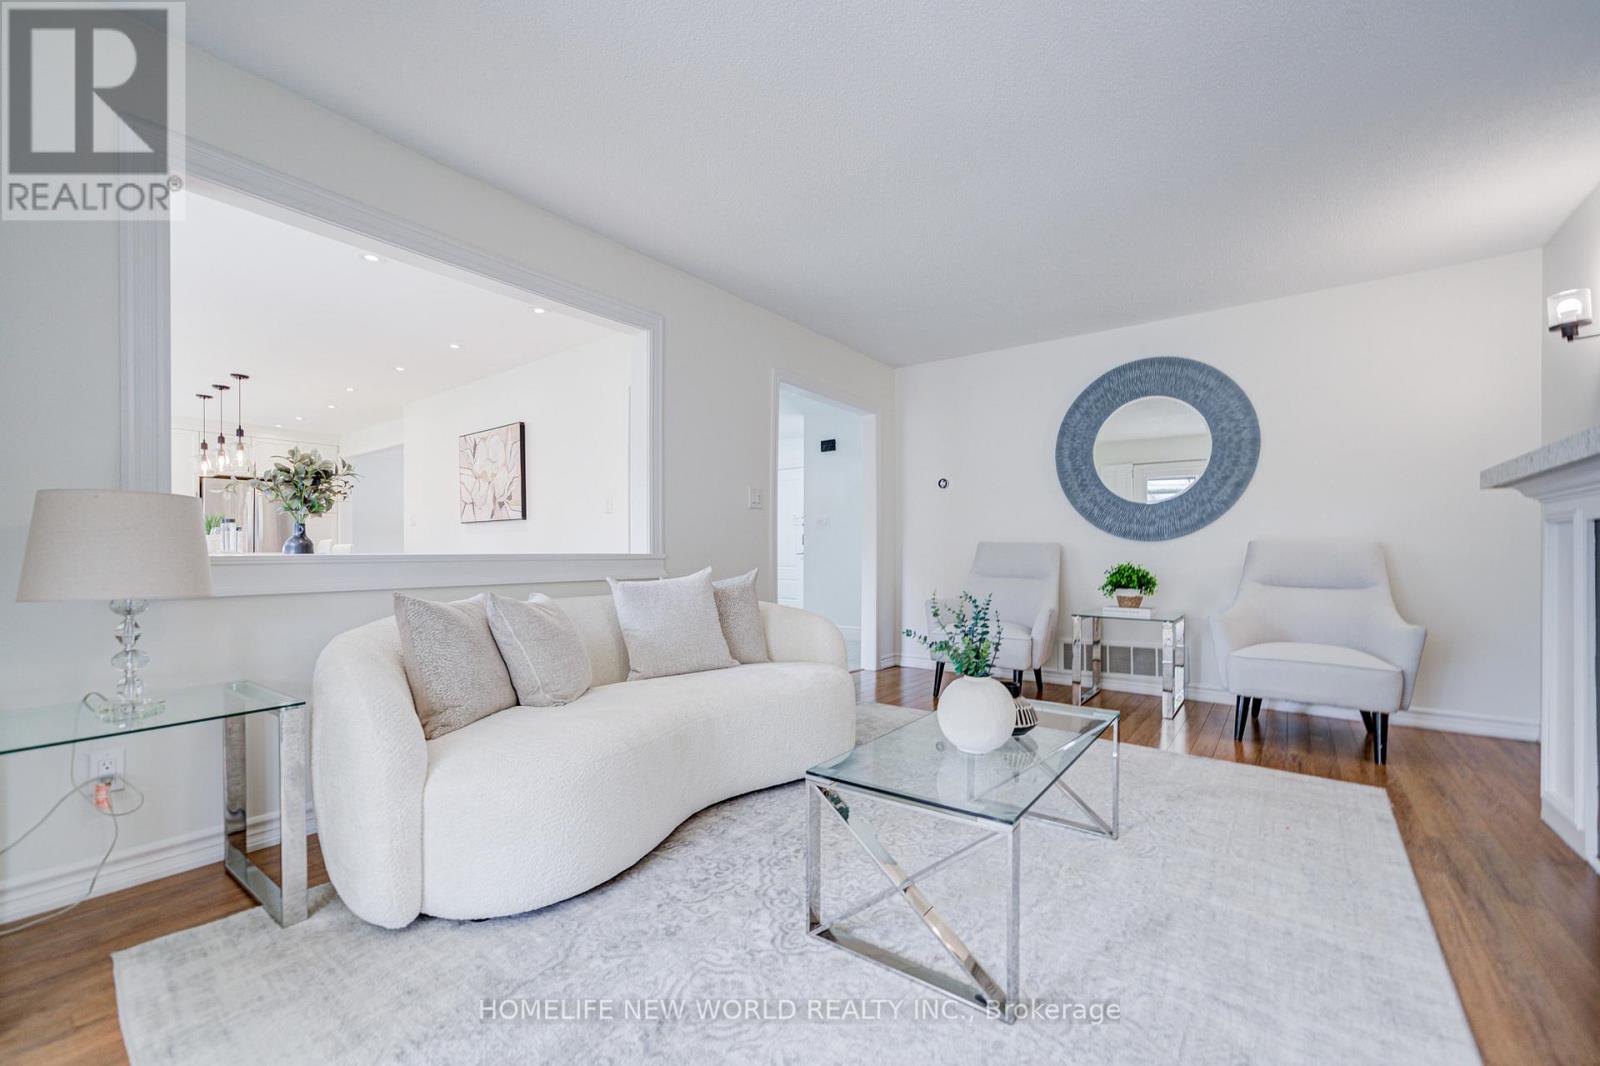
| Main Level | Family Room | 5.3 m | 3.63 m | 5.3 m x 3.63 m |
| Main Level | Living Room | 5.34 m | 3.71 m | 5.34 m x 3.71 m |
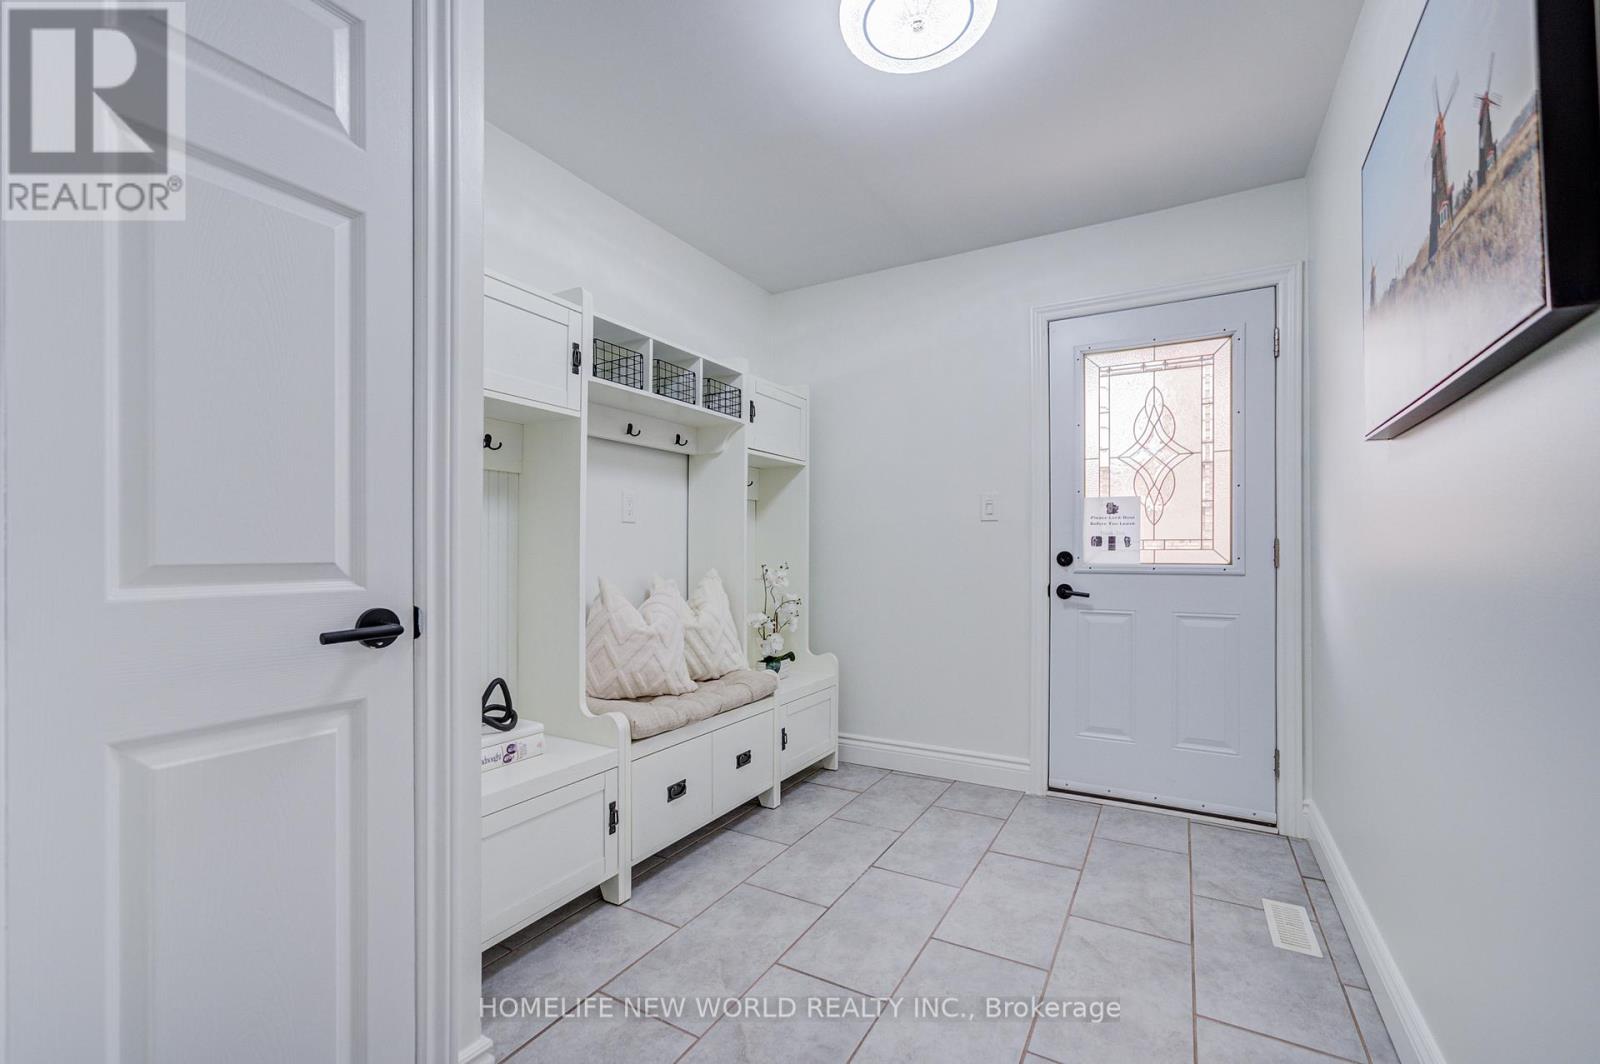
| Main Level | Mud Room | 3.63 m | 2.65 m | 3.63 m x 2.65 m |
Utilities
| Cable | Installed |
| Electricity | Installed |
| Sewer | Installed |
https://www.realtor.ca/real-estate/29956536/5-hopedale-court-mississauga-streetsville-streetsville
Contact Us
Contact us for more information

This REALTOR.ca listing content is owned and licensed by REALTOR® members of The Canadian Real Estate Association
The trademarks REALTOR®, REALTORS®, and the REALTOR® logo are controlled by The Canadian Real Estate Association (CREA) and identify real estate professionals who are members of CREA. The trademarks MLS®, Multiple Listing Service® and the associated logos are owned by The Canadian Real Estate Association (CREA) and identify the quality of services provided by real estate professionals who are members of CREA. The trademark DDF® is owned by The Canadian Real Estate Association (CREA) and identifies CREA's Data Distribution Facility (DDF®)
September 07 2026 04:29:18
Toronto Regional Real Estate Board
Homelife New World Realty Inc.