
329 James Street E Orillia, Ontario L3V 1M4

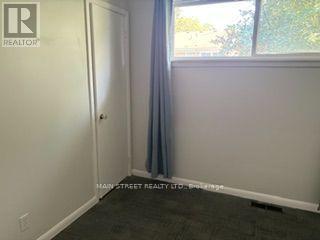

5 Bedroom
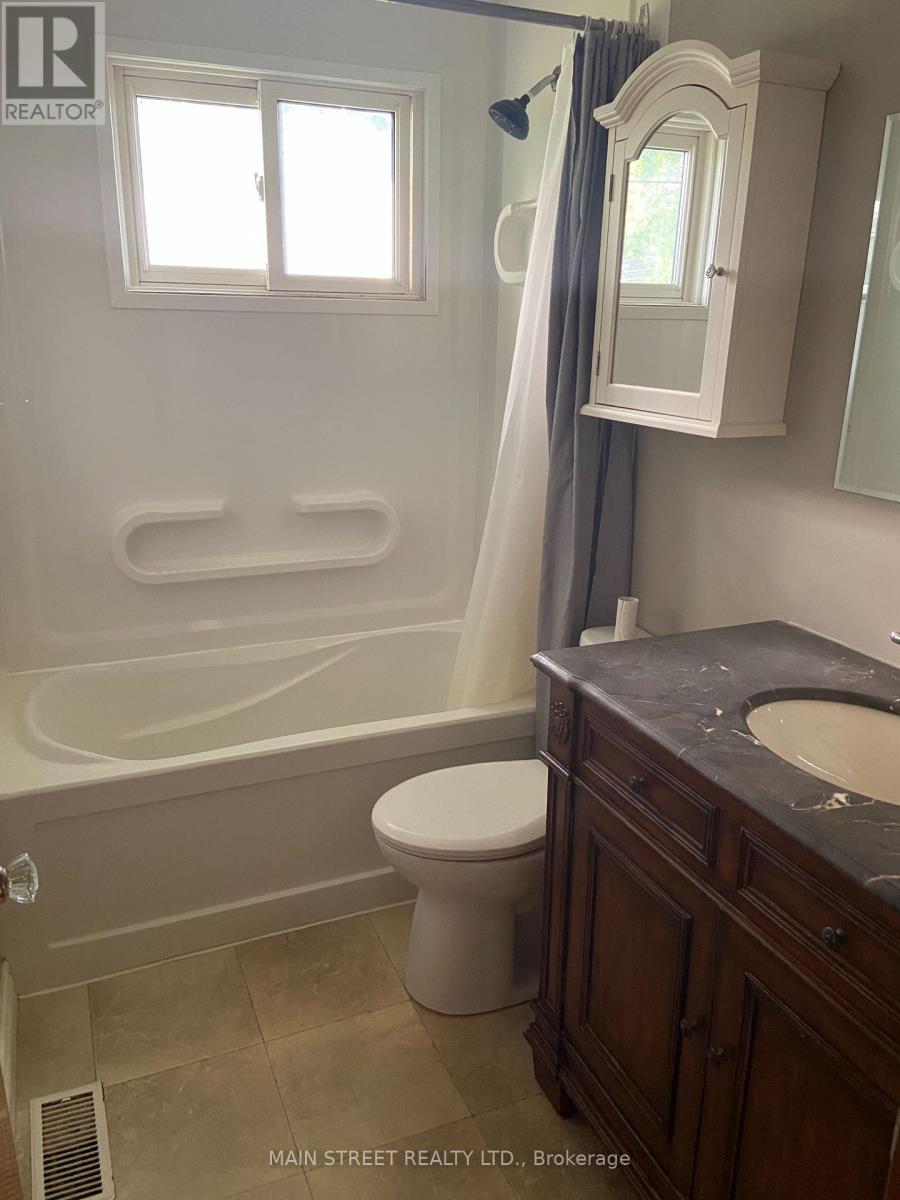
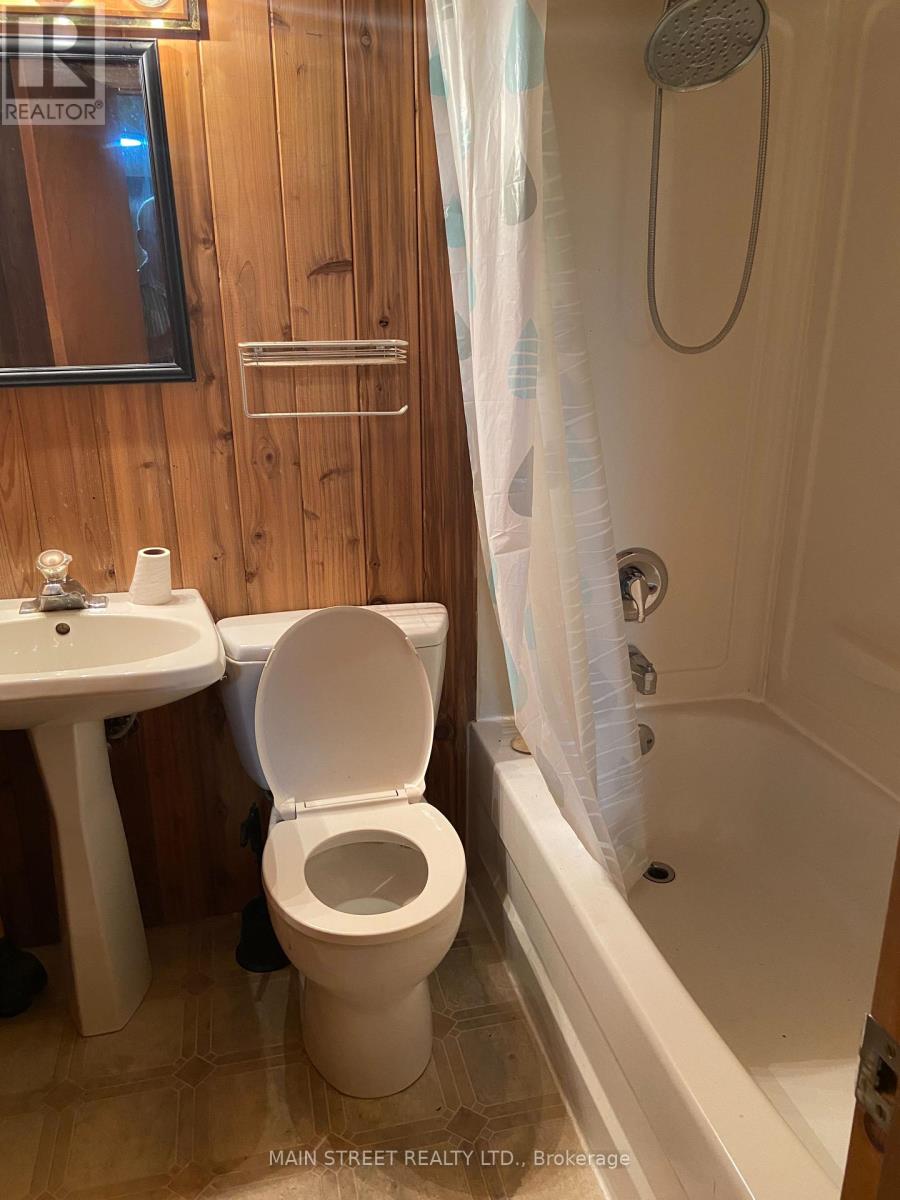

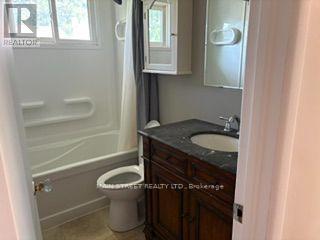
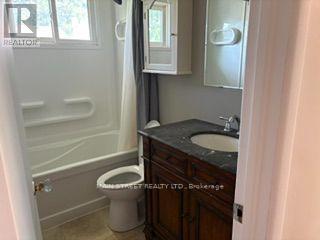
2 Bathroom
700 - 1,100 sqft
Bungalow
Central Air Conditioning
Forced Air
$499,900
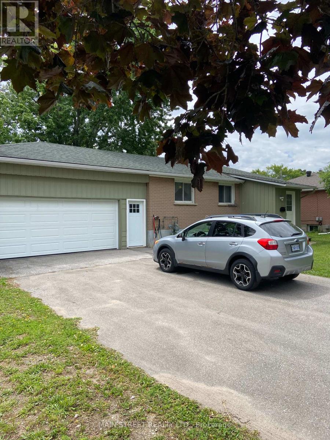
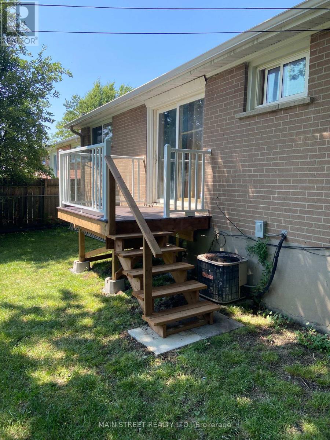
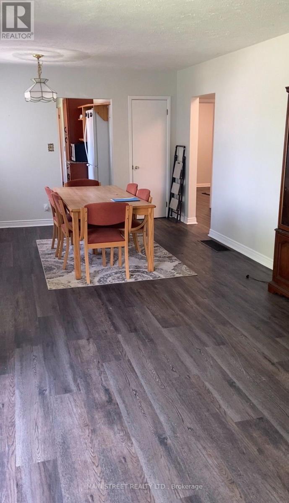
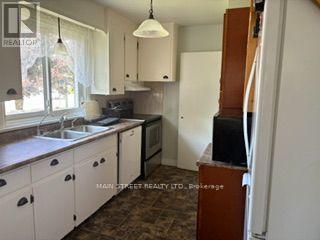
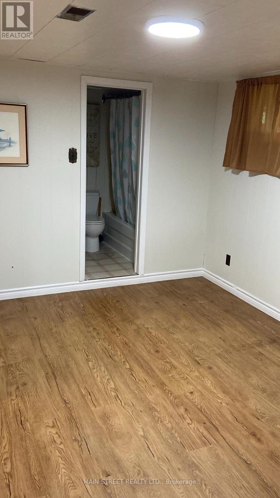
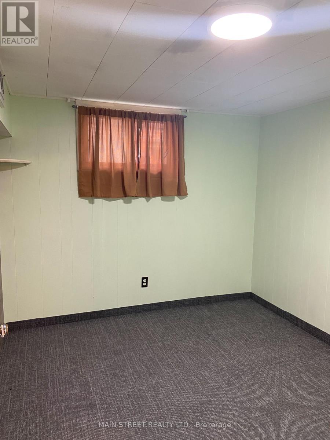
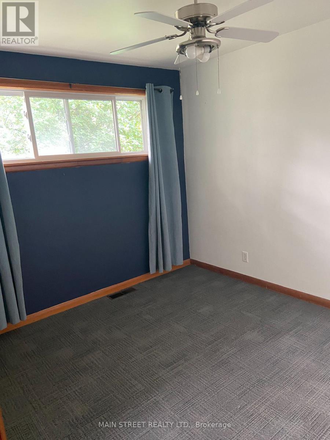
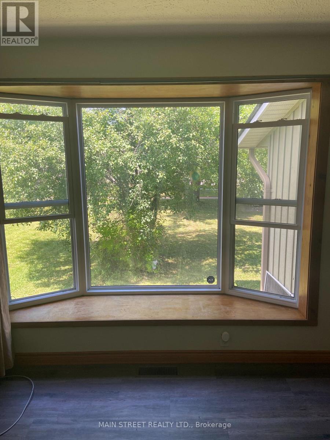
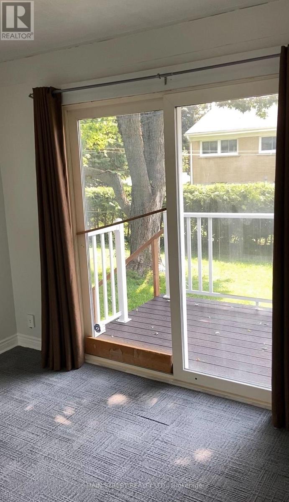
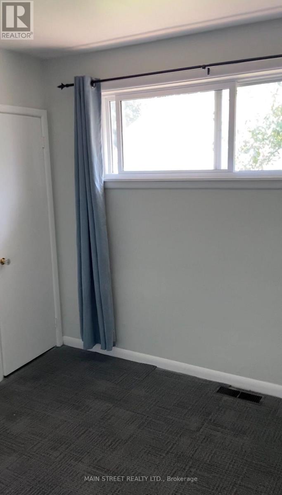
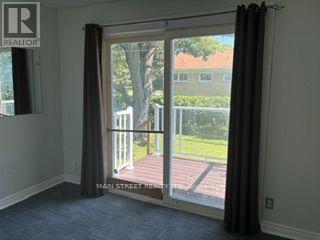
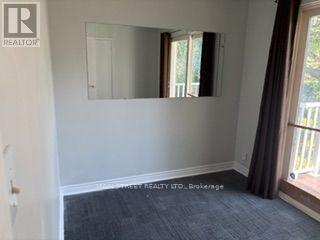
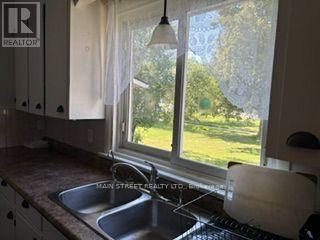
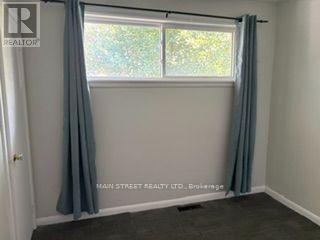
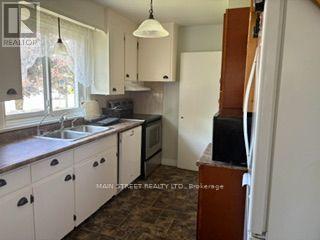
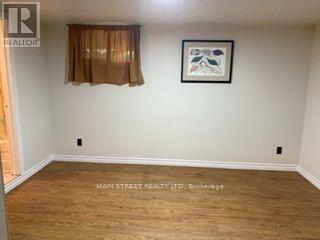
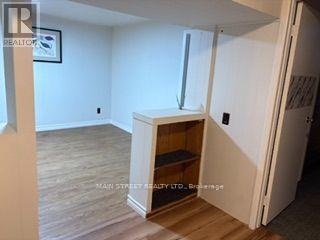
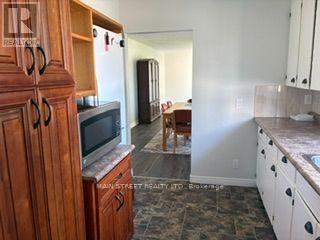
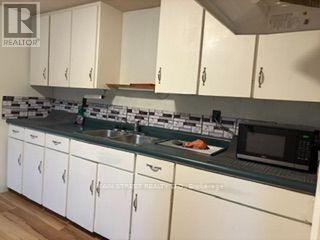
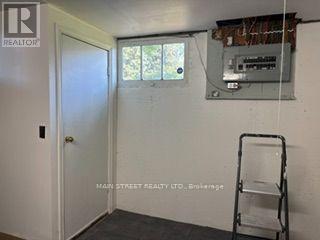
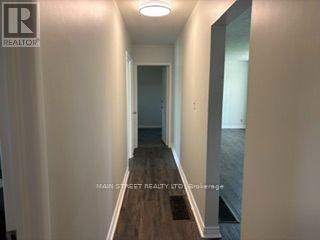
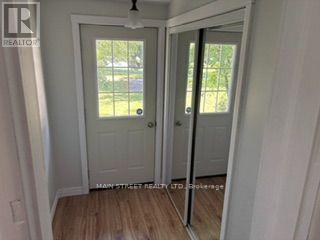
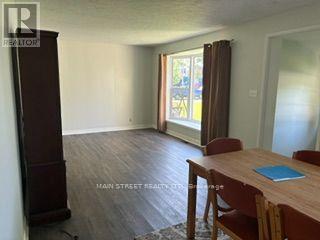
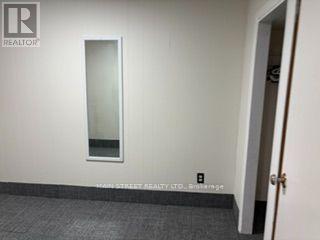
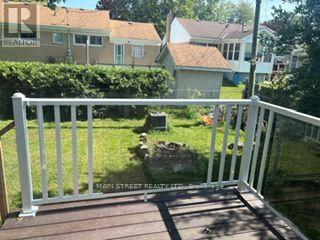
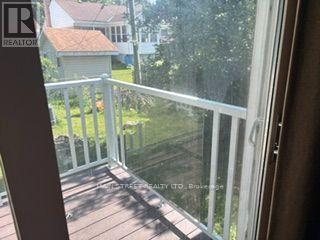
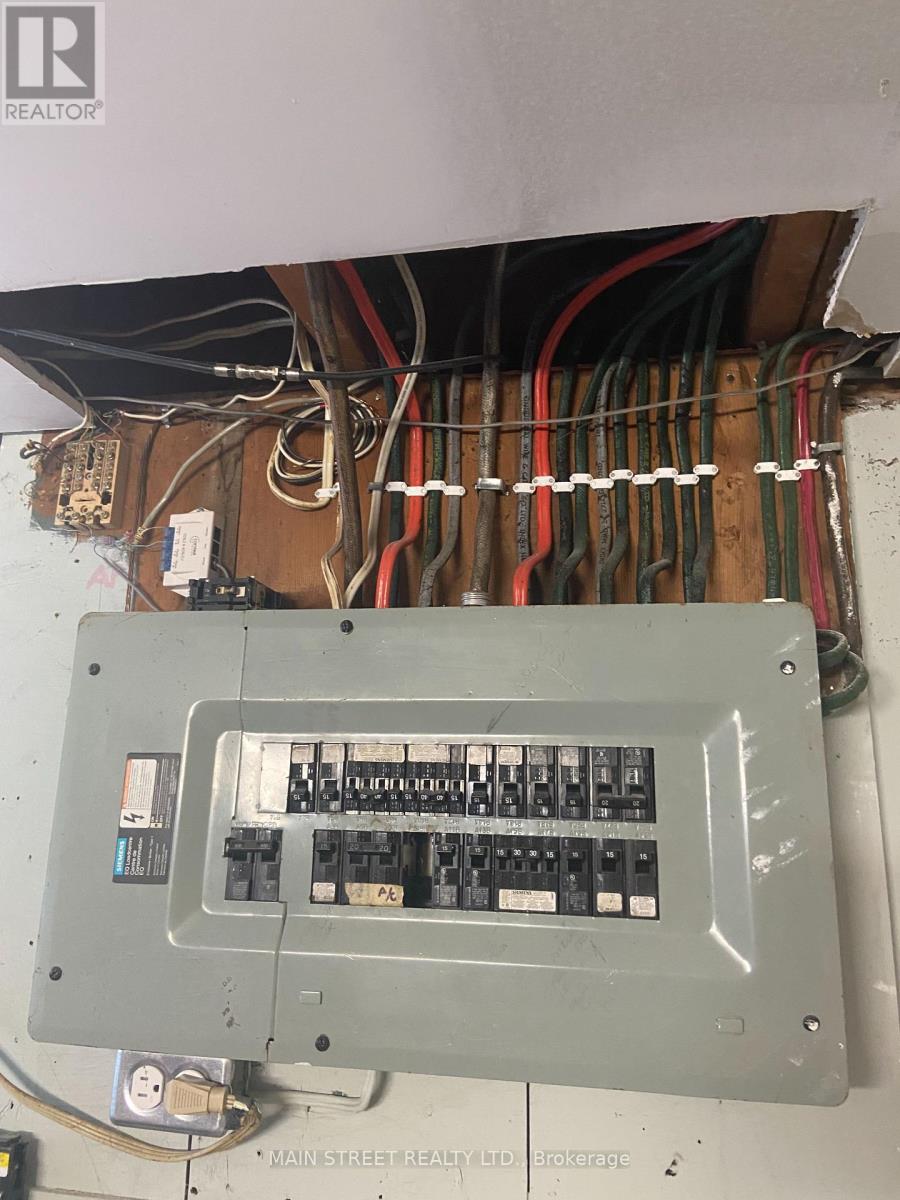
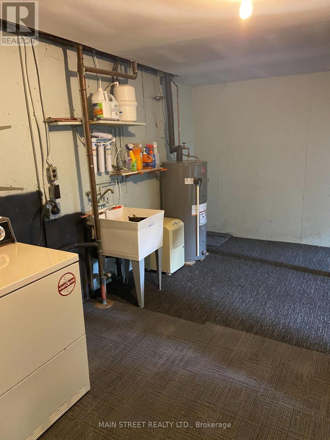
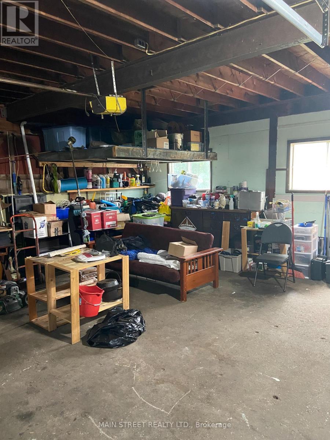
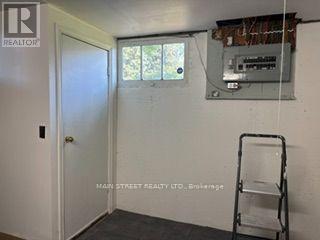
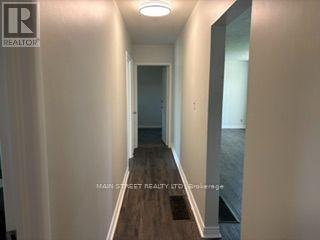
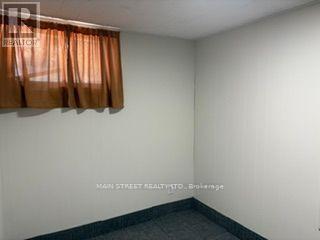
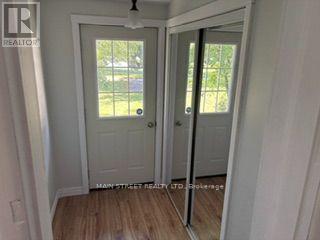
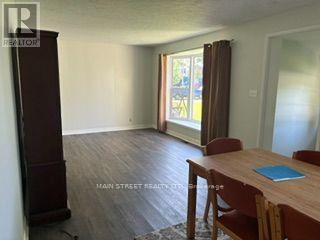
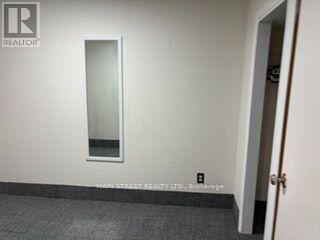
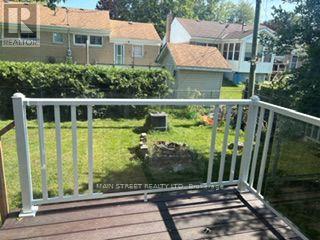
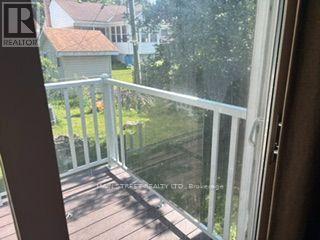
3 Br Brick Bungalow + 2Br off KIT/Living room in lower level,Note lots of parking spaces, and R2 Zoning across for Tudhope Park Large corner lot with mature Trees,Vinyl windoes HE furnace central air all 2014 . 200Amp electrical panel, most of the the interior newly painted basement,some new light fixtures and deck from walkout at rear (id:15069)
Property Details
| MLS® Number | S13517662 |
| Property Type | Single Family |
| Community Name | Orillia |
| Features | Level |
| Parking Space Total | 10 |
Building
| Bathroom Total | 2 |
| Bedrooms Above Ground | 3 |
| Bedrooms Below Ground | 2 |
| Bedrooms Total | 5 |
| Architectural Style | Bungalow |
| Basement Development | Partially Finished |
| Basement Type | N/a (partially Finished) |
| Construction Style Attachment | Detached |
| Cooling Type | Central Air Conditioning |
| Exterior Finish | Brick |
| Foundation Type | Concrete |
| Heating Fuel | Natural Gas |
| Heating Type | Forced Air |
| Stories Total | 1 |
| Size Interior | 700 - 1,100 Sqft |
| Type | House |
| Utility Water | Municipal Water |
Parking
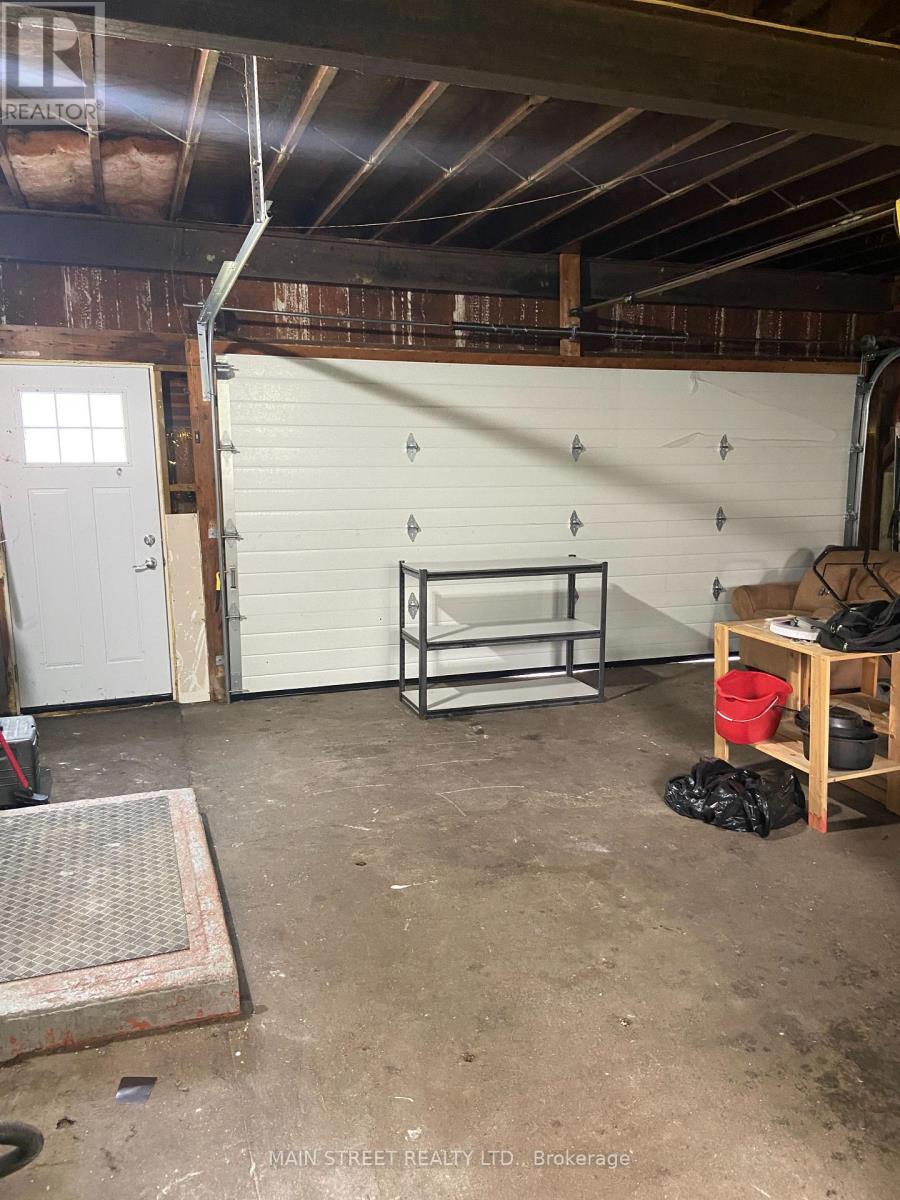
| Attached Garage | |
| Garage |
Land
| Acreage | No |
| Sewer | Sanitary Sewer |
| Size Depth | 114 Ft |
| Size Frontage | 82 Ft |
| Size Irregular | 82 X 114 Ft |
| Size Total Text | 82 X 114 Ft|under 1/2 Acre |
| Zoning Description | R2 |
Rooms
| Level | Type | Length | Width | Dimensions |
|---|---|---|---|---|
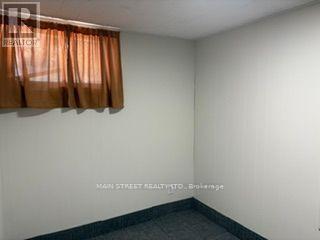
| Basement | Bedroom 4 | 3.02 m | 2.84 m | 3.02 m x 2.84 m |
| Basement | Bedroom 5 | 3.12 m | 2.08 m | 3.12 m x 2.08 m |
| Basement | Family Room | 3.91 m | 3.12 m | 3.91 m x 3.12 m |
| Basement | Kitchen | 3.25 m | 3.12 m | 3.25 m x 3.12 m |
| Main Level | Primary Bedroom | 3.38 m | 3.12 m | 3.38 m x 3.12 m |
| Main Level | Bedroom 2 | 3.28 m | 2.34 m | 3.28 m x 2.34 m |
| Main Level | Bedroom 3 | 3.35 m | 2.82 m | 3.35 m x 2.82 m |
| Main Level | Den | 3.43 m | 2.62 m | 3.43 m x 2.62 m |
| Main Level | Kitchen | 3.73 m | 2.36 m | 3.73 m x 2.36 m |
| Main Level | Living Room | 5.16 m | 3.43 m | 5.16 m x 3.43 m |
https://www.realtor.ca/real-estate/29984254/329-james-street-e-orillia-orillia
Contact Us
Contact us for more information

This REALTOR.ca listing content is owned and licensed by REALTOR® members of The Canadian Real Estate Association
The trademarks REALTOR®, REALTORS®, and the REALTOR® logo are controlled by The Canadian Real Estate Association (CREA) and identify real estate professionals who are members of CREA. The trademarks MLS®, Multiple Listing Service® and the associated logos are owned by The Canadian Real Estate Association (CREA) and identify the quality of services provided by real estate professionals who are members of CREA. The trademark DDF® is owned by The Canadian Real Estate Association (CREA) and identifies CREA's Data Distribution Facility (DDF®)
August 23 2026 04:03:03
Toronto Regional Real Estate Board
Main Street Realty Ltd.