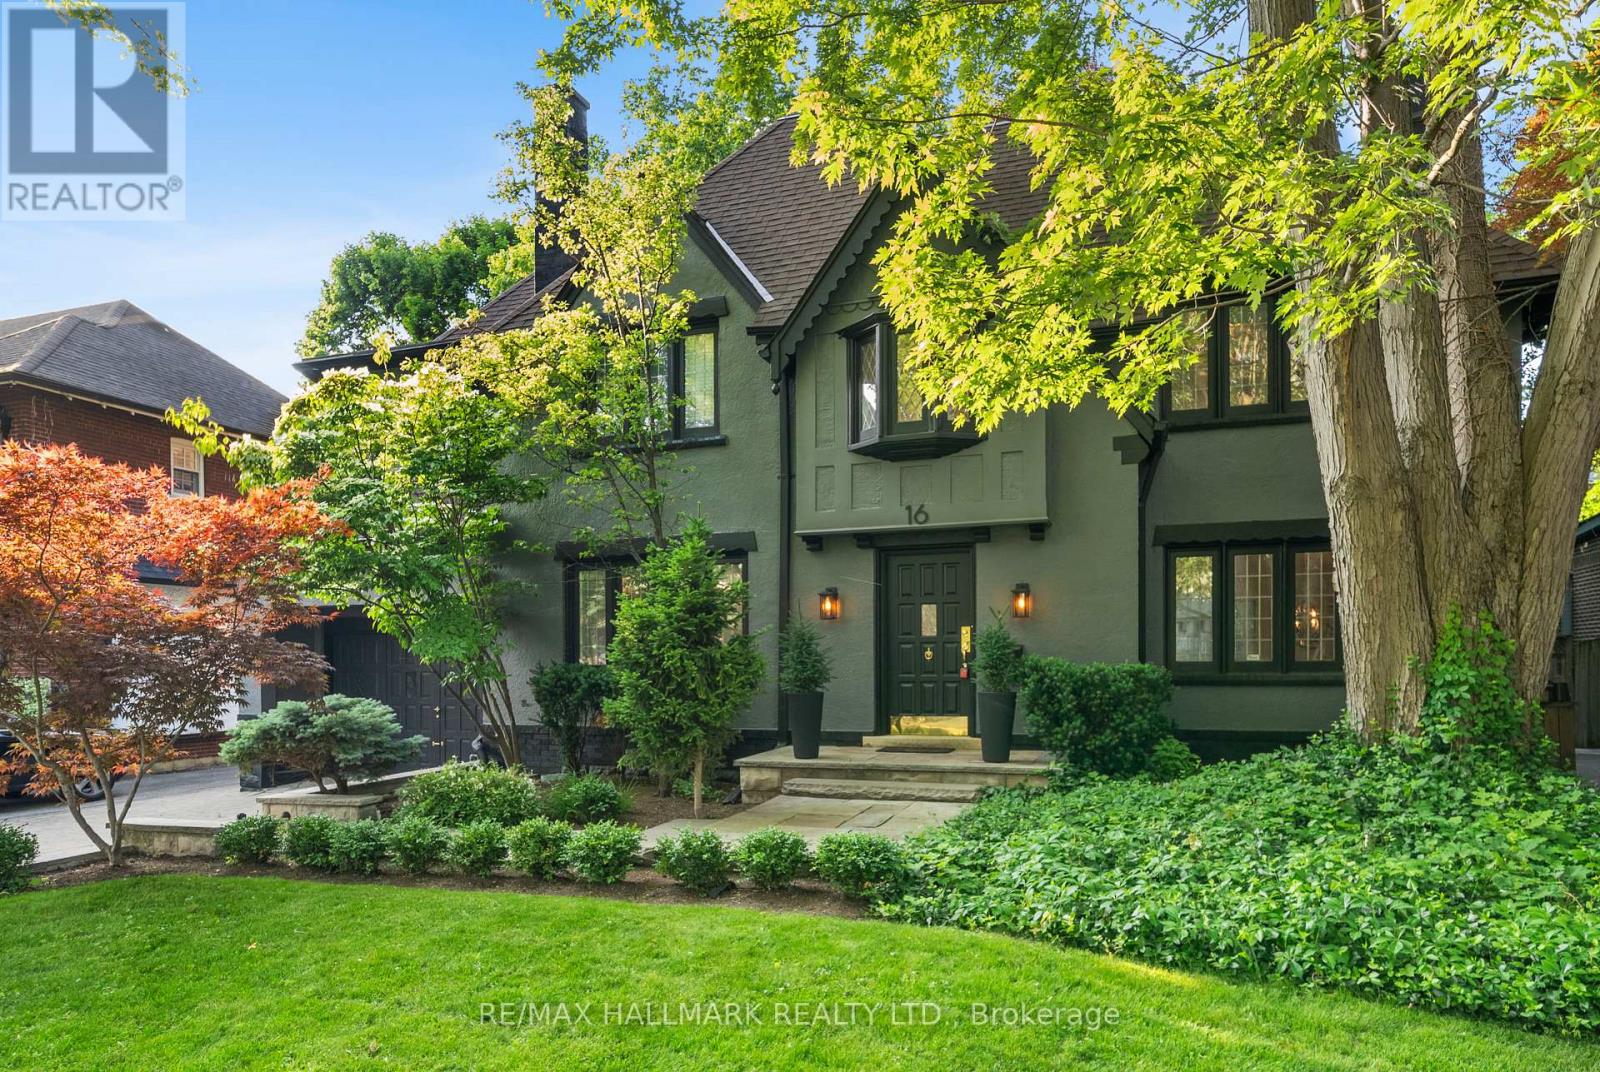
Elegance on a Rare 60-Foot Lot in Forest Hill South Ideally positioned on a premium 60-foot frontage in one of Toronto's most prestigious neighborhoods, this renovated residence blends timeless architecture with modern comfort. The main floor offers formal living and dining rooms with French doors and expansive windows that fill the home with natural light. An inviting family room with fireplace anchors the heart of the home, while the updated kitchen features newer appliances and ample space for everyday living and entertaining. With five generously sized bedrooms and five upgraded bathrooms, including a primary suite with a 6-piece ensuite, every detail speaks to thoughtful design and functionality. Highlights include hardwood floors and pot lights throughout, a finished basement with a separate entrance, and a self-contained second-floor Suite ideal for extended family, guests, or added income potential. Located within walking distance to Forest Hill Village, top-rated public and private schools, parks, restaurants, shops, and transit, this is a rare opportunity to own a beautifully upgraded home on one of Forest Hill South's most sought-after streets. (id:15069)
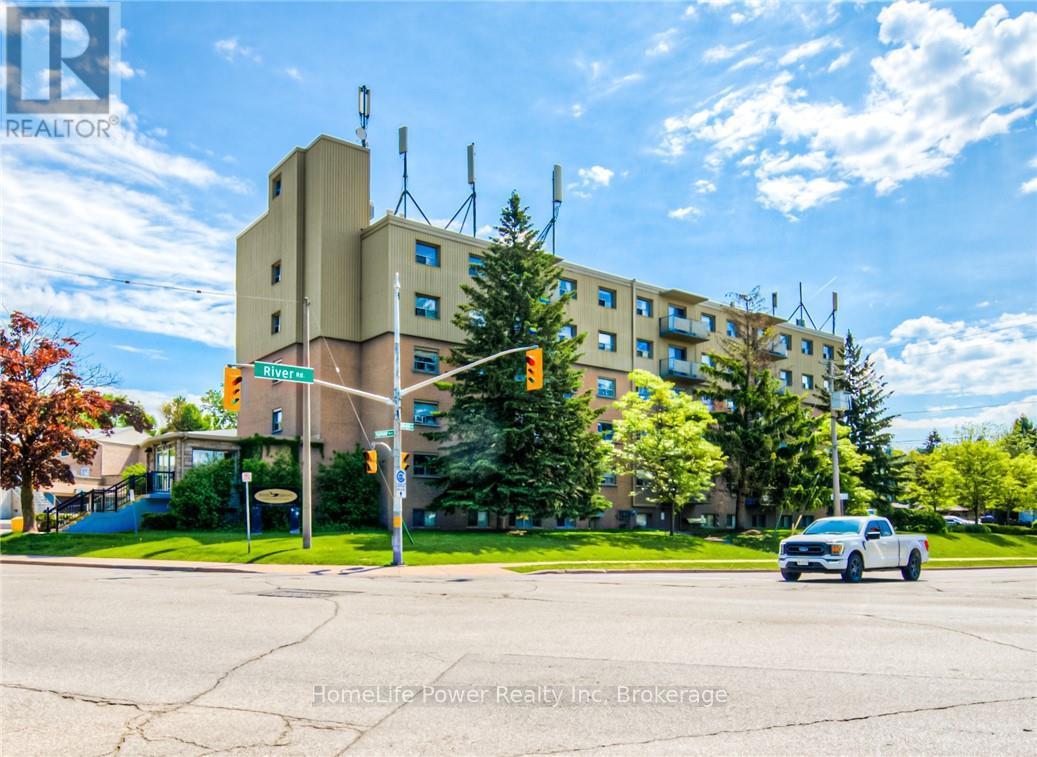
ATTENTION FIRST TIME HOME BUYERS OR INVESTORS! Welcome to this bright and spacious, 2-bedroom condo in Kitchener. Find yourself conveniently located near schools, parks, shopping, and public transit, this condo is perfect for first-time buyers, downsizes, or investors. Featuring a good sized living space to wind down after a long day in, as well as a modern kitchen with ample cabinet space. This unit is filled with natural light from large windows throughout. The generous-sized bedrooms offer great closet space, while the 4-piece bathroom provides comfort and functionality. Condo fees include Hydro, Water and Building insurance, this ensures worry-free living with all your essential utilities covered. Laundry is available in the building. Prime location as its just minutes to Highway 8, Fairway Mall, Chicopee Park, Grocery stores and schools. RARE TO FIND SINGLE CAR GARAGE WHICH COMES WITH UNIT. Don't miss this fantastic opportunity. (id:15069)
Broadway Condominiums by Menkes, Located in the heart of North York with direct underground access to North York Centre & TTC Station. Great for winter and rainy days. Steps to Empress Walk, Loblaws (Future T & T), Restaurants, Cinemas, Parks, Library, North York Performing Art Centre and Mel Lastman Sqaure. Functional Open-concept Layout with balcony. Spacious bedroom fits a queen bed with a double closet. Low maintenance fees (including water) & Great amenities: 24hr concierge, Indoor pool, Sauna, Exercise Room, Billiards, Party Room and Guest Suites. Include One Parking and One Locker. Perfect for first-time buyers or investors who value convenience, walkablility (98 score), and lifestyle. (id:15069)
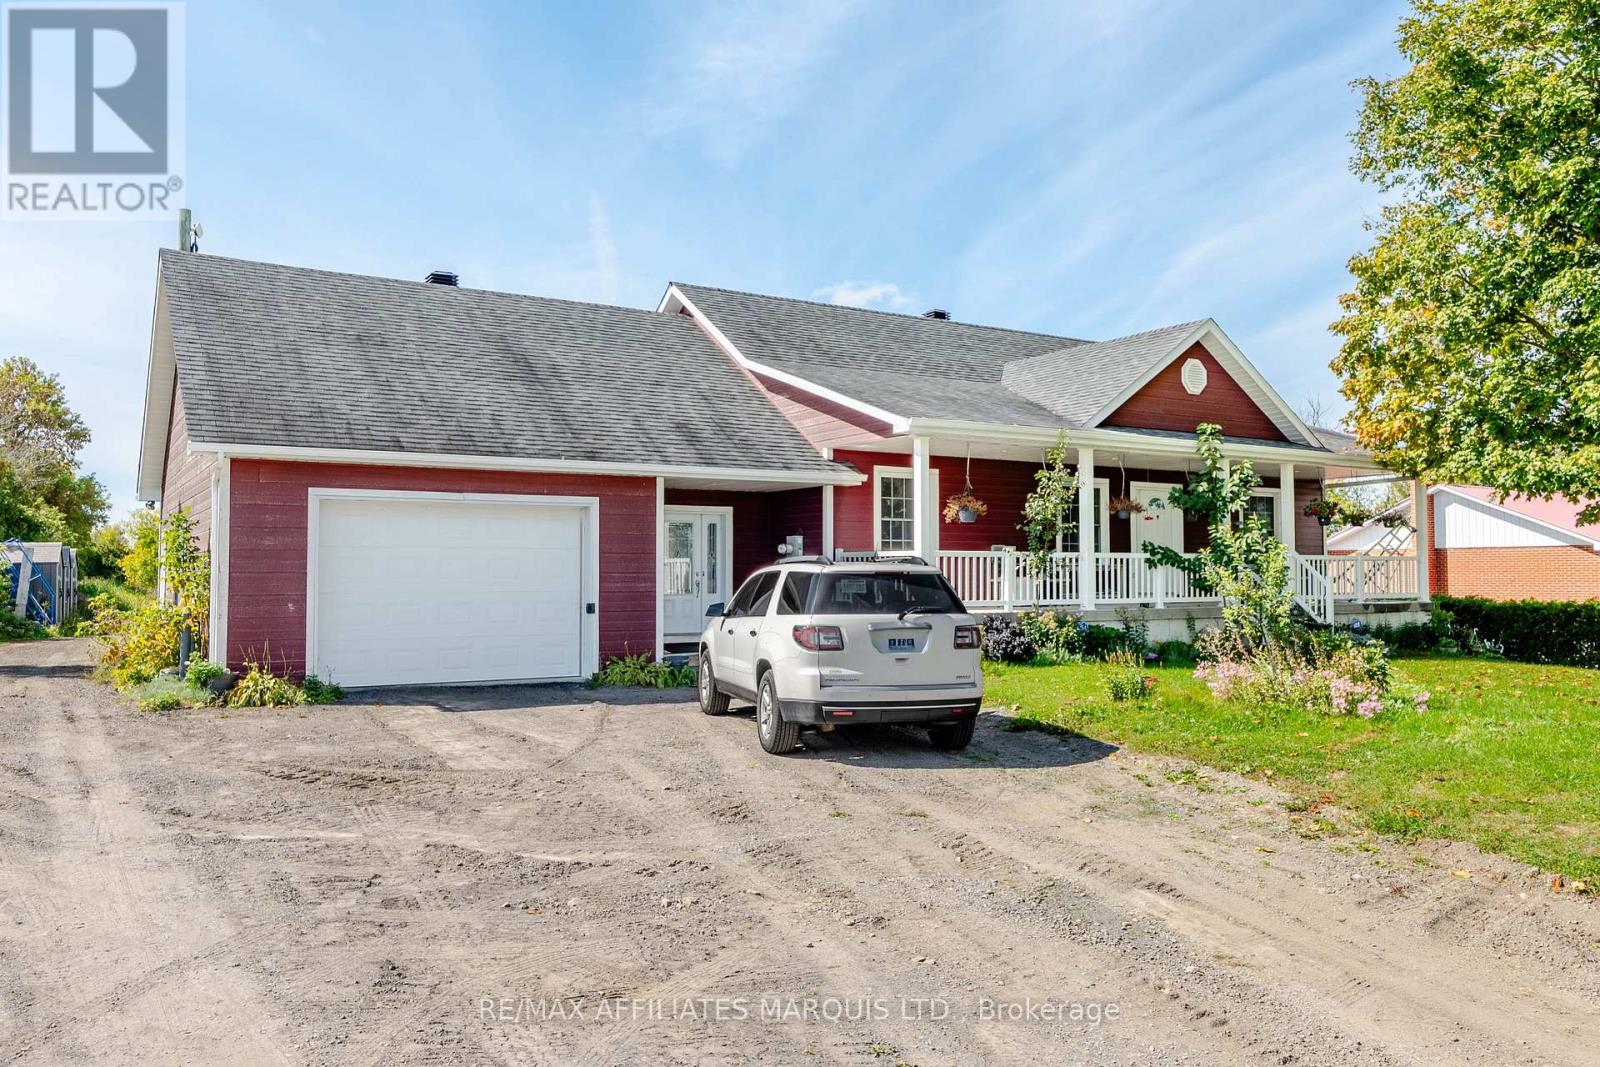
Welcome to country living, conveniently located just 10 minutes from Alexandria and 15 minutes from Vankleek Hill! Set on nearly 2 acres, this spacious property offers plenty of room to enjoy the outdoors, along with a large driveway, attached drive-through garage, detached garage, and several additional outbuildings. Built in 2009, the home features a bright, open-concept layout with hardwood floors, large windows, and an abundance of natural light. The main entrance opens into a generous foyer/mudroom with direct access to the garage, a convenient 2-piece bathroom and laundry area, and the main living space. The impressive open-concept kitchen, dining, and living area features hardwood flooring throughout, an abundance of cabinetry and counter space, and a cozy gas fireplace. The main floor also offers two spacious bedrooms and a full 4-piece bathroom. The partially finished basement provides even more living space, including an additional bedroom, full bathroom, expansive recreation or family room, and a large storage area. Outside, the nearly 2-acre lot offers endless possibilities for gardens, recreation, hobbies, or simply enjoying the peace and privacy of country living. With multiple outbuildings, ample parking, and plenty of space both inside and out, this property offers the perfect combination of comfort, functionality, and rural living. As per Seller's Direction 24h irrevocable required on all offers. (id:15069)
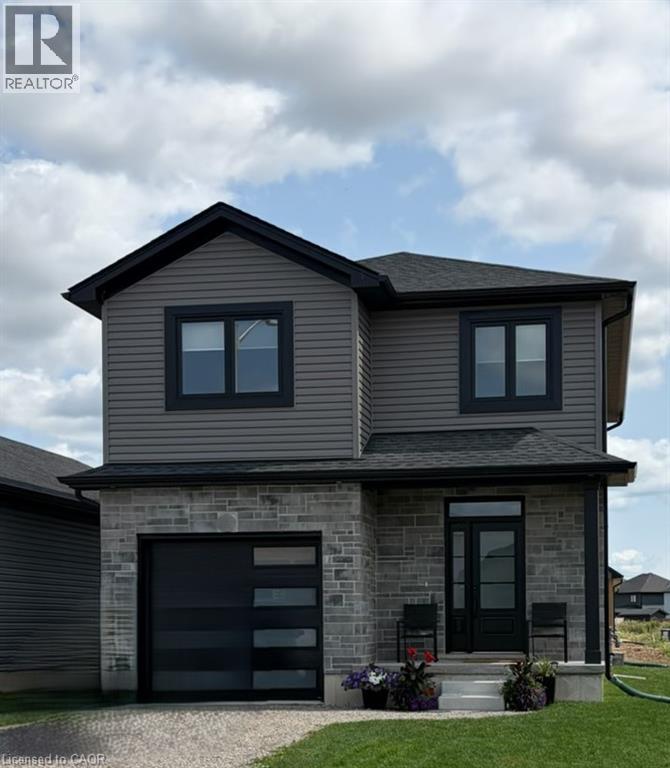
TO BE BUILT! Incredible opportunity to own a brand-new 2-storey home. This thoughtfully designed 1,614 sq. ft. floor plan offers 3 bedrooms, 3 bathrooms, convenient second-floor laundry, and an attached single-car garage. The bright, open-concept main floor is ideal for everyday living and entertaining, while the upper level features a spacious primary suite and two additional bedrooms designed with comfort and functionality in mind. Make this home uniquely yours by choosing from an extensive selection of quality builder finishes, including cabinetry, countertops, flooring, paint colours, and more. Enjoy the benefits of new construction, quality craftsmanship and modern design features backed by an experienced local builder. Perfect for first-time buyers, families, or those looking for the peace of mind that comes with a brand-new home. Don’t miss your opportunity to personalize every detail and build the home you've been dreaming of. Price does not include HST. HST shall be payable by the purchaser to the vendor on the closing date if the purchaser does not qualify for the current program. HST new home rebates & rebate amounts are subject to change with updates to legislation. Pictures shown are from a previous model home. (id:15069)
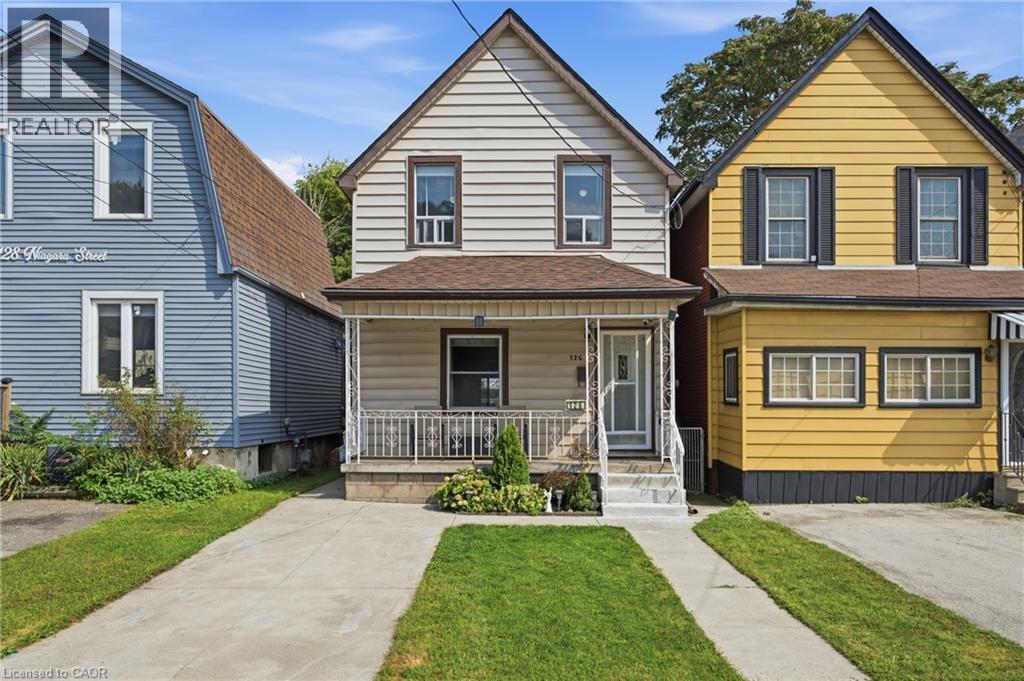
A fantastic opportunity for first-time buyers and growing families in a quiet Hamilton Centre neighbourhood! This beautifully maintained and modernized home offers more than 1,400 sq. ft. of bright and comfortable living space with 3 bedrooms, 1.5 bathrooms and spacious principal rooms throughout. Updated main-floor flooring and fresh, light-toned walls throughout create a bright and airy feel, while the generous eat-in kitchen offers plenty of space for family meals and large main floor living area for everyday living. Thoughtful updates provide added peace of mind, including the roof completed in 2019, furnace and air conditioning in 2018, and an on-demand water heater installed in 2021. Step outside to a fabulous deep backyard featuring a deck perfect for entertaining and a large grassy area with plenty of room for kids and furry family members to play. Front drive parking adds everyday convenience. Enjoy a central location just minutes from Pier 4, Bayfront Park, the restaurants and shops of vibrant James Street North, downtown Hamilton and easy highway access. A wonderful combination of space, updates, outdoor living and location, ready for its next family to call home! (id:15069)
Welcome to Suite 2807: an owner-designed residence offered on the MLS for the first time. Perched on the 28th floor in one of downtown Toronto's best locations, this almost 1,000-sq.-ft. Gem was thoughtfully reimagined to maximize light, views and usable space. Floor-to-ceiling windows wrap the open-concept living and dining areas, filling the interior with natural light. A custom CAD/CAM-engineered cabinet and component stand follows the radius of the concrete column, creating an ideal location for a theatre-sized television while preserving the spectacular views. Inset floor-to-ceiling mirrors reflect the skyline and evening light, visually expanding the space, while a matte Italian porcelain feature wall adds warmth and texture. Designed for entertaining, the stylish kitchen offers a generous island and breakfast bar, gas cooktop, stainless-steel appliances and custom wine storage. The flexible office or second bedroom features an organized double closet and a full-height rolling glass wall that preserves valuable floor space. Another organized closet is concealed behind frosted-glass doors in the entrance hall. Two beautifully appointed four-piece bathrooms include a Philippe Starck soaker tub, Versace plaster wallcovering, custom backsplashes, oversized medicine cabinets, a double vanity and an upgraded multifunction shower. The private primary bedroom offers a fully organized walk-in closet, with stacked laundry conveniently located nearby. The showstopper is the covered, south-facing balcony-approximately 259 sq. ft., almost 49 feetlong and extending the full length of the suite. With a natural-gas connection and included Weber barbecue, it is a true outdoor room for dining, entertaining and year-round enjoyment. Residents enjoy a 24-hour concierge, rooftop pool and gym, with the best of downtown just outside the door. One secured underground parking space and three storage lockers registered on title complete this distinctive home. (id:15069)
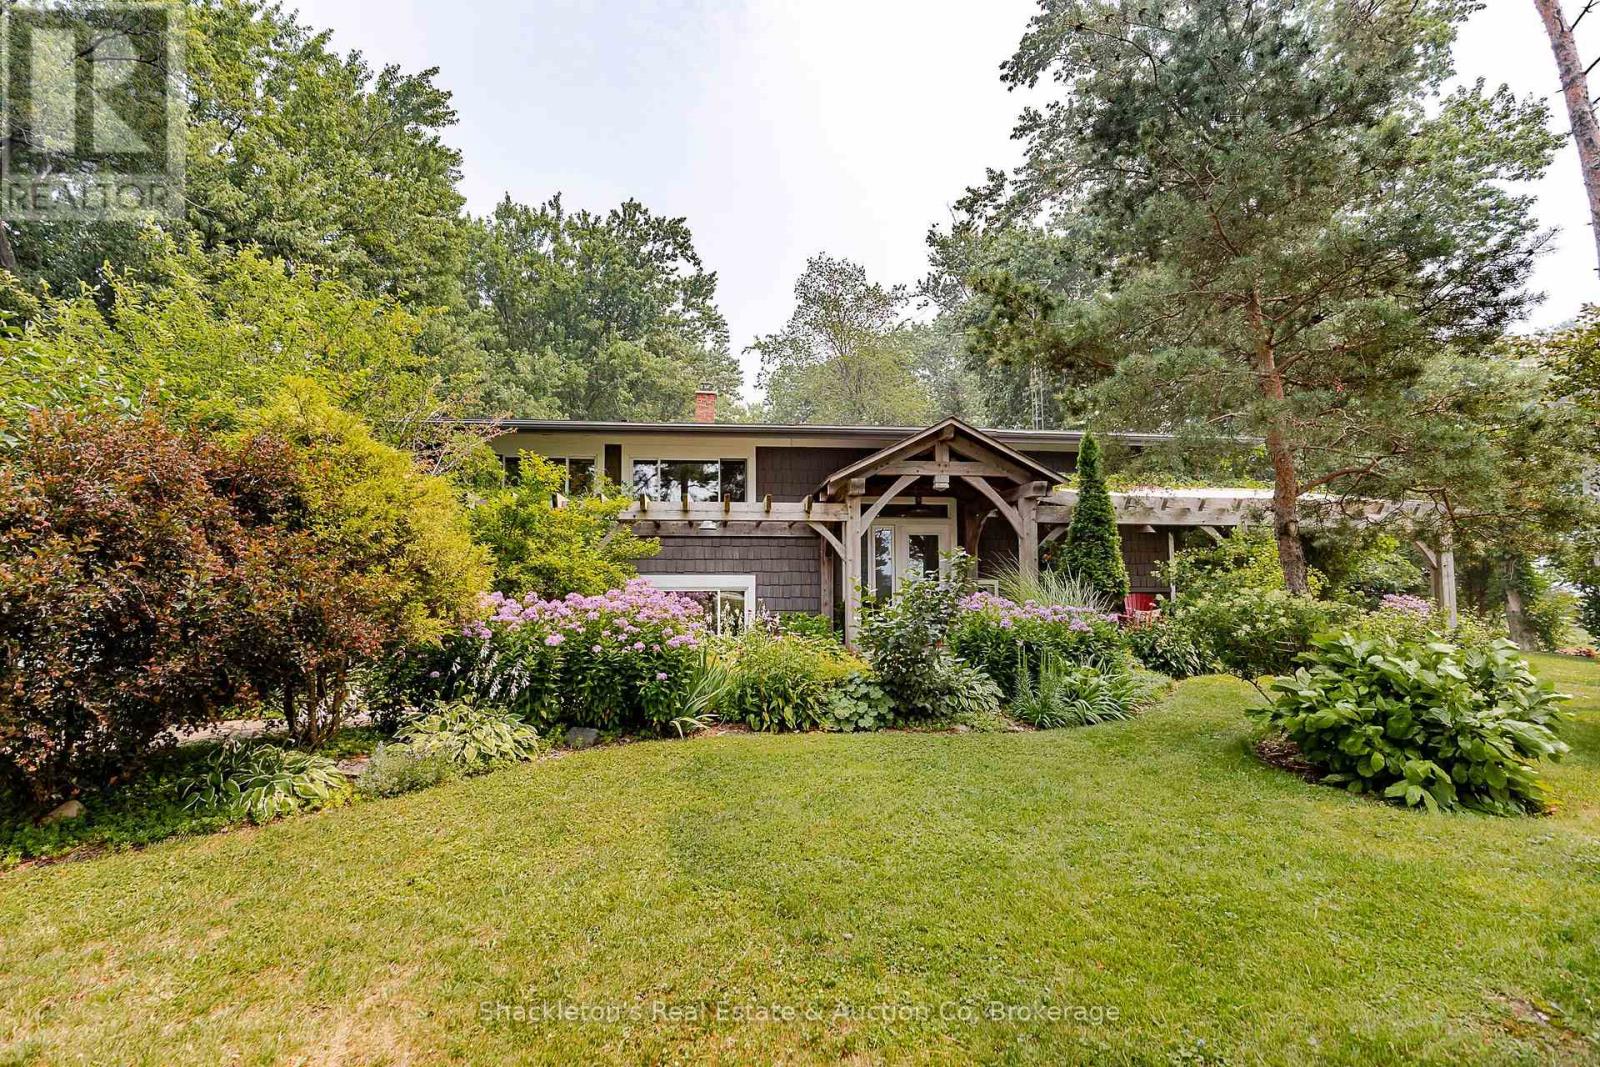
Enjoy the peace and space of country living on this well cared for raised bungalow, situated on just over half an acre with beautiful gardens and a private backyard. The main floor offers a bright, open concept kitchen, dining, and living area, making it easy to gather with family and friends. You'll also appreciate the convenience of main floor laundry, two bedrooms, and two full bathrooms, including a primary bedroom with a walk-in closet and ensuite. The lower level features an additional bedroom along with plenty of storage and flexible space that can easily be used as a family room, home office, or hobby area. Step outside and enjoy the beautifully maintained backyard, complete with colourful butterfly friendly gardens, a large deck for relaxing or entertaining, and a tucked away shed in the back corner that's perfect for storage, a chicken coop, or a dog kennel. The spacious garage provides plenty of room for vehicles, tools, and outdoor equipment. The home has seen a number of updates, including a new roof (2010), new well pump (2010), an updated kitchen (2010), most windows replaced (2010). If you're looking for a move in ready country property with practical updates, beautiful outdoor space, and room to enjoy a quieter lifestyle, this home is ready to welcome its next owners. Located approx. one mile from Wildwood Conservation Authority and central to St. Marys and Stratford. Call your local Realtor today. (id:15069)
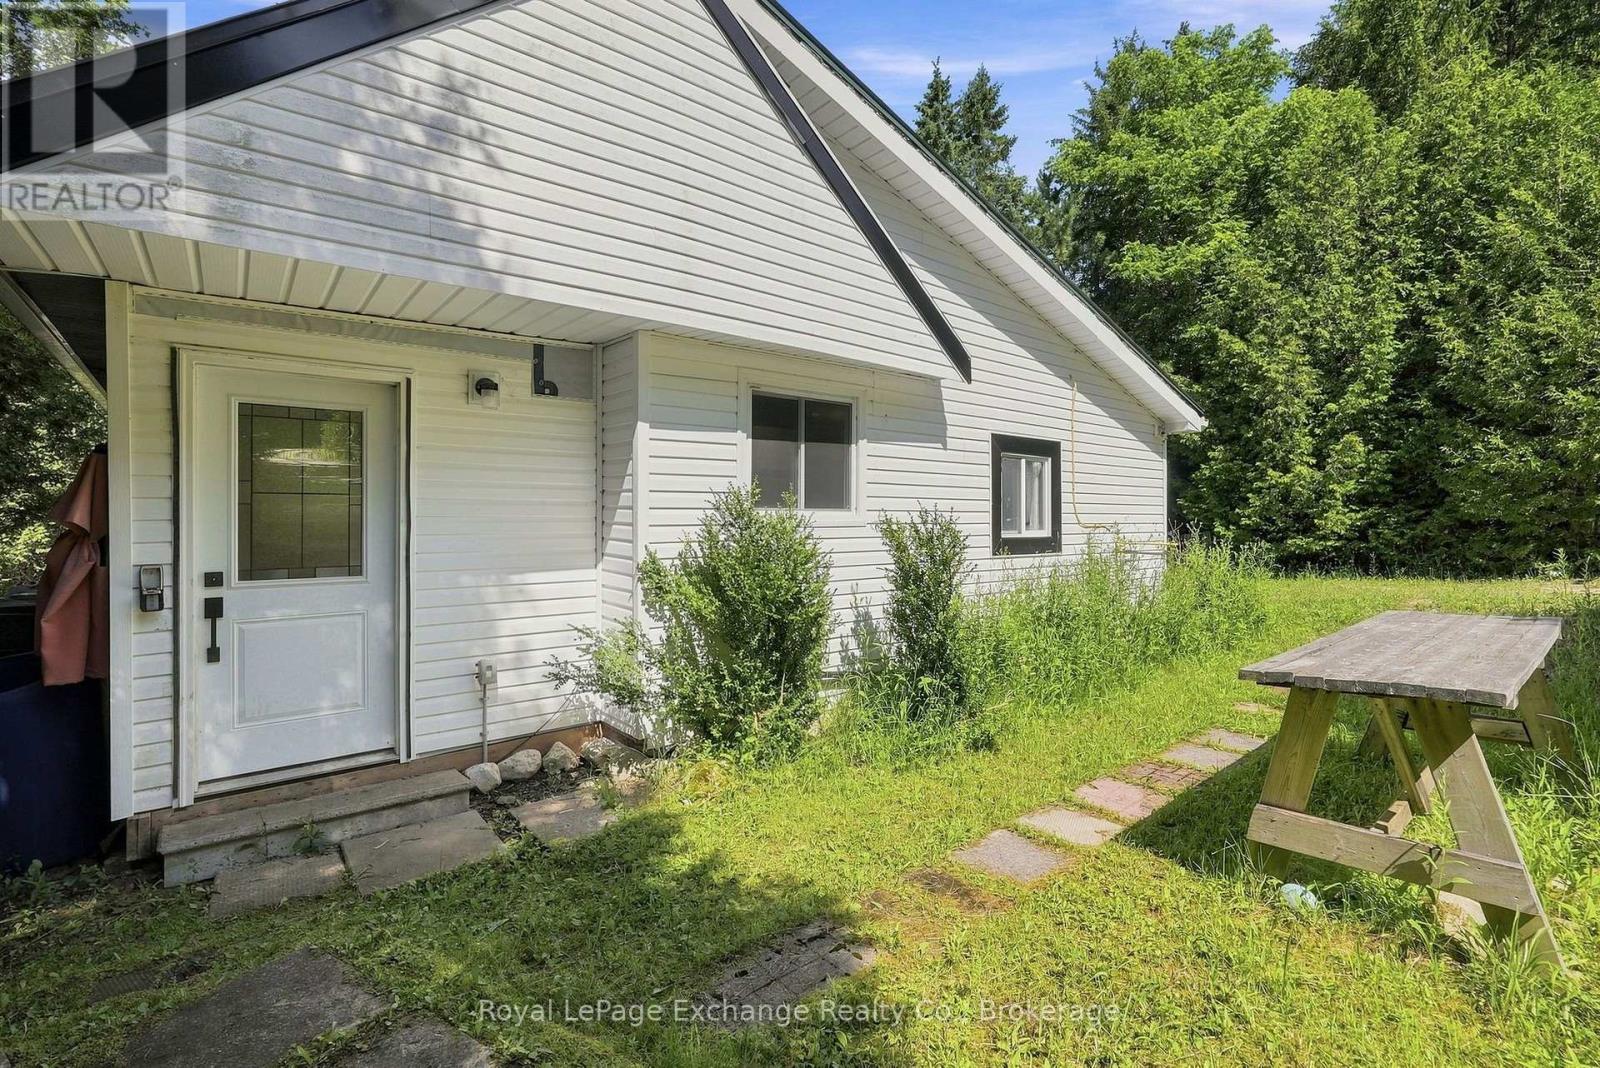
Tucked away on 10.83 private acres just minutes from Markdale, this scenic property offers the perfect blend of recreation today and potential for tomorrow. A long private laneway leads to an existing 3-season cabin, already equipped with hydro, a drilled well, kitchen, 2 bedrooms, a cozy wood stove, and a bathroom with a sink, shower and RV-style toilet. With much of the groundwork already in place, the cabin offers an exciting opportunity for someone looking to take on a project and explore converting it into a modest 4-season home. Outside is where this property really shines. Wander the established ATV and walking trails, spend your days around the pond and creek, or simply enjoy the privacy of 10+ acres surrounded by mature forest. For outdoor enthusiasts, there is plenty of room to explore, play and make the property your own. An open clearing also provides an excellent potential building site for those dreaming of a future home, subject to buyer due diligence and all required approvals. Additional features include a pump house with a pressurized water system. Whether you improve what's already here, build something new down the road, or simply enjoy the land as your own private escape, there is a lot to work with here. If you like privacy, acreage and don't mind a project or two, this might be the one. (id:15069)
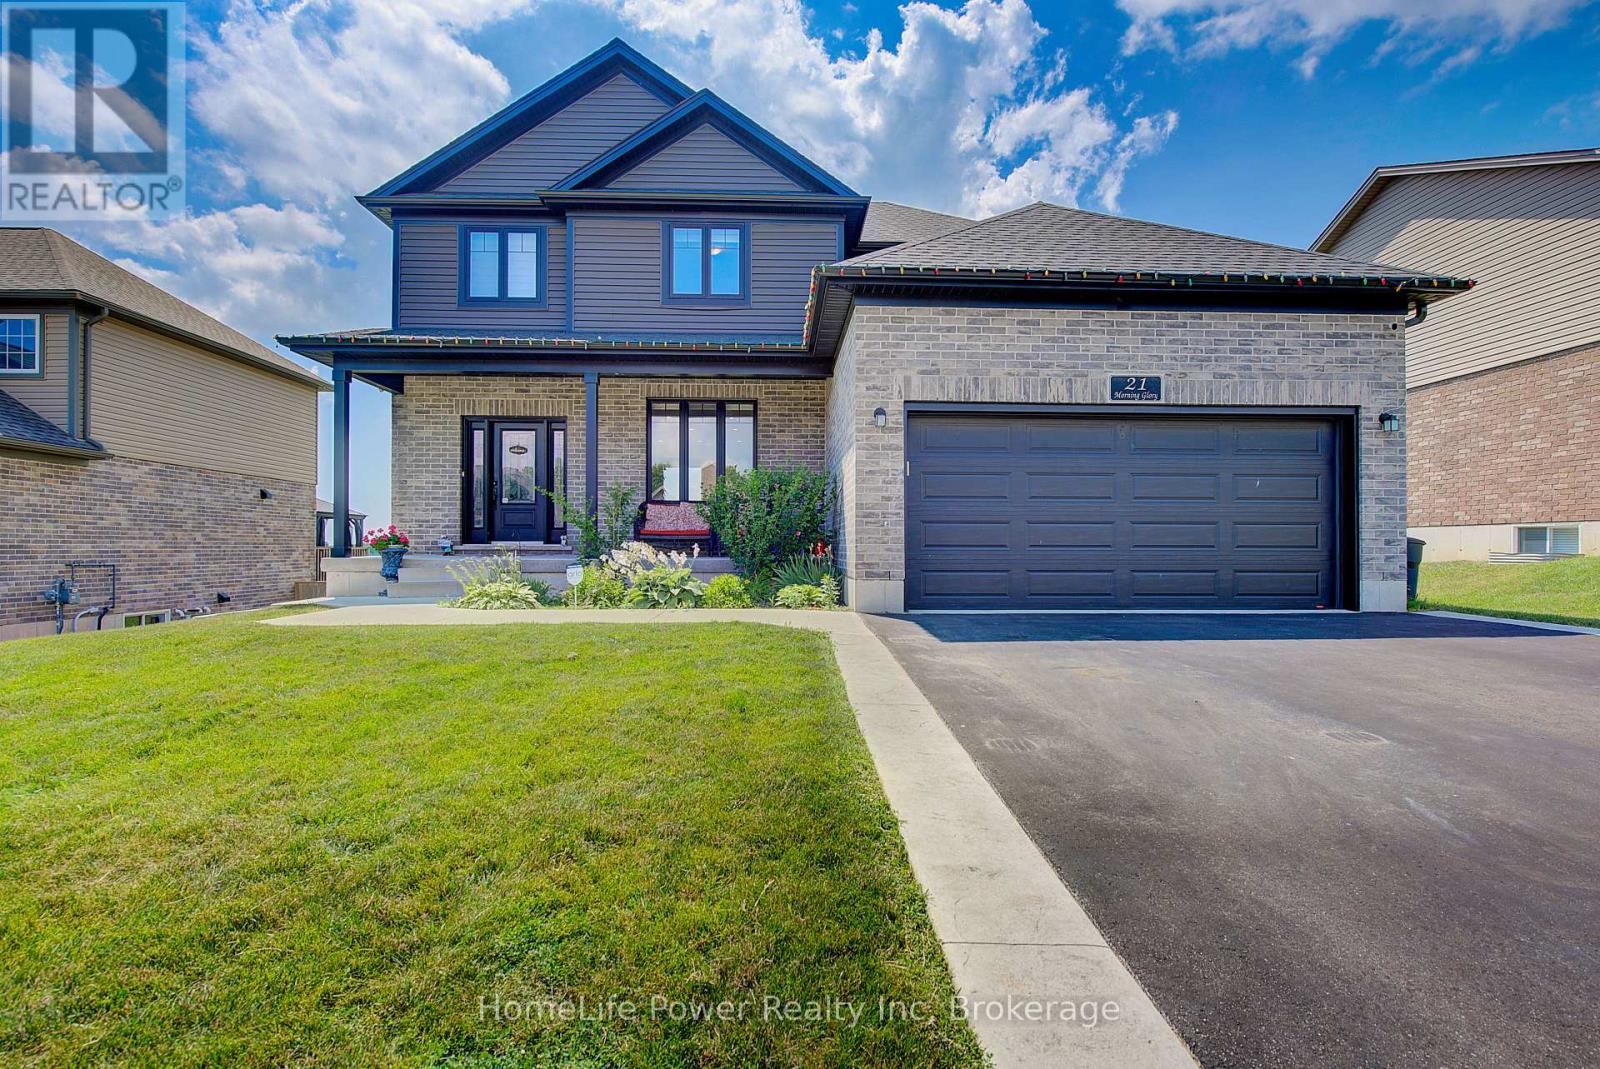
Welcome to Elegant Premium 4+1 Bedrooms & 4.5 Baths , Double car Garage ,Carpet Free Detached House with Walk Out Finished Basement ,Sitting on large lot. The open concept main floor includes 9' ceilings, luxury vinyl flooring, designer kitchen with island with Breakfast Bar , pantry, and large great room and patio door to good size wood deck & Backyard. Upgraded light Fixtures. The second floor features 4 bedrooms and 3 Full washrooms (2 Ensuite washrooms +1 common). The spacious Primary bedroom offers a walk-in closet and 5-piece ensuite. The finished Walk out basement includes a large family room,1 bedroom and 3 pcs bathroom. Close to all Amenities. Sure to Impress Your Clients !! (id:15069)
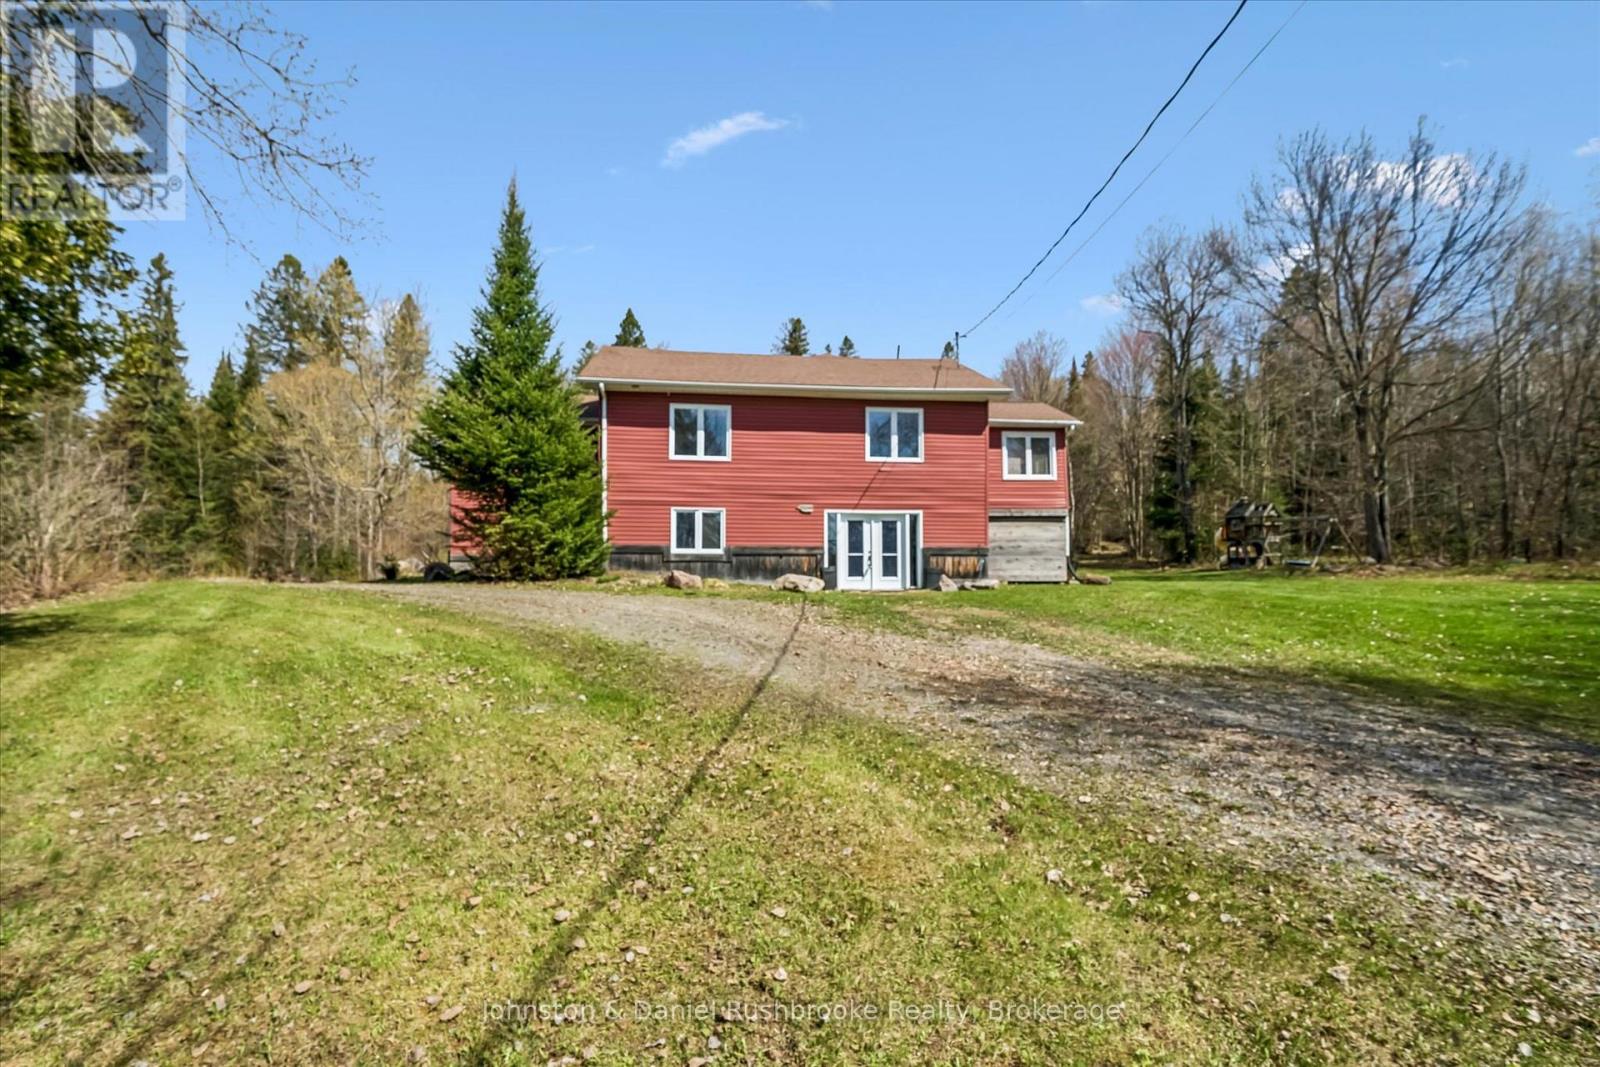
Set on a private 25-acre parcel in the peaceful countryside of Magnetawan, this beautifully updated two-storey home offers the perfect blend of space, comfort, and nature. Featuring 4+ bedrooms and 2 bathrooms, this home is ideal for families, weekenders, or those seeking a year-round rural retreat. The bright, open-concept main floor is designed for easy living and entertaining, highlighted by a modern kitchen with stainless steel appliances and a seamless flow into the dining and living areas. Step out from the kitchen/dining space onto the expansive deck-perfect for BBQs, morning coffee, or soaking in the surrounding forest views.The newly finished walk-out basement adds valuable living space with direct access to the outdoors, offering endless possibilities for a recreation area, guest suite, or home office. Surrounded by nature and set well back from the road, this property delivers exceptional privacy while still being within reach of local amenities and the charm of nearby lakes and trails. The property has many ATV/walking trails along with acres of Crown Land to explore nearby. Whether you're looking to escape the city, expand your living space, or invest in Northern Ontario lifestyle, this property is a rare opportunity to own a substantial acreage in a sought-after area. (id:15069)
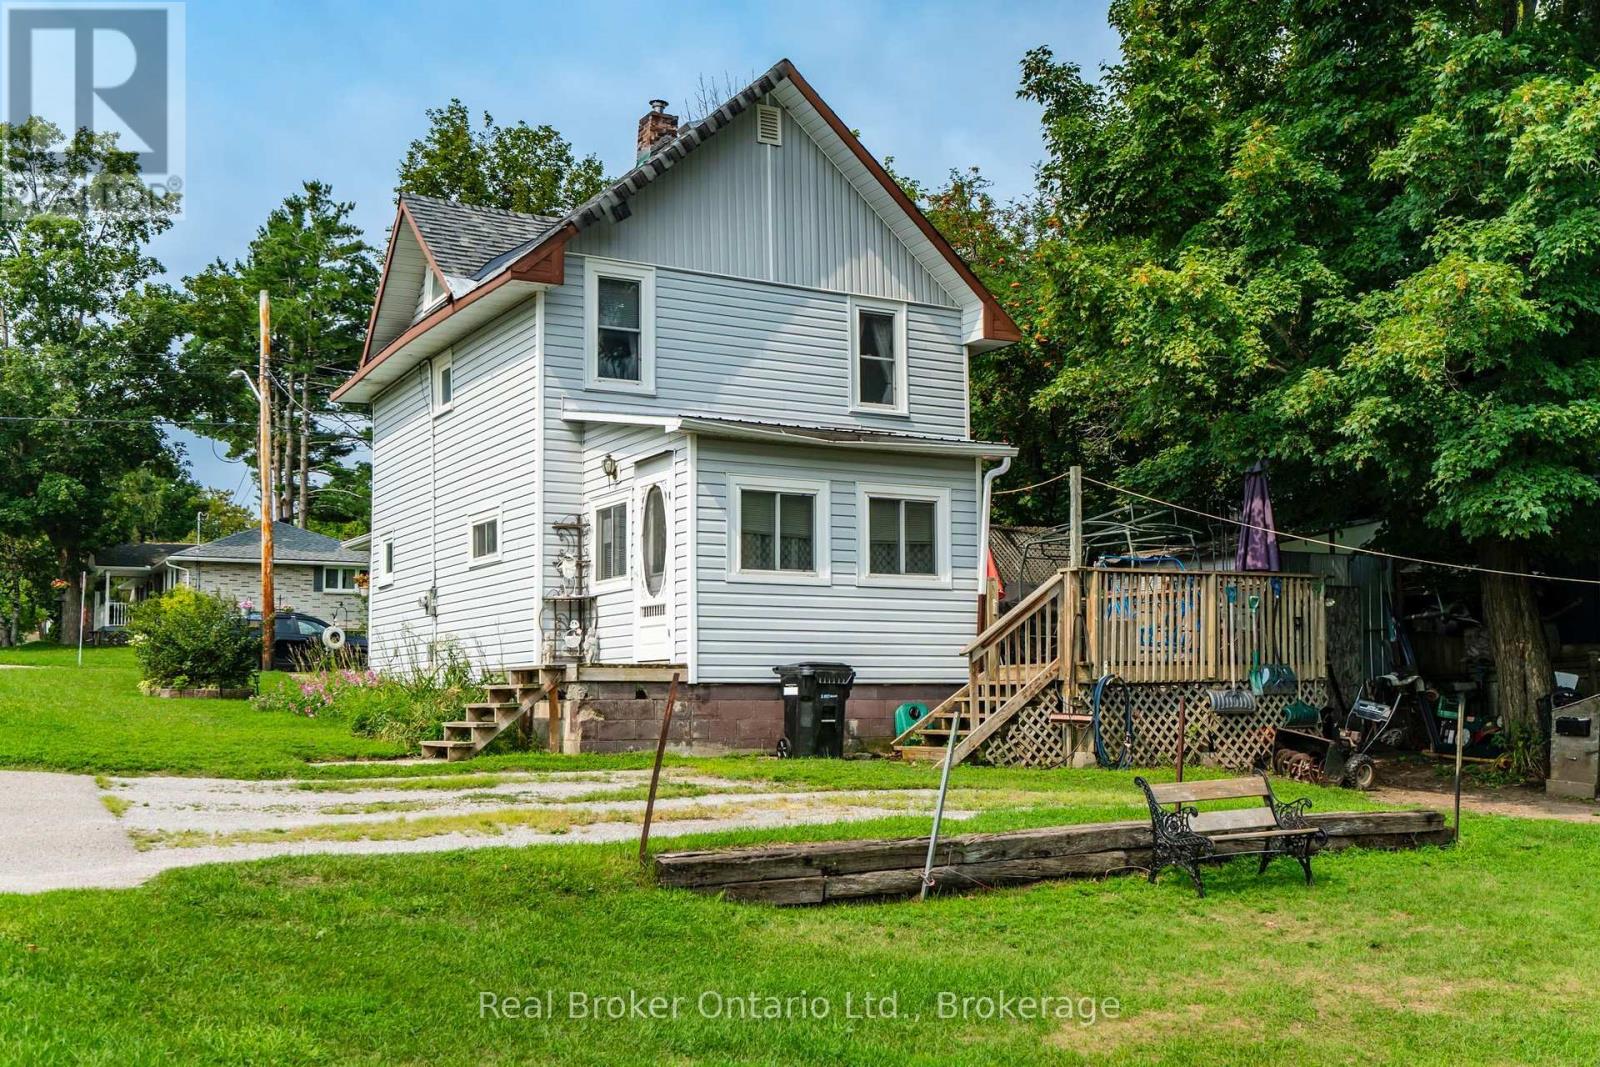
Enjoy quiet mornings on the welcoming front porch or relaxing evenings on the private rear deck. With three bedrooms and 1 bath this century home is ideally situated on a large corner lot in a mature West end Midland neighbourhood, just minutes from the shops, restaurants, waterfront and amenities of downtown. Recent updates include a new furnace (2022), central air conditioning (2023), washer and dryer (2024), and electric hot water tank (owned 2021). The property provides exceptional parking, with space for four vehicles in the driveway off Montreal Street plus an additional one-car driveway off Seventh Street. The Primary features a large walk in closet, the unfinished basement offers plenty of storage, while the workshop in the rear yard provides additional space for hobbies, projects or equipment. Don't miss this opportunity to enjoy a spacious lot, ample parking and a convenient location close to the heart of Midland. (id:15069)