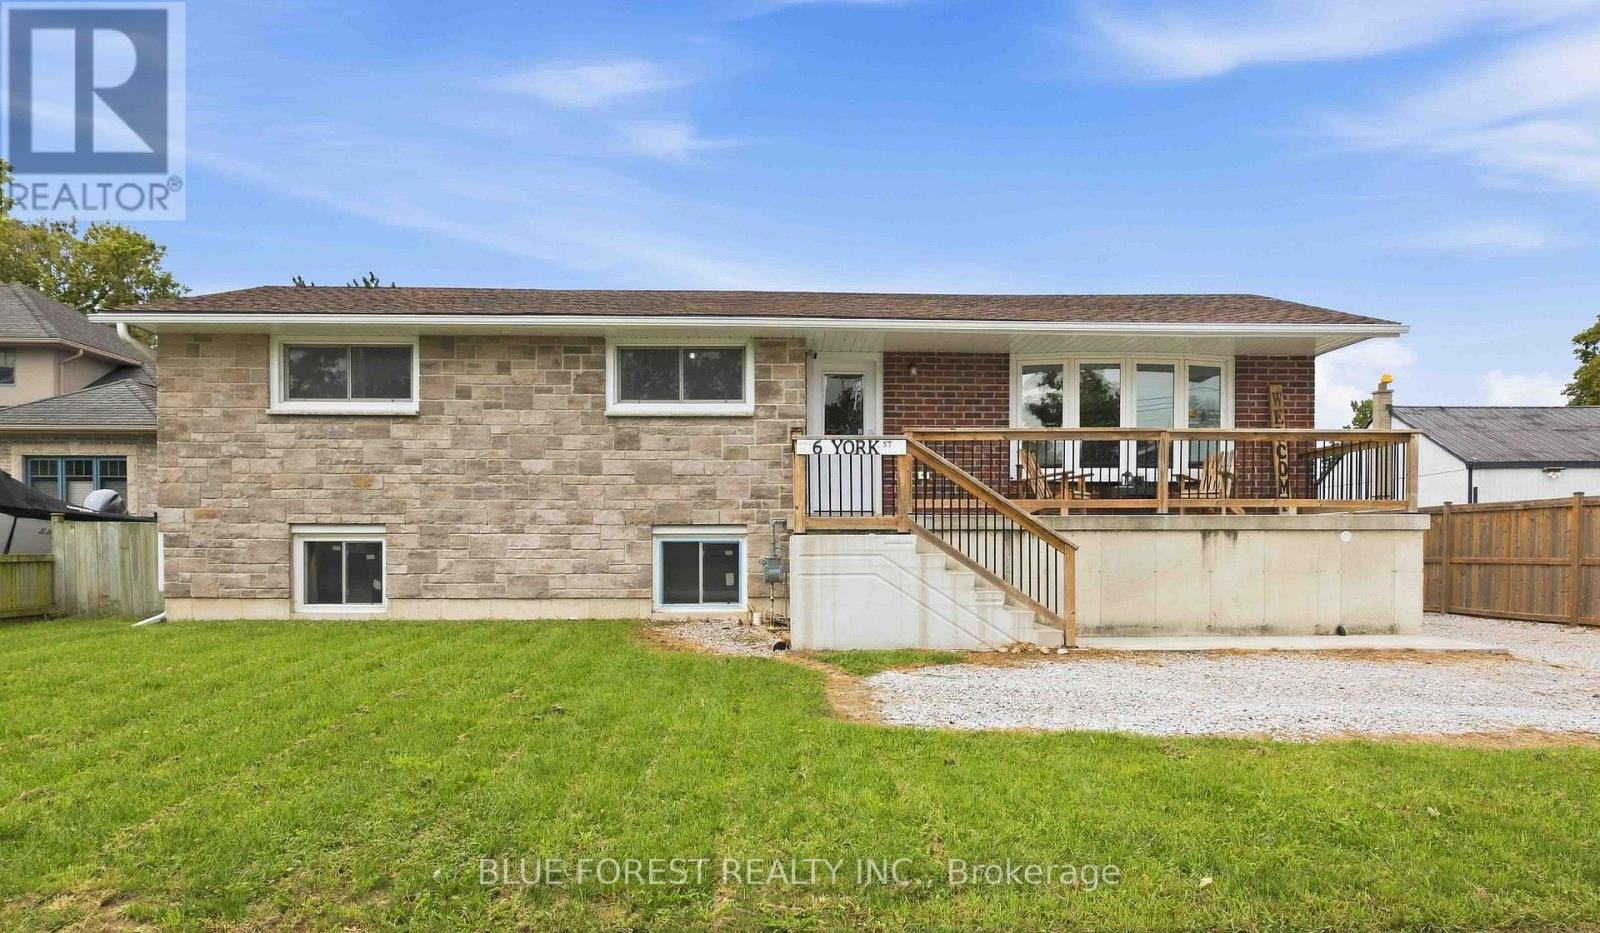
Welcome to 6 York St, where small-town charm meets space, versatility and an incredible garage/workshop! Located in the welcoming community of Forest, this raised ranch offers a fantastic opportunity for families, hobbyists or anyone looking for room to grow. Step inside to a bright, open-concept main floor featuring 3 bedrooms and a 4-piece bathroom. The spacious kitchen is the heart of the home, showcasing granite countertops, a stylish backsplash, abundant cabinetry and a custom barnwood island overlooking the living area. A large bay window floods the living room with natural light, creating an inviting space with plenty of room for entertaining. Downstairs, the partially finished lower level offers high ceilings, egress windows, a 3-piece bathroom and an abundance of additional space. With multiple rooms already available, there's exciting potential for additional bedrooms, a family room, home office, gym, games room or personalized living space. Car enthusiasts, tradespeople and hobbyists will love the impressive 25' x 20' detached double garage featuring 12' ceilings and its own hydro panel. A large driveway provides parking for multiple vehicles, trailers or recreational toys. Outside, the home's stone and brick exterior offers timeless curb appeal, complemented by a large front porch, generous yard and fenced grass area. Enjoy the relaxed pace and friendly atmosphere of Forest, with everyday amenities, schools, shopping, restaurants and recreation nearby, while the beaches and waterfront communities of Ontario's Blue Coast are just a short drive away. 6 York St delivers the space, garage and flexibility that can be hard to find-inside and out (id:15069)
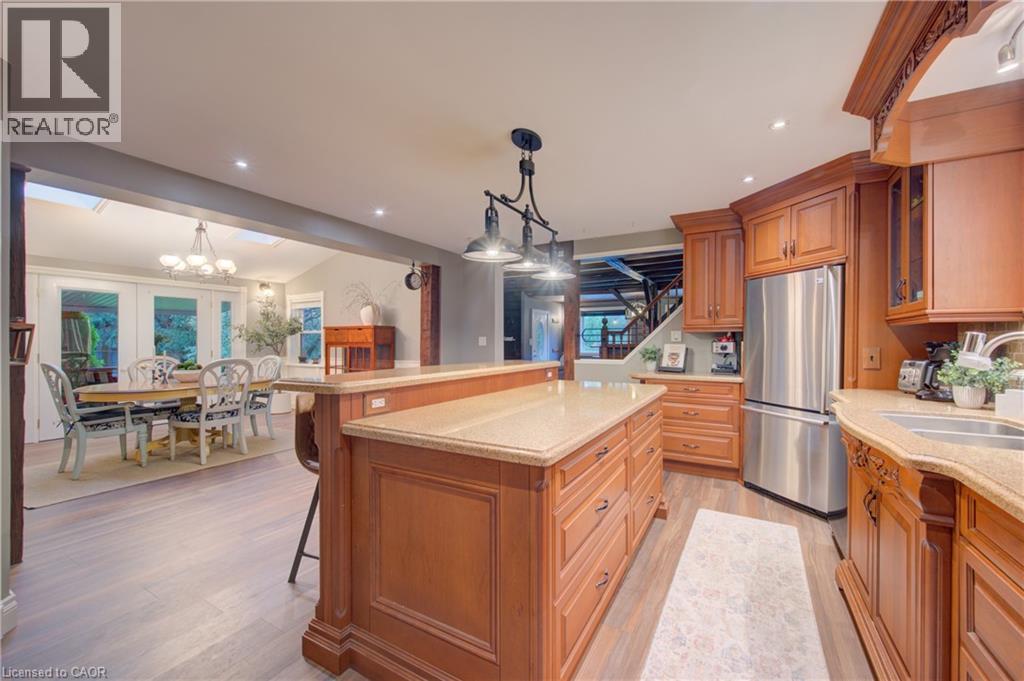
Welcome to 5421 King Street: A beautifully maintained 4 bedroom family home set on a picturesque 0.77 acre lot in the peaceful village of Nithburg. This unique property blends character with modern comforts, offering the perfect balance of country charm and contemporary living. Featuring over 2,800 sq. ft. of living space, this spacious home offers 4 bedrooms and 2 bathrooms, making it ideal for families, multi-generational living, or those seeking room to grow. The heart of this home is a stunning gourmet kitchen complete with custom cabinetry, stainless steel appliances, and a large walk-in pantry. The bright, open-concept dining area showcases vaulted ceilings with skylights and French doors leading to the outdoor deck, creating a seamless indoor-outdoor lifestyle. The property combines the charm of the original home with a thoughtfully designed addition, providing generous living spaces filled with natural light. A large main floor family room showcases a field stone fireplace with views of exquisite outdoor space. The living room also features a wood burning stove for chilly winter evenings. Outside, enjoy the tranquility of the expansive lot with mature trees, open green space, and endless possibilities for gardening,entertaining, or simply relaxing in a peaceful rural setting. The pretty gazebo with hot tub provides a private spot for relaxation after a day of gardening. Lots of room to expand if desired or build your dream workshop or artist studio. Geo-thermal heating and cooling is economical, efficient, and green energy. Conveniently located just 20 minutes from Waterloo and 20 minutes from Stratford, this exceptional property offers the serenity of village living while remaining close to major amenities and commuter routes. A rare opportunity to own an exquisite home in a beautiful rural setting, enjoying the comfort and space today's buyers are looking for. (id:15069)
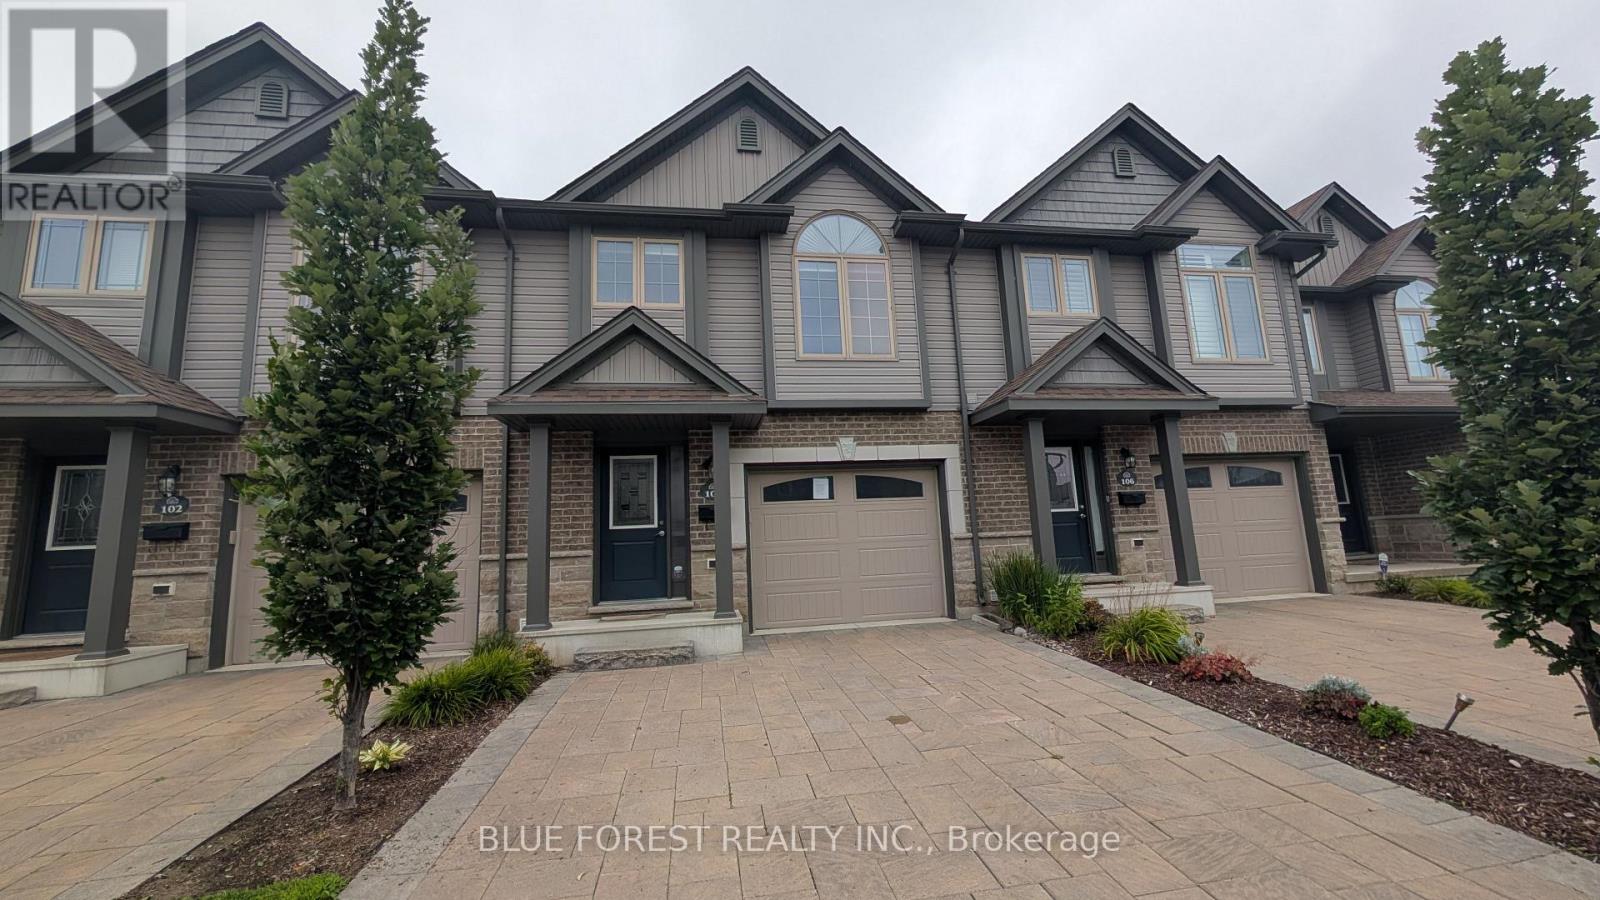
Spacious multi-level condo in well-maintained south London complex. Three bedrooms, 2.5 baths. Open concept main floor. Large living room combined with bright white kitchen with centre island and adjacent dining area. Patio doors from this level lead to enclosed raised sundeck-perfect space for barbecuing and gathering! Primary suite with ensuite and walk-in closet. Upper-level features two more bedrooms and full bathroom. Large below grade recreation room. Convenience features like large entry foyer, bedroom level laundry, lowest level storage and utility area and inside entry to garage. Ready for quick possession. Sold as is. Some photos are virtually staged (id:15069)
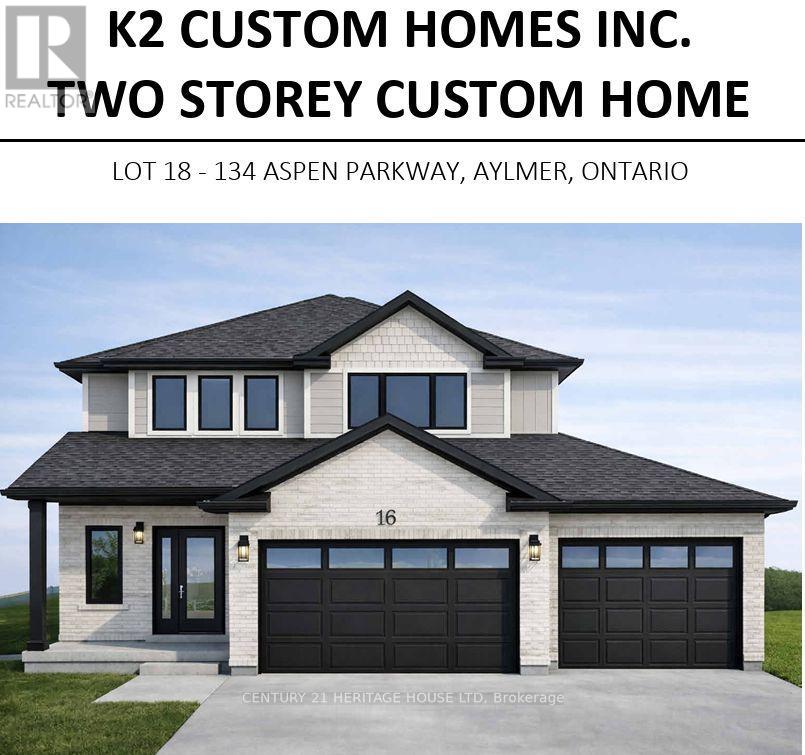
**Welcome to Cottonwood Subdivision - Aylmer's Premier New Home Community****Move in this Fall! Occupancy available October 1st.**Be the first to own this beautifully crafted custom home by **K2 Custom Homes**, located in the highly desirable Cottonwood Subdivision in the welcoming community of Aylmer, Ontario. Designed with modern family living in mind, this stunning two-storey home features a bright, open-concept main floor highlighted by large windows that flood the home with natural light and a spacious patio door leading to a backyard that backs onto a ravine, offering exceptional privacy and a peaceful natural setting. The thoughtfully designed kitchen provides abundant workspace and storage, complemented by a generous walk-in pantry with convenient access from both the kitchen and mudroom-perfect for everyday living and entertaining. The second level offers four spacious bedrooms, providing plenty of room for the growing family. The private primary suite features a well-appointed ensuite bathroom and a generous walk-in closet, while the additional bedrooms are serviced by a large main bathroom. A conveniently located second-floor laundry room adds everyday functionality and convenience. Situated in the family-friendly Cottonwood Subdivision, this home offers the perfect balance of peaceful small-town living and modern convenience. Aylmer is known for its welcoming atmosphere, excellent schools, parks, recreation facilities, and local amenities. With a population of fewer than 8,000 residents, you'll enjoy the charm of a close-knit community while remaining within an easy commute to St. Thomas, London, Woodstock, Ingersoll, and Tillsonburg. Built with the quality craftsmanship and attention to detail that K2 Custom Homes is known for, this is an exceptional opportunity to own a brand-new home in one of Aylmer's most sought-after neighbourhoods. (id:15069)
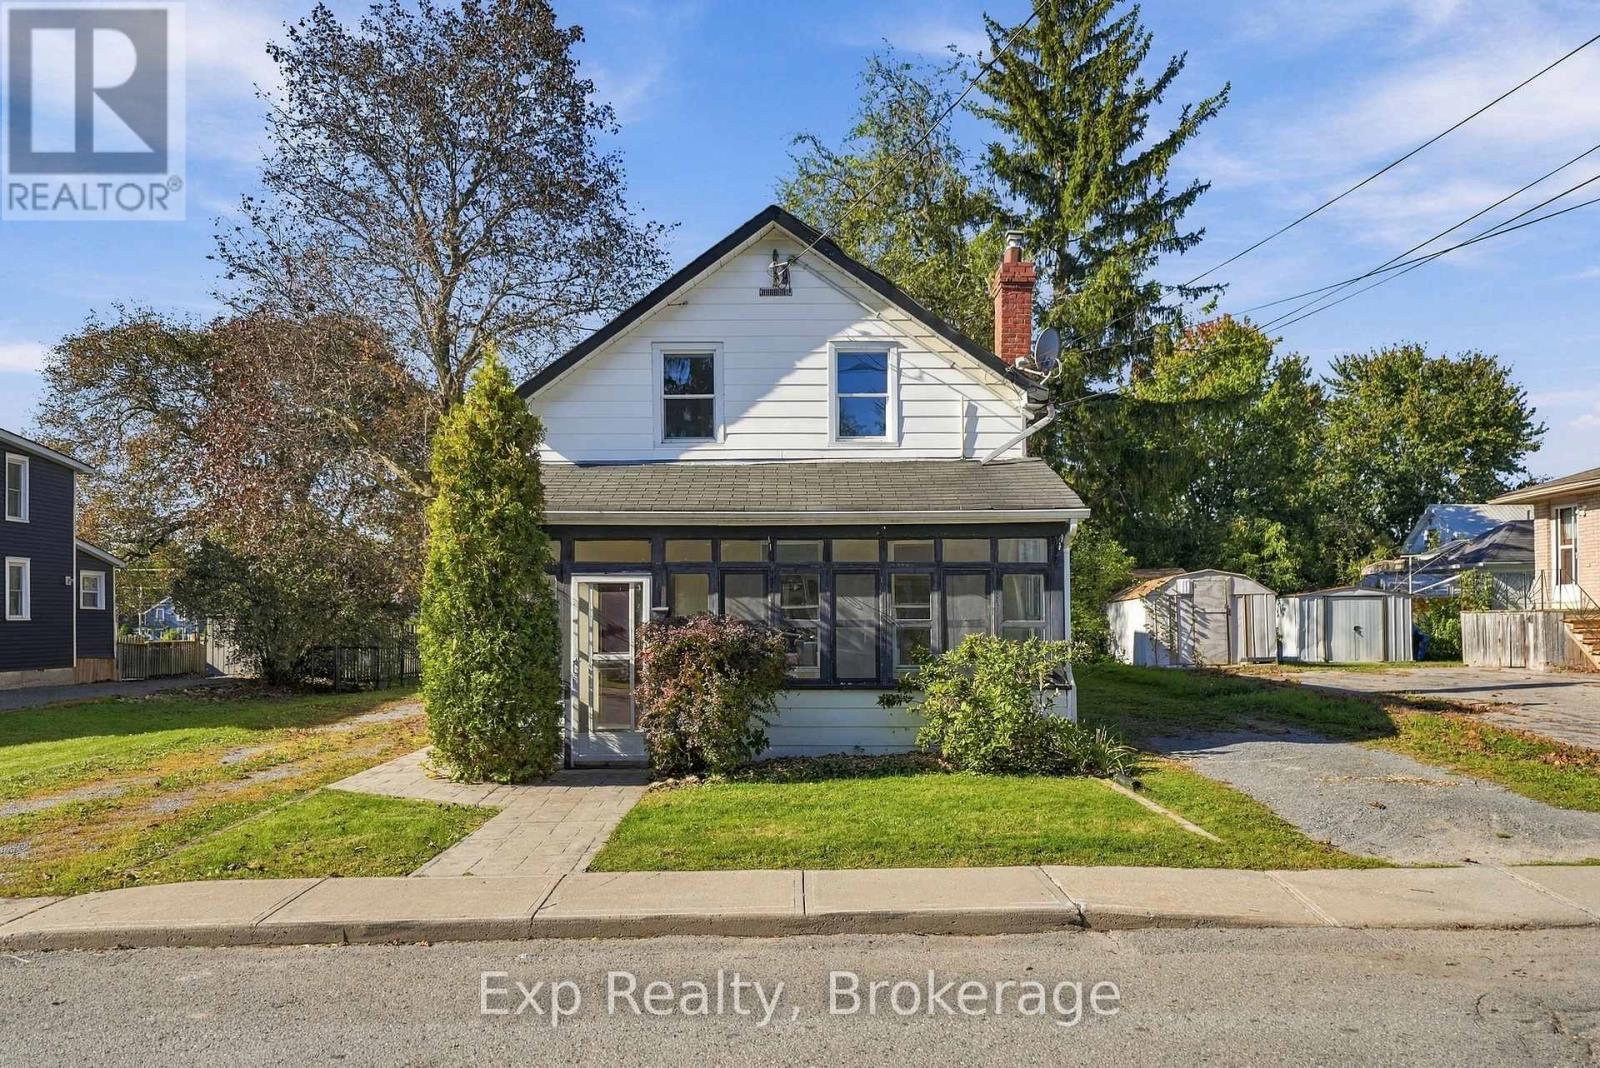
Welcome home! This charming and affordable detached property offers the perfect combination of comfort, space and flexibility, with a separate self-contained one-bedroom in-law suite at the rear. The main home is move-in ready and features two good-sized bedrooms, laundry, and a full bathroom upstairs, plus a cozy kitchen, dining and living area on the main level, and a welcoming front porch - the perfect spot to enjoy your morning coffee. The bright and comfortable rear suite is ideal for extended family, guests or added income potential (currently tenanted). Outside, you'll love the generous 58' x 165' lot, offering plenty of room to enjoy the outdoors, plus the duel driveways for each unit. Conveniently located close to schools, parks and downtown amenities, this is a wonderful opportunity to make this versatile property your own! (id:15069)
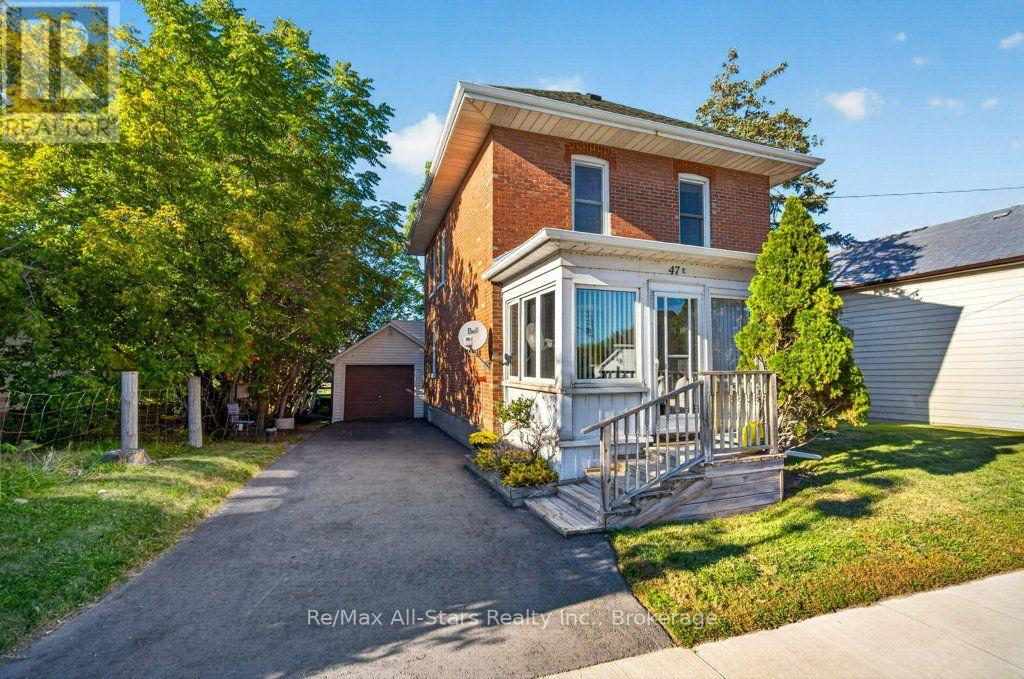
Welcome to this solid 3-bedroom 2 storey brick home with attached garage, ideally located in the heart of Omemee. Featuring an attached single-car garage and small workshop with hydro in backyard, this property is ready for your vision and personal touch. Enjoy being just minutes from the public boat launch and close to all that Omemee has to offer, including local shops, amenities, parks, and the beautiful surrounding area. Whether you're looking to make this your first home, investment, or next project, there's plenty of opportunity to make this property your own. Bring your vision and make it yours! Property being sold "as is". (id:15069)
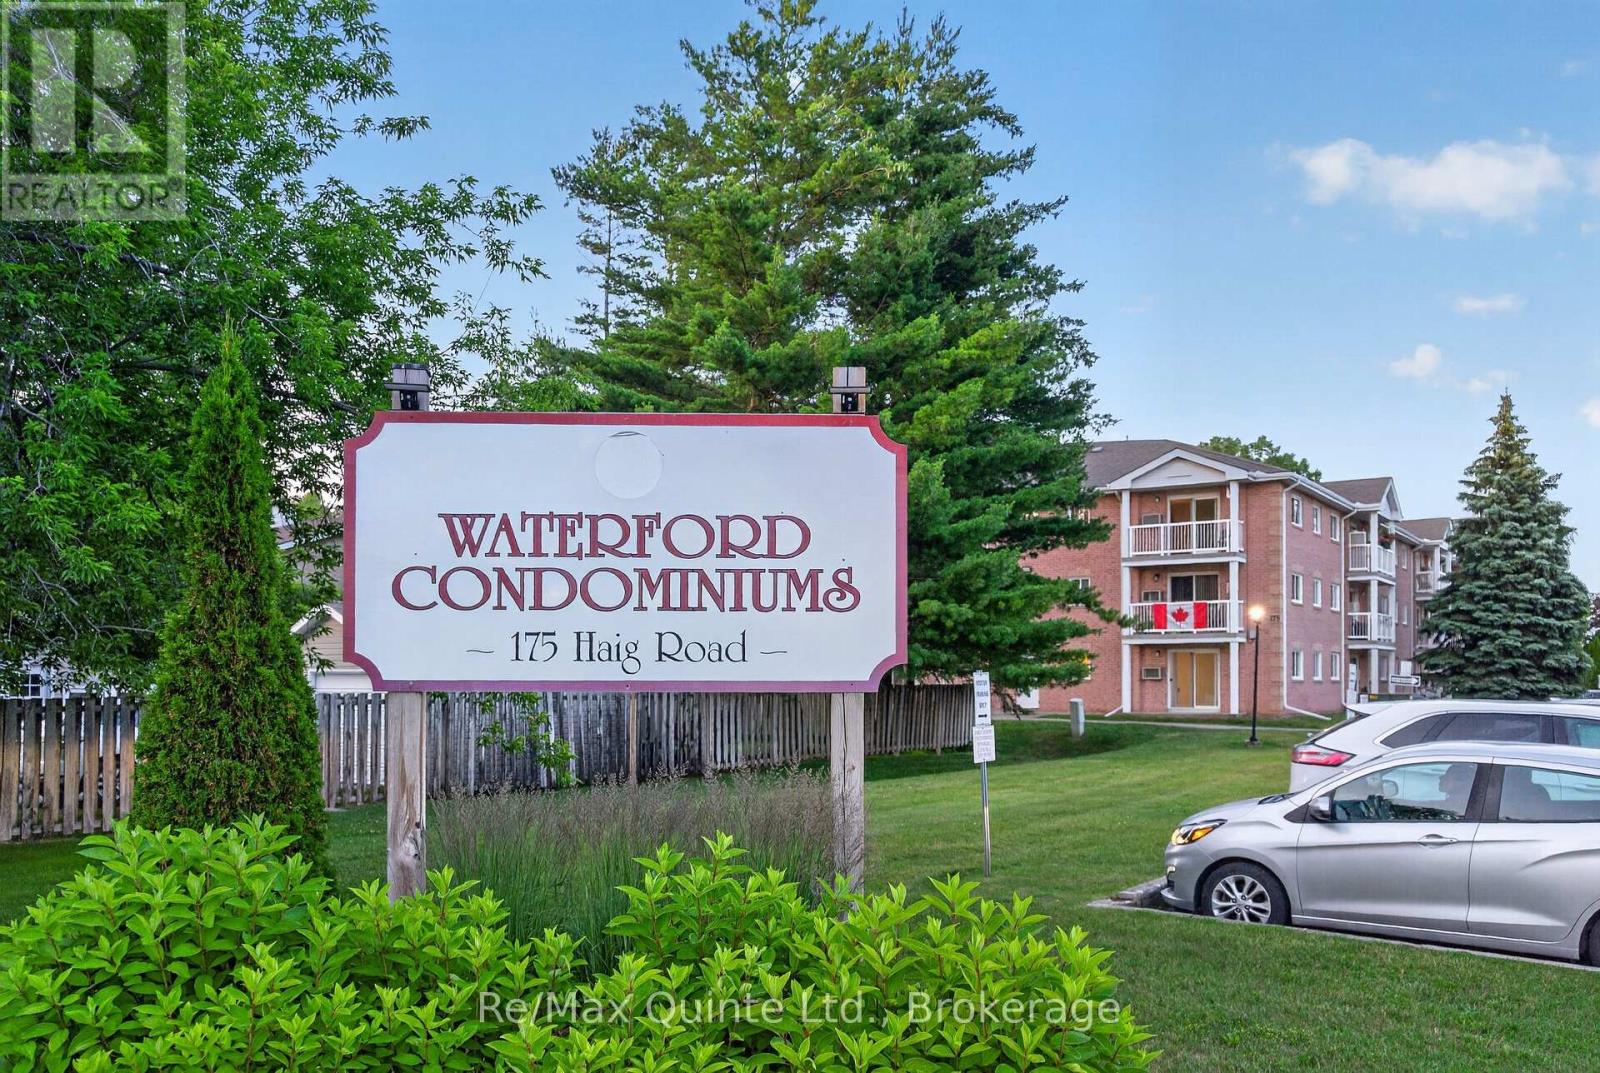
Move-in ready and freshly updated, this bright end-unit condo offers comfortable, low-maintenance living in a convenient main-floor location. Featuring 2 bedrooms and a 4-piece bathroom, the unit has been refreshed with fresh paint throughout, a new kitchen faucet, countertops and dishwasher. The bathroom has also ben updated with a new vanity counter and faucet and a new shower fixture. The functional layout includes a spacious living area filled with natural light, in-suite laundry, and a dedicated storage room for added convenience. Situated on the end of the building, you'll enjoy extra privacy, abundant windows, and easy access to the private parking area. The well-maintained building also features secure keyless entry and a welcoming common area for residents. Whether you're a first-time buyer, downsizer, or investor, this affordable condo is an excellent opportunity to enjoy carefree living in a desirable location. (id:15069)
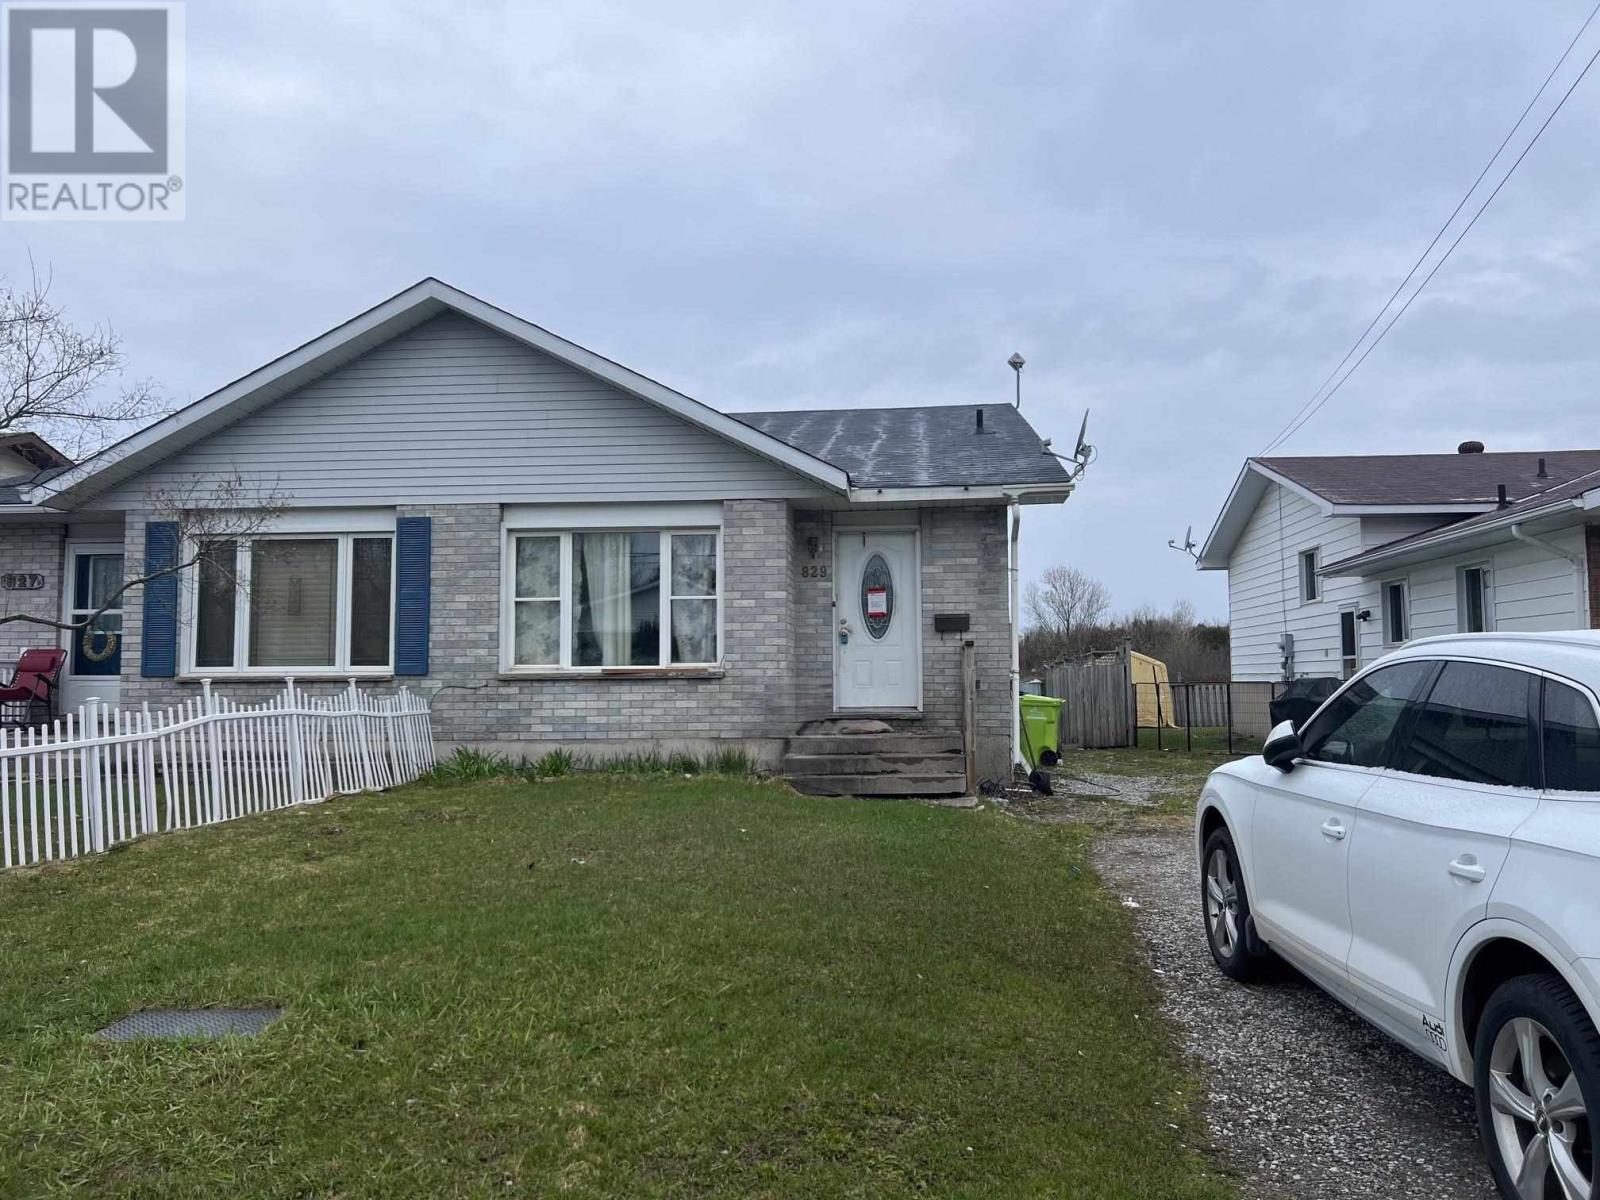
Semi-detached home in a desirable west-end location, conveniently close to schools and shopping. With some updates and renovation, this property offers strong potential as an excellent investment opportunity. Shingles were replaced in the last couple years. (id:15069)
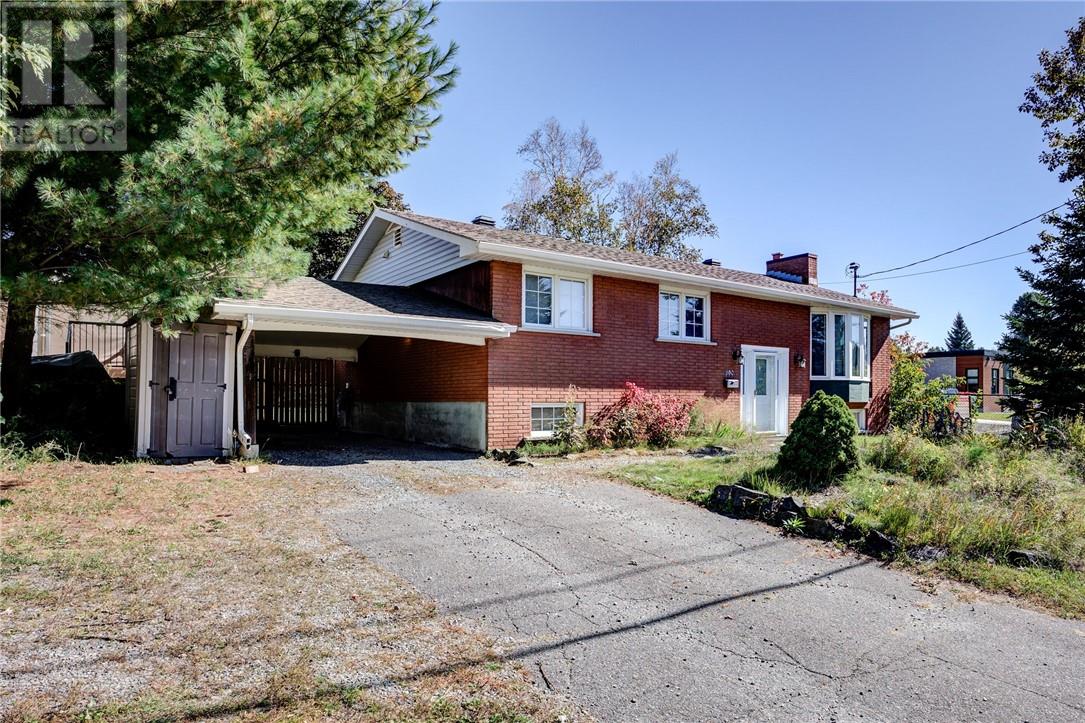
Spacious all brick bungalow in the heart of New Sudbury! Head into the open concept living room dining room and large kitchen with all appliances included. There is a walkout off the dining room to the back deck and big fully fenced private backyard. There is a nice workshop with power in the back as an added bonus. The main floor has a full bath and three bedrooms including the primary bedroom with an ensuite bathroom. Head down to the lower level with a huge rec room with a cozy wood fireplace. There are two more bedrooms downstairs and a full bathroom, plenty of storage space and plenty of room for a growing family. Don't miss this opportunity to live in a great neighborhood with room to grow at an affordable price! (id:15069)
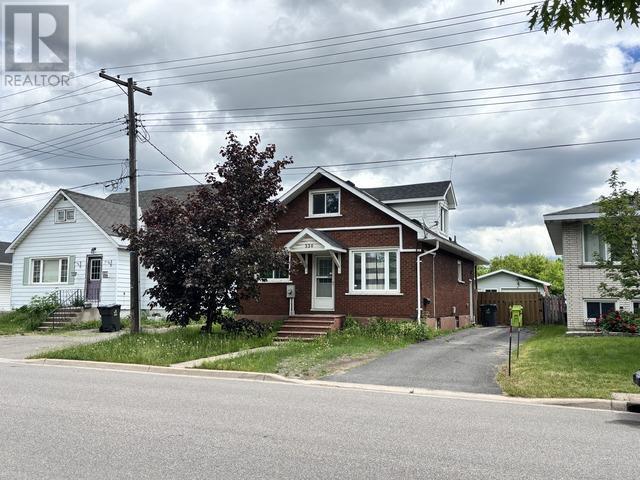
WELCOME HOME TO THE WEST END! This 4-bedroom, 1.5-bath gem is the ultimate find for first-time buyers, growing families, and savvy investors alike! Perfectly situated close to all amenities and within walking distance to Tenaris/Algoma Tubes, this property offers incredible convenience and a stress-free commute. Inside, the highly functional layout features two main-floor bedrooms alongside a full bath, plus two additional private bedrooms tucked upstairs - ideal for kids, guests, or a spacious home office. The heart of the home is the gorgeous kitchen, boasting sleek stainless steel appliances and a large central island. From here, walk straight out to your private backyard oasis, featuring a fully finished deck with a gazebo for epic summer BBQs, a bonus storage shed, and a 1.5-car detached garage! Downstairs, the unfinished basement with a handy half-bath is a total blank canvas to build massive equity, while the ultra-efficient heat pump system keeps utility bills low. This West End beauty truly has it all - schedule your tour today! (id:15069)
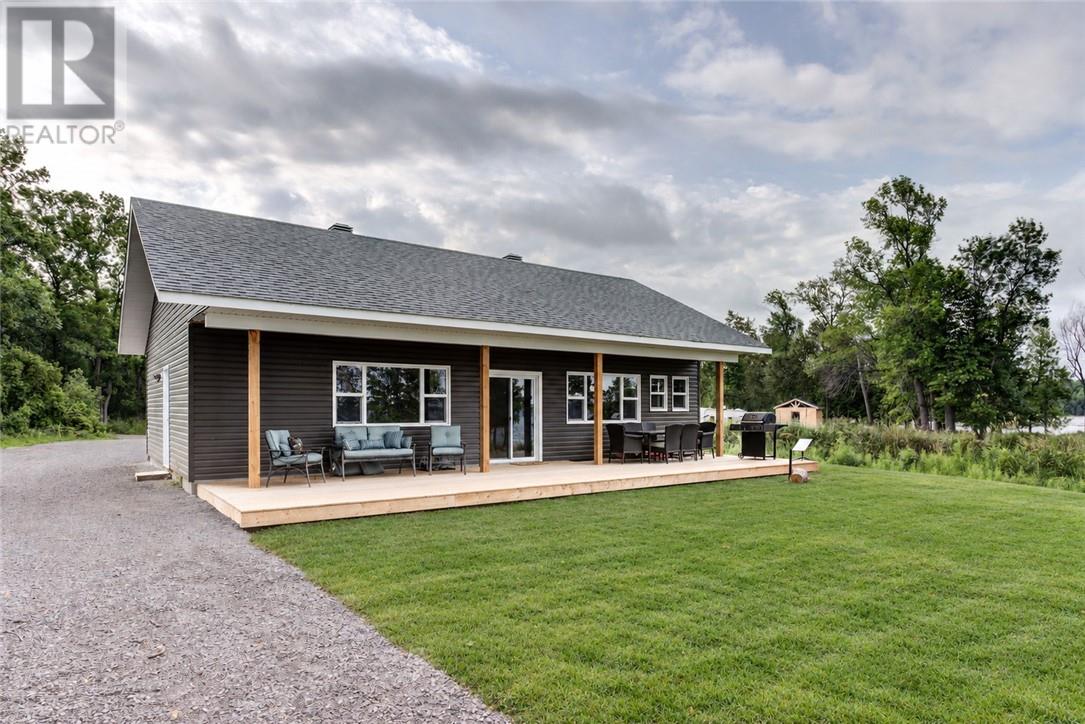
Welcome to waterfront living on the beautiful North Channel of Lake Huron! This newer bungalow offers the perfect combination of modern comfort, peaceful surroundings and incredible water views. Step inside to a bright and spacious open-concept layout where vaulted ceilings, large windows and an abundance of natural light create an inviting space for everyday living and entertaining. The kitchen features plenty of cabinetry, generous counter space, stainless steel appliances and a large centre island with seating, all flowing seamlessly into the dining and living areas. With three bedrooms, one bathroom and convenient main-floor laundry, everything you need is thoughtfully arranged on one level. Step outside to the covered waterfront patio and enjoy your morning coffee, evening meals or simply relax while taking in the beautiful views across the North Channel. Set on a spacious property with plenty of room to enjoy the outdoors, this is an incredible opportunity for year-round waterfront living on Manitoulin Island. Whether you're looking for a full-time home or your own peaceful escape, this property is ready to be enjoyed! (id:15069)
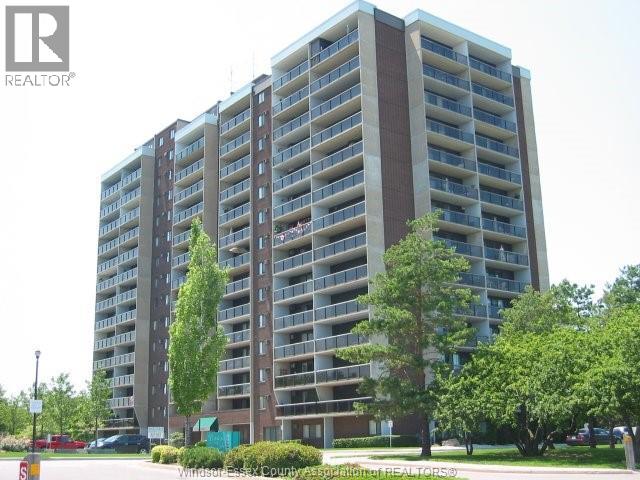
WOW this large 2 balcony, 1 BR, front corner unit w/Picturesque breathtaking N & NE waterfront views of Lakeview Marina, WYC, Peche Island, Detroit River and Lake St Clair. This well placed unit in building is sure to please with open concept design, full of natural light. Kitchen w/breakfast bar, living room w/corner electric FP, stone pebble base in spa like shower w/splash guard. 2nd private balcony from BR. Special underground bay style parking spot. Great place to enjoy nature, walking trails, recreation centre with many amenities (id:15069)