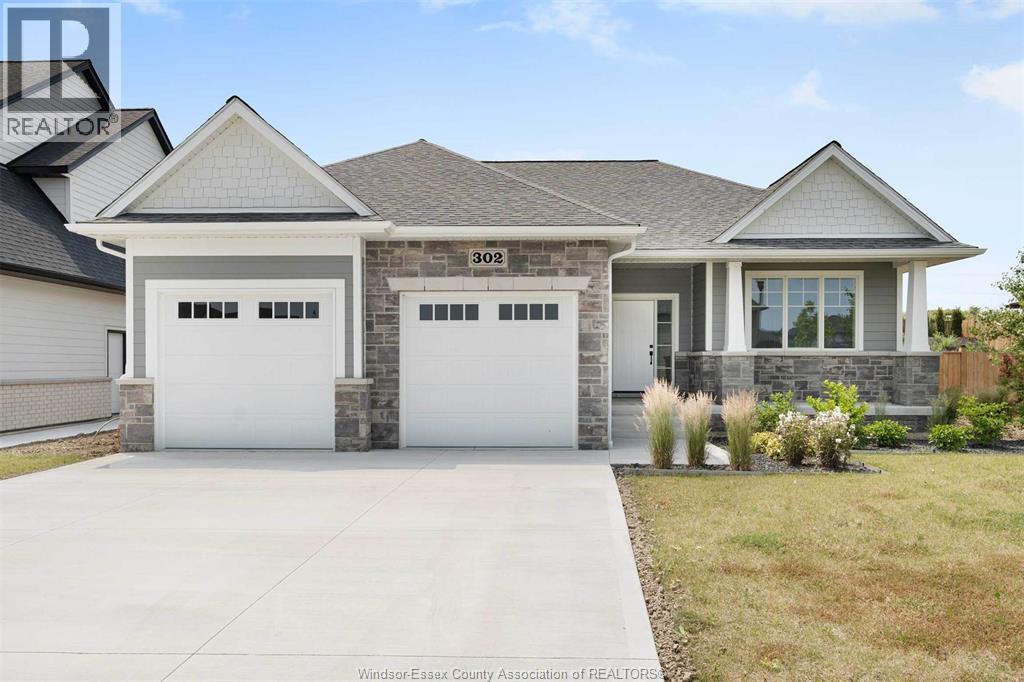
NOW REDUCED – INCREDIBLE VALUE! This beautifully built BK Cornerstone ranch in Belle River features 9' ceilings, 2 bedrooms & 2 full baths on the main floor, including a spacious primary suite with walk-in closet & ensuite with quartz counters, dual sinks & tiled shower. The open-concept layout offers a custom kitchen with quartz throughout, oversized island & generous dining area flowing into a cozy living room with a gas fireplace. Main floor laundry & mudroom with custom shelving add everyday convenience. Built with energy efficiency in mind, this home delivers lasting comfort & savings. Now offered at an exceptional new price, it includes a concrete driveway, full front yard landscaping with sod & sprinklers, and no rear neighbours—just peace, privacy & premium living. Don't miss this outstanding opportunity in one of Belle River's most desirable neighbourhoods! Some photos have been virtually staged. **List price includes HST rebate.** Open house held at 300 Blake. (id:15069)
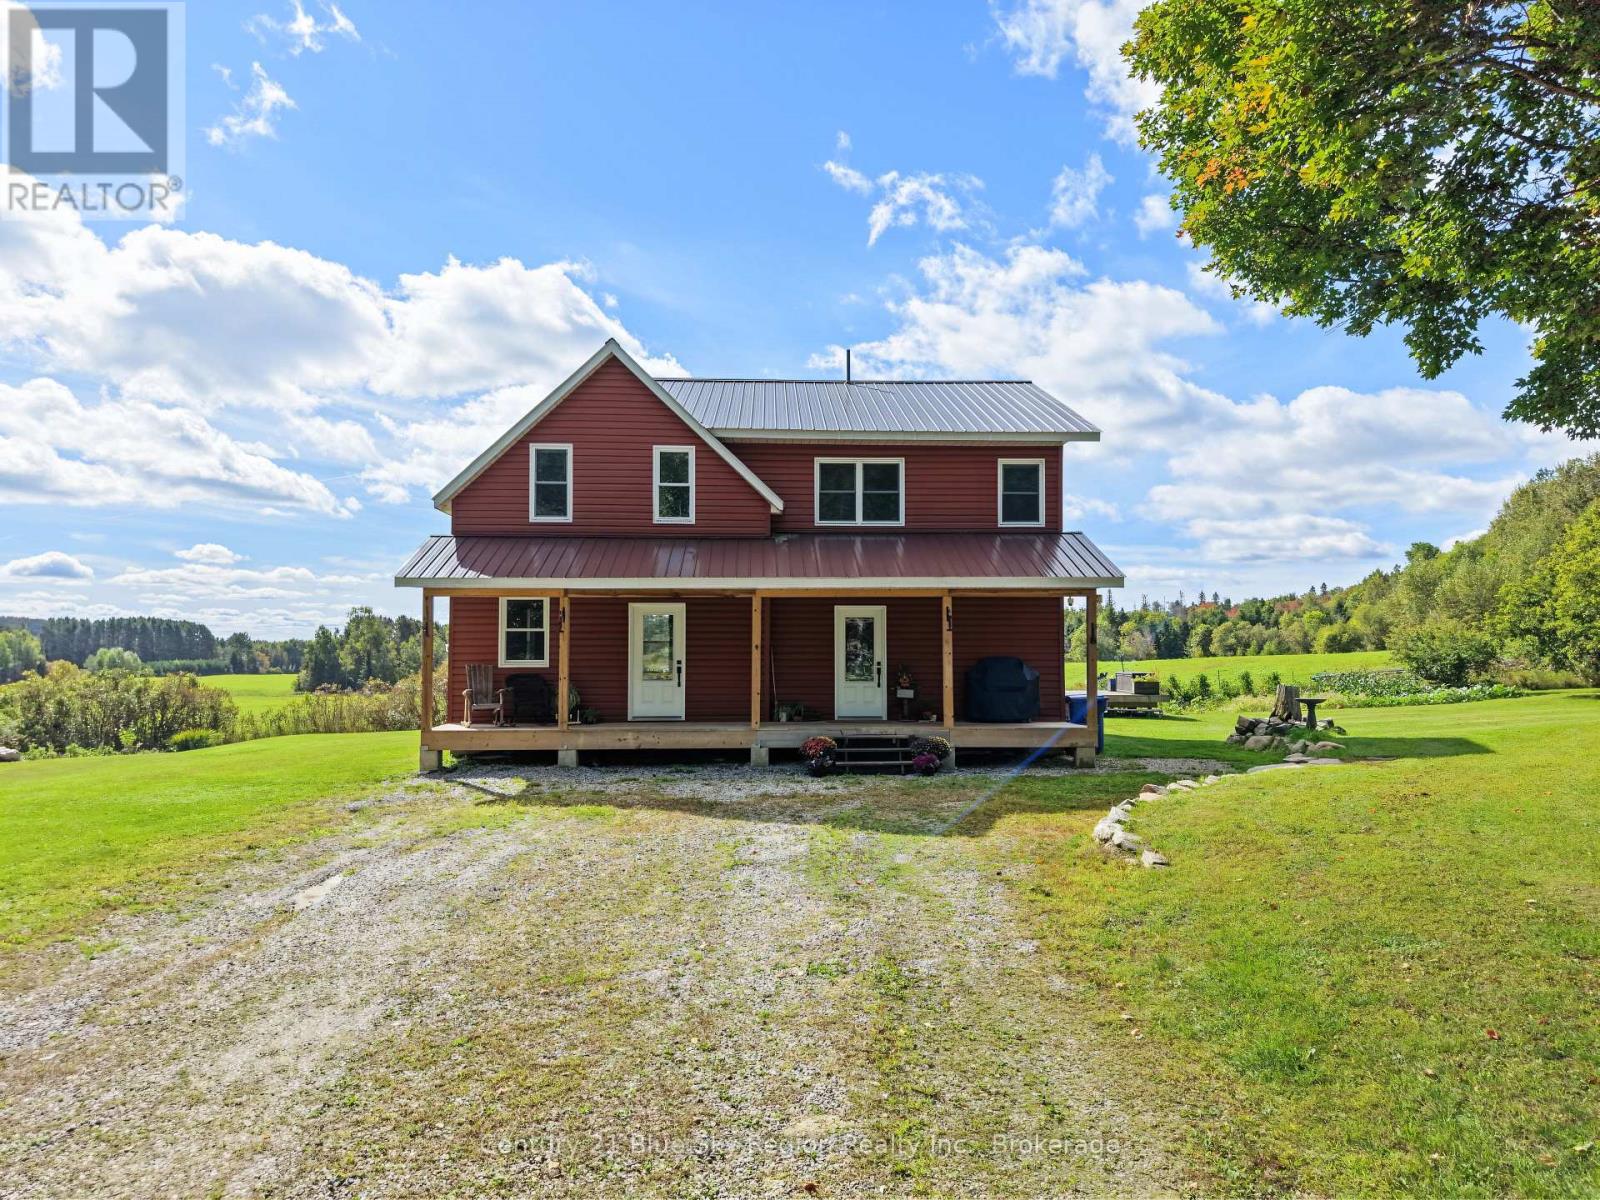
Some homes are beautiful. Some homes have character. And then there are homes like this - where incredible craftsmanship and modern living come together in a way that simply cannot be replicated. Set on an expansive 2.6-acre property overlooking stunning neighbouring pastures, this remarkable country home blends the warmth and soul of a restored log home within the comfort and functionality of an expansive addition. Step inside and you'll immediately feel the charm of the original hand-hewn logs, which remains the heart of this home. The spacious foyer offers a convenient mudroom and main-floor laundry before leading into the open concept kitchen and dining area. Featuring a generous centre island, granite countertops, and ample workspace. Large windows fill the rooms with natural light while capturing panoramic views of the property. The living room, nestled within the restored log home, is truly a Hallmark movie kind of space - warm, charming, and made for cozy evenings, holiday gatherings, and creating memories. Upstairs, four spacious bedrooms offer plenty of room for family and guests. The primary bedroom features a walk-in closet with laundry chute and private three-piece ensuite. A four piece bathroom completes the upstairs. Outside, the large back deck overlooking the pastures is perfect for morning coffee while watching the sunrise or enjoying summer dinners. The inviting front porch offers another peaceful place to relax and enjoy nature. An impressive 1,200 sq.ft. shop provides endless possibilities for equipment and storage. The log home has been incorporated onto the concrete block foundation, preserving its timeless character while offering the benefits of modern construction. Enjoy close proximity to Four Mile Lake and local snowmobile trails, plus convenient access to Walmart and Canadian Tire just 15 minutes away. The beauty of this home is in the balance - authentic character paired with timeless sophistication. Book your private viewing today! (id:15069)
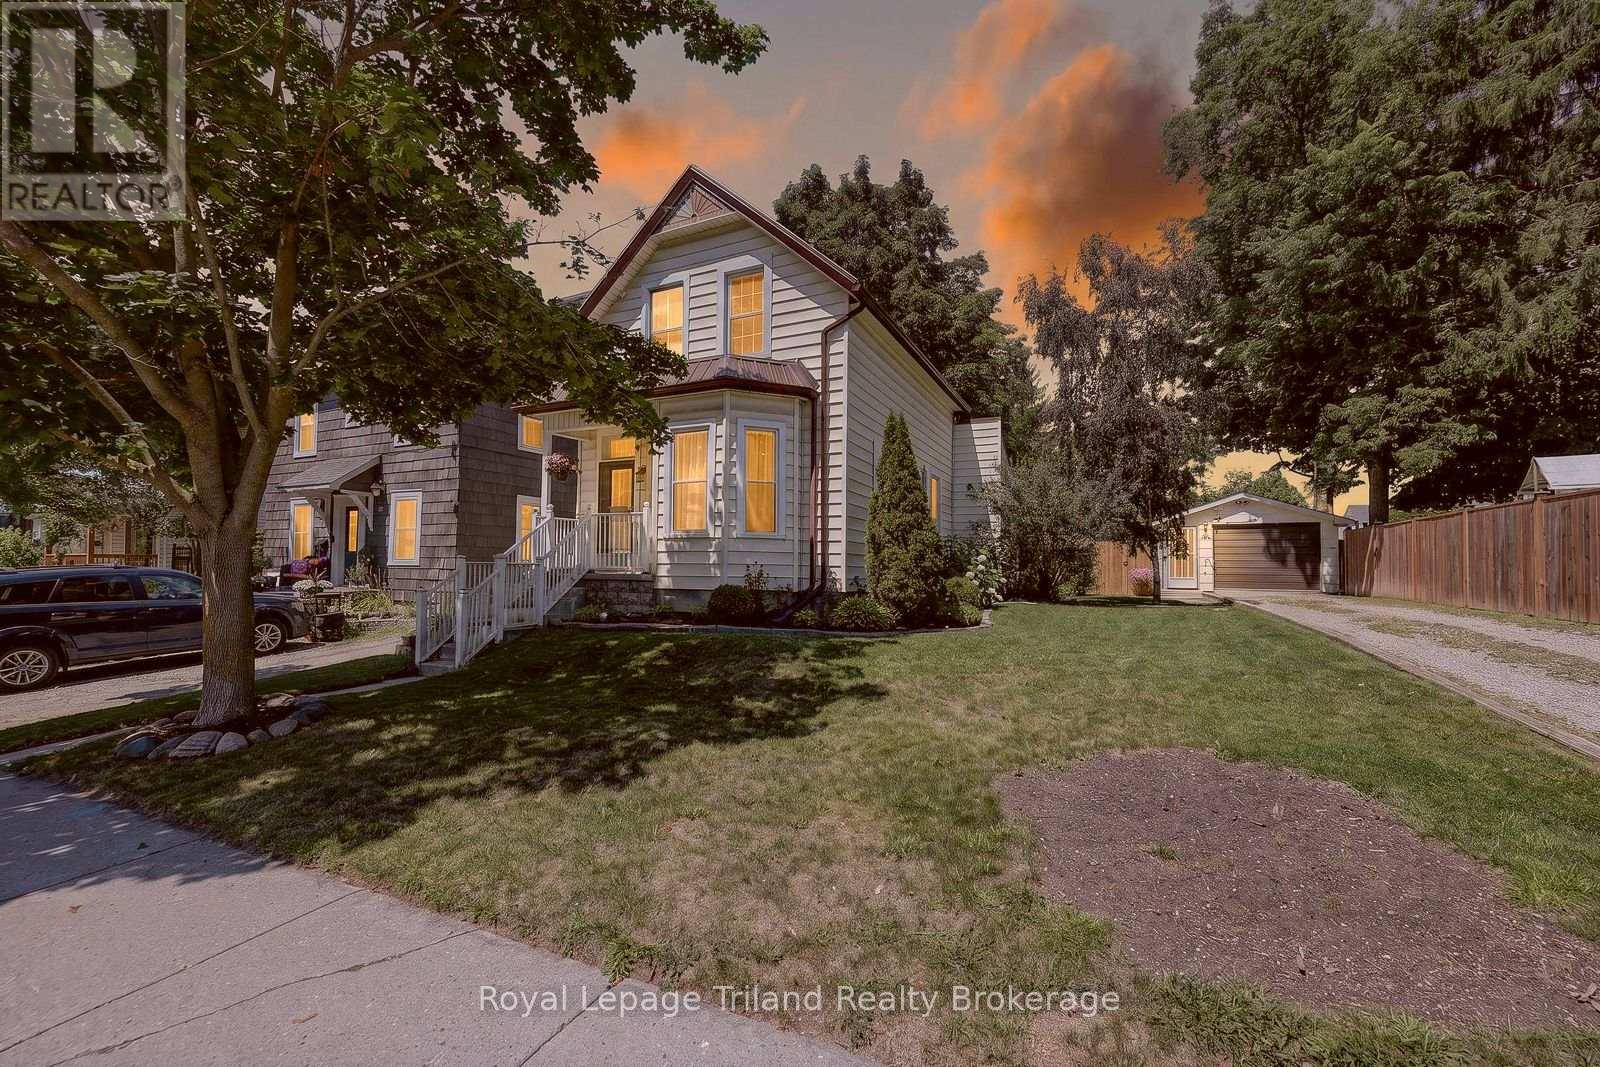
Welcome to this inviting 1 1/2 storey home offering a comfortable layout and plenty of family-friendly features. The main level includes a practical kitchen space, open living and dining area, a convenient office, and a 4-piece bathroom. The second level offers three bedrooms and a handy 2-piece bathroom. Enjoy tasteful, neutral décor throughout, creating a warm and welcoming atmosphere. Outside, the fully fenced backyard provides a great space for children and pets to play and enjoy the outdoors. A detached single garage offers added parking and storage. A great opportunity for first-time buyers, young families, or anyone looking for a comfortable home in a welcoming setting. (id:15069)
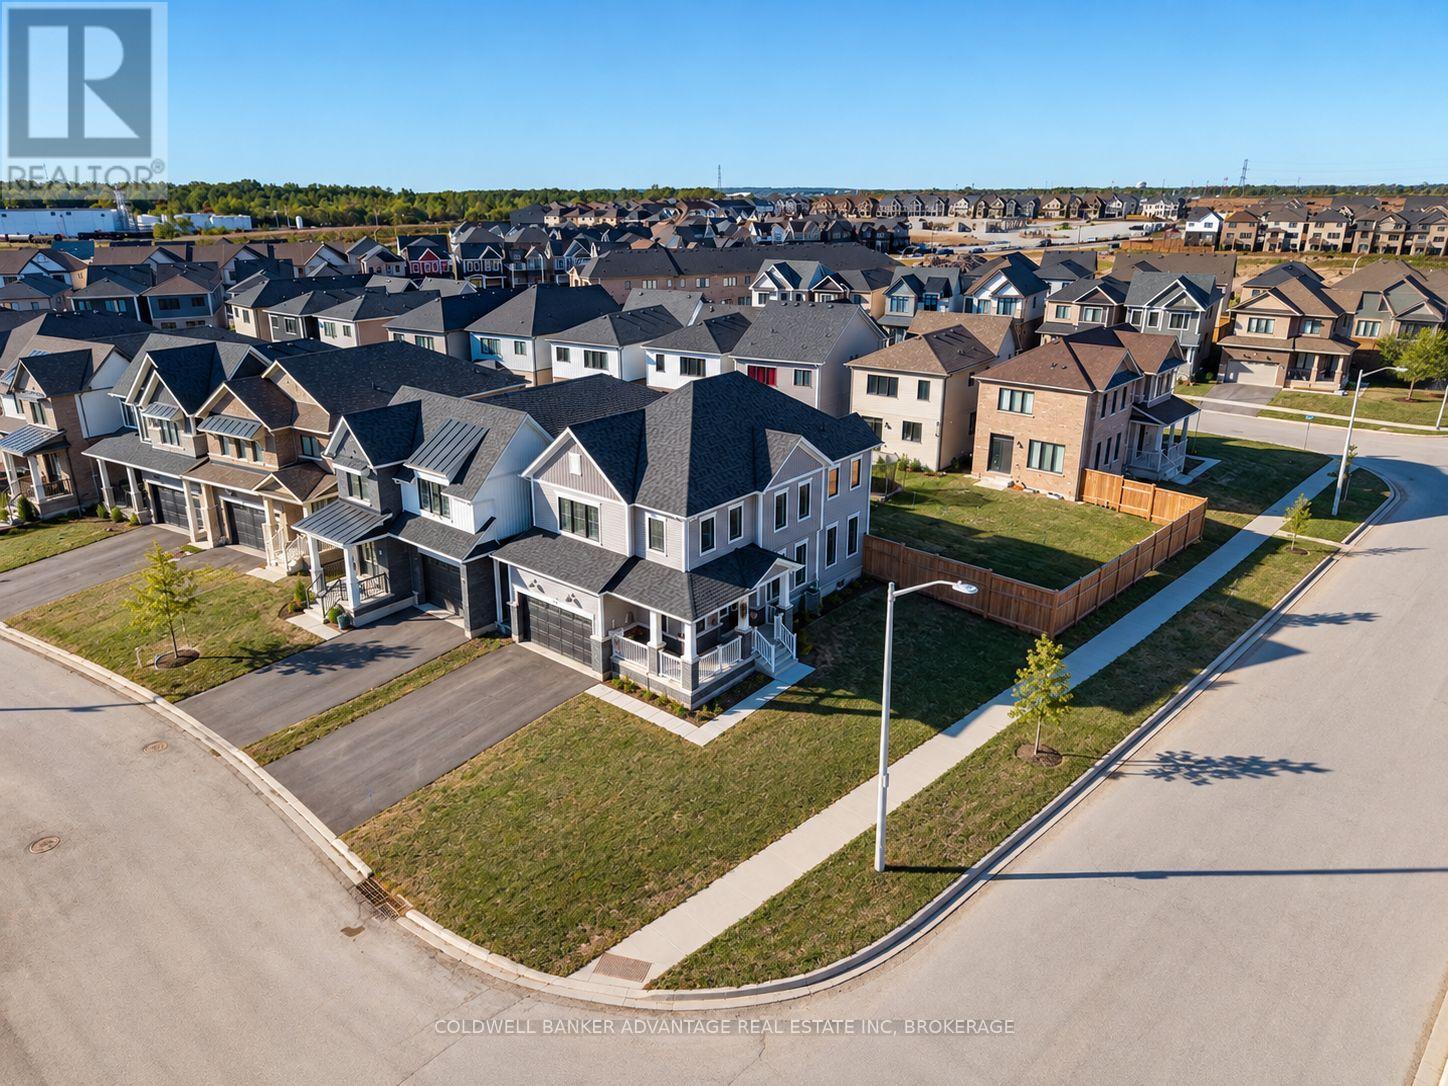
Welcome to 8 Downriver Drive, Welland! This bright and spacious 2-storey home sits on a desirable corner lot just steps from the Welland Canal. Offering 4+1 bedrooms and 3 bathrooms, the home features a functional layout with plenty of natural light and comfortable living space throughout. All four bedrooms are conveniently located on the second floor along with the laundry room, making everyday living that much easier. The spacious primary bedroom features a walk-in closet and private ensuite. Enjoy the convenience of being close to shopping, schools, parks, restaurants and everyday amenities, while the nearby canal and recreational trails provide a peaceful setting for walking, cycling and enjoying the outdoors. The property is currently tenanted by fantastic tenants who truly love the home and have treated it with great care. A bright, well-kept home with a spacious layout, great location and plenty to offer! (id:15069)
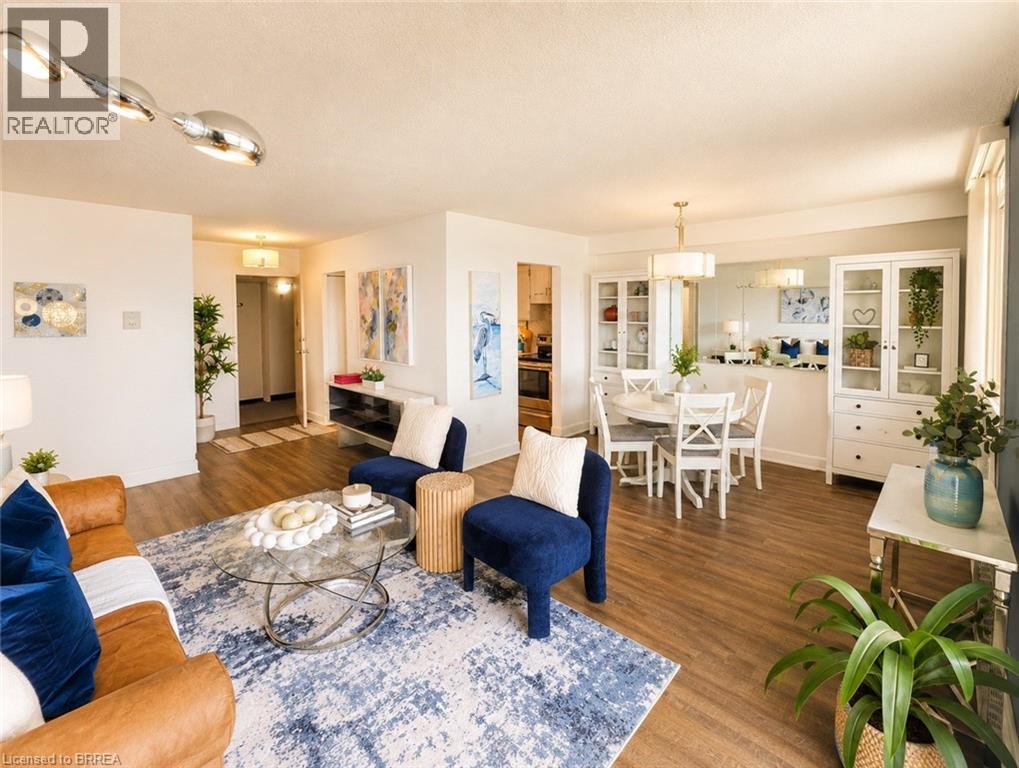
Welcome to Village Tower! This bright 2 bedroom 1 bathroom condo offers comfortable living in a convenient Brantford location. Situated on the 9th floor, enjoy your morning coffee from your large private balcony with east-facing views and sunrises! The unit features neutral decor, fresh paint and an abundance of closet and storage space plus an additional locker conveniently located in the main floor laundry area. Residents of Village Tower enjoy a wide range of amenities including a weight room with a sauna, party room, pool table/games room, hobby workshop, laundry facilities. Your designated parking space is located close to the elevator for added convenience. Condo fees include heat, hydro, water as well as maintenance of the building and grounds, offering excellent value and low-maintenance living. The building is also a smoke-free environment. Ideally located close to shopping, highway access, and the Wayne Gretzky Sports Centre, this condo is perfect for downsizers, first-time buyers or anyone seeking affordable living with great amenities in a desirable location. Book your showing today! Some photos have been digitally enhanced for brightness, colour correction, decluttering, or virtual staging. (id:15069)
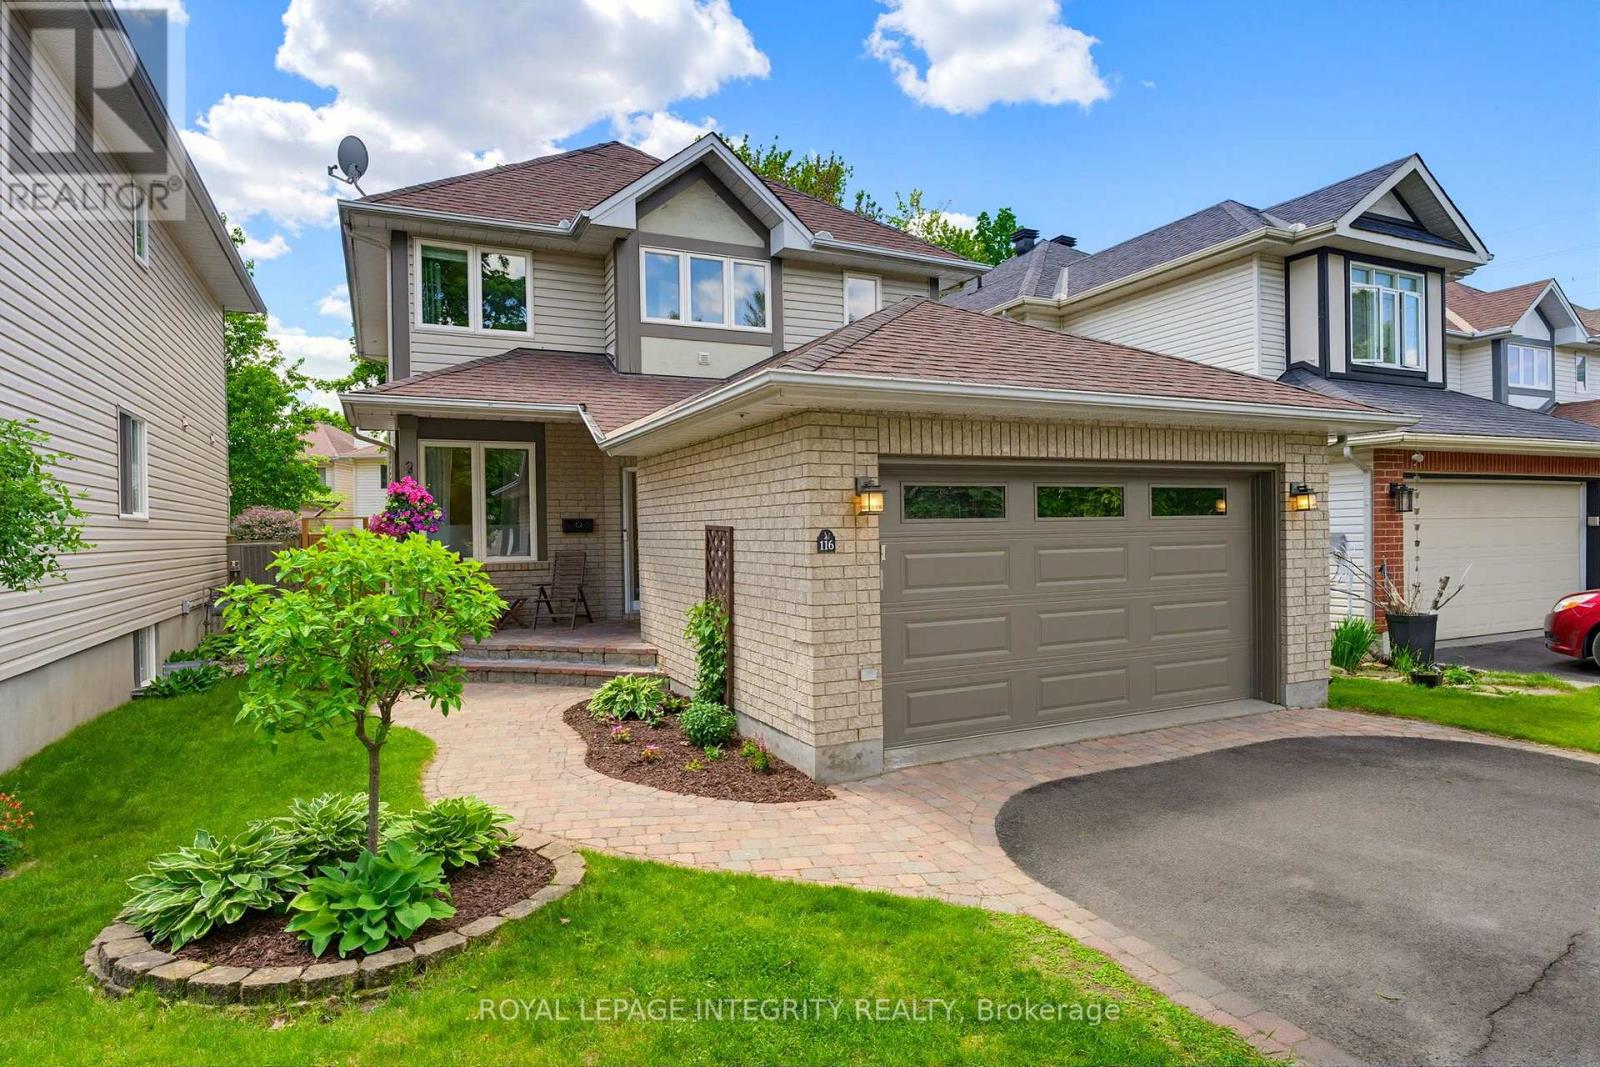
Move-in ready & meticulously maintained, this home offers the perfect balance of lifestyle, location and lasting value. 116 Springcreek is a beautifully updated family home set on a serene lot surrounded by mature trees, lush landscaping and exceptional curb appeal. This home has been thoughtfully maintained and upgraded for an elevated aesthetic and peace of mind. The main floor offers an elegant and functional layout featuring formal living and dining spaces, ideal for entertaining or giving the whole family room to gather and unwind. A stunning two-sided fireplace creates a warm focal point between the dining and family room, while the bright kitchen overlooks the private backyard retreat. Upstairs features three spacious bedrooms, including a serene primary suite complete with large bay windows, a walk-in closet and ensuite bath. Two additional bedrooms share an updated full bathroom, while convenient second-floor laundry adds everyday practicality. The fully finished basement offers a versatile rec room perfect for movie nights, kids' hangouts or entertaining, along with a fourth bedroom or private home office and plenty of additional storage space. Upgrades include Furnace (2025), Water Heater (2025), AC (2024), Upstairs Bathroom (2025) Carpet (2021), Main Floor Flooring (2018). Outside, enjoy a beautifully refaced deck, gazebo, and peaceful backyard oasis designed for relaxation and outdoor living. Ideally located on one of the area's most desirable streets, directly across from green space, walking paths, and by Stonemeadow Park, while also being within walking distance to multiple schools and public transit. (id:15069)
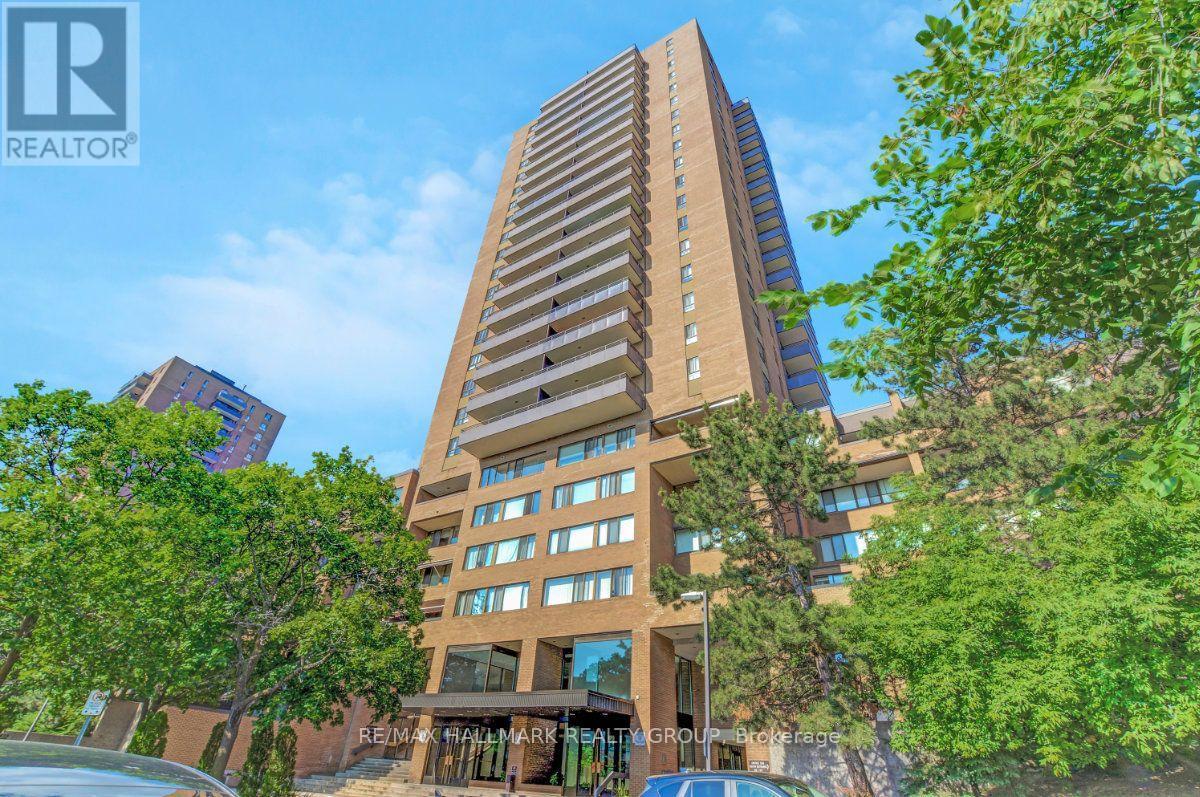
Three bedroom units in The Highlands do not come up often, and unit 810 at 515 St Laurent Blvd brings something extra to the table; a pond-facing position that puts the manicured grounds, two large fountained ponds, and open greenspace front and centre rather than the street. The 8th floor works well here too: high enough for a clear sightline and a quiet feel, low enough that the grounds and walking paths below still feel part of everyday life. The L-shaped living and dining area is comfortable and flows naturally toward the patio doors and the large private balcony beyond; the view carries right through from inside the unit as well. The galley kitchen has been updated over the years and features matching cabinetry added into the eating area, giving the whole space considerably more pantry and storage room than the original layout provided, along with a dishwasher. The main bathroom has been redone with a glass-enclosed shower, and the primary bedroom comes with a 2 piece ensuite; a practical detail that makes a real difference in a unit of this size. Parquet hardwood and tile run throughout, and two wall A/C units keep things comfortable through the warmer months. A stackable in-unit washer and dryer is included, as is one underground parking space. The Highlands offers a heated outdoor pool, sauna, gym, party room, car wash bay, ponds, and walking paths throughout the property. Condo fees cover heat, hydro, and water; a meaningful offset when planning monthly costs. Montfort Hospital, St. Laurent Shopping Centre, La Cité Collégiale, Rockcliffe Park, and multiple transit routes are all within easy reach, with the Ottawa River pathways and Aviation Parkway just minutes away. A well-rounded unit in a building and neighbourhood that hold their value and one of the few in The Highlands that brings this particular combination of size, view, and floor level together in one place. (id:15069)
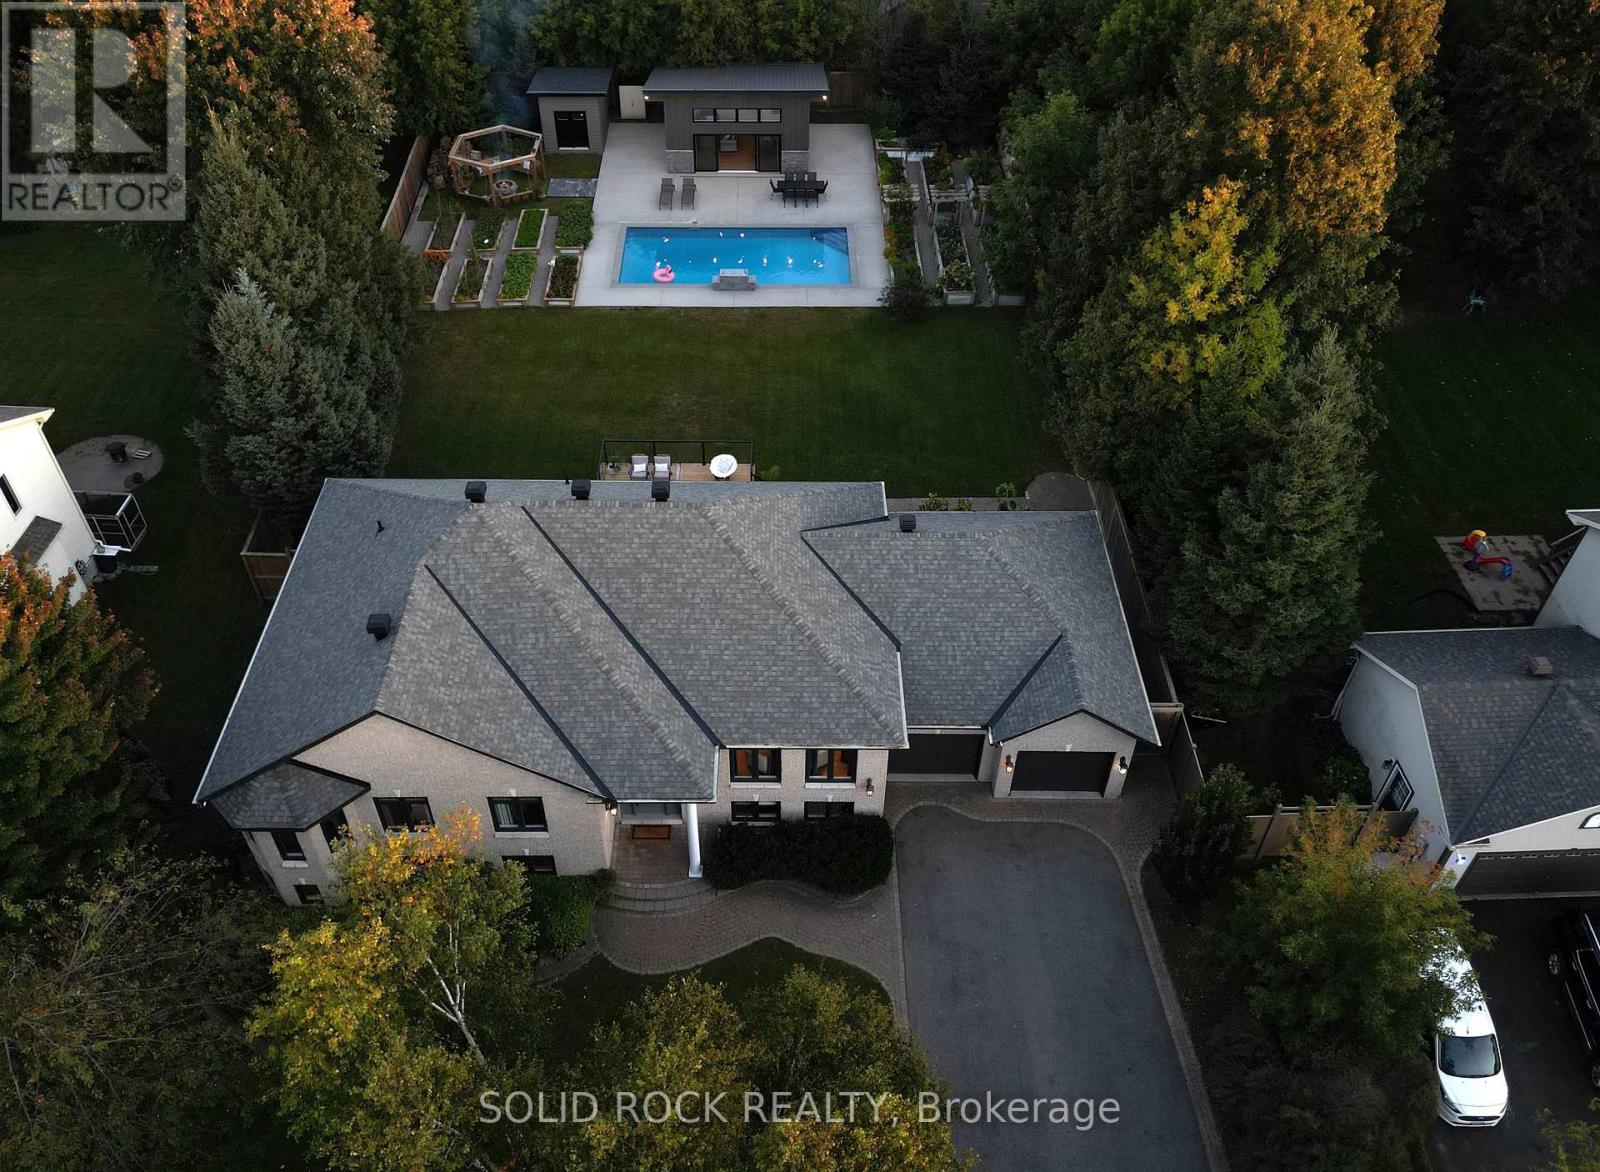
PARADISE! What if home could feel less like the place you return to-and more like the place you never want to leave? Custom-built and thoughtfully transformed throughout the 2020s, this property brings everyday comfort and VACATION-AT-HOME enjoyment together in one beautifully considered setting. Light moves easily through both levels, while generously proportioned rooms, minimal hallway space, and 9-ft main-floor and 8.5-ft lower-level ceilings create a sense of ease, scale and possibility. The layout offers remarkable FLEXIBILITY for family life across generations. Main-floor living is practical and refined, with replacement windows, newly refinished hardwood, and a 2025 primary ensuite featuring heated floors that continue into the shower. The kitchen opens directly to the 2025 deck with a natural-gas barbecue connection, making daily meals and entertaining easy. The bright lower level offers substantial windows, direct garage access, a gas fireplace, recreation space, bedrooms, office potential and room to adapt as life changes. Then the SOUTHERN BACKYARD changes the pace entirely. A HEATED SALTWATER POOL, expansive concrete patio, finished waterfall and exceptional three-season POOL HOUSE create a private retreat for summer days. Its refreshment centre and enclosed change room make poolside hosting feel effortless. Beyond the pool are generous lawn for games and gatherings, mature trees, full privacy fencing, a custom firepit retreat with five loveseat swings, extensive raised gardens, and a custom gardener's shed designed to echo the pool house. Keep all, some or none of the raised beds-the choice can be yours before closing. Parking for TEN VEHICLES, including an oversized double garage, supports busy households, hobbies and memorable celebrations. Within Shadow Ridge Estates, the real luxury is having room to come together or spread out, host or retreat, and shape each season of life around what matters most-all with exquisite style and exceptional living. (id:15069)
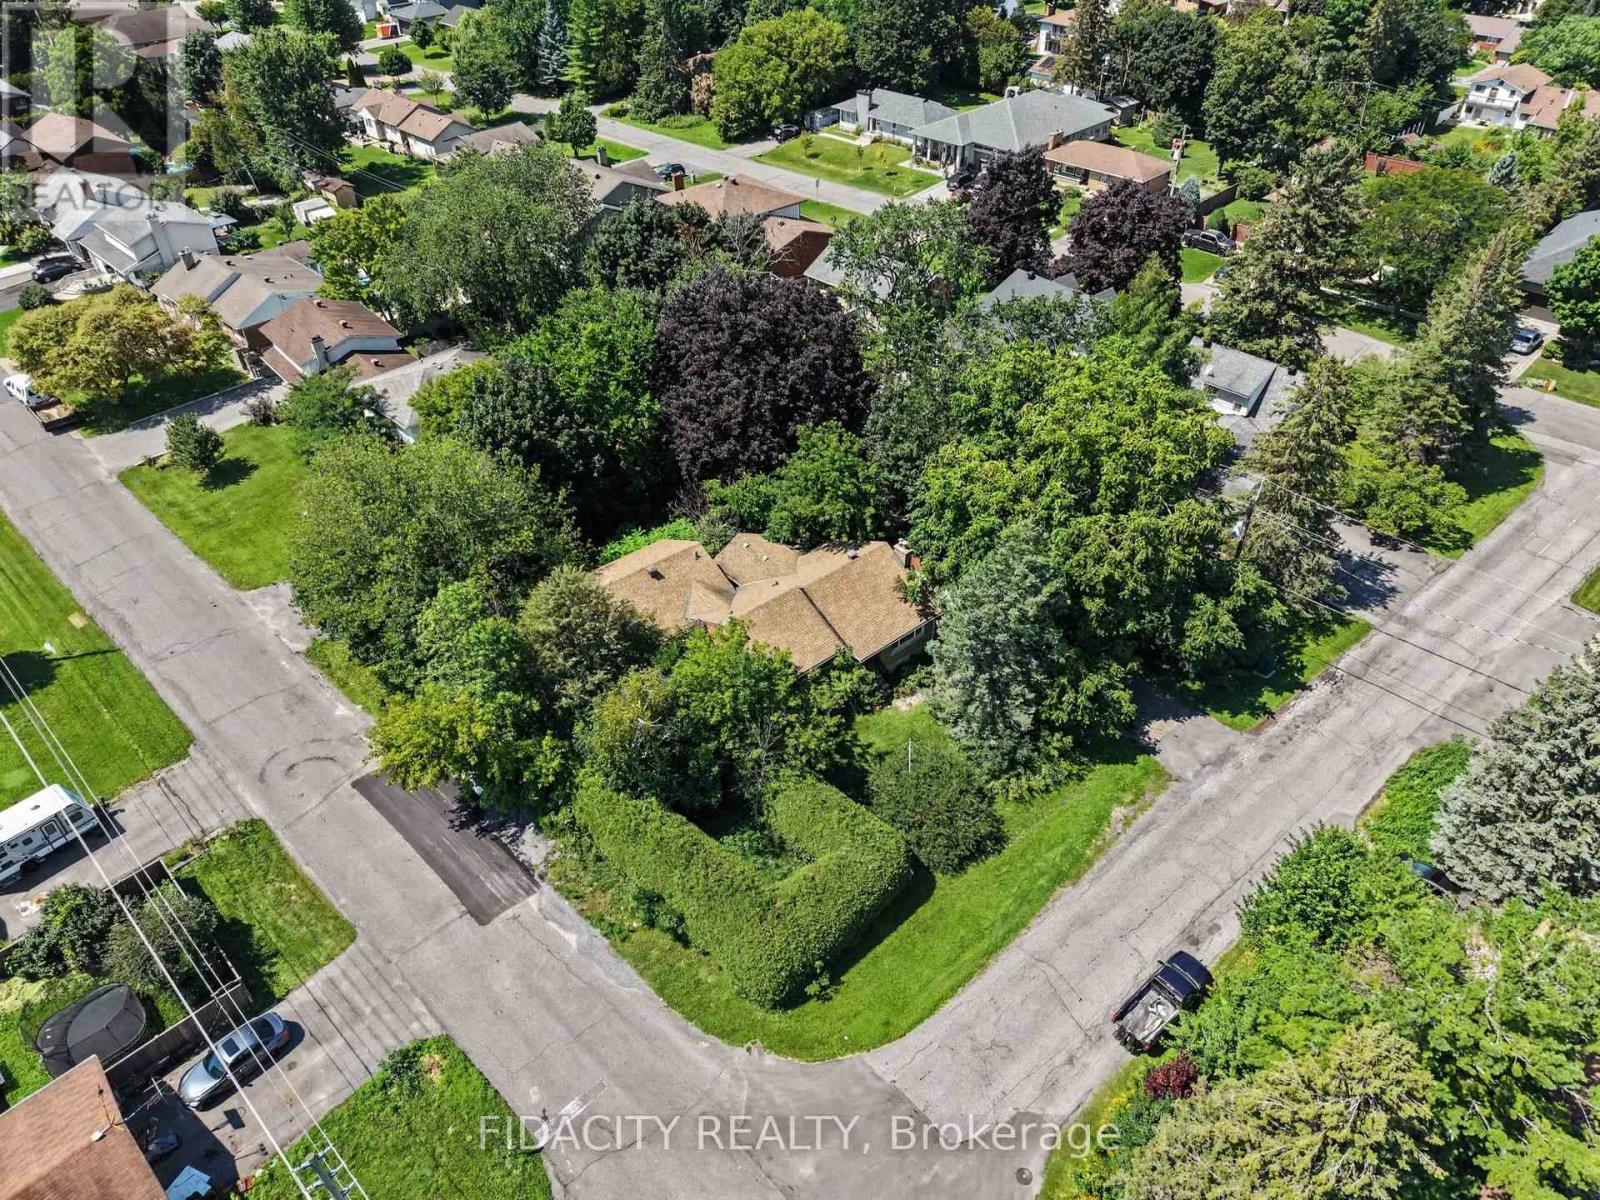
A great opportunity in an established Nepean neighbourhood, just minutes from Algonquin College, shopping, transit, schools and everyday amenities. Set on a large (117 X 126) corner lot surrounded by mature trees, 6 Malcolm Place offers plenty of possibilities for buyers looking for land in a well-established residential area.The corner configuration, lot size and mature setting make this an especially interesting property for builders, developers or investors, with potential to explore severance into two separate lots or future redevelopment. Close to Woodroffe Avenue and College Square while still surrounded by mature residential streets, this is a location with both convenience and long-term potential.(Any severance or redevelopment potential is subject to City of Ottawa approval, applicable zoning requirements and the buyer completing their own due diligence.) Please book a showing, don't walk the lot without a Realtor. (id:15069)
A rare opportunity to put down roots in the heart of Blackburn Hamlet, this 4-bedroom home has been loved by the same family for more than three decades and is ready for its next chapter. Set on a quiet street on a generous 60 x 100-foot lot, it offers the kind of space that works for real family life, including a backyard made for everything from slow morning coffees to summer BBQs and big family gatherings.Inside, the kitchen was updated in 2016 and remains the heart of the home. Downstairs, a finished rec room and dedicated office add valuable everyday living space, with additional unfinished utility and storage space tucked away. A single-car garage and 1,914 square feet of well-planned living space offer plenty of room to settle in now, with the opportunity to make it your own over time. A newly installed tankless water heater and newly installed heat pump add valuable modern upgrades to the home. And then there's the neighbourhood. Schools, shops, parks, the arena, tennis courts and outdoor rink are all an easy walk away, giving families the freedom to spend less time in the car and more time enjoying where they live. It's that hard-to-find combination of space, convenience and community that has kept families in Blackburn Hamlet for generations-and makes this such a special place to call home. (id:15069)
Discover the perfect blend of privacy, nature, and convenience on this spectacular 43-acre country estate, ideally located just 2 minutes from the highway, 15 minutes to Stittsville and Kanata, and only 50 km from Parliament Hill.Built in 1979, this spacious approximately 3,000 sq. ft. home offers 4 bedrooms, 2.5 bathrooms, a 3-car garage, an unfinished basement with endless potential, and a cozy wood-burning fireplace that adds warmth and character to the living space.Extensively updated over the years, the property features:Roof (2019)Windows (2017 & 2025)Boiler (2022)Furnace (2023)Step outside and experience your own private retreat. The property includes a charming 5-person outdoor wood-burning sauna and miles of scenic trails perfect for year-round recreation - enjoy cross-country skiing and snowshoeing in the winter, hiking and ATV adventures in the summer, and mushroom picking in the fall.A rare opportunity to own a peaceful countryside escape with easy access to city amenities. (id:15069)
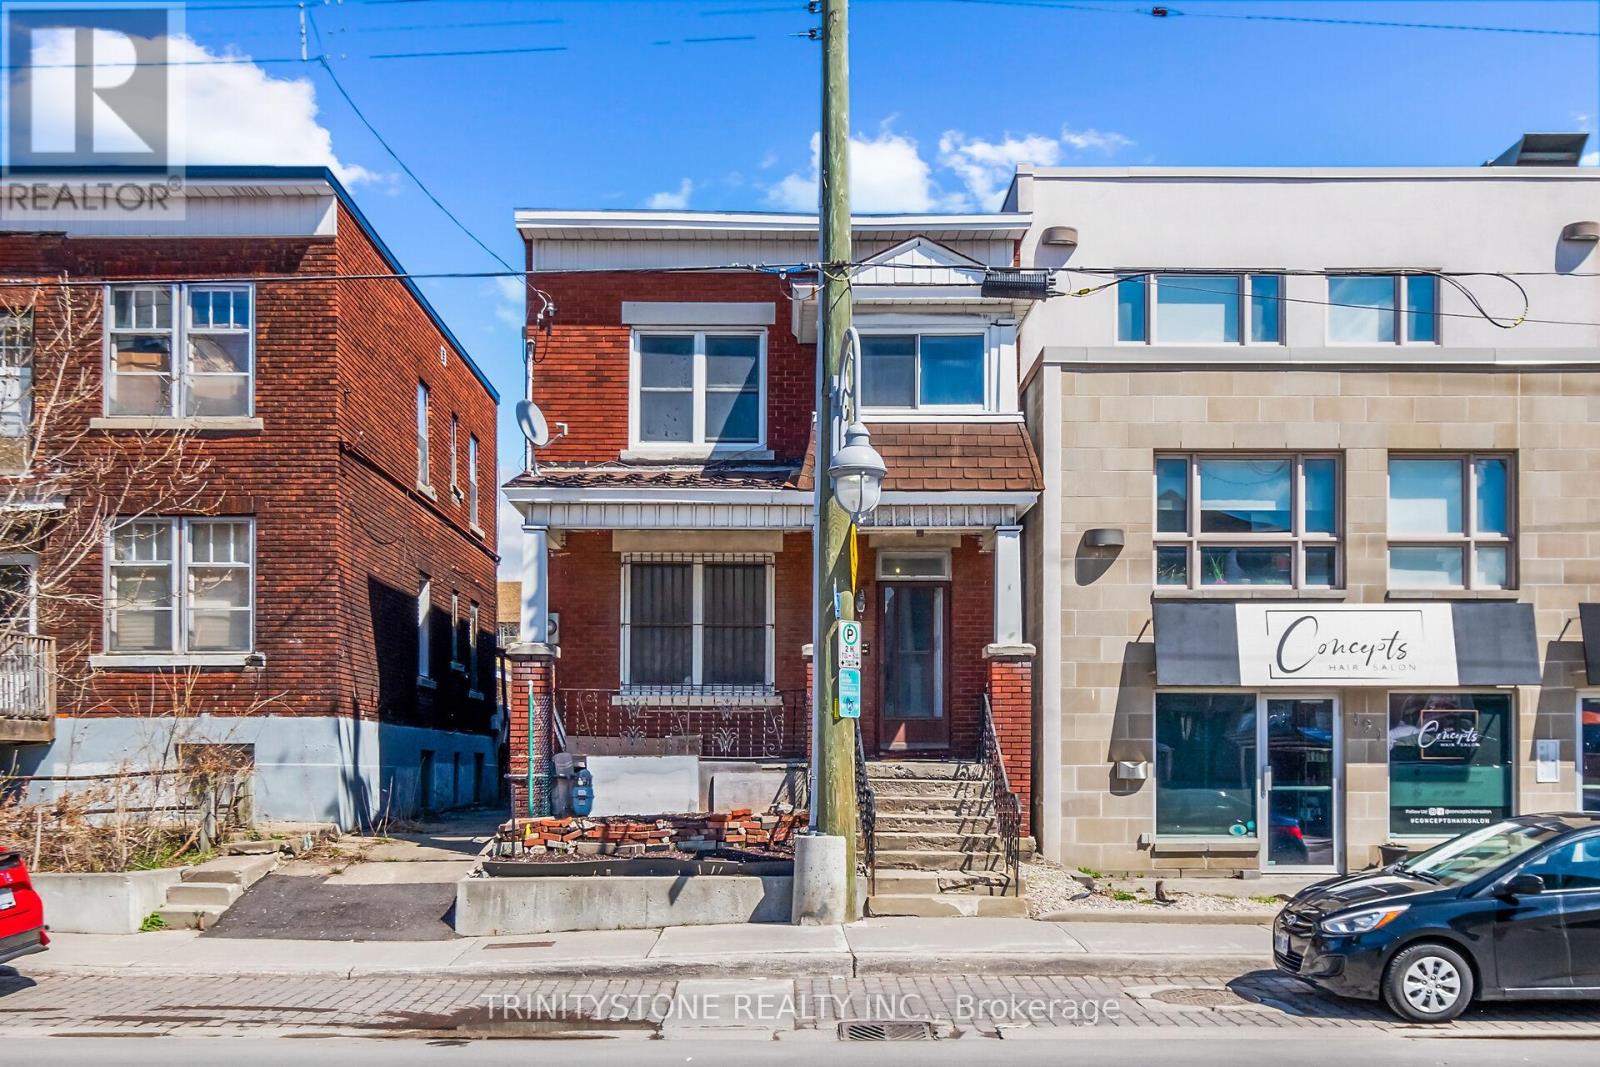
This classic 1930s duplex presents a great investment opportunity in the heart of Little Italy, prominently located on Preston Street. Surrounded by ongoing development and long-term growth, this property offers exceptional future potential in one of Ottawa's most vibrant and culturally rich neighbourhoods. With flexible TM zoning, buyers have multiple options to maximize value-whether maintaining and updating the existing duplex or exploring redevelopment possibilities such as a mixed-use commercial space with residential units above.The property features two self-contained units, each with its own hydro meter, and flexible access options allowing entry from the front for both units or a separate rear entrance for the lower unit. Its unbeatable location places you within walking distance of restaurants, cafés, shops, Dows Lake, and Lebreton Flats, with convenient access to the LRT and downtown Ottawa-making it easy to live local and attract strong tenant demand.Owned by the same family for over 40 years, this is a well-established property in a rapidly appreciating area. With steady rental income potential today and significant redevelopment upside for the future, this is a compelling opportunity for investors seeking long-term growth in a prime urban location. Flexible closing available. Book your showing today and explore the possibilities. (id:15069)