
2237 Perth 118 Road Perth South, Ontario N4X 1C5

3 Bedroom
2 Bathroom
1,100 - 1,500 sqft
Raised Bungalow
Fireplace
None
Forced Air, Other
$789,900
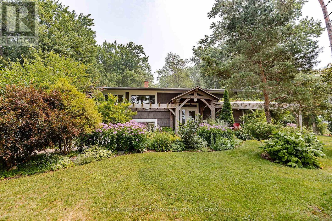
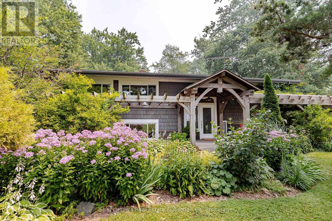
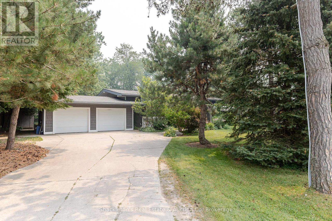
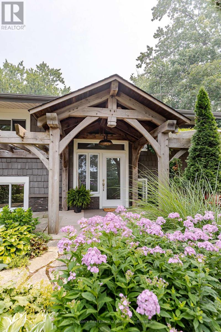
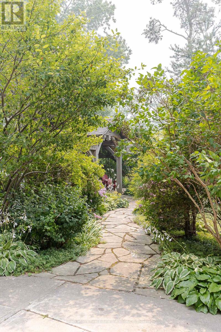
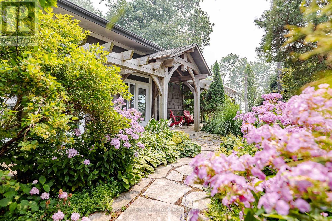
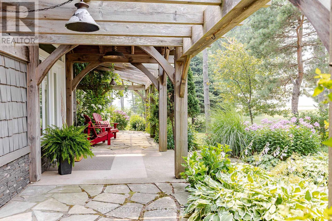
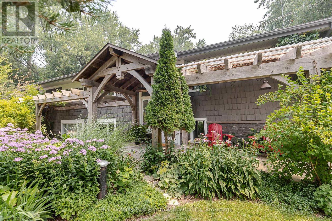
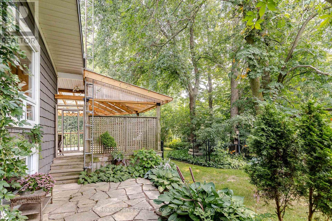
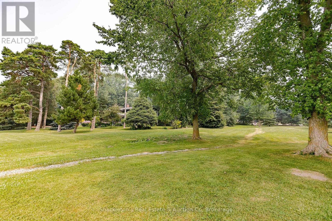
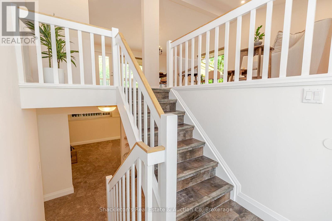
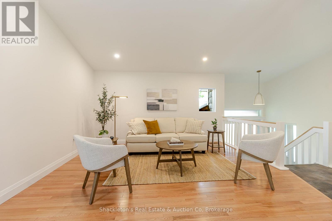
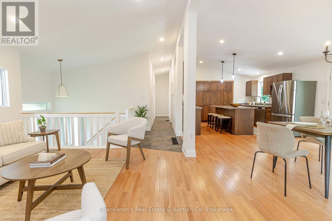
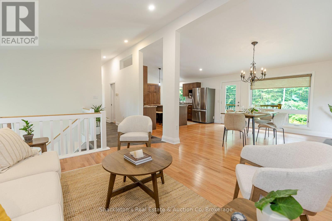
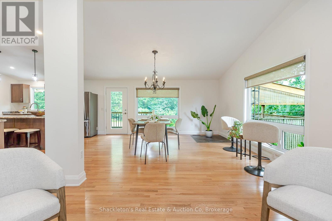
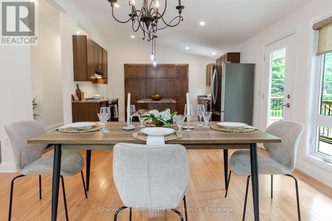
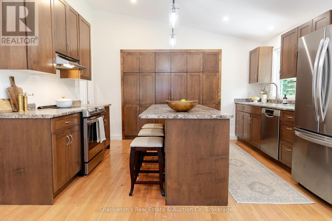
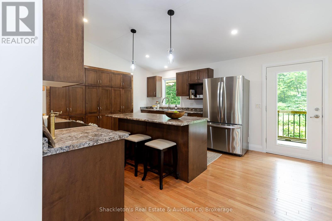
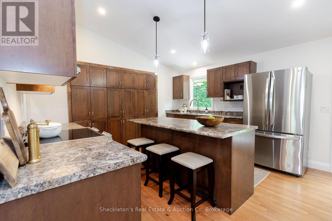
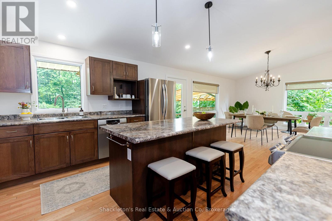
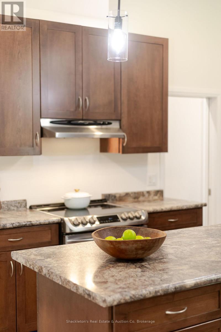
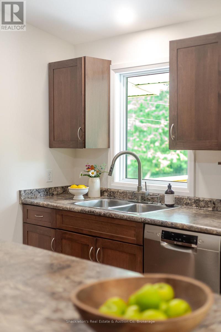
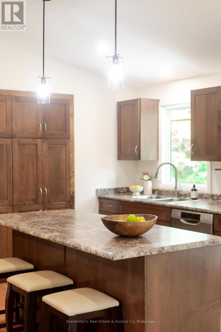
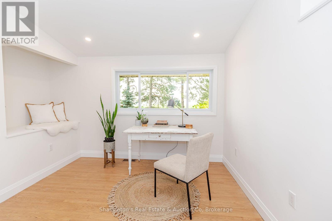
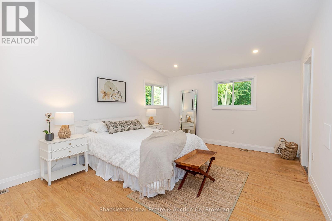
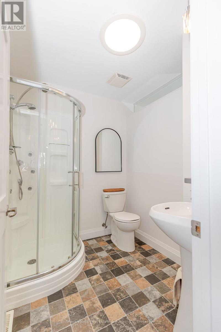
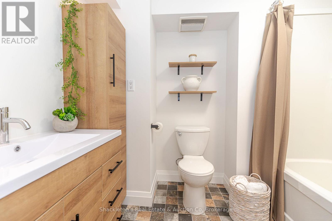
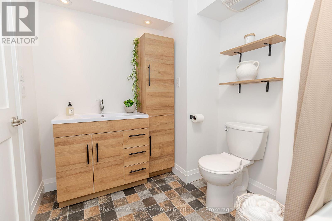
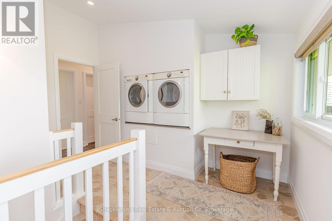
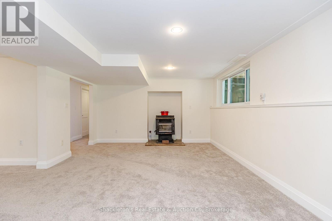
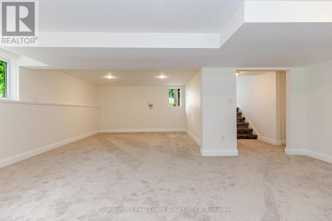
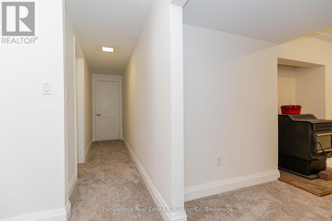
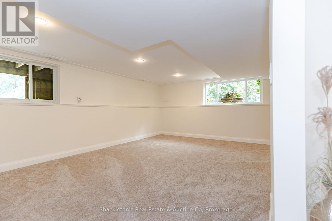
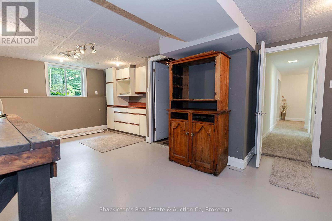
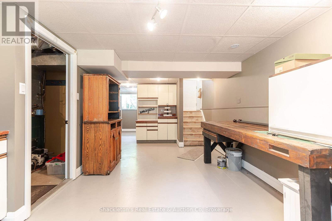
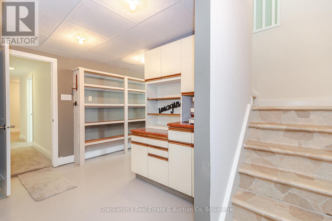
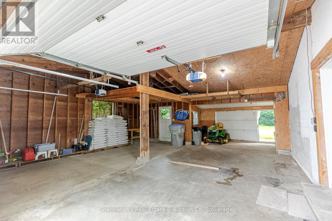
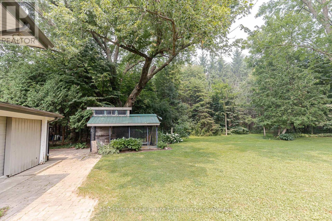
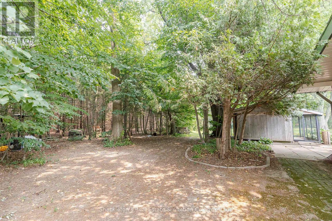
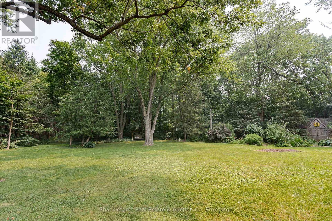
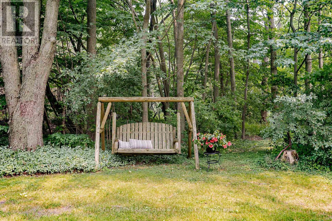
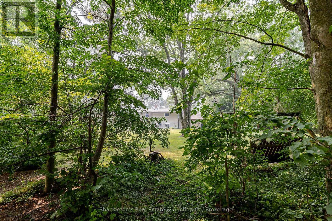
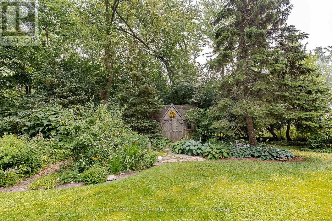
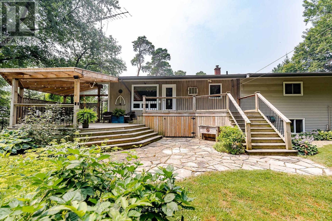
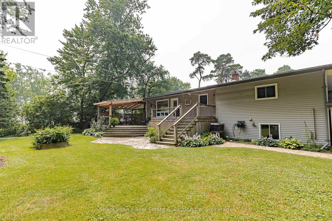
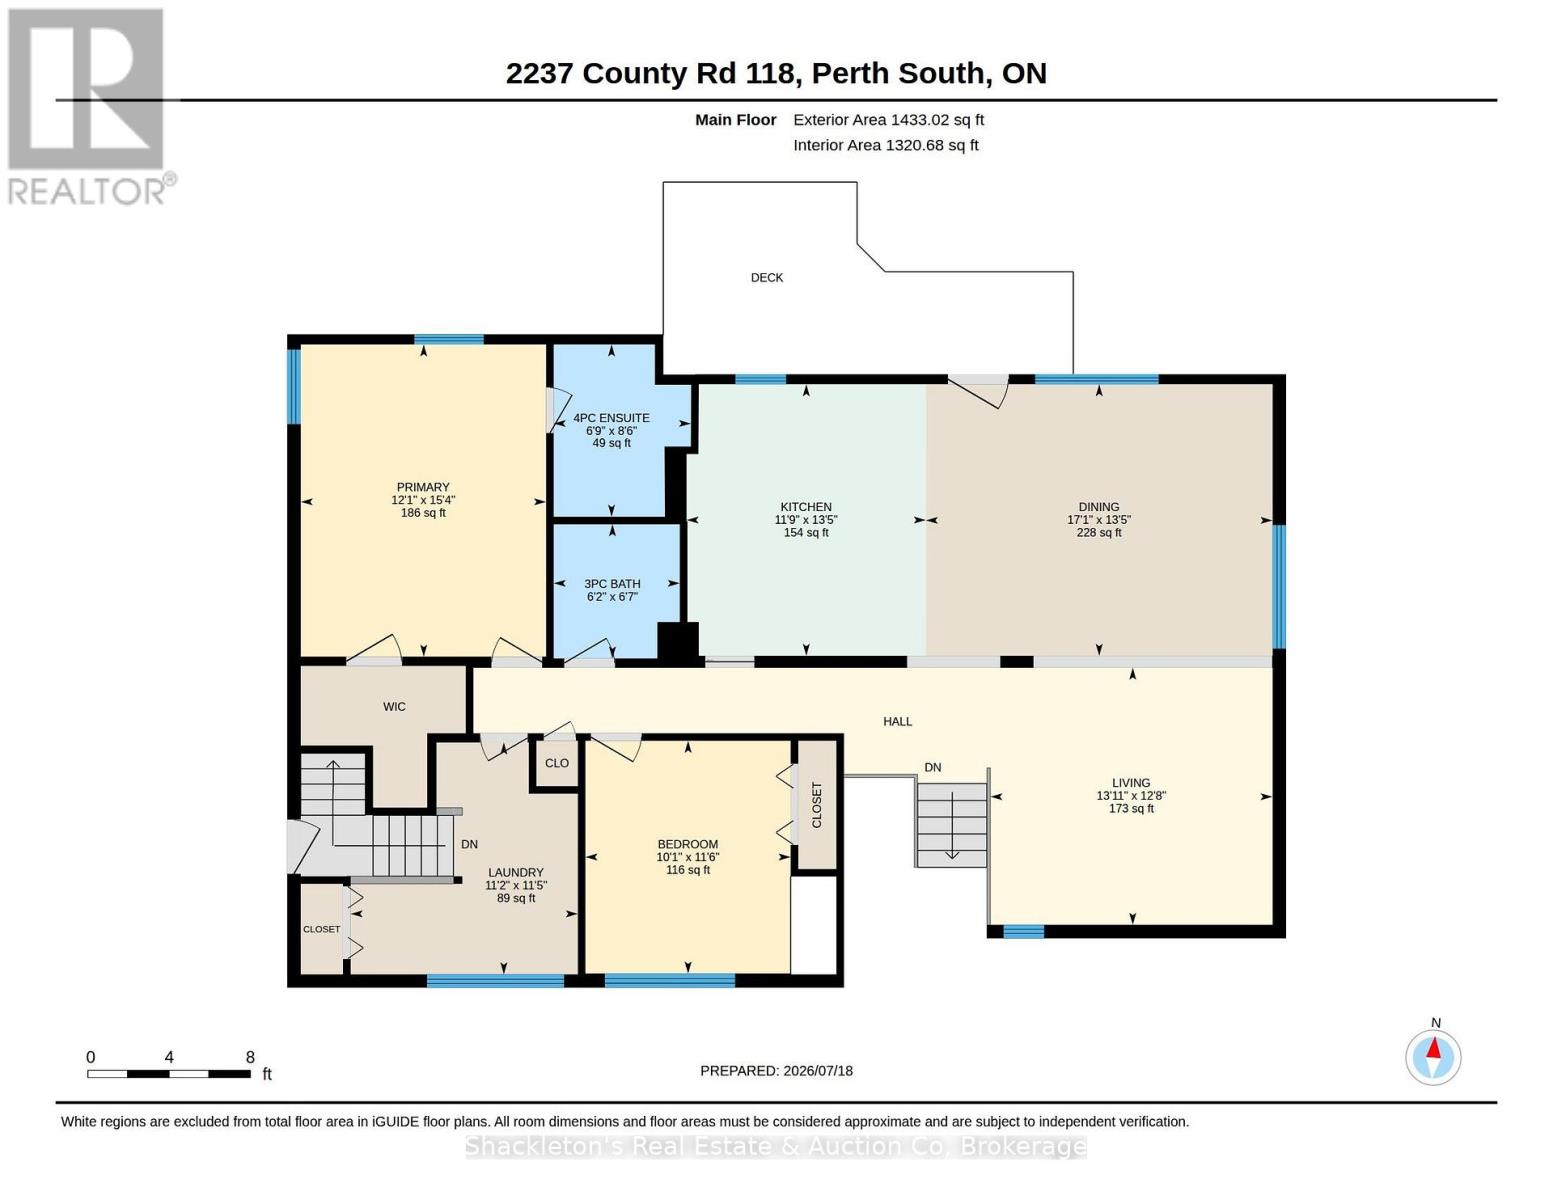
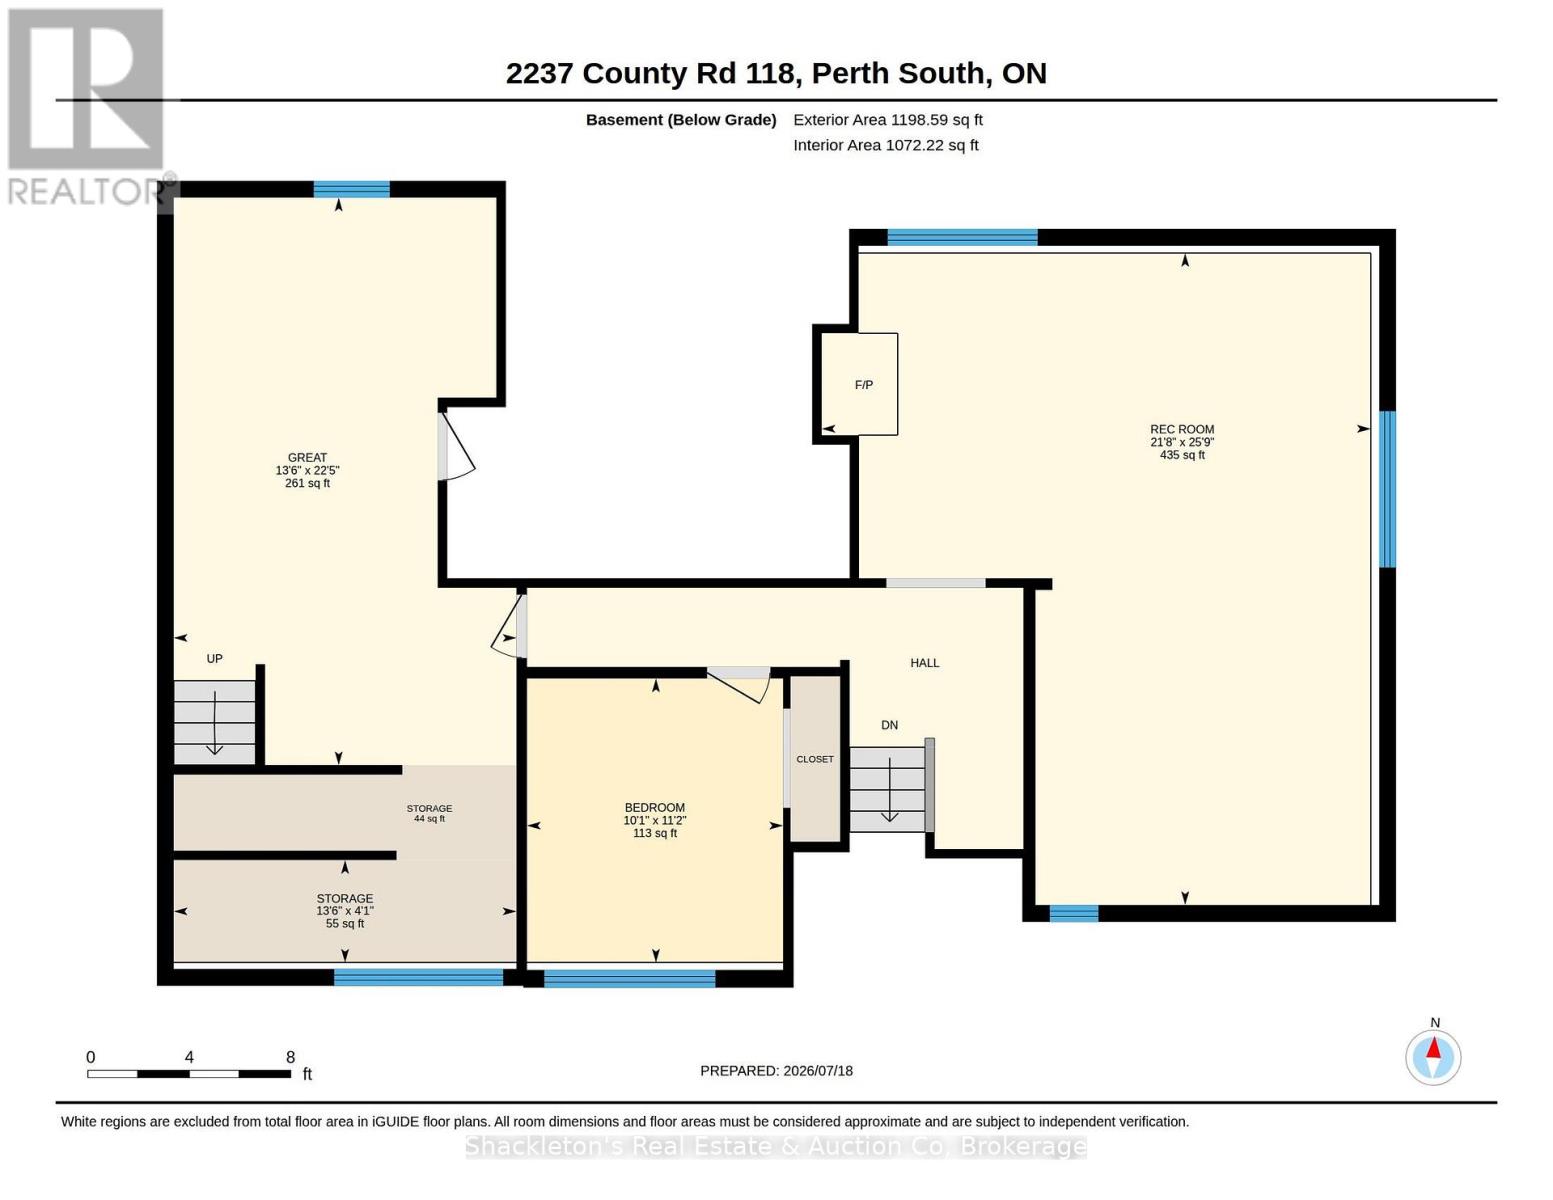
Enjoy the peace and space of country living on this well cared for raised bungalow, situated on just over half an acre with beautiful gardens and a private backyard. The main floor offers a bright, open concept kitchen, dining, and living area, making it easy to gather with family and friends. You'll also appreciate the convenience of main floor laundry, two bedrooms, and two full bathrooms, including a primary bedroom with a walk-in closet and ensuite. The lower level features an additional bedroom along with plenty of storage and flexible space that can easily be used as a family room, home office, or hobby area. Step outside and enjoy the beautifully maintained backyard, complete with colourful butterfly friendly gardens, a large deck for relaxing or entertaining, and a tucked away shed in the back corner that's perfect for storage, a chicken coop, or a dog kennel. The spacious garage provides plenty of room for vehicles, tools, and outdoor equipment. The home has seen a number of updates, including a new roof (2010), new well pump (2010), an updated kitchen (2010), most windows replaced (2010). If you're looking for a move in ready country property with practical updates, beautiful outdoor space, and room to enjoy a quieter lifestyle, this home is ready to welcome its next owners. Located approx. one mile from Wildwood Conservation Authority and central to St. Marys and Stratford. Call your local Realtor today. (id:15069)
Property Details
| MLS® Number | X13580304 |
| Property Type | Single Family |
| Community Name | Downie |
| Features | Irregular Lot Size, Carpet Free |
| Parking Space Total | 8 |
Building
| Bathroom Total | 2 |
| Bedrooms Above Ground | 2 |
| Bedrooms Below Ground | 1 |
| Bedrooms Total | 3 |
| Age | 51 To 99 Years |
| Appliances | Garage Door Opener Remote(s), Central Vacuum, All, Dryer, Freezer, Garage Door Opener, Storage Shed, Stove, Water Heater, Washer, Water Softener, Window Coverings, Refrigerator |
| Architectural Style | Raised Bungalow |
| Basement Development | Partially Finished |
| Basement Type | N/a (partially Finished) |
| Construction Style Attachment | Detached |
| Cooling Type | None |
| Exterior Finish | Vinyl Siding |
| Fireplace Fuel | Pellet |
| Fireplace Present | Yes |
| Fireplace Type | Stove |
| Foundation Type | Concrete |
| Heating Fuel | Oil |
| Heating Type | Forced Air, Other |
| Stories Total | 1 |
| Size Interior | 1,100 - 1,500 Sqft |
| Type | House |
| Utility Water | Drilled Well |
Parking
| Attached Garage | |
| Garage |
Land
| Acreage | No |
| Sewer | Septic System |
| Size Depth | 270 Ft ,8 In |
| Size Frontage | 121 Ft ,3 In |
| Size Irregular | 121.3 X 270.7 Ft |
| Size Total Text | 121.3 X 270.7 Ft |
Rooms
| Level | Type | Length | Width | Dimensions |
|---|---|---|---|---|
| Basement | Recreational, Games Room | 7.84 m | 6.6 m | 7.84 m x 6.6 m |
| Basement | Bedroom | 3.42 m | 3.08 m | 3.42 m x 3.08 m |
| Basement | Utility Room | 6.83 m | 4.12 m | 6.83 m x 4.12 m |
| Basement | Other | 4.1 m | 5.1 m | 4.1 m x 5.1 m |
| Main Level | Dining Room | 4.08 m | 5.2 m | 4.08 m x 5.2 m |
| Main Level | Living Room | 3.86 m | 4.24 m | 3.86 m x 4.24 m |
| Main Level | Kitchen | 4.08 m | 3.59 m | 4.08 m x 3.59 m |
| Main Level | Primary Bedroom | 4.69 m | 3.68 m | 4.69 m x 3.68 m |
| Main Level | Bedroom 2 | 3.49 m | 3.08 m | 3.49 m x 3.08 m |
| Main Level | Laundry Room | 3.48 m | 3.41 m | 3.48 m x 3.41 m |
Utilities
| Electricity | Installed |
https://www.realtor.ca/real-estate/30051922/2237-perth-118-road-perth-south-downie-downie
Contact Us
Contact us for more information

This REALTOR.ca listing content is owned and licensed by REALTOR® members of The Canadian Real Estate Association
The trademarks REALTOR®, REALTORS®, and the REALTOR® logo are controlled by The Canadian Real Estate Association (CREA) and identify real estate professionals who are members of CREA. The trademarks MLS®, Multiple Listing Service® and the associated logos are owned by The Canadian Real Estate Association (CREA) and identify the quality of services provided by real estate professionals who are members of CREA. The trademark DDF® is owned by The Canadian Real Estate Association (CREA) and identifies CREA's Data Distribution Facility (DDF®)
September 25 2026 07:29:22
The Lakelands Association of REALTORS®
Shackleton's Real Estate & Auction Co