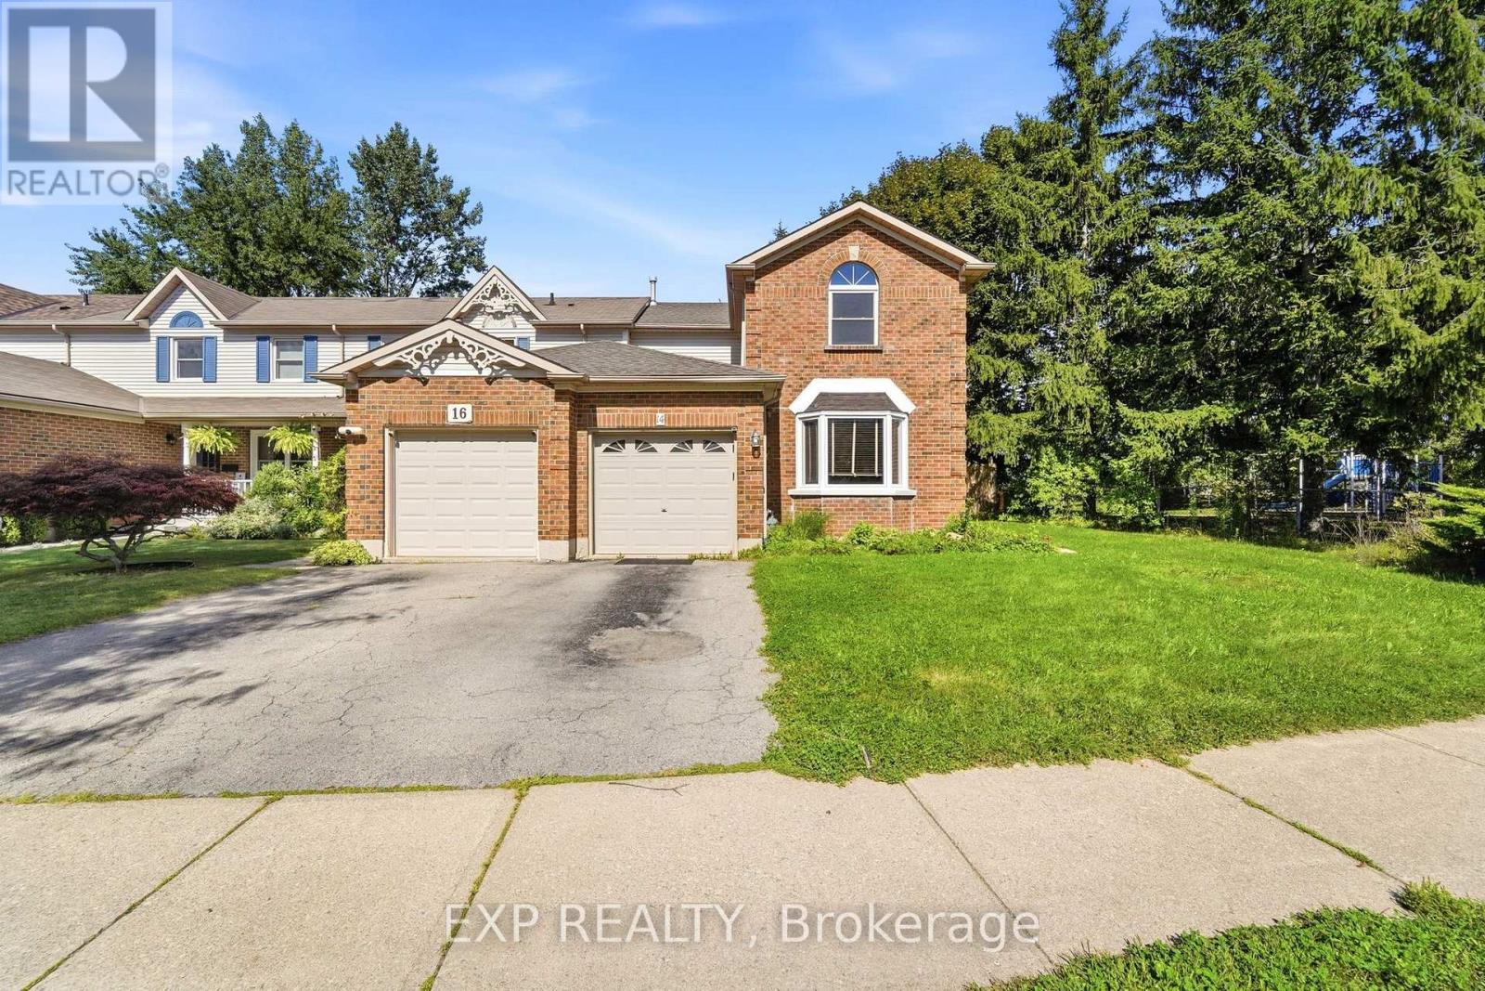
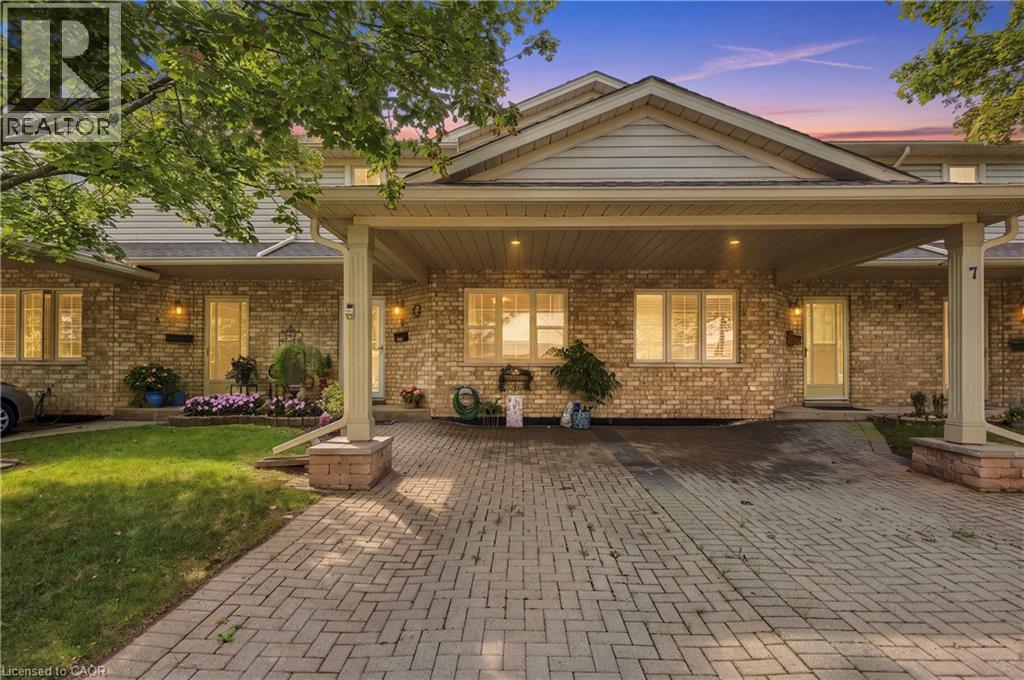
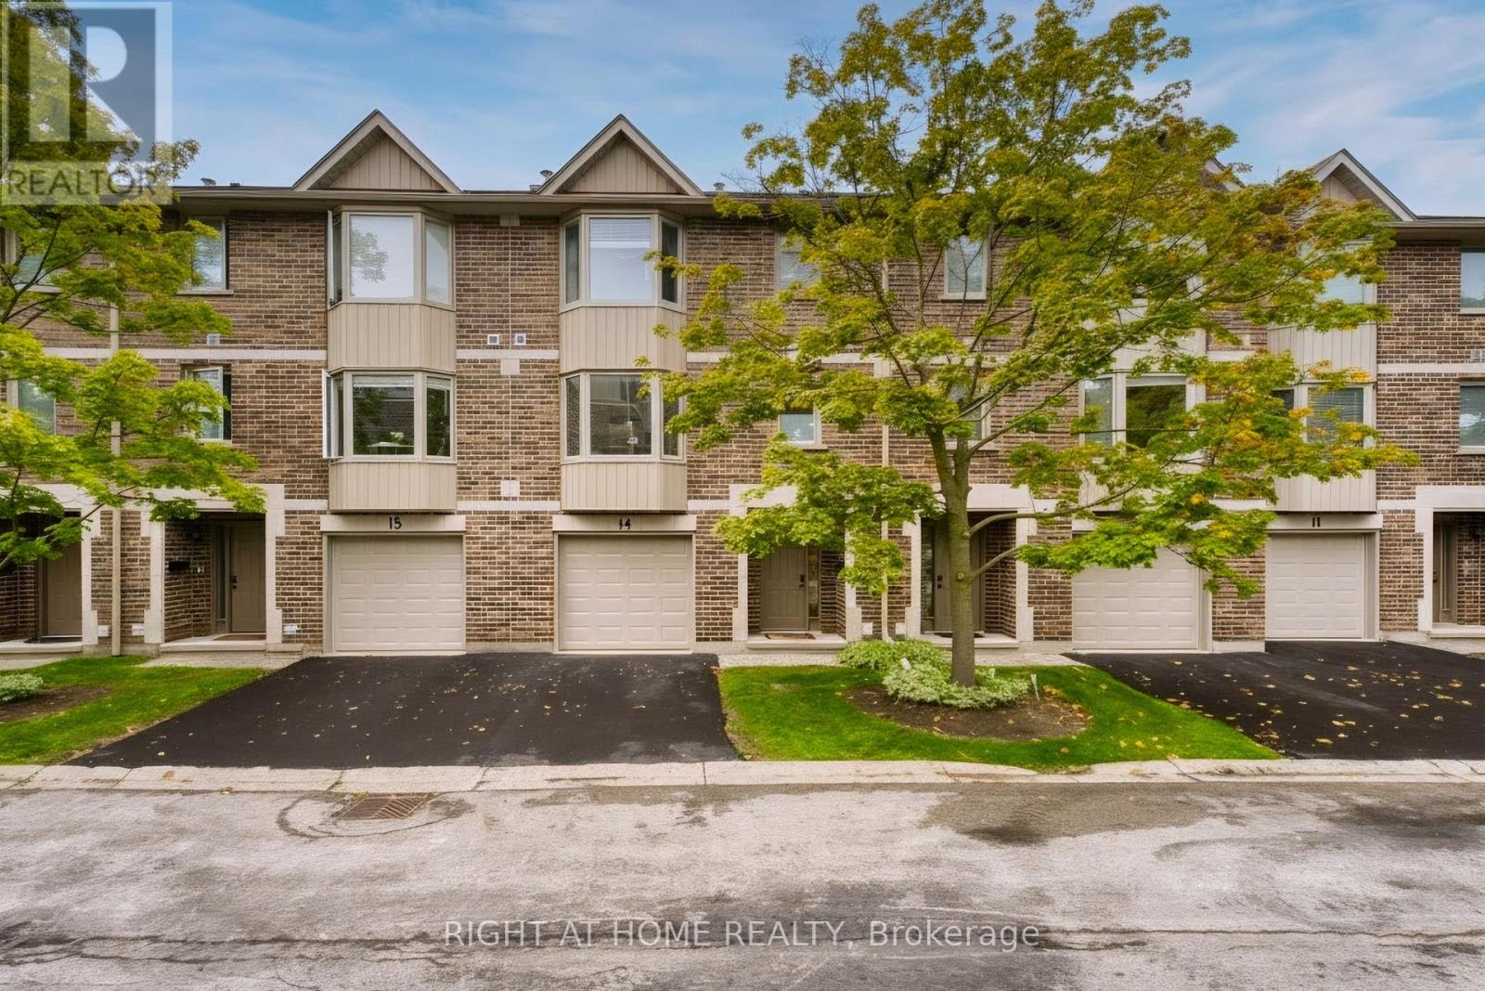
FREEHOLD END UNIT on a unique pie-shaped lot in the heart of Grimsby! Offering over 1,500 sq. ft. of total living space, this bright and well-maintained home features 3 bedrooms and 3 bathrooms with a functional layout ideal for first-time buyers, families, or those looking for additional space.The end-unit setting and generous lot provide added outdoor space and privacy rarely found in a townhouse. Enjoy peace of mind with a new furnace and air-conditioning system installed in 2025.Conveniently located near West Lincoln Memorial Hospital, Sherwood Hills Park, schools, shopping, green space, and everyday amenities. A fantastic opportunity to enjoy FREEHOLD ownership, a larger lot, and comfortable living in an established Grimsby neighbourhood. Move in and make it your own! (id:15069)
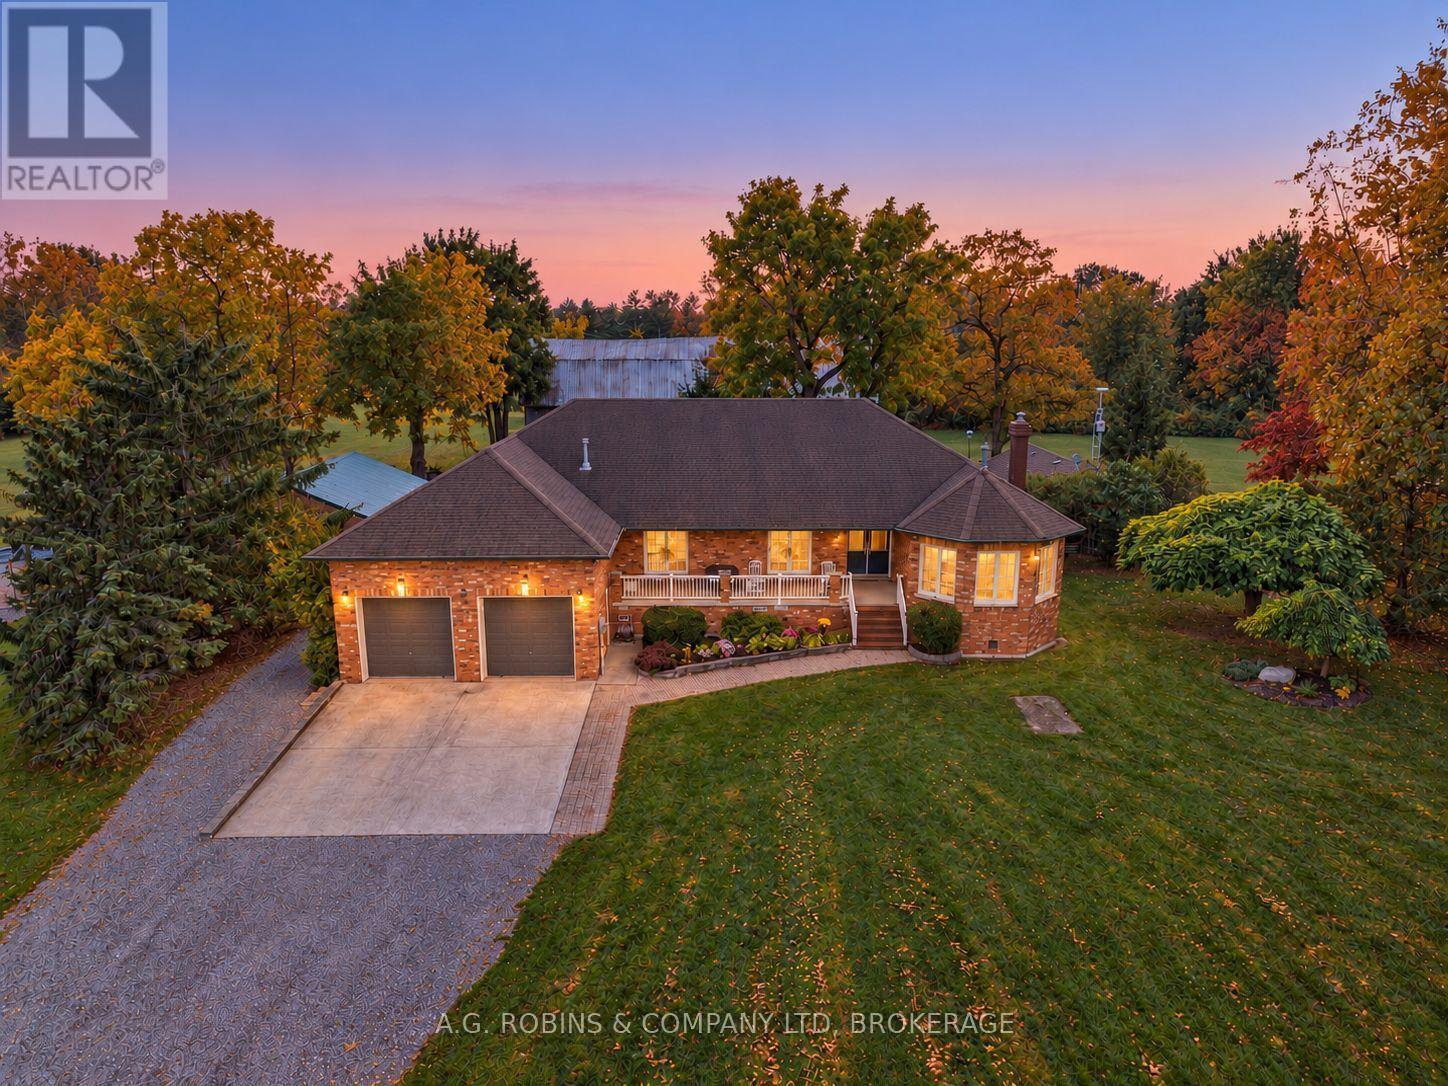
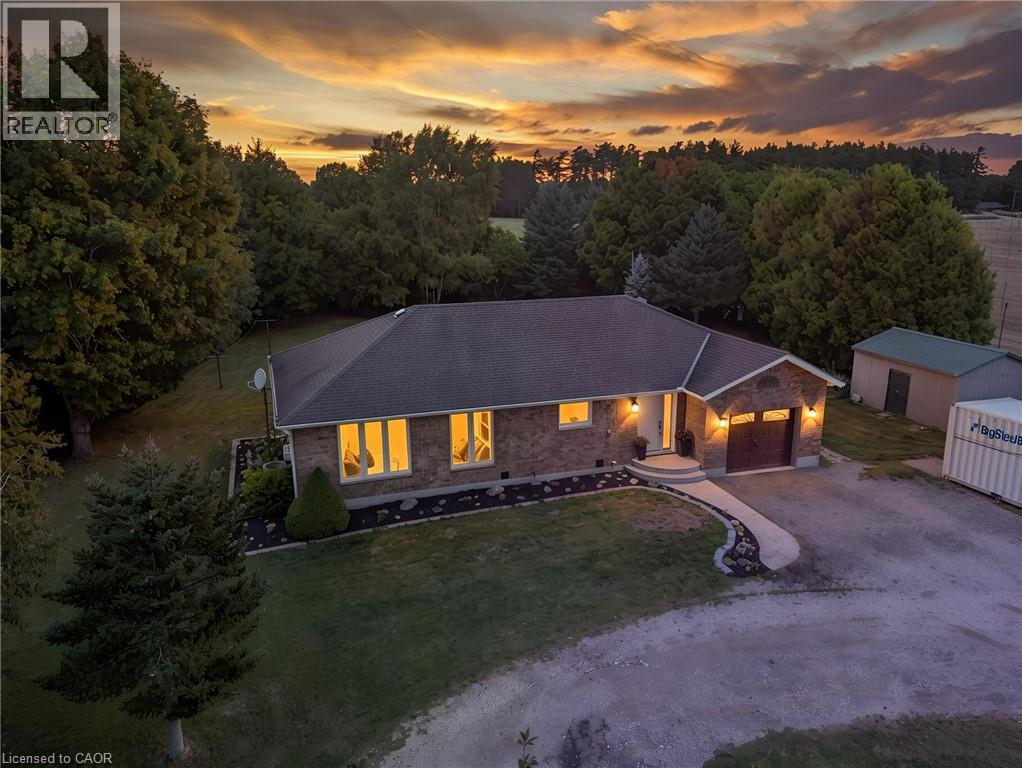
They simply don't make them like this anymore! Set on nearly 5 acres in the Hamlet of Burnaby, this exceptionally well-kept country property combines quality, pride of ownership, and a setup that will have car enthusiasts and hobbyists doing a double take. The custom, solid-brick 3 bedroom, 2 bathroom raised bungalow was built with substance in mind - generous rooms, a large kitchen plus a full secondary main-floor prep kitchen overlooking the beautiful backyard, and the unmistakable feeling of a home that has been carefully maintained and loved for years. The finished lower level adds plenty of additional living space with a cozy wood stove and direct access into the incredible attached heated double garage, complete with its own hoist. And for the car nut who can never have enough garage space, we're just getting started! There's a second detached double garage with wood stove, two driveways and plenty of room for the toys, projects, classics and daily drivers. Then there's the magnificent 100' x 30' century barn - an increasingly rare piece of Wainfleet history and an incredible space in its own right. Tucked privately into the property is a charming "hot tub cottage" with its own covered porch, creating the perfect little escape without ever leaving home. Nearly 5 acres, Hamlet zoning with severance potential and a layout that could lend itself beautifully to a future family compound. Whether you're a serious car collector, hobbyist, tradesperson, multi-generational family or simply someone who appreciates a solid country home built in an era when quality mattered, this is a property that would be nearly impossible to recreate today. (id:15069)
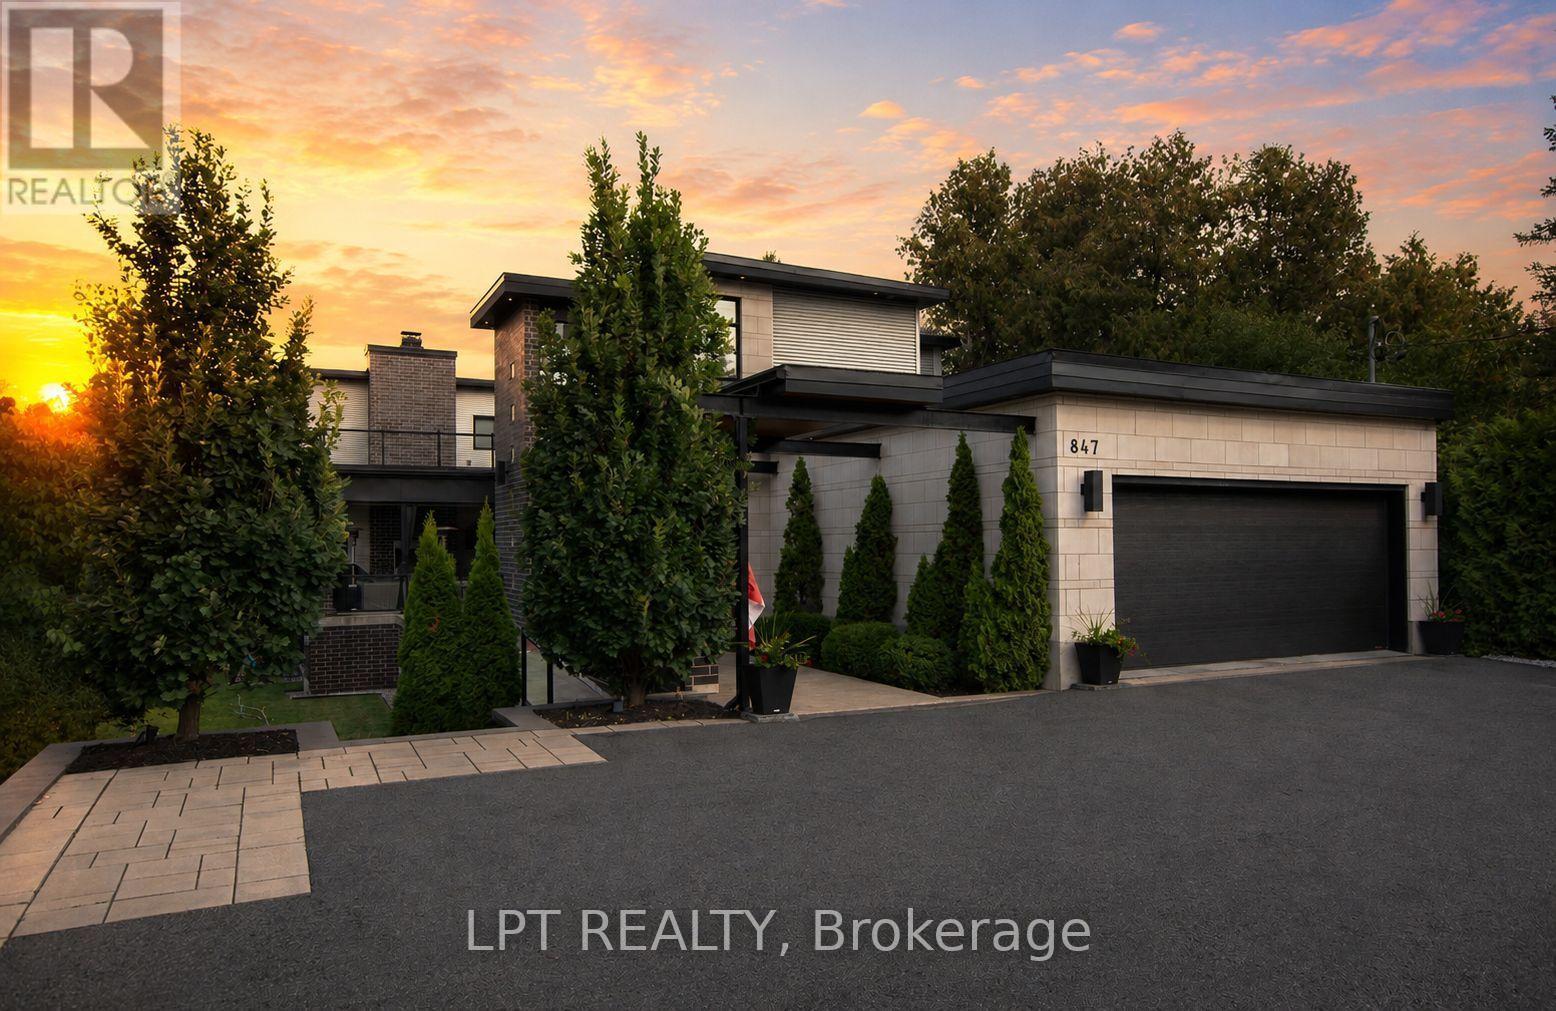
Custom-built modern smart home offering exceptional design, technology, and lifestyle. This 13-year-old residence is meticulously maintained and loaded with premium upgrades throughout.The open-concept layout features soaring ceilings, large custom Marlboro double-pane windows, maple walnut hardwood flooring on the main and second levels, and a sleek 52-inch linear fireplace. The chef-inspired kitchen showcases solid oak custom cabinetry by Chris Graham, granite and Caesarstone countertops, a walk-through pantry, oversized 48-inch fridge/freezer combo, and a 48-inch dual oven gas range with griddle, all complemented by JennAir Pro appliances.The fully finished basement is designed for entertaining with heated floors, a full secondary kitchen, wine room, additional bedroom, 3-piece bath with glass shower, electric fireplace, and a dedicated theatre featuring a 120-inch screen, BenQ projector, 7-speaker surround system, and dual 10-inch Paradigm subwoofers.Smart living is seamless with full Control4 automation, smart thermostats, programmable lighting, integrated audio, CAT-wired networking, mesh Wi-Fi with outdoor access point, Ring doorbell, Hik-connect security cameras, RainBird irrigation, and smart garage access.Outdoor living shines with three distinct spaces including a covered patio with wood fireplace, TV and speakers, open deck with remote awning, pergola, fully fenced pool area, interlock landscaping, retaining walls, LED lighting, and natural gas BBQ line.Additional highlights include a Trevi Europa 10x24 pool, oversized double garage, dual owned water heaters, high-efficiency HVAC, air exchanger, backup sump system, and central vac. Recent updates include AC (2024), dishwasher (2024), basement appliances (2024), and washer/dryer (2025).A rare opportunity to own a fully integrated modern home built for comfort, entertaining, and everyday luxury. (id:15069)
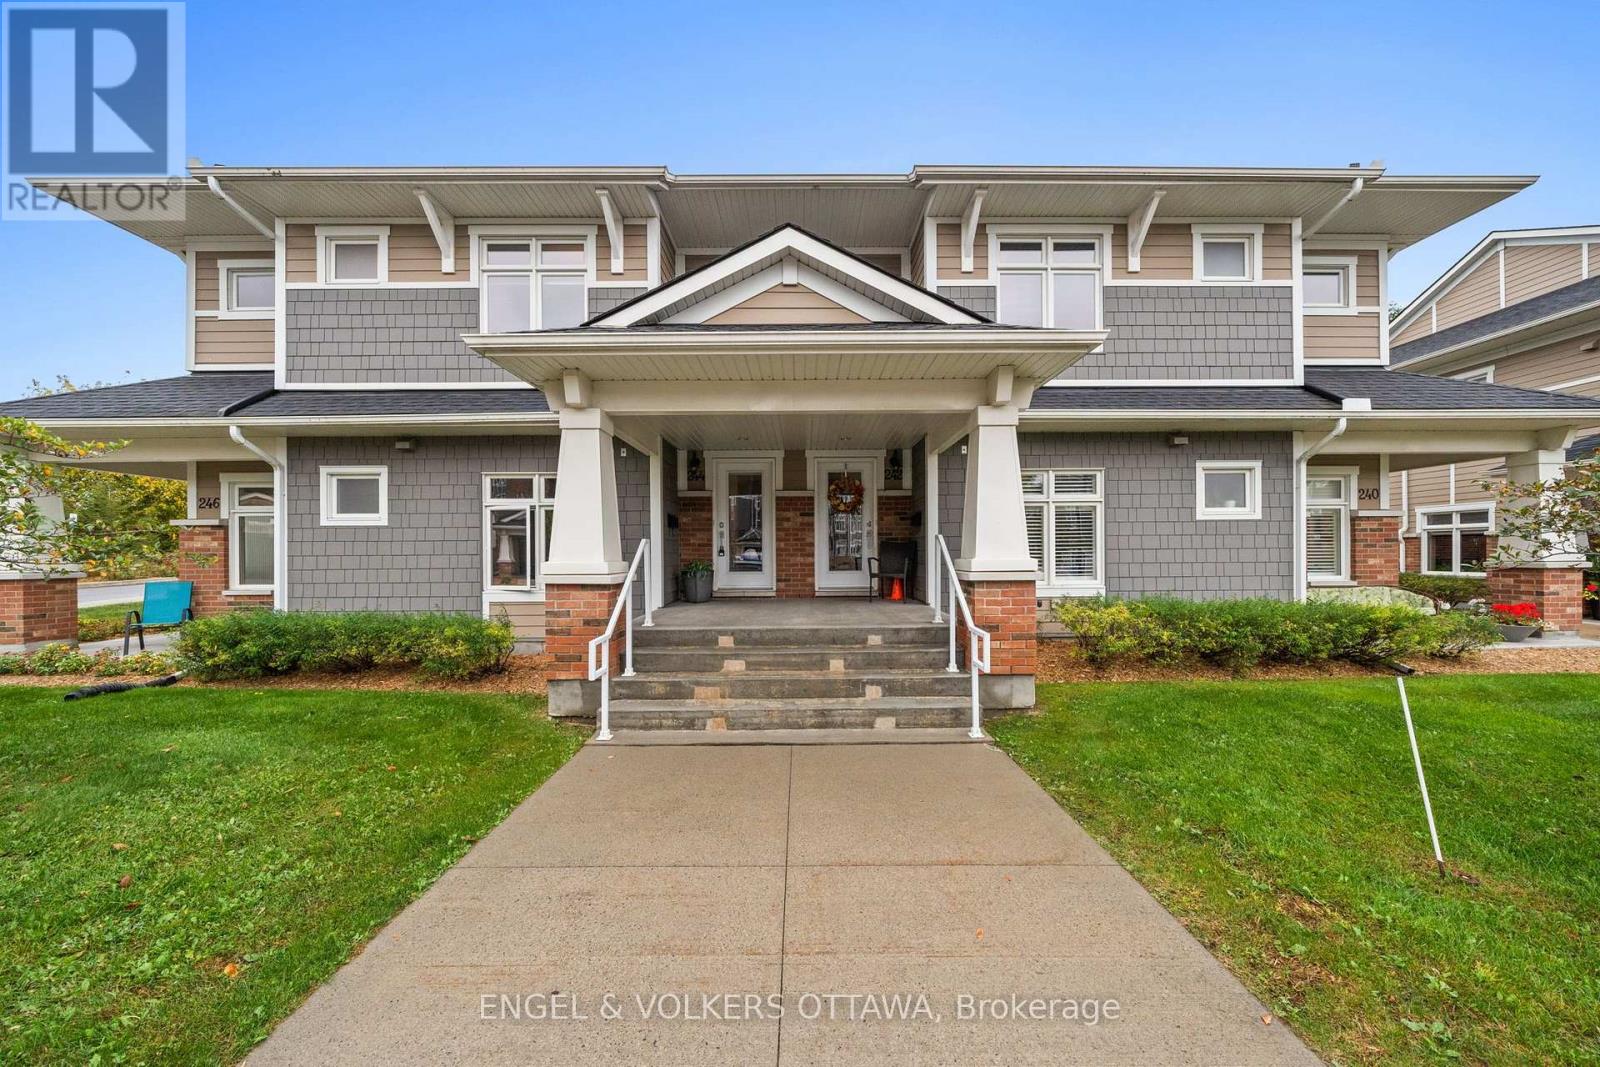
Some condos simply feel different the moment you walk in. This exceptional 1,298 sq. ft. LOFT by award-winning Domicile with TWO side-by-side parking spaces, is one of them. Soaring cathedral ceilings and architectural beams bring wonderful volume to the open-concept living space, while an abundance of windows fills the home with natural light. The kitchen is both stylish and beautifully connected to the rest of the home, with granite counters, stainless steel appliances, herringbone backsplash and a generous island with seating. From casual mornings at the island to dinner with friends in the spacious dining area, the layout makes entertaining effortless. The living room is equally impressive, with the dramatic ceiling height and patio doors opening to a large balcony with a natural gas BBQ hookup. Hardwood flooring runs throughout the principal rooms. The primary bedroom offers a walk-in closet and private 3-piece ensuite with granite counter and glass shower. A second bedroom and 4-piece bath provide flexibility for guests, a home office or both. A generous in-suite storage room with laundry is another welcome feature. Creme Condominiums is a completely smoke-free community with beautifully maintained grounds, communal gardens and a charming gazebo sitting area. With its soaring ceilings, beautiful light and architectural character, this is anything but ordinary condo living. (id:15069)
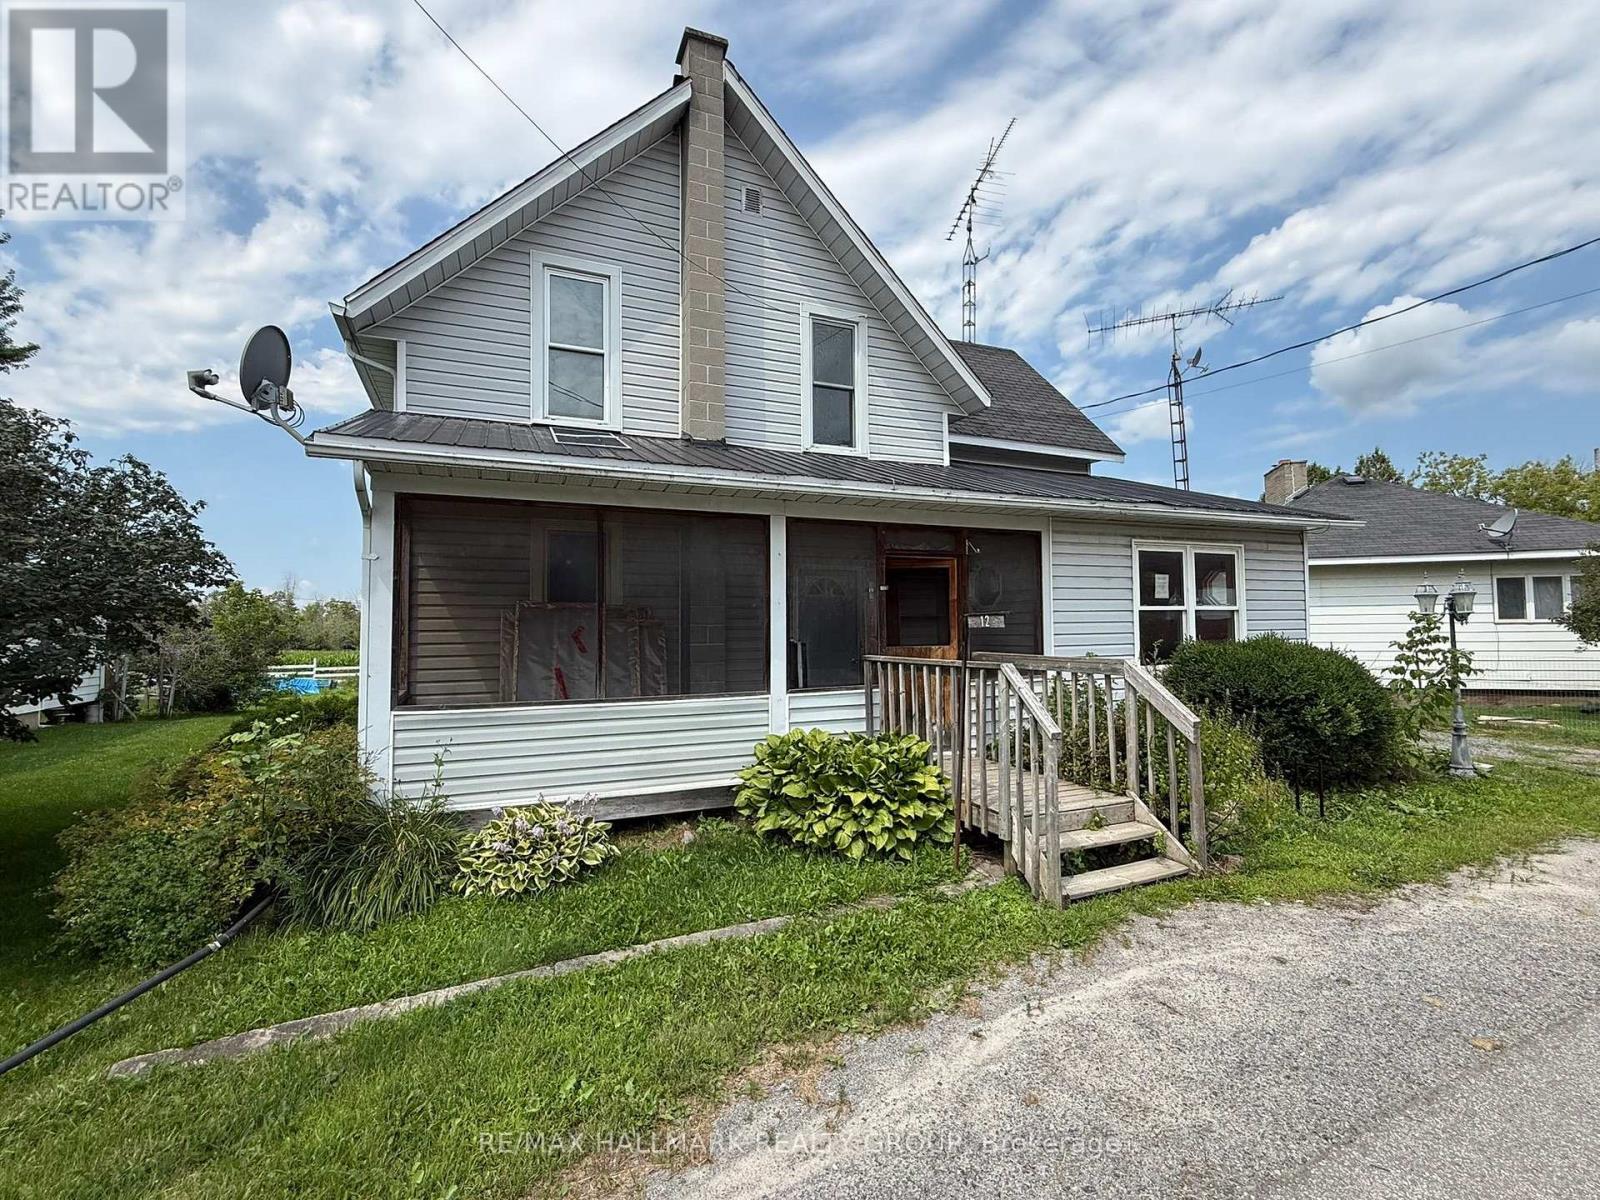
Space, potential and a Rideau Lakes location-an affordale offering. This detached two-storey home near Crosby offers approximately 1,616 sq. ft. of above-grade living space on a 69-by-120-foot lot. The layout includes a large living room, separate dining room, kitchen, main-floor laundry and powder room, plus three upstairs bedrooms and a full bathroom. Convenient access to Highway 15, with village amenities in Elgin and boating, fishing, parks and beaches throughout the surrounding Rideau Lakes area. Property is being sold under Power of Sale, in "as is" condition. (id:15069)
WELCOME TO TURNKEY, LOW-MAINTENANCE LIVING in one of Grimsby’s most convenient locations! Beautifully updated, exceptionally maintained and finished with care throughout, this impressive home offers space, style and flexibility with virtually EVERYTHING DONE FOR YOU. Step inside to HUGE WINDOWS, soaring VAULTED CEILINGS and an abundance of natural light. The stunning NEW KITCHEN features stylish finishes, built-in appliances and a modern design ideal for everyday living and entertaining. Offering 3 FULL BATHROOMS and multiple finished living areas, the layout is perfect for downsizers, families or buyers looking to simplify without sacrificing space. The FINISHED LOWER LEVEL features its own KITCHENETTE, offering excellent potential for an IN-LAW SUITE, teenager retreat, extended family or guest space. Outside, enjoy beautifully maintained gardens and COMPOSITE DECKING for attractive outdoor living with minimal upkeep. Ideally located within WALKING DISTANCE TO THE HOSPITAL, shopping, restaurants and everyday amenities. Pride of ownership is evident throughout — MOVE IN, UNPACK & ENJOY! (id:15069)
Affordable living in the walkable area of Barrhaven close to stores, restaurants, parks, and schools! Calling all first time buyers! This is an opportunity to live in a well maintained freehold townhouse in a family neighbourhood close to so many amenities. This home does not directly face another home's front providing more of an airy feeling and additional parking space for visitors in front. Spacious entry to unpack as you come home or welcome guests. Open concept living on the main level where your kitchen, living room, dining room is located along with a powder room on this level. Warm cabinetry colour along with taupe coloured backsplash in the kitchen and stainless steel appliances. Hardwood flooring on the main and upper level! The kitchen has a breakfast bar convenient for entertaining along with a balcony to enjoy some outdoor space. Upgraded Berber carpet on the stairs. The primary bedroom has a walk in closet. The second bedroom is perfect for a child/guest room/office. Central air (new AC as of 2024) keeps you cool in the summer! Laundry room on the ground level. Extra long driveway accommodates two parking spots plus the garage parking spot. Take the 3D tour to walk through the home virtually! (id:15069)
Welcome to this beautifully maintained and tastefully finished 3+1 bedroom, 2 bathroom brick bungalow situated on 0.69 acres in Langton. Offering comfortable main floor living and a thoughtful layout, this move in ready home is the perfect blend of style, functionality and outdoor enjoyment. The main floor features spacious living areas, well appointed finishes and a relaxing primary retreat complete with an ensuite featuring a jetted, colour changing soaker tub, creating a true spa like experience right at home. The lower level offers additional living space with a fourth bedroom, providing flexibility for guests, a home office, recreation space or growing families. Step outside and enjoy your own private backyard oasis featuring a brand new pool deck completed in 2026 and a gazebo added in 2024. The pool liner was replaced in 2022, with a new pump and sand filter installed in 2025, making this outdoor space ready for years of summer enjoyment. The property is also equipped with an invisible dog fencing system, with the existing module in place; collars would be required. The gazebo is also equipped with an electrical box for a hot tub hookup, offering the opportunity to create an even more impressive backyard retreat. A charming insulated tiny house or shed with hydro provides excellent additional space for a workshop, hobby area, home office or storage. Numerous recent updates provide peace of mind, including a new water UV system and water softener in 2024, brand new eavestrough, fascia and soffit completed just July 2026, and furnace and A/C maintenance completed August 2026. All equipment is owned with no rental contracts to take over. Tastefully finished throughout and thoughtfully updated, this property offers the space, privacy and convenience of country living while being completely move in ready. A wonderful opportunity to enjoy a beautifully cared for bungalow with plenty of room to live, relax and entertain. (id:15069)
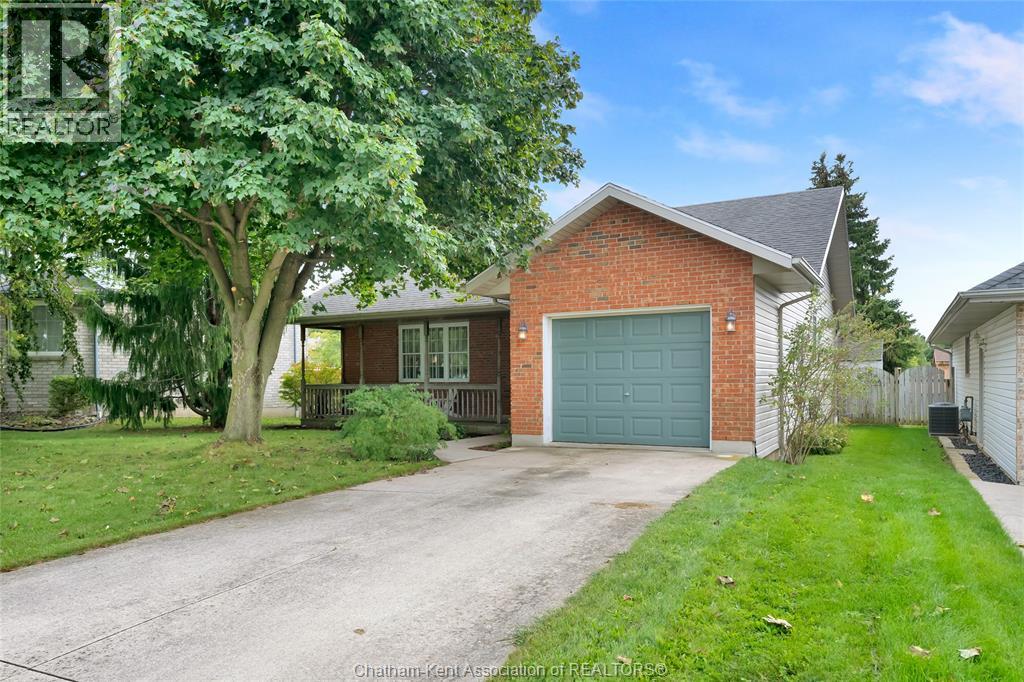
At just over 1200 square feet, this 1997 built 2 bedroom ranch is the perfect starter or retirement home. Featuring a spacious living room with a gas fireplace, a large kitchen/dining nook with room for expansion or a sitting area, a huge primary bedroom, an attached garage, and a full unfinished basement. The 4pc bathroom has been updated with modern fixtures and the AC unit was replaced in 2020. The home offers a simple, no nonsense layout where space is utilized to its fullest. Other highlights include a handsome brick facade, a large covered front porch, hardwood flooring in the kitchen and living room, patio door access to the deck and fenced back yard, and a newer vinyl garden shed. Book your viewing today! (id:15069)
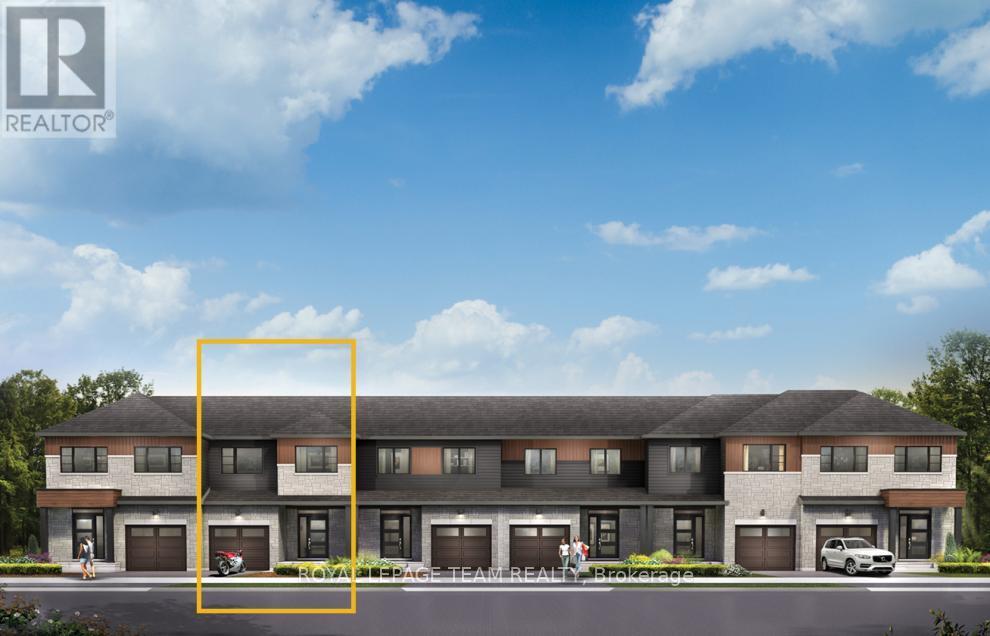
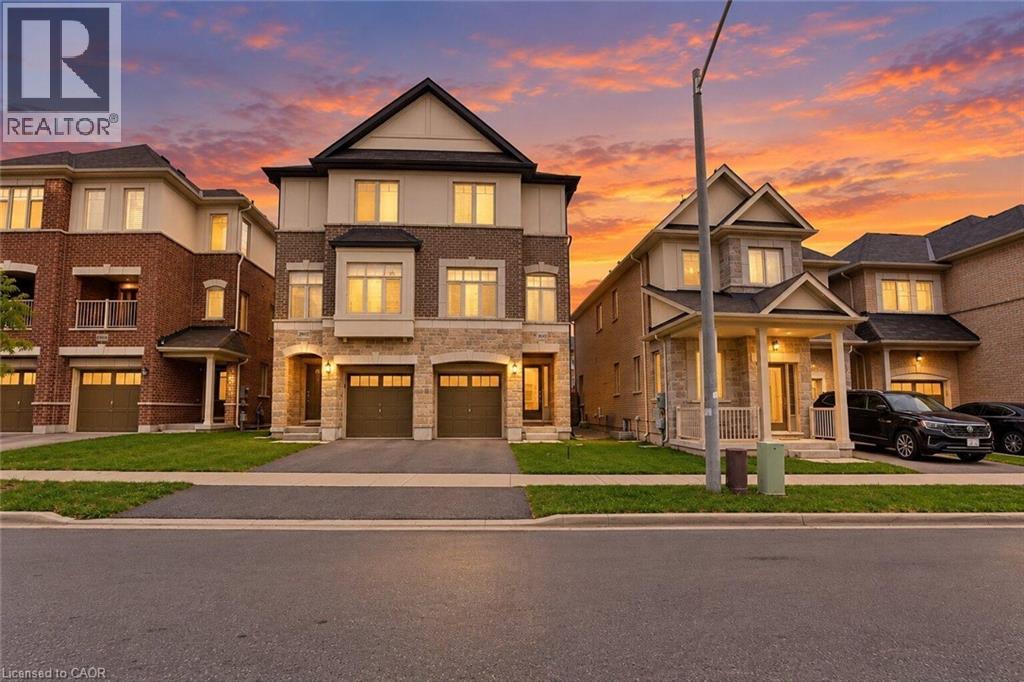
The Dawson End is located on the end of the Avenue Townhome Block, allowing for more natural light in your home. The Dawson End has a spacious open concept Second Floor that is ideal for hosting friends and family in either the Dining area or in the Living space that is overflowing with an abundance of natural light. On the Third Floor, you have 3 bedrooms, providing more than enough space for your growing family. All Avenue Townhomes feature a single car garage, 9' Ceilings on the Second Floor, and an exterior balcony on the Second Floor to provide you with a beautiful view of your new community. Brookline is the perfect pairing of peace of mind and progress. Offering a wealth of parks and pathways in a new, modern community neighbouring one of Canada's most progressive economic epicenters. The property's prime location provides easy access to schools, parks, shopping centers, and major transportation routes. April 20th 2027 occupancy. (id:15069)
The Alder gives you everything you need with an inviting foyer, and a spacious kitchen overlooking the Living / Dining Room. Relax on the Third Floor with 2 bedrooms, and plenty of closet space including a walk-in closet in the Primary Bedroom. All Avenue Townhomes feature a single car garage, 9' Ceilings on the Second Floor, and an exterior balcony on the Second Floor to provide you with a beautiful view of your new community. Brookline is the perfect pairing of peace of mind and progress. Offering a wealth of parks and pathways in a new, modern community neighbouring one of Canada's most progressive economic epicenters. The property's prime location provides easy access to schools, parks, shopping centers, and major transportation routes. April 14th 2027 occupancy. (id:15069)
The Dawson End is located on the end of the Avenue Townhome Block, allowing for more natural light in your home. The Dawson End has a spacious open concept Second Floor that is ideal for hosting friends and family in either the Dining area or in the Living space that is overflowing with an abundance of natural light. On the Third Floor, you have 3 bedrooms, providing more than enough space for your growing family. All Avenue Townhomes feature a single car garage, 9' Ceilings on the Second Floor, and an exterior balcony on the Second Floor to provide you with a beautiful view of your new community. Brookline is the perfect pairing of peace of mind and progress. Offering a wealth of parks and pathways in a new, modern community neighbouring one of Canada's most progressive economic epicenters. The property's prime location provides easy access to schools, parks, shopping centers, and major transportation routes. April 13th 2027 occupancy. (id:15069)
Live well in the Gladwell Executive Townhome. The dining room and living room flow together seamlessly, creating the perfect space for family time. The kitchen offers ample storage with plenty of cabinets and a pantry. The main floor is open and naturally-lit, while you're offered even more space with a finished basement rec room. The second floor features 3 bedrooms, 2 bathrooms and the laundry room. The primary bedroom offers a 3-piece ensuite and a spacious walk-in closet. Don't miss your chance to live along the Jock River surrounded by parks, trails, and countless Barrhaven amenities. March 10th 2027 occupancy! (id:15069)
Take your home to new heights in the Eagleridge Executive Townhome. A sunken foyer leads to the connected dining room and living room, where families come together. The kitchen is loaded with cabinets and a pantry. The open-concept main floor is naturally-lit and welcoming. The second floor features 3 bedrooms, 2 bathrooms and the laundry room, while the primary bedroom includes a 3-piece ensuite and a spacious walk-in closet. The finished basement rec room is the perfect place for movie night and for the kids to hang out with friends. Don't miss your chance to live along the Jock River surrounded by parks, trails, and countless Barrhaven amenities. March 9th 2027 occupancy! (id:15069)
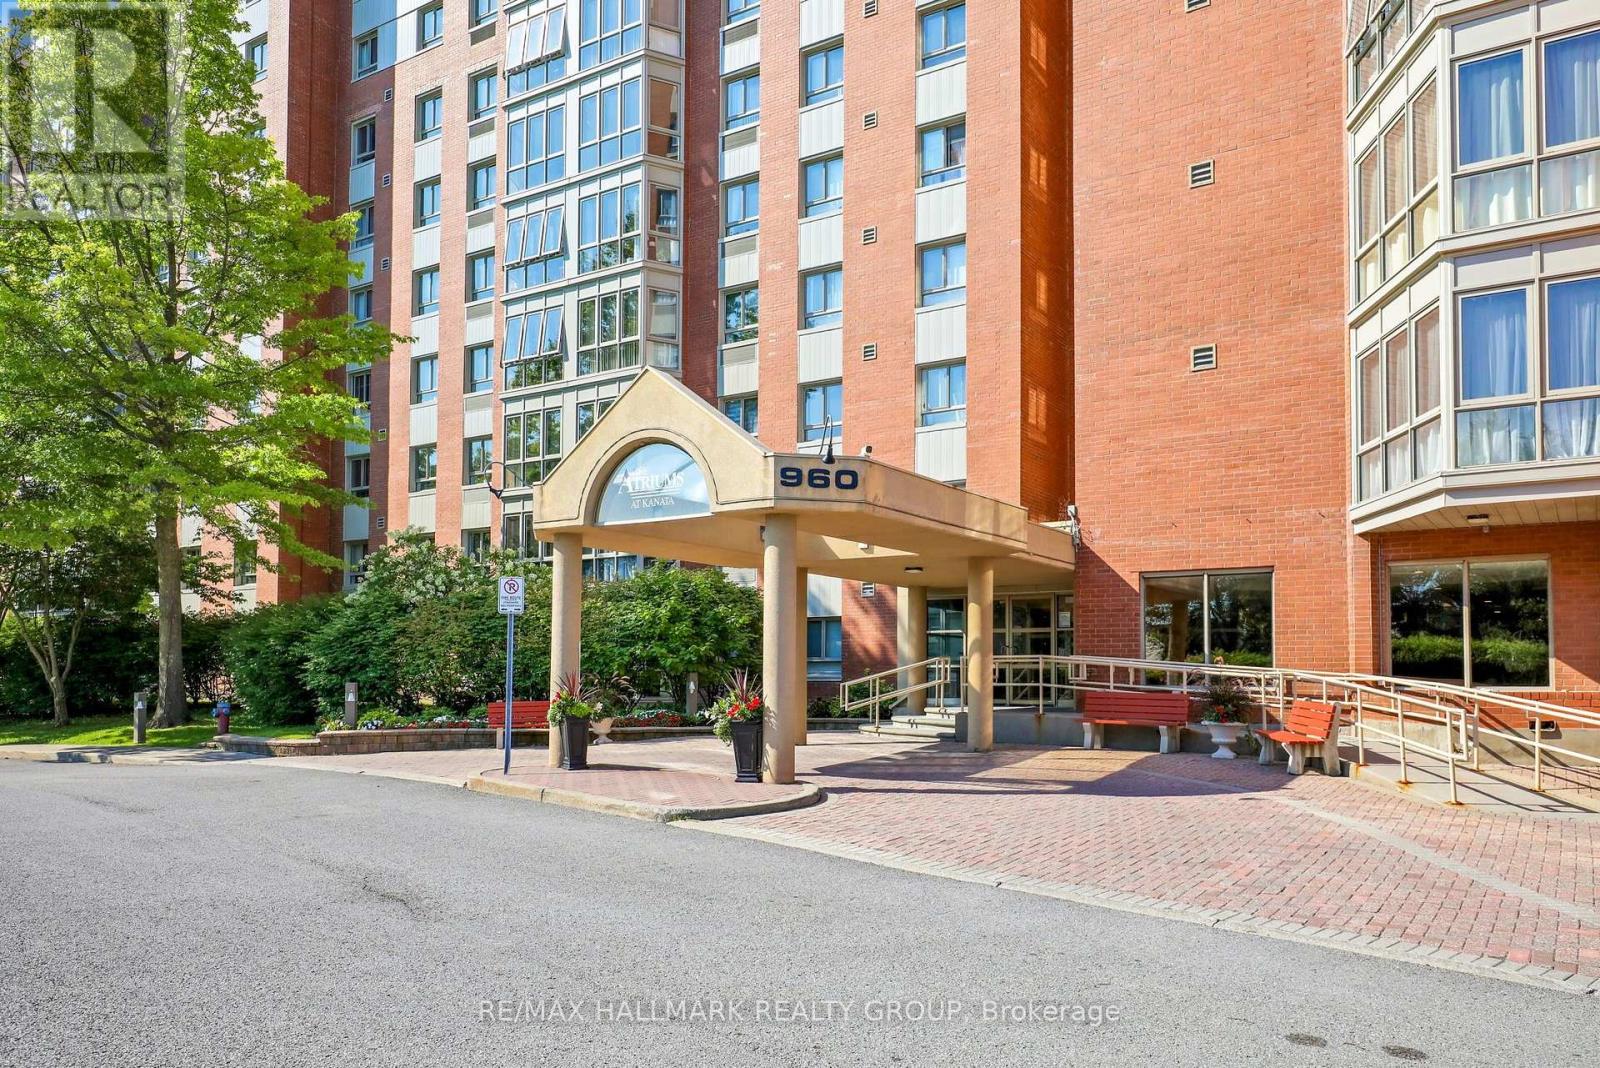
Welcome to 906-960 Teron Road, a spacious two-bedroom, two-bathroom condo offering comfortable, low-maintenance living in the heart of Kanata. Set on the ninth floor, this bright residence enjoys expansive treetop views, abundant natural light and a versatile enclosed sunroom - an inviting spot for morning coffee, reading or simply taking in the surrounding green space. The generous living and dining areas provide plenty of room for entertaining with new engineered wood flooring, while the refreshed kitchen features white cabinetry, a tiled backsplash, stainless steel appliances and additional built-in storage. Both bedrooms are well proportioned, including a primary bedroom with its own updated ensuite bathroom. A second updated full bathroom with in-unit laundry adds everyday convenience. Residents enjoy a welcoming community atmosphere and an impressive selection of amenities, including an outdoor pool, tennis court, games room, party room and beautifully maintained grounds. Parks, recreational facilities, walking paths, shopping, transit and essential services are all close at hand. An excellent opportunity for downsizers, professionals or anyone seeking space, convenience and carefree condo living surrounded by greenery. Unit has oversized storage locker #9 and parking space #206 (id:15069)
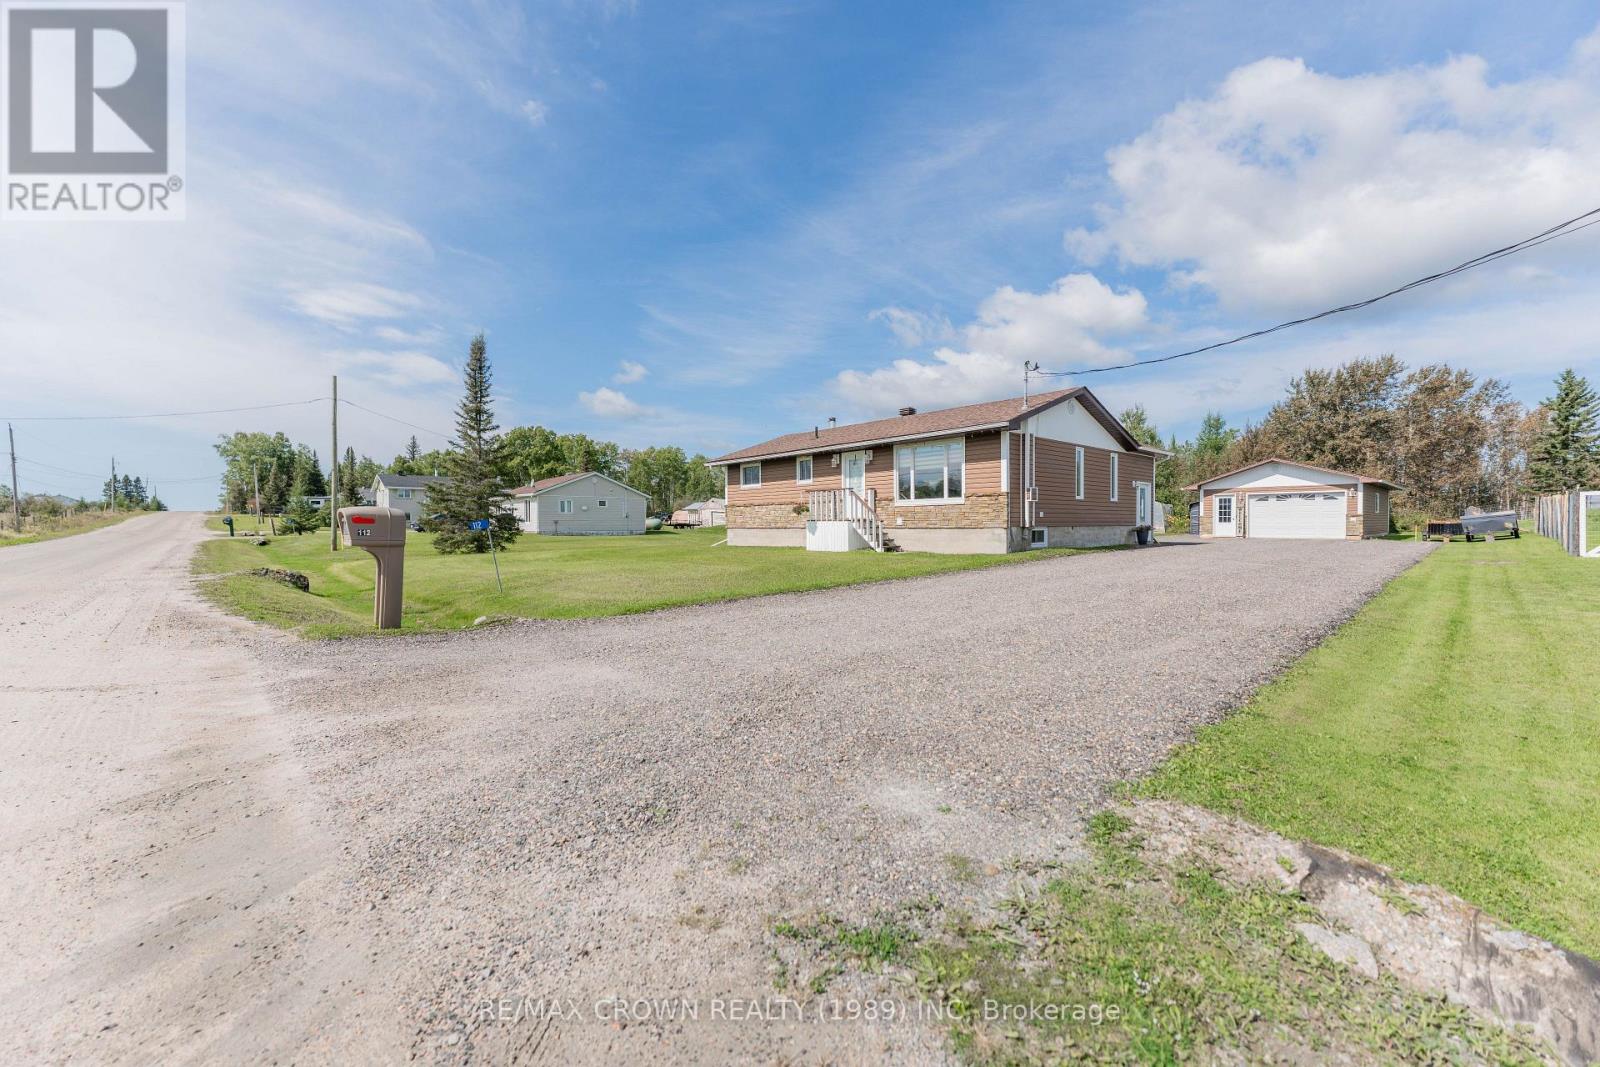
Welcome to this well-maintained home located just outside of Val Rita, offering 1,060 sq. ft. of comfortable living space, a 20' x 32' heated garage, and plenty of useful outdoor storage. The inviting foyer, added in 2004, welcomes you into the home and leads into the kitchen and dining area. The kitchen features bowl-nose corners and flows seamlessly into the living room through a charming brick accent arch. The bright living room features a large window, painted wood accent half walls, wide baseboards, and convenient front door access. The painted wood half walls and wide baseboards continue down the hallway, leading to three well-sized 3 bedrooms and a 4-piece bathroom. All bedrooms offer double-door closets for added storage.The basement provides a spacious open-concept area with laundry and utility space, as well as a wood stove tucked into one corner, offering additional potential for use and enjoyment.Outside, the property continues to impress with a 20' x 32' heated garage built in 2004, complete with garage door opener. Additional storage includes a 12' x 18' Tempo garage, an 8' x 10' firewood shed, and a 10' x 10' shed with an attached 8' x 10' lean-to.The home has 200-amp electrical panel and is serviced by a well and septic system. The septic system was certified in 2010, new septic pump installed in 2025 and an alarm that alerts when the tank is full. A water iron filtration system was installed in 2023, while the propane furnace and central air were installed in 2021. Major appliances included.Numerous updates add to the home's appeal, including house roof in 2021, living room and hallway flooring in 2023, bathroom flooring and vanity in 2019, and an asphalt driveway completed in 2024. The siding was updated in 2010, while the kitchen was refurbished in 2005 with new countertops, cabinet doors, cabinet crown moulding, and flooring. A great opportunity to enjoy comfortable country living with excellent garage and storage space just outside Val Rita! (id:15069)
Experience exceptional family living in the Montgomery Executive Townhome, offering 1,535 sq. ft. of thoughtfully designed space with 4 bedrooms and 2 bathrooms. The bright, open-concept main floor features 9' ceilings, smooth ceilings throughout, hardwood flooring on the main level (excluding tiled areas), and a spacious living and dining area that flows seamlessly into the kitchen with quartz countertops and a breakfast bar. Upstairs, enjoy the convenience of second-floor laundry, four well-appointed bedrooms, and a private primary retreat complete with a walk-in closet and ensuite bath. Additional upgrades include a finished basement rec room for extra living space, optional-style railings, pot lights in the living/dining room, kitchen, and second-floor hallway, plus the Minto Smarter Home Starter + ecobee Package. Located in Abbott's Run, Kanata-Stittsville, you'll be close to parks, schools, shopping, major amenities, and a future LRT stop. December 3, 2026 occupancy. (id:15069)
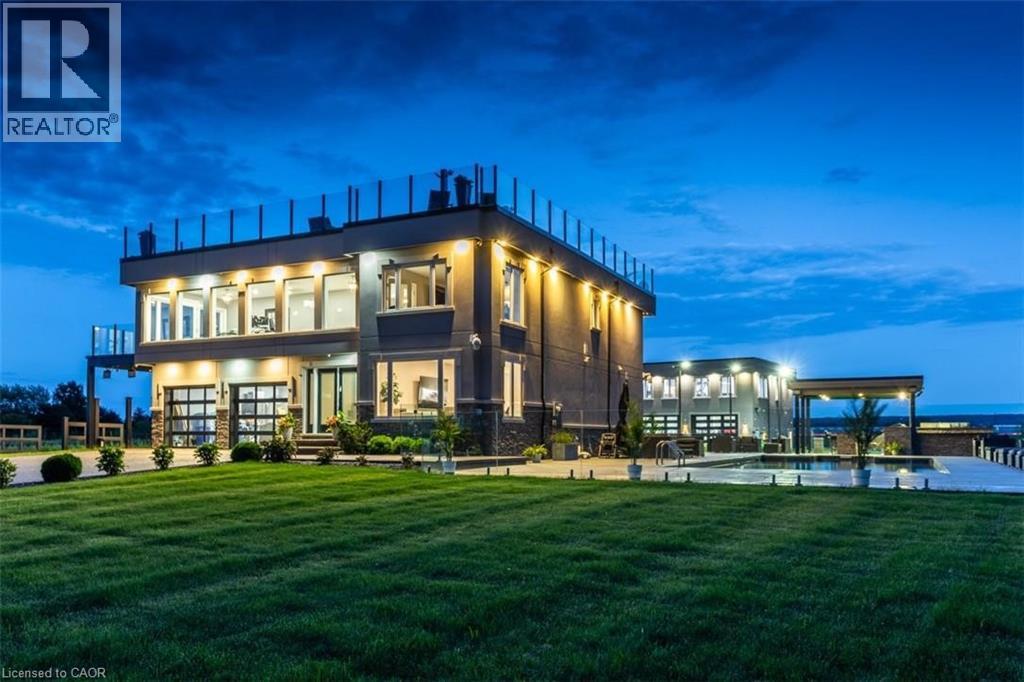
Experience resort-style living in this extraordinary estate overlooking Lake Ontario. Nestled among Niagara's renowned vineyards, this exceptional property features a luxurious main residence and a substantial detached garage with loft-style living quarters, ideal for a home-based business, guest accommodations, multi-generational living, or boutique bed-&-breakfast potential. The beautifully appointed 5-bedroom, 5-bathroom main home offers 4,276 sq. ft. of refined living space. Spacious main level showcases a living room with unobstructed lake views. Gourmet kitchen opens to the family room with fireplace & patio doors leading to a remarkable outdoor living area. Also included: a powder room, laundry room, & access to attached double-car garage. Upstairs, the primary suite features a private deck & ensuite spa with sweeping vineyard views. 3 additional bedrooms, one with ensuite, a main bath, & an expansive office with panoramic lake views complete the upper level. Designed for entertaining, the 2,000 sq. ft. rooftop terrace offers a hot tub, outdoor kitchen, fire table, & breathtaking sunset views. The fully finished walk-out lower level includes a home gym, sauna, bedroom, 4-piece bath, laundry, & utility room. Outdoor amenities rival those of a private resort, including heated saltwater pool & covered outdoor kitchen/bar equipped with premium Wolf appliances, including an ice maker. An expansive epoxy-finished deck & covered patio create the ultimate setting for entertaining & relaxing. The detached 1,493 sq. ft. garage features 14-foot doors, an epoxy-finished floor, kitchen, 4-piece bath, & ample space for vehicles, recreational equipment, or workshop. The 1,854 sq. ft. living quarters offer a great room with fireplace, full kitchen with island, two bedrooms, 4-piece bath, & laundry. Set on a quiet lakeside cul-de-sac, this remarkable estate offers privacy & tranquility while remaining minutes from highways, shopping, & the GO Station. (id:15069)
Walking distance to campus and Masonville Place, in a desirable school district! This well-maintained 3-storey townhome offers 5 bedrooms and 4 bathrooms, with a functional layout ideal for families, students, or investors. Freshly painted throughout and featuring hardwood flooring, the home includes two bedrooms with ensuite bathrooms. The main floor offers a single-car garage with inside access, a bedroom with a 3-piece ensuite. The second floor features a bright eat-in kitchen with a bay window, a spacious family room with a dining area, a 2-piece bathroom/laundry area, and another bedroom. The third floor offers three additional bedrooms and two full bathrooms. The driveway and single garage provide parking for two vehicles, with additional visitor parking nearby. Public transit is conveniently available right on the street. A great opportunity in a convenient North London location! (id:15069)
Set in the Riverbend community, this four-year-old home features a customized version of Bridlewood Homes' Duke floor plan, with three bedrooms plus a den upstairs for added flexibility. Upgraded windows, 9-foot ceilings and 8-foot doors give the home an open, airy feel. The kitchen showcases two-toned wood finishes by Cardinal Fine Cabinetry and connects to the living area, centred around a gas fireplace. Sliding doors off the dining area open to a pressure-treated wood deck with a natural gas BBQ hookup, overlooking a fenced yard with mature trees and established landscaping. Upstairs, the primary bedroom offers a walk-in closet with custom shelving and a 5-piece ensuite with in-floor heating, a large walk-in shower, a freestanding tub and a separate water closet. A spacious upper-floor laundry room includes counter space and storage cabinetry. 2 more spacious bedrooms are located on either side of a 4-piece bathroom with a double quartz vanity. Located at the front of the home is the large den space with tons of natural light, offering versatile living space or perfect for future development to a 4th bedroom. The unfinished basement has bathroom and kitchen rough-ins, which provides an option for future living space, or additional income. This home didn't miss a step as it inludes security system and pre-wiring for a sound system. Stone masonry, a paver stone driveway and a double-car garage with windowed doors complete the exterior, bringing together the appeal of a newer home with outdoor spaces ready to enjoy. (id:15069)
Welcome to one of the most charming, historic, and sought after neighbourhoods and streets in Old North! This location between St James and Grosvenor is ideal for anyone hoping to be close to UWO, St Joseph's Hospital, a short walk to Richmond Row, Doidge Park, and excellent schools. This beautifully updated 1and 3/4 storey all brick home surrounded by other stately homes showcases numerous renovations, so you will be able to just move right in and get settled without any further ado. Entertain in the stunning chef inspired kitchen gathered around the island, with excellent storage in the pantry, gas stove, and a handy wine fridge with floating shelves above. The formal dining room boasts custom ceiling millwork, and there are also custom built-ins around the gas fireplace in the livingroom, crown molding accents, and stunning oak hardwood flooring throughout the main and upper level. Another most amazing feature - 4 (yes, four!) updated bathrooms! The primary ensuite boasts double sinks, quartz counter, marble tile floor, and glass walk-in shower. A cute 2 piece on the main off the handy mudroom, another beautiful 4 piece upstairs for the kids, and a 3 piece in the lower level. The primary bedroom has a walk-in closet, and the other 2 have large closets. Unique vaulted ceilings with wood beams in all 3 bedrooms add to the charm and character of this home. In the basement you will find a spacious teenage retreat area, and a convenient laundry setup. Large attic for eventual potential. Enjoy your morning coffee on the gorgeous flagstone front porch, amble out to the back deck in the summer, or enjoy your evening tea in the backyard hot tub. Other notable updates from 2017 and 2018 include Carrier furnace, a/c, hrv, hot water heater, roof with 40 year shingles, plumbing and 100 amp wiring, sprayfoam insulation, electrical to the hot tub 2020, and updated windows except the super charming character windows. (id:15069)
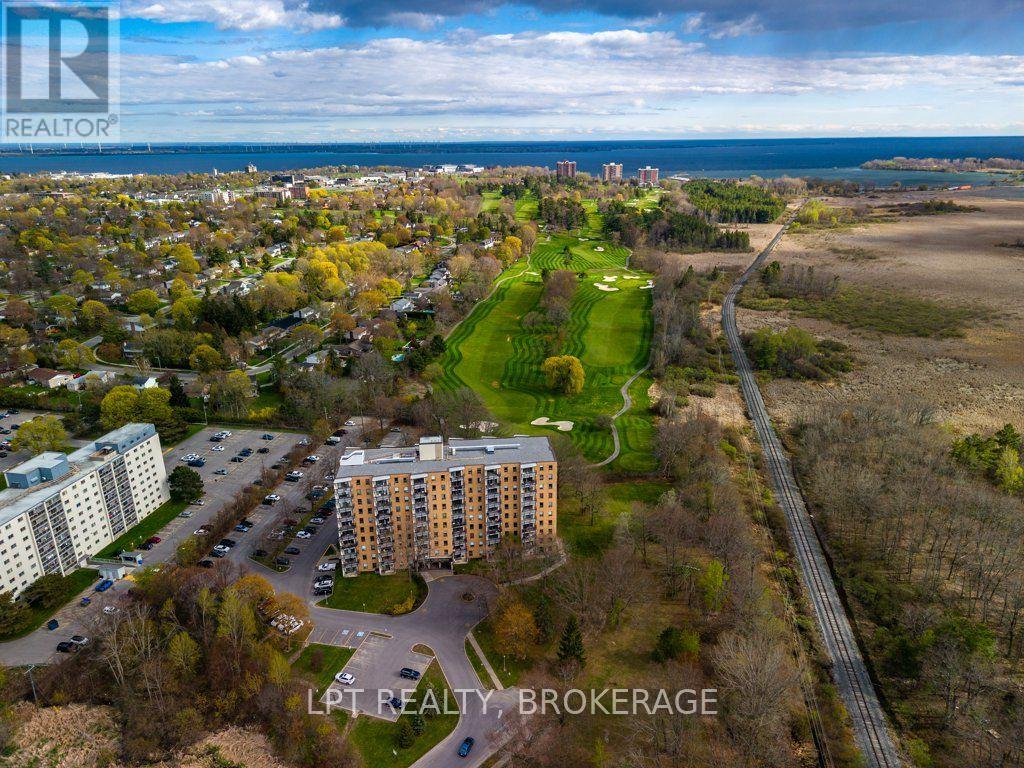
Welcome to easy, carefree condo living in a beautifully maintained and well-appointed building, peacefully tucked away at the end of a quiet road. Offering 868 sq. ft. of thoughtfully designed living space, this inviting two-bedroom suite combines comfort, functionality, and a serene natural setting. Surrounded by mature trees, the spacious balcony feels like your own private treehouse retreat-the perfect spot to enjoy your morning coffee or unwind at the end of the day.Freshly painted throughout, the suite features updated flooring in the kitchen, pantry and bathroom, along with a new white quartz kitchen countertop and three new appliances. The functional layout offers two well-proportioned bedrooms with generous closets, a spacious four-piece bath, convenient in-suite storage, and a large private balcony enhanced by privacy planters.Residents enjoy an impressive array of amenities, including a guest suite, games room, party room, fitness centre, elevators, outdoor pool and ample guest parking. Ideally located close to shopping, restaurants, transit, the hospital, Queen's University and a wide range of everyday amenities, this is a wonderful opportunity for downsizers, first-time buyers or anyone seeking a low-maintenance lifestyle in a convenient and peaceful setting.Move-in ready, well cared for and ideally located-simply unpack and enjoy! (id:15069)
A rare combination in historic Port Hope: a spacious, light-filled century home on a truly private ravine lot, within an easy walk of historic downtown. Behind its traditional front verandah, nearly 1,840 square feet unfolds with far more space than the streetscape suggests - and an impressive surprise at the rear of the home. The bright foyer and generous living room feature tall original windows with distinctive blown glass, while the adjoining dining room continues the home's original pine flooring before leading into the updated kitchen and substantial family room beyond. Here, wall-to-wall, floor-to-ceiling windows and sliding glass doors draw in natural light and frame the mature trees and ravine, while a gas fireplace anchors the room. With the kitchen open to this expansive living space, the back of the home feels both relaxed and dramatic. Also on the main floor is a large bedroom with an adjoining two-piece bath and laundry area - an increasingly sought-after feature for buyers looking for the convenience of main-floor living. Upstairs, original wide-plank pine floors continue through the hall, bedrooms and dressing area, complemented by an updated four-piece bath and several newer windows throughout the home. Outside, the privacy is exceptional. Neighbouring homes are almost entirely out of sight from the backyard, with mature trees, the depth of the property and the ravine creating a remarkably secluded setting. (id:15069)
Spacious and inviting 2-storey family home offering 4+1 bedrooms and 4 bathrooms in a sought-after neighbourhood. The main floor features a bright kitchen with a large centre island, perfect for family gatherings, a cozy family room with fireplace and walkout to the deck, formal dining room, sunken living room, and a convenient laundry room with direct access to the attached 2-car garage. Upstairs, the generous primary suite includes his and her closets and a 3-piece ensuite, while three additional bedrooms and a 5-piece main bath provide plenty of space for the whole family. The lower level offers a large rec room with fireplace, an additional bedroom, 3-piece bathroom, utility room, and ample storage. Outside, enjoy the private, fully fenced backyard complete with a hot tub-an ideal space for relaxing or entertaining. This exceptional home combines space, comfort, and functionality for today's growing family. (id:15069)
Solid brick bungalow in a premium location. A neighbourhood that may just be the area's best kept secret. Step inside to a great layout and original charm that only a 1960's bungalow can deliver. Living room with picture window and original hardwood floors, eat-in kitchen and a full walk-in pantry. An updated 4 pcs bathroom is conveniently placed at the end of the hall for easy access from the rear yard and the two main floor bedrooms. Patio doors from the back hallway lead to the rear deck, making barbecues and entertaining seamless. An outdoor space that is designed for enjoyment in every season, with a deck that spans the length of the home in a peaceful country setting. The convenient side entry offers easy access from the driveway, perfect for everyday comings and goings, unloading groceries and providing direct access to the basement. The full unfinished basement is suitable for those who want a project and offers storage and unlimited potential. Functional living in a location that's hard to beat. Close to 401, hospital, numerous big box stores, restaurants and all the wonderful amenities that Cobourg has to offer. (id:15069)
Beautifully renovated Century home, ideally located in Picton just minutes from the marina and all that Prince Edward County has to offer. Combining timeless character with modern comfort, this exceptional home features spacious living areas, thoughtful updates, and plenty of room for family living and entertaining. The heart of the home is the new gourmet kitchen, beautifully designed for both everyday living and entertaining. The spacious layout continues into a large dining area and generous living room, creating inviting spaces for family gatherings and special occasions. At the rear of the home is a large family room or secondary kitchen area, offering incredible flexibility for entertaining, a growing family, or creating a comfortable gathering space. This area overlooks the large, private, fully fenced rear yard, providing a peaceful outdoor retreat. The spacious primary bedroom features a walk-in closet and private ensuite bathroom. With three bathrooms throughout the home, there is plenty of convenience for family and guests. A main floor laundry adds to the practicality of this well-designed property. Outside, the large private fenced backyard provides plenty of space for children, pets, gardening, entertaining, or simply enjoying the outdoors. With its combination of Century home charm, extensive renovations, spacious rooms, modern amenities, and an excellent Picton location close to the marina, this is a wonderful opportunity to enjoy comfortable Prince Edward County living in a truly special home. (id:15069)
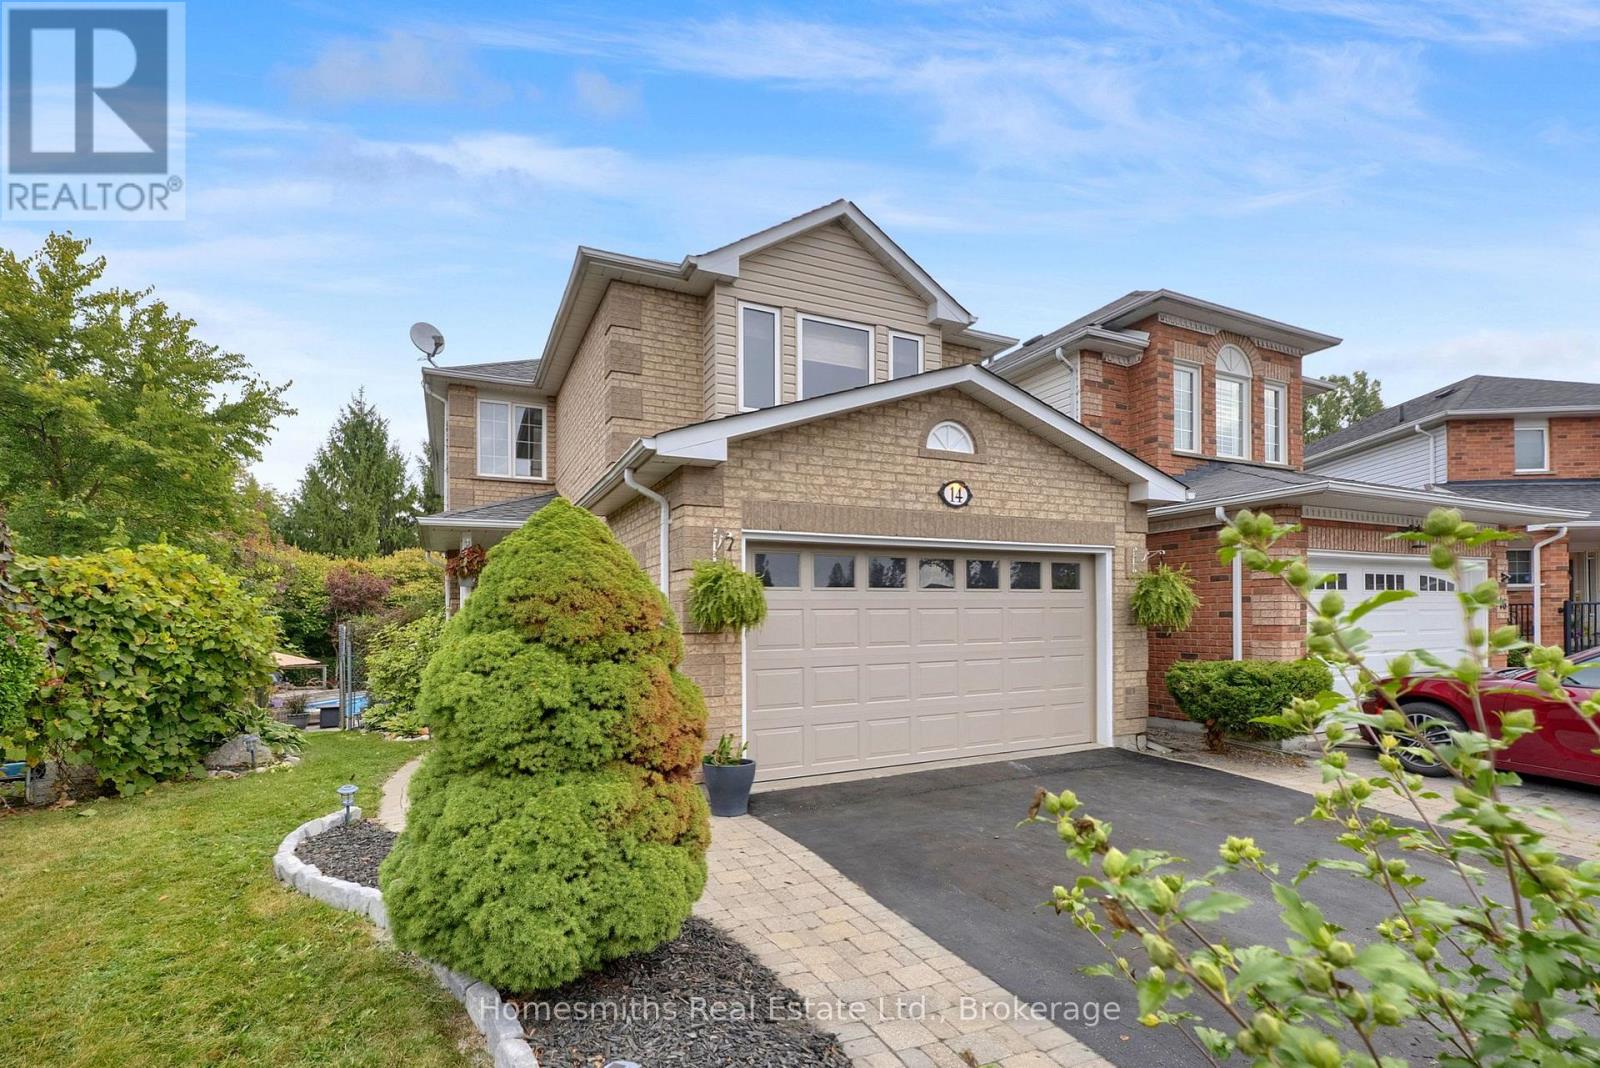
Welcome to 14 Orr Court, an exceptional family home perfectly situated on a quiet, established court in central Bowmanville. Backing directly onto beautiful green space, this property features a premium pie-shaped lot designed to maximize your outdoor activity and entertaining space. It is the absolute complete package for a large or extended family that loves to host. A bright, open entry leads into a large living and dining room combination accented by hardwood floors and classic white wainscoting. The well-appointed open-concept kitchen features solid granite countertops and stainless steel appliances, and it seamlessly overlooks a bright breakfast area with a walkout to an elevated deck that steps down into your fully fenced backyard oasis. The outdoor layout is fully optimized for summer fun, featuring a heated inground pool, hot tub, dedicated lounge area, sun deck, and a large garden shed. The main-level family room can be used as a main-floor bedroom or a private work-at-home office, with a framed door for privacy. Upstairs, the home features four generous bedrooms. The primary suite includes a 4-piece ensuite complete with a separate shower and a deep soaker tub. The second bedroom is exceptionally spacious and can easily serve as a second primary suite or a teenager's private retreat. It features a bright, west-facing window seat and ample square footage to accommodate a full desk or home office setup. The remaining two bedrooms are well-sized with excellent closet storage. The fully finished lower level offers incredible in-law or extended family potential with a versatile layout that includes a separate rear walk-up entrance, a large open recreation room anchored by a feature stacked-stone fireplace, a designated rough-in area for a future kitchen, a large bedroom, and a full bathroom. Located just a short walk to multiple schools, parks, and local amenities, this property offers an unbeatable combination of location, space, and privacy! (id:15069)
PERFECT FAMILY HOME IN ONE OF COURTICE'S MOST DESIRABLE NEIGHBOURHOODS? Welcome to this spacious 3-bedroom, 4-bathroom family home, ideally located with walking trails, a neighbourhood park and splash pad just around the corner, plus the Courtice Community Complex, recreation and shopping only minutes away.Step inside to a welcoming grand foyer and bright, open-concept layout designed for comfortable family living and entertaining. The main level offers a spacious living area, dining area with a cozy fireplace, and an eat-in kitchen with patio doors leading directly to the backyard.Upstairs, you'll discover an impressive great room with vaulted ceilings and large, bright windows - the perfect space for a home office, cozy den, family retreat or even a potential fourth bedroom.The primary suite features a walk-in closet and spacious 5-piece ensuite with a relaxing soaker tub. And for everyday convenience, you'll love having the laundry room right on the second floor.The finished basement provides even more living space with a large family room, additional 4-piece bathroom and plenty of storage. Direct garage access adds another level of convenience.And then comes the showstopper...Step outside into your own private backyard oasis! Unwind after a long day, entertain family and friends, or take a refreshing dip in the saltwater pool.This isn't just a home - it's a lifestyle, and it could be the perfect place for your family to make memories for years to come. (id:15069)
Client Remarks Now's the time! The rarely offered Chesapeake Model, a 2 bedroom, 2 balcony corner end unit with stunning views of Port Whitby. Convenience Is Awesome, Secured with owned parking and a locker space Included. Beyond The Suite, Residents Enjoy An Array Of Exclusive Amenities Designed To Elevate Your Lifestyle!! Roof Top Terrace With A Fire Pit And BBQ, Gym, Spacious Party Room For Social Gatherings, Billiards Room And A Relaxing Resistance Pool. This unbeatable Port Whitby location offers the ultimate blend of accessibility and recreation. Commuting is effortless and streamlined with the GO station steps away. An active lifestyle awaits, with residents enjoying access to the Abilities Centre, Port Whitby Marina, and scenic waterfront trails.. This rare combination of premium, turn-key upgrades, the desirable Chesapeake layout, and an exceptional setting makes this the perfect place to call home. Status Certificate -Yes (id:15069)
**Custom-Built P-Patch Bungalow – Quality, Space & Location!** Welcome to this exceptional custom-built bungalow in the highly sought-after P-Patch, built in 2013 and offering approximately 2,175 sq. ft. of beautifully designed main-floor living space. The bright open-concept layout features a striking three-sided gas fireplace, engineered hardwood and ceramic flooring, and an impressive kitchen complete with granite countertops, large walk-in pantry, and double convection ovens. The spacious master suite offers a large walk-in closet and luxurious ensuite featuring a large soaker tub and easy-access walk-in shower. Two additional bedrooms, 2.5 bathrooms, main-floor laundry, and convenient mudroom provide excellent functionality for family living. The lower level is approximately 2,175 sq. ft. and partially finished, offering tremendous potential for additional living and recreation space. A Murphy bed is already included in the finished area. Enjoy the large fenced backyard, attractive deck, and generous paved driveway leading to the attached double-car garage. Additional features include central vacuum and a top-end water purification system. Ideally located directly across from Ben R. McMullin Public School park and greenspace, this home offers an outstanding combination of quality, comfort, space, and location. **A rare opportunity to own a custom-built bungalow in one of Sault Ste. Marie’s most desirable neighbourhoods!** (id:15069)
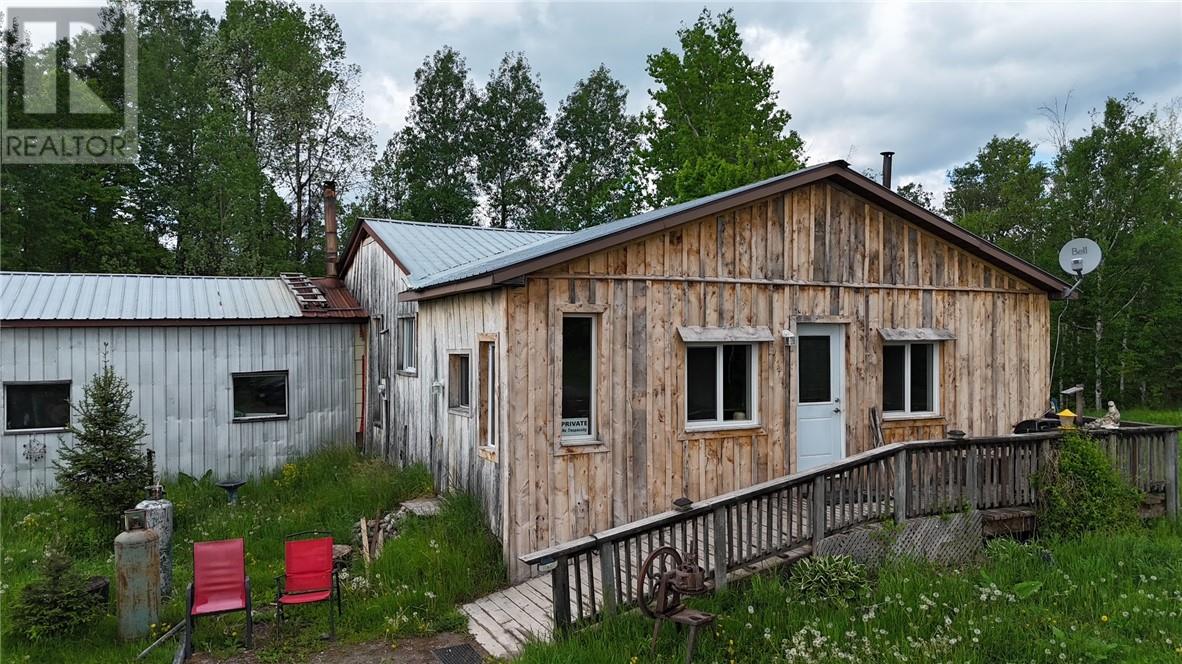
A little over 3 acres on a quiet dead end rd. 2 bedroom bungalow with full basement, propane f/a furnace, septic and spring water, metal roof ,attached garage, and storage building. Home will need some upgrades, property is being sold "" as is "" condition. Seller has never lived on the property and makes no warranties. Buyer to do their due diligence and verify property details measurements and legal description. (id:15069)
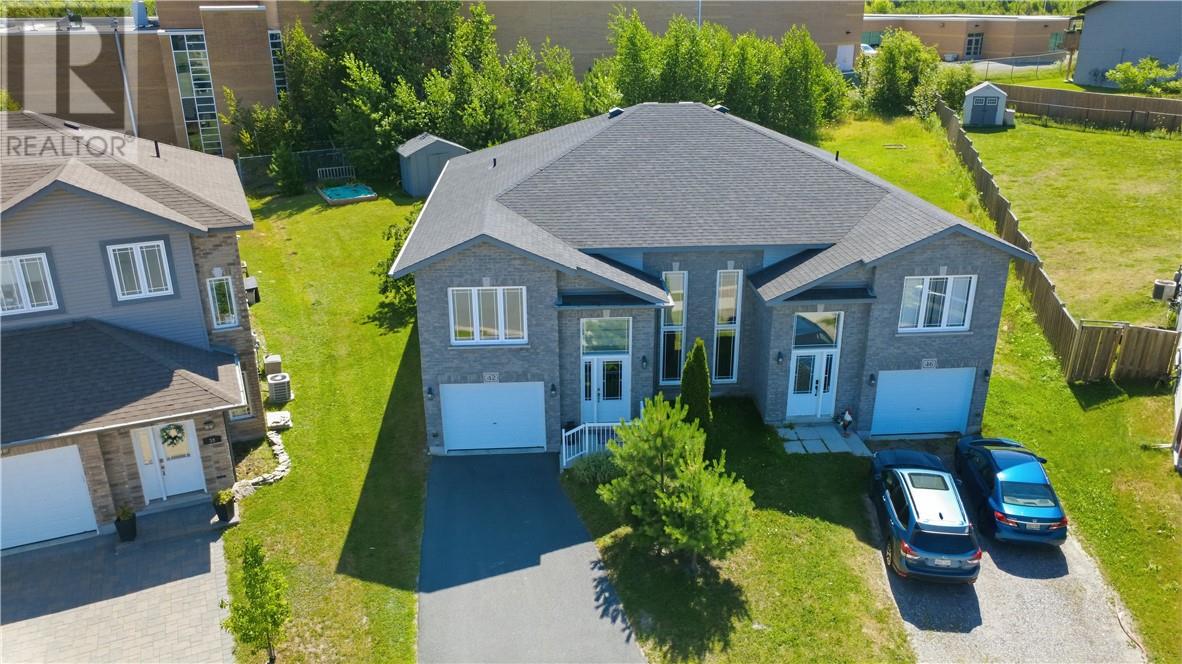
Welcome to 42 Billiards Way this well maintained semi-detached home, ideally located in Sudbury’s sought after South End! Built in 2014 and lovingly cared for by its original owner, this spacious 4 bedroom, 2 bathroom home offers a great combination of comfort, style, and convenience. The attached garage provides added practicality, while the family friendly location puts you close to excellent schools, parks, shopping, and everyday amenities. A fantastic opportunity for families, first time home buyers, or anyone looking for a move in ready home in a desirable neighbourhood. Don’t miss your chance to make this South End gem your own! (id:15069)
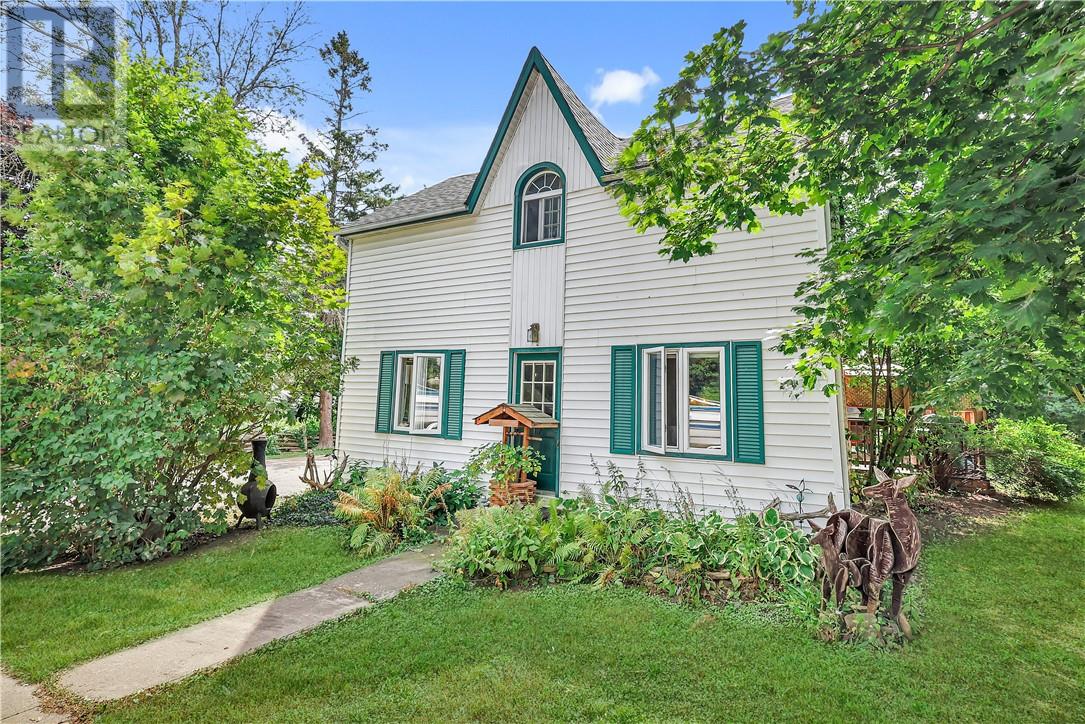
Welcome to this charming century home in a prime Little Current location. Step into a large foyer with a bonus family room—perfect for a home-based business or extra living space. The main floor features a spacious eat-in kitchen, bright living room, and a full 4-pc bath. Upstairs offers three bedrooms, a den, and a 3-pc bath, providing plenty of room for family or work-from-home flexibility. A superb blend of character and convenience! (id:15069)
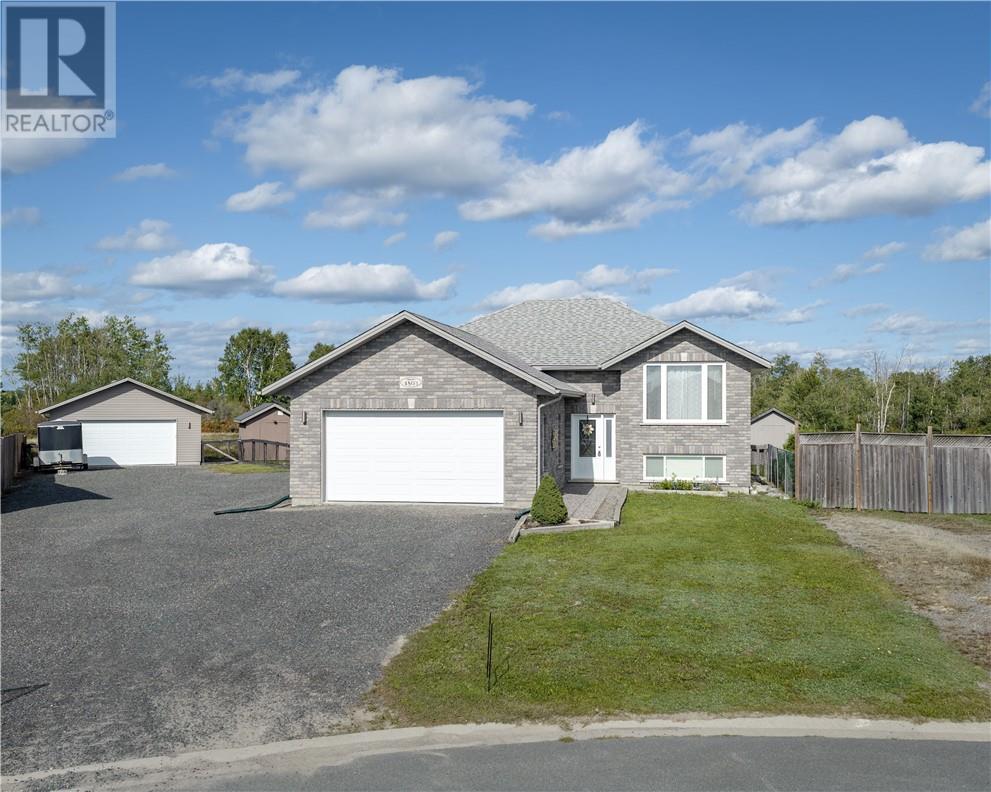
Exceptional space, privacy, and versatility in the heart of Hanmer. Set on an impressive almost half-acre lot backing onto undeveloped land, this beautifully appointed Laurel model offers approximately 2,500 sq. ft. of finished living space along with an extraordinary 900+ sq. ft. of heated and insulated garage space. The thoughtfully designed, carpet-free interior features three generously sized bedrooms, two full bathrooms, and a bright open-concept main floor ideal for both sophisticated entertaining and everyday family living. The spacious kitchen is a true focal point, showcasing granite countertops, abundant cabinetry, and a walk-in pantry.The fully finished basement extends the living space with an abundance of versatile recreation and entertaining area, offering endless possibilities to suit your lifestyle. Outside, the fully fenced backyard provides a private setting overlooking undeveloped land. The exceptional garage configuration includes an attached 20' x 22' heated and insulated garage, complemented by a detached 24' x 24' heated and insulated garage—perfect for additional vehicles, recreational equipment, a workshop, or an extensive collection. Complete with natural gas heating and central air conditioning, this remarkable property delivers the rare combination of substantial living space, premium features, privacy, and unmatched garage capacity. A truly exceptional opportunity for those seeking a home that offers room to live, entertain, and pursue their passions. (id:15069)
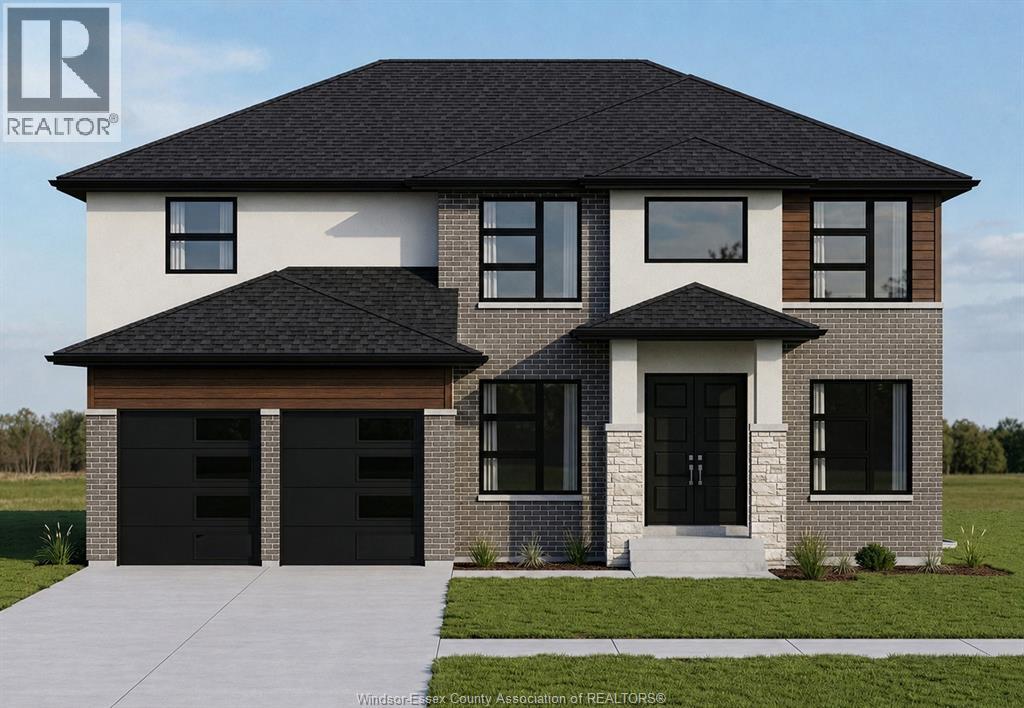
PRICE INCLUDES HST REBATE! BRAND NEW HOME UNDER CONSTRUCTION BY J. RAUTI CUSTOM HOMES in ""Lakeshore New Centre Estates Phase 2"", this elegant full brick 3000 sq ft 2-Storey on a 60ft frontage offers the perfect blend of luxury and comfort. Boasting 4 large beds and 3.5 full baths, 2 ensuites upstairs, premium hardwood/porcelain tile throughout 1st and 2nd floor, designed for those who appreciate space and style. The designer kitchen, complete with high-end finishes & quartz/granite countertops, with a soaring 18ft open-to-below foyer and family room, a covered backyard patio + walk-out bsmt. Insulated & finished 2-car garage adds to its appeal. Between the custom floor plan, the highest quality finishes, and one of the best building locations in the area, living in a J.Rauti Home is not only the best decision for you, but also for the hundreds of satisfied families who have worked with us to create their dream home. L/S related to selling corporation. ** PHOTOS FROM ANOTHER MODEL & MAY NOT BE EXACTLY AS SHOWN ** (id:15069)
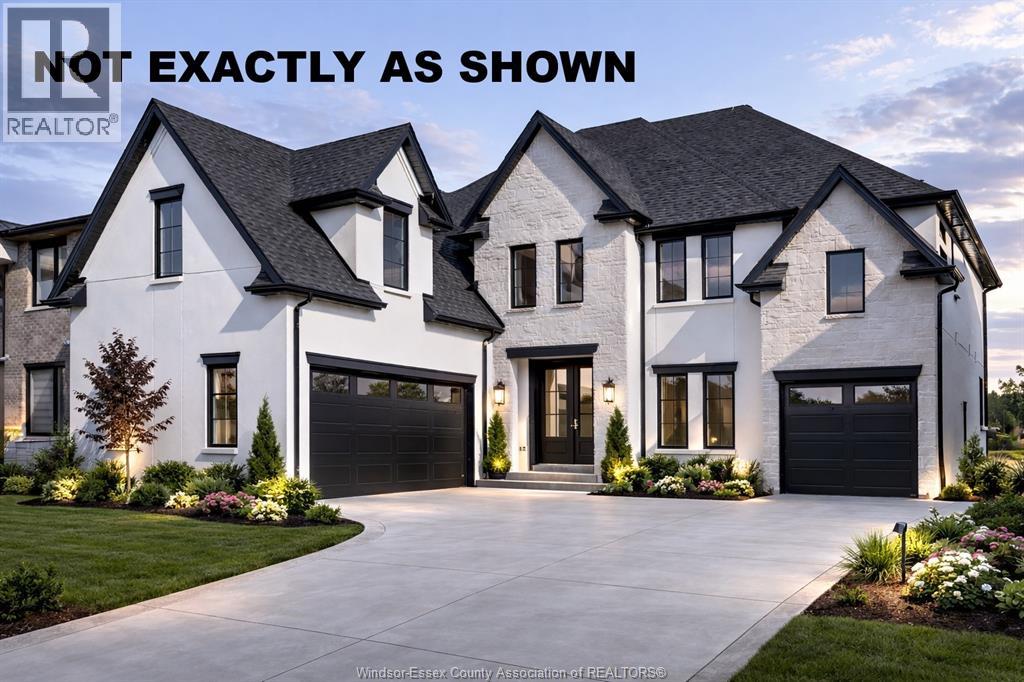
Introducing this stunning custom 3000 sq ft 2-story by J.RAUTI CUSTOM HOMES in our Lakeshore New Centre Estates Project. This home features a unique turn-in 2 car + a 1 car separate garage design, perfect for a gym, storage, workshop, etc. Through the front doors, the grand foyer features an office or dining room at the front of the home. Through the foyer takes you to the grand chefs kitchen finished with quartz or granite countertops, flowing seamlessly into the eating area and 18ft tall family room with many different options for a statement fireplace. Sliding glass door leads to a covered patio. The main level also features a large pantry off the kitchen, mudroom, and a half bath. Upstairs features 4 spacious beds, 3 full baths including 2 ensuites, efficient storage and a laundry room. With custom drawn floorplans, your home will be specifically designed for you and your family, with many different possibilities and inclusions. Photos not exact. (id:15069)
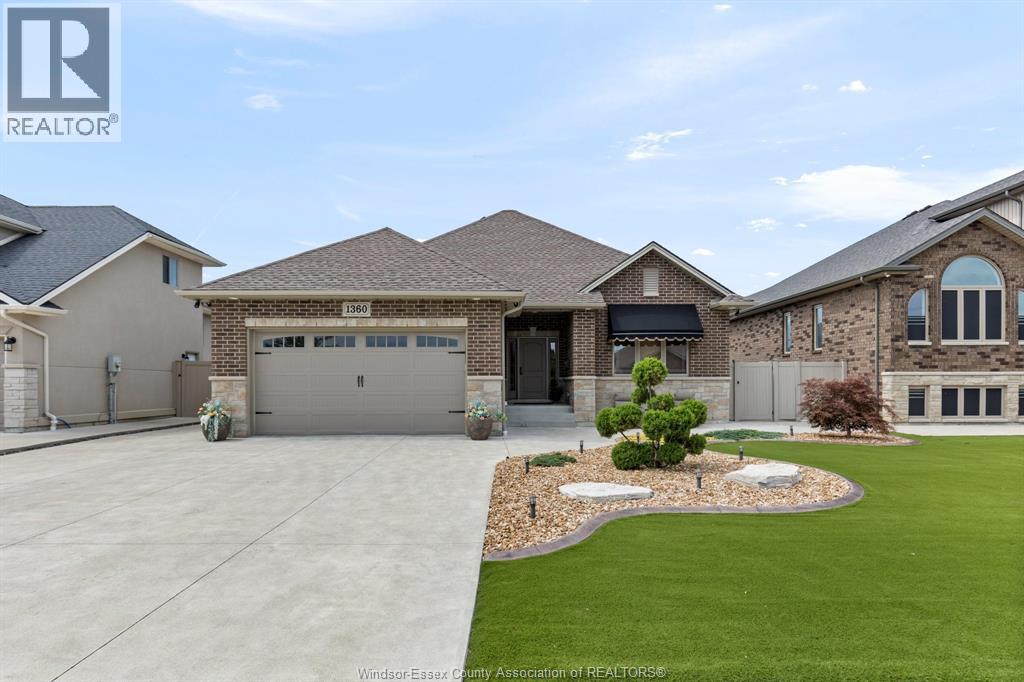
This custom ranch, filled with thoughtfully crafted finishes, is designed for low-maintenance living! The open-concept kitchen features granite and a striking tiled backsplash, flowing into a warm living room with fireplace and French doors inviting you toward your own resort-style backyard. Enjoy the inground pool with new liner (2025) and oversized custom three-season room (July 2026). Retreat to the primary suite with cheater door, deep soaking tub and stand-up shower. The fully finished basement offers a kitchenette, family room, two bedrooms, one with a walk-in closet, & a 3pc bath creating potential for an in-law suite. Newer furnace & A/C (2025), central vac throughout, two-car garage and so much more! Your own “home resort” awaits. There’s so much more to this home than we can fit here! Take a peek at the attached brochure and discover the thoughtful details that make this home feel like your very own retreat. Please call Listing Agent for viewing requests. There is so much more to learn about this listing so go ahead and check out the attached brochure to know everything about this custom oasis! (id:15069)
BRAND NEW TO-BE-BUILT FULLY FINISHED 2-STORY BY J. RAUTI CUSTOM HOMES in ""Lakeshore New Centre Estates Phase 2"", this 3750 sf home with the finished bsmt sits on a 60ft frontage. Boasting 4+1 large beds and 3.5 full baths with an ensuite. premium hardwood/porcelain tile throughout Ist and 2nd floor. designed for those who appreciate space and style. The designer kitchen. complete with high-end finishes & quartz/granite countertops, with a soaring 18ft open-to-below foyer and family room. a covered backyard patio. Bsmt features a large bedroom with an egress window, a 3p bath with full tile shower, and a large recreation space (possible 2nd bed). Insulated & finished 2-car garage adds to its appeal. Don't miss this perfect opportunity to have a brand new fully finished custom home in one of Lakeshores best locations! Photos not exact. (id:15069)
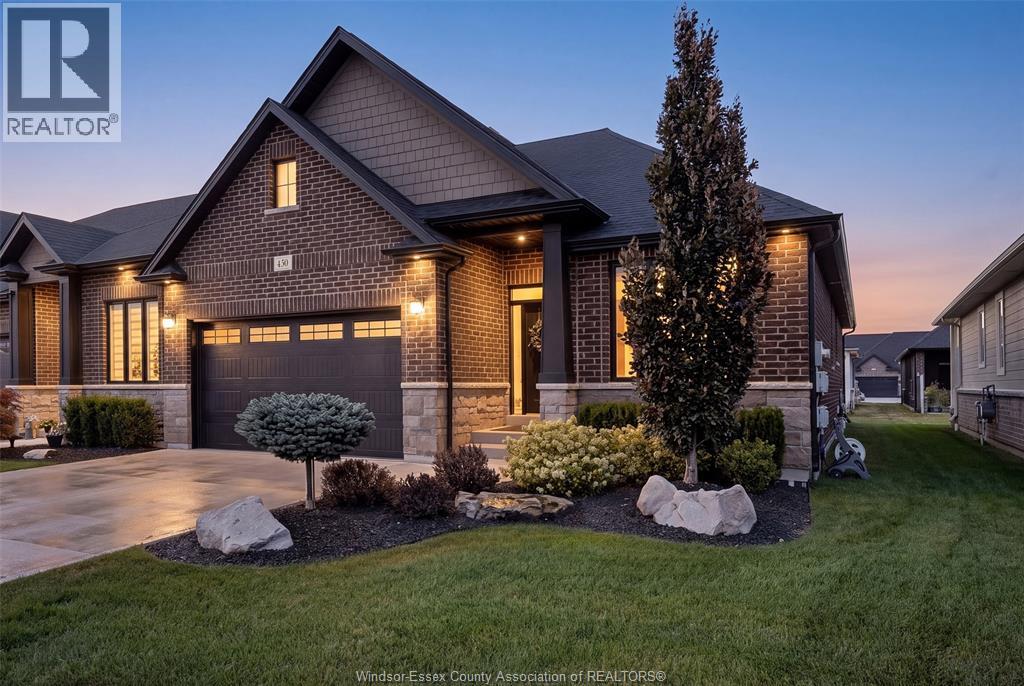
SHARP UPGRADED BRICK RANCH END UNIT TOWNHOME IN LAKESHORE! Offers 2 bdrms, 2 baths – master w/elegant ensuite & California style walk-in closet. 2nd bdrm or study, stunning white kitchen w/13ft island, quartz tops, SS appls & patio drs to covered deck & patio, living rm w/fp, main flr laundry & full bsmnt w/lots of storage. Gorgeous 10ft ceilings, 8ft drs, vaulted ceilings, wainscoting, crown molding. hwrd & ceramic flrs throughout. Nicely landscaped complete w/spr sys & finished 2 car heated garage w/epoxy floor! Seller reserves the right to accept or decline any and all offers at their discretion for any reason. (id:15069)
FANTASTIC OPPORTUNITY TO LIVE IN PRIME ROSEDALE AT AN INCREDIBLE PRICE! THIS IS THE PERFECT CONDO ALTERNATIVE! Completely renovated bungalow (2024), in Burlington's highly sought-after Roseland neighbourhood. Offering 1,854 sq. ft. of thoughtfully designed living space, this 3-bedroom, 2-bathroom home presents a rare opportunity for refined, one-level living with no stairs and no basement plus lots of cabinetry and closet organizers for storage. Private manicured gardens and spacious deck to relax and entertain. A welcoming double-door entry opens to a bright, open-concept layout designed for both everyday comfort and effortless entertaining. The custom kitchen features a large centre island, stylish backsplash, and generous workspace, seamlessly connecting to the living and dining areas. A sun-filled sunroom extends the living space and offers the perfect place to relax year-round, and walk out to a private backyard deck. The primary bedroom is complete with built-in cabinetry and a renovated 3-piece ensuite. Two additional well-sized bedrooms, a 4-piece bathroom, and a convenient laundry room with sink complete the functional floor plan. With over $400,000 invested in renovations, extensive updates include flooring and subflooring, kitchen and backsplash, skylights, pot lights, cabinetry and closet organizers, electrical, furnace, air conditioning, roof, interior and exterior paint, irrigation system, and backyard shed. Ideally located on a prestigious street within the coveted Tuck School district, this home is just minutes from Roseland Park Country Club, downtown Burlington, the waterfront trail, shopping, dining, and Burlington GO. Perfect for downsizers or anyone seeking the ease of bungalow living with a charming, low-maintenance outdoor space. Move-in ready and beautifully updated, this exceptional home is ready to be enjoyed. (id:15069)
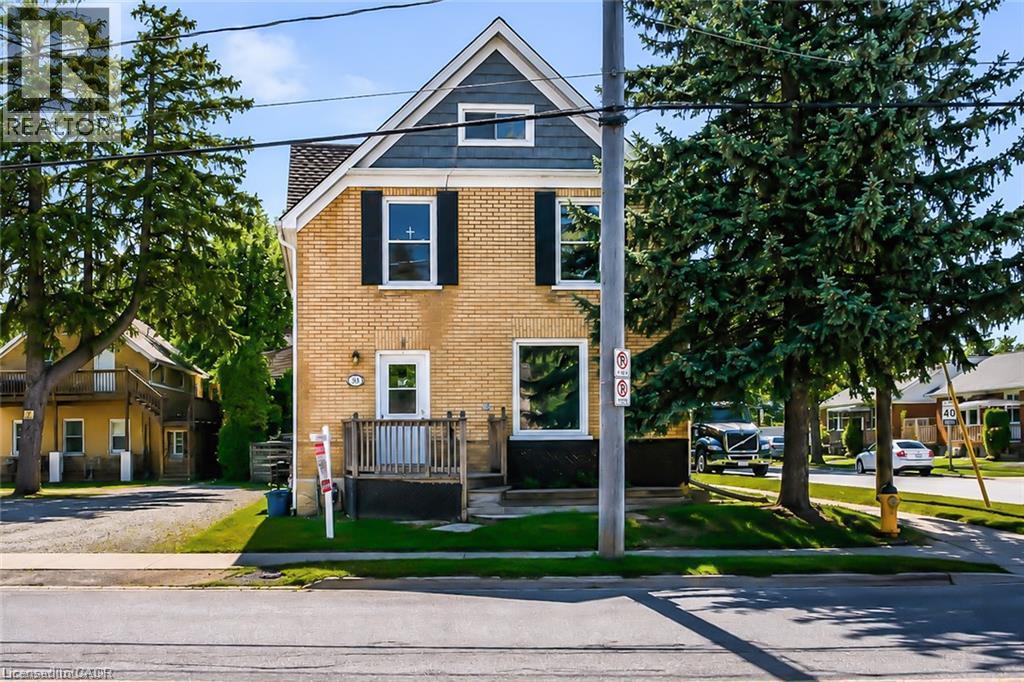
Desirable East Ward property in a prime location. Perfect for first time buyer to live in one and rent another unit. It is a Legal duplex with extra in-law set up too. As well entry level for investors or adding to existing portfolio. Upper level 2 bedroom with spacious living area plus finished and usable attic. Main level recently renovated 2 bedroom unit. Another finished unit in lower level which is self contained. 2 hydro meters. Corner location close to expressway and shopping, transit. Currently upper unit in rent. Developer, builder opportunity to buy next door (87 Lancaster) so it makes a great development project (id:15069)
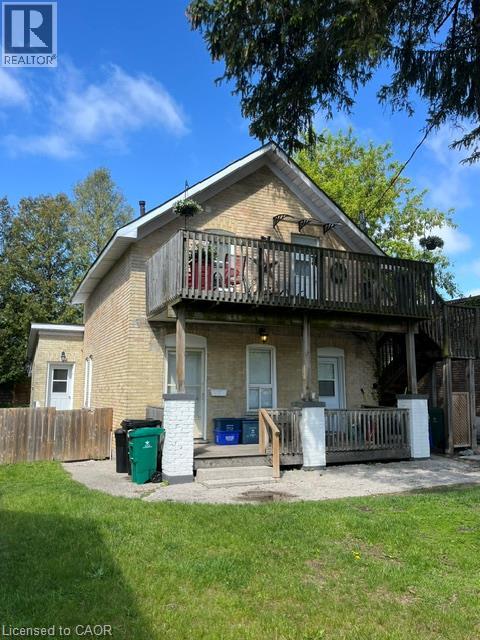
Desirable East Ward property in a prime location. Perfect for first time buyer to live in one and rent another unit. It is a Legal duplex with extra in-law set up too. As well entry level for investors or adding to existing portfolio. Mail level 2x1 bedroom units. Once unit with access to backyard. Upper lever another nice one bedroom with spacious deck and patio. Main level unit recently renovated and vacant. All unit self contained. Could be used back as single detached residential. Most value here goes to larger lot. Developer, builder opportunity to build multiple units here. With next door for sale (93 Lancaster) it makes a great development project (id:15069)
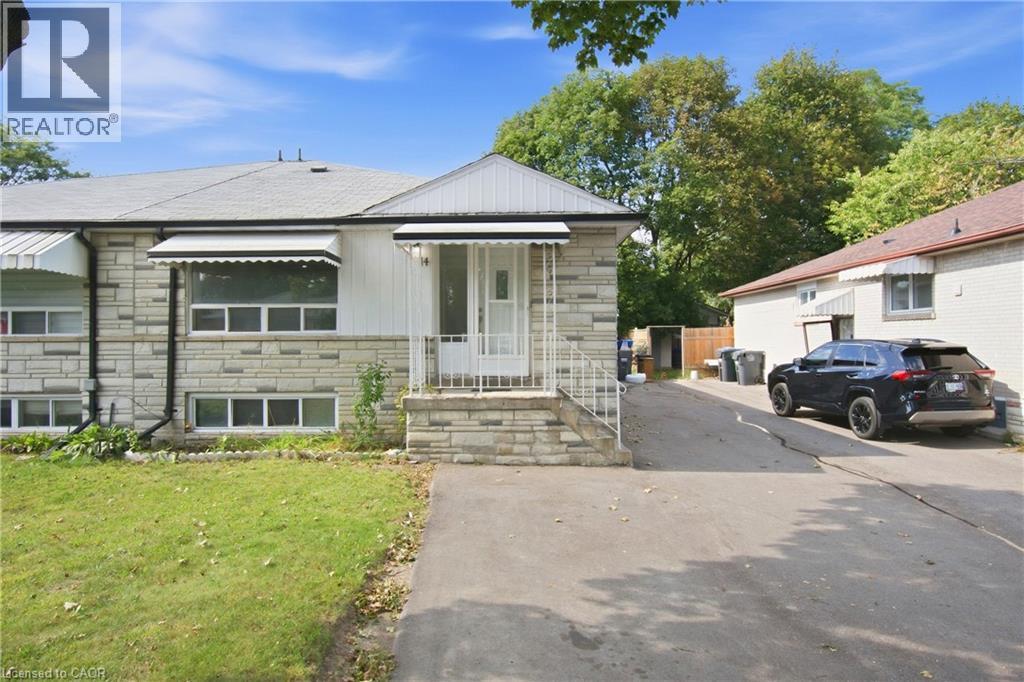
Welcome to 14 Avondale Blvd, a thoughtfully updated semi-detached bungalow offering the perfect blend of versatility, comfort and location. This legal duplex features an exceptional 3+3 bedroom layout with 2 full bathrooms, making it an ideal choice for a growing family, multi-generational living, or those seeking the added flexibility of a separate legal lower-level suite. The main floor offers three generously sized bedrooms, a bright living area, functional kitchen and full bathroom, while the fully finished legal basement provides three additional bedrooms, a separate living area, kitchen and full bathroom. Recent improvements include new flooring throughout completed in (2025) and fresh interior paint completed in (2026), built-in LED lighting (2025) creating a clean, refreshed and move-in-ready home. The thoughtfully configured layout offers excellent flexibility while providing distinct living spaces for each unit. Situated in a highly convenient Brampton location, the property is just minutes from Highway 401 and offers easy access to major roads, public transit, schools, parks, shopping, dining and a wide range of everyday amenities. Whether you're looking for a comfortable family home, a multi-generational residence or a legal duplex with rental potential, 14 Avondale Blvd offers a compelling combination of space, flexibility and connectivity in an established neighborhood. (id:15069)
3 bedroom home with a shop. Located on a quiet boulevard in farm country. This home has had multiple updates completed in recent years. Some features and date of upgrades: 2 sand point wells. Central AC 2021. Kitchen 2015. Main floor flooring 2024. Furnace & fireplace 2016. Water lines & electrical upgrades 2017. Shingles & insulation 2018. Exterior & siding 2019. Deck 2020. Sandpoint pump 2025. Gas heater in garage. Sprinkler system. Over sized main floor bedroom. Walkout to garage from main floor and basement level. Shop was built in 2023. Shop is well serviced. 100A. Gas line. Compressor lines. Radiant floor heating. Wall AC unit. LED lighting. Insulated. Ceiling fans. Metal roof. It provides multiple options of use. Measurements: Shop: H 13'03 x W 28'08 x L 38'06 Container: H 7'10 x W 7'08 x L 20'01 (id:15069)
Welcome To This Exceptional 2,005 Sq. Ft. Semi-Detached Home In The Desirable Alton Village Community! This Spacious 3 Bedroom, 2.5 Bathroom Home Offers A Bright, Open-Concept Layout With A Welcoming Family Room Featuring A Gas Fireplace, BBQ Gas line, Separate Dining Area, And A Modern Eat-In Kitchen With Stainless Steel Appliances, Centre Island, And Ample Cabinetry. Hardwood Flooring Throughout The Main Living Areas And Primary Suite Adds Warmth And Elegance, While The Convenient Garage Entry And Walkout To A Fully Fenced Backyard With BBQ Balcony Enhance Everyday Living And Entertaining. Ideally Located Close To Excellent Schools, Parks, Shopping, Restaurants, Transit, And Major Highways, This Beautifully Maintained Home Is A Fantastic Opportunity For Families, First-Time Buyers, And Investors Alike. Don't Miss Your Chance To Call Alton Village Home! Some photos have been virtually staged. (id:15069)
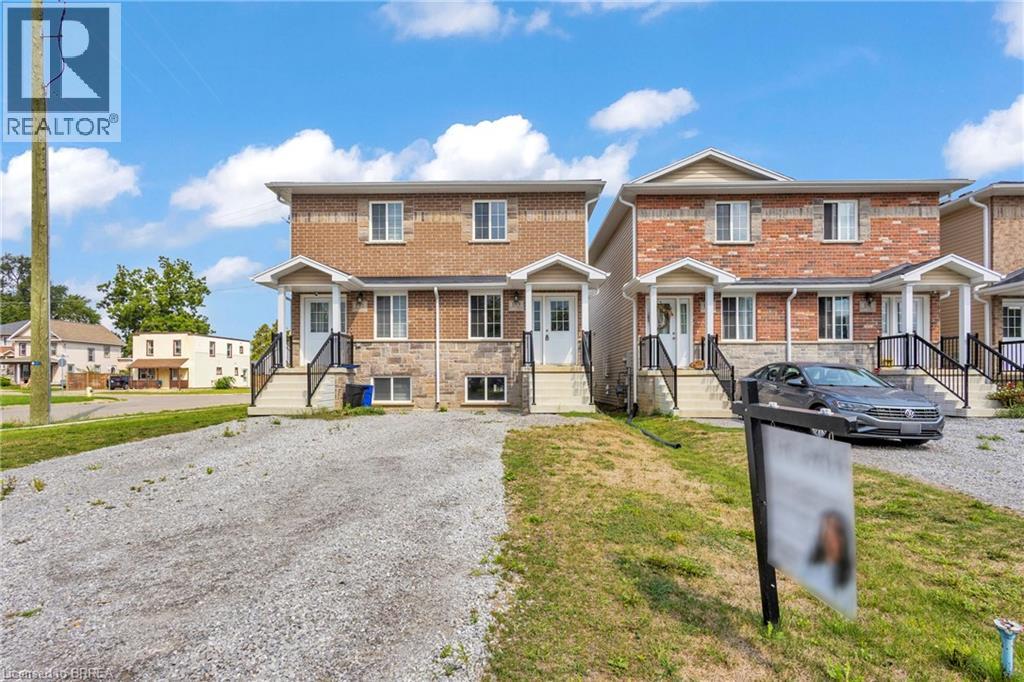
Welcome to 153 Grove Street in Simcoe. This newly built semi-detached home offers 2 bedrooms, 2 bathrooms, with the option to finish the basement for an additional bed and bath. The bright open-concept main level features modern finishes throughout . Previously tenanted and recently upgraded, it presents a great opportunity for first-time buyers or investors seeking income with future flexibility. Conveniently located close to schools, parks, and everyday amenities, this newer home is an amazing opportunity for those looking to get into the market or first time home buyers looking to buy their first home. *Images are from a prior unit on Grove that is very similar to 153 Grove St. This unit is not an end unit. Exterior and interior finishes may vary from images in person.* (id:15069)
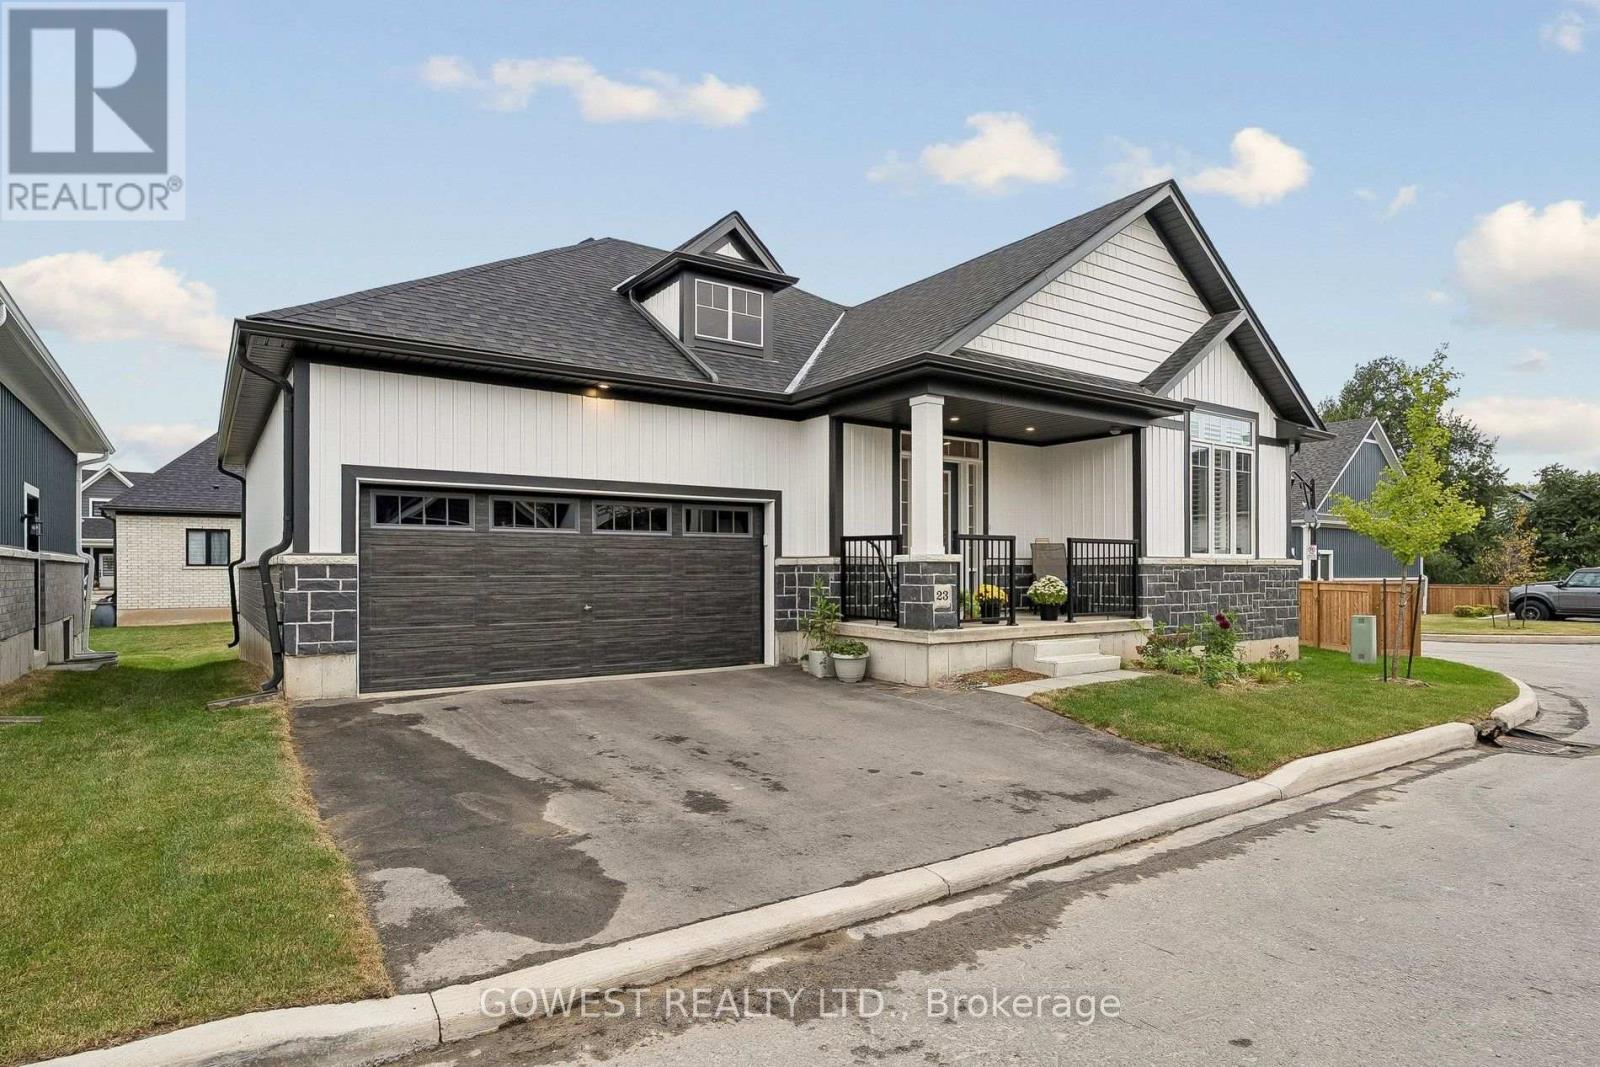
Gorgeous custom-built 1,395 sq. ft. 2+1 bedroom, 3-bathroom Monarch Model bungalow at The Royal Maple, beautifully situated in the peaceful landscape of Niagara wine country. Built by Phelps Homes.Great open concept. Amazing corner house on a quiet cul-de-sac with lots of windows! Bright and airy.Totally upgraded. Over 65K spent on builder's upgrades like: redesigned floor plans for better flow, engineered hardwood floors throughout the main level, open-concept staircase with custom modern balustrade, upgraded quartz counter for main floor bathrooms. Gorgeous tall cabinets, white kitchen with big centre island, quartz, ceramic backsplash, and stainless steel appliances. Walk-In Pantry with B/I custom shelves. Huge Master Bedroom with a large Walk-In Closet with built-in organizers and a gorgeous spa-like 4-pc ensuite.Second Bedroom on main floor with closet and a big window.Main Floor Laundry with Extra Large Closet with B/I Shelves. Upgraded Doors and Trim. High Ceiling. Painted in Beautifully Neutral Colours. The Basement is partially finished with a 3rd bedroom/office and a 4-piece modern bathroom, and a very wide 54" finished hallway. Beautifully carpeted staircase to the basement widened to 42" and a wall replaced with custom oak balustrade with metal pickets for a spacious open-concept flow. About 1000 sq. ft. of unfinished basement remains. Great for storage or additional living space. There is potential to finish a huge recreation room with a large window- the size of the room is 33feet x 15 feet. Huge Utility Room.HVI Certified. 200 Amp Service. Finished, double-car garage with built-in shelves and an inside entry. Gorgeous finishing outside includes stone, brick and vinyl siding. Beautiful enclosed front porch. This house was beautifully planned and totally upgraded. Nothing to do- just move in and enjoy. The house is in a condominium complex, and there is a small maintenance fee of $159.00 per month, which covers snow removal and grass cutting. (id:15069)