
59 Paradise Ave Sault Ste. Marie, Ontario P6B 5K1

3 Bedroom
3 Bathroom
2,175 sqft
Bungalow
Fireplace
Forced Air
$669,900
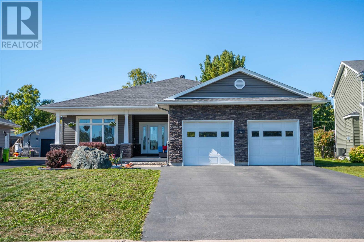
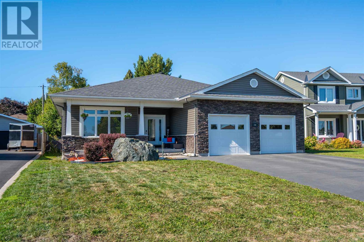
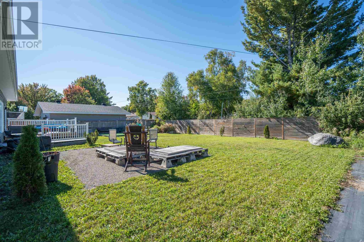
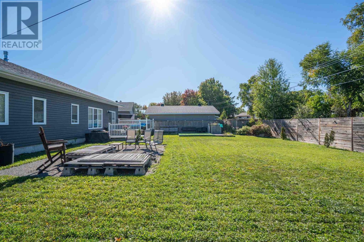
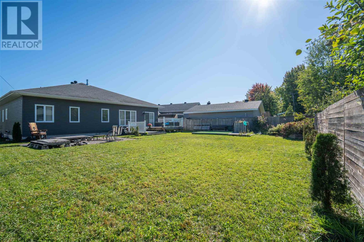
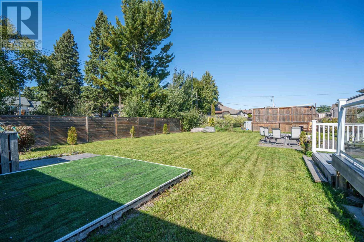
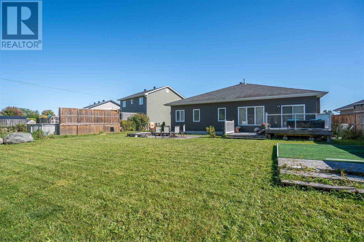
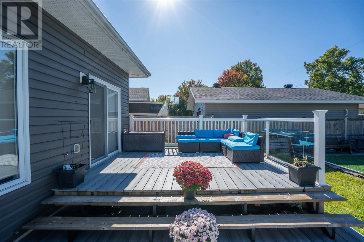
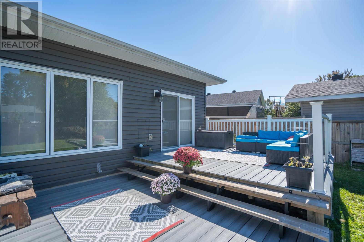
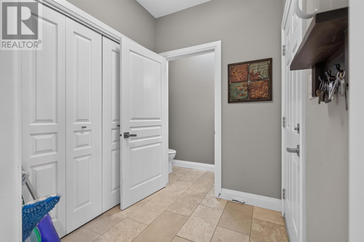
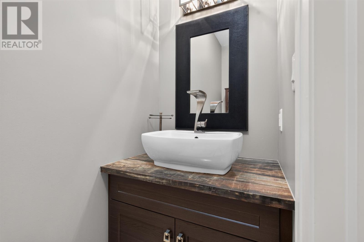
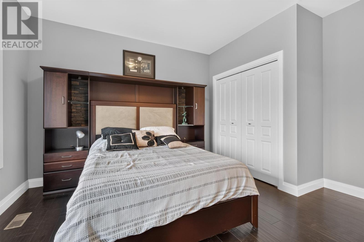
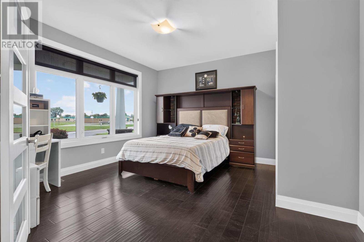
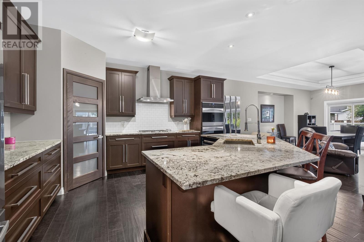
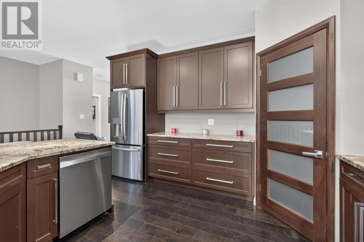
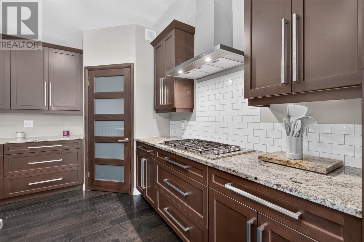
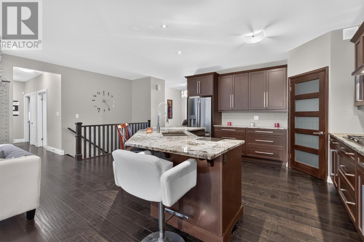
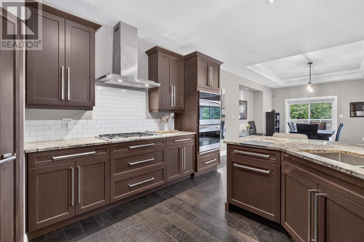
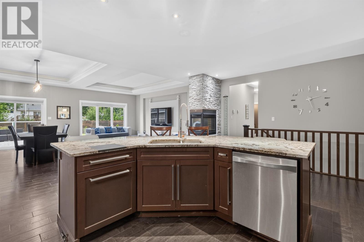
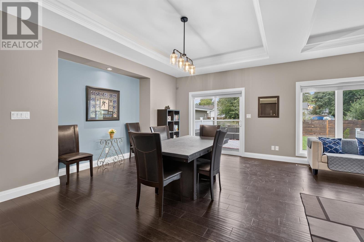
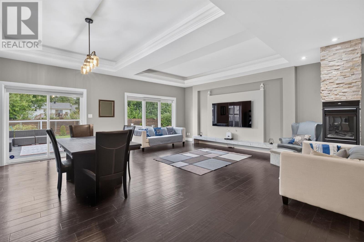
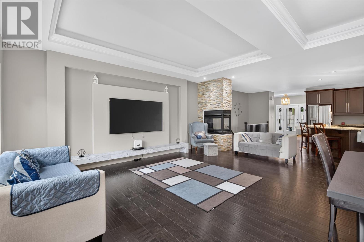
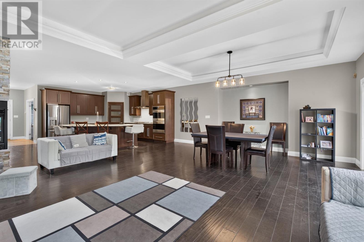
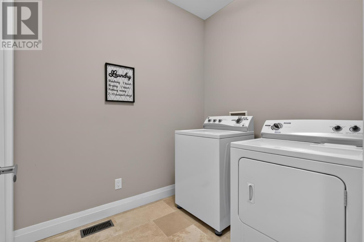
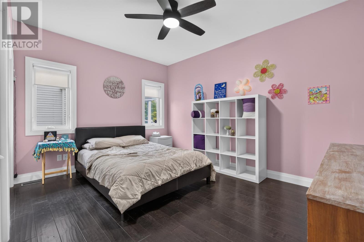
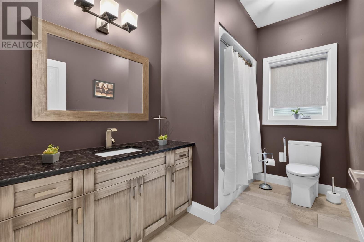
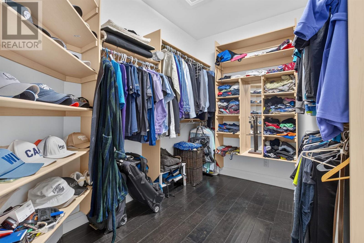
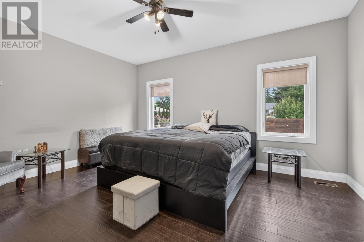
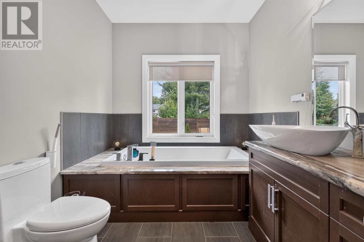
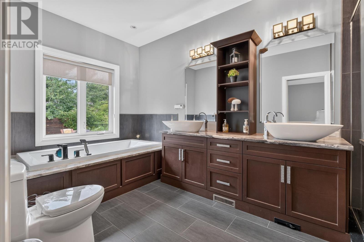
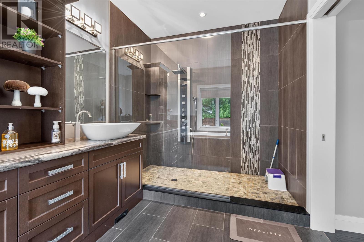
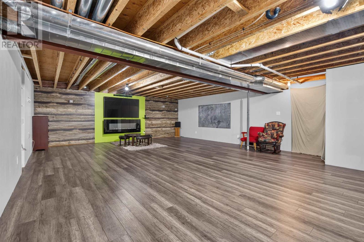
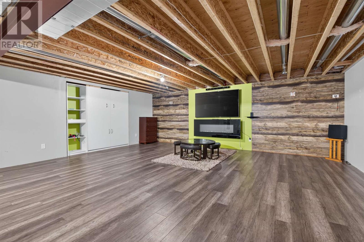
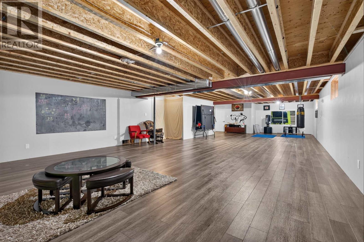
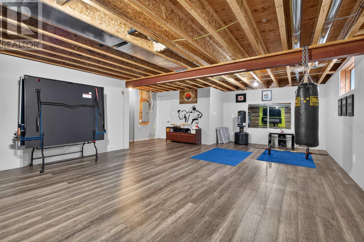
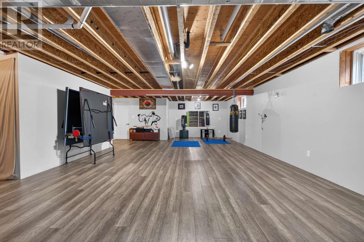
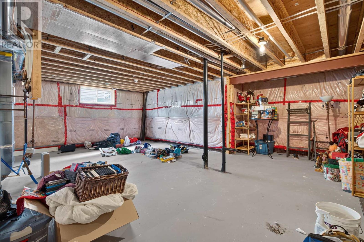
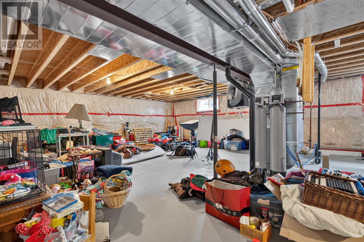
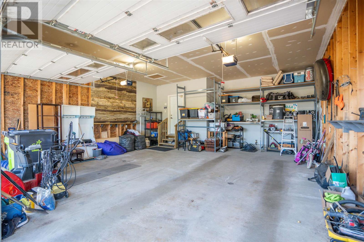
**Custom-Built P-Patch Bungalow – Quality, Space & Location!** Welcome to this exceptional custom-built bungalow in the highly sought-after P-Patch, built in 2013 and offering approximately 2,175 sq. ft. of beautifully designed main-floor living space. The bright open-concept layout features a striking three-sided gas fireplace, engineered hardwood and ceramic flooring, and an impressive kitchen complete with granite countertops, large walk-in pantry, and double convection ovens. The spacious master suite offers a large walk-in closet and luxurious ensuite featuring a large soaker tub and easy-access walk-in shower. Two additional bedrooms, 2.5 bathrooms, main-floor laundry, and convenient mudroom provide excellent functionality for family living. The lower level is approximately 2,175 sq. ft. and partially finished, offering tremendous potential for additional living and recreation space. A Murphy bed is already included in the finished area. Enjoy the large fenced backyard, attractive deck, and generous paved driveway leading to the attached double-car garage. Additional features include central vacuum and a top-end water purification system. Ideally located directly across from Ben R. McMullin Public School park and greenspace, this home offers an outstanding combination of quality, comfort, space, and location. **A rare opportunity to own a custom-built bungalow in one of Sault Ste. Marie’s most desirable neighbourhoods!** (id:15069)
Property Details
| MLS® Number | SM262701 |
| Property Type | Single Family |
| Community Name | Sault Ste. Marie |
| Amenities Near By | Park |
| Features | Paved Driveway |
Building
| Bathroom Total | 3 |
| Bedrooms Above Ground | 3 |
| Bedrooms Total | 3 |
| Age | 13 Years |
| Appliances | Dishwasher, Oven - Built-in, Central Vacuum, Hot Water Instant, Alarm System, Water Purifier, Window Coverings, Refrigerator |
| Architectural Style | Bungalow |
| Basement Development | Partially Finished |
| Basement Type | Full (partially Finished) |
| Construction Style Attachment | Detached |
| Exterior Finish | Siding, Stone |
| Fireplace Fuel | Gas |
| Fireplace Present | Yes |
| Fireplace Total | 1 |
| Fireplace Type | Stove |
| Flooring Type | Hardwood |
| Foundation Type | Poured Concrete |
| Half Bath Total | 1 |
| Heating Fuel | Natural Gas |
| Heating Type | Forced Air |
| Stories Total | 1 |
| Size Interior | 2,175 Sqft |
| Utility Water | Municipal Water |
Parking
| Garage |
Land
| Acreage | No |
| Fence Type | Fenced Yard |
| Land Amenities | Park |
| Sewer | Sanitary Sewer |
| Size Depth | 152 Ft |
| Size Frontage | 54.6400 |
| Size Total Text | Under 1/2 Acre |
Rooms
| Level | Type | Length | Width | Dimensions |
|---|---|---|---|---|
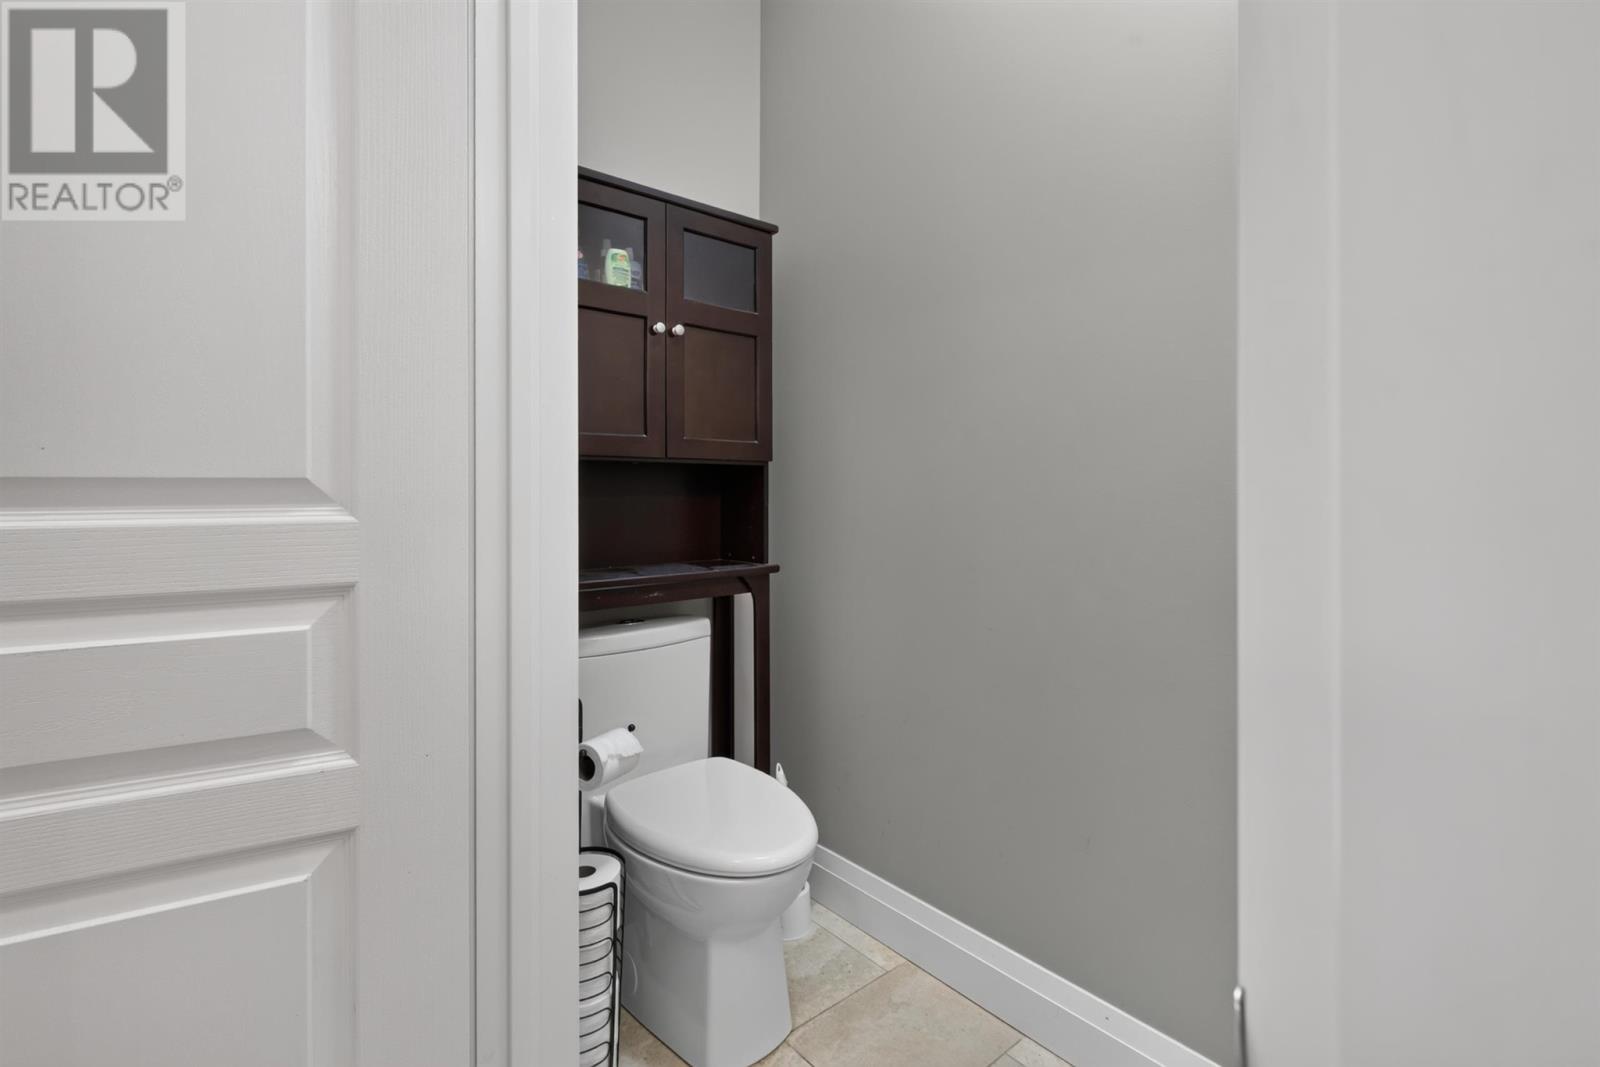
| Main Level | Bathroom | 8' x 3' | ||
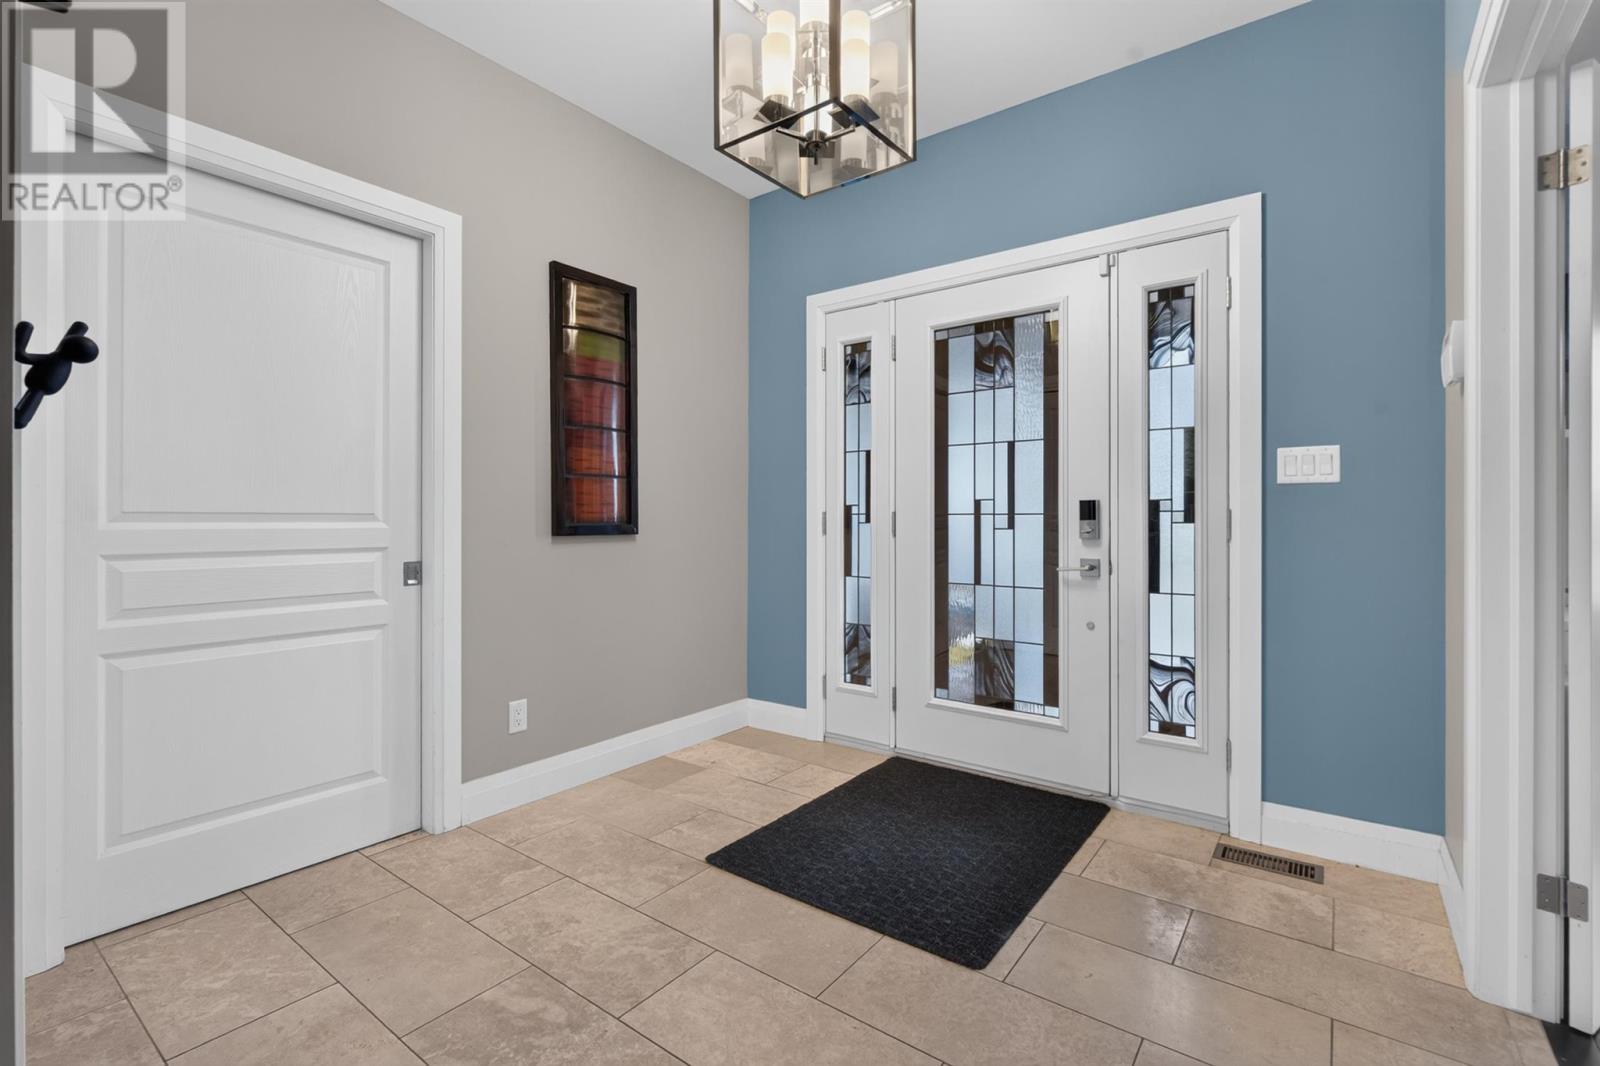
| Main Level | Foyer | 9' x 9' | ||
| Main Level | Bedroom | 13.75' x 13.75' | ||
| Main Level | Kitchen | 19' x 15' | ||
| Main Level | Great Room | 21' x 22.5' | ||
| Main Level | Laundry Room | 6.25' x 6.25' | ||
| Main Level | Bedroom | 14' x 11' | ||
| Main Level | Bathroom | 10.25' x 6.5' | ||
| Main Level | Bedroom | 16' x 13' | ||
| Main Level | Ensuite | 15.5' x 8' | ||
| Main Level | Other | 10' x 8' |
https://www.realtor.ca/real-estate/30339798/59-paradise-ave-sault-ste-marie-sault-ste-marie
Contact Us
Contact us for more information

This REALTOR.ca listing content is owned and licensed by REALTOR® members of The Canadian Real Estate Association
The trademarks REALTOR®, REALTORS®, and the REALTOR® logo are controlled by The Canadian Real Estate Association (CREA) and identify real estate professionals who are members of CREA. The trademarks MLS®, Multiple Listing Service® and the associated logos are owned by The Canadian Real Estate Association (CREA) and identify the quality of services provided by real estate professionals who are members of CREA. The trademark DDF® is owned by The Canadian Real Estate Association (CREA) and identifies CREA's Data Distribution Facility (DDF®)
October 05 2026 01:16:41
Sault Ste. Marie Real Estate Board
Century 21 Choice Realty Inc.