
368 Picton Main Street Prince Edward County, Ontario K0K 2T0

3 Bedroom
3 Bathroom
1,500 - 2,000 sqft
Central Air Conditioning
Forced Air
$699,900
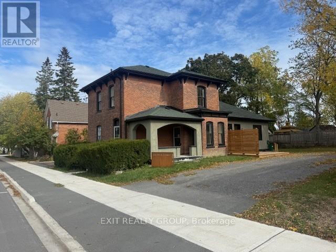
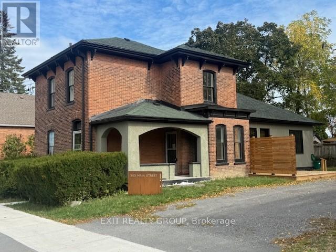
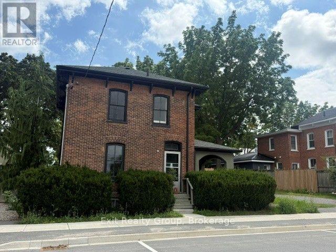
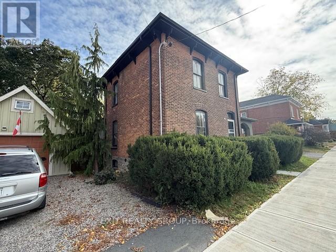
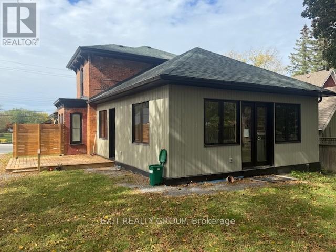
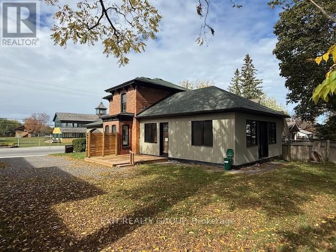
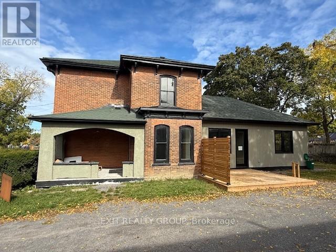
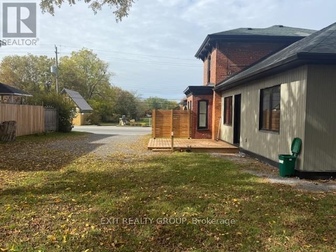
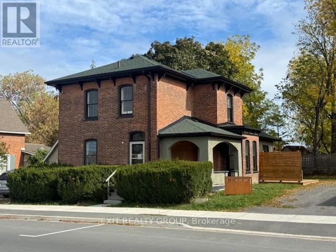
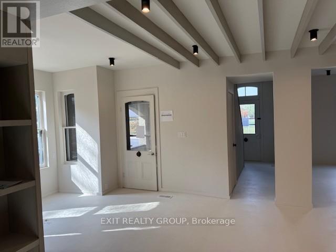
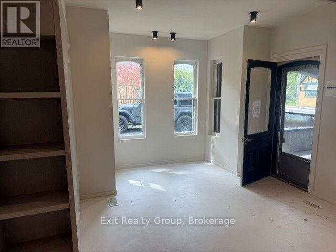
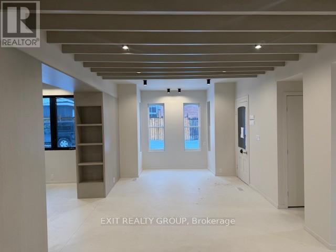
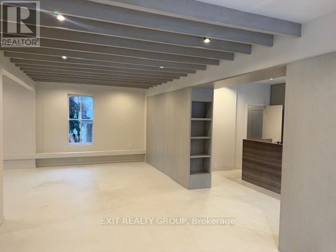
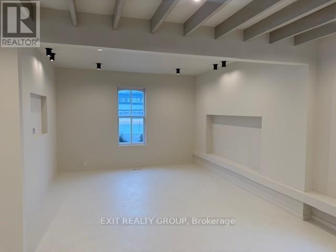
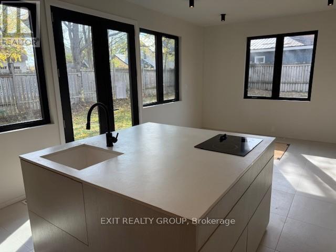
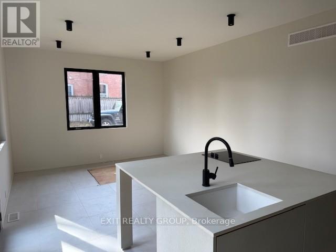
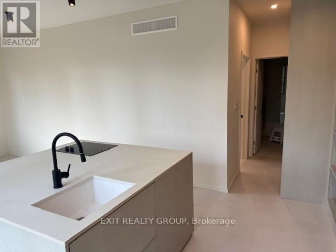
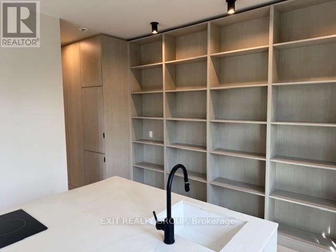
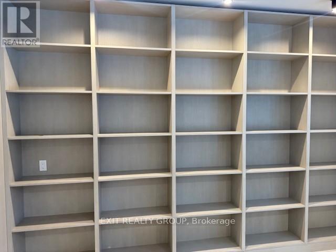
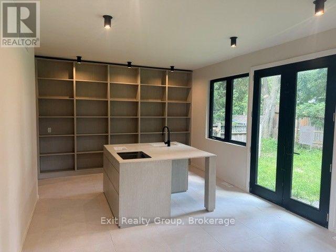
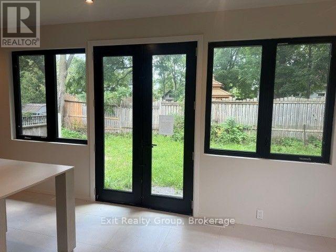
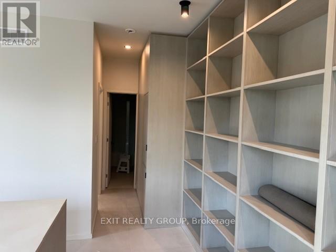
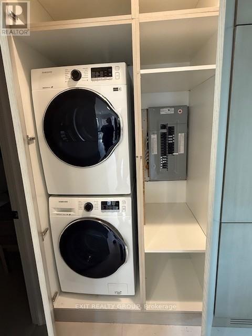
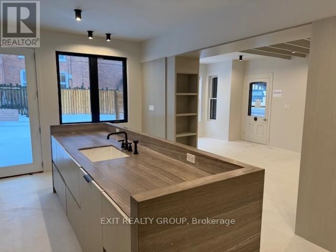
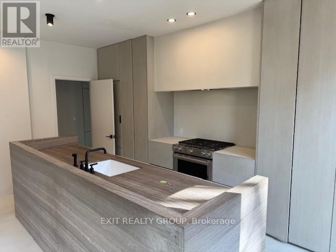
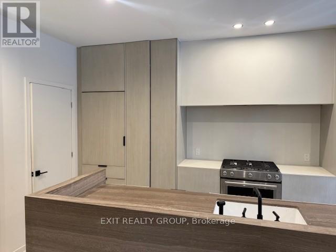
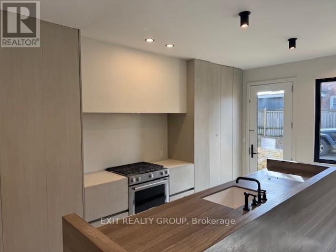
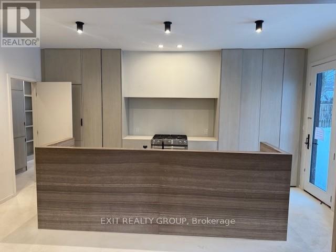
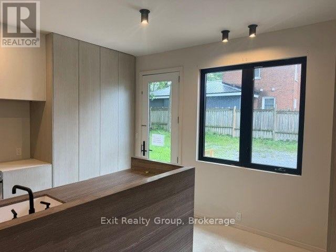
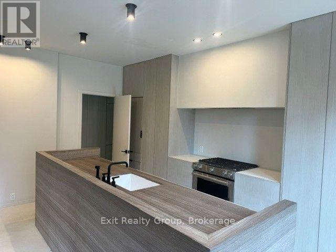
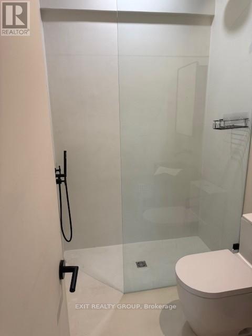
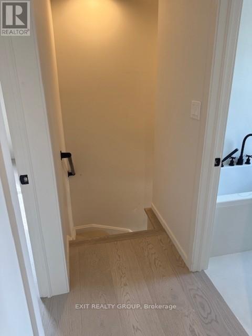
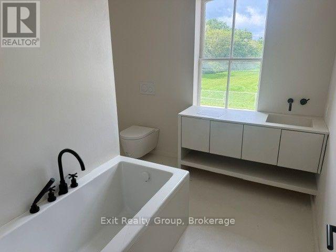
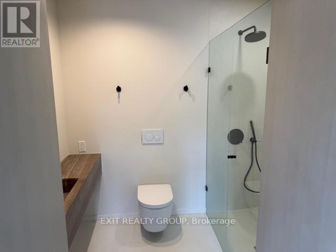
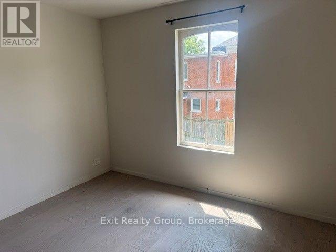
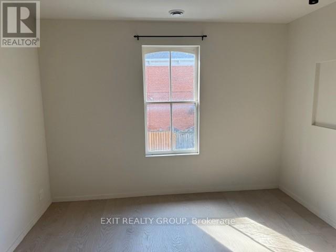
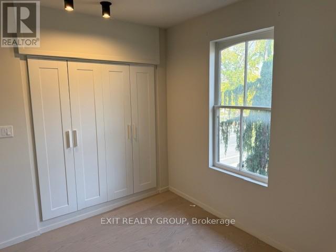
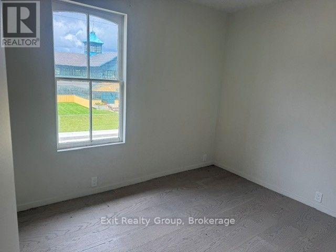
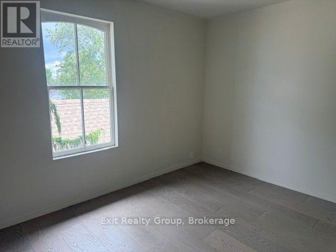
Beautifully renovated Century home, ideally located in Picton just minutes from the marina and all that Prince Edward County has to offer. Combining timeless character with modern comfort, this exceptional home features spacious living areas, thoughtful updates, and plenty of room for family living and entertaining. The heart of the home is the new gourmet kitchen, beautifully designed for both everyday living and entertaining. The spacious layout continues into a large dining area and generous living room, creating inviting spaces for family gatherings and special occasions. At the rear of the home is a large family room or secondary kitchen area, offering incredible flexibility for entertaining, a growing family, or creating a comfortable gathering space. This area overlooks the large, private, fully fenced rear yard, providing a peaceful outdoor retreat. The spacious primary bedroom features a walk-in closet and private ensuite bathroom. With three bathrooms throughout the home, there is plenty of convenience for family and guests. A main floor laundry adds to the practicality of this well-designed property. Outside, the large private fenced backyard provides plenty of space for children, pets, gardening, entertaining, or simply enjoying the outdoors. With its combination of Century home charm, extensive renovations, spacious rooms, modern amenities, and an excellent Picton location close to the marina, this is a wonderful opportunity to enjoy comfortable Prince Edward County living in a truly special home. (id:15069)
Property Details
| MLS® Number | X13662718 |
| Property Type | Single Family |
| Community Name | Picton Ward |
| Amenities Near By | Marina, Schools |
| Features | Irregular Lot Size, Flat Site |
| Parking Space Total | 2 |
| Structure | Deck |
Building
| Bathroom Total | 3 |
| Bedrooms Above Ground | 3 |
| Bedrooms Total | 3 |
| Age | 100+ Years |
| Appliances | Water Heater, Water Meter |
| Basement Development | Unfinished |
| Basement Type | Crawl Space (unfinished) |
| Construction Style Attachment | Detached |
| Cooling Type | Central Air Conditioning |
| Exterior Finish | Brick, Wood |
| Fire Protection | Smoke Detectors |
| Foundation Type | Concrete, Stone |
| Heating Fuel | Natural Gas |
| Heating Type | Forced Air |
| Stories Total | 2 |
| Size Interior | 1,500 - 2,000 Sqft |
| Type | House |
| Utility Water | Municipal Water |
Parking
| No Garage |
Land
| Acreage | No |
| Land Amenities | Marina, Schools |
| Sewer | Sanitary Sewer |
| Size Depth | 72 Ft ,9 In |
| Size Frontage | 63 Ft ,2 In |
| Size Irregular | 63.2 X 72.8 Ft ; Lot Size Irregular - See Realtor Remarks |
| Size Total Text | 63.2 X 72.8 Ft ; Lot Size Irregular - See Realtor Remarks|under 1/2 Acre |
| Zoning Description | Residential |
Rooms
| Level | Type | Length | Width | Dimensions |
|---|---|---|---|---|
| Second Level | Bedroom 2 | 10.6 m | 11.2 m | 10.6 m x 11.2 m |
| Second Level | Bathroom | 8.1 m | 6.9 m | 8.1 m x 6.9 m |
| Second Level | Bathroom | 7 m | 7.4 m | 7 m x 7.4 m |
| Second Level | Primary Bedroom | 13.8 m | 11 m | 13.8 m x 11 m |
| Third Level | Bedroom 3 | 10.6 m | 8.9 m | 10.6 m x 8.9 m |
| Ground Level | Kitchen | 22.7 m | 12.7 m | 22.7 m x 12.7 m |
| Ground Level | Dining Room | 28.2 m | 10.99 m | 28.2 m x 10.99 m |
| Ground Level | Living Room | 12.2 m | 12.43 m | 12.2 m x 12.43 m |
| Ground Level | Bathroom | 4.9 m | 6.7 m | 4.9 m x 6.7 m |
| Ground Level | Kitchen | 17.1 m | 14.4 m | 17.1 m x 14.4 m |
Utilities
| Electricity | Installed |
| Sewer | Installed |
Contact Us
Contact us for more information

This REALTOR.ca listing content is owned and licensed by REALTOR® members of The Canadian Real Estate Association
The trademarks REALTOR®, REALTORS®, and the REALTOR® logo are controlled by The Canadian Real Estate Association (CREA) and identify real estate professionals who are members of CREA. The trademarks MLS®, Multiple Listing Service® and the associated logos are owned by The Canadian Real Estate Association (CREA) and identify the quality of services provided by real estate professionals who are members of CREA. The trademark DDF® is owned by The Canadian Real Estate Association (CREA) and identifies CREA's Data Distribution Facility (DDF®)
October 05 2026 01:19:37
Central Lakes Association of REALTORS®
Exit Realty Group