
6 James Street Blenheim, Ontario N0P 1A0

2 Bedroom
1 Bathroom
1,228 sqft
Ranch
Fireplace
Central Air Conditioning
Forced Air, Furnace
$399,900
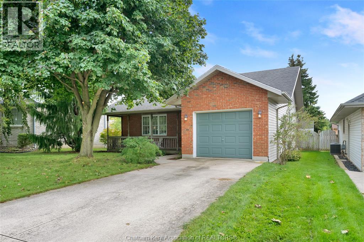
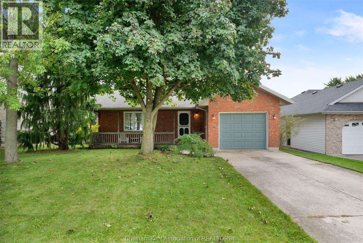
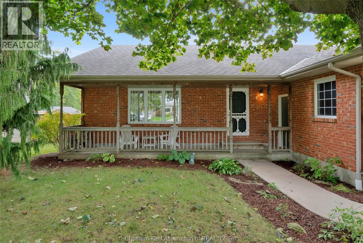
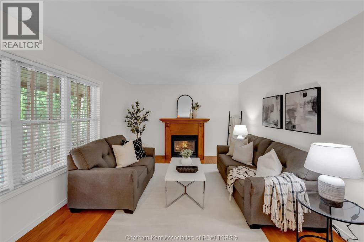
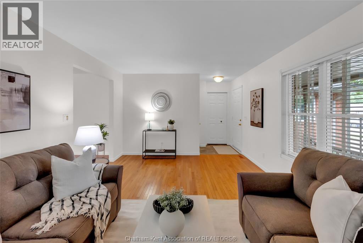
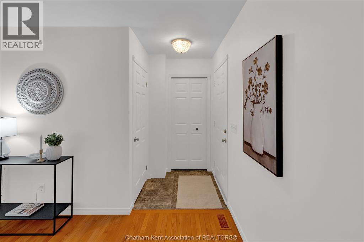
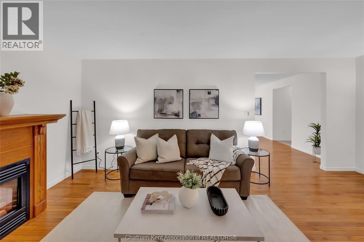
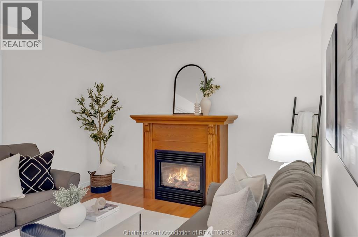
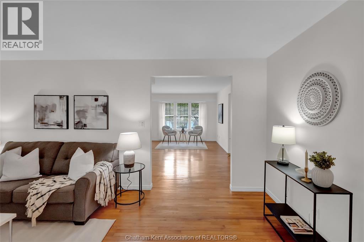
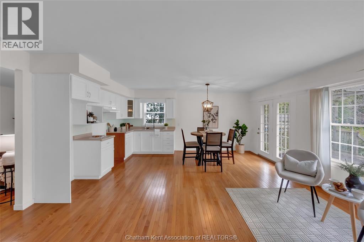
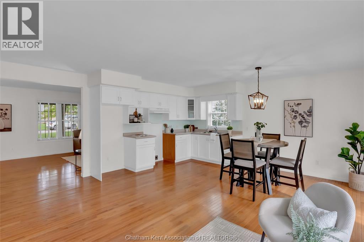
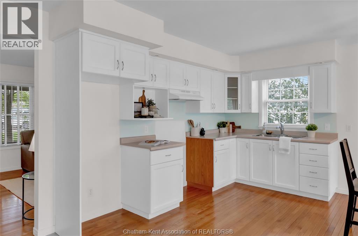
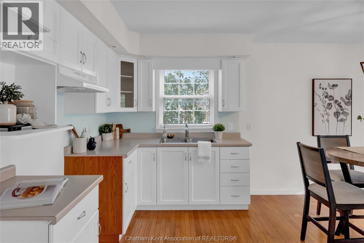
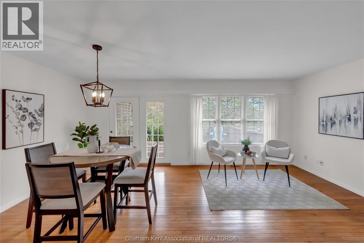
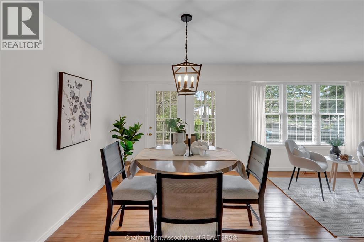
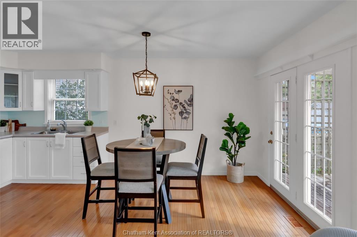
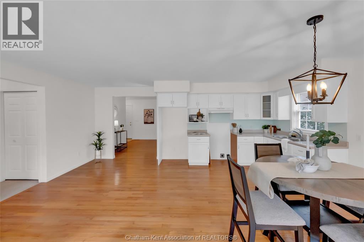
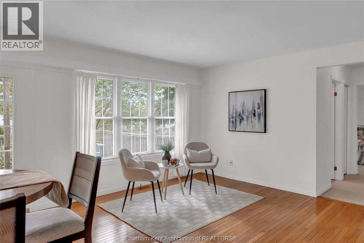
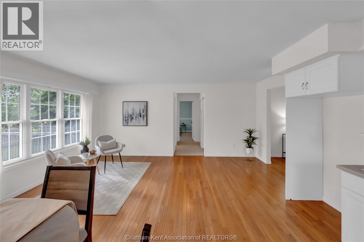
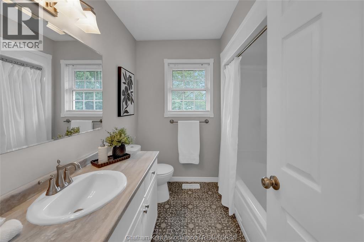
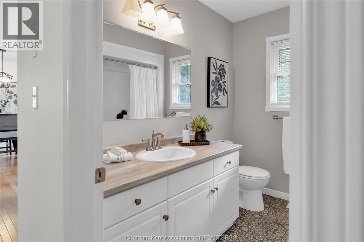
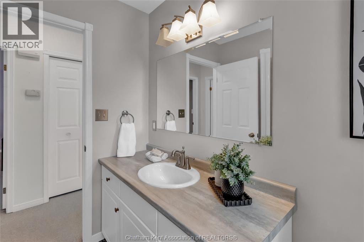
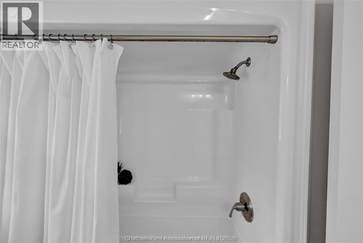
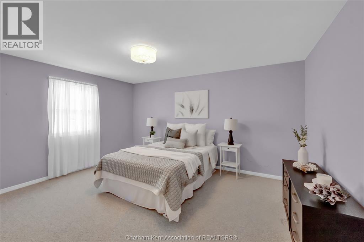
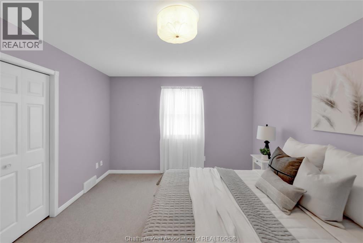
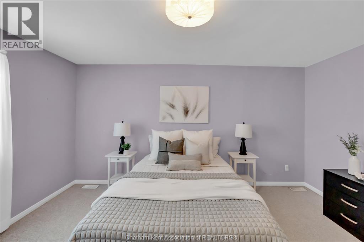
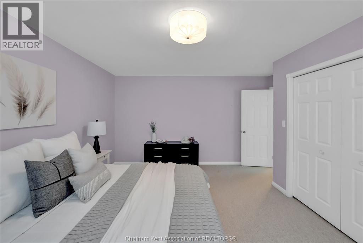
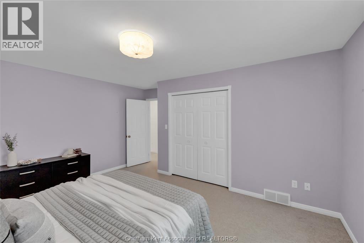
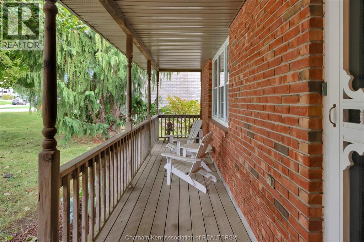
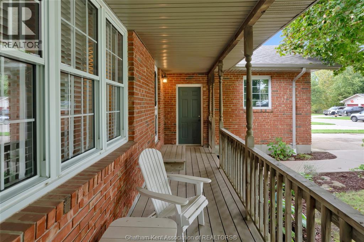
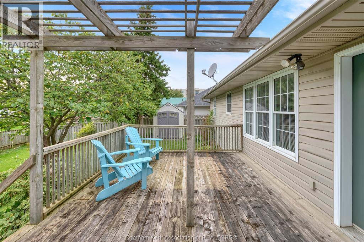
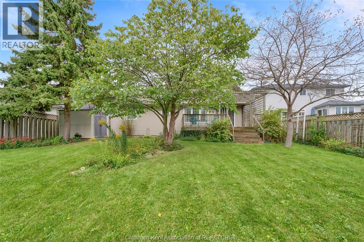
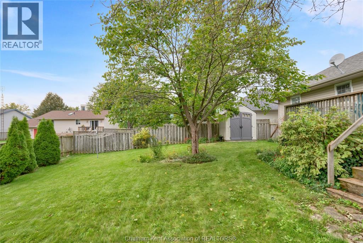
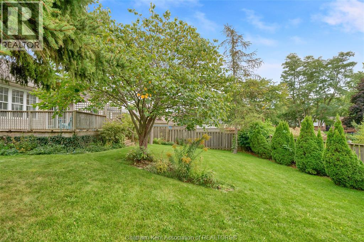
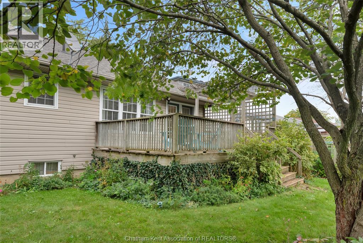
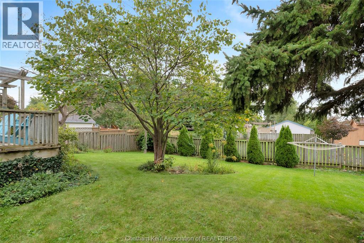
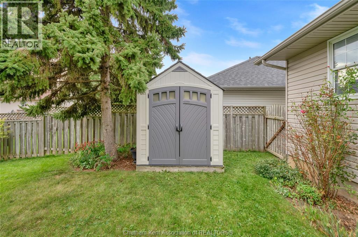
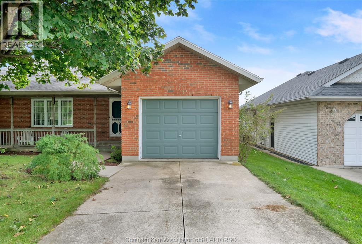
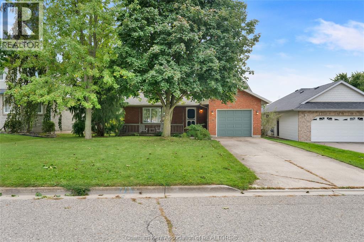
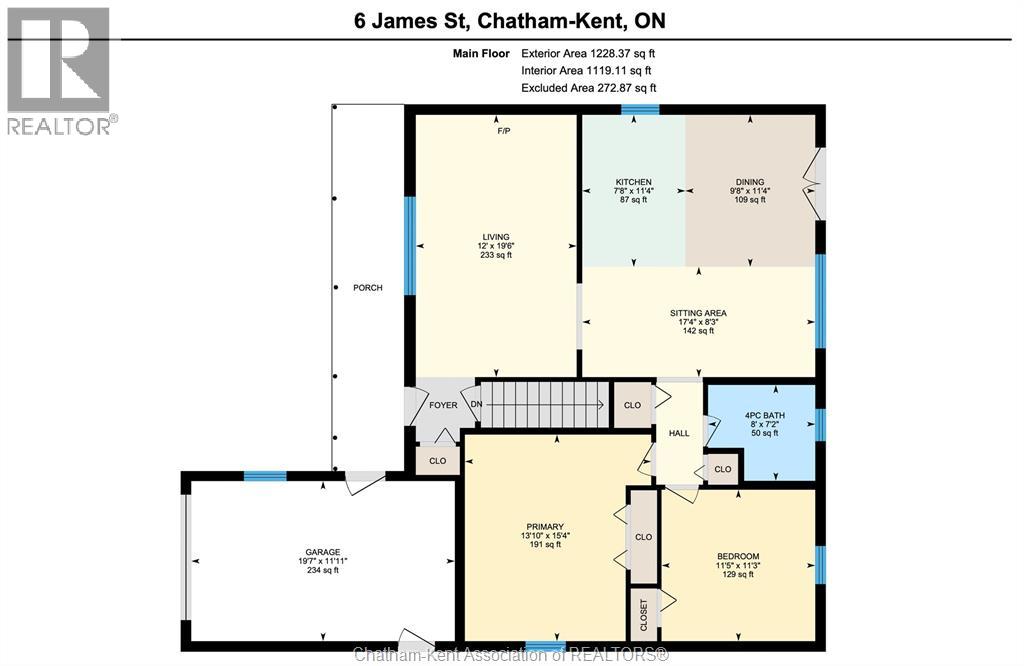
At just over 1200 square feet, this 1997 built 2 bedroom ranch is the perfect starter or retirement home. Featuring a spacious living room with a gas fireplace, a large kitchen/dining nook with room for expansion or a sitting area, a huge primary bedroom, an attached garage, and a full unfinished basement. The 4pc bathroom has been updated with modern fixtures and the AC unit was replaced in 2020. The home offers a simple, no nonsense layout where space is utilized to its fullest. Other highlights include a handsome brick facade, a large covered front porch, hardwood flooring in the kitchen and living room, patio door access to the deck and fenced back yard, and a newer vinyl garden shed. Book your viewing today! (id:15069)
Property Details
| MLS® Number | 26023282 |
| Property Type | Single Family |
| Features | Concrete Driveway |
Building
| Bathroom Total | 1 |
| Bedrooms Above Ground | 2 |
| Bedrooms Total | 2 |
| Architectural Style | Ranch |
| Constructed Date | 1997 |
| Cooling Type | Central Air Conditioning |
| Exterior Finish | Aluminum/vinyl, Brick |
| Fireplace Fuel | Gas |
| Fireplace Present | Yes |
| Fireplace Type | Direct Vent |
| Flooring Type | Carpeted, Hardwood, Cushion/lino/vinyl |
| Foundation Type | Block |
| Heating Fuel | Natural Gas |
| Heating Type | Forced Air, Furnace |
| Stories Total | 1 |
| Size Interior | 1,228 Sqft |
| Total Finished Area | 1228 Sqft |
| Type | House |
Parking
| Attached Garage | |
| Garage |
Land
| Acreage | No |
| Fence Type | Fence |
| Size Irregular | 56.05 X Irr / 0.157 Ac |
| Size Total Text | 56.05 X Irr / 0.157 Ac|0-0.25 Acre |
| Zoning Description | Rl1 |
Rooms
| Level | Type | Length | Width | Dimensions |
|---|---|---|---|---|
| Main Level | Other | 17 ft ,4 in | 8 ft ,3 in | 17 ft ,4 in x 8 ft ,3 in |
| Main Level | Primary Bedroom | 15 ft ,4 in | 13 ft ,10 in | 15 ft ,4 in x 13 ft ,10 in |
| Main Level | Living Room/fireplace | 19 ft ,6 in | 12 ft | 19 ft ,6 in x 12 ft |
| Main Level | Kitchen | 11 ft ,4 in | 7 ft ,8 in | 11 ft ,4 in x 7 ft ,8 in |
| Main Level | Dining Room | 11 ft ,4 in | 9 ft ,8 in | 11 ft ,4 in x 9 ft ,8 in |
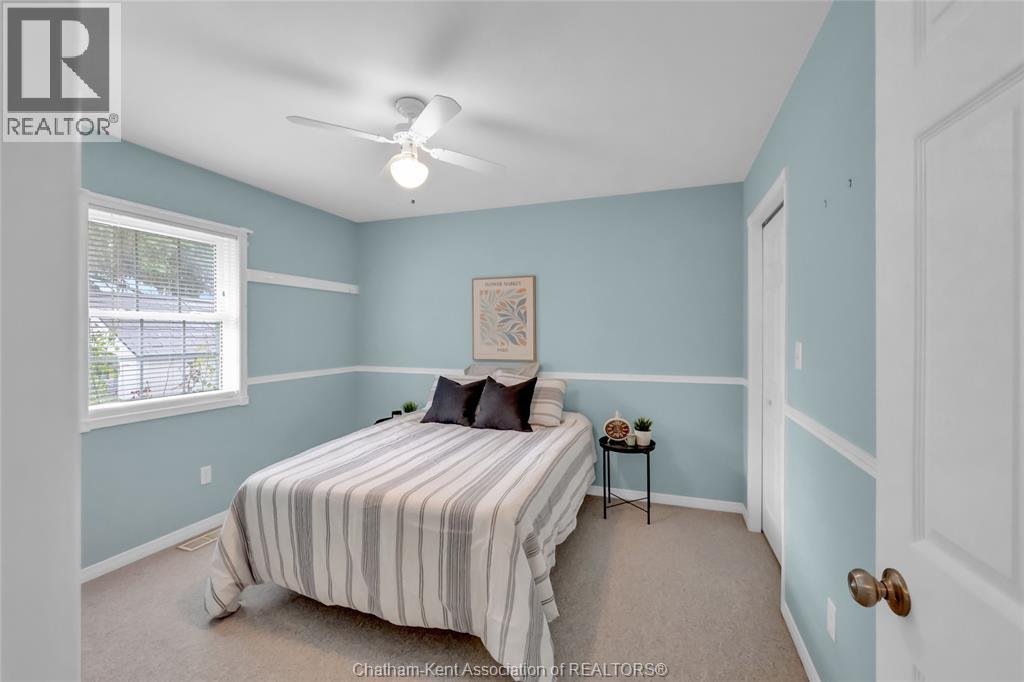
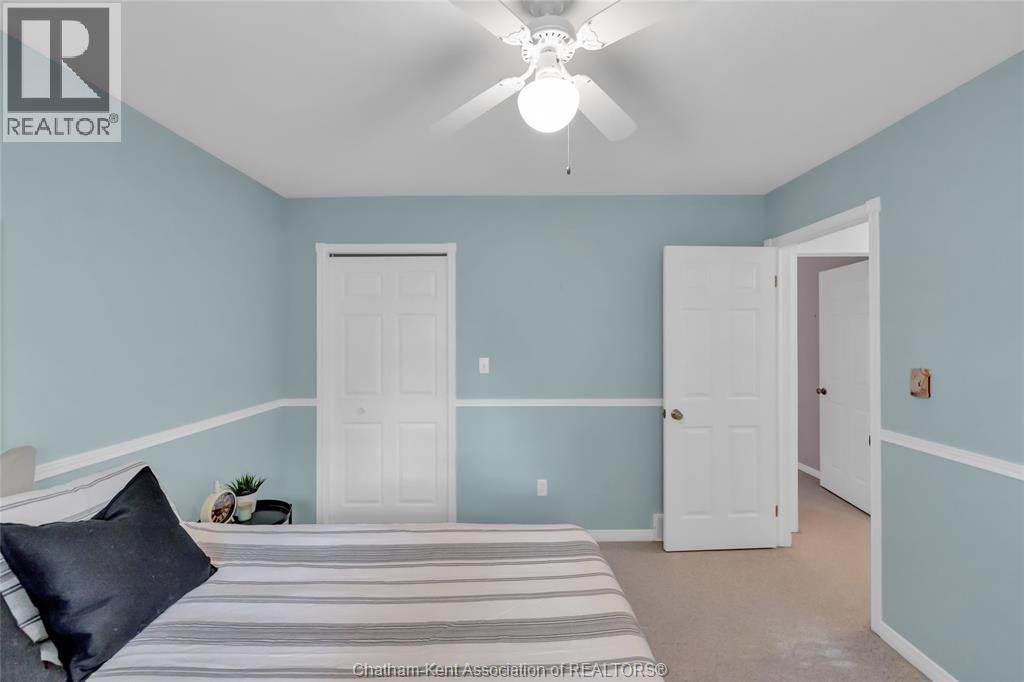
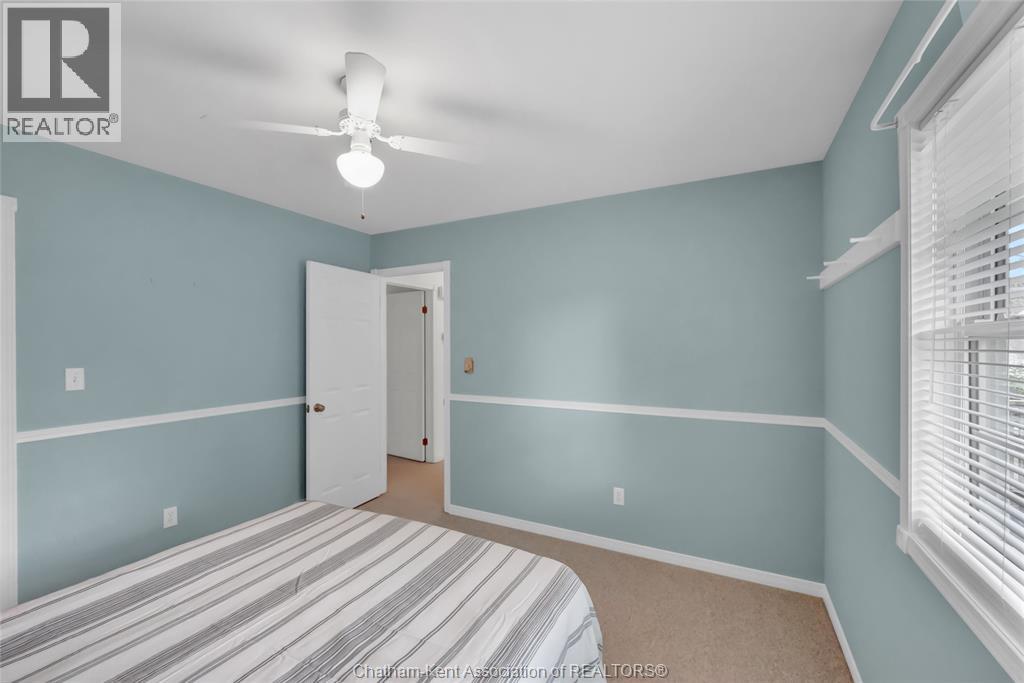
| Main Level | Bedroom | 11 ft ,5 in | 11 ft ,3 in | 11 ft ,5 in x 11 ft ,3 in |
| Main Level | 4pc Bathroom | 8 ft | 7 ft ,2 in | 8 ft x 7 ft ,2 in |
https://www.realtor.ca/real-estate/30363366/6-james-street-blenheim
Contact Us
Contact us for more information

This REALTOR.ca listing content is owned and licensed by REALTOR® members of The Canadian Real Estate Association
The trademarks REALTOR®, REALTORS®, and the REALTOR® logo are controlled by The Canadian Real Estate Association (CREA) and identify real estate professionals who are members of CREA. The trademarks MLS®, Multiple Listing Service® and the associated logos are owned by The Canadian Real Estate Association (CREA) and identify the quality of services provided by real estate professionals who are members of CREA. The trademark DDF® is owned by The Canadian Real Estate Association (CREA) and identifies CREA's Data Distribution Facility (DDF®)
October 05 2026 01:22:48
Chatham Kent Association of REALTORS®
Royal LePage Peifer Realty(Blen) Brokerage