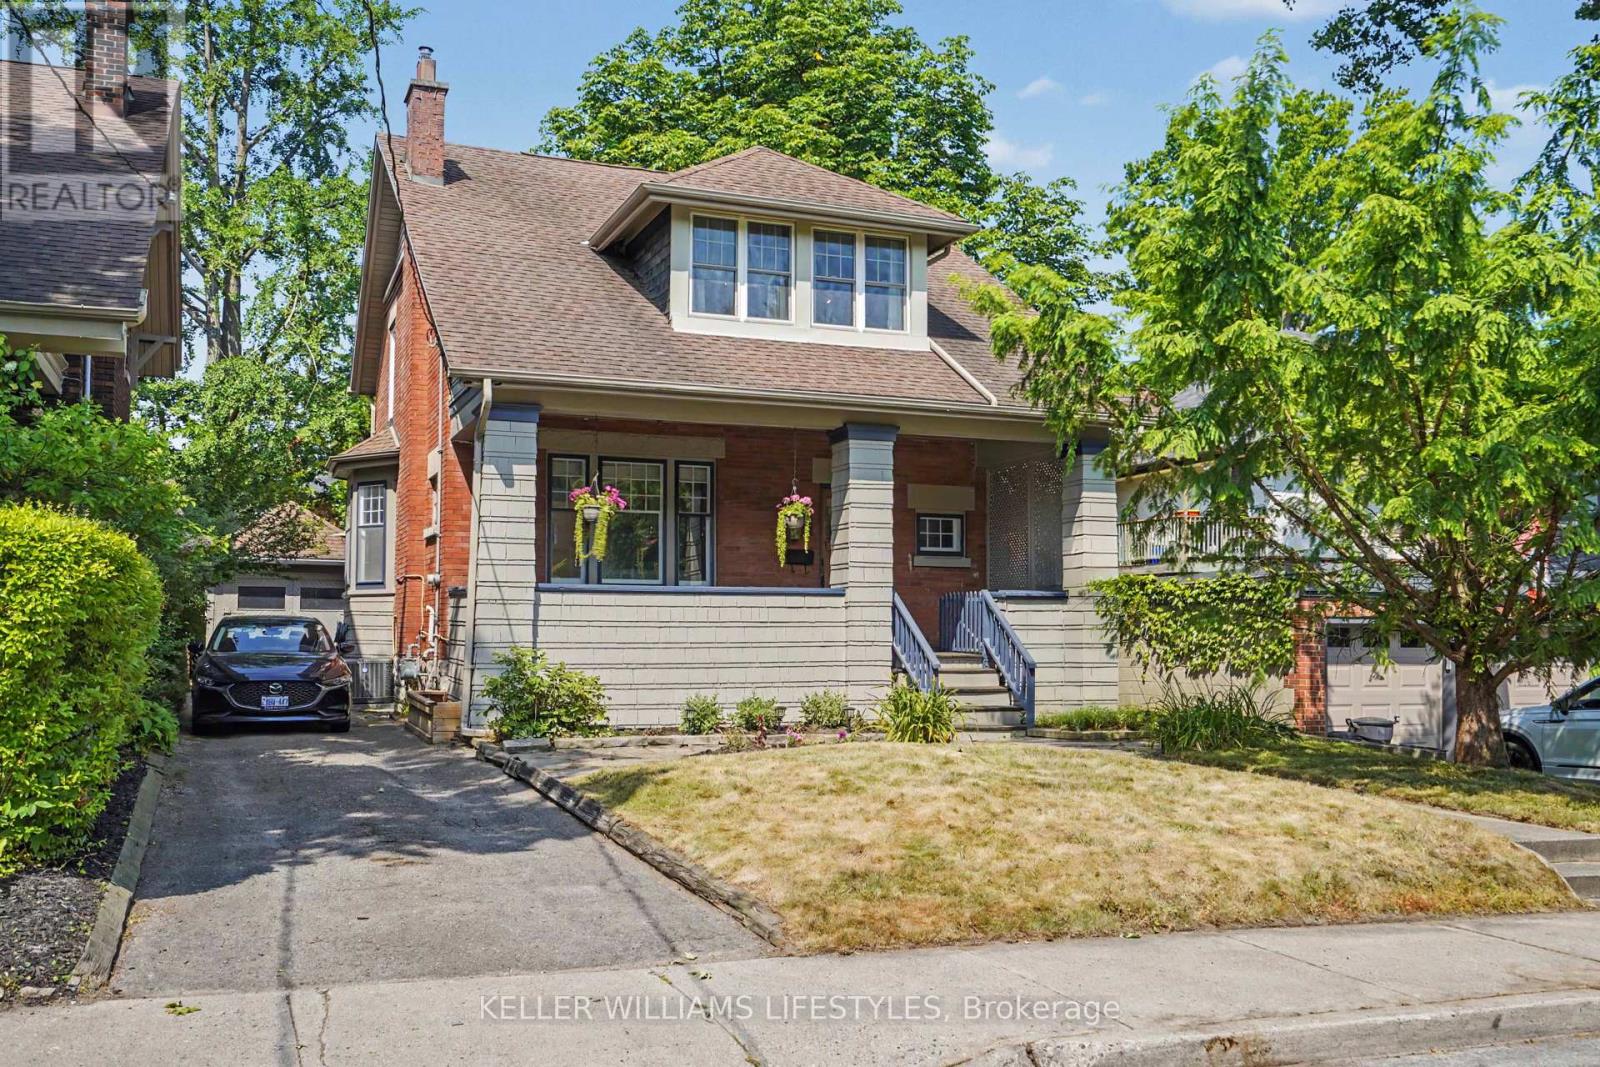
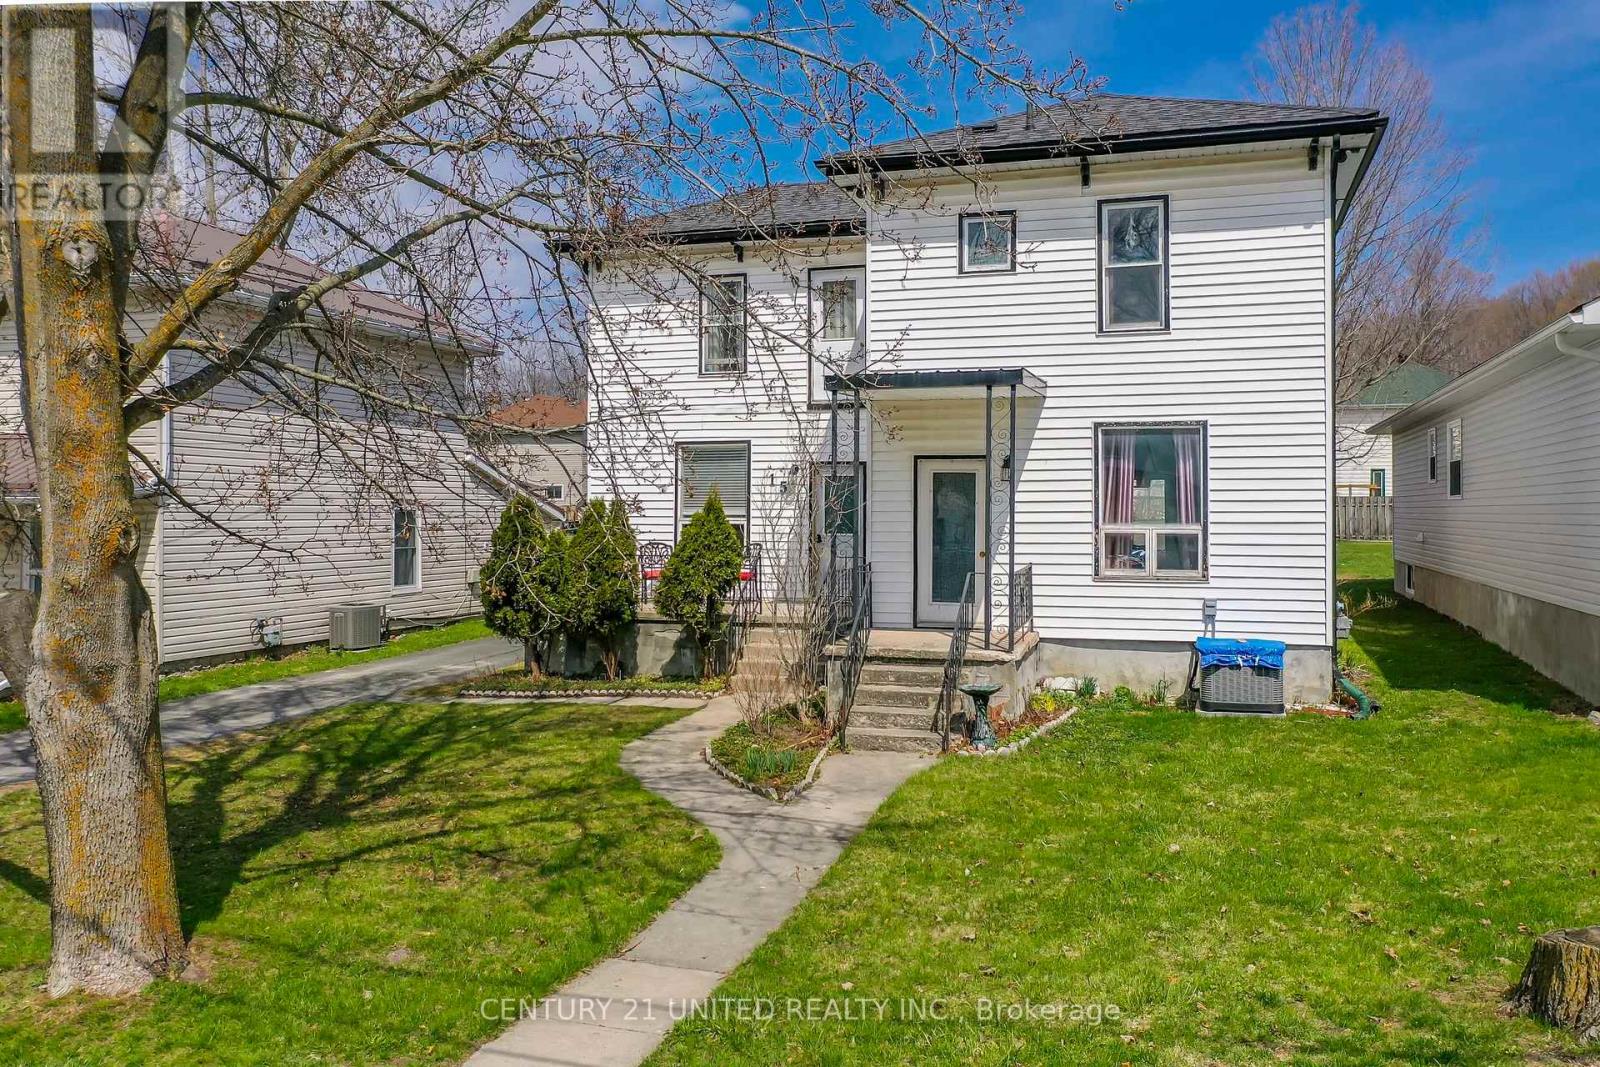
Century brick home with a garage in Old South. 3-bedroom, 2-bathroom two story on a tree lined street in one of London, Ontario's most established neighbourhoods. Inside, natural light fills the living room, the dining room's bay window makes space for long dinners, and the kitchen comes equipped with the fridge, stove, and dishwasher included. Cabinets repainted in 2026. Upstairs are three bedrooms - including a generously sized primary & a 4 piece bath, alongside a den for morning coffee or the work from home desk. The finished lower level adds a rec room for movie nights, an exercise room, a second 4 piece bath, and laundry with the washer and dryer included. Forced air gas heat and central air keep this century home comfortable year round. Stepping outside you will enjoy a fully fenced yard and a detached garage. Schools are within walking distance: A neighbourhood voted one of Canadas best comes packed with parks and trails. Heading down to Wortley Village is a short stroll for coffee, patios, and local shops. Downtown London and the VIA Rail station are within walking distance with Victoria Hospital a few minutes away. (id:15069)
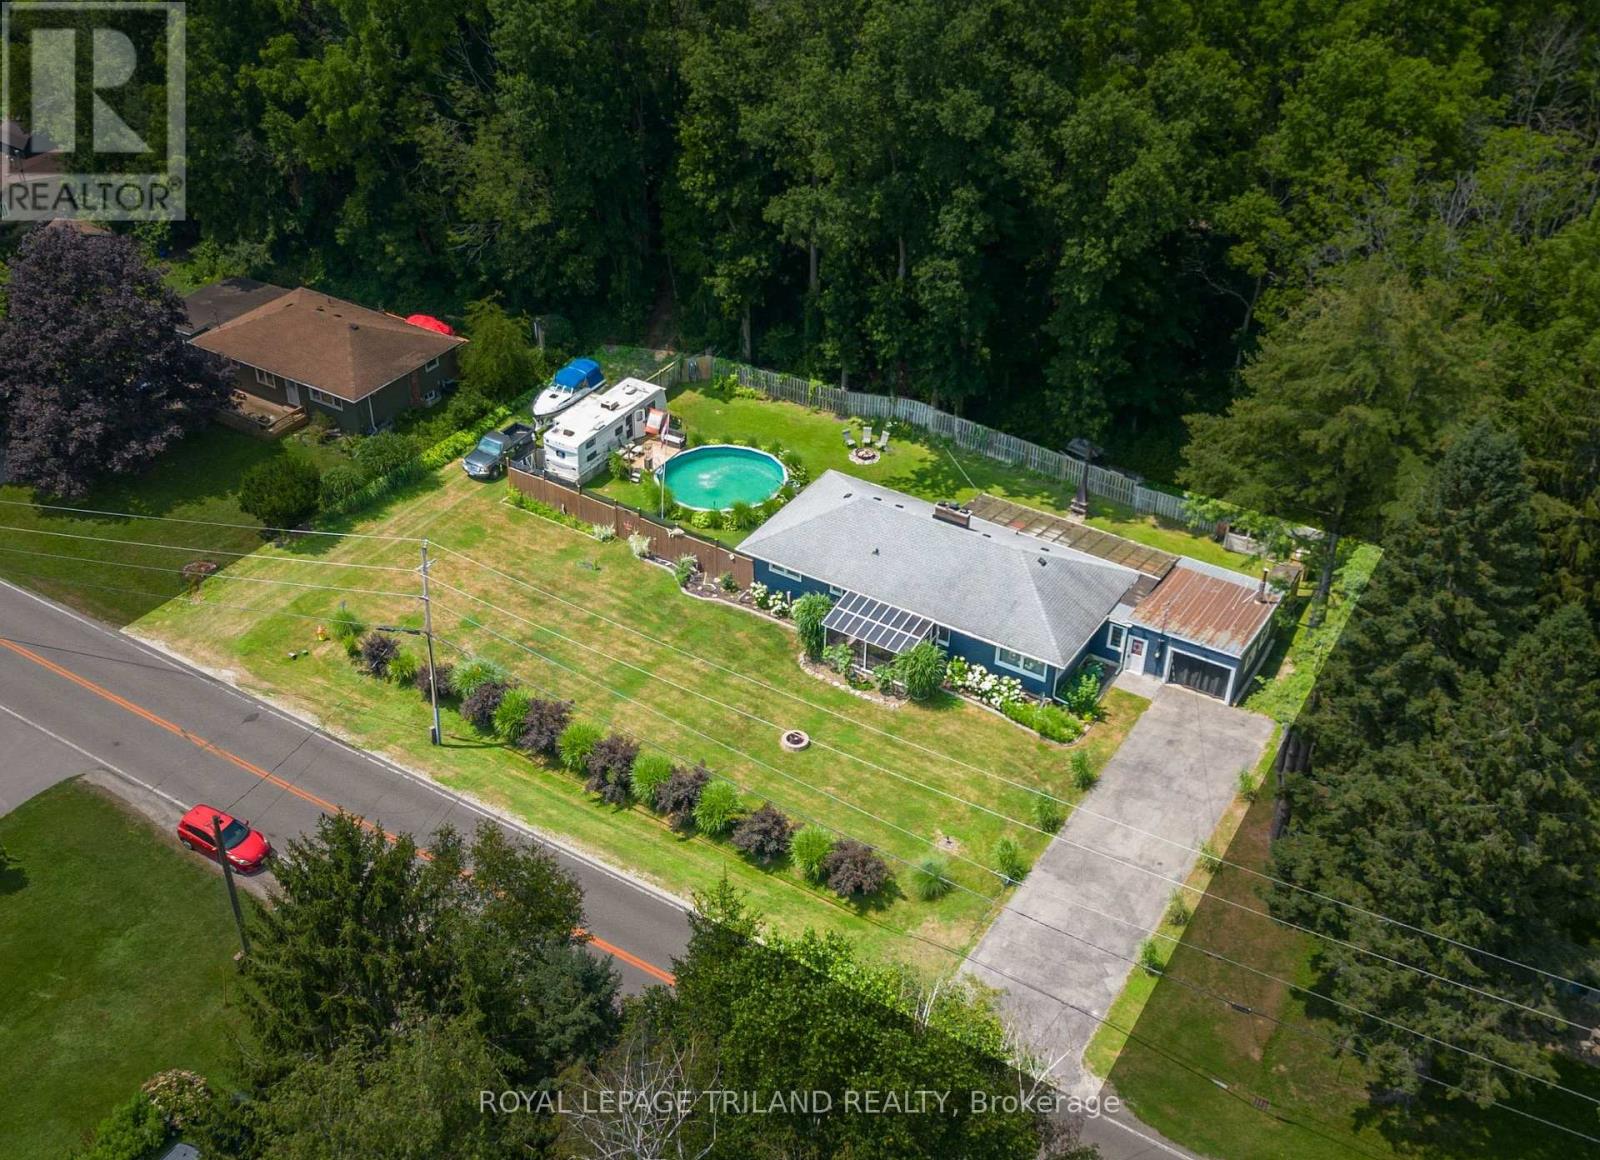
Nestled in the charming beachside community of Port Bruce, this move-in ready 3-bedroom bungalow offers the perfect blend of comfort, space, and relaxed lakeside living. Set on a beautifully landscaped, 0.43 Acre lot, you'll love spending your summers enjoying the above-ground pool, lush gardens, and peaceful backyard oasis. A bright sunroom provides the perfect place to unwind with your morning coffee or entertain family and friends. Inside, you'll find a spacious and inviting layout featuring a generous living room, separate dining room, well-appointed kitchen with ample cabinetry and workspace, three comfortable bedrooms, and a full 4-piece bath. The attached garage with convenient inside entry adds everyday practicality, while the expansive driveway offers plenty of parking for family and guests. Whether you're looking for a year-round home, a weekend retreat, or a place to enjoy retirement, this property checks all the boxes. Just minutes from the sandy beaches of Lake Erie, local restaurants, marinas, and parks, and with easy access to Aylmer, Port Stanley, and St. Thomas, you'll enjoy the best of small-town living with nearby conveniences. Discover everything this welcoming beach community has to offer. Wood burning stoves are being sold 'as is'. Welcome home! (id:15069)
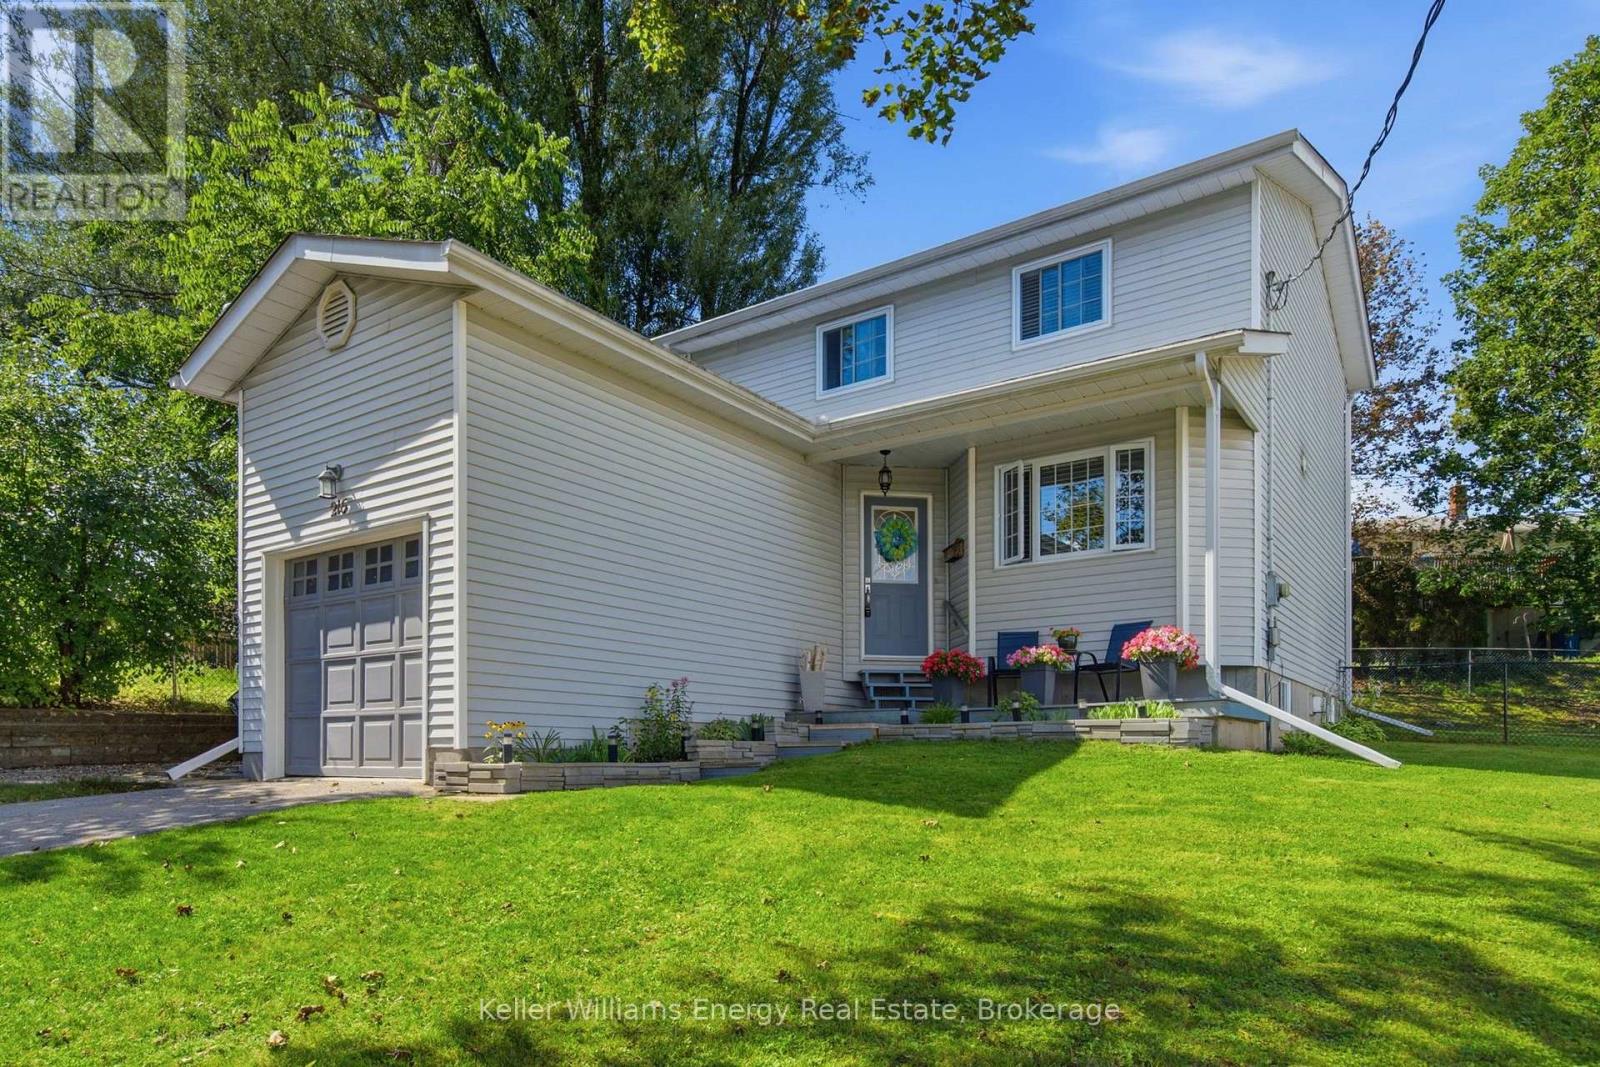
Welcome to this beautiful 3+1 bedroom, 3 bath home in Peterborough located in a quiet cul du sac, offering spacious living areas, quality finishes, and a fantastic backyard perfect for entertaining and family living.The main floor features beautiful hardwood flooring and large windows that fill the home with natural light. The inviting eat-in kitchen offers porcelain tile flooring, granite countertops, and plenty of space for family meals and entertaining. A walkout from the kitchen leads directly to the composite deck, overlooking the large backyard and providing the perfect setting for outdoor dining, summer gatherings, or simply relaxing.Upstairs, the spacious bedrooms feature beautiful hardwood flooring and plenty of natural light, creating comfortable and inviting retreats for the whole family.The finished basement provides even more living space, featuring a cozy fireplace, a fourth bedroom, and a four-piece bathroom complete with a relaxing jacuzzi tub. This versatile lower level is ideal for guests, extended family, a teenager's retreat, or additional recreational space. Extras: Fully Fenced yard, Furnace (2015), Roof (2017), All Windows (2017), Upstairs Bathroom (2019), Basement Reno (2021), Washer/Dryer (2022), Shed (2023), Composite Deck (2024) (id:15069)
Welcome to this immaculate, 960 sq ft 2-bedroom bungalow condo nestled in the highly sought-after Birchwood Trails community. Offering a perfect blend of modern upgrades and low-maintenance living, this turn-key home has been recently painted throughout and is completely move-in ready. Light-Filled Living & Modern Design. Step inside to an impressive main living area featuring dramatic cathedral ceilings and large, beautiful arched windows that flood the entire space with glorious natural light. The open layout transitions seamlessly into a spacious dining area and a contemporary kitchen, complete with modern 2023 stainless steel appliances and an extended breakfast bar with comfortable room for 4 stools-perfect for casual dining or entertaining. Comfortable Layout & Premium Upgrades. Spa-Like Bath, enjoy a gorgeous, fully renovated 3-piece bathroom featuring sleek glass shower doors and modern finishes. Mechanical Peace of Mind, equipped with a brand new 2026 heat pump for efficient cooling and heating, featuring a secondary wall unit dedicated to the primary bedroom. A brand new owned hot water tank (2026) is also included. In-Suite Laundry, convenient laundry closet comes complete with a stackable washer and dryer. Private Patio & Prime Amenities right outside your front door, step onto your own private sitting area patio, beautifully redesigned in 2025 and surrounded by lush, vibrant gardens. The unit includes 1 exclusive parking spot alongside ample visitor parking for your guests. Combining an efficient bungalow layout with top-tier 2026 mechanical upgrades, this Birchwood Trails gem offers exceptional value and comfort. (id:15069)
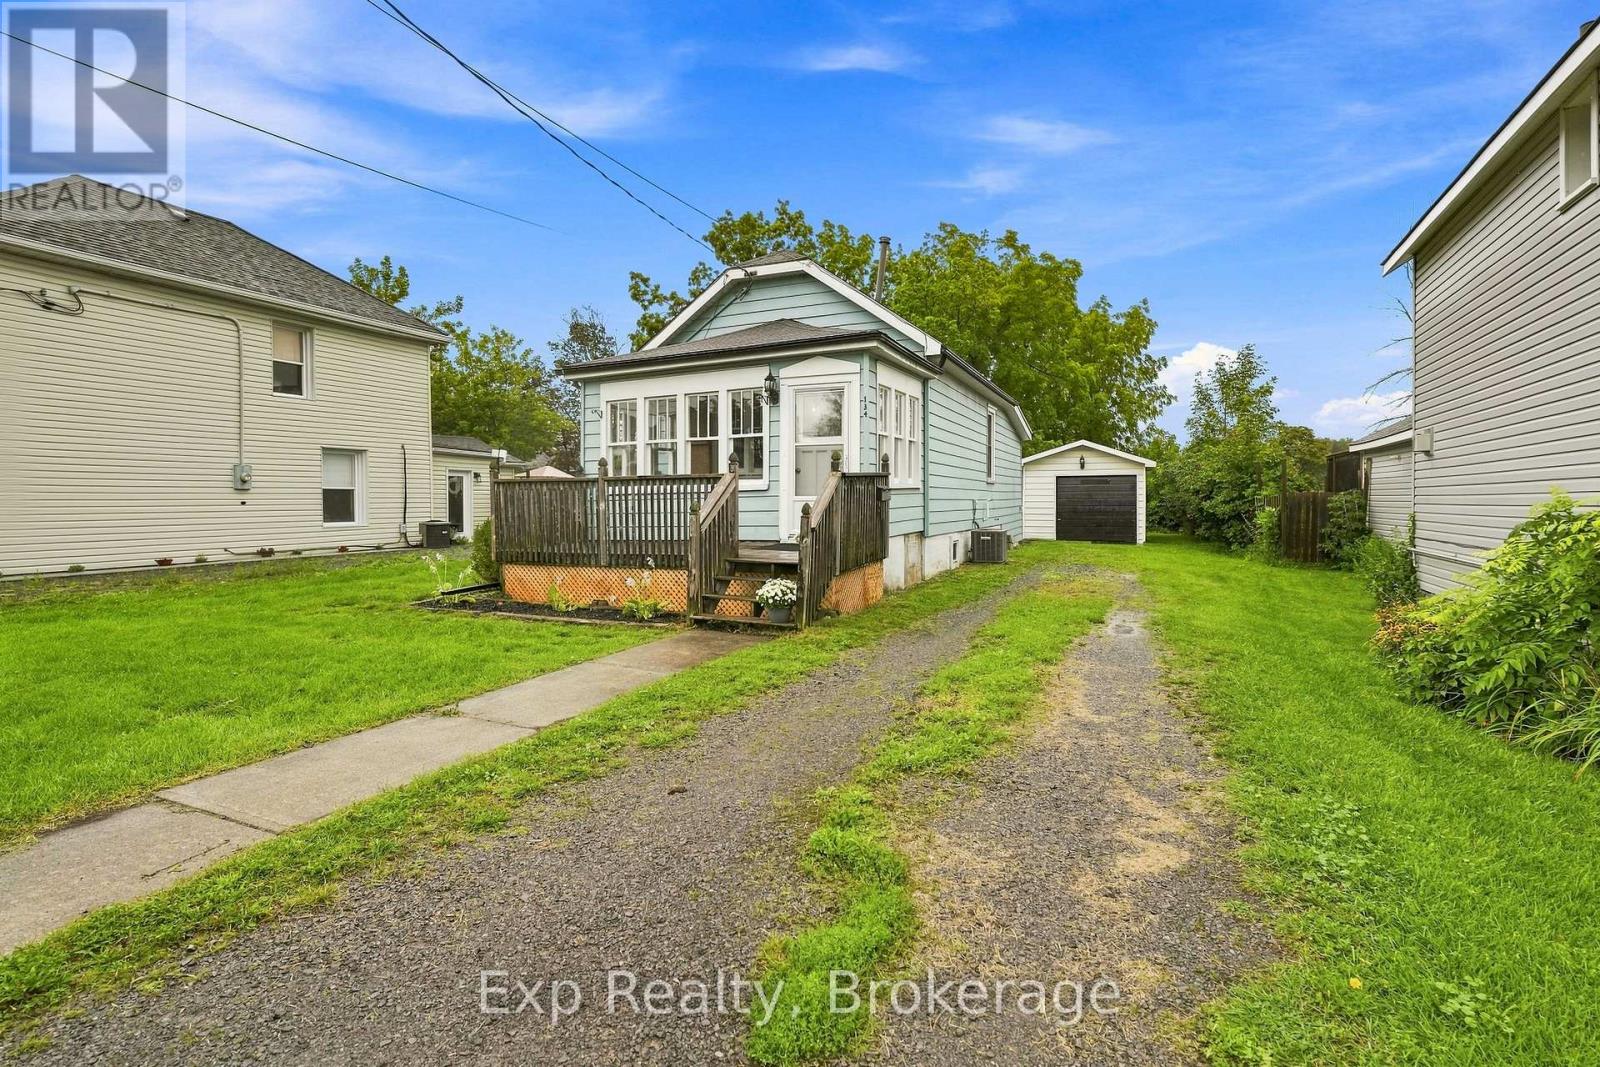
Welcome to this sweet and inviting 2 bedroom, 1 bathroom bungalow ideally located in the City of Belleville. Offering convenient main level living, this home is perfect for first-time buyers, downsizers, or anyone seeking a comfortable and easy to maintain property. The central location provides convenient access to public transit, shopping, amenities, and everyday services. A detached garage adds additional convenience and storage. Enjoy the benefits of city living in a centrally located home close to everything Belleville has to offer. (id:15069)
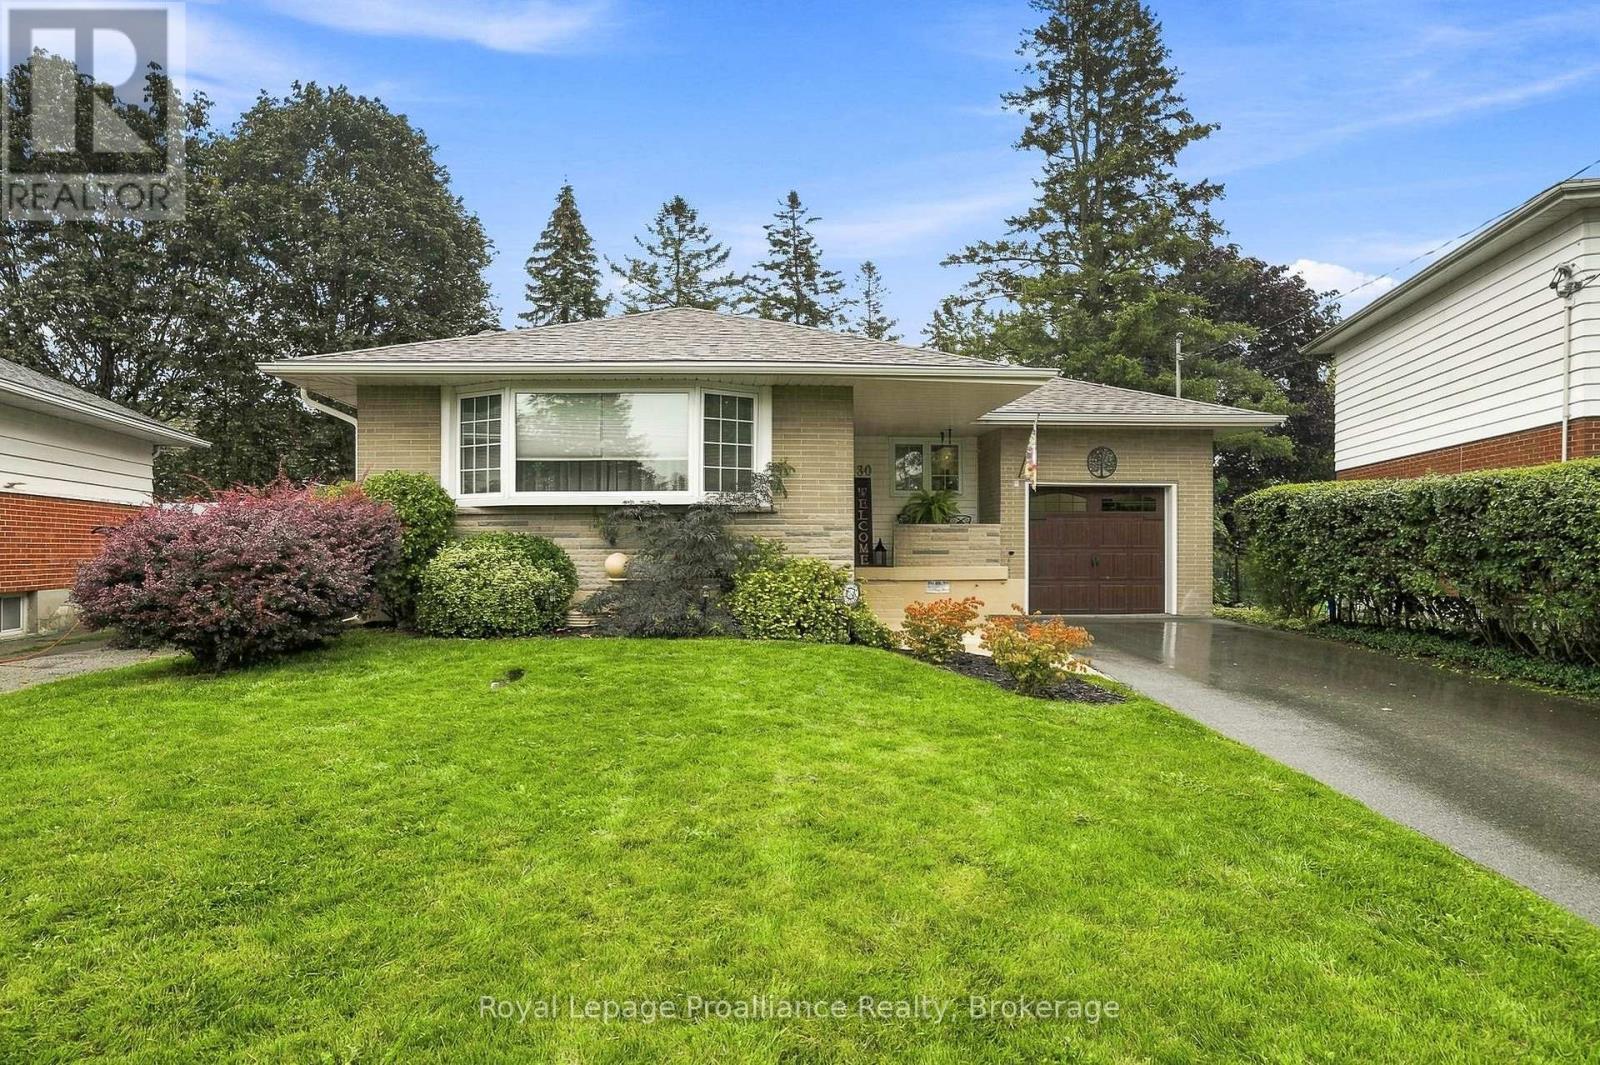
Welcome to 130 Hastings Drive, a well-cared-for brick bungalow tucked into a quiet, established neighbourhood in Belleville's desirable east end. Offering a comfortable layout, thoughtful updates and a beautiful backyard, this is a home that's ready to simply move into and enjoy. The main floor is completely carpet-free and features beautiful original hardwood flooring, three bedrooms and a full bathroom. A welcoming front entrance opens to a spacious living and dining area, with the updated kitchen conveniently located nearby. The kitchen is bright and functional with newer appliances, all replaced in 2025 and included with the home. Downstairs, you'll find even more living space with a generous rec room, fourth bedroom, second bathroom, large laundry room and additional space ideal for storage, hobbies or a workshop. Outside may just become your favourite part of the property. The private backyard has been lovingly maintained with mature gardens and inviting spaces to sit, relax and enjoy - a peaceful little sanctuary right at home. An attached one-car garage completes the package. Many of the important updates have already been taken care of, including the garage door (2019), paved driveway (2014), roof (2012), fascia, soffit and eaves (2022), washer and dryer (2018), and kitchen appliances (2025).Comfortable, practical and wonderfully maintained, 130 Hastings Drive is an excellent opportunity for a first-time buyer, downsizer or anyone looking for an affordable home in a great east-end location. With plenty of space, a beautiful yard and so much already done, all that's left to do is move in and make it yours. (id:15069)
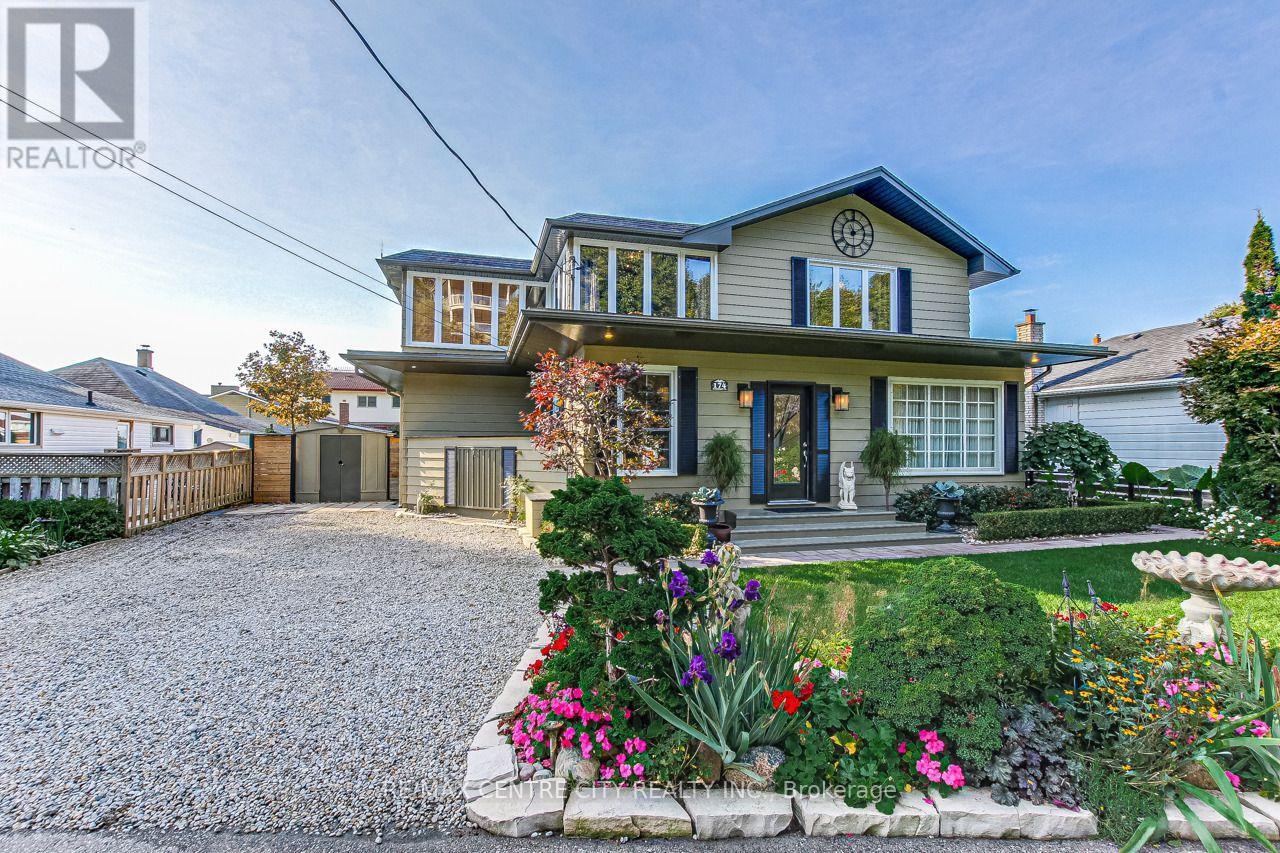
174 Harrison Place is nestled on a quiet street in Port Stanley's desirable Orchard Beach community. This impressive year-round home offers approx. 2,200 sqft of finished living space across two levels, set on a beautifully landscaped lot with manicured lawns, decks, patios, and a serene pond-an exceptional retreat with standout curb appeal. The main floor is thoughtfully designed for entertaining and everyday comfort, featuring wide plank pegged oak flooring throughout the principal rooms. The formal dining area flows seamlessly into the bright eat-in kitchen, updated with quartz countertops, stainless steel appliances, and an undermount sink. The inviting living room is anchored by a black granite gas fireplace with a rich mahogany mantel, while oversized French doors open to the rear deck, showcasing peaceful lake views and outdoor living spaces. A versatile main floor bedroom offers flexibility for guests, a home office, or den, alongside a convenient 3-piece bath. Custom forged stairs with wrought iron railings lead to the second level, where a built-in hutch with glass shelving and a double linen closet add character and function. Wide plank pine flooring continues the home's warm, timeless feel. Upstairs, the spacious primary bedroom features a walk-in closet and stunning panoramic lake views through expansive windows. Two additional bedrooms provide generous accommodations, including one with French doors to a private 10' x 19' balcony overlooking the lake-perfect for morning coffee or evening sunsets. Additional bedrooms offer ample closet space and natural light, ideal for family or work-from-home needs. A rare offering in one of Port Stanley's most sought-after neighbourhoods, just minutes to the beach, marina, and local amenities. (id:15069)
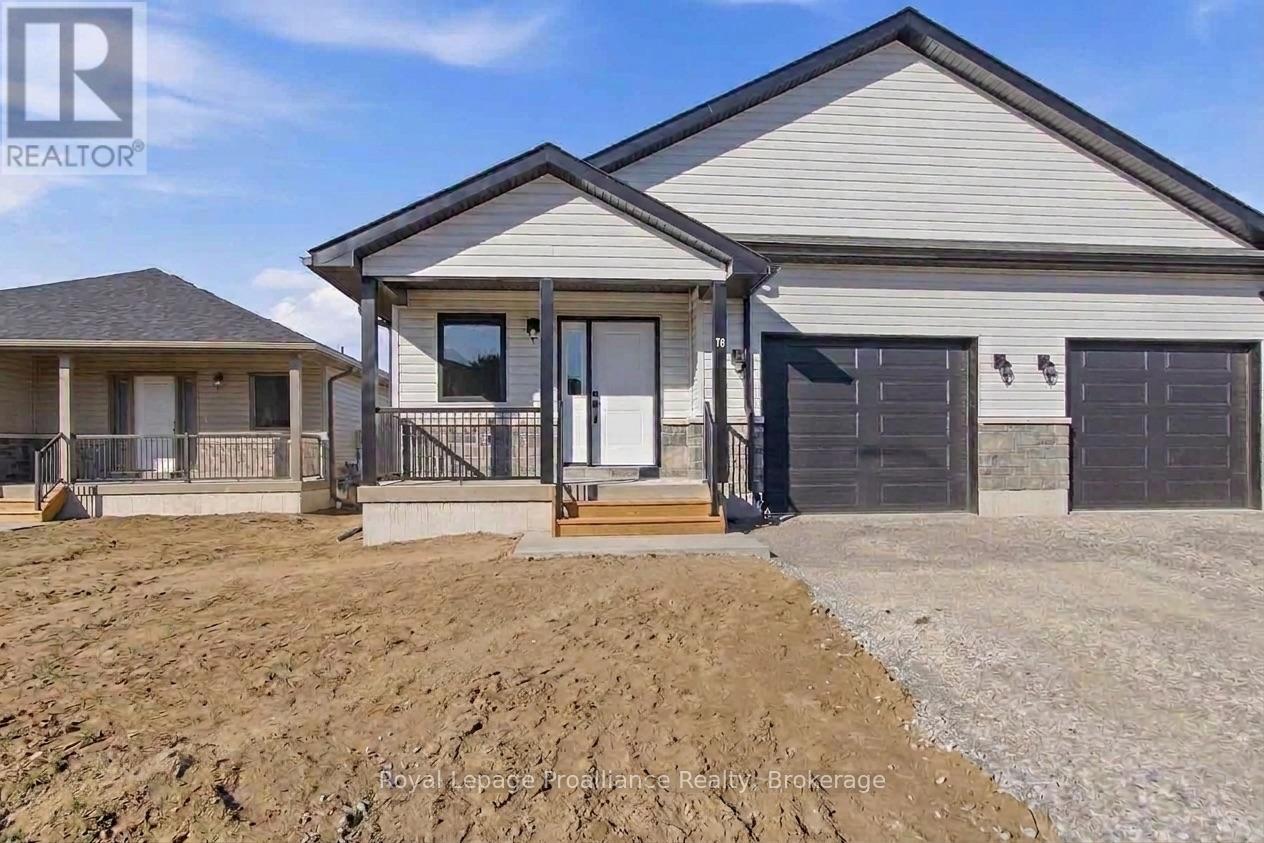
McDonald Homes is pleased to announce new quality semi-detached homes with competitive Phase 1 pricing here at Brighton Meadows! This 1,399 sq ft 2 bedroom, 2 bath semi detached home features high quality laminate or luxury vinyl plank flooring, custom kitchen with peninsula, pantry and walkout to back deck, primary bedroom with ensuite and double closets, main floor laundry, and vaulted ceiling in great room. Economical forced air gas, central air, and an HRV for healthy living. These turn key houses come with an attached single car garage with inside entry and sodded yard plus 7 year Tarion Warranty. Experience life in Brighton with weekly 'Music in the Park', plus its walkable small town core with local arts centres, coffee shops, and more. There's something for everyone with hockey rinks, curling rinks, tennis courts, pickle ball courts, YMCA, rec centre, boat launches, fishing, all within walking and cycling distance. Less than five minutes from Brighton Meadows is the famous Presquile Park with camping, bird watching, cross country skiing, gorgeous sandy beaches and renowned kite boarding. There are also two golf courses and Prince Edward County within 10 mins from your front door. Commuting back to the west is easy as it's less than an hour to Oshawa's Go station and twenty minutes to the VIA in Cobourg. See the rest but get the best - Brighton Meadows! (id:15069)
Welcome to 15 Mathison St E in the heart of Havelock! A charming home offering the perfect blend of comfort, character and everyday functionality. With 3 spacious bedrooms and 2 bathrooms there's room to grow, work from home or welcome family and friends. The bright, functional main floor features a renovated kitchen that flows naturally into the open-concept dining/living space, creating an inviting setting for entertaining or relaxing. French doors from the dining room lead to a large deck overlooking the backyard, offering plenty of space for family gatherings, kids and pets to play, or simply enjoying your morning coffee. The Nest smart thermostat and central air conditioning keeps things comfortable year-round, while the detached garage provides valuable flexibility as a workshop, hobby space, storage or future project. Located in a neighbourhood close to local amenities and everyday essentials, this home is an opportunity to put down roots and enjoy small-town living without giving up convenience. For first-time buyers, it is a great place to start your homeownership journey and make it your own! (id:15069)
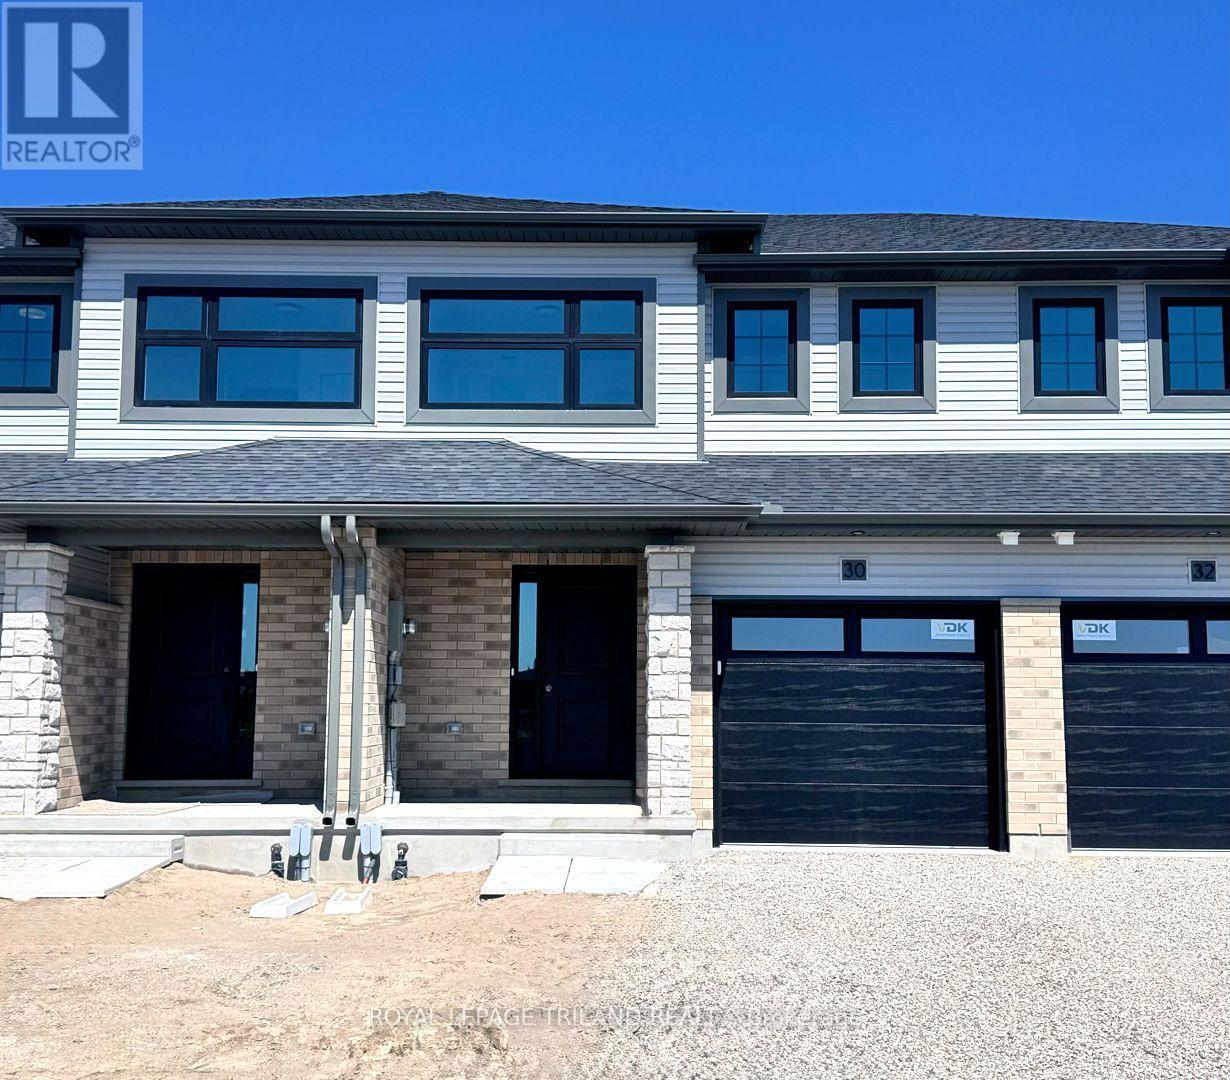
Step into your new beginning! This fully finished 1,813 sq ft Doug Tarry built townhome is located Miller's Pond, just a short stroll away from Parish Park. A bright foyer leads into an open concept main floor. The layout features a 2pc bathroom, a kitchen with an island, quartz countertops, and tile backsplash. The great room/dining room with sliding doors open to a wood deck. On the second level, there are 3 spacious bedrooms, including a primary bedroom with a walk-in closet. A 4pc bathroom & a practical second floor laundry room. The fully finished lower with a 4th bedroom, rec room, and a 3pc bathroom, giving you even more room to enjoy. This All Electric home is Energy Star Certified and Net Zero Ready. Additional features include an attached single car Garage, Fridge, Stove, Dishwasher and Deck are included. Don't miss out on this exciting opportunity to secure a new home in a fantastic community! *The price reflects the HST rebate, subject to government approval and Buyer eligibility. The seller makes no representations, and the price may change if the rebate is not applicable. (id:15069)
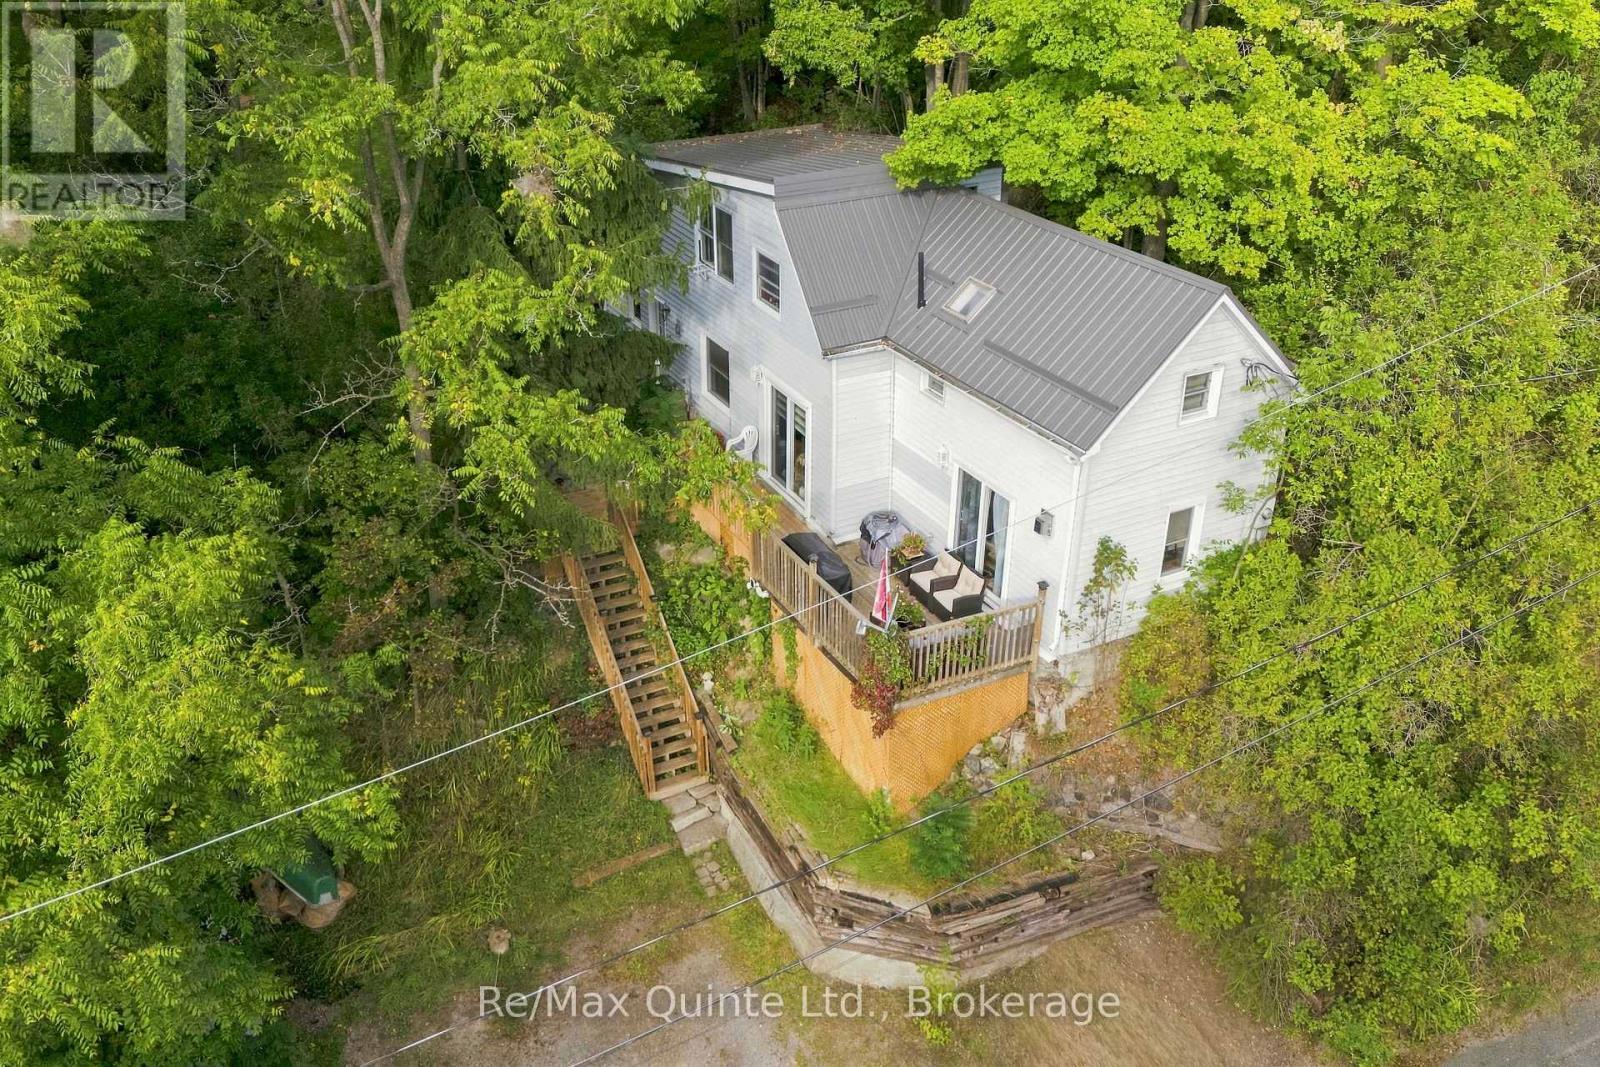
Perched high among the treetops overlooking the charming town of Campbellford, this hilltop retreat offers a rare blend of privacy, tranquility, and everyday convenience. Tucked away in a peaceful setting yet just moments from shops, schools, trails, and town amenities, you'll enjoy the feeling of being above it all while still being connected to everything Campbellford has to offer. Inside, this warm and inviting 3-bedroom, 2-bathroom home offers comfortable living and dining spaces, along with a spacious and bright kitchen. Best of all, the surrounding treetops become part of the view from nearly every room, creating a beautiful backdrop that changes with the seasons. Soon, fall will put on quite the show, with colourful foliage surrounding the property and adding to the home's incredible sense of privacy. Step outside onto the new 2026 deck with your morning coffee and take in the peaceful treetop setting, or settle in by the gas fireplace as the evenings become crisp and cozy. Adding even more peace of mind, the home also features a new metal roof installed in 2026. With nature at your doorstep and the conveniences of town just minutes away, this is a home that offers the best of both worlds-a peaceful retreat, beautiful views, and a location that keeps you close to it all. A cozy Campbellford escape you'll love coming home to. (id:15069)
This 1930's bungalow sits above County Road 50 and overlooks the Trent River. A wonderful spot to relax on the deck or in the three season sunroom enjoying the everchanging river views, or just cross the road and swim, fish, or boat off your own 12' x 10' dock. There is an eat-in kitchen, 3 bedrooms, and 1 bath with the laundry conveniently located here. This home has vinyl siding and a metal roof. There is municipal water service and a septic system installed in 2012. There is a large private back yard with a wood storage shed, many perennial gardens and a paved driveway. Being sold in "as is" condition. (id:15069)