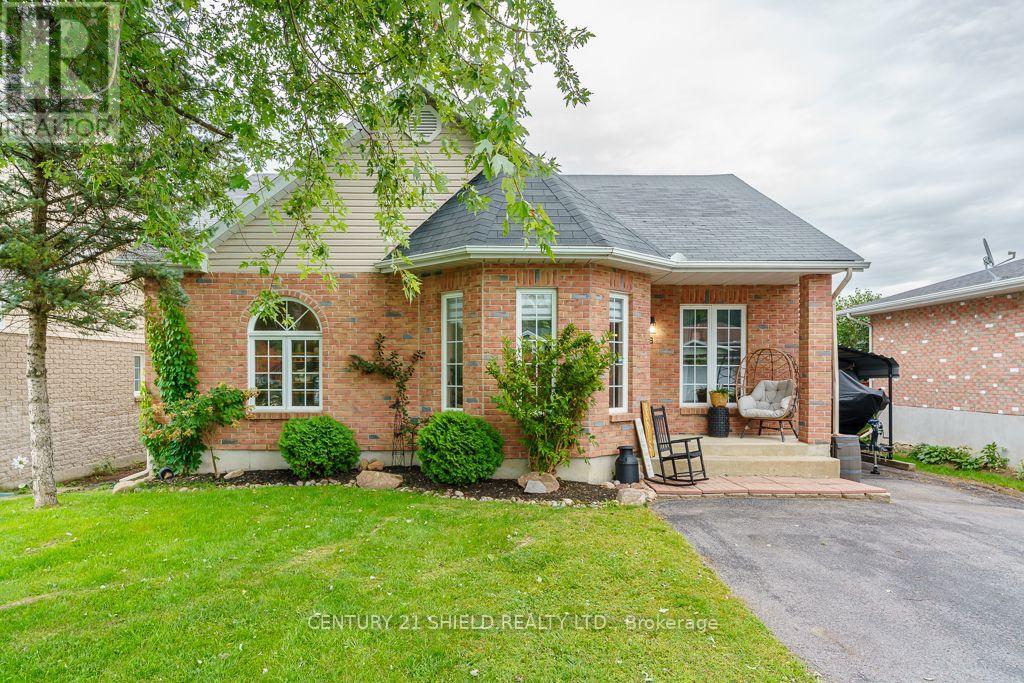
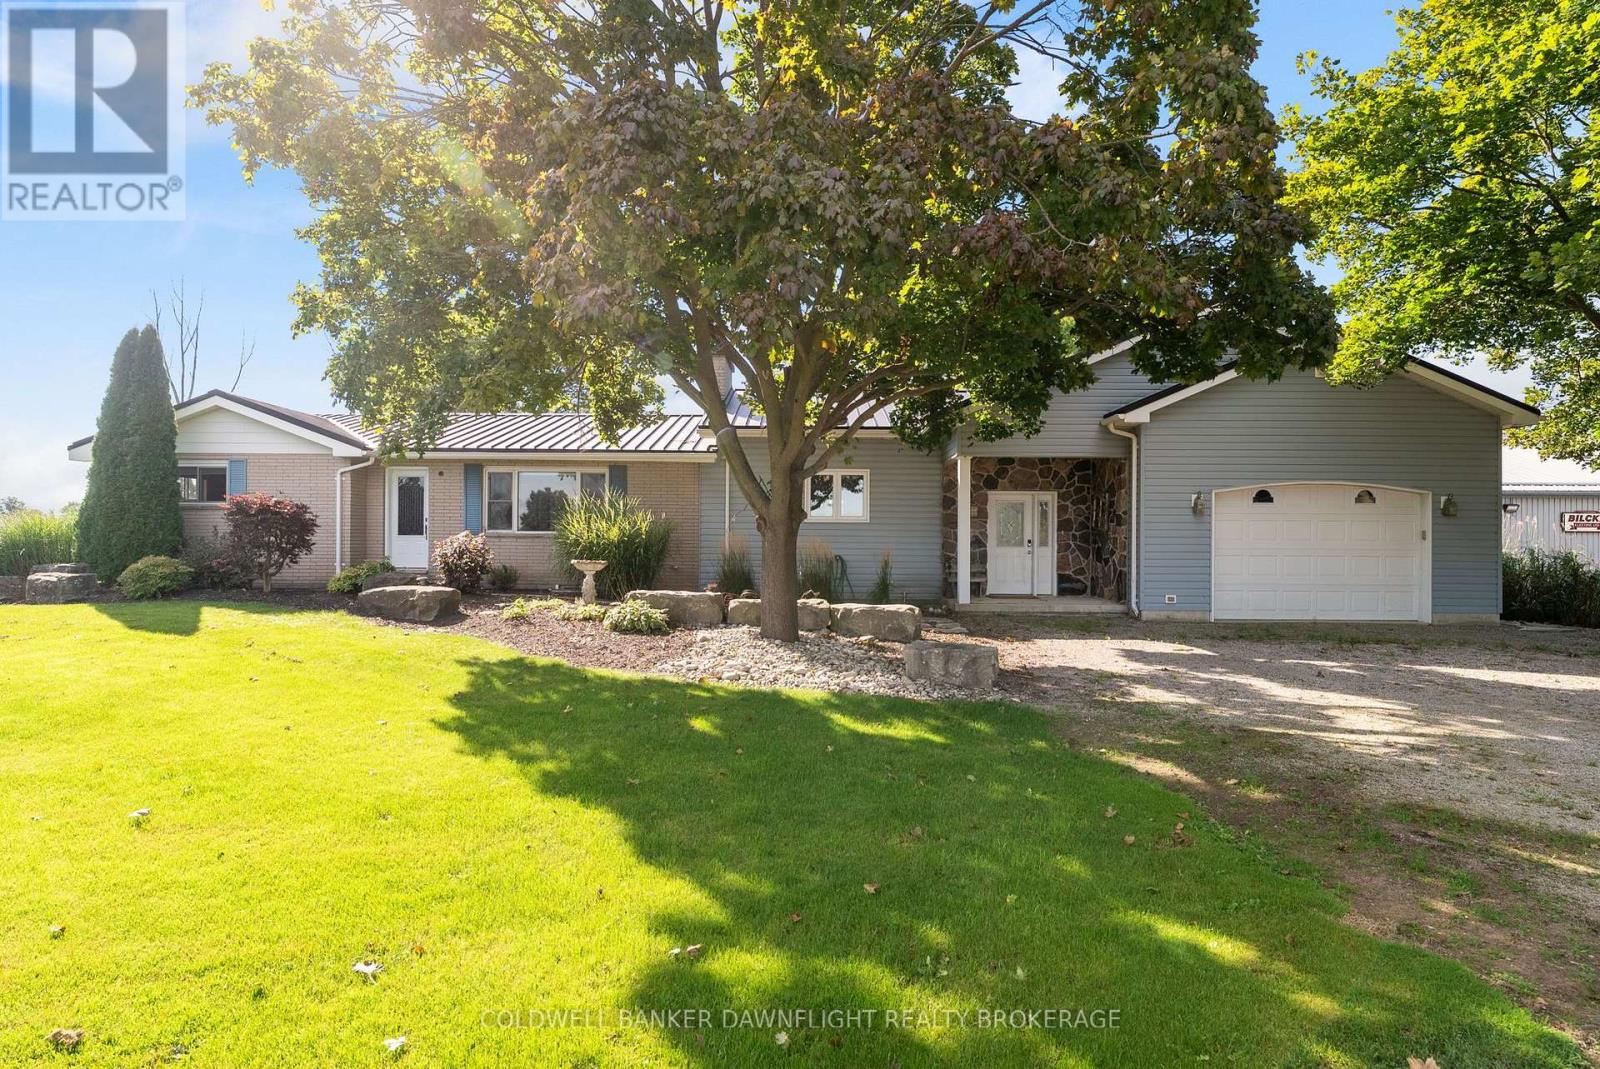
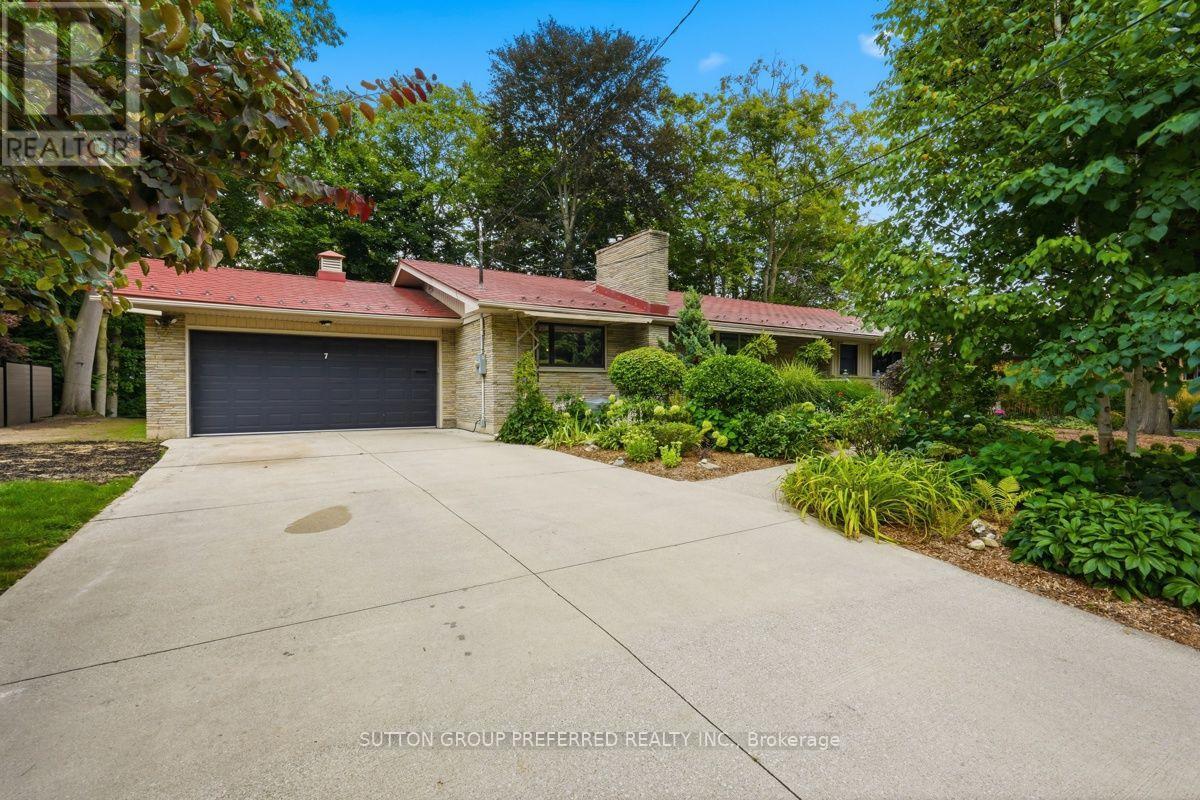
Great family home in a sought-after, peaceful and growing area! This bright and spacious home offers a unique floor plan with plenty of room for everyone and an easy circular flow that creates interesting, connected living spaces. Step into the generous foyer, open to the living, dining and kitchen areas, featuring updated laminate flooring. Patio doors lead to the fenced backyard with a cozy covered sitting area and the perfect-sized yard-room for the kids to play, space to entertain around the firepit, but not so large that your weekends are spent mowing and maintaining it! The main floor is completed by 2 generously sized bedrooms and a huge full bath. Downstairs, the sizeable rec room flows directly into the very large primary suite, complete with walk-in closet and cheater access to the second full bath with laundry. Continue through to a handy office area and generous storage/utility room. Major updates include heat pump & A/C (2026), furnace (2024), front door, flooring & painting (2023/2024), and shingles (2018, with storm patch completed in 2025). Appliances are included, making this home move-in ready with many of the big-ticket items already taken care of. A comfortable, functional family home in a peaceful and expanding community-move in, settle in and enjoy! (id:15069)
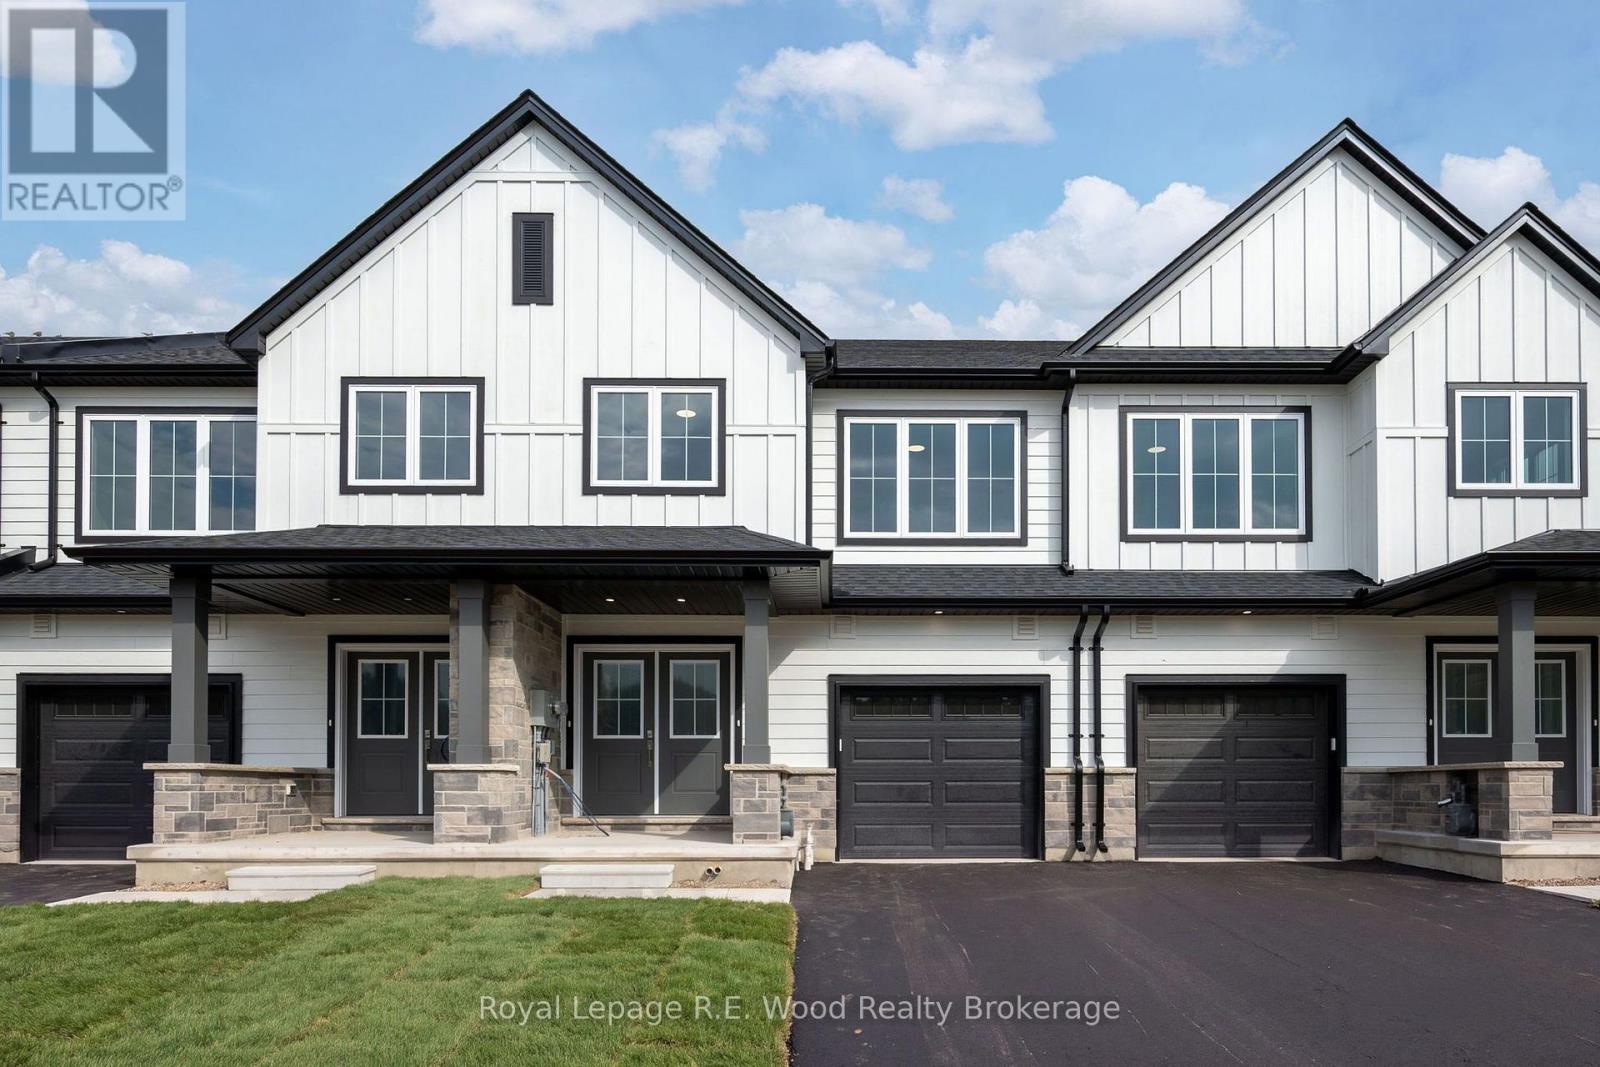
Brand new and built for today's housing market, this Shaw Valley townhouse offers over 2,500 sq. ft. of combined finished living space, including a completely separate, legal 1-bedroom secondary dwelling. The spacious 1,858 sq. ft. main residence features 3 bedrooms, 3 bathrooms, 9' main-floor ceilings, impressive 8' doors, hard-surface countertops, luxury vinyl plank flooring, a fireplace, walk-in closet and a dedicated work-from-home office. This townhome also includes a one car attached garage, a covered front porch and a deep lot in one of the city's best neighbourhoods. Downstairs, the approximately 700 sq. ft. purpose-built secondary unit is fully self-contained with its own kitchen, bathroom, bedroom and living space, ready to accommodate family, or generate rental income from day one. Located in desirable Shaw Valley, close to schools, childcare, parks, shopping and just a short drive to Port Stanley beach. If you are looking for amazing value, in a brand new home, that has maintained high build quality, look no farther! This exciting and new approach to home ownership has the potential to put you, and your family ahead, faster! (id:15069)
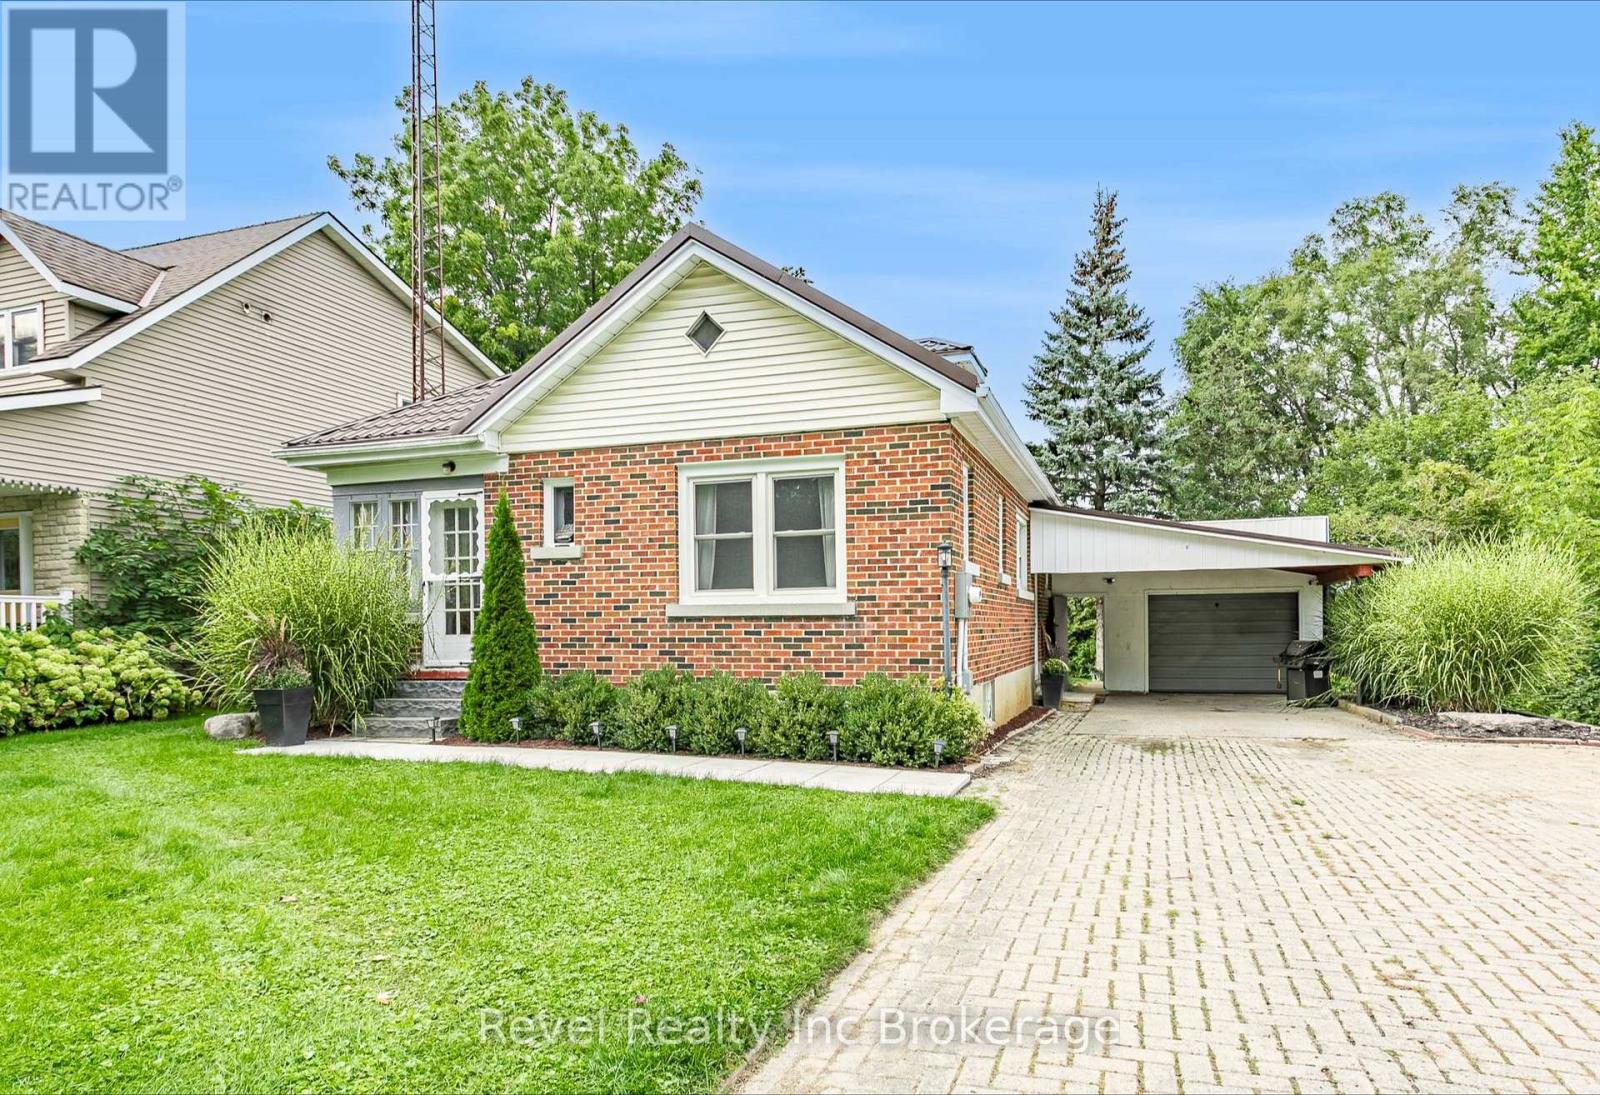
Welcome to small town living in Hickson! This 3 bedroom, 1 bathroom home with a full basement is a great opportunity for first time buyers, downsizers, or anyone looking to make a home their own. Inside, you'll find an open kitchen, a good sized dining room and living room, along with an updated bathroom completed in 2025. Outside, the property features an oversized single car garage, additional carport, a new deck and patio completed in 2026, and a backyard overlooking open green space and farmers' fields. The full basement offers plenty of potential to add additional finished living space, including an extra bonus room ready to be finished to suit your needs. Additional features and updates include a newer decorative metal roof on both the home and garage, new siding on the garage completed in 2026, furnace (2017), central air conditioning (2019), and updated electrical panel, house and garage (2024). Enjoy the peaceful setting, small town atmosphere, extra parking and storage, and the opportunity to add your own finishing touches. Properties like this don't come up too often in Hickson! (id:15069)
Ideally situated in South Burlington's desirable Appleby community, this inviting 2-bedroom, 2-bathroom townhome offers a bright, spacious layout with thoughtful living spaces throughout. The main level features 9-foot ceilings, creating an airy sense of scale, with comfortable living and dining areas that flow naturally into the kitchen. The living room opens onto a private balcony, perfect for morning coffee or an evening unwind. Upstairs, both bedrooms feature vaulted ceilings and double closets, creating bright and comfortable retreats with excellent storage. The lower level offers versatile additional space, ideal for a home office, gym, media room or additional living area.Outside, the fully fenced backyard backs onto green space, offering a peaceful setting with an added sense of privacy. The location is exceptionally convenient, just steps from Appleby GO Station, grocery stores, restaurants, parks and everyday amenities, with easy access to the QEW and minutes to downtown Burlington and the waterfront. Combining thoughtful updates, versatile living spaces and an exceptional location, this home offers an ideal setting for comfortable Burlington living. (id:15069)
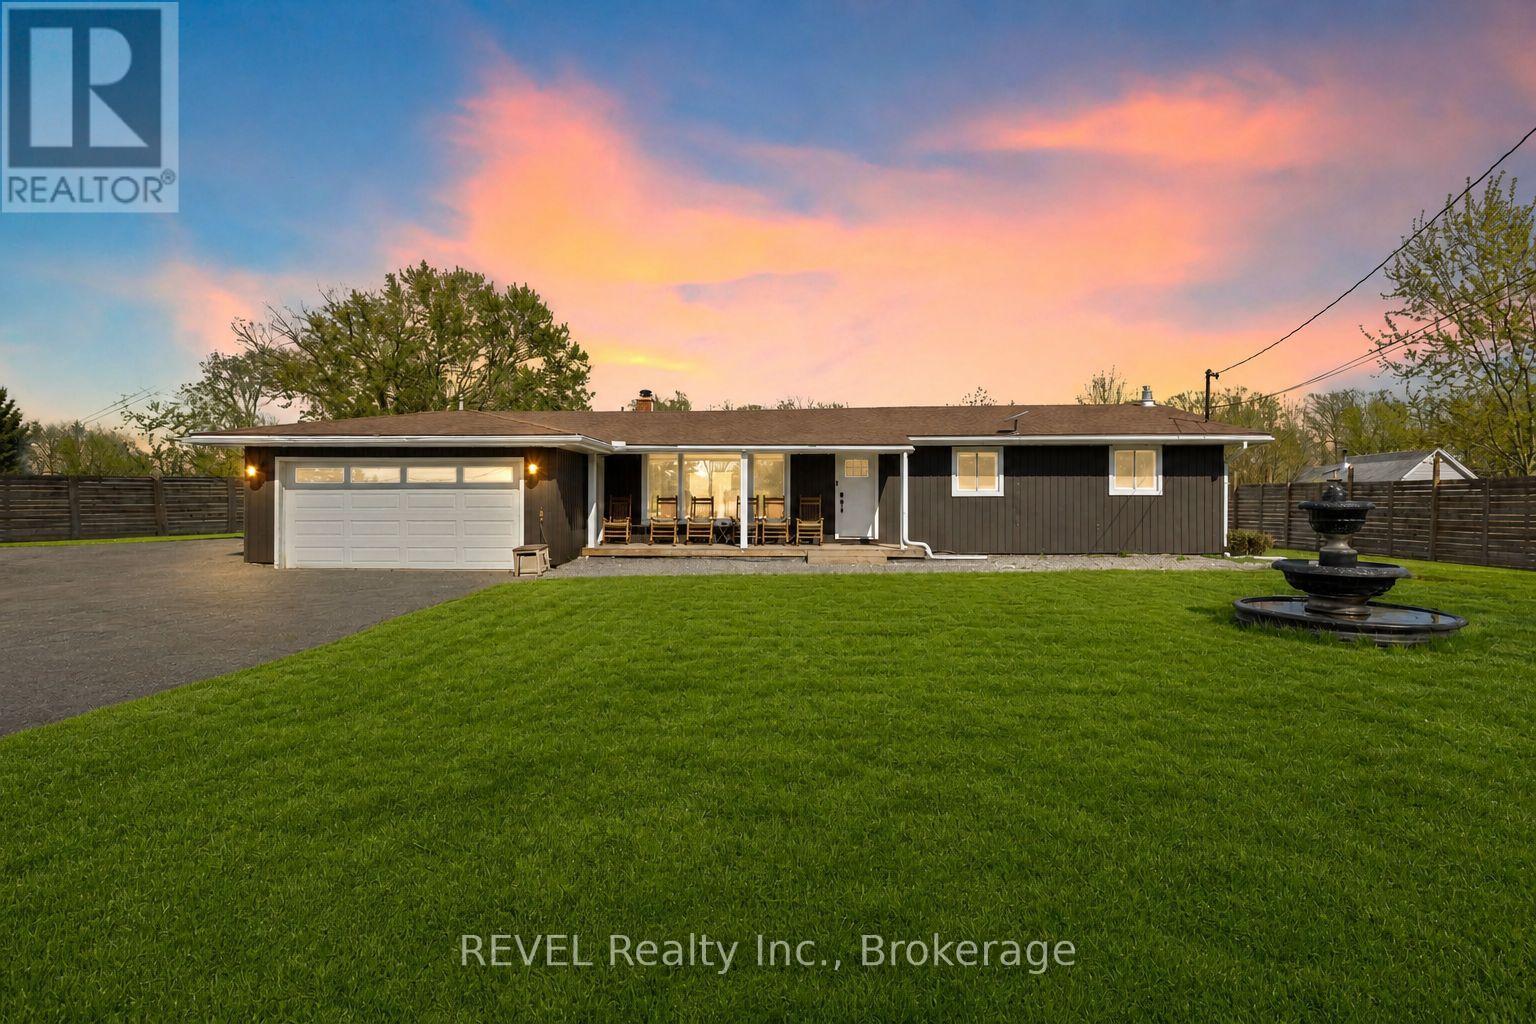
Set on nearly 2.5 acres of beautifully treed, park-like property, this fully renovated bungalow offers an exceptional combination of space, privacy, and convenience in the sought-after community of Stevensville. Enjoy the tranquility of country living while remaining just minutes from the QEW, Niagara Falls, the U.S. border, and the scenic Niagara Parkway.Inside, the home is completely move-in ready, featuring a bright, open-concept layout with large windows that fill the space with natural light and showcase peaceful views of the surrounding property. The updated kitchen is equipped with stainless steel appliances, a breakfast bar, and flows seamlessly into the living and dining areas, creating an inviting space for everyday living and entertaining.The main floor features three spacious bedrooms, including one with direct access to the backyard, along with a beautifully updated five-piece bathroom complete with double sinks. The fully finished lower level provides even more living space, offering a large recreation room with a gas fireplace, a home office or potential fourth bedroom, a three-piece bathroom, and laundry area.Major updates have already been completed, including the furnace, central air conditioning, and windows in 2021, a Culligan water treatment system with water softener, reverse osmosis, and UV filtration in 2022, and a transferable LeafFilter gutter protection system installed in 2024.Outside, the property is fully fenced following an investment of approximately $30,000 and features wrought iron front gates for added privacy and security. New concrete decks at both the front and rear of the home provide attractive outdoor spaces to relax and enjoy the peaceful surroundings.A double garage and large driveway offer plenty of room for vehicles, boats, trailers, or an RV. Outdoor enthusiasts will appreciate the convenient access to the Niagara Parkway, nearby trails, water activities, and a public boat launch.Book your private showing today. (id:15069)
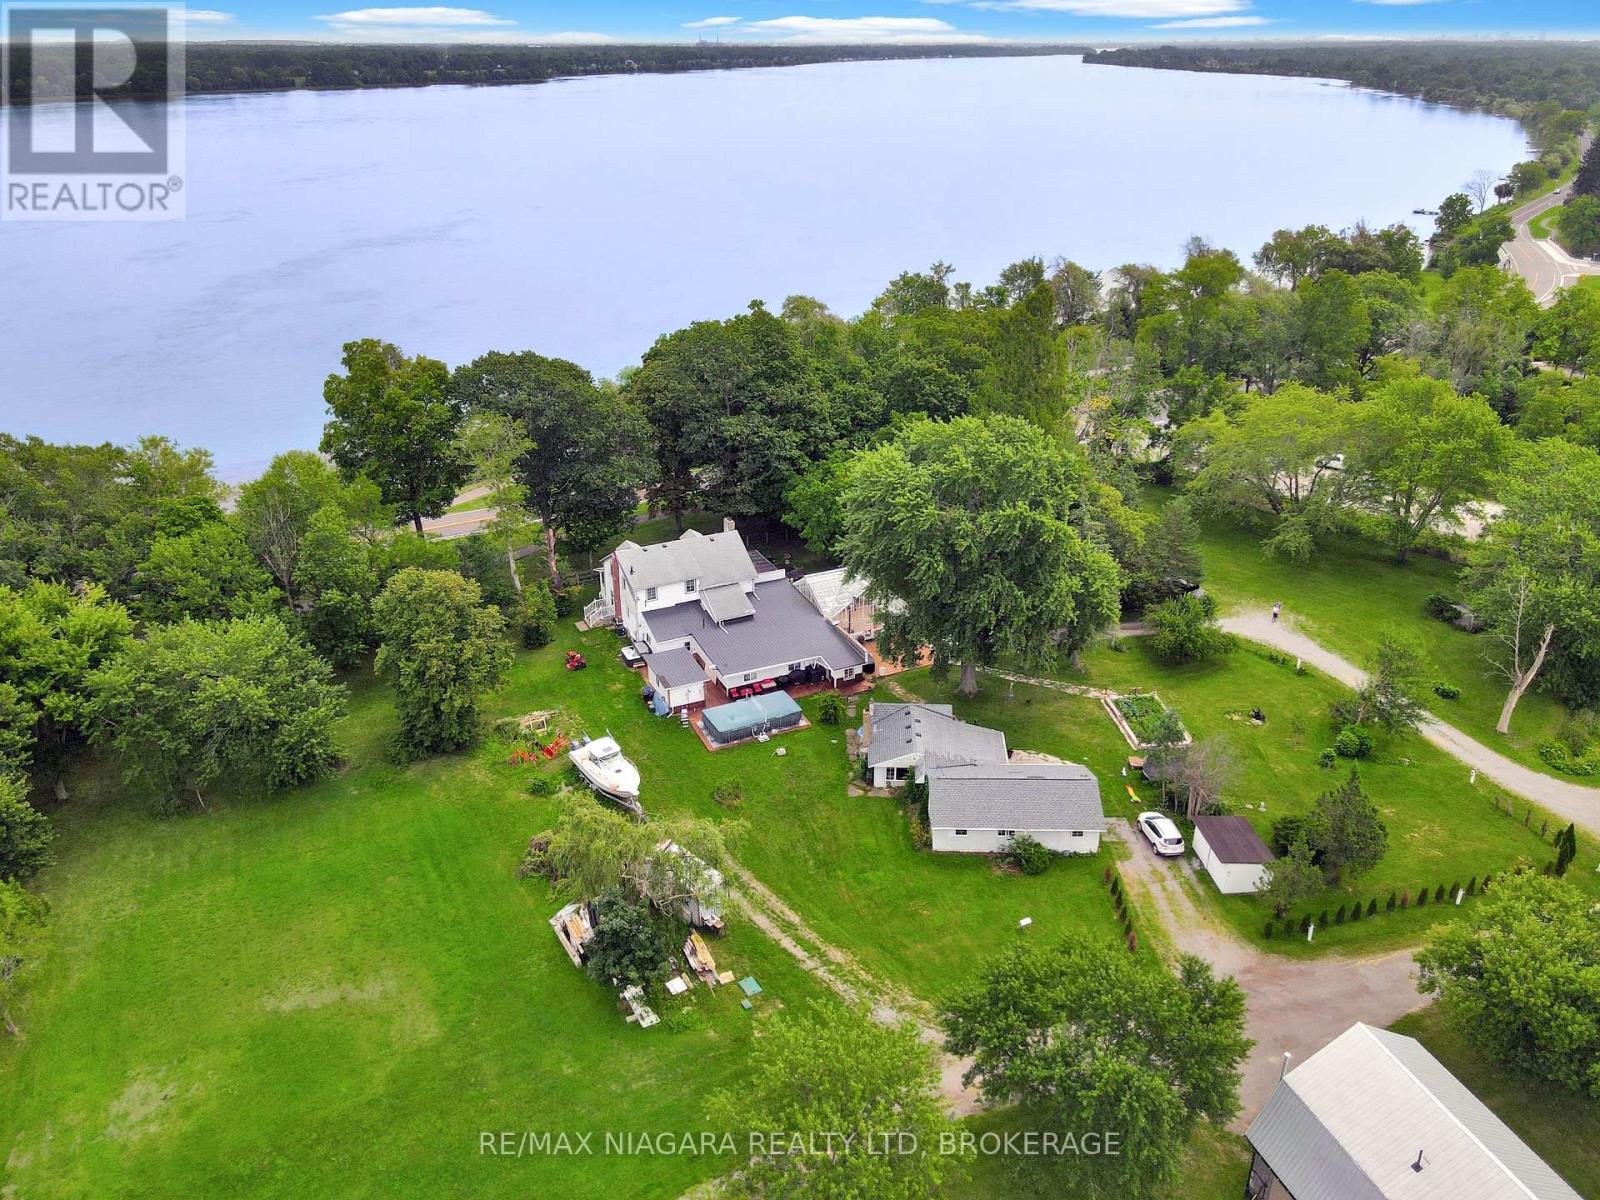
A truly unique property offering exceptional flexibility, space, and income potential. Situated on approximately 2.2 acres at the corner of Netherby Road and the Niagara River Parkway, this property features panoramic views of the Niagara River and direct access to the Friendship Trail. The main residence is ideally suited for a variety of living arrangements, with the potential for a bachelor unit and two separate three-bedroom units. This makes it an excellent option for multigenerational families or buyers looking for additional rental income. Alternatively, the home can be enjoyed as one spacious single-family residence, as it is currently being used. Inside, you will find two newly updated kitchen areas, renovated bathrooms, numerous oversized rooms, and a wood-burning fireplace that adds warmth and character. A standout feature is the impressive approximately 500 sq. ft. great room, offering plenty of space for entertaining or family gatherings. A large covered front porch provides an ideal place to relax and take in the beautiful surroundings. The property also includes a detached, stand-alone office building with both heat and air conditioning, providing a comfortable year-round workspace separate from the main residence. Adding even more value is a second detached three-bedroom dwelling that has been completely renovated, creating additional possibilities for extended family, guests, or rental income. With its expansive acreage, multiple living spaces, separate dwelling, private office, river views, and prime Niagara River location, this one-of-a-kind property offers an impressive range of possibilities. (id:15069)
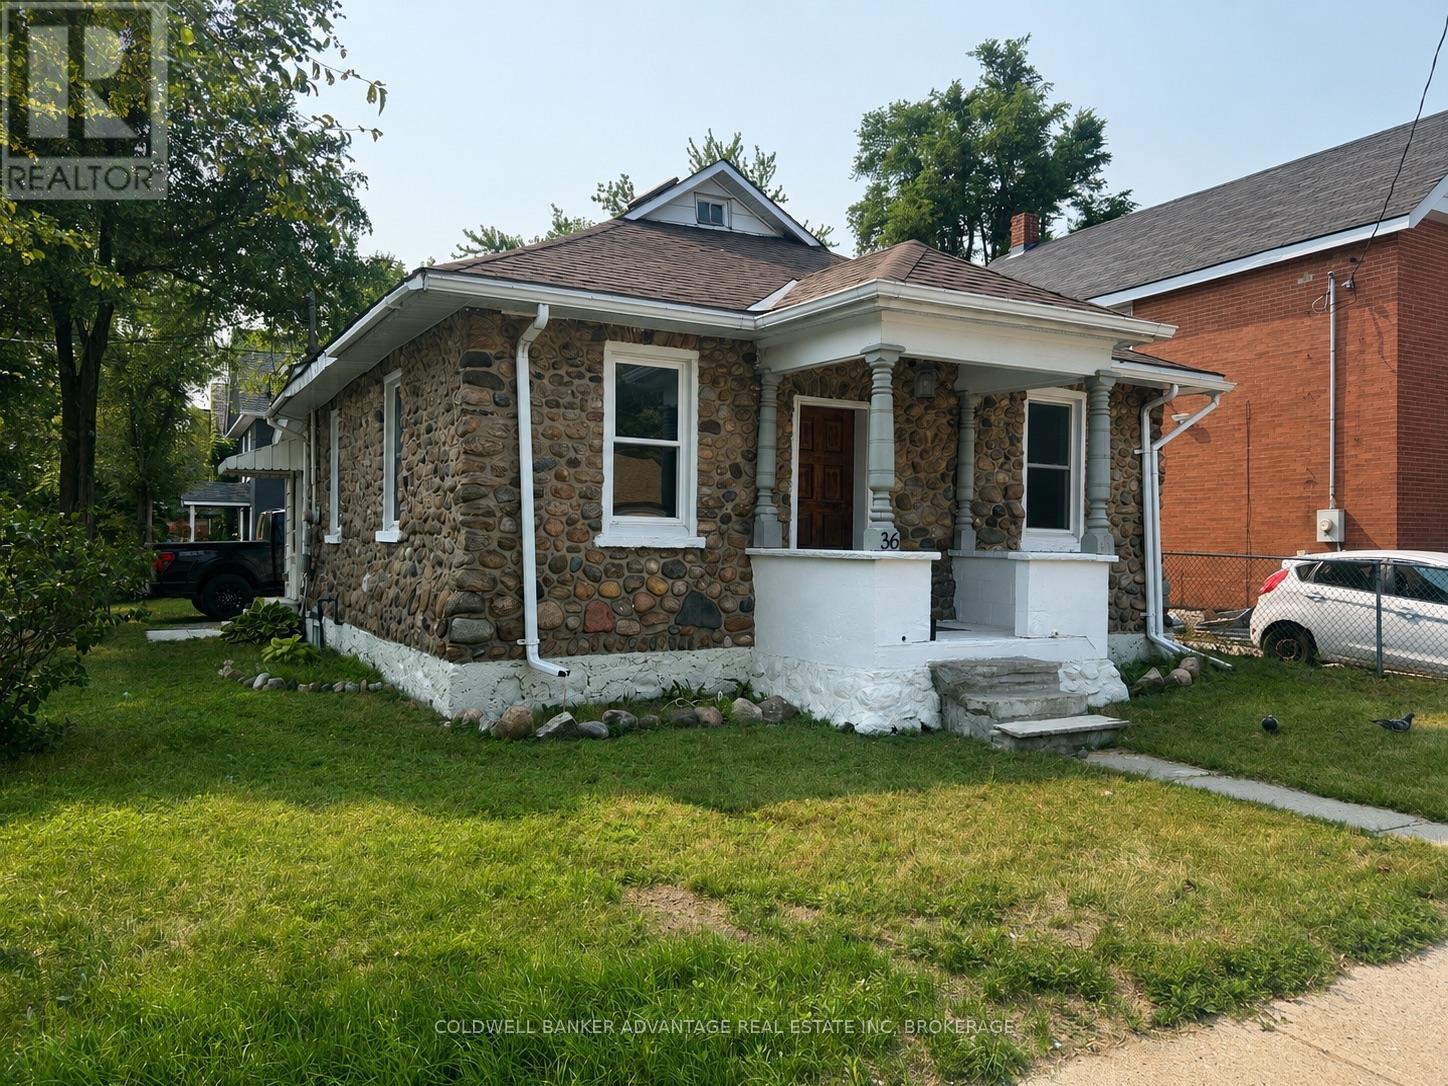
BARRIE BUNGALOW! Welcome to this charming move-in ready 3-bedroom, 1-bath bungalow in a desirable Barrie neighbourhood. Bright and inviting, this well-maintained home features a functional layout, spacious living areas, and plenty of natural light. Enjoy a private yard, great curb appeal, and a convenient location close to parks, schools, shopping, transit, and Barrie's waterfront. Perfect for first-time buyers, downsizers, or investors-just move in and enjoy! (id:15069)
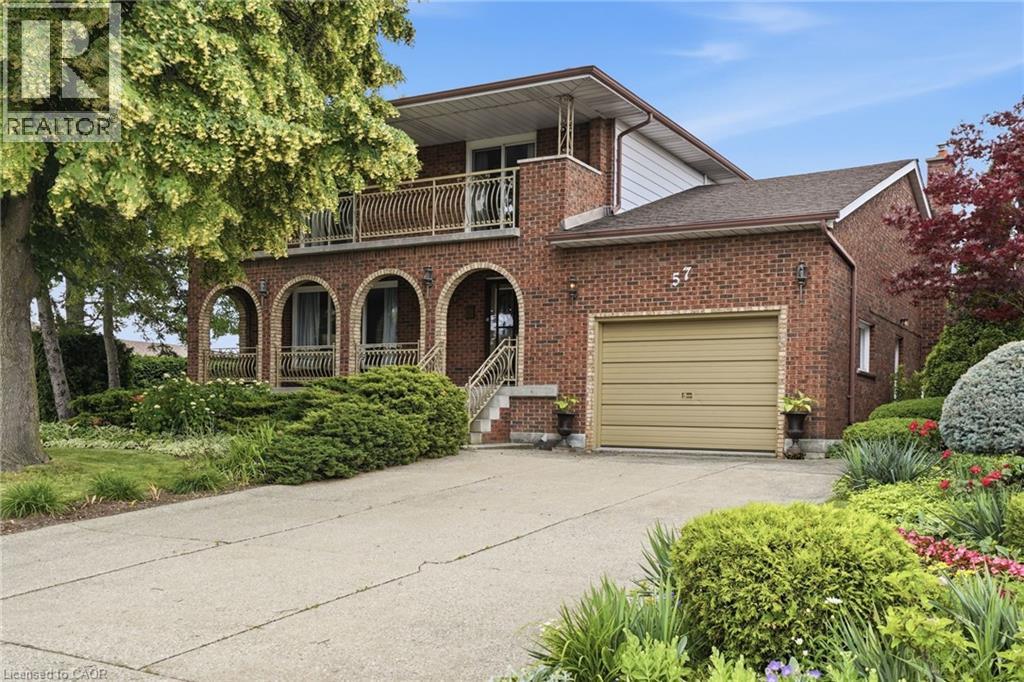
Room to spread out and a view that stays with you. Set on a corner lot in a quiet Stoney Creek neighborhood, this full-brick two-storey residence pairs everyday comfort with escarpment views. A covered front porch sets the tone; the double concrete driveway parks four and the attached one-and-a-half-car garage is ready for projects with its workbench and shelving. Inside, a bright foyer opens to a formal living and dining room that run together for easy hosting, while the kitchen flows into a sun-filled dinette with a walkout to the back deck and private yard, an effortless link between indoors and out. A family room anchored by a gas fireplace and a three-piece bathroom complete the main floor. Upstairs, gleaming hardwood leads to four spacious bedrooms and a five-piece bathroom, and two of them - including the primary suite - open through walkouts onto a full-width front balcony. Downstairs, a fully finished basement adds a rec room, game room, a cedar storage closet, a big laundry/utility room and a spacious cantina with plenty of shelving. Outside, perennial gardens, a privacy hedge and a vegetable garden complete a beautifully landscaped yard, all under that escarpment backdrop. Walk to downtown Stoney Creek's cafes, restaurants and Battlefield Park; minutes to Eastgate Mall, Denninger's, schools and the Queen Elizabeth Way and Red Hill Valley Parkway, five minutes to the new Confederation GO station and seven to Confederation Park's beach and waterfront trail. Don’t be TOO LATE*! *REG TM. RSA. (id:15069)
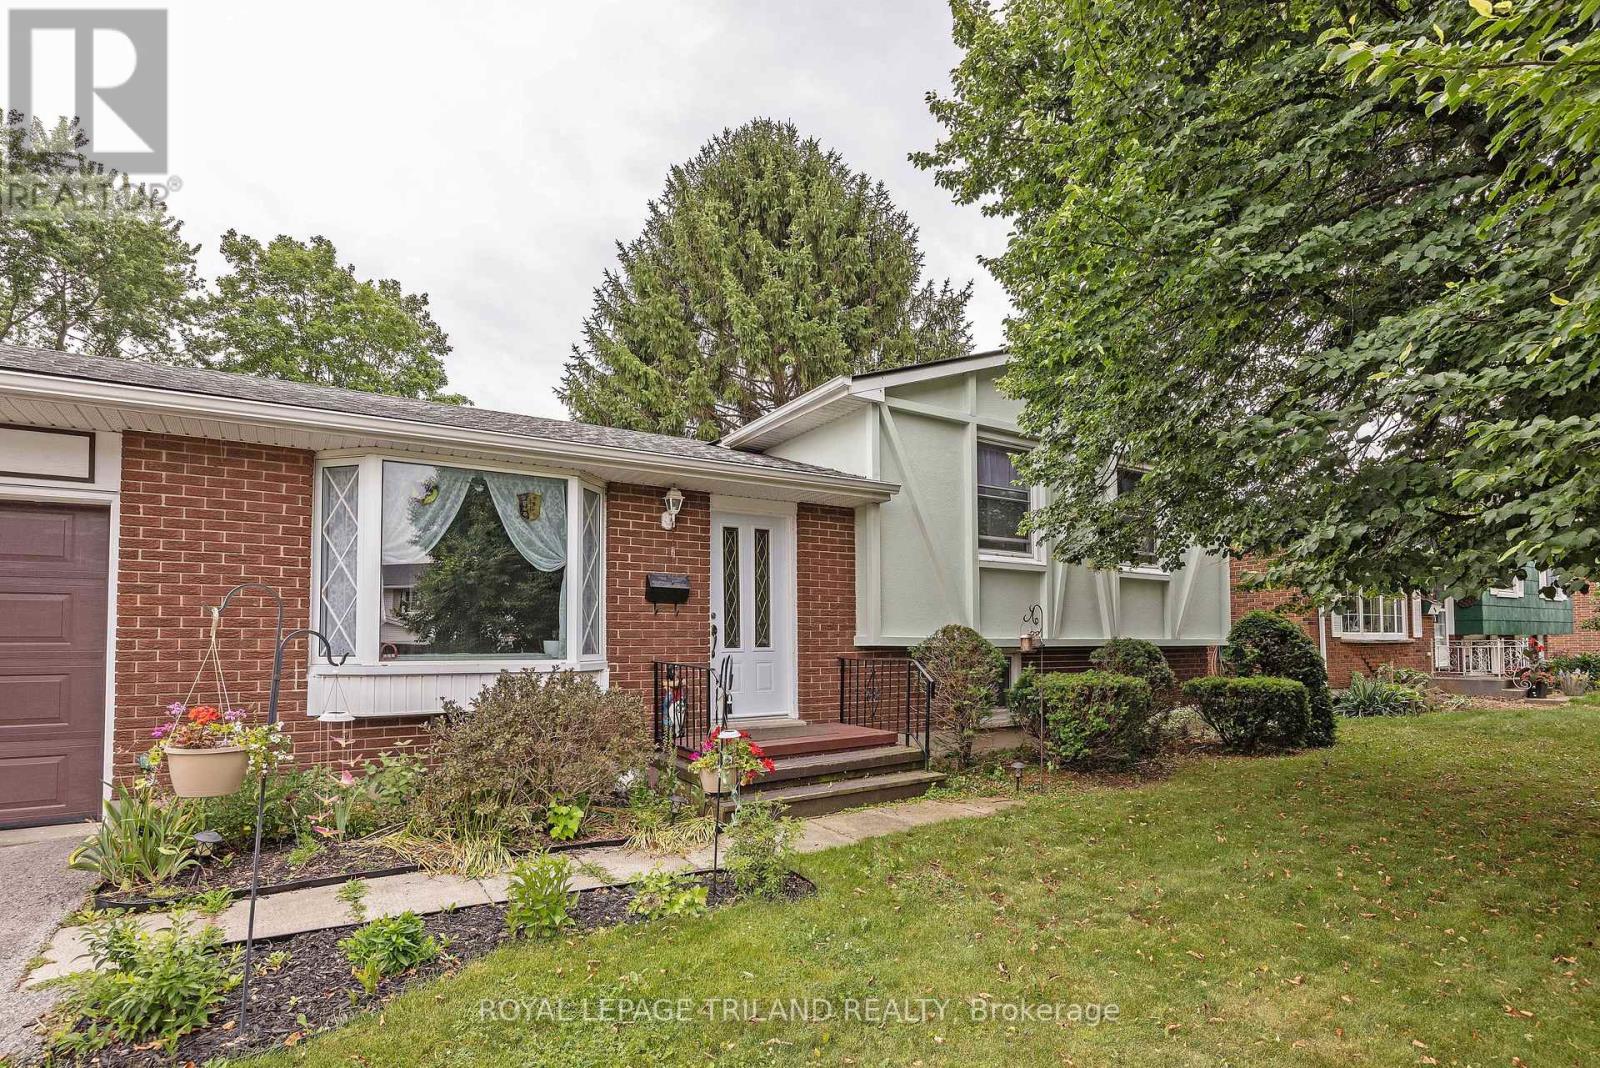
Welcome to this spacious, family-friendly 4-level sidesplit! The main floor features a large kitchen with new flooring and appliances, alongside a bright dining area. Upstairs holds 3 generous bedrooms and a 4-piece bath, while the lower level boasts a cozy family room with a gas fireplace and a newer 3-piece bath. Enjoy the private backyard with no neighbors behind and easy walking access to the neighborhood park and ball diamond. Packed with updates including a 2025 roof, professionally installed leaf guards on eaves, new front door, some fresh flooring, and an owned hot water tank! (id:15069)
Welcome to a unique country property offering nearly 2 acres of space, privacy and versatility, all just minutes from Exeter and its many amenities. A major highlight of the property is the impressive collection of detached outbuildings. The primary shop measures approximately 40' x 60' and is heated, with its own bathroom and office area. Whether you're looking for space for a home-based business, trades, equipment, or a serious workshop, this building offers exceptional flexibility. A second detached shop which is approximately 16' x 20', adds even more room for storage, projects or additional workspace. The expansive driveway and parking area provide plenty of room for vehicles, trailers, machinery and recreational equipment. Inside the bungalow, you'll find a home that has been well maintained and cared for by the same family for many years. The main level features two bedrooms and a renovated bathroom, along with two comfortable living areas. One of the living rooms is bright and inviting, with views toward the backyard and pool. The open-concept kitchen sits conveniently between the two living spaces, creating a practical layout for both daily life and entertaining. Step outside and you'll find a backyard designed for making the most of the warmer months. The pool provides a refreshing place to gather, while the large covered rear deck offers a comfortable outdoor setting for morning coffee, family dinners or entertaining friends. The unfinished basement provides a blank canvas for future development. With plenty of room to work with, there is potential to create additional bedrooms, living space, a recreation area, home office or whatever best suits your needs. Offering the combination of substantial shop space, outdoor amenities and proximity to town, this property presents plenty of opportunity for those looking for more room without giving up convenience. Come explore the possibilities for yourself. Book your showing today. (id:15069)
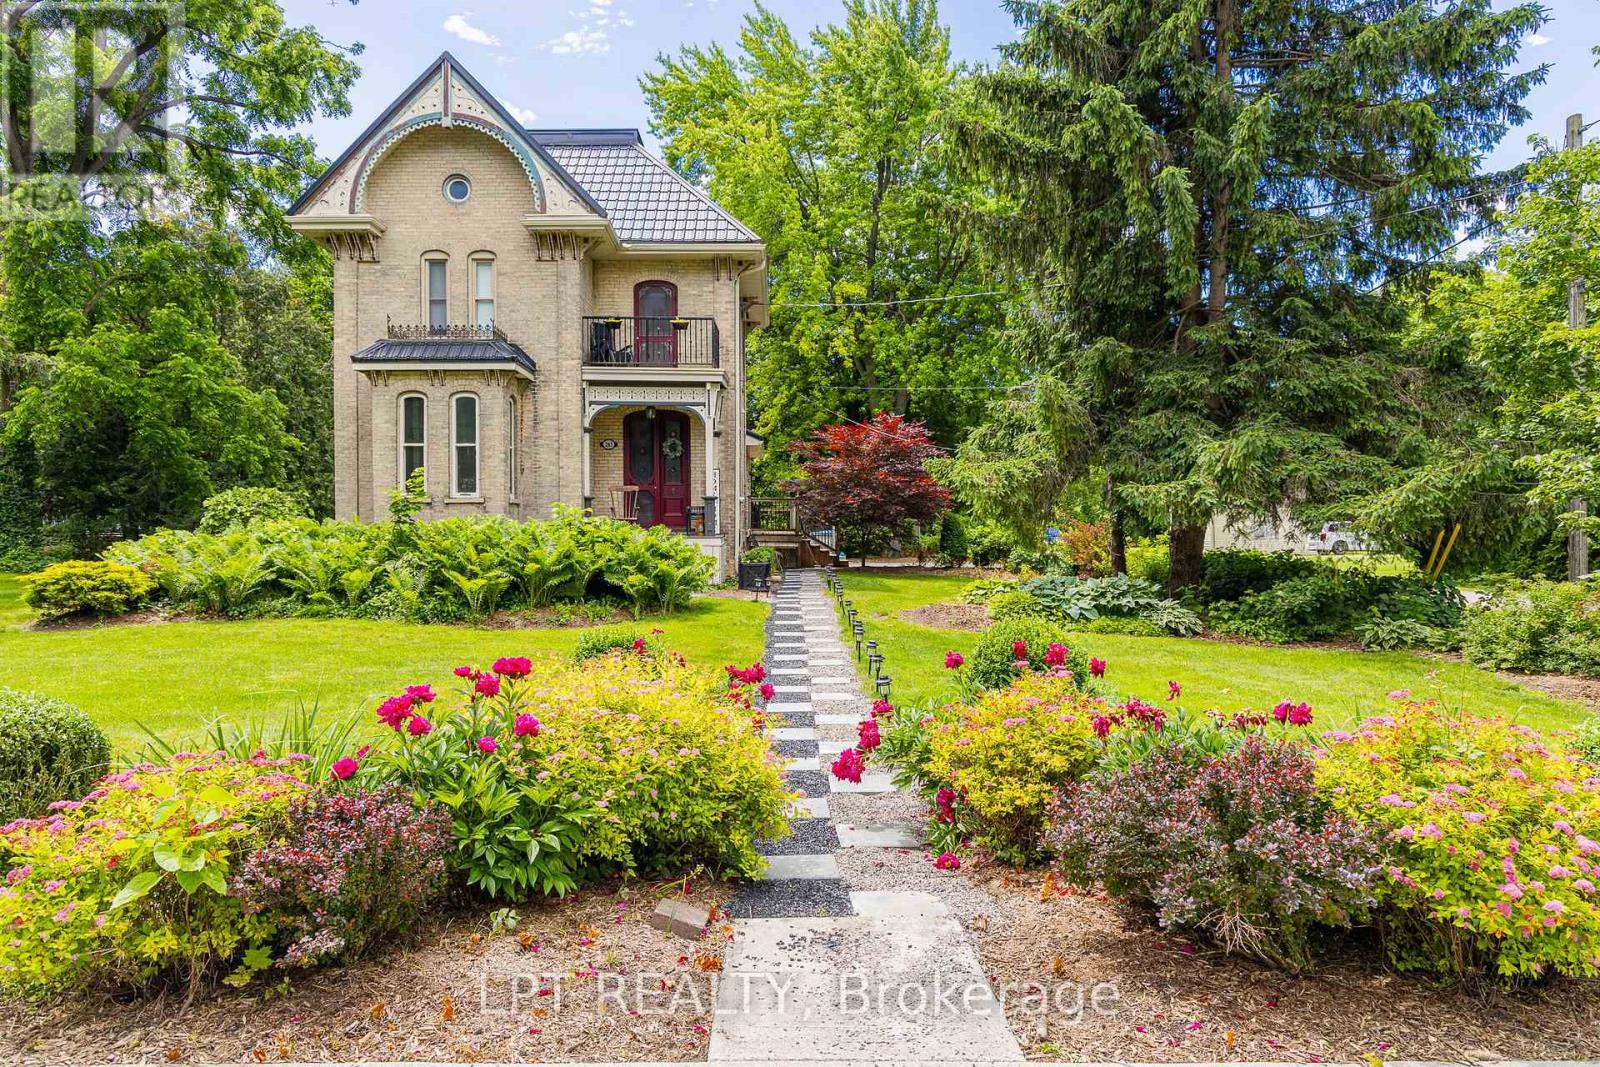
Welcome to 283 Hastings Street, a thoughtfully preserved Victorian home blending historic character with modern comfort. Originally built in1890, this residence has been carefully updated while maintaining many original architectural features and craftsmanship. A metal roof andrestored period architectural details reflect the care and pride of ownership throughout. Inside, high ceilings, crown mouldings, and originalVictorian trim create a warm and inviting atmosphere. The front foyer showcases original stained-glass doors and a striking wood staircase. Abright sitting room flows into the formal dining room, offering a functional layout for everyday living and entertaining. The sun-filled kitchenfeatures a skylight, breakfast nook, and expansive butler's pantry complete with a farmhouse double sink, second refrigerator, and dishwasher.The second living room offers a cathedral ceiling, fireplace, and French doors leading to a 1,000+ sq. ft. deck, creating a seamless indoor-outdoor living experience. The main-floor bathroom includes custom cabinetry, granite countertops, and a black tile and marble mosaic shower.Upstairs, you'll find three bedrooms and a four-piece bathroom featuring a tiled shower, custom vanity, and clawfoot soaker tub. A bright readingnook provides access to a restored Juliette balcony.The partly finished basement offers additional living space with a family room featuring afireplace, workshop area, and ample storage. Situated on an approximately 0.59-acre lot, the property provides exceptional outdoor spacealongside the home's timeless character and modern updates. Some interior photos have been virtually staged and are identified as such. Adetailed property storybook is available upon request, highlighting the home's history, craftsmanship, and notable features. (id:15069)
Nestled in the prestigious Sherwood Forest neighbourhood, close to some of the best schools in London, this exceptional stone-faced residence offers a rare combination of timeless character, luxury and natural beauty. Set on a stunning 100-foot ravine lot, this 5-bedroom, 4-bathroom home has been extensively upgraded with over $150,000 in recent improvements. The main level showcases original oak hardwood flooring, elegant living and dining rooms, a welcoming family room with fireplace, and a beautifully positioned kitchen. A spectacular sunroom with skylights captures breathtaking 180-degree views of the wooded ravine, creating an idyllic year-round retreat. Two bedrooms, including the primary suite, complete the main level.The fully renovated lower level offers three additional bedrooms, a stylish 4-piece bath and an impressive recreation room with a third fireplace. Major improvements include new windows, insulation, professional waterproofing and a new sump pump. Roughly $40,000 recently spent on clearing the backyard creating a rare blank canvas overlooking the ravine. Envision your own private luxury retreat, pool, gardens or outdoor entertaining space. A generous 32-foot deck and 40-jet Hydro hot tub are already in place for relaxing and entertaining. Additional highlights include metal roof, reclaimed heritage pine detailing and an oversized double garage with workshop. Ideally located minutes from Western University, Medway Valley Trails, parks and exceptional schools, this truly distinctive property offers privacy, sophistication and an unparalleled connection to nature. (id:15069)