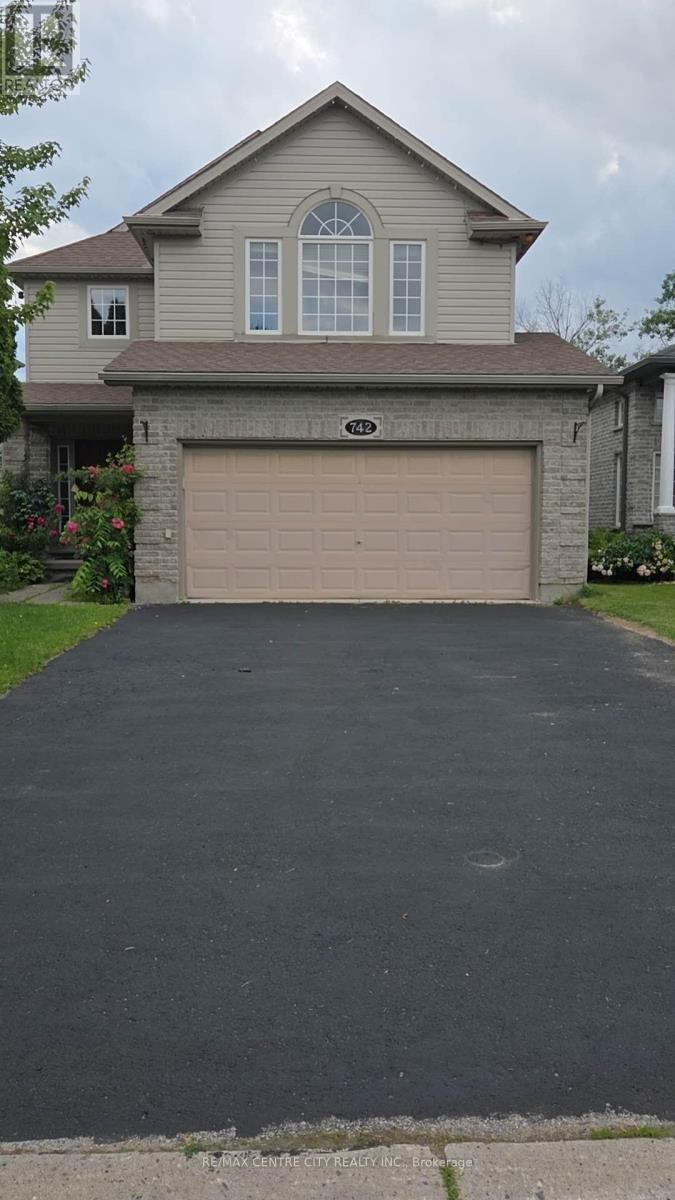
Rare opportunity to back onto greenspace. This beautiful 4 bedroom 3.5 bath house features a 3 level deck and walk-out basement. This stunning property offers a perfect blend of elegance and comfort. Having four spacious bedrooms on second floor; large primary bedroom with vaulted ceilings looks out on the forest views and features a small private deck on the 2nd level. New basement finished with huge great bedroom or game room (2025) and living room with 3pc bath (June 2025) walking out to view the forest. Newer roof replace in 2019 with 50 year shingles and newer A/C 2020. New kitchen floor (2025) and newer hardwood floor for 4 bedrooms (2023), water heater owned. New fridge and dishwasher (2025). Located on a quiet cul-de-sac near great schools, trails, YMCA, shopping. This location has it all and its move in condition. (id:15069)
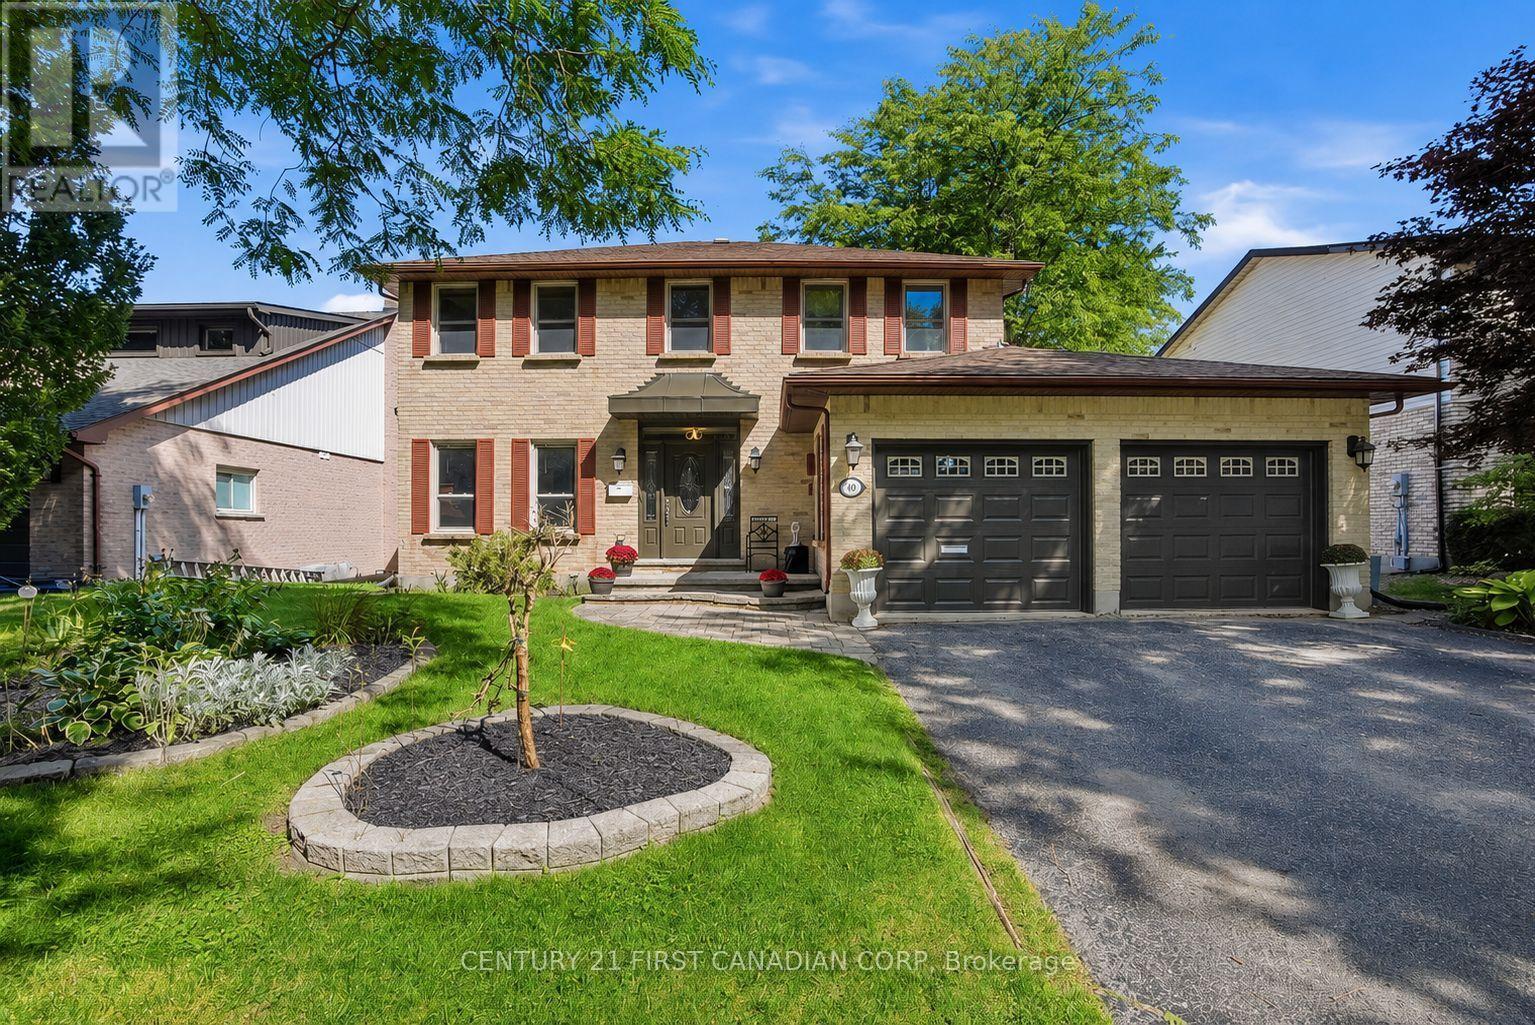
Perfect family home with a million-dollar view. Perched high on a quiet, tree-lined crescent in the heart of Byron, this extensively updated 4-bdrm, 3-bath home offers unobstructed treetop and city views in a setting rarely found in London. The spacious kitchen, updated in 2026, offers extensive storage, generous workspace, stainless steel appliances and an island for gathering. A window-lined breakfast area and separate dining room share the beautiful outlook. The formal living room offers space to entertain or unwind, while the family room brings warmth and character with wood ceiling beams, a brick fireplace and sliding doors to the elevated deck. Upstairs, 4 bdrms provide flexibility for family, guests or a home office. The recently redesigned primary ensuite features a freestanding soaker tub beneath the window, a glass-enclosed shower and double vanity. Renovated bathrooms, updated flooring and lighting, and professional painting have refreshed the home while retaining its welcoming character. Main-floor laundry and an attached double garage add everyday convenience. The walkout lower level, complete with bathroom and kitchen rough-ins, is ideally suited for an in-law suite, multigenerational living or potential income-producing accommodations. Direct backyard access and substantial unfinished space allow for a private, self-contained layout. Outside, the generous backyard offers room for gardening, play and summer gatherings, while the elevated deck invites outdoor meals overlooking the greenery. Walking trails behind the property and Byron Somerset Public School just down the hill create an excellent family setting.Bike to Boler Mountain for year-round recreation, golf at Thames Valley Golf Course, or explore Springbank Park, Byron Village and nearby shops and restaurants. From breakfast overlooking the treetops to evenings on the deck, this is a home where the setting becomes part of how you live. Roof '13 (w/ 50yr warranty). Furnace '18 (wty 2028) AC '18 (id:15069)
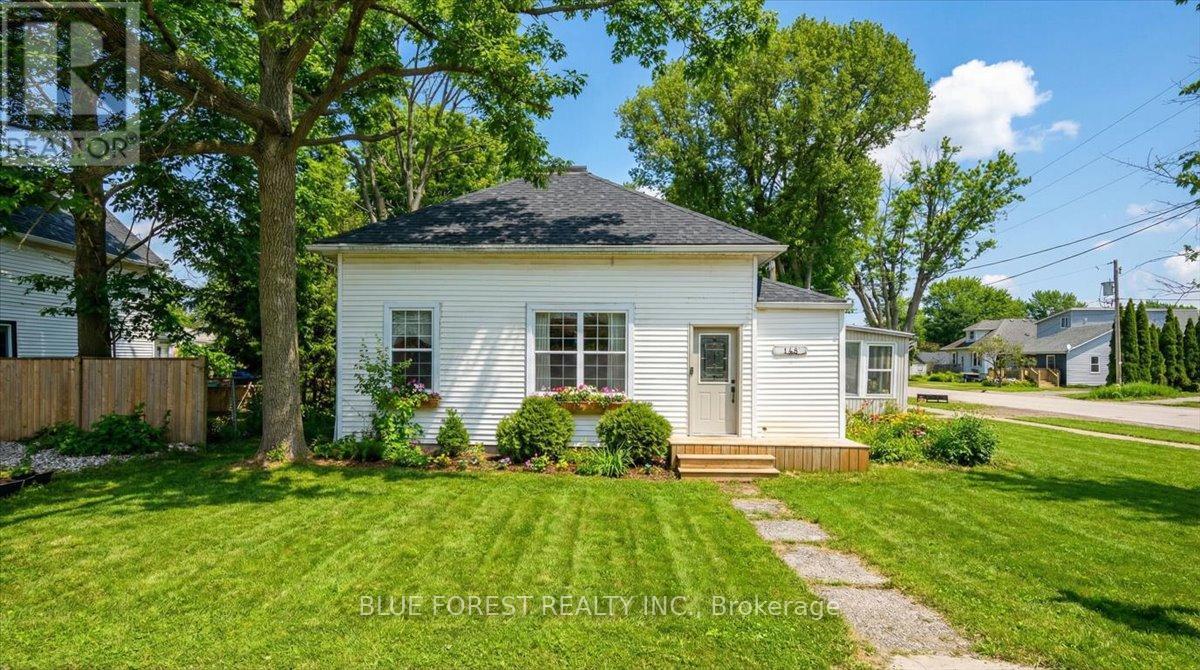
Welcome to the heart of West Lorne - just steps to the fire hall, local shops, restaurants, parks, and walking trails, with quick access to Highway 401 for an easy commute. Situated on a generous 66 x 132 ft lot, this charming 3-bedroom, 1-bath bungalow offers comfortable single-floor living - ideal for first-time buyers or downsizers seeking small-town charm and everyday convenience. Inside, you'll find a spacious living room filled with natural light and a dedicated space for a dining room, creating a functional layout for both everyday living and entertaining. A bright 3-season sunroom adds bonus square footage and is perfect for morning coffee or relaxing evenings in spring and fall. An attached garage - a rare find in this price point - adds valuable storage, parking, and functionality, with convenient interior access. From the garage, patio doors lead to the fully fenced backyard (2021), offering a private space ideal for kids, pets, or summer gatherings. The adorable blue kitchen features stainless steel appliances, a gas stove, dishwasher (2023), and a brand-new fridge (2025). The thoughtful layout places the primary bedroom near the bathroom, with two additional bedrooms perfect for children, guests, or a home office. A cozy alcove offers flexible space for a reading nook or desk. With the entry and utility area located beside the existing bathroom, there may also be potential to add a convenient powder room for added functionality (buyer to verify). Key updates include windows (2020), roof (2019), insulated and sealed crawl space (2021), washer and dryer (2024), owned hot water tank (2025), and furnace & A/C (2024, currently rentals). Gas BBQ hookup included. West Lorne offers friendly small-town living just 35 minutes to London and Chatham - the perfect balance of peace and accessibility. Some photos are virtually staged. (id:15069)
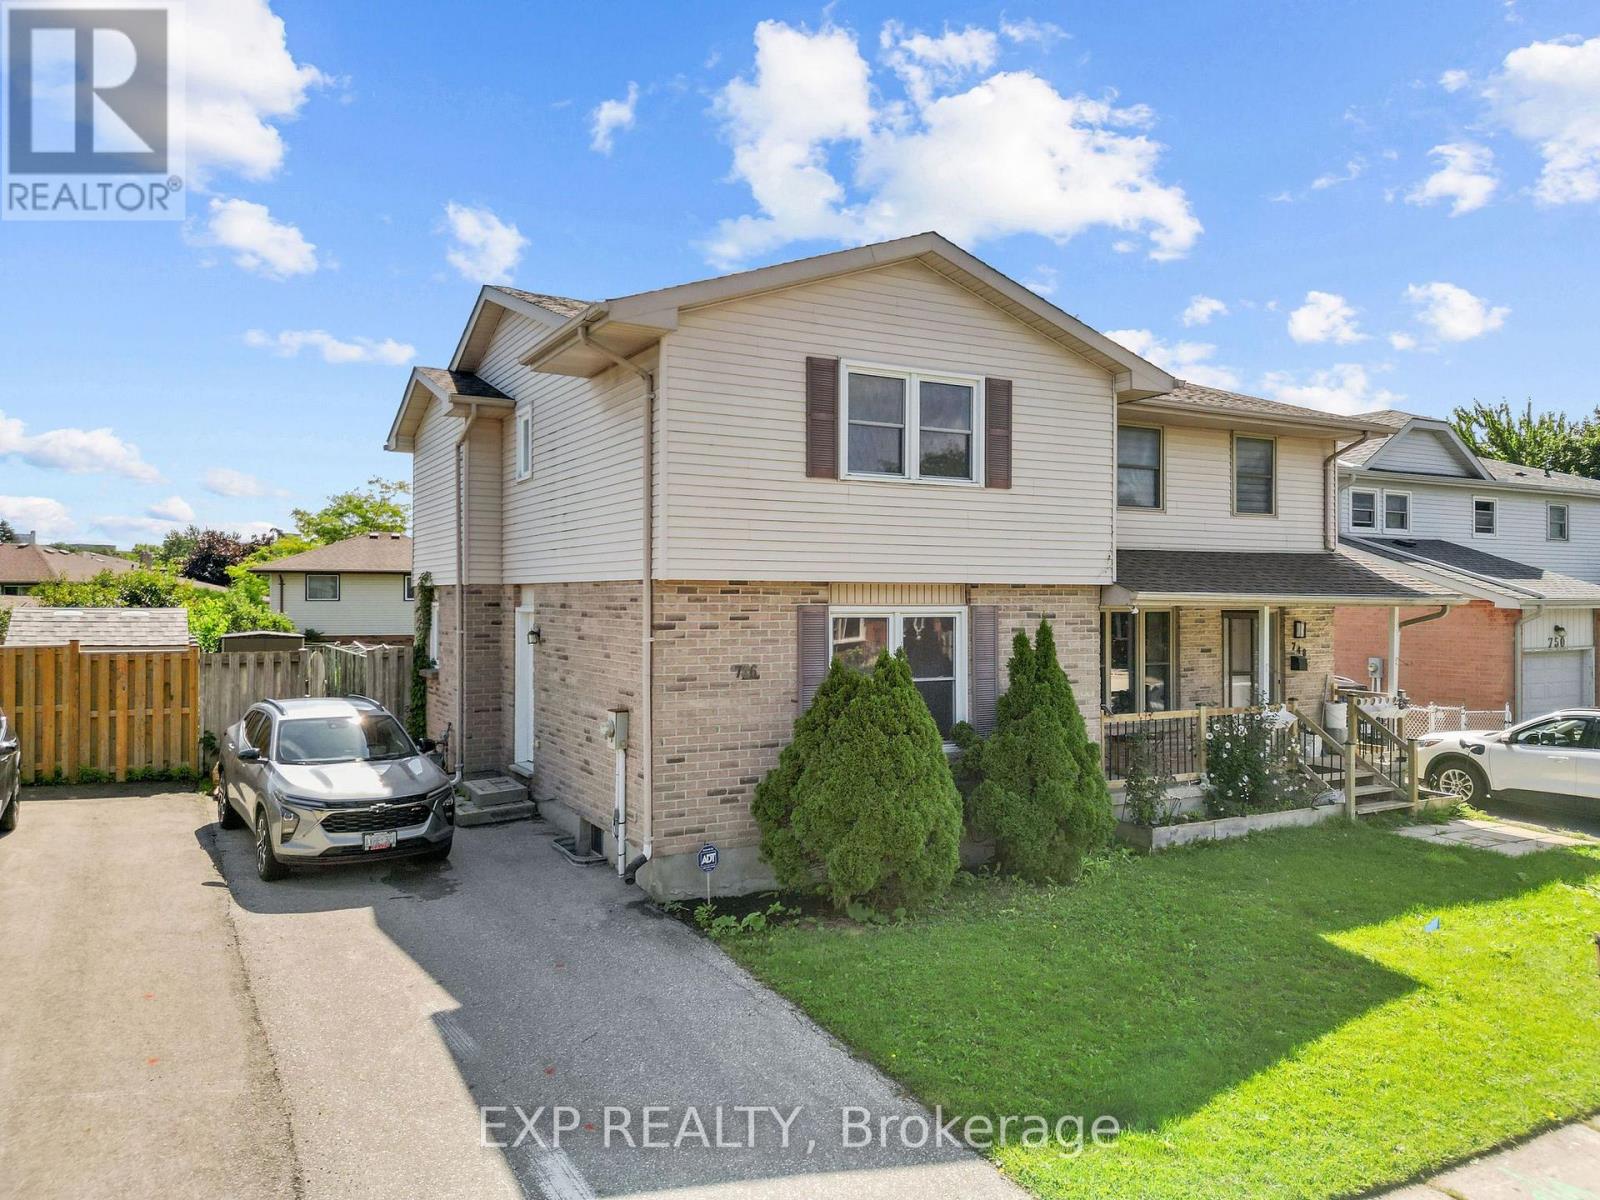
Step inside to a bright and open main level featuring a kitchen, separate dining room, and spacious living room, all connecting easily for everyday living and entertaining, plus a convenient two-piece bathroom. Upstairs, the primary bedroom is joined by two additional bedrooms, each offering good closet space and natural light through large windows, along with a four-piece bathroom finished with subway tile and grab bars for added accessibility. The partially finished basement adds a bonus rec room with built-in corner shelving, along with a utility room, giving this home real flexibility for a home office, guest space, or growing family needs. Outside, the fully fenced backyard is anchored by a large wood deck off the kitchen, perfect for summer entertaining, with plenty of grassed yard space beyond. This home sits just steps from Earl Nichols Recreation Centre right on Homeview Road, with Mitches Park and Arthur Ford Park both close by for green space and outdoor activity, making it a great fit for families who want everyday amenities within easy reach. (id:15069)
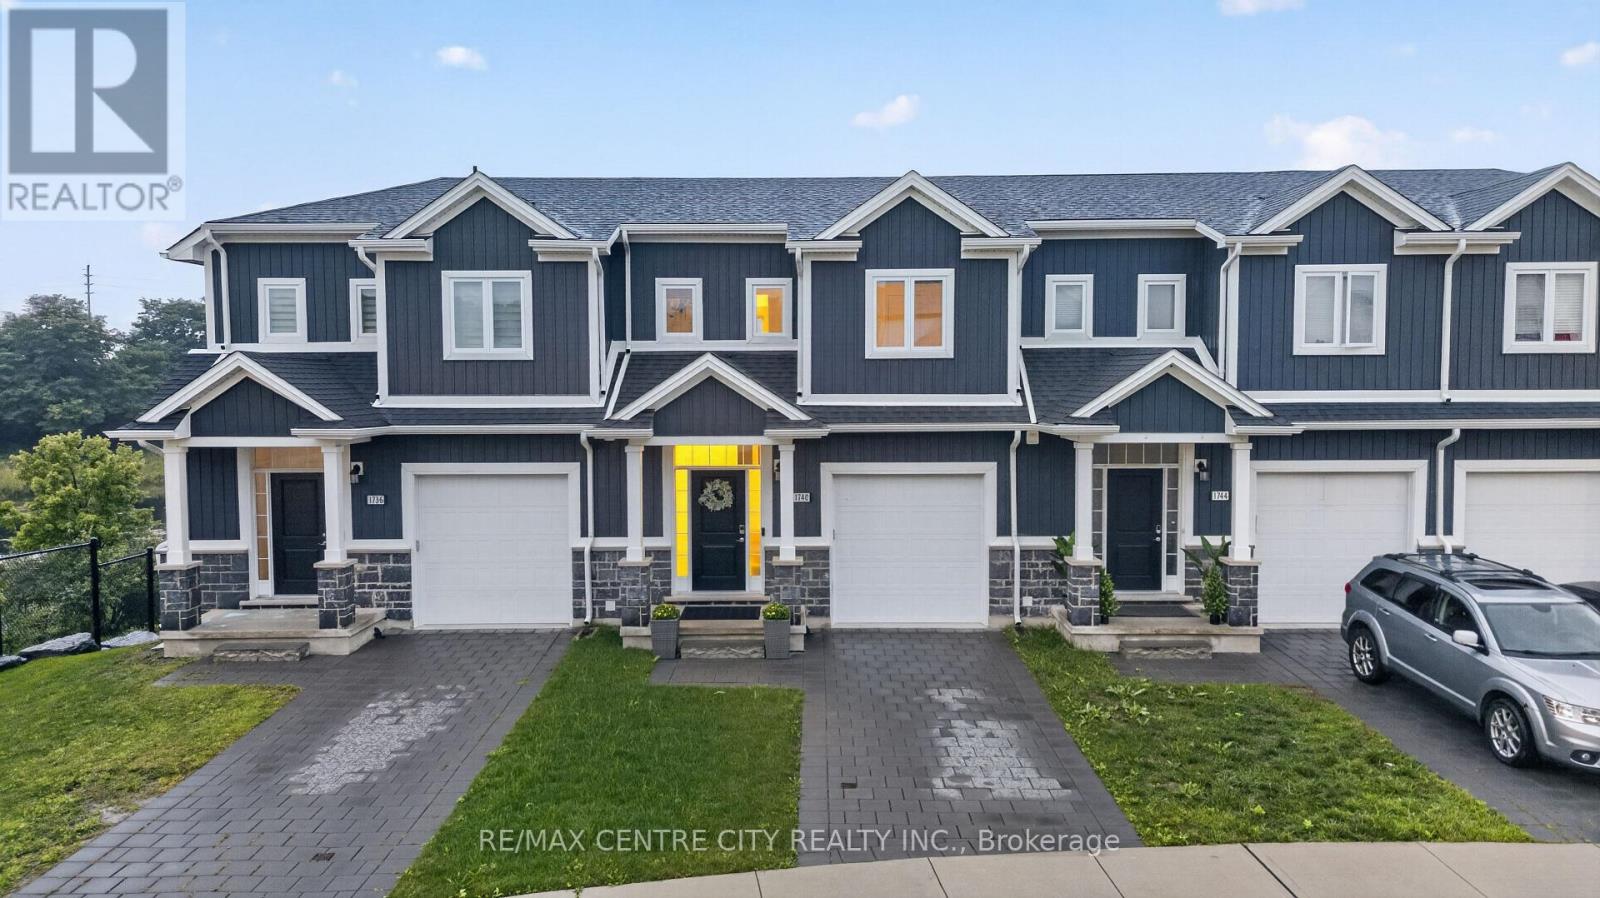
NO CONODO FEES & WALKOUT BASEMENT. This is the home where you get all the pristine, move-in-ready appeal of a new build, but better! Nestled in the highly sought-after Hyde Park neighbourhood, this stunning property offers the perfect blend of high-end finishes, family-friendly surroundings, and unbeatable convenience. Inside is a calming oasis retreat with an airy, open-concept main floor designed for both entertaining and everyday living. The chef-inspired kitchen is a true showstopper, featuring gorgeous solid surface countertops, crisp white cabinetry, modern fixtures, and a massive island with plenty of seating. As you move through the home, you'll find bright, serene bedrooms and beautifully appointed bathrooms that offer a spa-like retreat at the end of the day. One of the rarest and most exciting features of this home is the unfinished walk-out basement. Complete with a separate entrance, it is a total blank canvas. Whether you are dreaming of a luxury in-law suite, a home gym, or the ultimate entertainment space, it is completely ready for you to make it exactly the way you want or need it. The lifestyle outside your front door is just as spectacular. You are just steps away from a tranquil walkway alongside a gorgeous pond. Imagine the memories waiting to be made-from your children learning to ride their bikes along the water, to quiet, breathtaking sunset walks, just the two of you. Living in Hyde Park means you never have to compromise on convenience. You are mere steps from premier shopping, Starbucks, fantastic restaurants, and absolutely everything you have ever needed. Don't miss your chance to call 1740 Finley Crescent home. Book your private showing today! Sellers have advised that they intended to sell this property quickly, you will not find it sitting on the market - move now or forever wish you had! (Power Blinds on the main floor are included in the sale) (id:15069)
Located in North London's established Stoney Creek neighborhood, this 3+1 bedroom home is situated on a quiet cul-de-sac, making it perfect for families. The main floor features a family room that overlooks the backyard, inground pool, and low-maintenance, beautifully landscaped garden ideal for entertainment. The second floor offers a spacious living room, a dining room, and a kitchen. On the third floor, you will find three generously sized bedrooms and a large 4-piece bathroom. The lower level includes a spacious recreation room, an additional bedroom, and a 3-piece bath, while the basement provides a kitchenette, laundry, and storage room. The property is exceptionally well-located. Stoney Creek Public School is just a 2-minute walk away, and both A.B. Lucas and Mother Teresa secondary schools are within a 10-minute walk. It is also close to local parks, the Stoney Creek YMCA, and Masonville Mall. (id:15069)
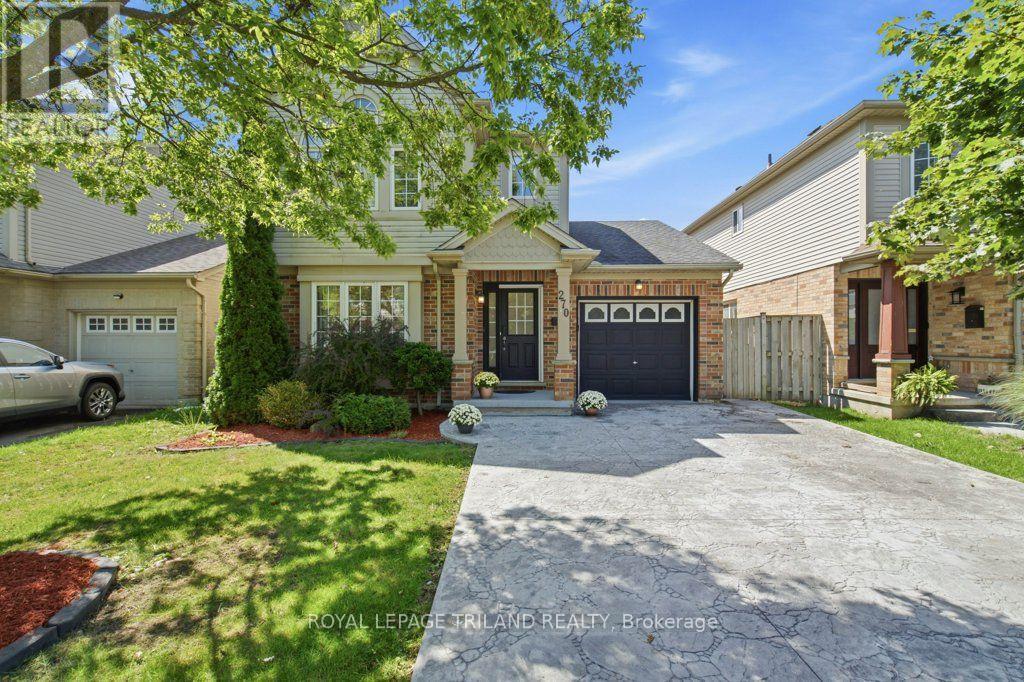
SPACE, VERSATILITY & LOCATION! Discover a true Summerside gem offering far more space than you would expect from the curb. With 3+2 bedrooms, 3.5 bathrooms, 2 kitchens, 2 laundries, 2 family rooms & a finished retrofit basement with a side entrance, this exceptional home is designed to accommodate today's growing & extended families. Welcome to this beautifully maintained home that offers an ideal combination of space, functionality & location. Gleaming oak hardwood floors welcome you to the main level, complemented by a bright & inviting layout. The upgraded gourmet kitchen (2021) features a stylish backsplash, built-in microwaves at both levels, a gas stove & bulkhead detail, providing a great space for everyday family living & entertaining. The eating area offers a walkout to a large sundeck & stamped concrete patio, creating an inviting outdoor setting for morning coffee, summer gatherings or relaxing at the end of the day. The finished retrofit basement (2024) adds tremendous versatility, offering 2 additional bedrooms, a second kitchen, laundry, a 4-piece bathroom, and a side entrance-ideal for extended family, guests or additional living space. Two family rooms provide even more room for family activities & entertaining at both levels. The oversized primary bedroom is a wonderful retreat with a vaulted ceiling & an impressive Palladian-style window, while the 3-piece ensuite was updated in 2021. Additional improvements include pot lights (2021); a decorative stamped concrete driveway with integrated LED border lighting (2024), enhancing the home's curb appeal & nighttime appearance. Backing onto Reardon Boulevard & situated in one of London's established family-friendly neighbourhoods, Summerside offers a desirable lifestyle with nearby schools, parks, playgrounds, shopping and everyday amenities. Convenient access to major highways and LHSC this location offers an excellent balance of neighbourhood living and accessibility-this is one you won't want to miss! (id:15069)
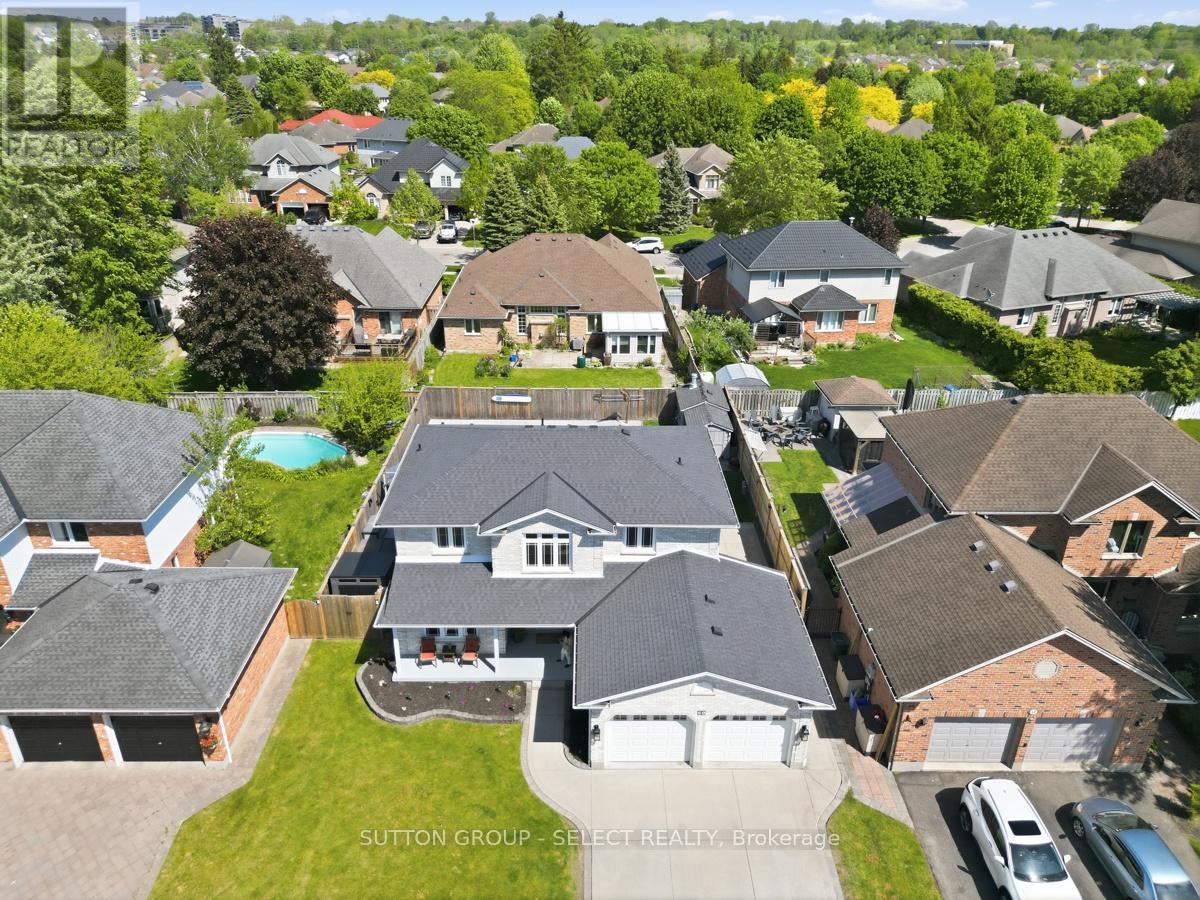
Welcome to this beautifully updated home located in one of northeast London's desirable neighbourhoods. Offering 4+1 bedrooms and 3.5 bathrooms, this home combines comfort, functionality, and thoughtfully designed spaces inside and out. At the heart of the home is a well-appointed kitchen renovated in 2023, featuring crisp white cabinetry, generous storage, and an inviting design that naturally brings people together. Complete with a gas range and electric oven, it is ideal for cooking enthusiasts and bakers, while flowing seamlessly into the main living areas for effortless everyday living and entertaining. Additional interior updates include flooring throughout (2020), renovated bathrooms (2022), and a warm family room enhanced by an electric fireplace added in 2023. Main floor laundry is conveniently located in the mudroom just off the oversized attached two-car garage, adding everyday practicality for busy families. The finished lower level extends the living space with a fifth bedroom and an updated bathroom completed in 2026, making it ideal for guests, teenagers, a home office, or multi-generational living. Step outside to a backyard designed for relaxation and enjoyment, featuring a heated saltwater sports pool installed in 2022 and surrounded by an expansive concrete pool deck, perfect for entertaining, family gatherings, or summer enjoyment. Composite decking (2021), a fully fenced yard (2021), a dedicated pool shed, and two additional storage sheds provide both style and functionality. Additional updates include replacement windows (2018), furnace and air conditioning (2019), asphalt shingles (2021), concrete walkways surrounding the home, and a concrete driveway that adds lasting curb appeal. Ideally located close to highly regarded schools, Fanshawe College, Western University, Thames Valley walking trails, shopping, restaurants, and everyday amenities, this move-in-ready home offers an exceptional blend of space, updates, and family living. (id:15069)
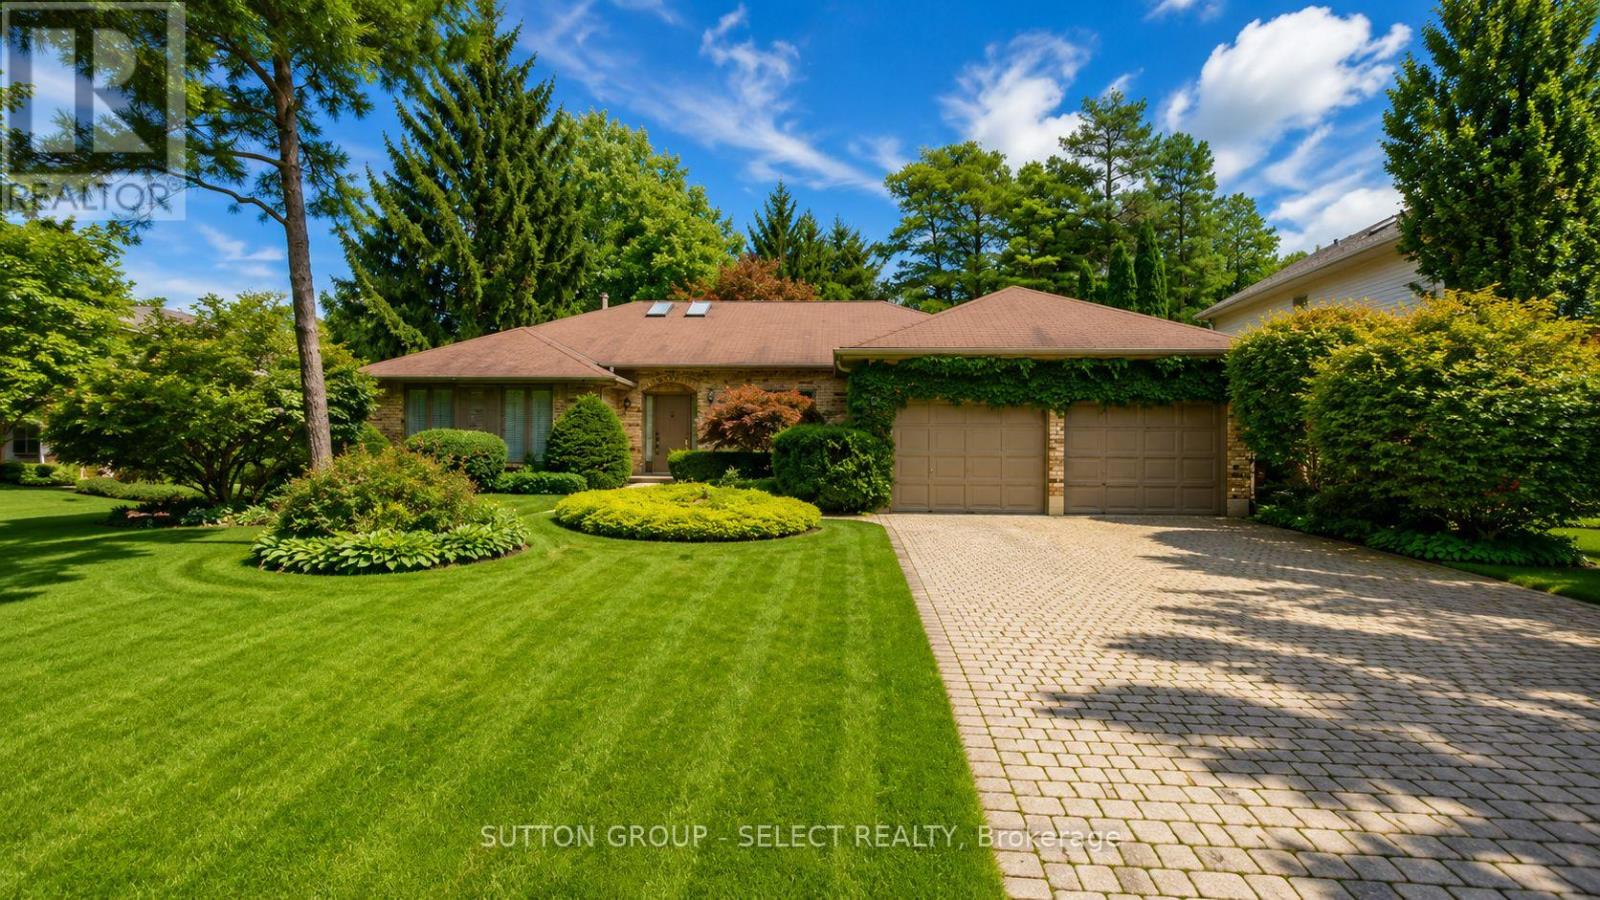
Once in a while , a home comes along that everyone seems to want. Welcome to 34 Pine Ridge Drive. Situated on one of North London's sought after streets, this one floor 3+2 bedroom sits on a large forested lot amongst other executive family homes. Offering a warm comfortable layout, this Crown built all brick residence is available for the first time since constructed in 1987. The main floor offers a sunken living and family room, and classic dining room for entertaining. The lower level is partially finished featuring a large rec room and two additional bedrooms plus a 3 piece bath. Close to all the amenities that Masonville has to offer, yet still offers the feel of ultimate privacy. A must see as it won't last. (id:15069)
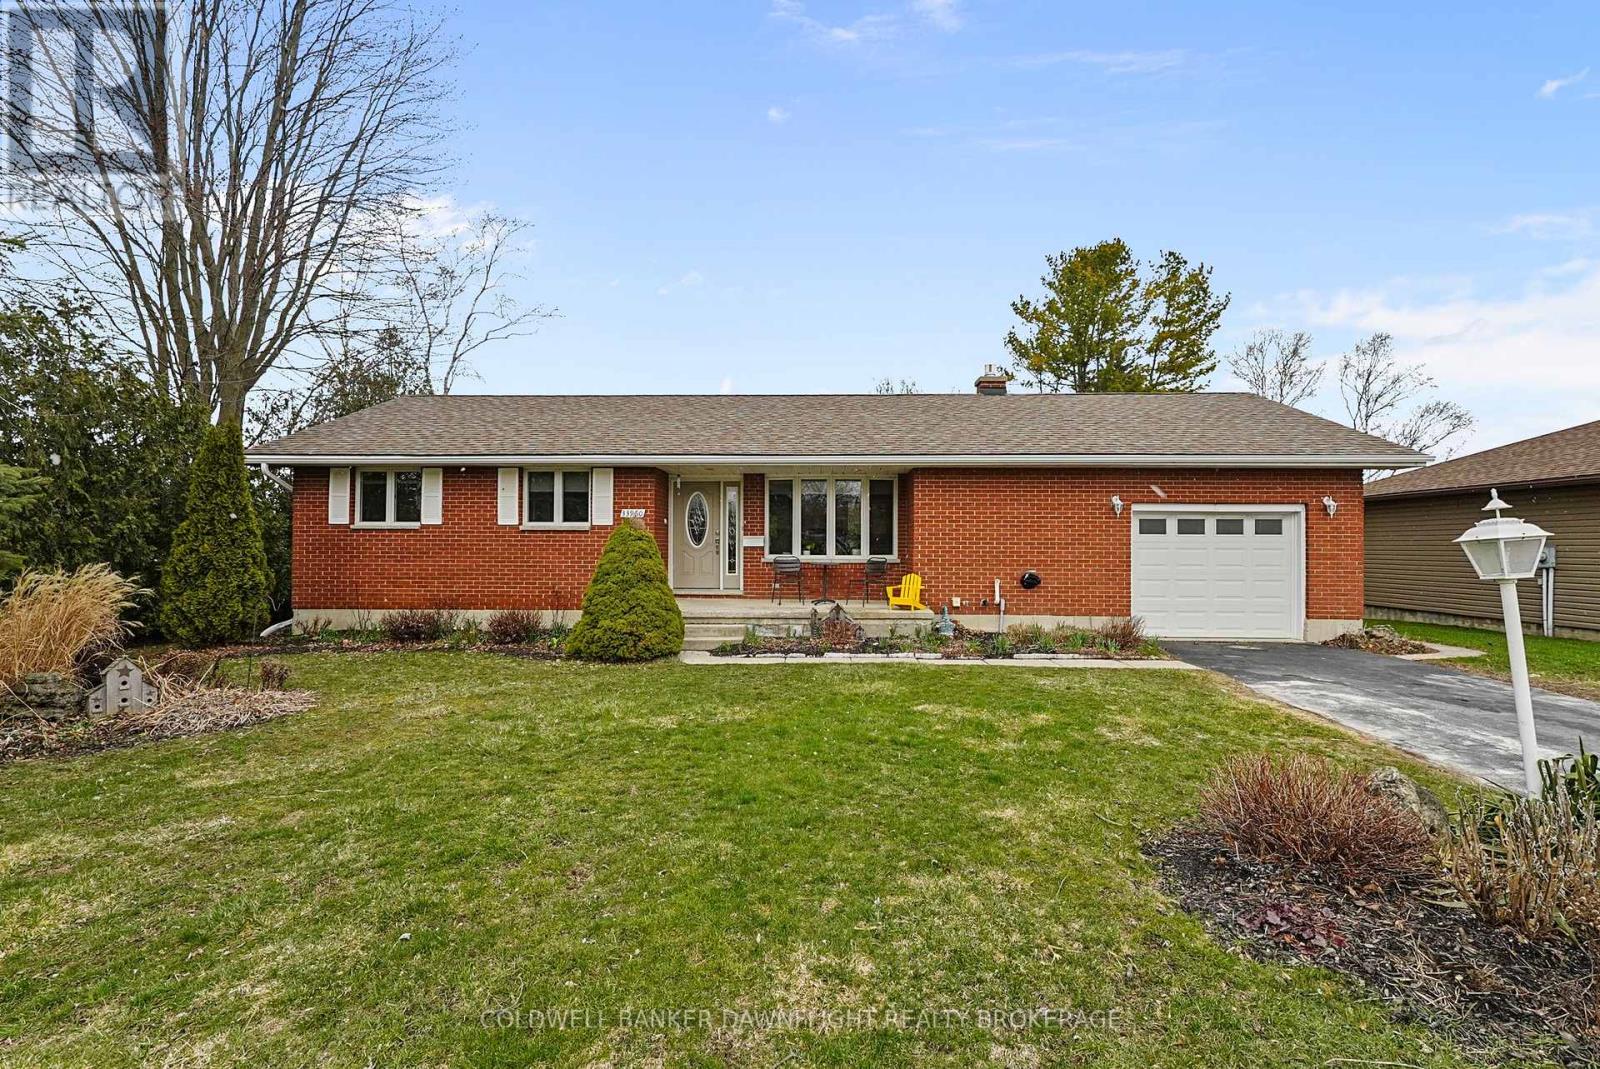
This solid brick bungalow is ideally situated in the Bayview subdivision, directly across from White Squirrel Golf Course and just steps from deeded beach access along the shores of Lake Huron. Conveniently located near both Bayfield and Grand Bend, the property offers an excellent option for year-round living or a seasonal retreat.The updated main floor features a bright, open concept layout with a renovated kitchen that flows seamlessly into the living room, complete with a gas fireplace and stone surround, as well as a dining area suited for everyday living and entertaining. Three bedrooms and a four piece bathroom complete the main level.The fully finished basement offers additional living space with a large recreation room, laundry area, three piece bathroom, and ample storage. Separate access from the garage to the basement provides flexibility for a potential in law suite or income generating space, subject to any required approvals.Patio doors from the dining area open onto a back deck overlooking the private backyard with partial fencing. A garden shed adds extra storage, and the attached one car garage provides everyday convenience. A community park located directly across the road offers convenient outdoor space for children or visiting grandchildren.This well located property offers a comfortable lifestyle close to the lake, golf, and the amenities of nearby coastal communities. (id:15069)
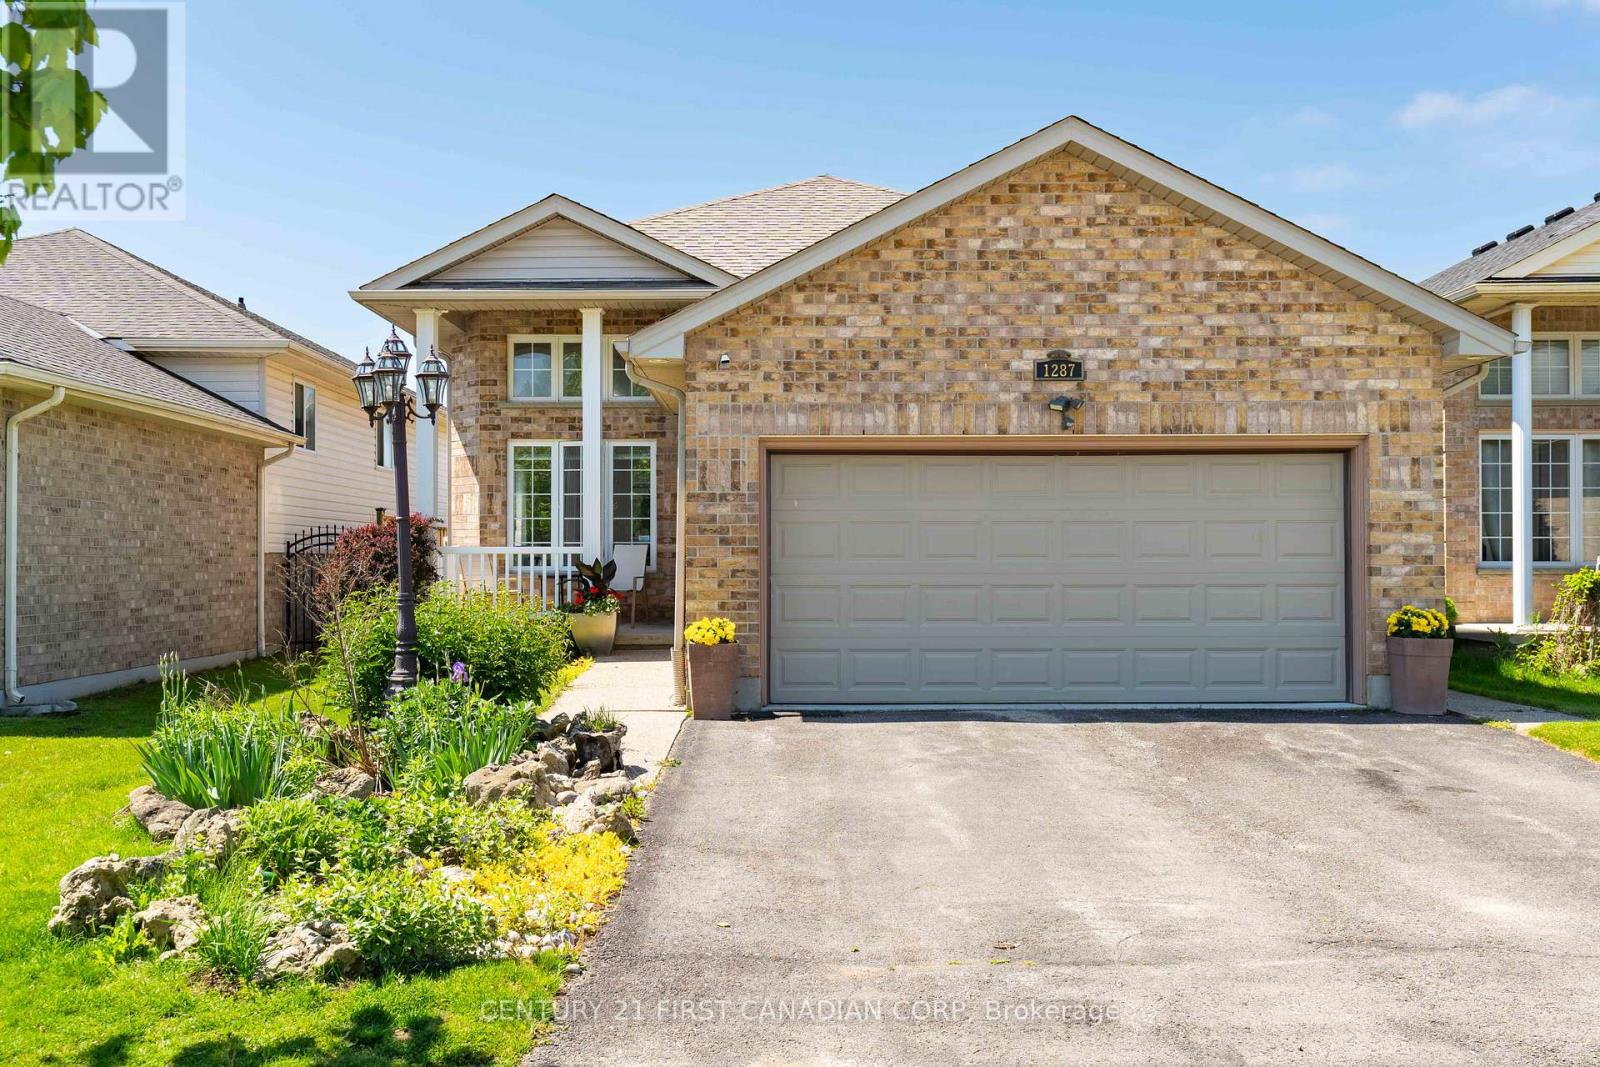
Looking for 4 Bedrooms, 3 full Bathrooms and a dedicated Office space steps from Stoney Creek Public School? 1287 Nicole Avenue is a spacious 2075 finished sq ft family home (see attached floorplans) with an insulated double garage in one of North London's most desirable neighbourhoods. The bright split-level layout offers generous room sizes and plenty of living space and the back yard backs onto Wenige Park! The open concept living and dining room are filled with natural light and the eat-in kitchen features ample cabinetry including a pantry. The lower level has a bright and spacious family room with a cozy natural gas fireplace, a bedroom and a full bathroom. The newly renovated home office (2024) is ideal for remote work. This level is complete with a fourth bedroom, laundry, and access to the double-car garage. Located in excellent primary and secondary school catchments, close to parks, walking trails, shopping, restaurants, and all the amenities that make Stoney Creek one of London's most sought-after communities, this home offers the perfect balance of lifestyle, location, and long-term enjoyment. Separate interior and exterior lower-level entrances, plus a rough-in for a fourth bathroom gives this home great potential for extended family visits, multi-generational living or future income opportunity. (id:15069)
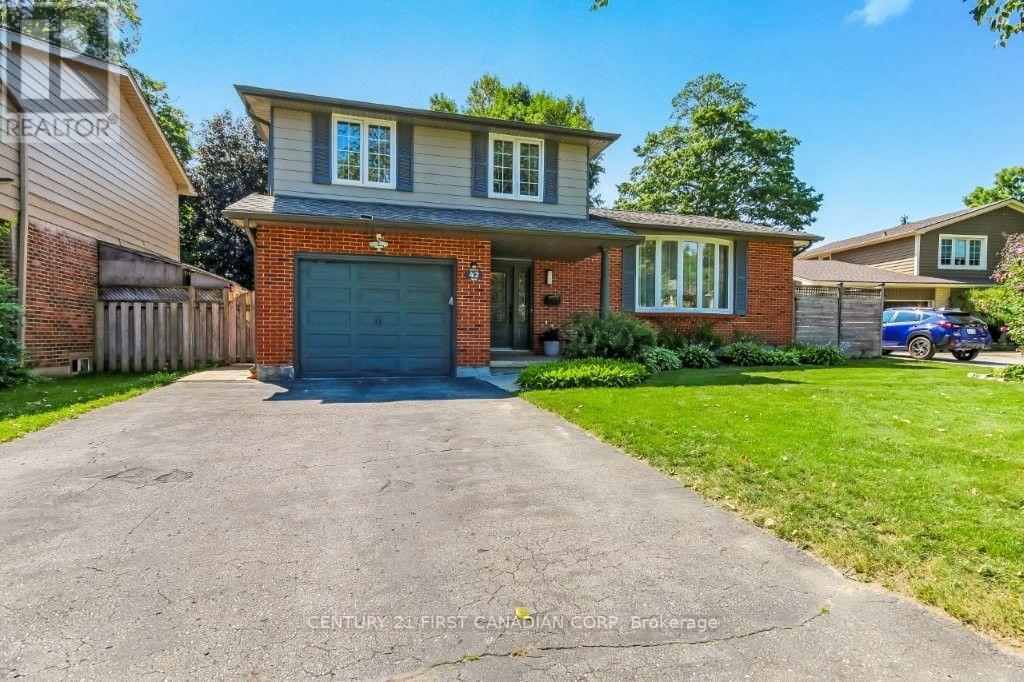
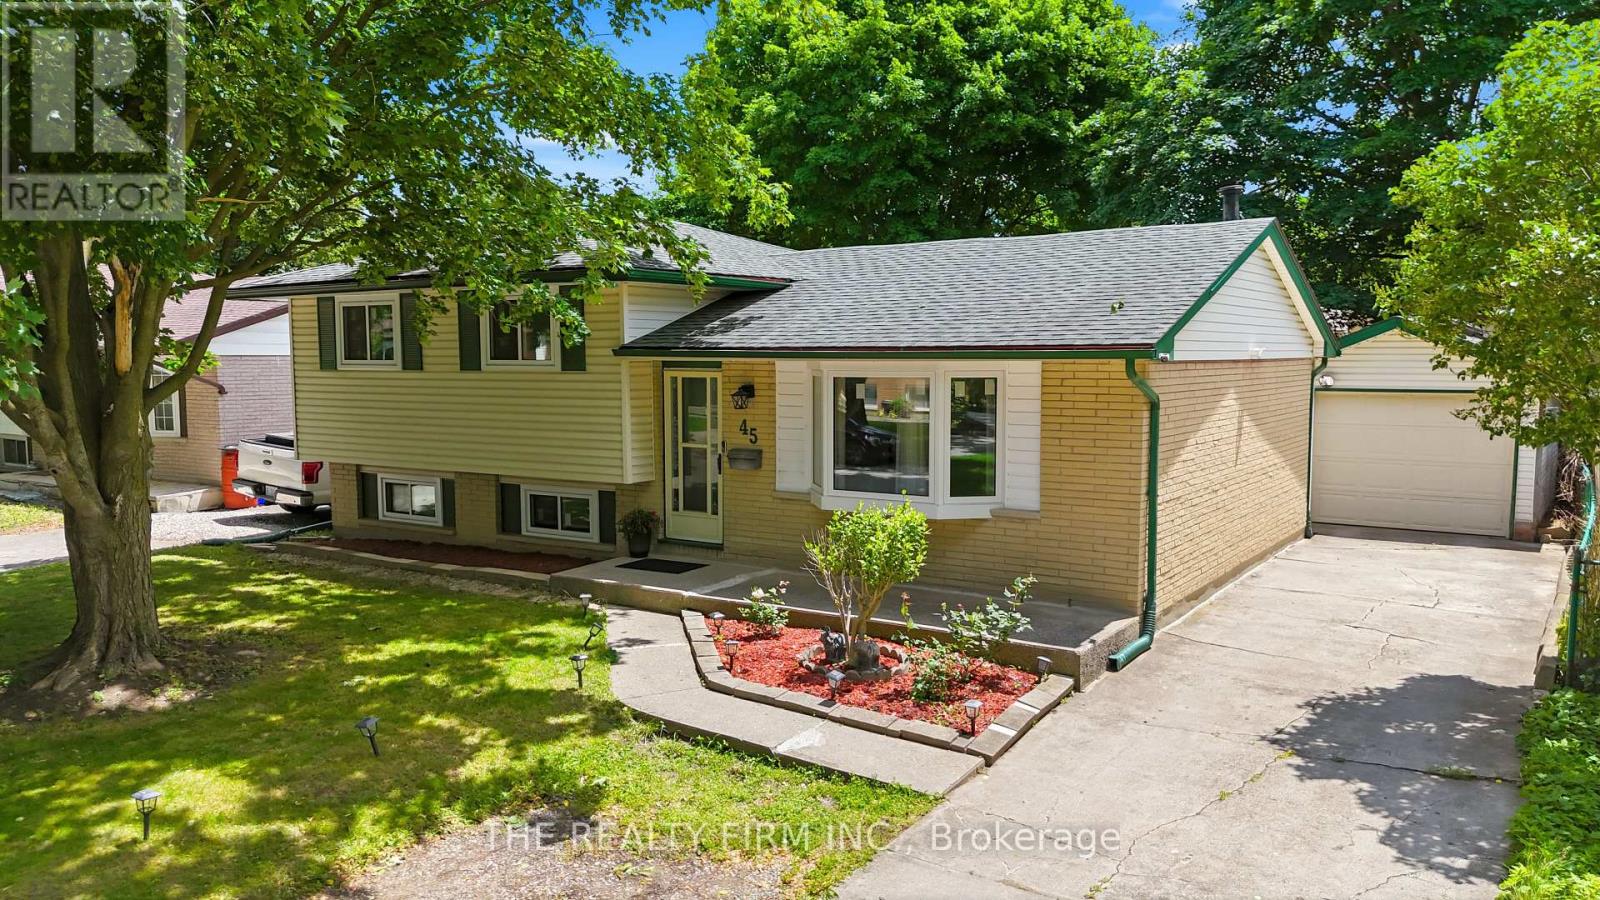
Welcome Home! This well-kept 4 bedroom (3+1), 2 full bath detached home is tucked into a quiet crescent in London's established Huron Heights neighbourhood and it is loaded with updates - completely carpet free. Over 1400 sq feet. 10 minutes away from Western University, 7 minutes to Fanshawe College and close to schools, parks, shopping and trails this home has been extensively over the last couple years. Perfect for family's/investors and couples. Separate entrance to the basement allows you to rent the basement easily. Step inside and you will find a bright and functional main floor with a large bay window that brings it lots of natural sunlight in the family room. The upper level offers 3 large bedrooms and a full 4-piece bathroom. The kitchen is spacious and offers an eat in dining area as well as plenty of storage space, and a large countertop. Stainless double door fridge (2025) in the garage is included. The finished lower levels expand your living space considerably. A 4th and 5th bedroom, full bathroom, and a generous rec area make this level ideal for a guest suite, home office, teen retreat, or gym. The possibilities are endless! Appreciate the natural sunlight flowing through this home with the new windows and enjoy the ample storage space as well. The updates speak for themselves! UPDATES in 2024 - New windows, furnace, heat pump, reverse osmosis water system, luxury vinyl plank flooring, fresh paint, sump pump, light fixtures, and a fence. Outside, enjoy summer evenings on your covered back deck, perfect for entertaining. The large backyard features a shed and additional storage shed with plenty of room to relax and make memories. The long private concrete driveway fits multiple vehicles and a detached garage with an automatic opener is spacious. Located minutes from central London, Western University, Fanshawe College, parks, local transit, everyday shopping, and quick access to Highway 401. Do not miss your chance to call 45 Amy Crescent home! (id:15069)