
216 Gallagher Street Peterborough, Ontario K9H 5P5

4 Bedroom
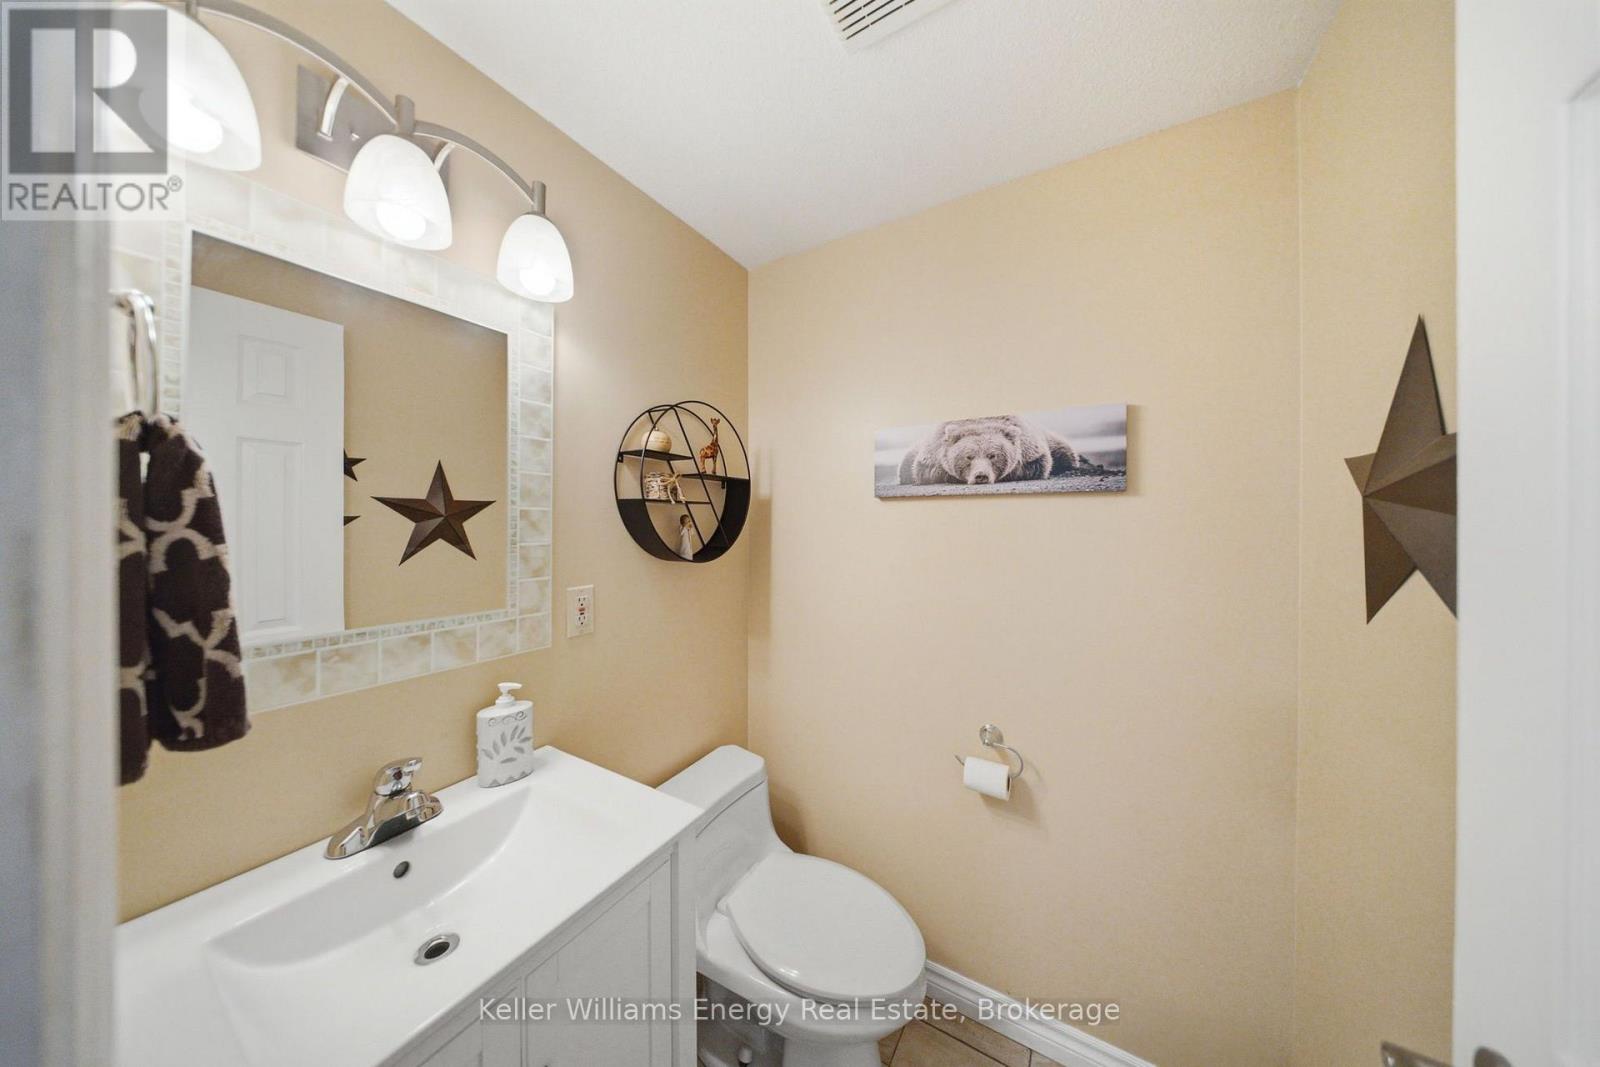
3 Bathroom
1,100 - 1,500 sqft
Fireplace
Central Air Conditioning
Forced Air
$569,000
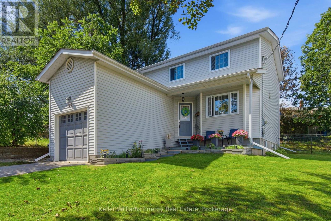
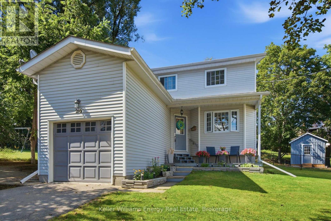
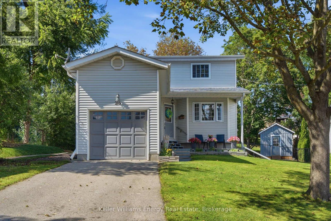
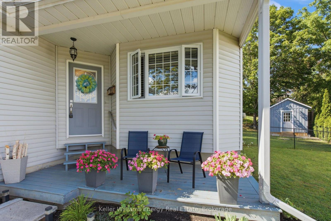
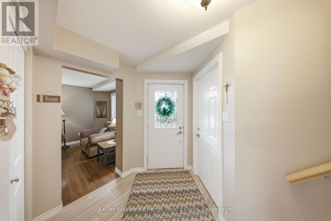
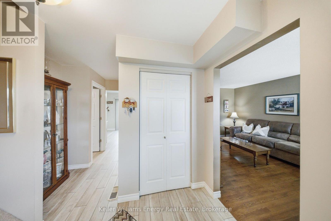
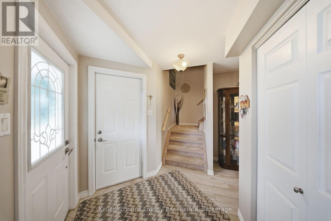
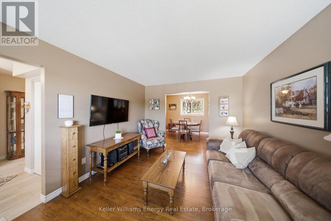
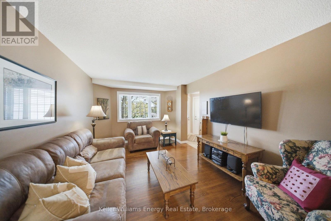
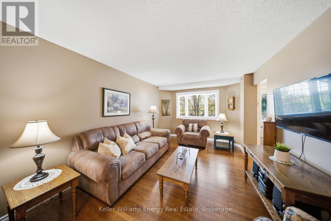
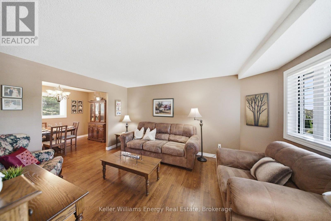
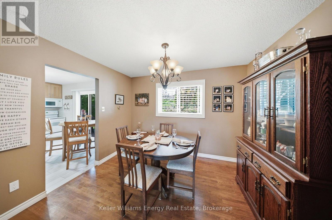
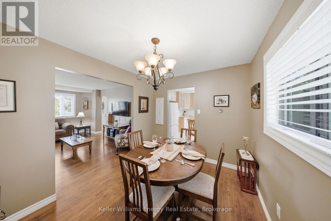
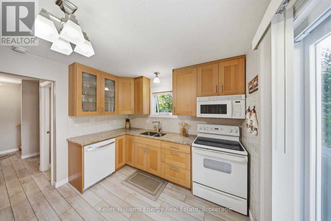
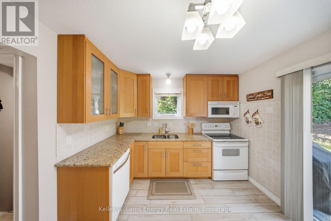
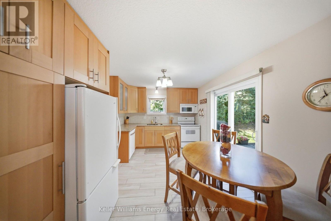
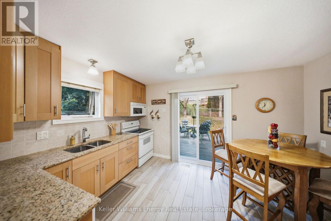
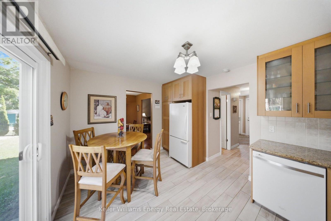
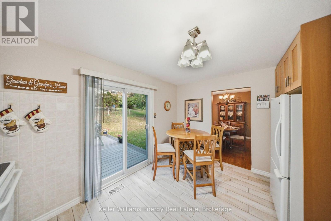
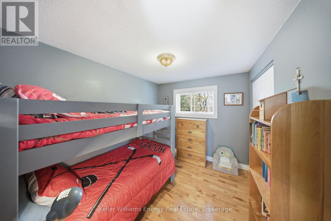
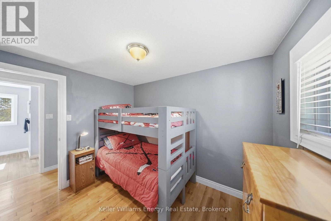
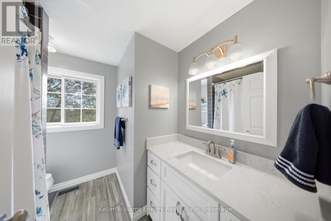
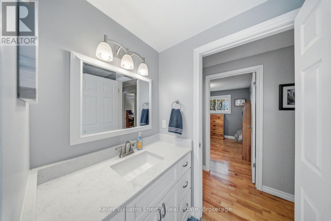
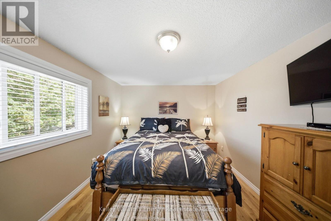
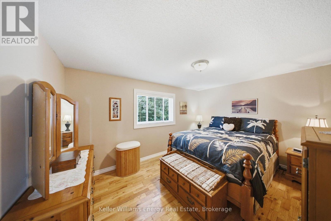
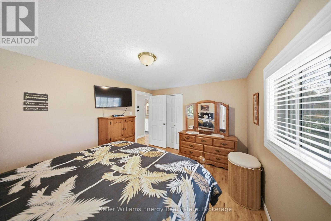
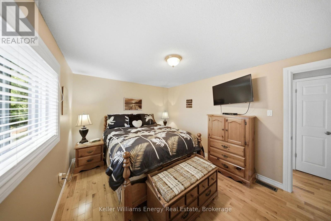
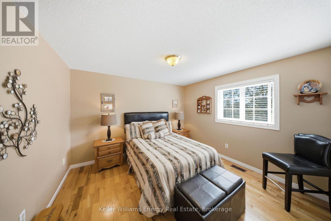
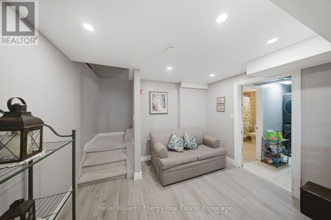
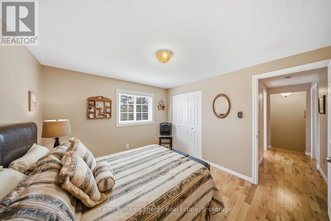
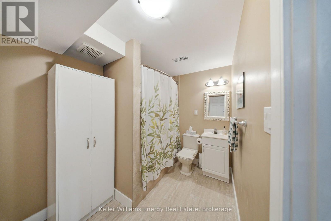
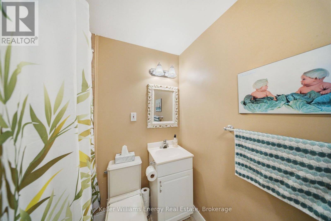
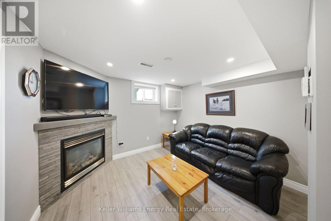
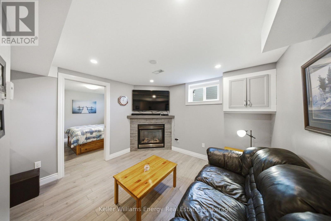
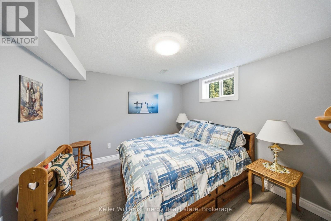
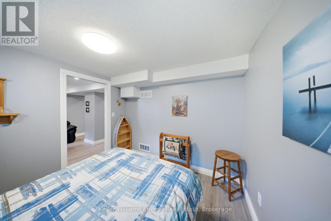
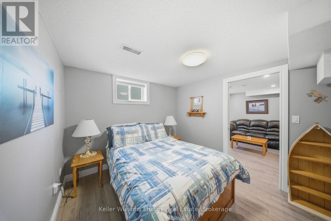
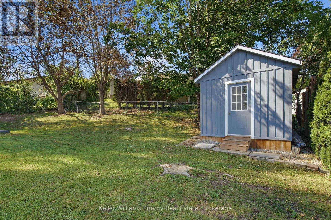
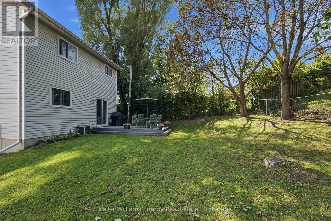
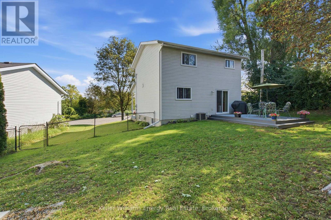
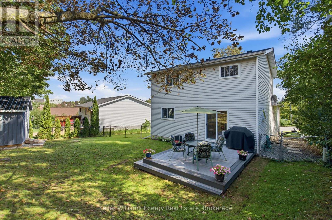
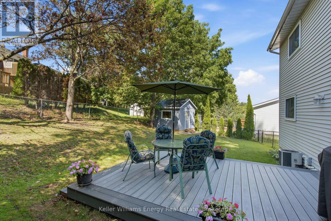
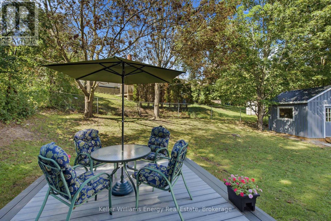
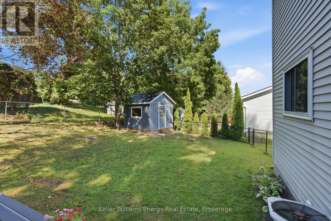
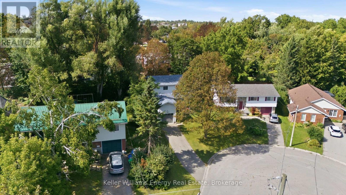
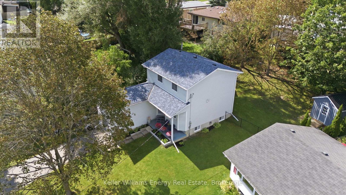
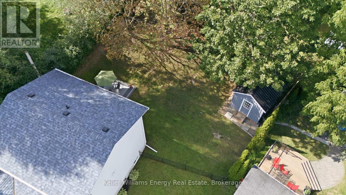
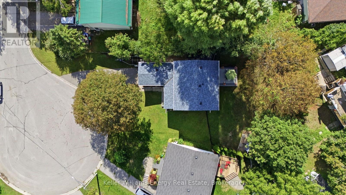
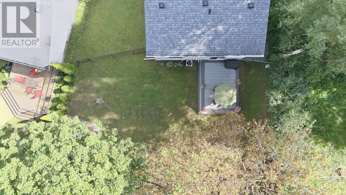
Welcome to this beautiful 3+1 bedroom, 3 bath home in Peterborough located in a quiet cul du sac, offering spacious living areas, quality finishes, and a fantastic backyard perfect for entertaining and family living.The main floor features beautiful hardwood flooring and large windows that fill the home with natural light. The inviting eat-in kitchen offers porcelain tile flooring, granite countertops, and plenty of space for family meals and entertaining. A walkout from the kitchen leads directly to the composite deck, overlooking the large backyard and providing the perfect setting for outdoor dining, summer gatherings, or simply relaxing.Upstairs, the spacious bedrooms feature beautiful hardwood flooring and plenty of natural light, creating comfortable and inviting retreats for the whole family.The finished basement provides even more living space, featuring a cozy fireplace, a fourth bedroom, and a four-piece bathroom complete with a relaxing jacuzzi tub. This versatile lower level is ideal for guests, extended family, a teenager's retreat, or additional recreational space. Extras: Fully Fenced yard, Furnace (2015), Roof (2017), All Windows (2017), Upstairs Bathroom (2019), Basement Reno (2021), Washer/Dryer (2022), Shed (2023), Composite Deck (2024) (id:15069)
Property Details
| MLS® Number | X13771570 |
| Property Type | Single Family |
| Community Name | Northcrest Ward 5 |
| Equipment Type | Water Heater |
| Parking Space Total | 4 |
| Rental Equipment Type | Water Heater |
Building
| Bathroom Total | 3 |
| Bedrooms Above Ground | 3 |
| Bedrooms Below Ground | 1 |
| Bedrooms Total | 4 |
| Basement Development | Finished |
| Basement Type | N/a (finished) |
| Construction Style Attachment | Detached |
| Cooling Type | Central Air Conditioning |
| Exterior Finish | Aluminum Siding |
| Fireplace Present | Yes |
| Flooring Type | Hardwood, Laminate |
| Foundation Type | Unknown |
| Half Bath Total | 1 |
| Heating Fuel | Natural Gas |
| Heating Type | Forced Air |
| Stories Total | 2 |
| Size Interior | 1,100 - 1,500 Sqft |
| Type | House |
| Utility Water | Municipal Water |
Parking
| Attached Garage | |
| Garage |
Land
| Acreage | No |
| Sewer | Sanitary Sewer |
| Size Depth | 94 Ft ,8 In |
| Size Frontage | 65 Ft ,7 In |
| Size Irregular | 65.6 X 94.7 Ft |
| Size Total Text | 65.6 X 94.7 Ft |
Rooms
| Level | Type | Length | Width | Dimensions |
|---|---|---|---|---|
| Second Level | Primary Bedroom | 3.15 m | 4.28 m | 3.15 m x 4.28 m |
| Second Level | Bedroom 2 | 3.14 m | 2.54 m | 3.14 m x 2.54 m |
| Second Level | Bedroom 3 | 3.51 m | 3.22 m | 3.51 m x 3.22 m |
| Basement | Recreational, Games Room | 3.37 m | 6.17 m | 3.37 m x 6.17 m |
| Basement | Bedroom 4 | 3.17 m | 2.97 m | 3.17 m x 2.97 m |
| Main Level | Living Room | 4.6 m | 3.16 m | 4.6 m x 3.16 m |
| Main Level | Dining Room | 2.17 m | 3.36 m | 2.17 m x 3.36 m |
| Main Level | Kitchen | 3.13 m | 4 m | 3.13 m x 4 m |
Contact Us
Contact us for more information

This REALTOR.ca listing content is owned and licensed by REALTOR® members of The Canadian Real Estate Association
The trademarks REALTOR®, REALTORS®, and the REALTOR® logo are controlled by The Canadian Real Estate Association (CREA) and identify real estate professionals who are members of CREA. The trademarks MLS®, Multiple Listing Service® and the associated logos are owned by The Canadian Real Estate Association (CREA) and identify the quality of services provided by real estate professionals who are members of CREA. The trademark DDF® is owned by The Canadian Real Estate Association (CREA) and identifies CREA's Data Distribution Facility (DDF®)
October 05 2026 07:49:58
Central Lakes Association of REALTORS®
Keller Williams Energy Real Estate