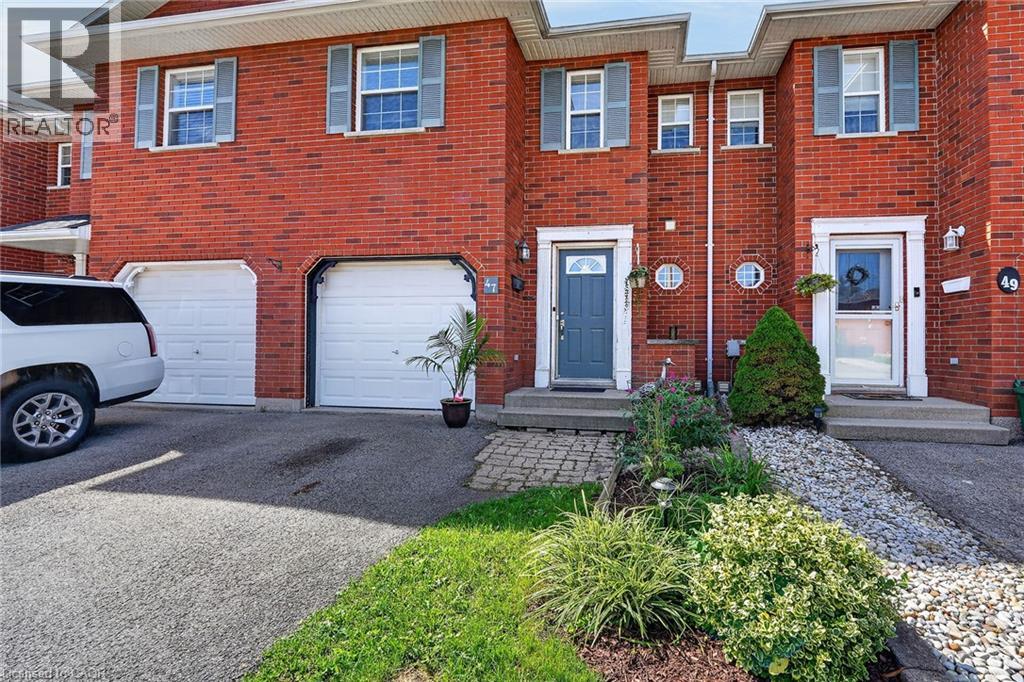
Freehold Townhome!! Opportunity knocks! This is your chance to own a 1,350 sq. ft. two-storey townhome tucked away on a quiet court in the heart of Smithville, just steps from the West Lincoln Recreation Centre. Offering 3 bedrooms and 1.5 bathrooms, this home is a great opportunity for first-time buyers, professionals, or growing families. The main level features a bright kitchen and dining area with patio doors leading to a large deck and spacious backyard—perfect for relaxing, entertaining, or enjoying time outdoors. A convenient 2-piece powder room completes the main floor, while the attached single garage provides direct interior access and the private driveway is paved with asphalt. An additional deeded shared parking area is located just down the street. Upstairs, the generous primary bedroom features a walk-in closet, with two additional bedrooms and a full bathroom completing the upper level. The unfinished basement offers plenty of potential to create additional living space tailored to your needs, whether you envision a rec room, home office, children's play area, or a combination of all three. With the splash pad, ball diamonds, soccer fields, skate park, playground, library, gymnasium, ice rink, and walking track all close by, this home offers an exceptional combination of space, location, and lifestyle—a rare opportunity at this price point. (id:15069)
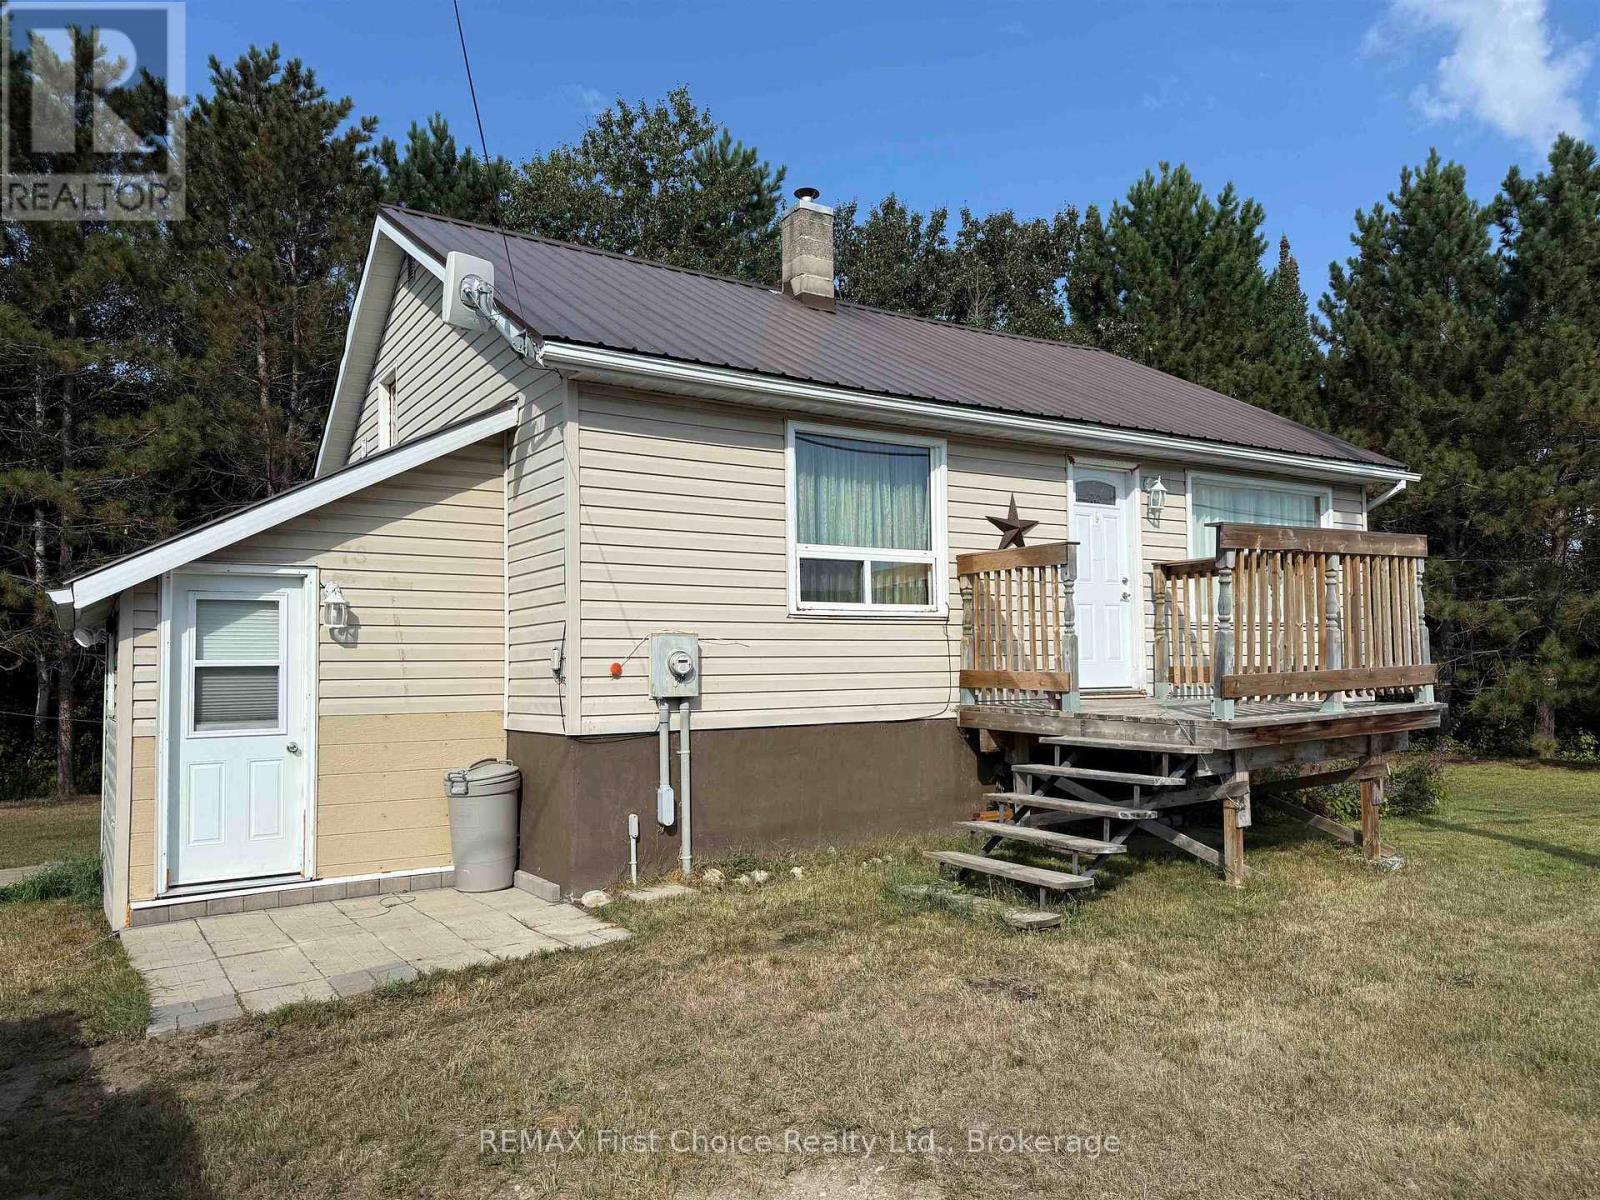
New Listing. One plus one Bedroom Home on .94 Acre lot in the heart of Vermilion Bay, ON. with 1-bathroom and full basement. Step inside to find a bright and welcoming updated kitchen with newer appliances, central island plus eating area leading into the large living room just down the hallway is the main bedroom plus main floor 4 pce. bathroom. In the basement you will find the second bedroom, laundry area and storage area plus a workbench. Natural Gas furnace (2023), updated 200 Amp panel, and owned HWT (2023). Outside the metal roof and vinyl siding keep the exterior maintenance free. Located just minutes from local stores and less than 1km from the Vermilion Bay Government Dock with its public boat launch on beautiful Eagle Lake. If you're looking for a peaceful year-round retirement home or a seasonal getaway also perfect for first-time buyers. (id:15069)
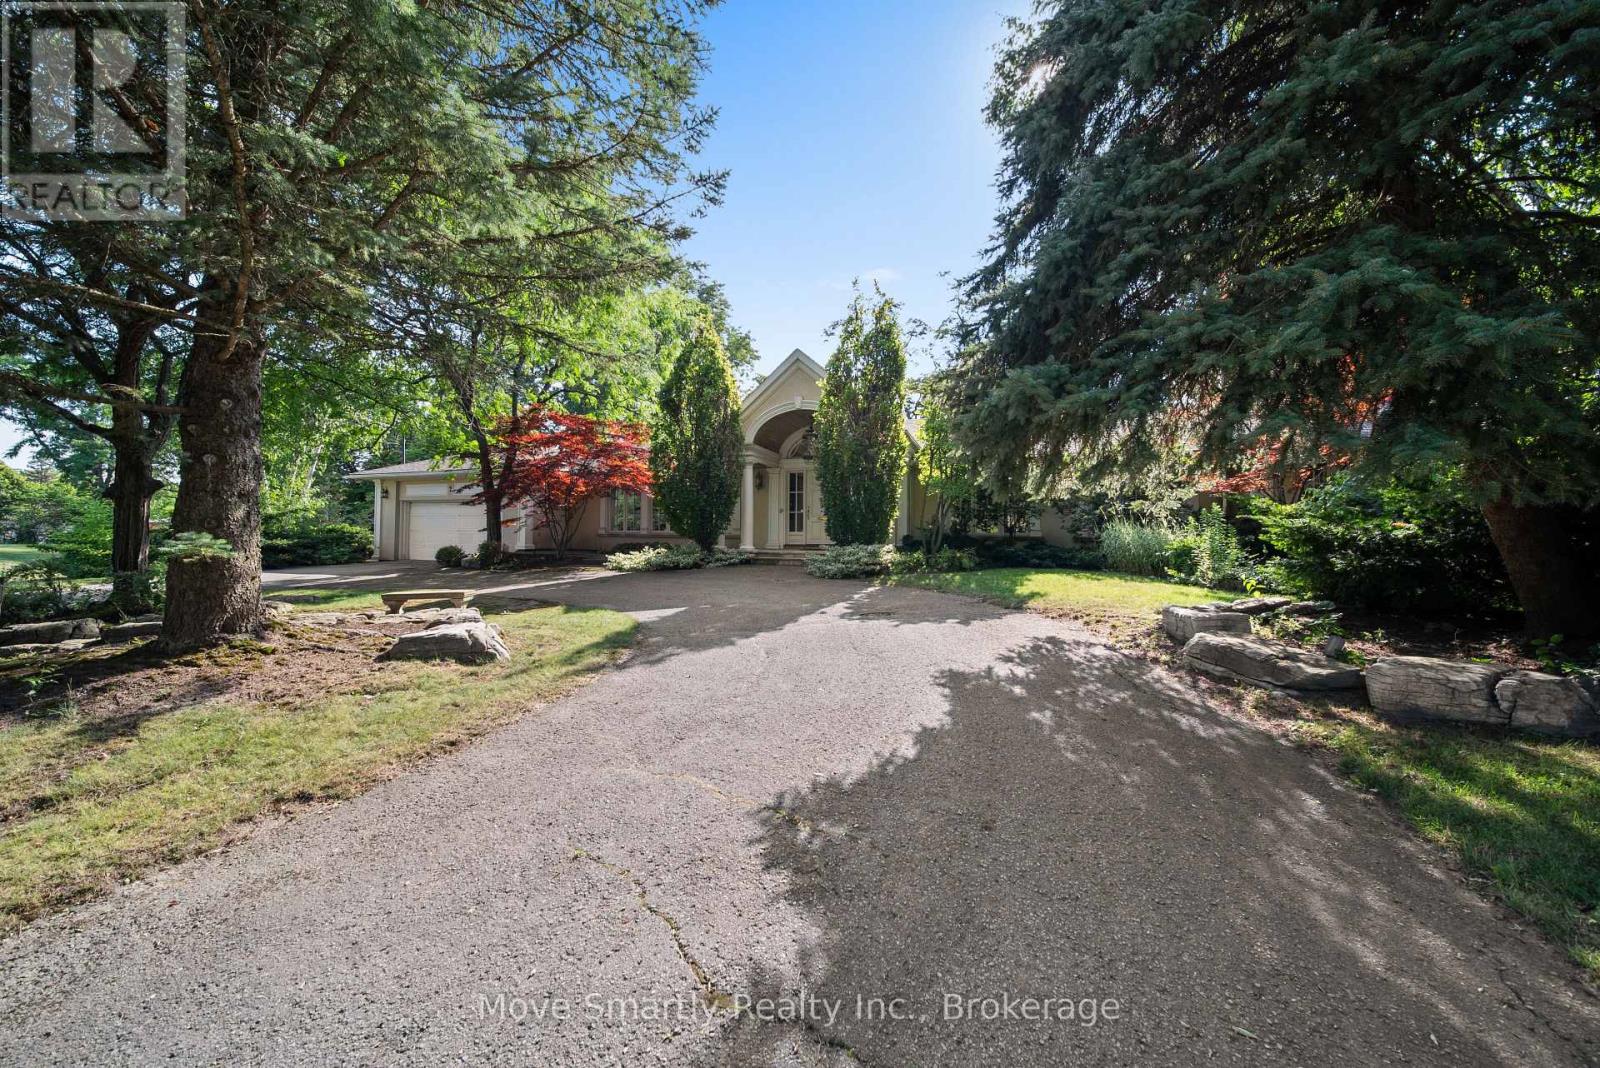
Beautifully renovated and offering over 5,000 square feet of finished living space, this exceptional bungalow sits on an estate-sized lot of more than half an acre, tucked away at the end of a private cul-de-sac with just seven homes. The remarkable 328-foot-wide backyard is a feature rarely found in an established neighbourhood. Designed for both everyday living and effortless entertaining, the home features expansive principal rooms, an updated eat-in kitchen with stainless steel appliances and a walkout to the backyard deck, and a spacious primary retreat complete with a walk-in closet, luxurious 5-piece ensuite, and private walkout to the patio.The finished lower level extends the home's living space with a large recreation room, fourth bedroom, two full bathrooms, and a custom wellness area featuring a private sauna. A rare opportunity to enjoy the convenience of luxurious bungalow living on one of the area's most exceptional properties. (id:15069)
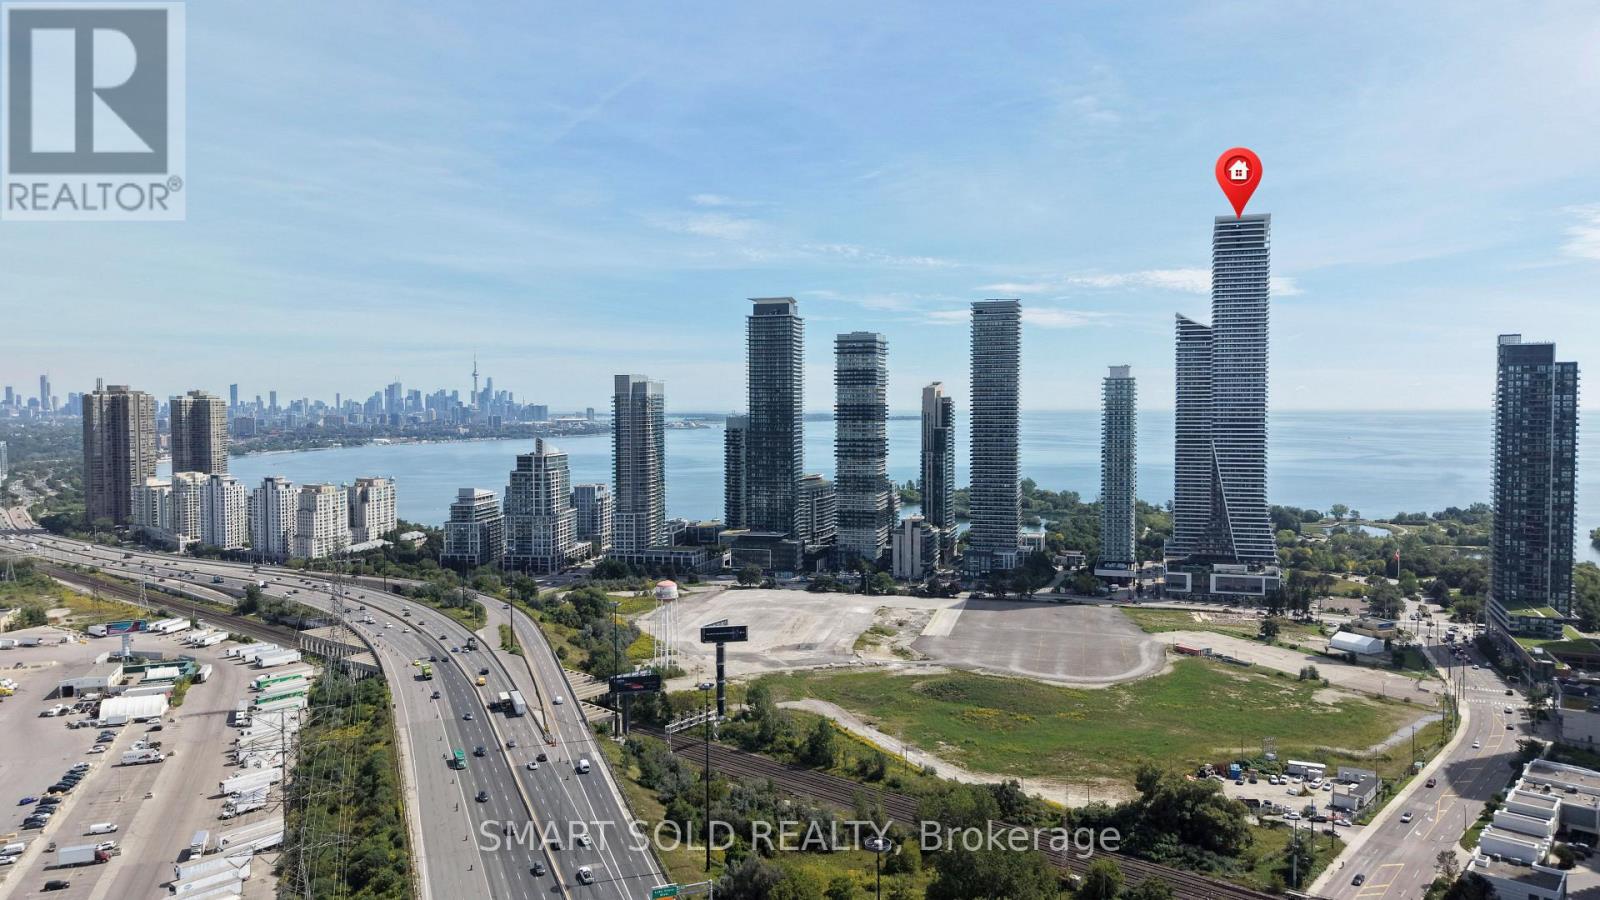
Proudly owner-occupied, this unit has been meticulously maintained with exceptional care. Stunning 2-Bedroom Corner Suite With Breathtaking South And East-Facing Lake Ontario & CN Tower Views! This Beautifully Maintained And Freshly Painted 682 Sq. Ft. Suite Features 9-Ft Ceilings, Floor-To-Ceiling Windows, And An Incredible Approximately 280 Sq. Ft. Wraparound Balcony With Three Walkouts From Both Bedrooms And The Dining Area. Enjoy Abundant Natural Light, A Functional Jack-And-Jill Style Bathroom, One Parking Space And One Locker. Resort-Inspired, Membership-Style Amenities Include A Saltwater Pool, Fitness Centre, Yoga & Pilates Studio, Games Room, Dining Room, Party Room, And Various Classes. Steps To Lake Ontario, Waterfront Trails And Parks, With Easy Access To TTC, GO Transit And The Gardiner. Exceptional Waterfront Living In One Of Mimico's Premier Communities! (id:15069)
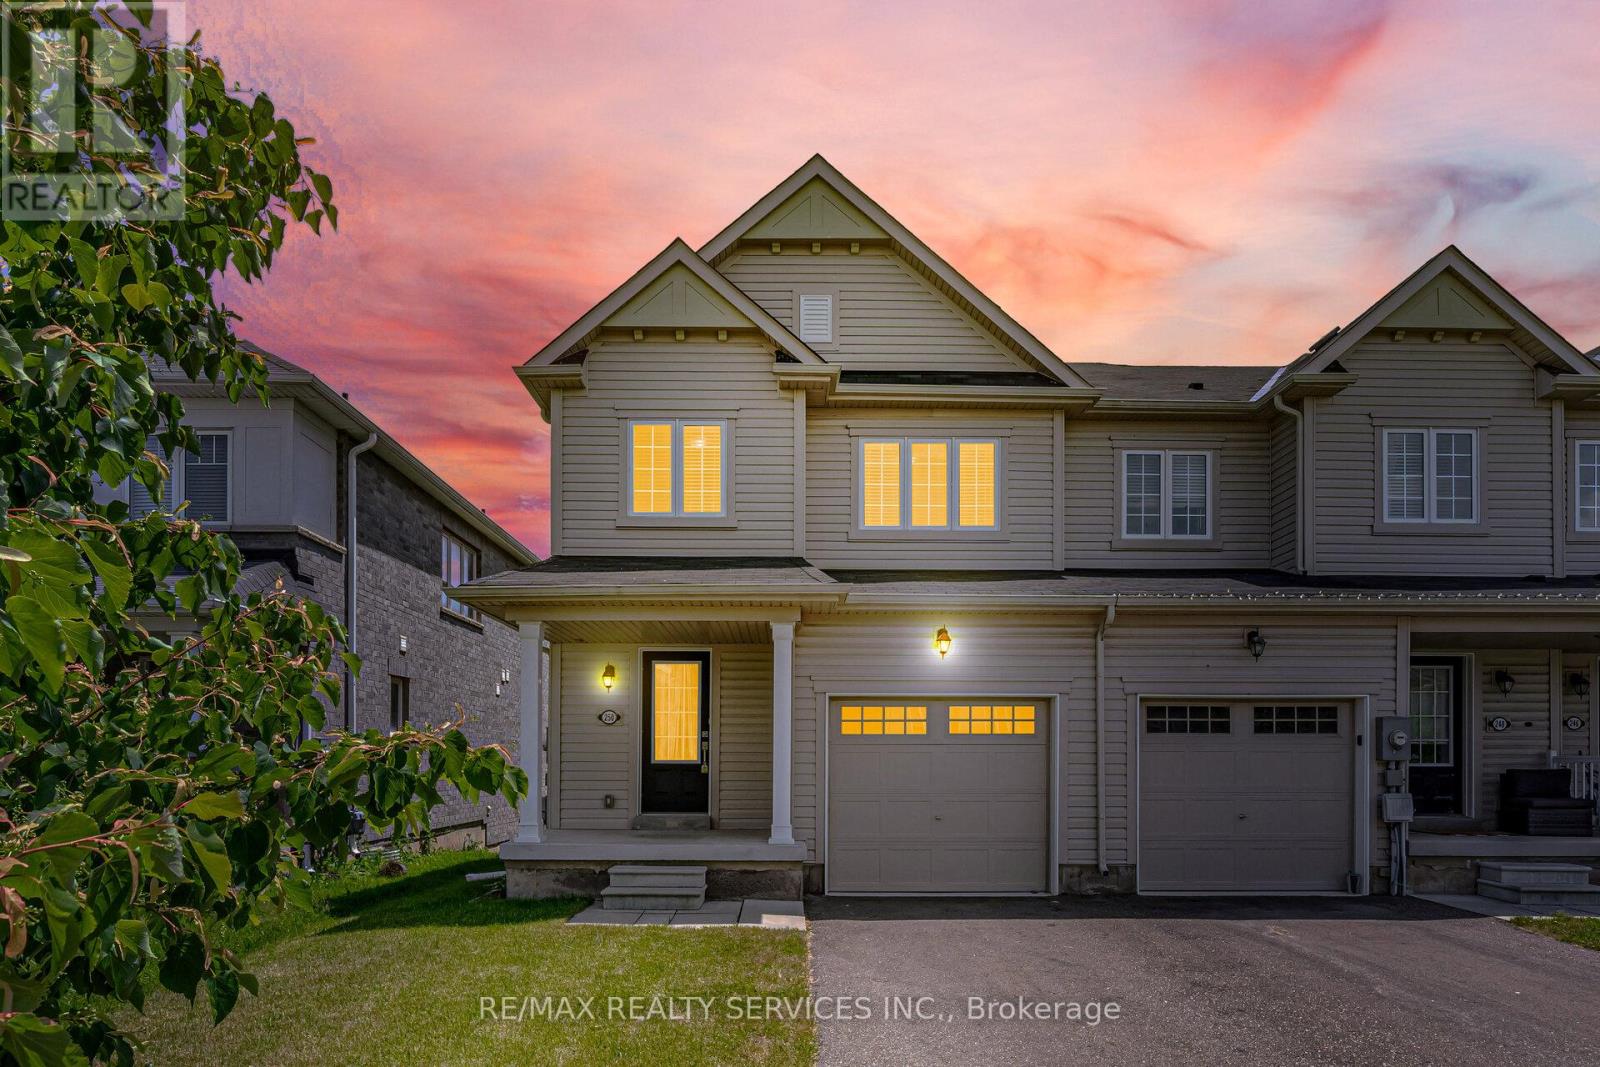
//2 Storey Fully Freehold End-Unit Townhouse** 3 Bedrooms & 3 Washrooms House With Backyard In Demanding Thorold Area! Enjoy Open-Concept Main Floor With Abundant Natural Light Throughout* Upgraded Family Size Kitchen Includes Ceramic Floor, Oak Cabinets & Stainless Steel Appliances, Perfect For Family Meals Or Entertaining! Step Out From The Dining Area Onto A Backyard Ideal For Relaxing Or Summer Bbqs. Laundry Is Conveniently Located In Main Floor & Direct Access To Garage! 3 Spacious Bedrooms, Primary Bedroom Comes With Walk-In Closet & Private Ensuite Bathroom! No Side Walk Driveway To Accomodate Extra Parking [3 Cars Parking] Whole House Is Freshly & Professionally Painted* Un-Finished Poviding A Blank Canvas For Your Future Plans. Conveniently Located Just Minutes From Brock University & Niagara College, Highway 406. Close To Schools, Shopping Centres, Public Transit, Parks, And Easy Highway Access Must View House! Shows 10/10* (id:15069)
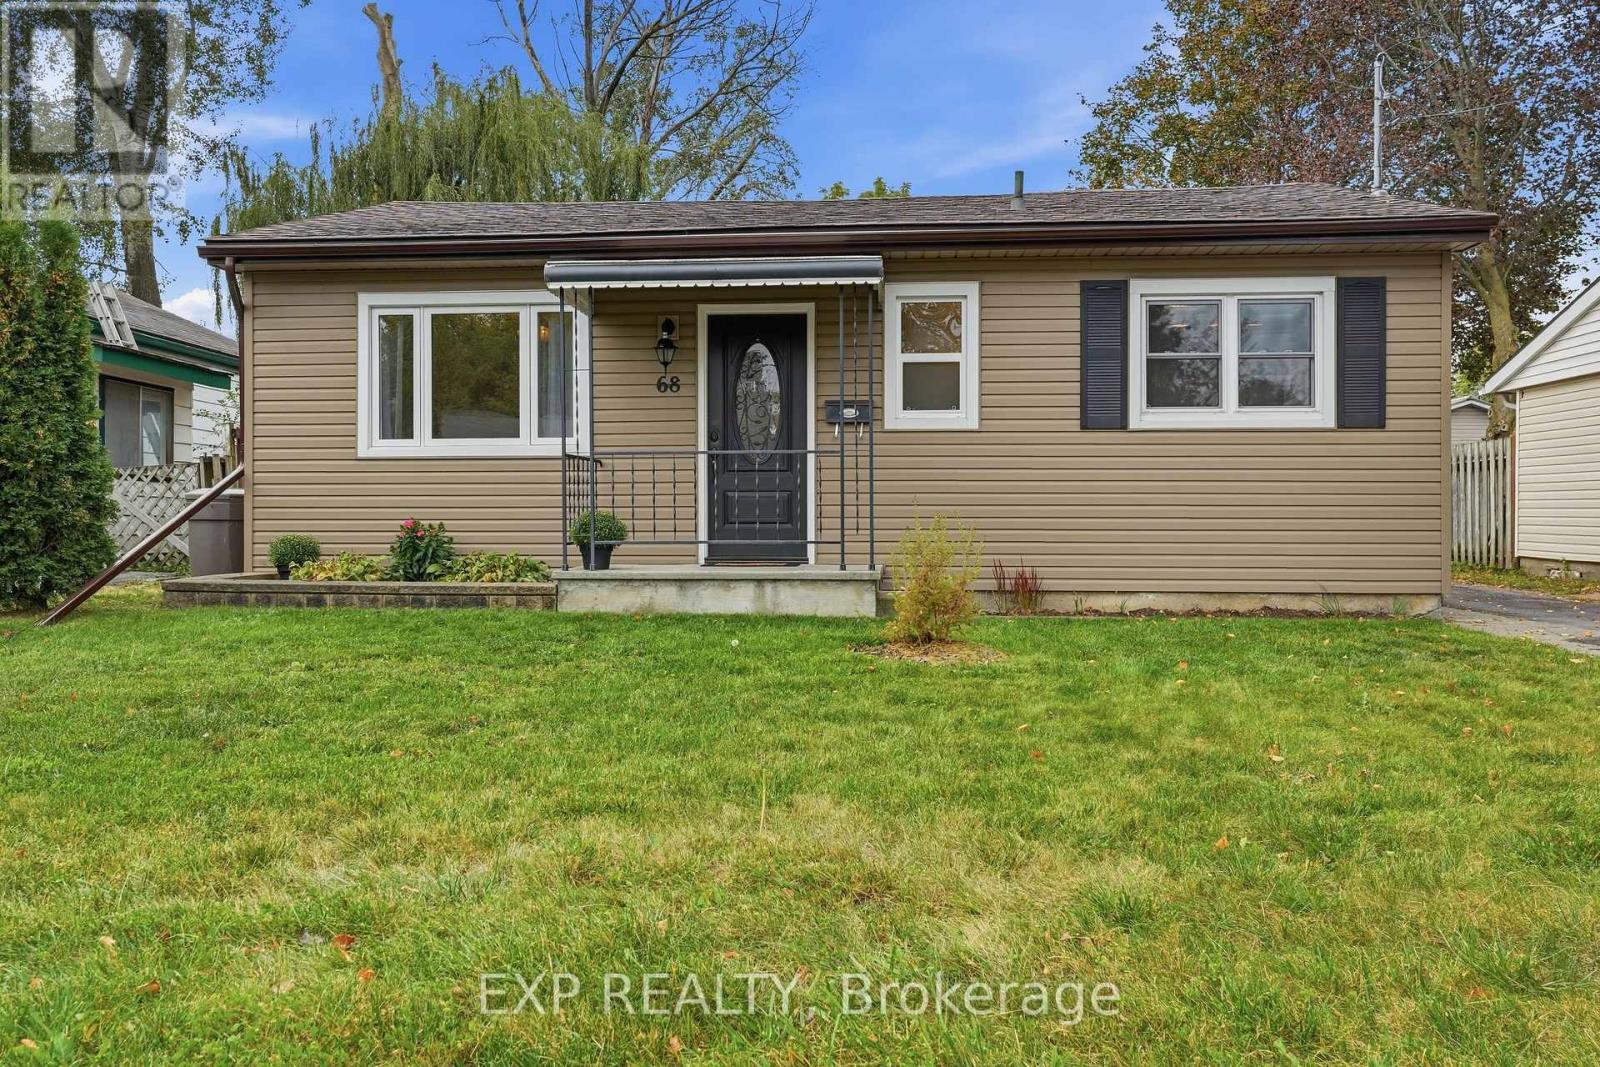
Welcome to 68 Louis Street, a move in ready bungalow that makes home ownership feel simple. Whether you are buying your first home, looking to downsize, or just want a place you can enjoy without taking on a long list of projects, this one is worth a look. Inside, you will find 2bedrooms, 1 bathroom and a bright, comfortable layout that makes great use of the space. The living room features hardwood floors, while the bright kitchen offers plenty of storage and workspace. New shower tile completed in 2026 adds to the move in ready feel. Outside, there is more here than you might expect. The large lot gives you plenty of room to enjoy the backyard, including a 24' x 12' deck that was freshly stained in 2026. At the back of the property, the approximately 19' x 11' detached workshop with hydro gives you the perfect spot for hobbies, projects, storage or all the toys you never seem to have enough room for. All of this within walking distance to downtown Trenton and just minutes from Highway 401. If you have been waiting for an affordable home that you can simply move into and make your own, this might be the one! (id:15069)
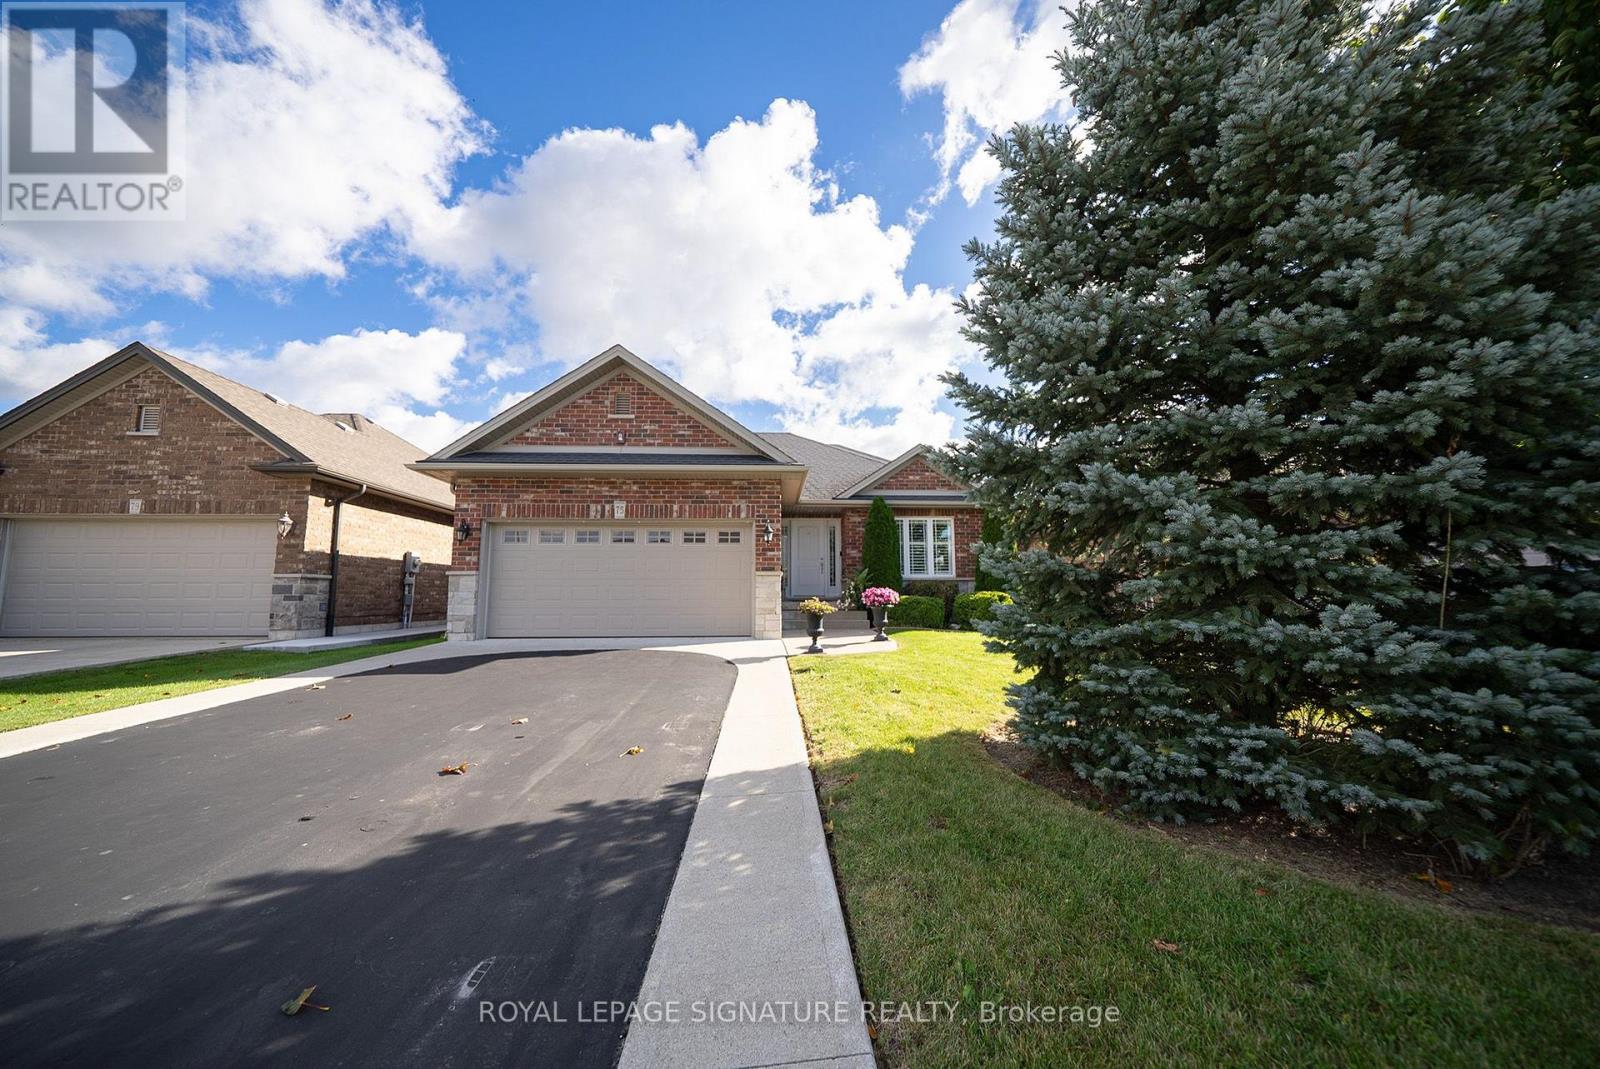
Welcome to 75 Kolbe Drive, a beautiful well maintained Open Concept Bungalow With Attached 2 Car Garage and approximately 2,300 sq. ft. of finished living space. The main floor features 2 Bedrooms, 2 Bathrooms, Main Floor Laundry and an open concept Living Room. The generously sized primary bedroom features a walk-in closet and ensuite bathroom .The finished lower level offers a welcoming Rec/family room with gas Fireplace, custom built wall unit, a 3 Pc Bath, 2 more Bedrooms each with walk-in closets and a bonus extra room set up as an office and tons of storage. The large outdoor living space is so inviting and features a gazebo, tons of green space, a fully fenced yard, and a gorgeous garden. Located in a beautiful community near boutique shopping, family owned restaurants, the famous Lighthouse Theatre, and of course the Beach just minutes away. (id:15069)
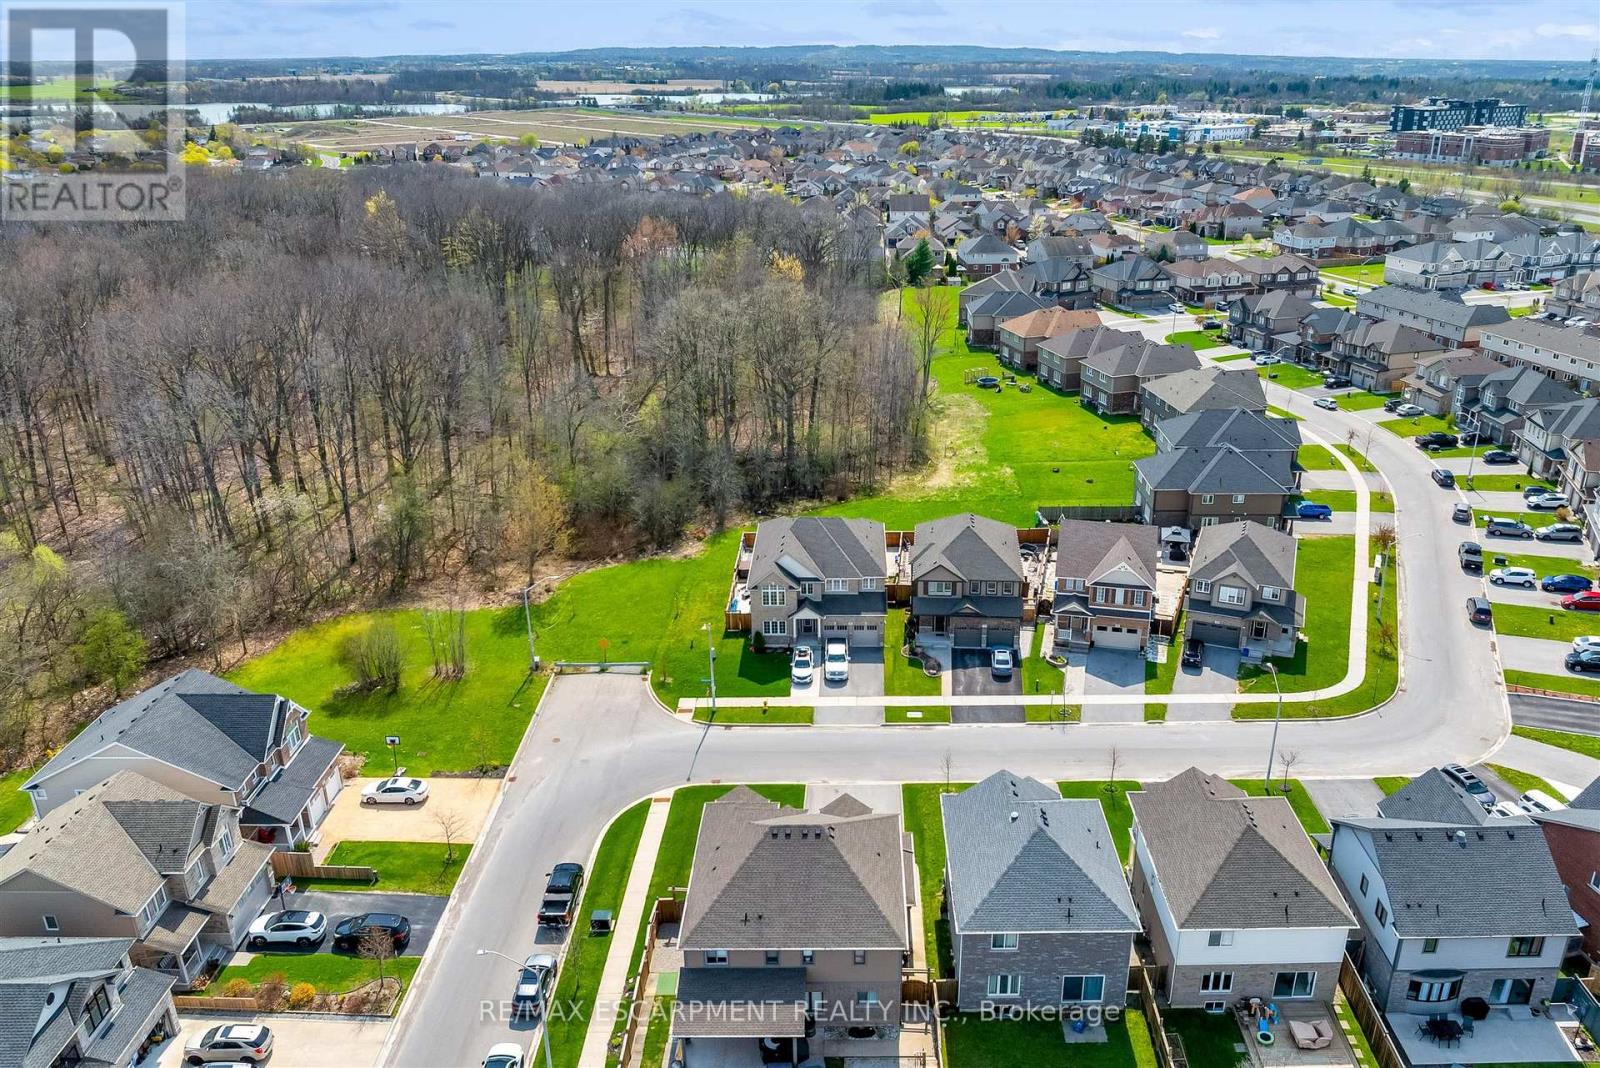
Welcome to an exceptional offering at 1 Elderberry Road in the heart of Thorold, where space, privacy, and versatility come together in one impressive package, with 7 Bedrooms and 5 Full + 1 Half Bath. Bboasting over 4,000 square feet of beautifully finished living space across three levels, this expansive home is perfectly suited for large or multi-generational families seeking both comfort and flexibility. Immediately upon entering the front door, you are greeted by a bright and welcoming main floor, where southern exposure fills the home with natural sunlight throughout the day. This sun-drenched living space seamlessly extends to the backyard, creating a warm and inviting atmosphere ideal for both everyday living and entertaining. The main and upper levels feature a thoughtfully designed layout with generous principal rooms and an abundance of natural light throughout. Upstairs, you'll find four spacious bedrooms and three full bathrooms, highlighted by a grand primary suite that serves as a true retreat with ample space to unwind. The fully finished lower level offers incredible additional living space, complete with three bedrooms, two full bathrooms, and a rough-in for a second kitchen, providing excellent in-law or income potential. Set on a truly "one of a kind" subdivision lot backing onto a serene wooded area, this property offers rare privacy with only one neighbouring home. Complete with inground pool and hot tub, the peaceful, secluded setting creates a tranquil backdrop while still being conveniently located close to all amenities. Every inch of this home has been designed with space and functionality in mind, delivering a seamless blend of scale, comfort, and opportunity. A truly unique property that must be experienced to be fully appreciated. This one ticks all the boxes!! (id:15069)
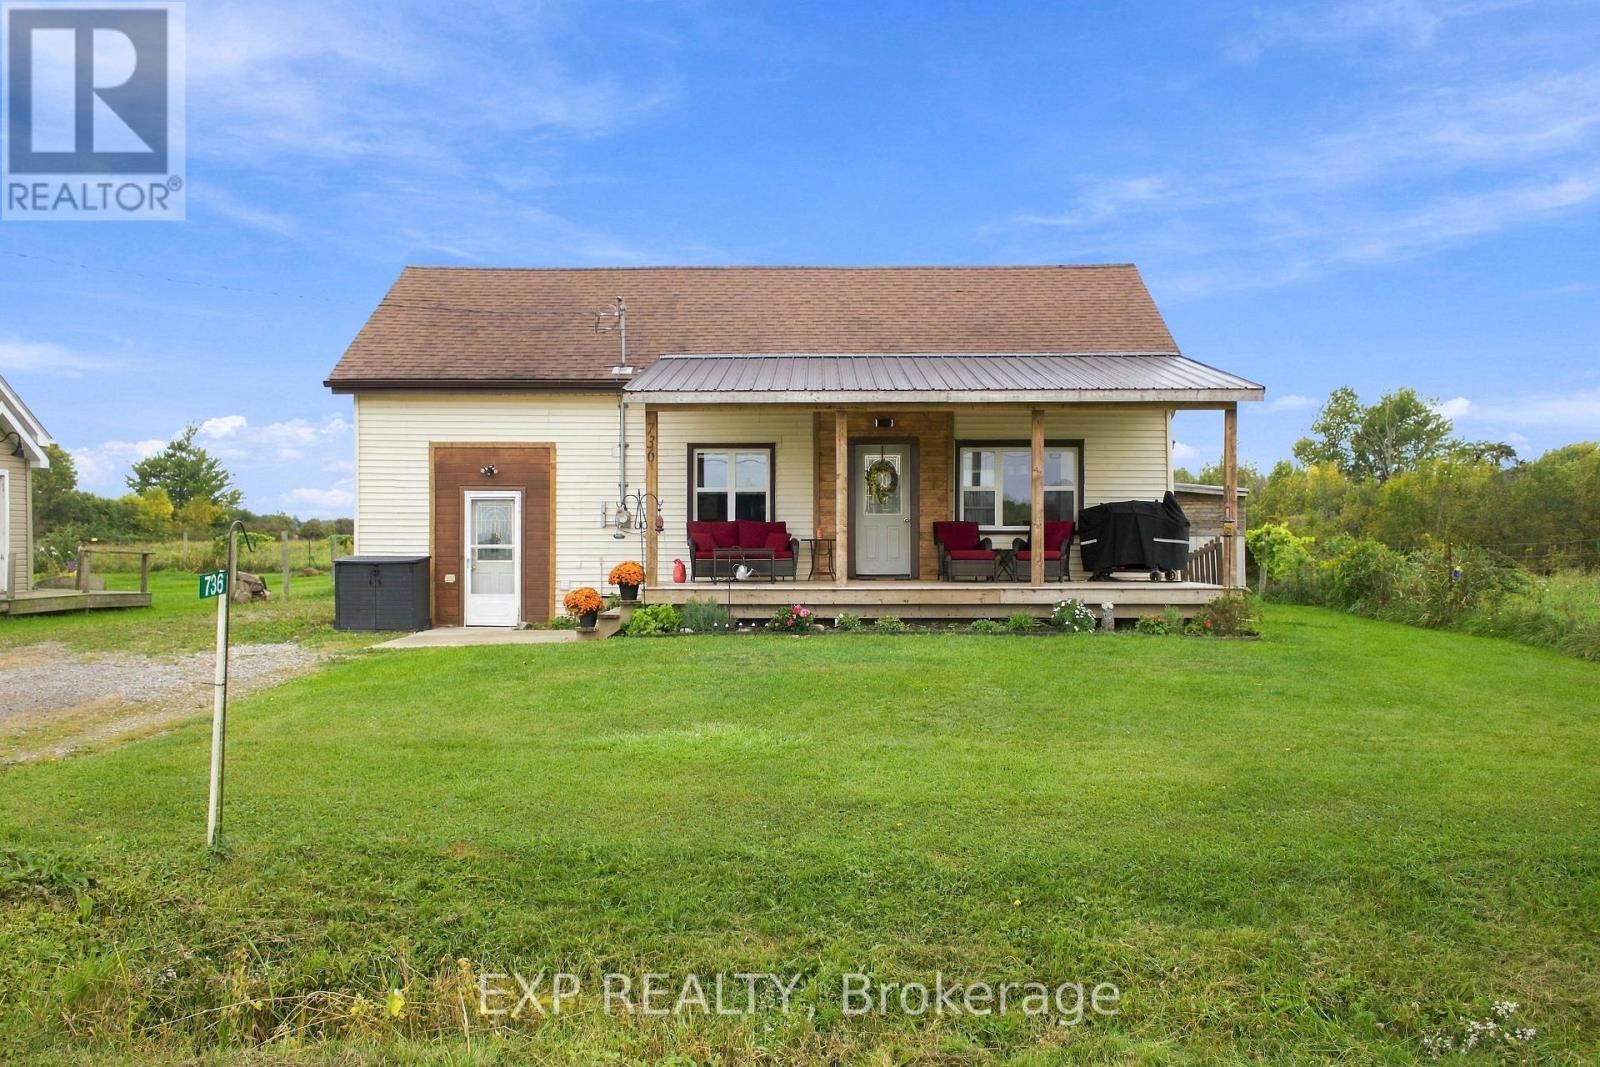
Welcome to 736 Port Maitland Road, a charming 3-bedroom, 1-bathroom home set on a spacious lot surrounded by peaceful farmland. With open countryside views from both the front and back, this property offers the privacy and tranquility of rural living while still being just minutes from downtown Dunnville.The kitchen was fully gutted and renovated in 2020, with brand-new tile flooring recently installed in both the kitchen and main-floor laundry area in 2026. The spacious primary bedroom offers plenty of room to relax, while the new front porch decking creates the perfect spot to enjoy your morning coffee and take in the peaceful countryside views. Outside, the generous backyard offers plenty of space to enjoy, including a firepit area for evenings around the fire.With the river and Lake Erie nearby and downtown Dunnville only 5 minutes away, this home offers a peaceful country setting without feeling removed from the conveniences of town. (id:15069)
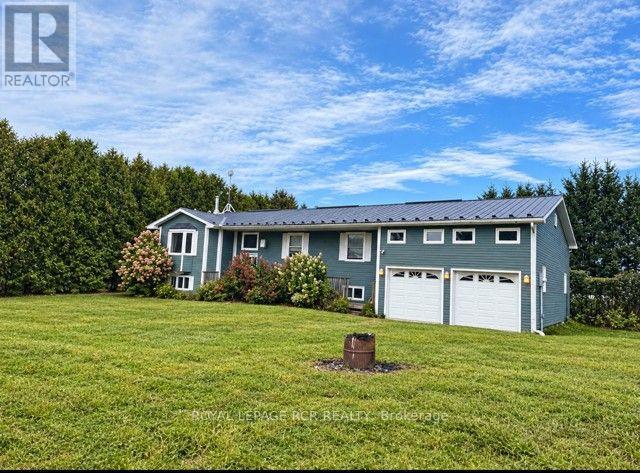
Looking for your next project? This could be it! Its a beautiful raised bungalow in need of your TLC. With updating and your ability to see beyond, this could be your new home. An opportunity to explore what you've dreamt of. With 3 bedrooms and 2 full bathrooms. The basement is ready for your improvements and creativity. Nestled on almost an acre corner lot in the community of Proton Station. (id:15069)
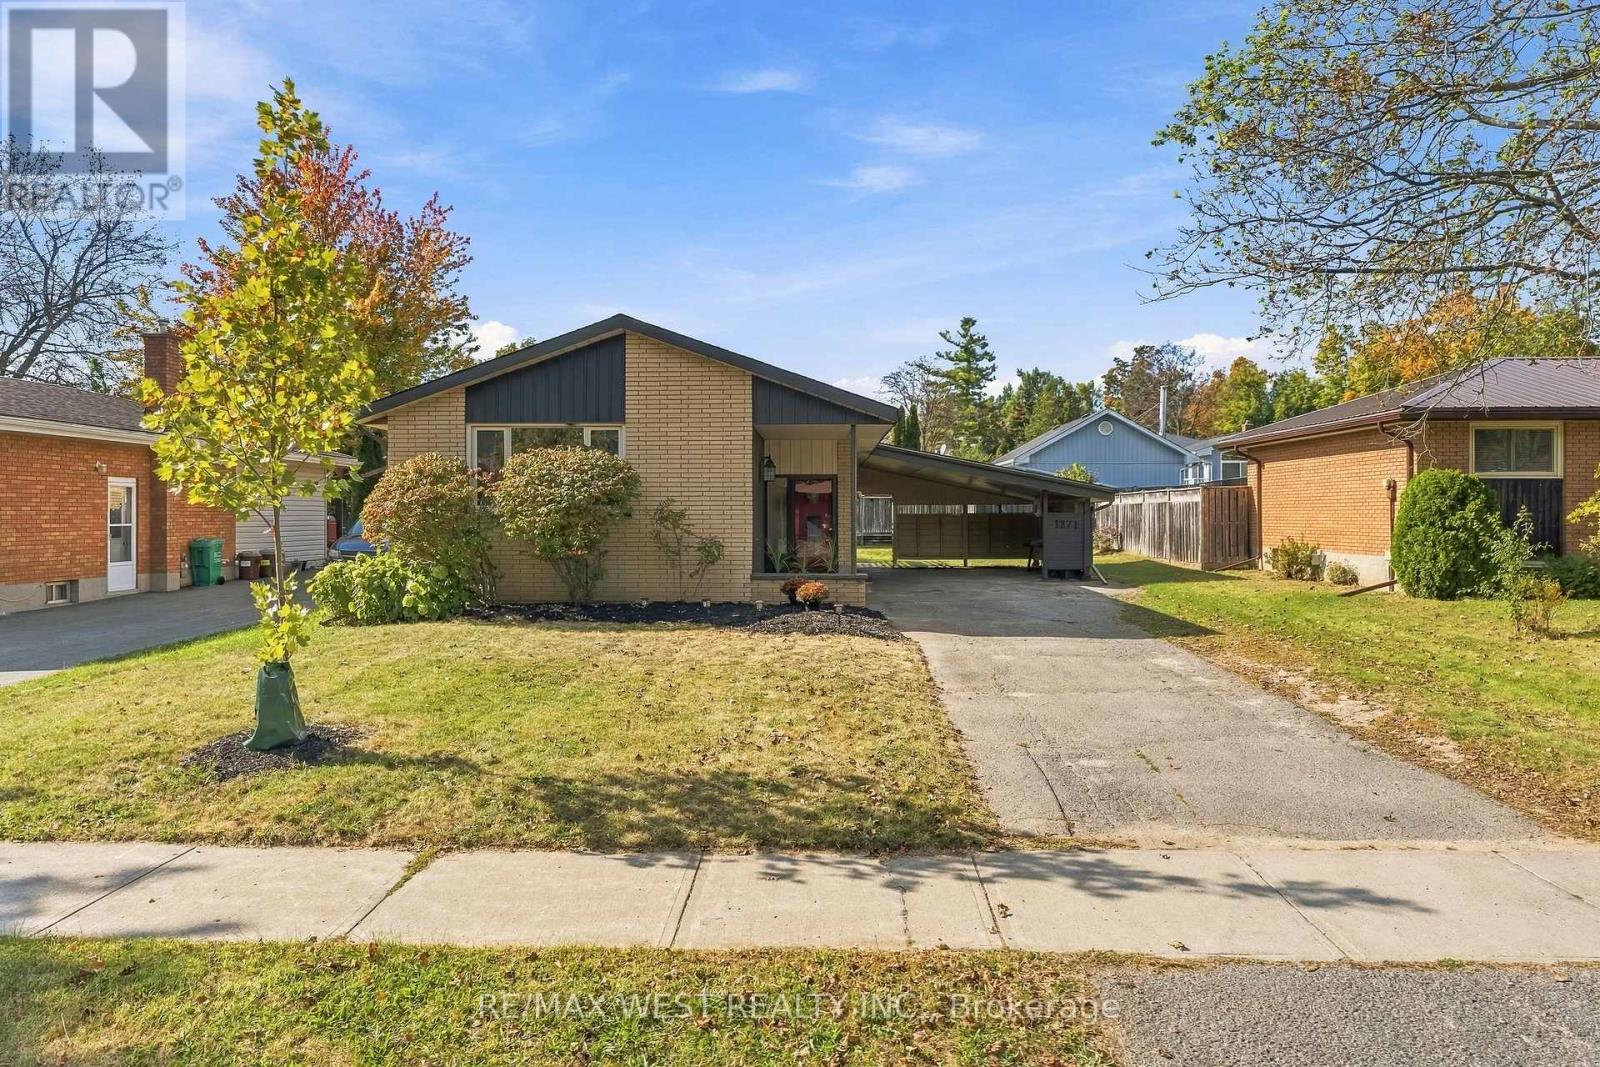
This beautifully updated solid-brick bungalow is situated in a friendly and established Peterborough neighbourhood, offering 3bedrooms, 2 bathrooms and a functional layout with plenty of space for the entire family. Step inside to a bright, freshly painted interior featuring updated flooring, modern light fixtures and beautifully finished walls, creating a clean and contemporary feel throughout. The updated kitchen features stainless steel appliances with plenty of space for everyday living and entertaining. Major improvements provide added peace of mind, including an updated furnace and roof, making this a fantastic opportunity for first-time buyers, down sizers, investors or anyone looking for a well-maintained, move-in-ready home with many of the big-ticket items already taken care of. The lower level offers even more living space with a large recreation room, three-piece bathroom, workshop area and plenty of storage. The generous layout provides flexibility for a home office, gym, guest space or additional bedroom. Outside, enjoy a beautiful private backyard complete with a storage shed and interlocking stone patio-perfect for summer BBQs, entertaining or relaxing outdoors. The property also features a convenient carport and private driveway. Ideally located close to schools, parks, trails, shopping, transit and everyday amenities, this solid brick bungalow offers a great combination of location, updates and usable living space.Move-in ready, beautifully updated and full of potential (id:15069)
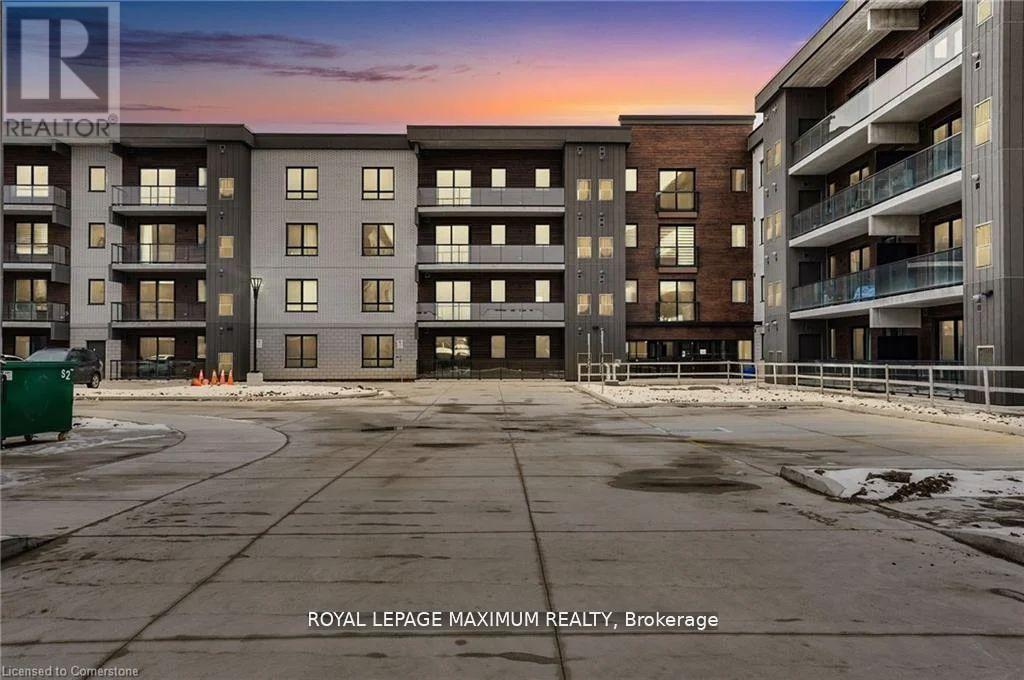
Welcome to modern luxury in the heart of Niagara Falls! This beautifully appointed 2-bedroom, 2-bathroom condo offers exceptional value for buyers seeking style, comfort, and convenience in a prime location. Offering approximately 928 sq. ft., this spacious split-bedroom layout provides excellent privacy and functionality. East-facing exposure fills the home with natural sunlight, creating a bright and welcoming atmosphere. The modern kitchen features extended upper cabinets and German-engineered hardware, complemented by wide-plank flooring throughout. Enjoy an impressive range of amenities, including a party room, fitness centre, outdoor fireside lounge, and BBQ stations. The unit also includes parking and a locker, providing added convenience and valuable storage. Perfect for first-time buyers, investors, or downsizers, this condo offers a fantastic combination of space, quality finishes, amenities, and location. A standout opportunity and one of the best values available in the building. Don't miss it! (id:15069)
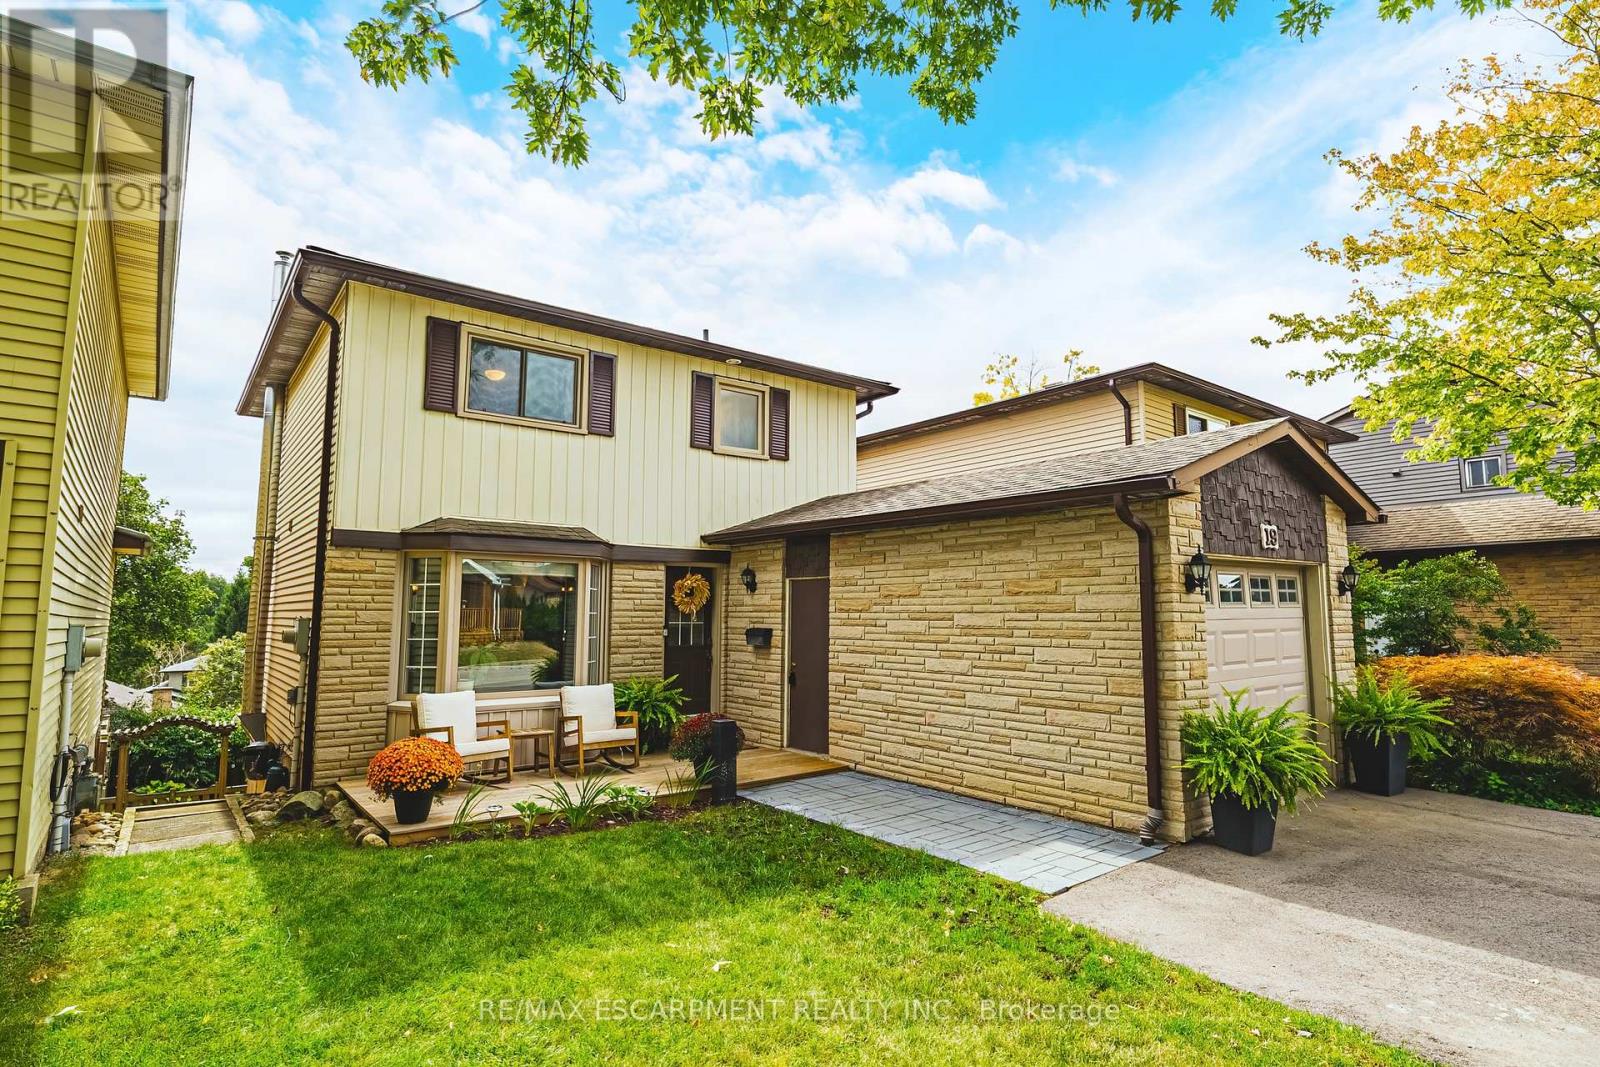
Welcome to 19 Hillsdale Court in Dundas - a charming two-storey home with 3 bedrooms, 1.5 bathrooms, 1,140 sq. ft. of living space, and some pretty spectacular Escarpment views! Step inside to a bright, open-concept main floor featuring a spacious living and dining area, a beautiful bay window, and a kitchen with tons of cabinetry, generous counter space, and stainless steel appliances - plenty of room for morning coffee, dinner with friends, and all those first-home memories. Upstairs, you'll find three bright and spacious bedrooms along with an updated 4-piece bathroom. And when it's time to relax, head downstairs to the finished basement, complete with a cozy gas fireplace and family room - the perfect spot for movie nights, game days, or a little extra hangout space. Outside, enjoy your fully fenced yard, walk-out basement, and updated front and back decks. The double-wide driveway was added in 2024, and important updates include a new backwater valve and storm/sewer line in 2023. And the location? It's hard to beat. You're surrounded by parks, green space and everyday amenities, with Dundas Valley High School and Sir William Osler just steps away. Whether you're ready to stop renting, looking for a place to put down some roots, or simply want a home with room to grow - 19 Hillsdale Court is one you'll want to see! LET'S GET MOVING! (id:15069)
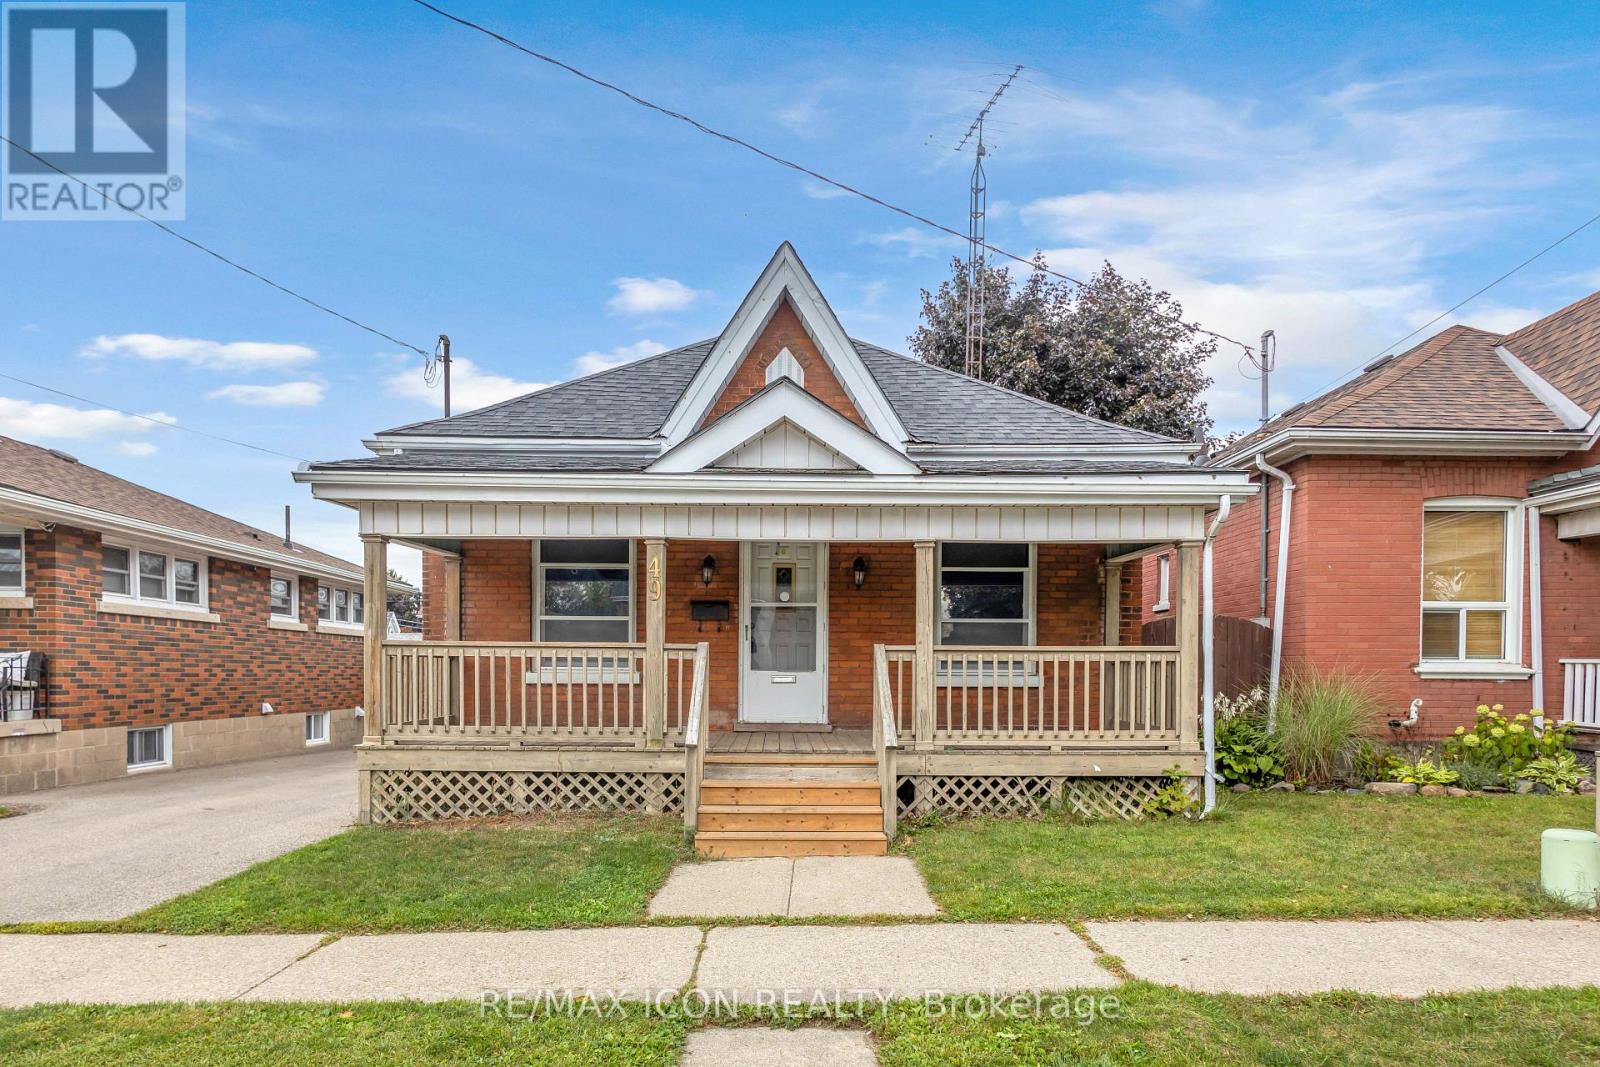
Welcome to 49 Mintern Ave., a charming all-brick bungalow nestled in the mature and established Eagle Place neighbourhood. Full of character and warmth, this well-maintained home features original wood trim, hardwood flooring, and spacious principal rooms. The bright living room flows seamlessly into the formal dining area, while the functional eat-in kitchen offers plenty of space for everyday living. The main level features two comfortable bedrooms and a full bathroom. The partially finished lower level provides additional living space, including a generous recreation room, laundry area, and ample storage. (id:15069)
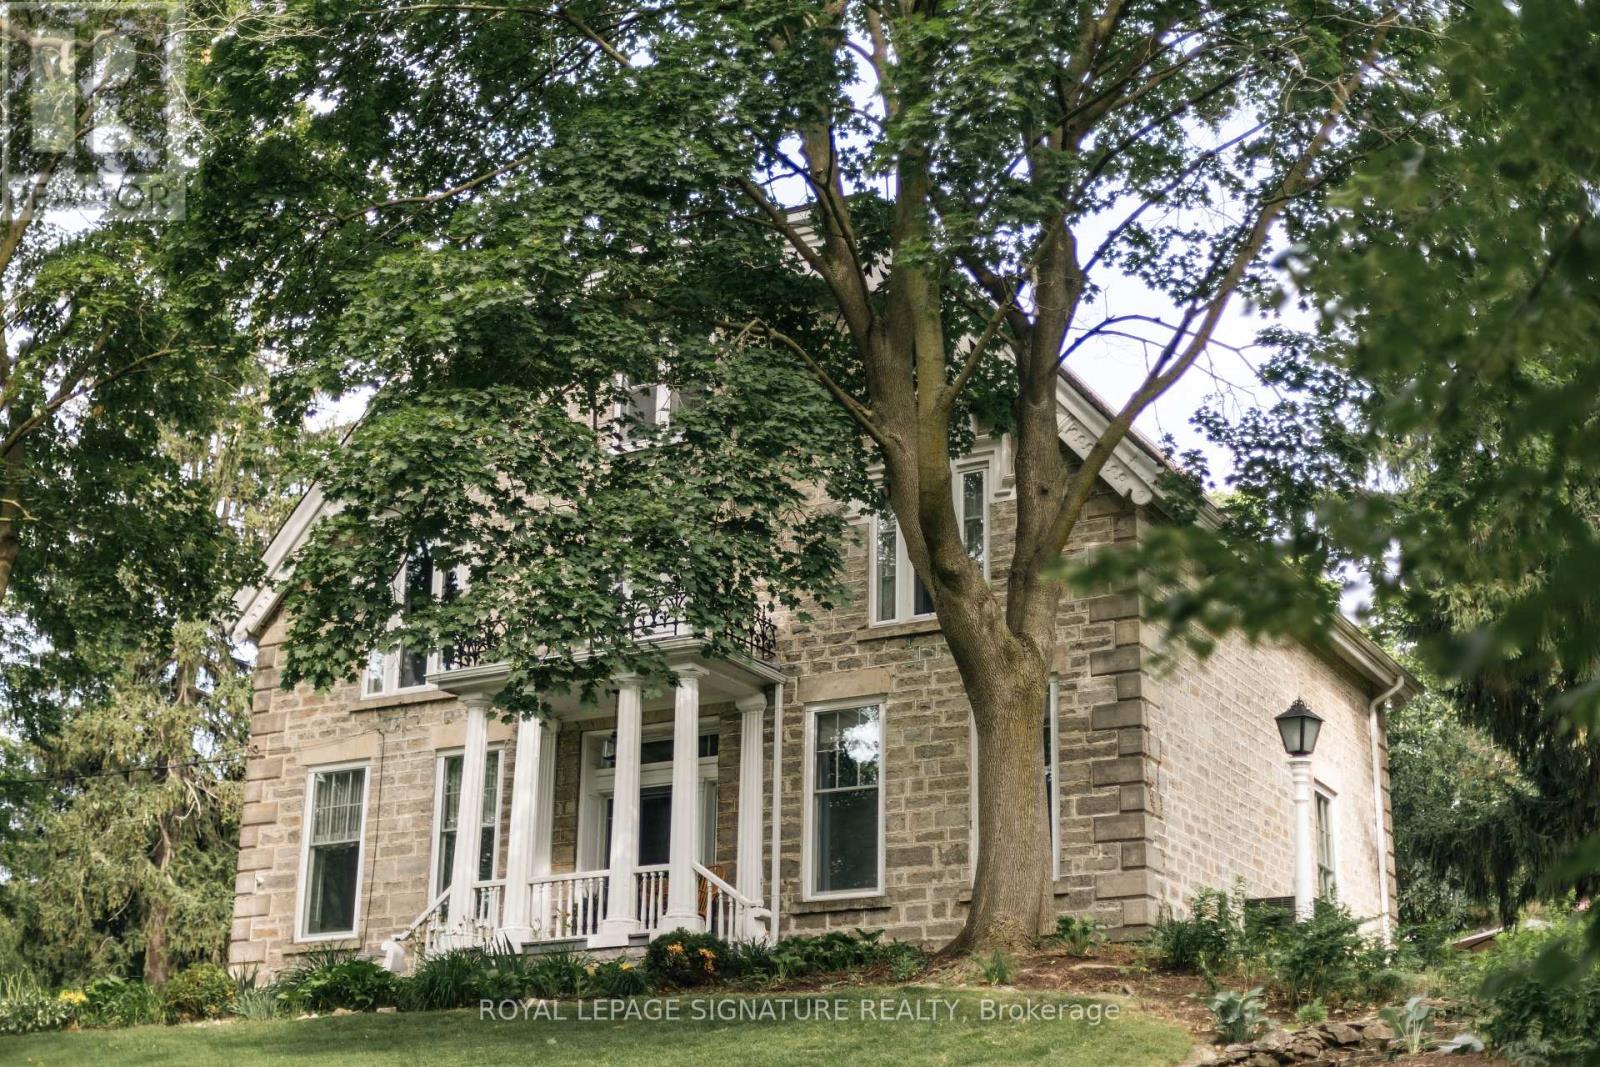
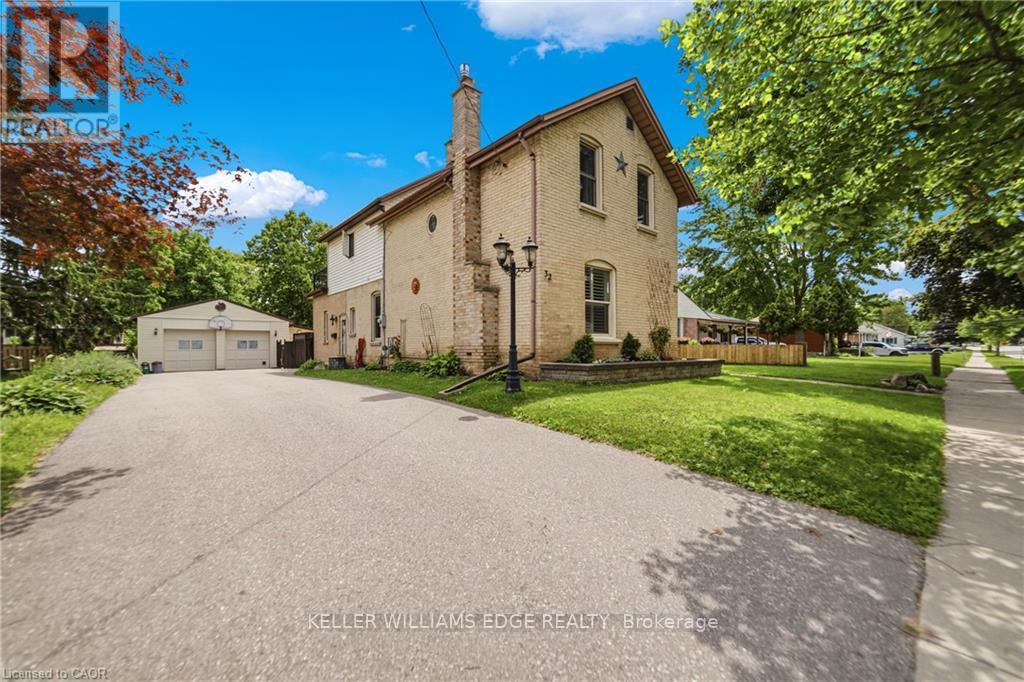
One of Preston's most historically significant residences, 127 Jacob Street is a landmark 19th-century estate commanding a prominent position atop historic Kress Hill. Built c. 1845 for Jacob K. Erb, a member of one of Preston's prominent early families, this distinguished home has overlooked the community for more than 180 years. Set on an expansive, beautifully treed property, it offers a remarkable sense of privacy and space within the city. Inside, impressive proportions and period character define the home, with high ceilings, deep window sills, generous halls, large windows and beautifully scaled principal rooms designed for both everyday living and entertaining. Five bedrooms and three bathrooms provide abundant space for family and guests. Beyond the residence, mature trees and established gardens create a private setting for outdoor living, while a substantial detached carriage house adds another exceptional element, offering valuable space for vehicles, a workshop, studio or future possibilities. Despite the estate-like setting, downtown Preston, the Speed River, trails, shops, restaurants and amenities are just minutes away. Offering history, architectural character, expansive grounds and a carriage house in the heart of the city, 127 Jacob Street is a property of extraordinary distinction. The home you have waited for. Potential to sever a large section of the lot. Home Inspection available upon request. (id:15069)
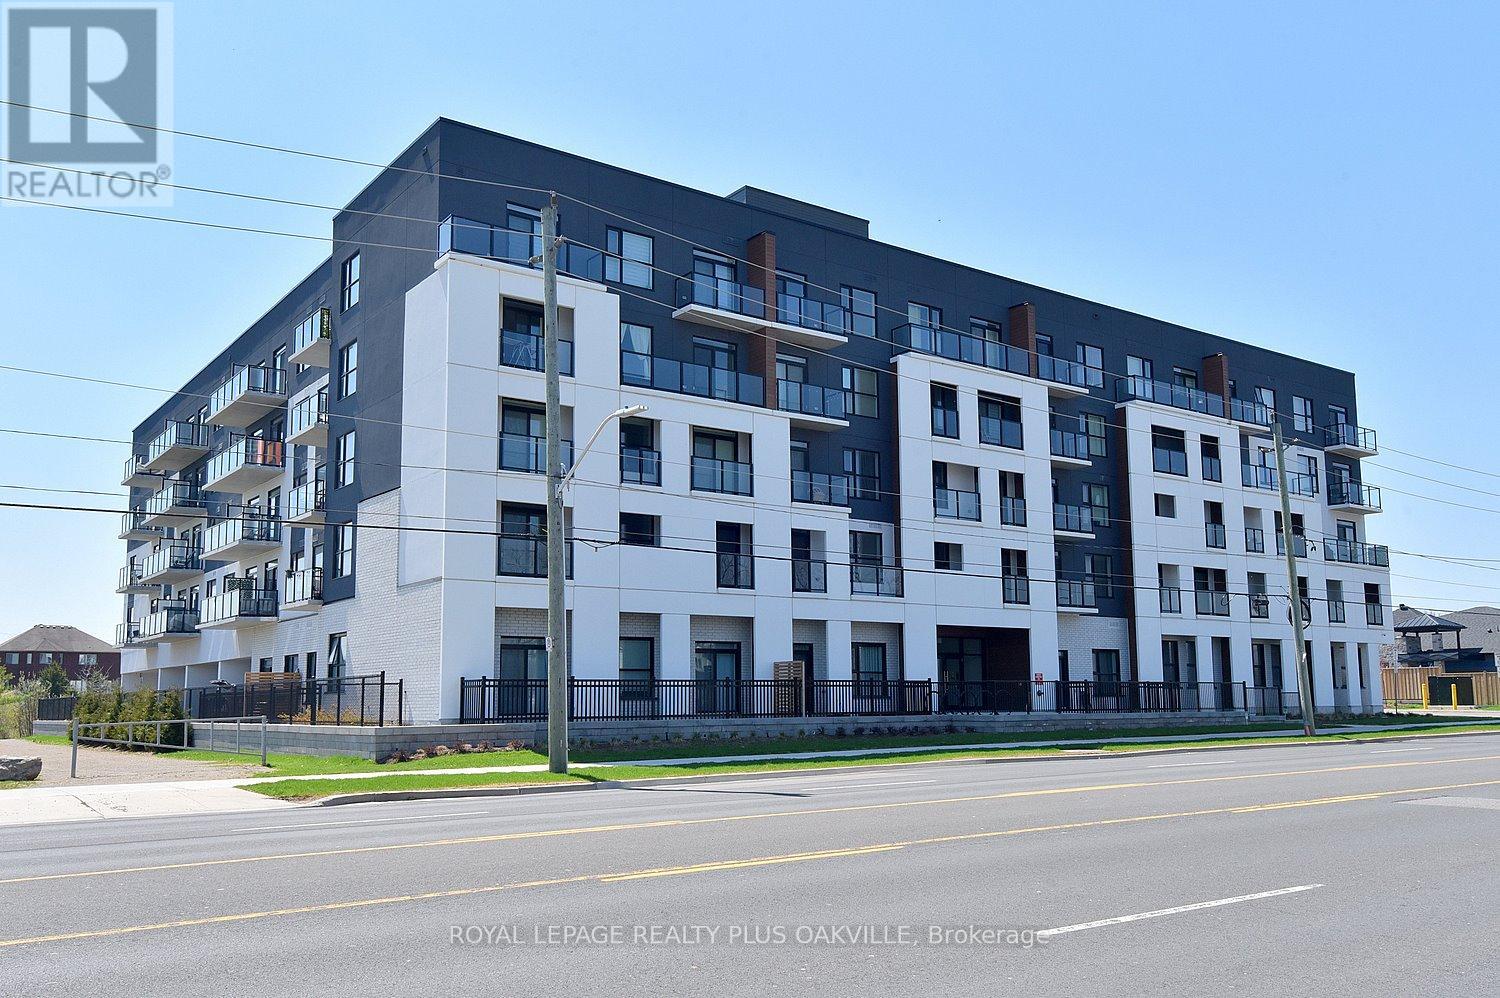
New and never occupied rental, welcome to PEAK Condos, a boutique 5-storey mid-rise in Upper Stoney Creek's Hannon community, directly across from the Eramosa Karst Conservation Area. This 690 sq ft 1 bedroom + den, 1 bath suite has almost 10-ft ceilings, pot lights, and vinyl plank flooring throughout. The kitchen is finished with quartz counters, an under mount sink, and stainless steel appliances. The primary bedroom is a true retreat with a large walk-in closets. The den works well as a home office or guest space. In-suite laundry, a private balcony, underground parking, and a storage locker complete the package. Residents enjoy a fitness centre, party room, bike storage, and a rooftop terrace with BBQs, dining areas, and group seating. The building is pet-friendly, and the conservation area trails across the street are perfect for daily walks. Shopping, schools, and transit are close by, with quick access to the Red Hill Valley and Lincoln Alexander Parkways. This is low-maintenance living with nature at your doorstep. (id:15069)
Full of character and charm, this 3-bedroom, two-storey home sits on a spectacular 61' x 130' lot in one of Brantford's most sought-after, familyfriendly neighbourhoods. Step inside to a warm and inviting main floor, anchoured by a cosy family room with a gas fireplace. Elegant French doors open from the living room onto a formal dining room, ideal for entertaining. The eat-in kitchen has been thoughtfully designed with abundant cabinetry, a breakfast island, stainless steel appliances and a tiled backsplash. A renovated main floor bathroom completes the level. Upstairs, an impressively oversized primary suite awaits, complete with a walk-in closet and a private balcony, the perfect perch to unwind and enjoy the view. Two further generously sized bedrooms and a well-appointed 3-piece bathroom round out the second level. Downstairs, the basement offers a space to relax in additional living space to suit your needs. Outside is where this property truly shines. From the family room, step directly onto a two-tier back deck overlooking your fully fenced backyard retreat: a solar-heated in-ground pool and hot tub set the stage for unforgettable family gatherings and long summer evenings. The detached garage offers generous space for a car or workshop, and ideal space for a hobbyist, with a purpose-built addition perfectly suited to pool equipment storage. There may be potential for conversion to an additional dwelling unit, too. Perfectly positioned close to schools, transit and every amenity you need. Homes like this don't come along often, book your showing today! *some images digitally altered* (id:15069)
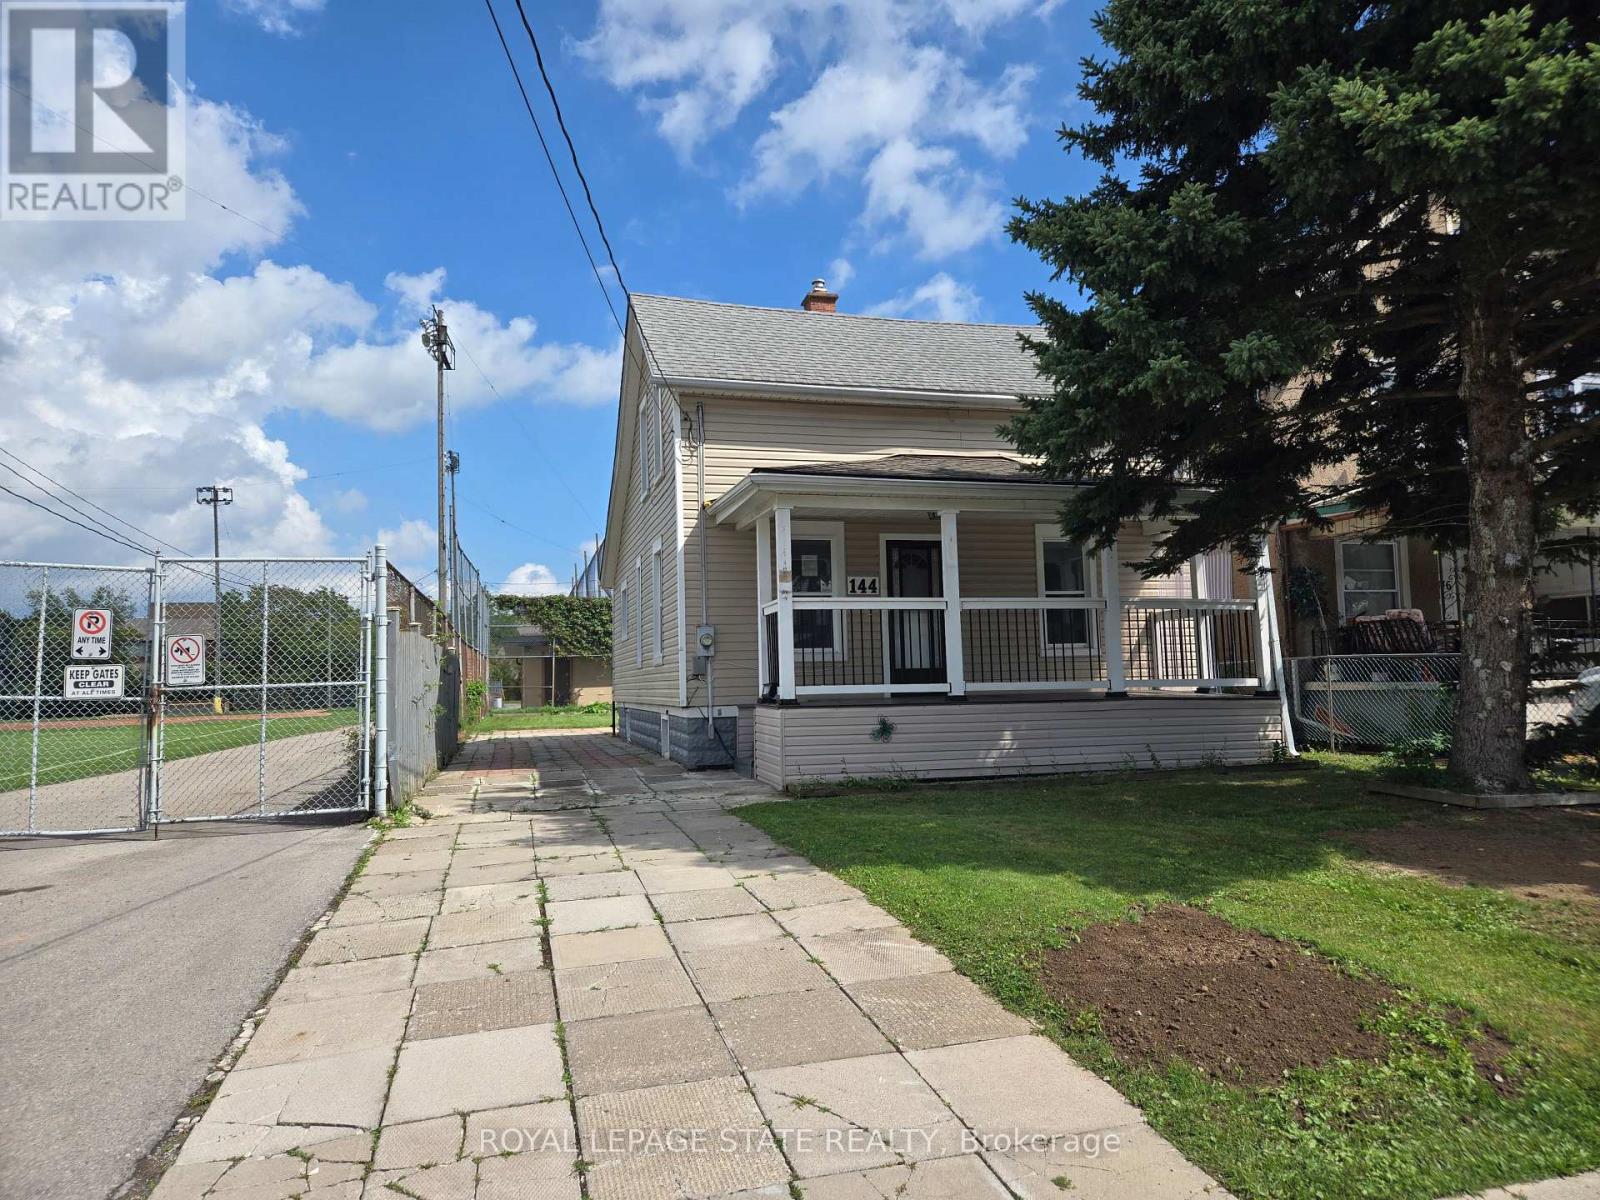
Just steps from the cafes, restaurants, boutiques, and local favourites that make Ottawa Street one of Hamilton's most vibrant neighbourhoods, this well-maintained 4-bedroom, 2-bathroom home offers the perfect balance of character, space, and convenience. Set on a generous 30 x 115 ft lot with private parking, it's an ideal opportunity for families, professionals, or anyone looking to enjoy a walkable, community-focused lifestyle.Inside, bright and inviting living spaces are complemented by a functional layout with room for family, guests, or a home office. Outside, the deep backyard provides plenty of space to relax, entertain, or garden throughout the warmer months.With parks, schools, transit, and everyday amenities all nearby, this is more than just a home-it's a chance to be part of one of Hamilton's most sought-after neighbourhoods. (id:15069)
***MOTIVATED SELLER***Extra-wide corner-lot semi on a quiet, child-friendly court offering approximately 1,685 sq. ft. of finished living space across three levels, 3+1 bedrooms, two full bathrooms, a large private fenced yard and parking for four vehicles. The bright, carpet-free main floor features an open-concept living and dining area and an updated kitchen with pantry improvements, creating a practical and comfortable layout for everyday family living and entertaining. Upstairs are three well-sized bedrooms and a full bathroom. The finished lower level adds a fourth bedroom, second full bathroom, laundry and storage, providing valuable flexibility for guests, teenagers, extended family or a home office. Outside, enjoy the covered front porch, mature landscaping, storage shed and underground cistern for lawn irrigation. The double-wide driveway accommodates up to four vehicles, and with no sidewalk, there is less winter maintenance. Updates include roof (2016), furnace (2017), kitchen and pantry updates (2023), dishwasher (2023), lower-level bedroom conversion (2023) and sump pump (2023). Conveniently located near The Boardwalk, transit, restaurants, shopping, banks, medical services, Landmark Cinemas, schools, universities and everyday amenities (id:15069)
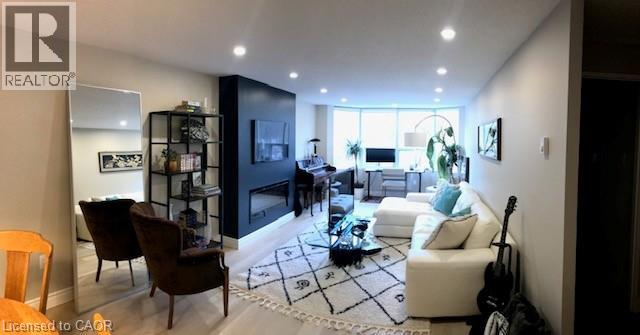
VACANT AND BEAUTIFUL!! This one bedroom condo is one of the nicest units in the building with approximately $118,000 in renovations over the past few years. You'll be impressed with this clean and meticulously maintained property. This is the largest one bedroom unit in the building with 964 sq ft. Spacious open concept and a generous sized bedroom. Lots of natural sunlight with huge windows overlooking nature's tall treed greenspace. You'll be very impressed with the updated kitchen boasting plenty of cupboard space and soft-close drawers and cupboards and spectacular quartz countertops including a peninsula for more work space. Stainless steel kitchen appliances including a dishwasher and microwave. Floating shelves, multi-colour pot lights and eat-in kitchen breakfast bar. Plenty of room for a large dining room table next to the new servery cabinet complete with pot lights, glass shelving and lots of storage, great for entertaining. High end vinyl plank flooring with levelled and glued cork subfloor for your comfort and durability. Stunning Bath Fitter bath and shower installed in 2018. Living room has a TV mount and 1500 watt modern electric fireplace in wall cabinet. All amenities are a block away including grocery store, pharmacy, LCBO, Timmies, DQ, restaurants including the famous Edelweiss Tavern up the street and much more. 35 Green Valley has an exercise room, library, lounge and sauna. One assigned open parking spot and can go on a waitlist for an underground spot. Lockers available as well. Beautifully appointed, spotless home awaits you, so call today for an appointment and it could be yours!! (id:15069)
Welcome to 19 Strickland Lane in the sought-after Binbrook Heights adult-lifestyle community, where comfort, convenience and maintenance-free living come together. This spacious end-unit offers approximately 2,312 sq ft of total finished living space, with a bright and functional layout ideal for downsizers, retirees and empty nesters.The main level features hardwood flooring throughout the living areas and bedrooms, fresh paint, custom window coverings and convenient main-floor laundry with direct access to the garage. The dining area features a walk-out to an impressive covered side porch, approximately 21' x 9.5', providing a wonderful space to relax or entertain. Enjoy additional outdoor privacy with a walk-out to the fully fenced backyard.The finished lower level adds approximately 967 sq ft of living space and includes a 3-piece bathroom, den area, generous storage and comfortable carpeted flooring. A stair lift provides convenient accessibility to the basement.Recent improvements include a newly completed paved driveway and updated steps throughout the complex. Located within walking distance to FreshCo, Shoppers Drug Mart, banks, medical services and Binbrook Gym. Enjoy the ease of a well-maintained adult-lifestyle community with a low condo fee and an exceptional maintenance-free lifestyle. (id:15069)
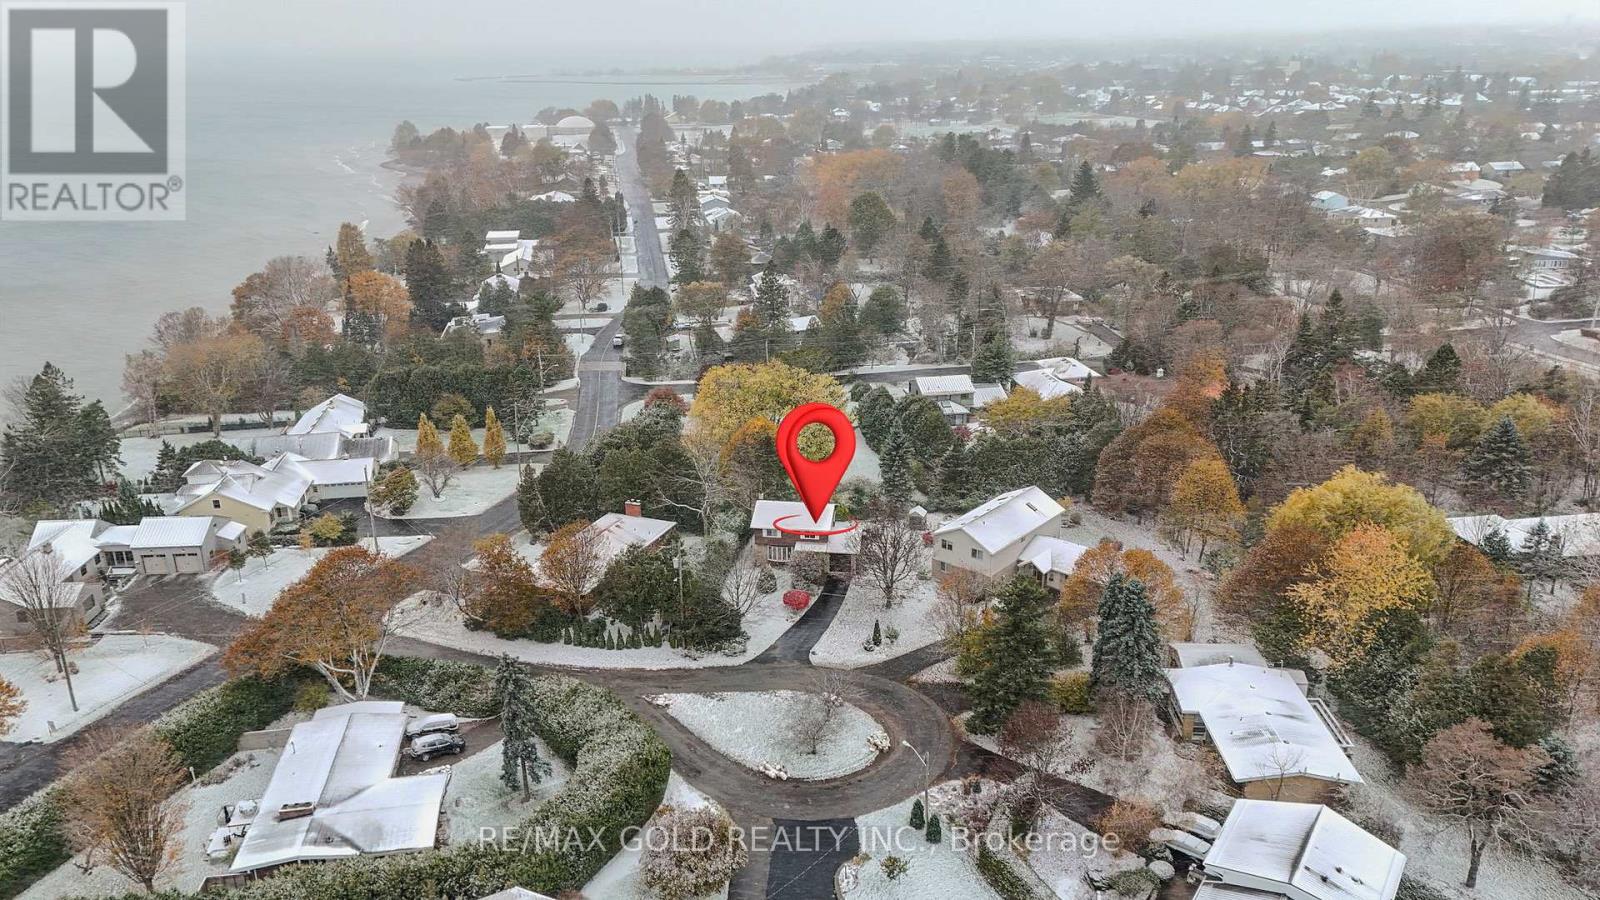
Situated just steps to Lake Ontario in a peaceful and beautiful, pie shape circle, with cordial and friendly neighbourhood, this meticulously maintained house offers generous living spaces and 4 tranquil bedrooms on the second floor designed for everyday comfort with profound silence of the lake coast.Since there is no go-though traffic in the vicinity, you can clearly tell the different sounds from multiple schools of birds, while strolling under the shade of trees chatting with your partner and friends, cycling together with your kids, viewing the neat and beauty of each neighbour's front yard, and so on. Sunrise and sunset persistently deliver colourful magic above the water, dispersing fresh and sweet air. The elevated level of privacy and uninterrupted views comes from the unique nature, which is something you can only hope to encounter (id:15069)
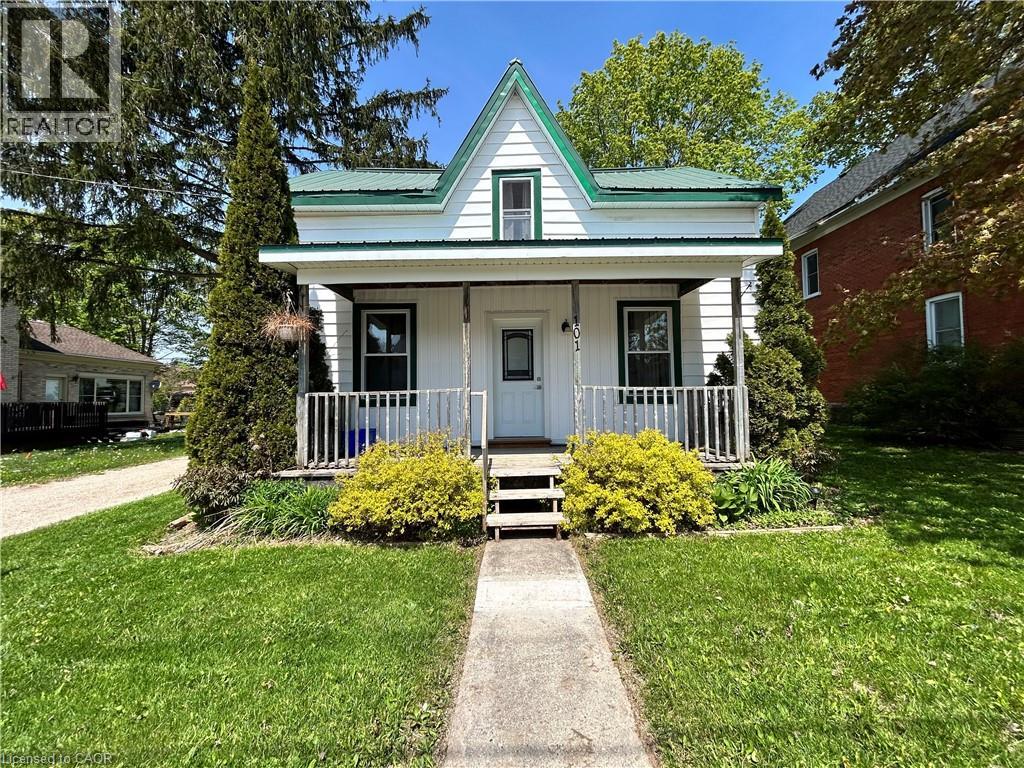
Welcome to 101 John St E, Wingham, a fully renovated 1.5-storey detached home offering 4 bedrooms, 2 bathrooms, and 1,527 sq ft of move-in ready living at a great price point. This home has been thoughtfully updated throughout: new kitchen, new 4-piece bathroom, upgraded staircase, all-new flooring, and brand new windows throughout (2024). The primary bedroom features its own private 3-piece ensuite. The upper level and crawl space have been spray foam insulated for year-round efficiency, and fresh vinyl siding gives the home standout curb appeal front and back. The main floor offers a conveniently located bedroom, spacious dining room, and main floor laundry. Step outside to a generous 46 x 132 ft lot with deck, porch, shed, and ample backyard space, perfect for entertaining or relaxing. Located in the heart of Wingham; Schools, hospital, rec centre, and community trails all within minutes. Whether you are a first-time buyer or investor, this one checks every box. (id:15069)