
736 Port Maitland Road Haldimand, Ontario N1A 2W6
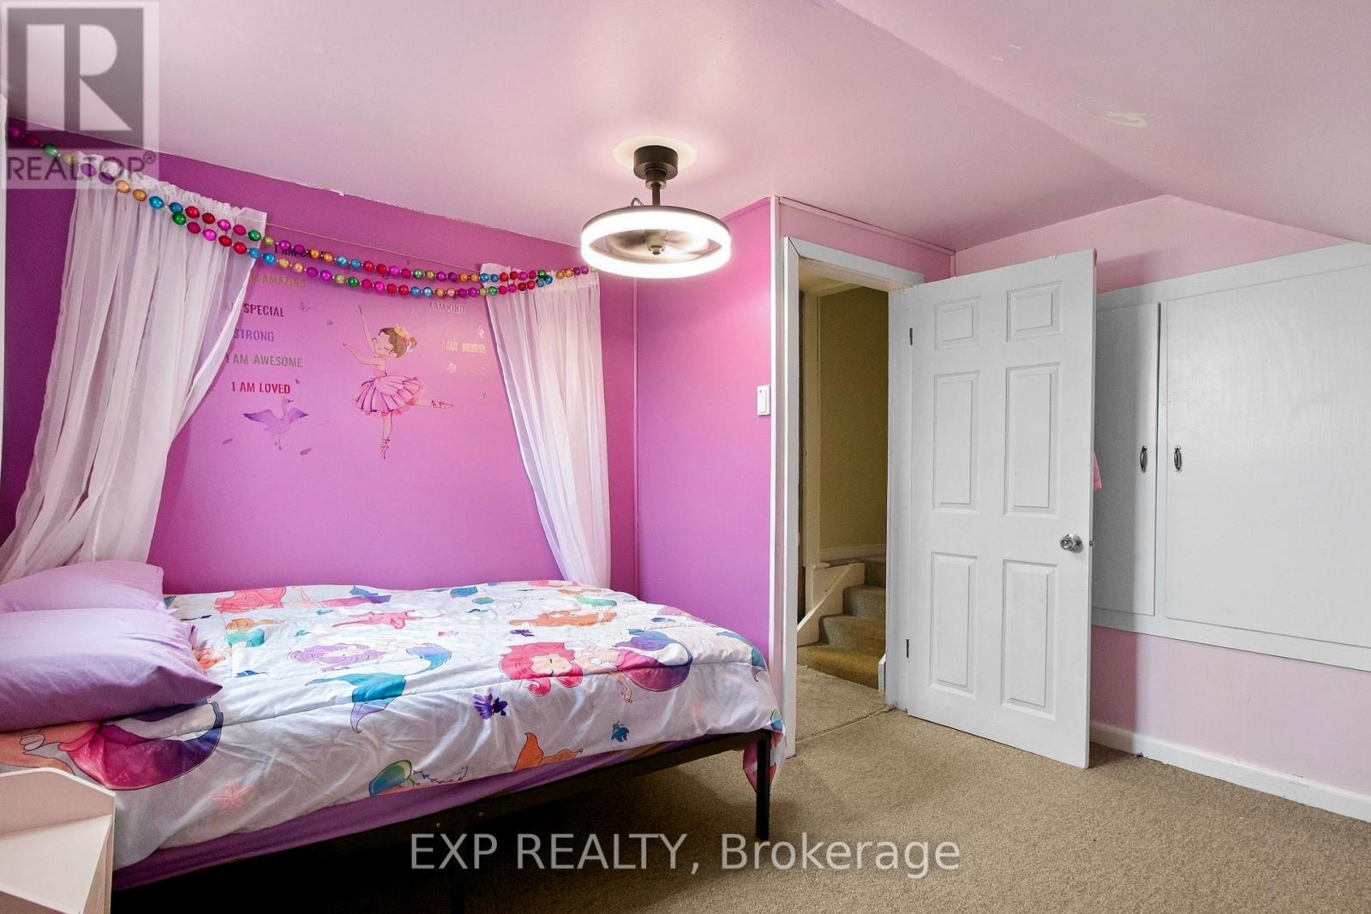
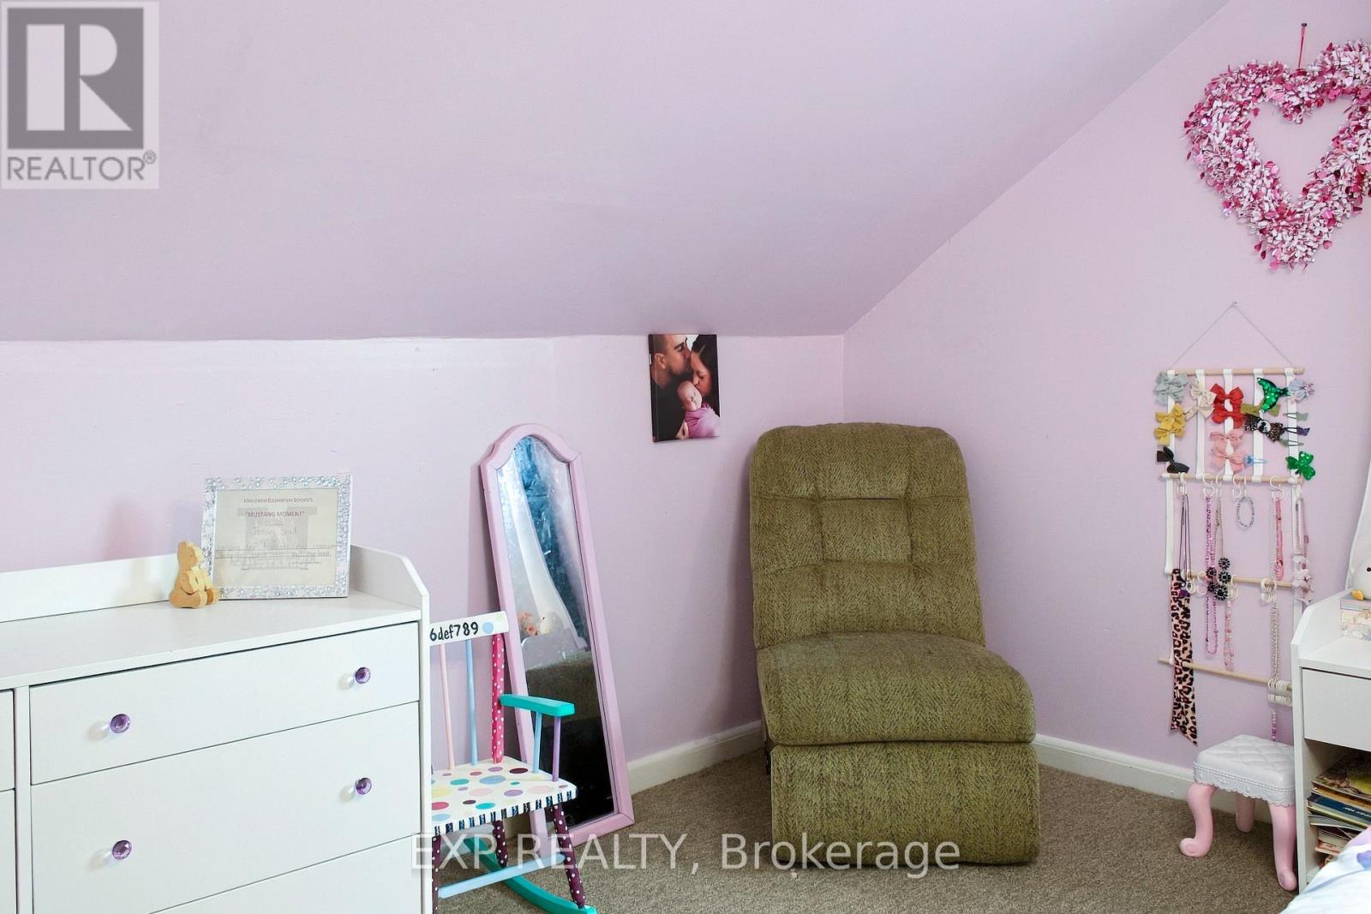
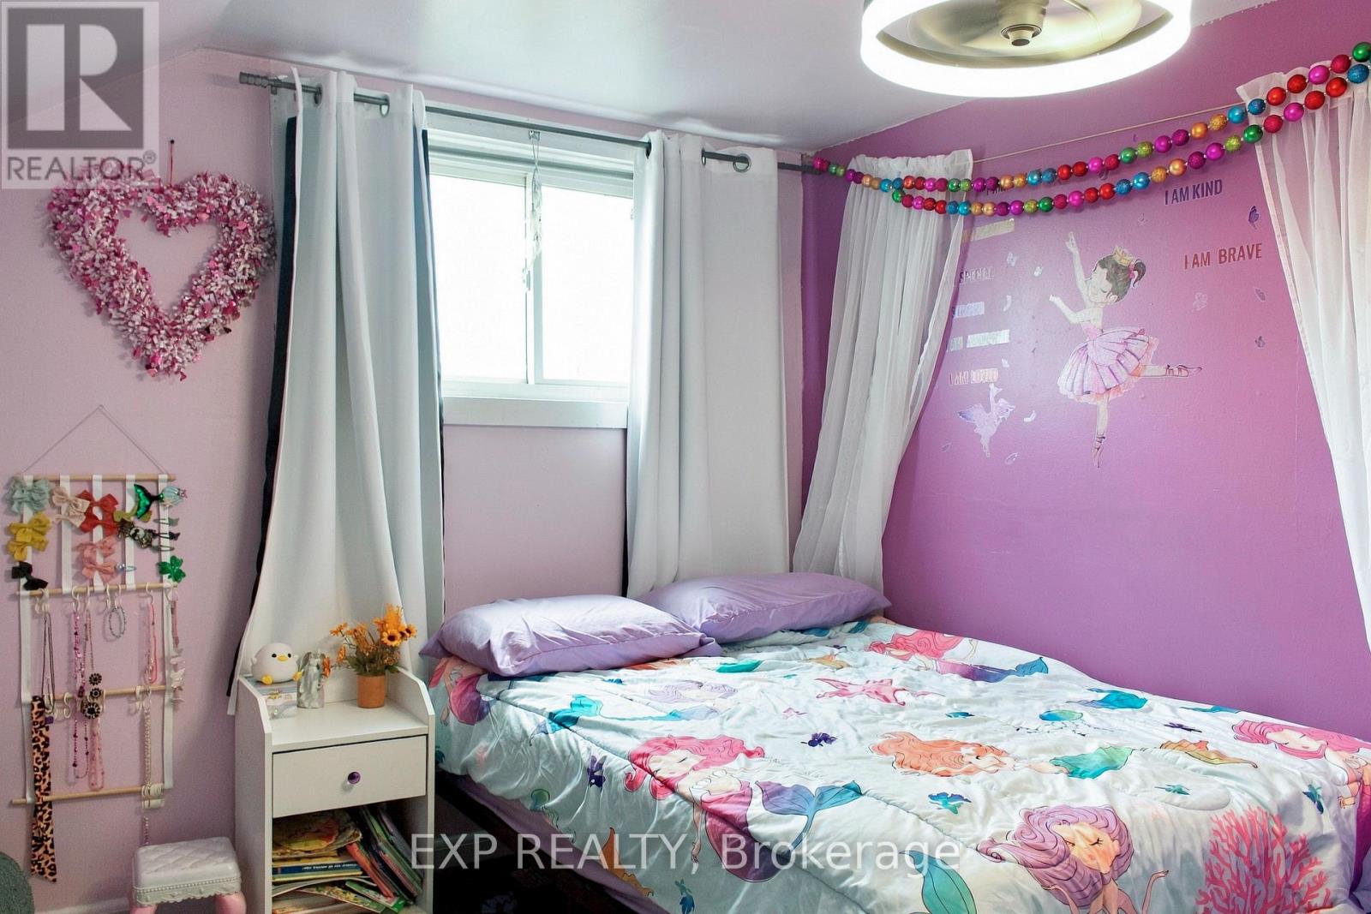

3 Bedroom
1 Bathroom
1,500 - 2,000 sqft
None
Forced Air
$469,000
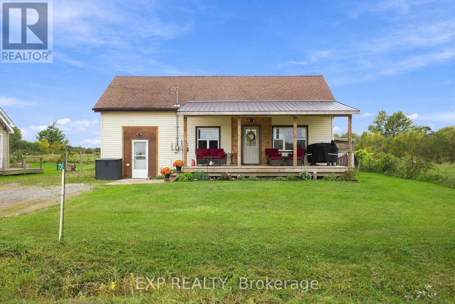
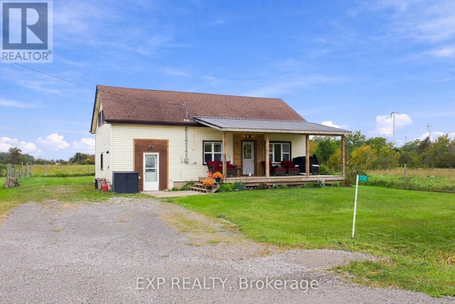
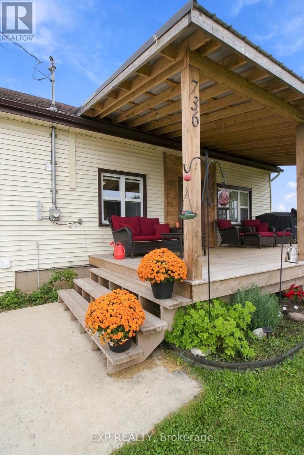
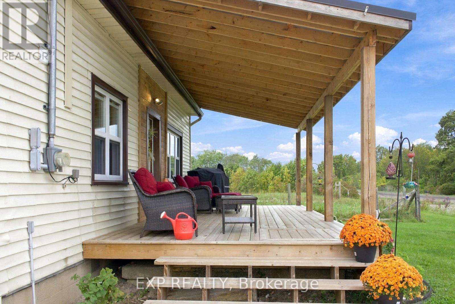
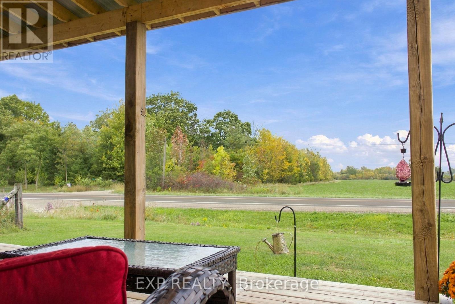
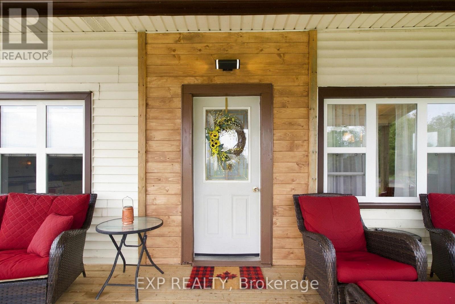
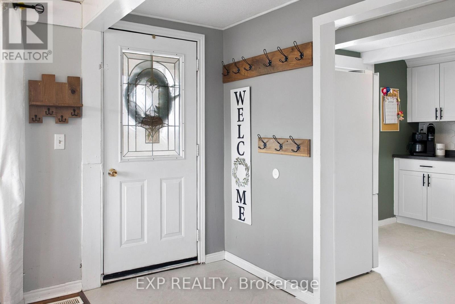
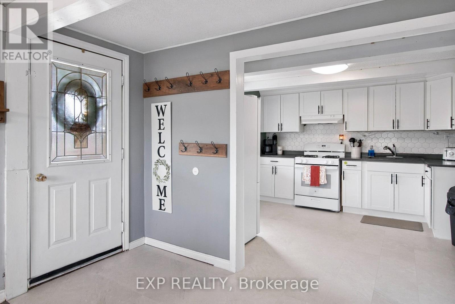
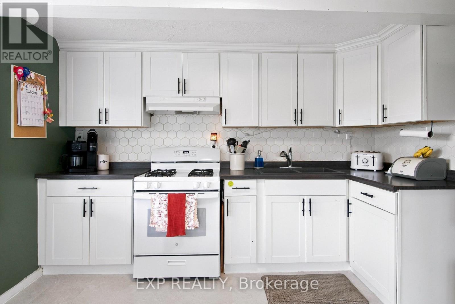
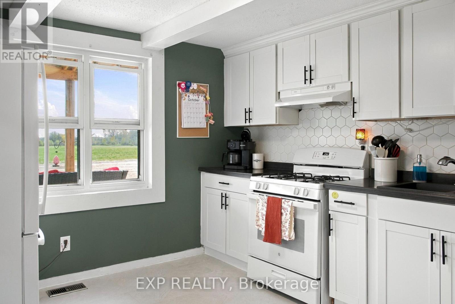
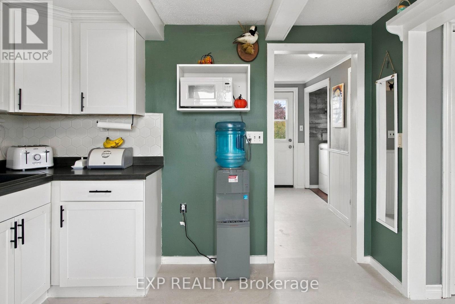
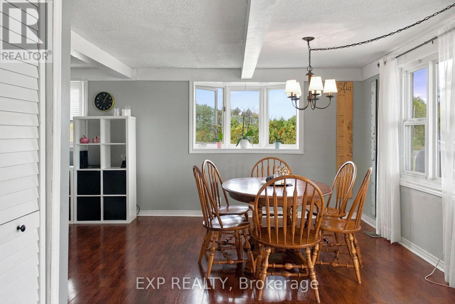
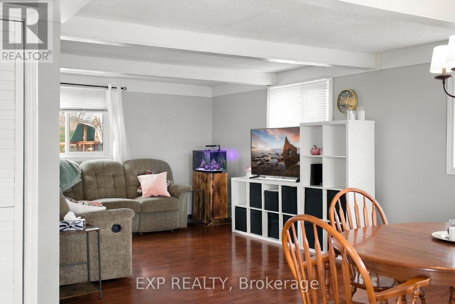
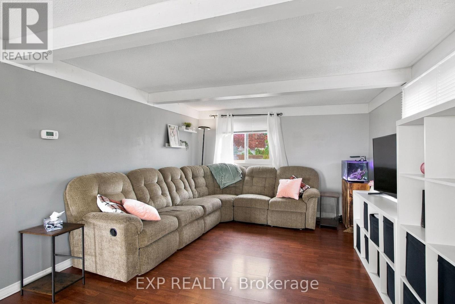
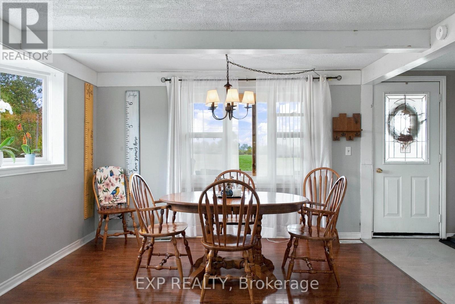
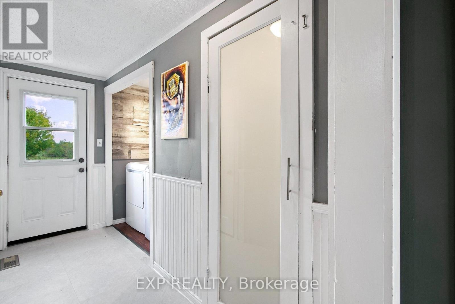
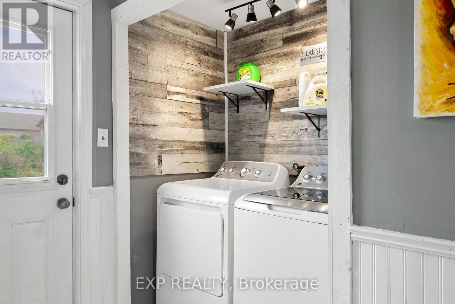
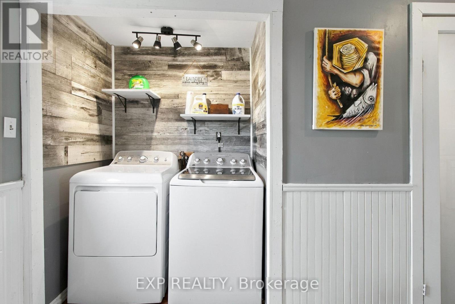
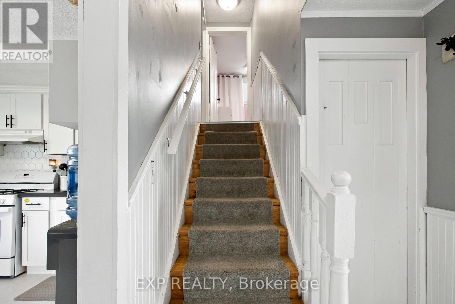
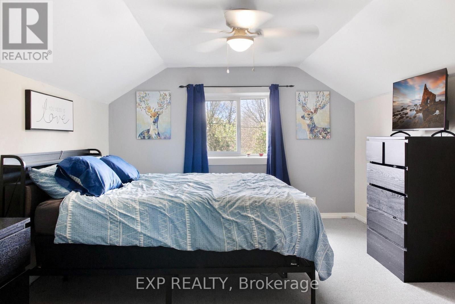
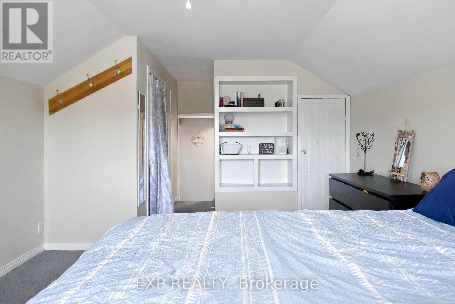
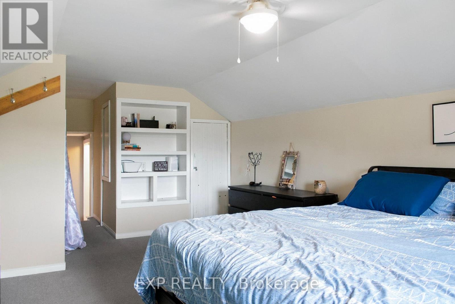
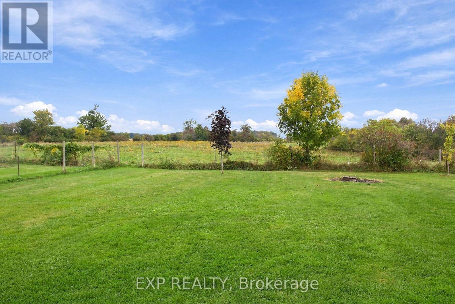
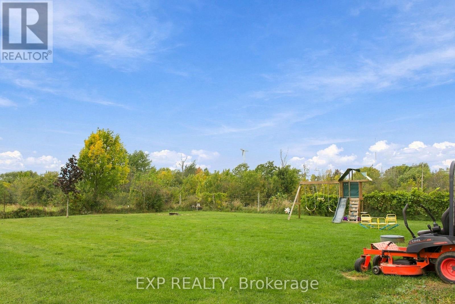
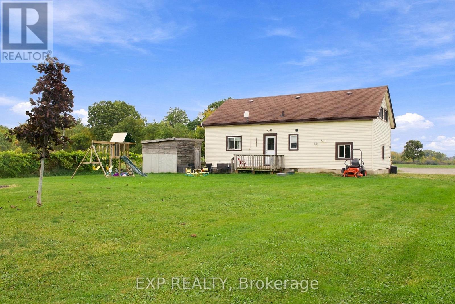
Welcome to 736 Port Maitland Road, a charming 3-bedroom, 1-bathroom home set on a spacious lot surrounded by peaceful farmland. With open countryside views from both the front and back, this property offers the privacy and tranquility of rural living while still being just minutes from downtown Dunnville.The kitchen was fully gutted and renovated in 2020, with brand-new tile flooring recently installed in both the kitchen and main-floor laundry area in 2026. The spacious primary bedroom offers plenty of room to relax, while the new front porch decking creates the perfect spot to enjoy your morning coffee and take in the peaceful countryside views. Outside, the generous backyard offers plenty of space to enjoy, including a firepit area for evenings around the fire.With the river and Lake Erie nearby and downtown Dunnville only 5 minutes away, this home offers a peaceful country setting without feeling removed from the conveniences of town. (id:15069)
Open House
This property has open houses!
October
17
Saturday
Starts at:
2:00 pm
Ends at:4:00 pm
Property Details
| MLS® Number | X13865740 |
| Property Type | Single Family |
| Community Name | Dunnville |
| Amenities Near By | Beach, Marina |
| Community Features | School Bus |
| Equipment Type | Water Heater |
| Parking Space Total | 11 |
| Rental Equipment Type | Water Heater |
| Structure | Shed |
Building
| Bathroom Total | 1 |
| Bedrooms Above Ground | 3 |
| Bedrooms Total | 3 |
| Age | 51 To 99 Years |
| Appliances | Water Heater, Dryer, Microwave, Stove, Washer, Refrigerator |
| Basement Type | Crawl Space |
| Construction Style Attachment | Detached |
| Cooling Type | None |
| Exterior Finish | Vinyl Siding |
| Foundation Type | Block |
| Heating Fuel | Natural Gas |
| Heating Type | Forced Air |
| Stories Total | 2 |
| Size Interior | 1,500 - 2,000 Sqft |
| Type | House |
| Utility Water | Cistern |
Parking
| Attached Garage | |
| Garage |
Land
| Acreage | No |
| Land Amenities | Beach, Marina |
| Sewer | Septic System |
| Size Depth | 147 Ft |
| Size Frontage | 72 Ft |
| Size Irregular | 72 X 147 Ft |
| Size Total Text | 72 X 147 Ft |
| Surface Water | Lake/pond |
| Zoning Description | D A8 |
Rooms
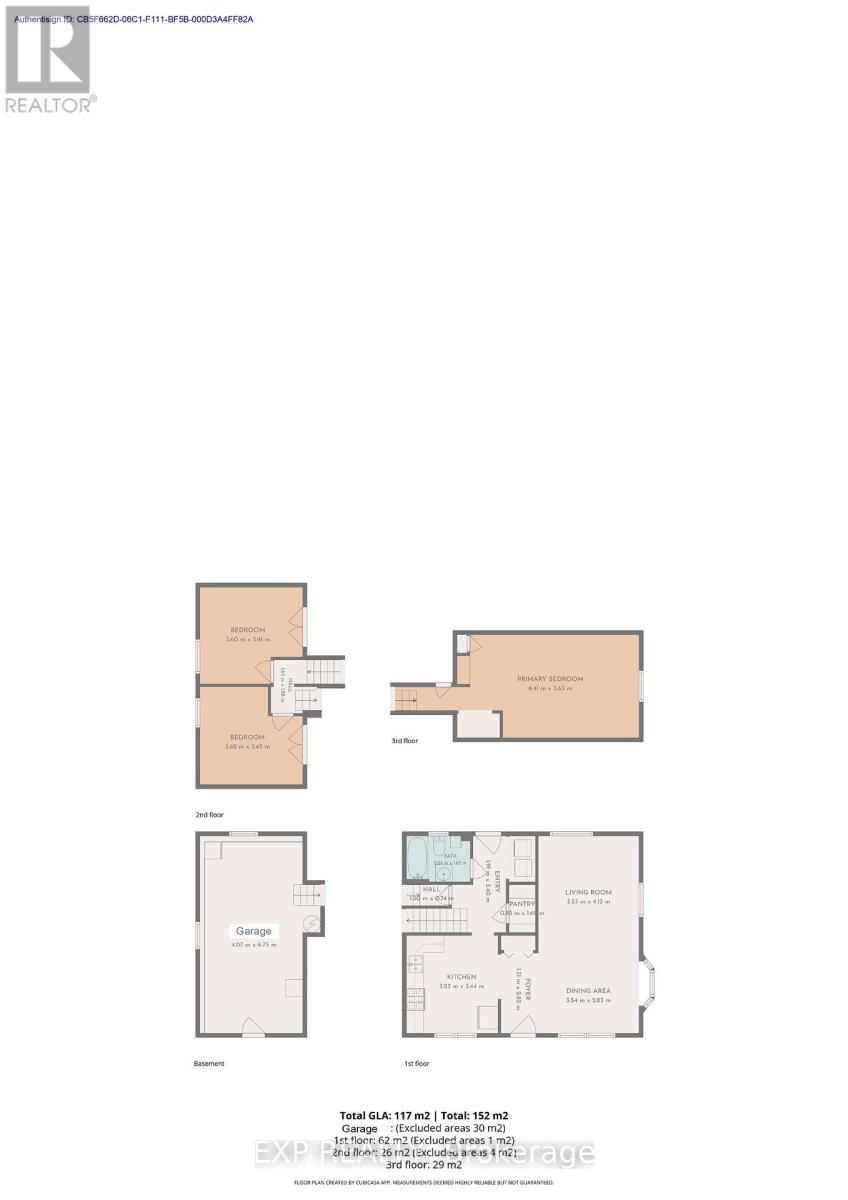
| Level | Type | Length | Width | Dimensions |
|---|---|---|---|---|
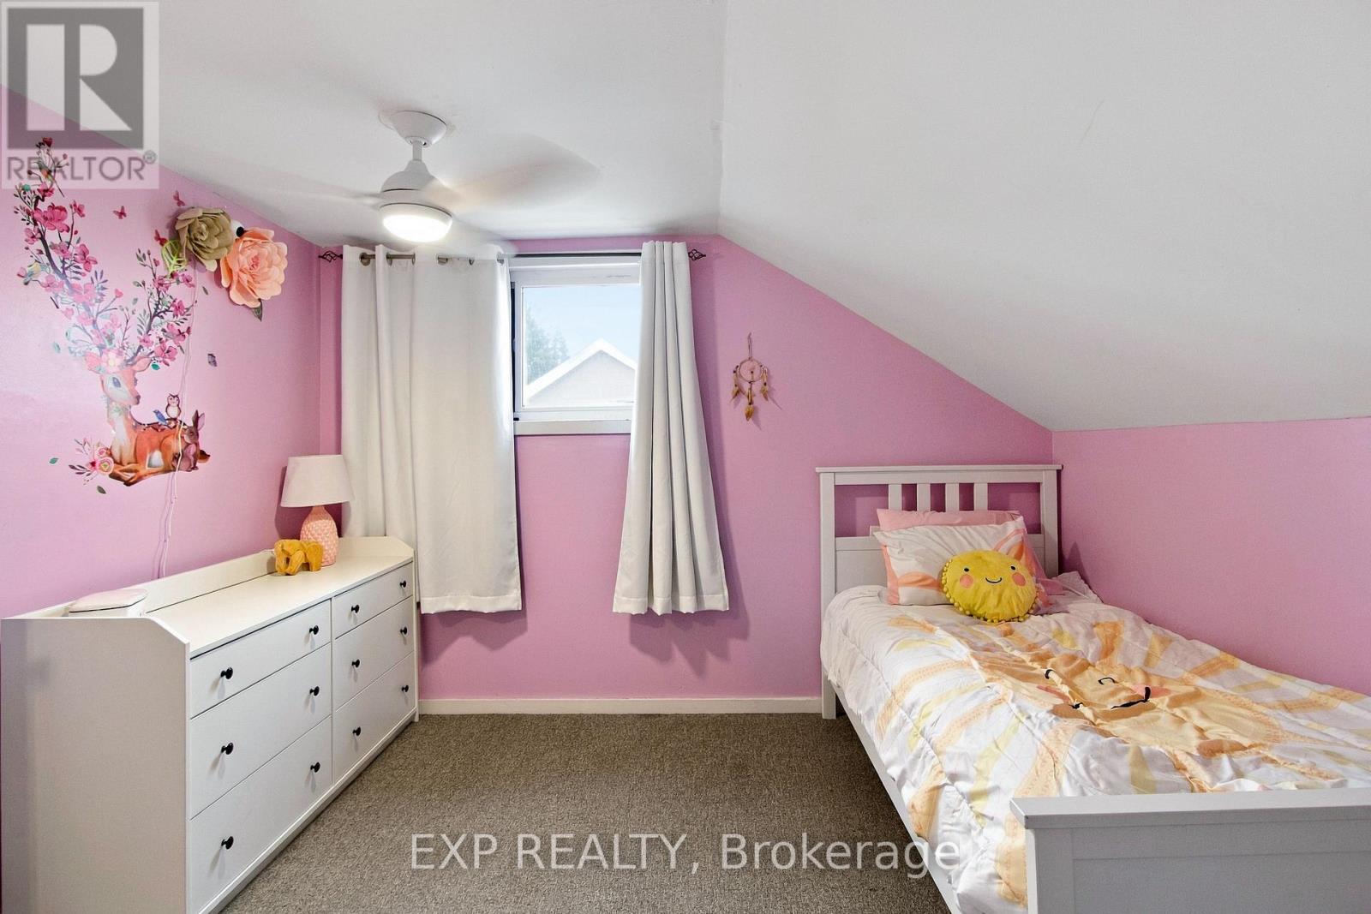
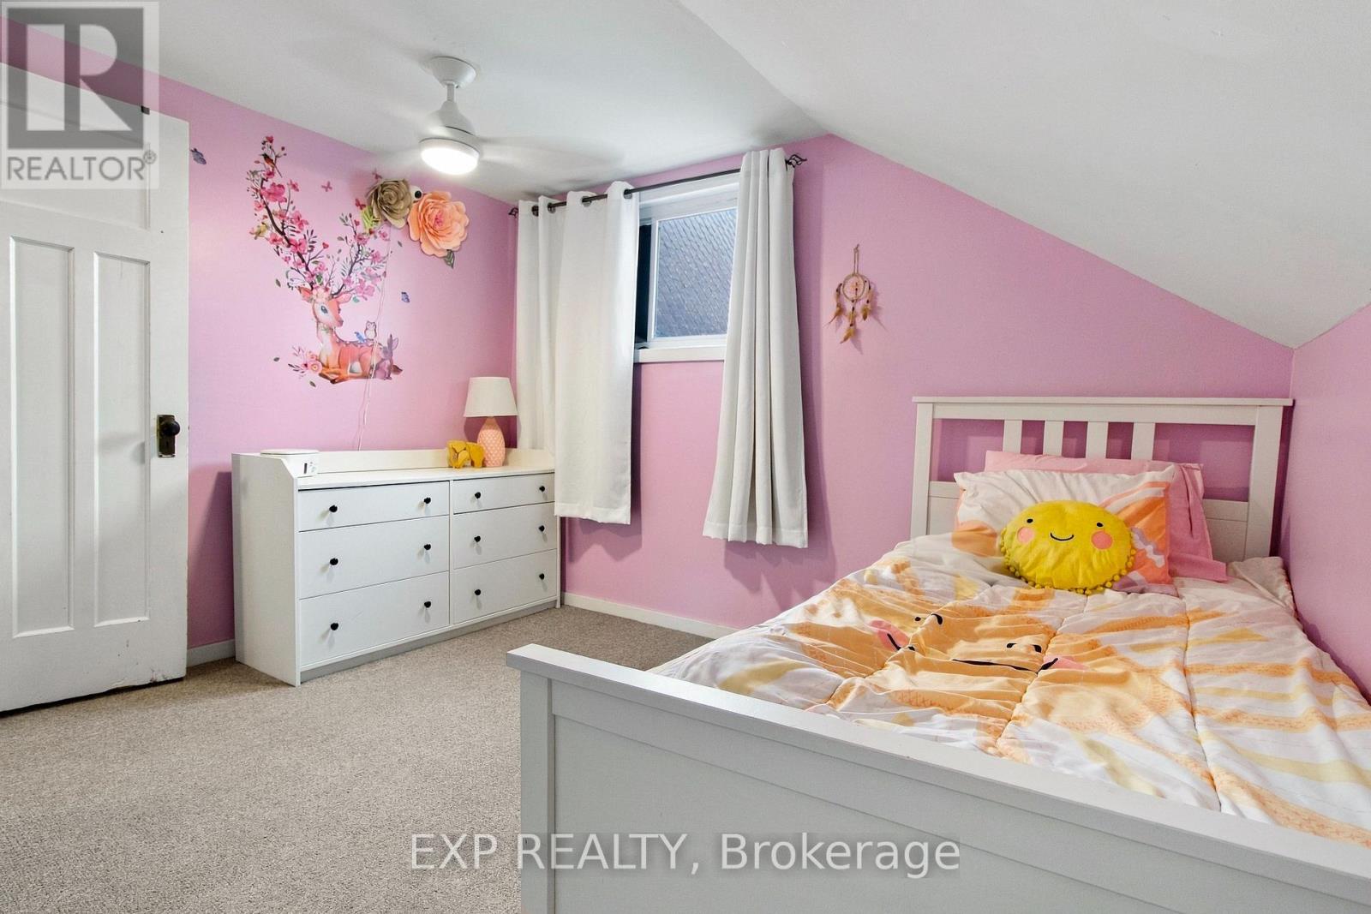
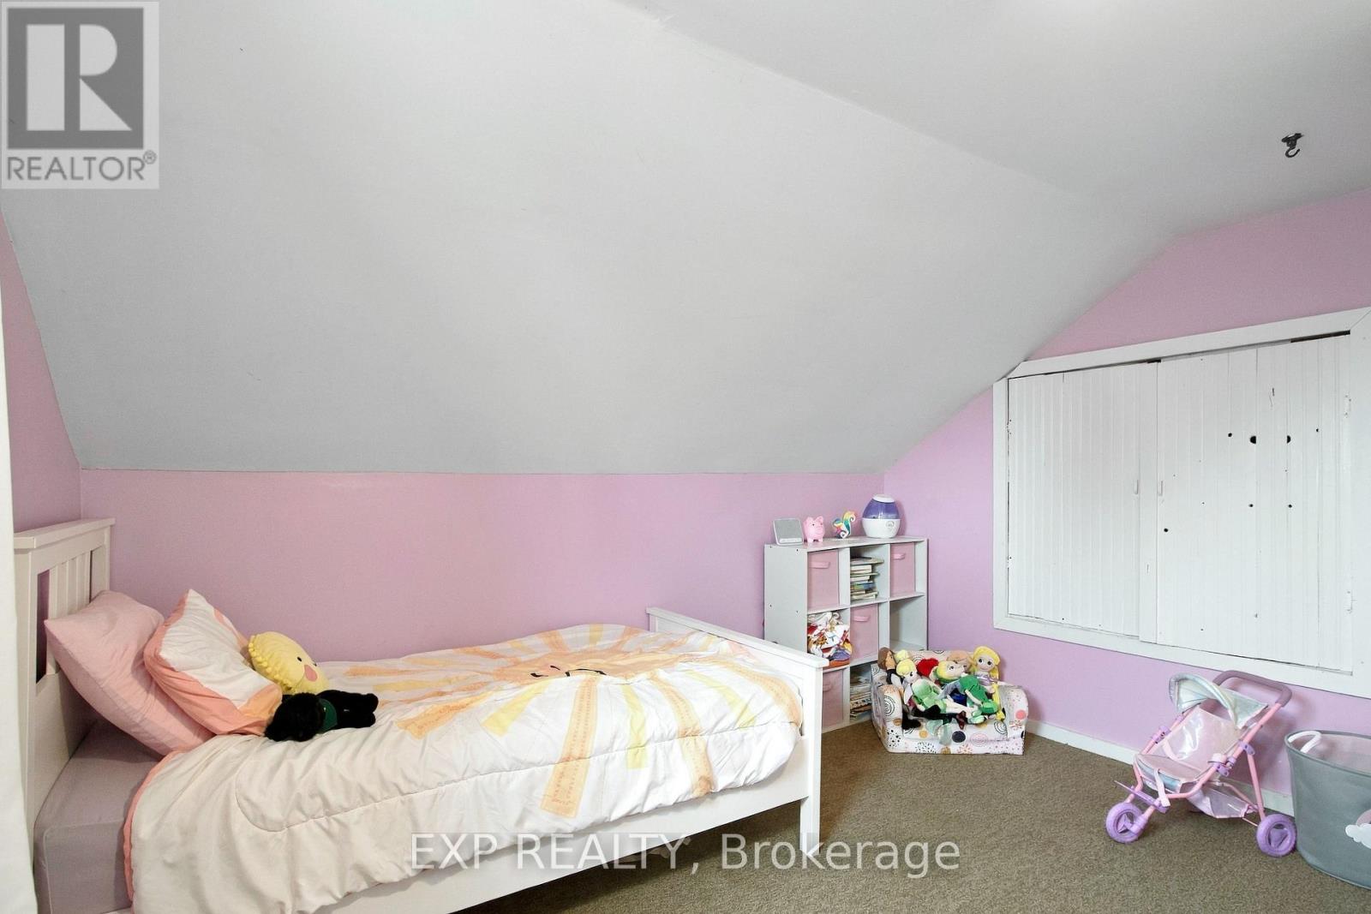
| Second Level | Bedroom | 3.61 m | 3.45 m | 3.61 m x 3.45 m |
| Second Level | Bedroom 2 | 3.62 m | 3.45 m | 3.62 m x 3.45 m |
| Second Level | Primary Bedroom | 6.03 m | 3.68 m | 6.03 m x 3.68 m |
| Main Level | Foyer | 2.81 m | 1.32 m | 2.81 m x 1.32 m |
| Main Level | Living Room | 7.01 m | 3.56 m | 7.01 m x 3.56 m |
| Main Level | Kitchen | 3.46 m | 3.25 m | 3.46 m x 3.25 m |
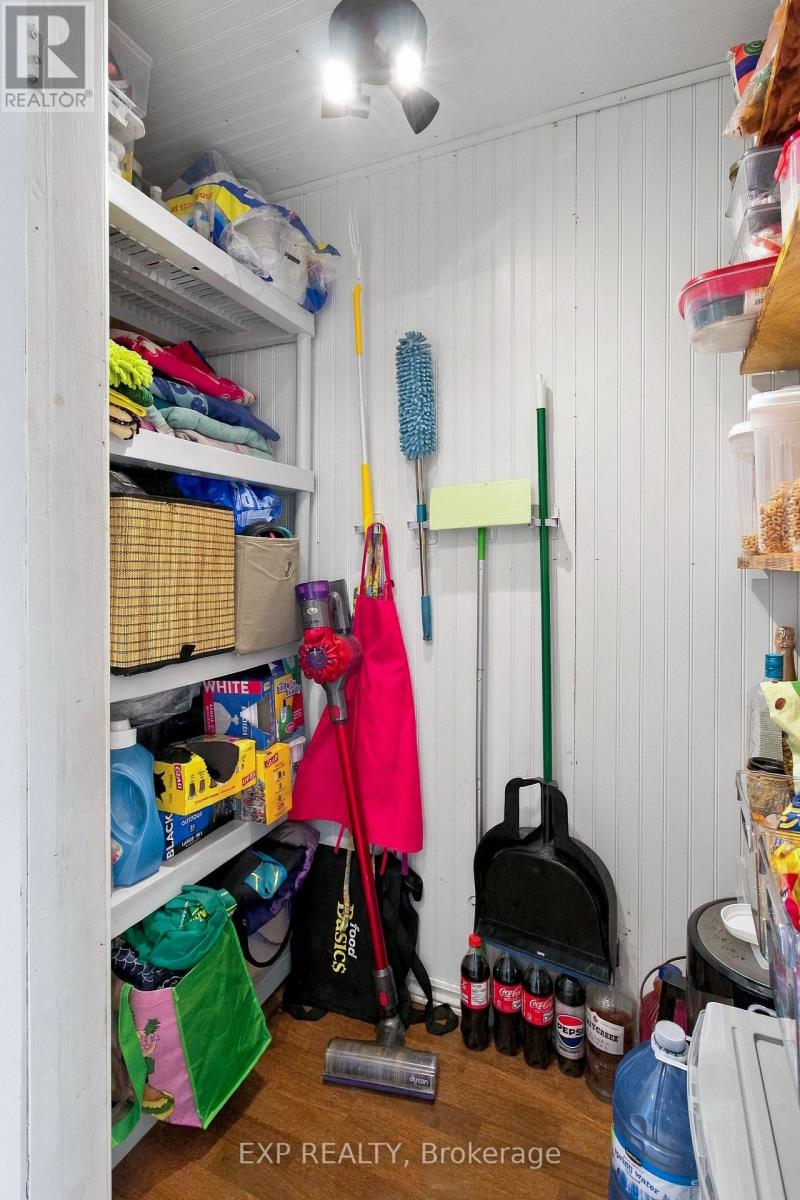
| Main Level | Pantry | 1.81 m | 0.94 m | 1.81 m x 0.94 m |
| Main Level | Laundry Room | 3.45 m | 1.15 m | 3.45 m x 1.15 m |
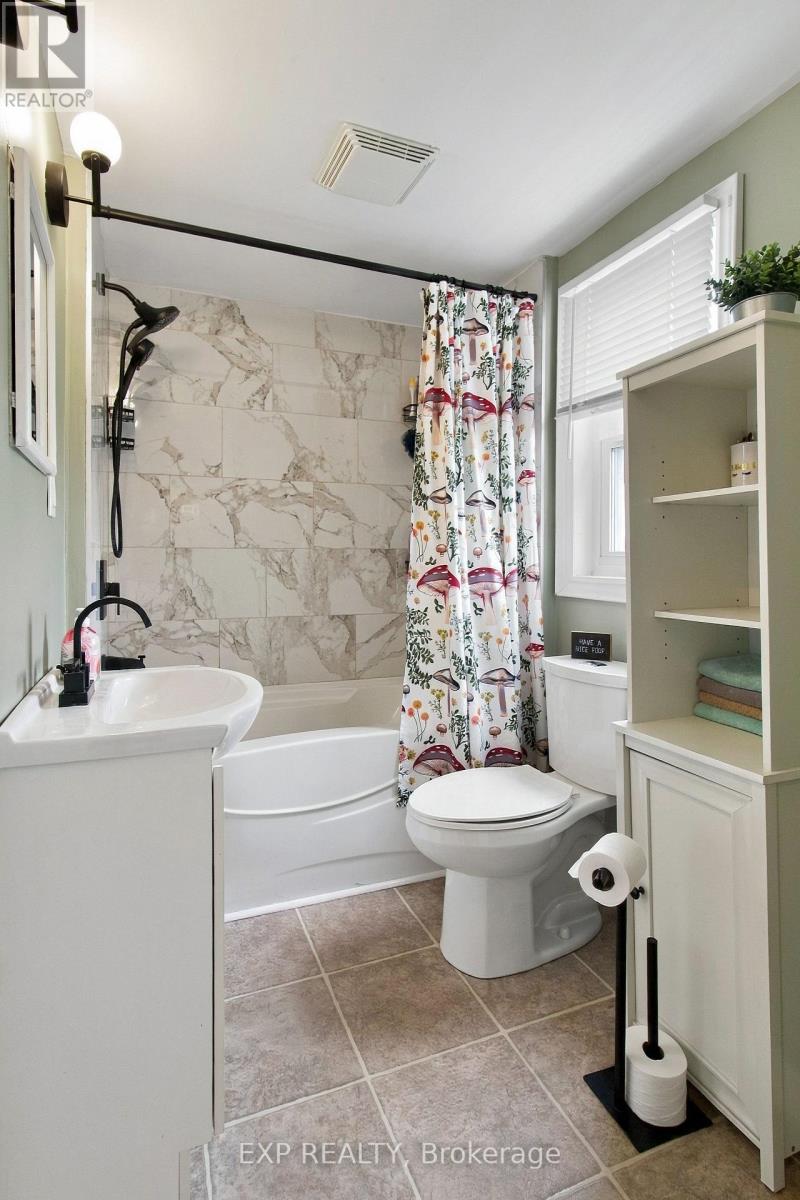
| Main Level | Bathroom | 2.26 m | 1.62 m | 2.26 m x 1.62 m |
https://www.realtor.ca/real-estate/30368937/736-port-maitland-road-haldimand-dunnville-dunnville
Contact Us
Contact us for more information

This REALTOR.ca listing content is owned and licensed by REALTOR® members of The Canadian Real Estate Association
The trademarks REALTOR®, REALTORS®, and the REALTOR® logo are controlled by The Canadian Real Estate Association (CREA) and identify real estate professionals who are members of CREA. The trademarks MLS®, Multiple Listing Service® and the associated logos are owned by The Canadian Real Estate Association (CREA) and identify the quality of services provided by real estate professionals who are members of CREA. The trademark DDF® is owned by The Canadian Real Estate Association (CREA) and identifies CREA's Data Distribution Facility (DDF®)
October 06 2026 02:03:17
Toronto Regional Real Estate Board
Exp Realty