
313 - 7549a Kalar Road Niagara Falls, Ontario L2H 0K6

2 Bedroom
2 Bathroom
900 - 999 sqft
Central Air Conditioning
Forced Air
$449,000Maintenance, Insurance, Parking
$333 Monthly
Maintenance, Insurance, Parking
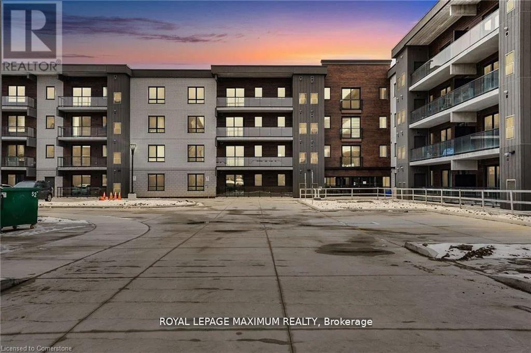
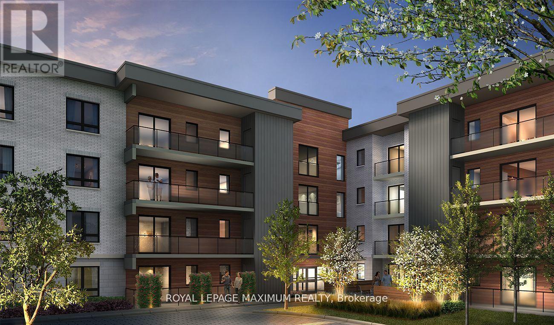
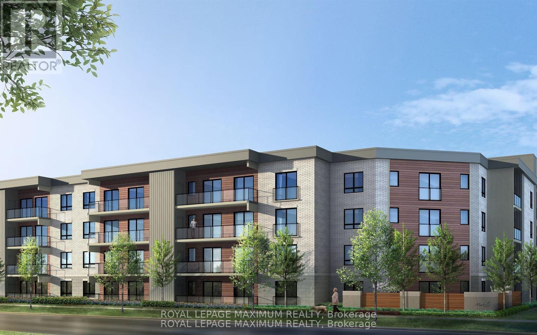
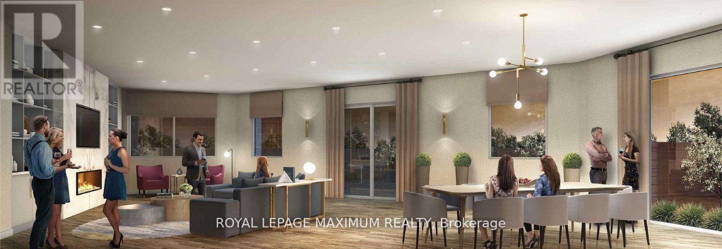
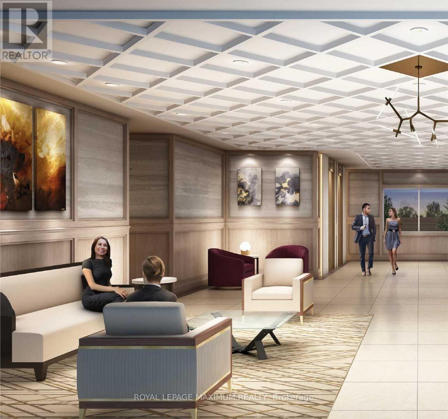
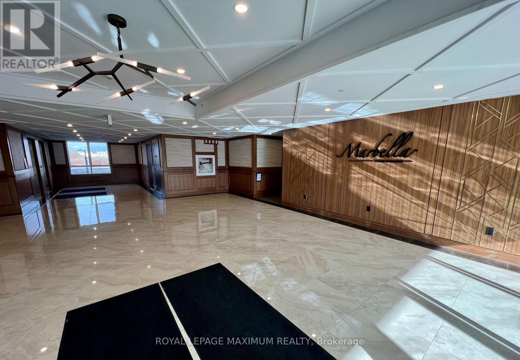
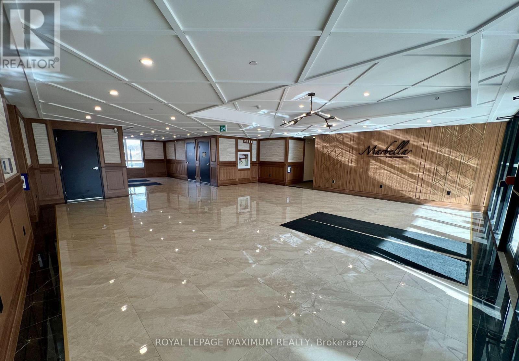
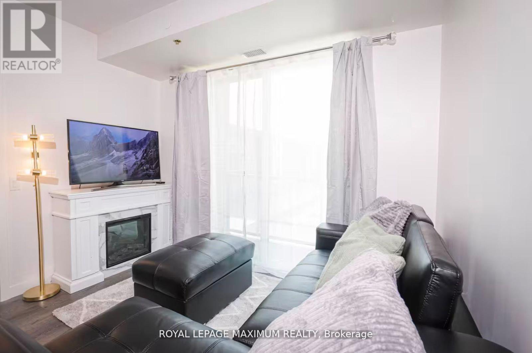
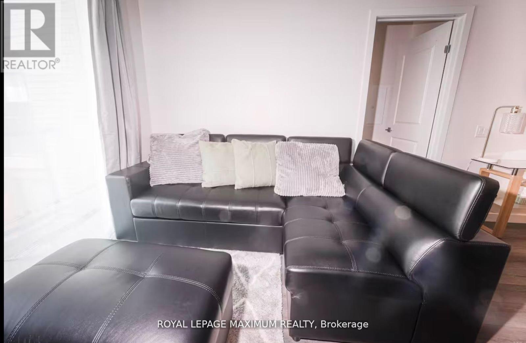
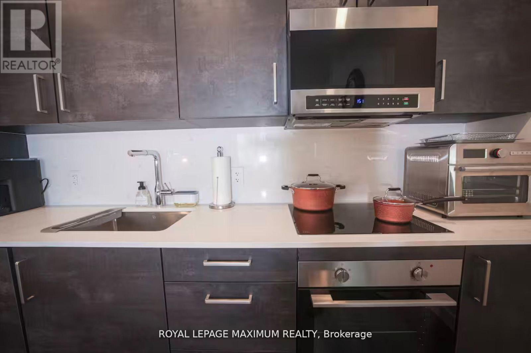
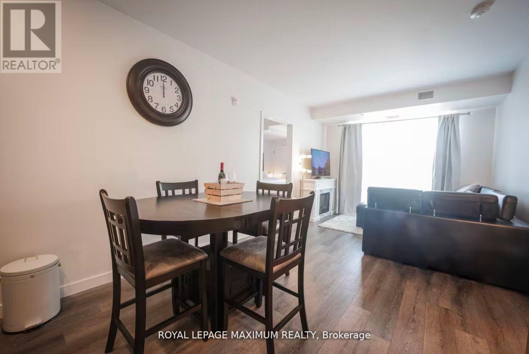
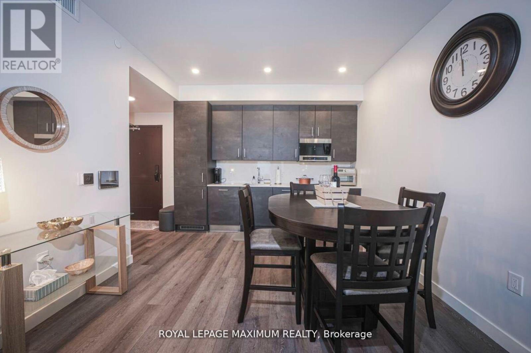
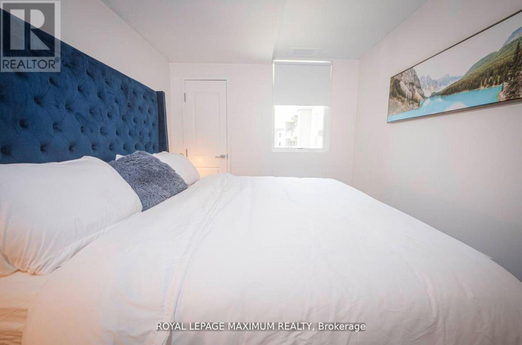
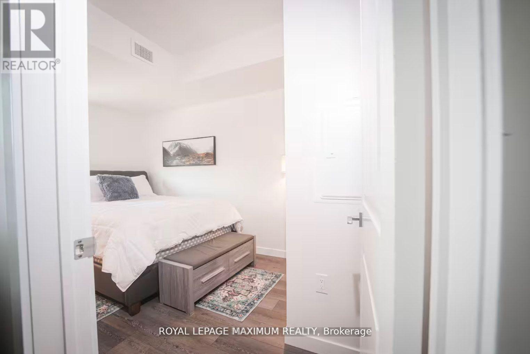
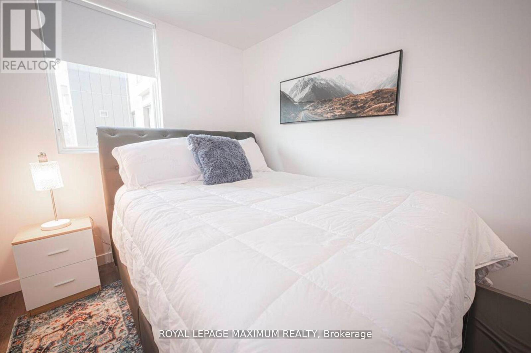
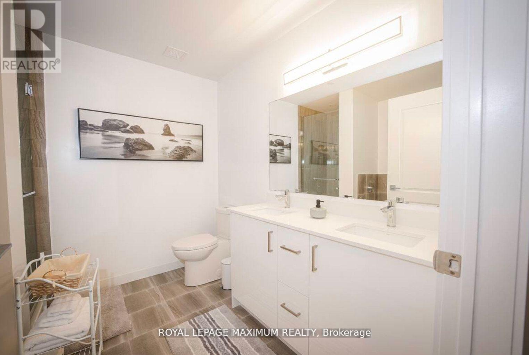
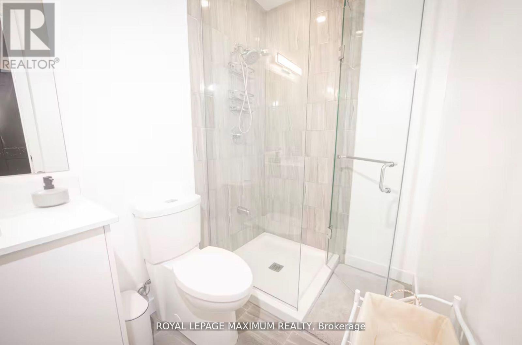
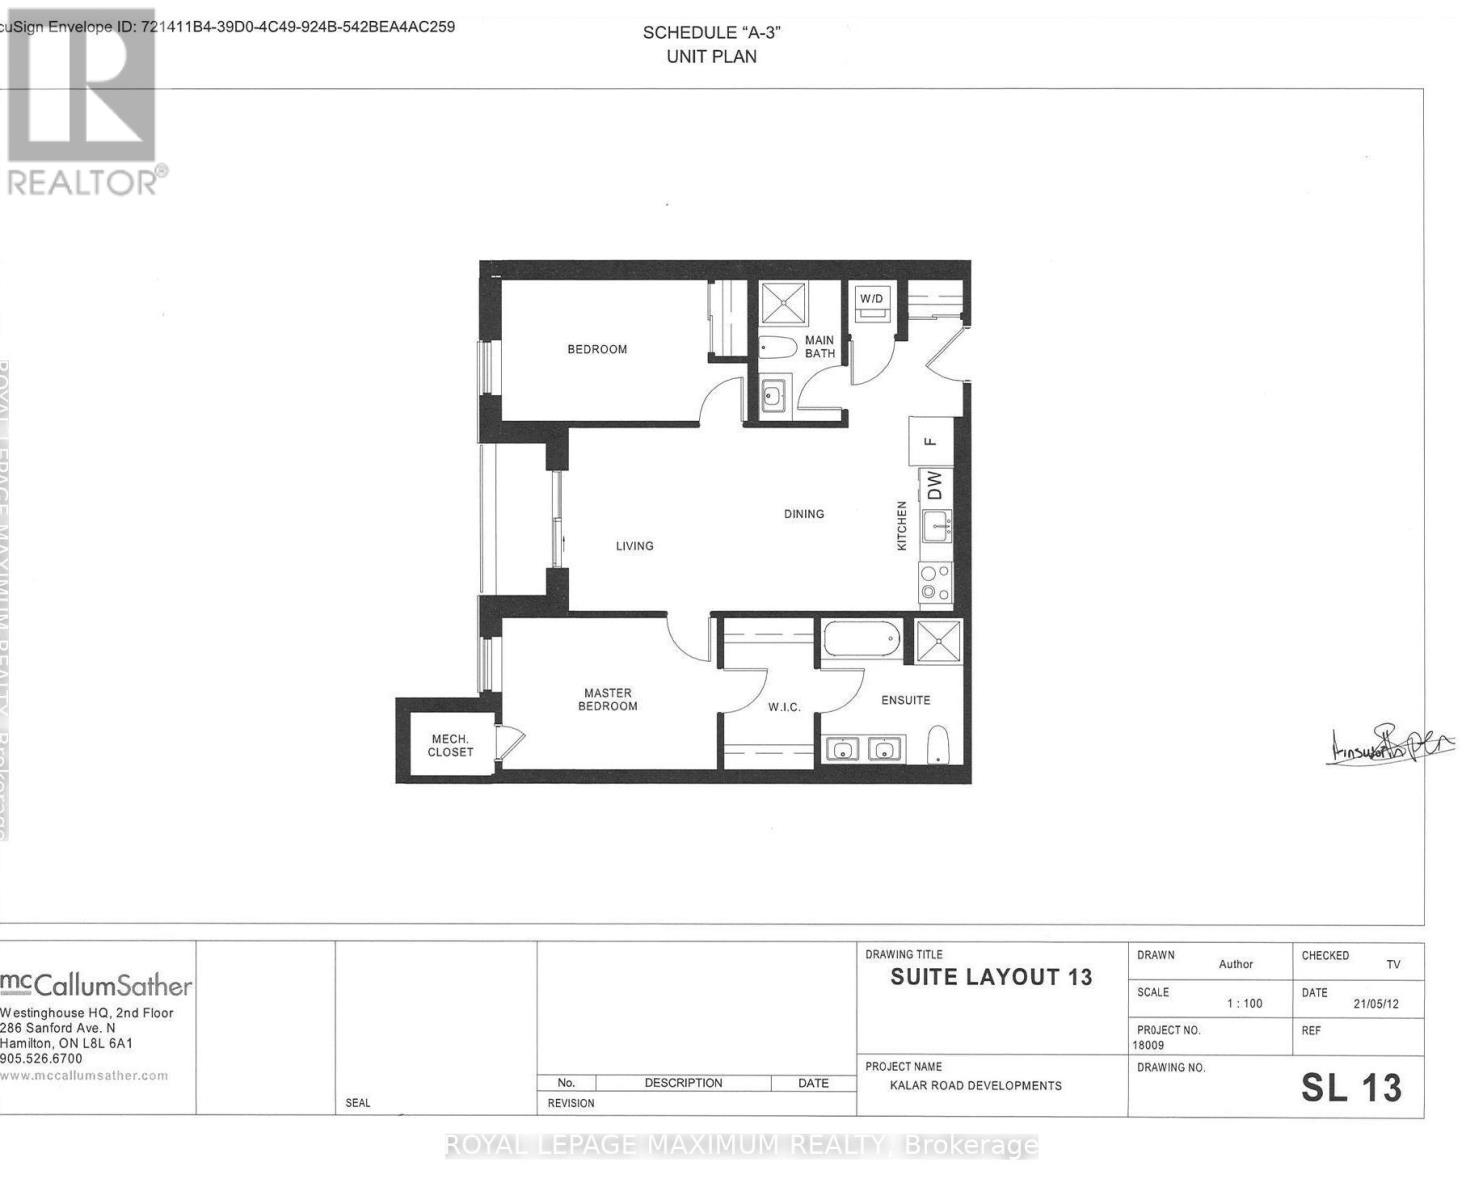
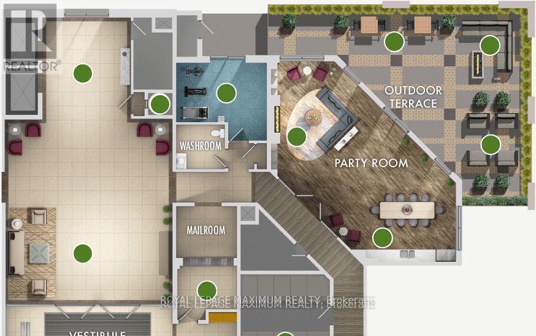
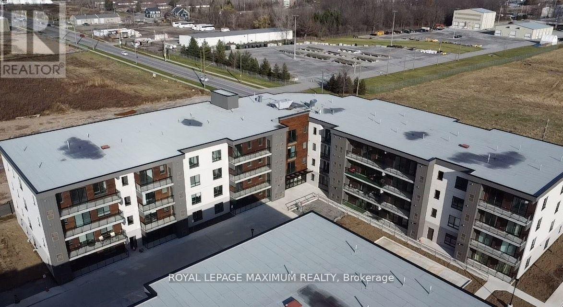
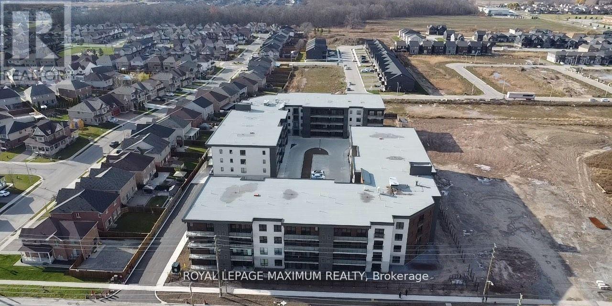
$333 MonthlyWelcome to modern luxury in the heart of Niagara Falls! This beautifully appointed 2-bedroom, 2-bathroom condo offers exceptional value for buyers seeking style, comfort, and convenience in a prime location. Offering approximately 928 sq. ft., this spacious split-bedroom layout provides excellent privacy and functionality. East-facing exposure fills the home with natural sunlight, creating a bright and welcoming atmosphere. The modern kitchen features extended upper cabinets and German-engineered hardware, complemented by wide-plank flooring throughout. Enjoy an impressive range of amenities, including a party room, fitness centre, outdoor fireside lounge, and BBQ stations. The unit also includes parking and a locker, providing added convenience and valuable storage. Perfect for first-time buyers, investors, or downsizers, this condo offers a fantastic combination of space, quality finishes, amenities, and location. A standout opportunity and one of the best values available in the building. Don't miss it! (id:15069)
Property Details
| MLS® Number | X13832252 |
| Property Type | Single Family |
| Community Name | 222 - Brown |
| Community Features | Pets Allowed With Restrictions |
| Features | Balcony |
| Parking Space Total | 1 |
Building
| Bathroom Total | 2 |
| Bedrooms Above Ground | 2 |
| Bedrooms Total | 2 |
| Amenities | Car Wash, Security/concierge, Exercise Centre, Party Room, Recreation Centre, Storage - Locker |
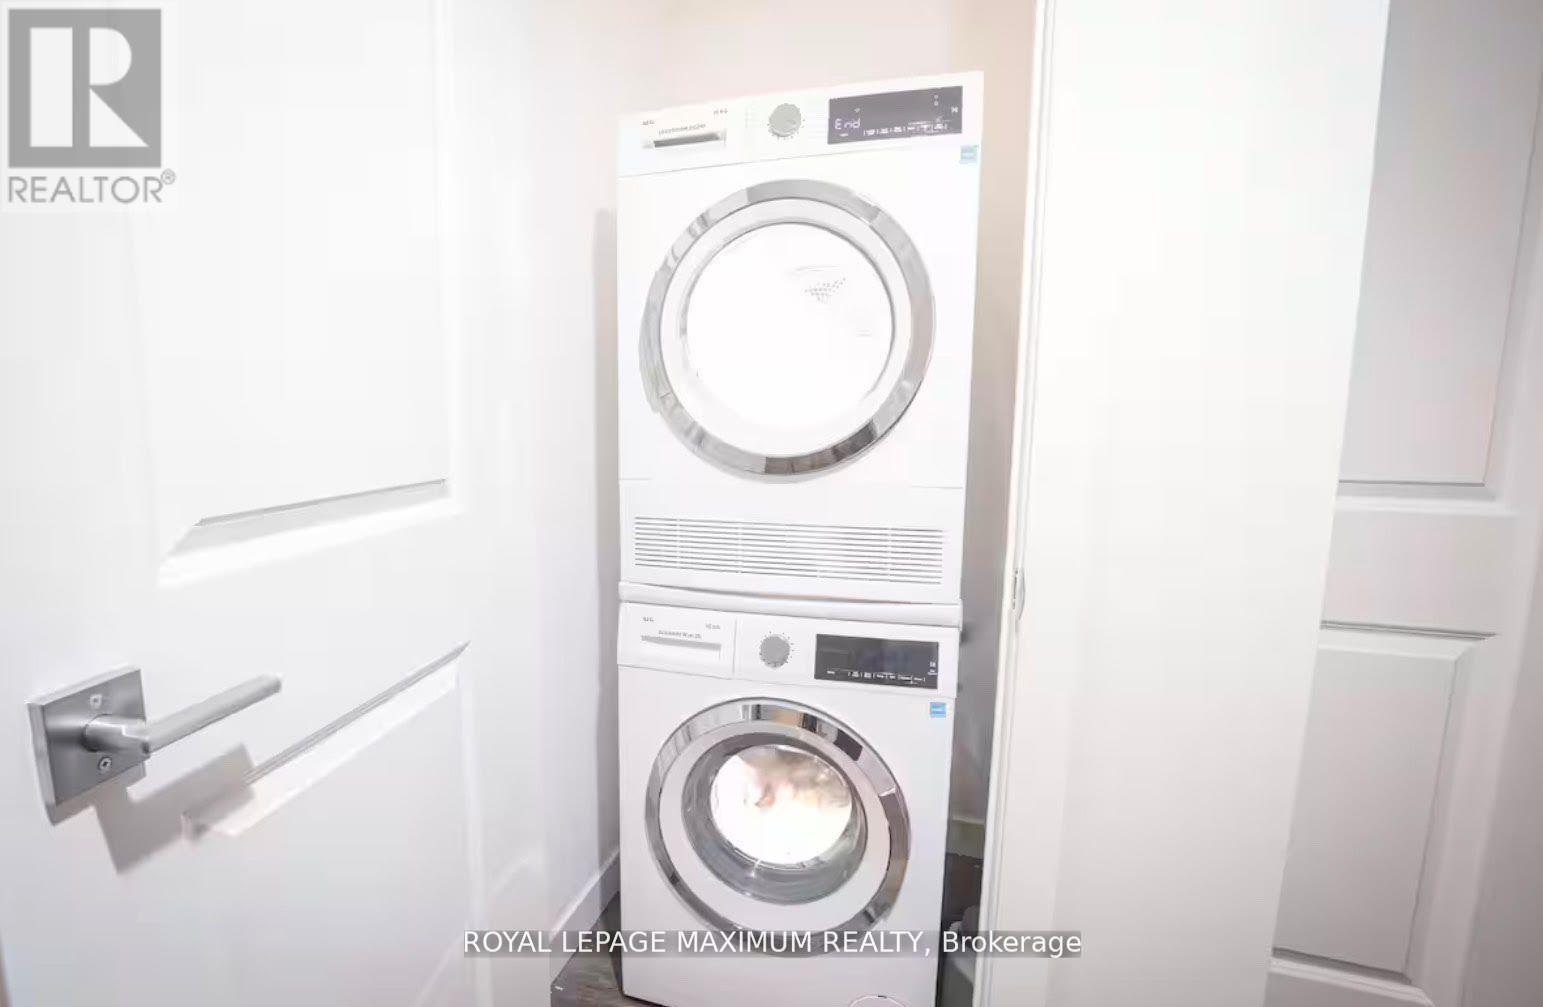
| Appliances | Cooktop, Dishwasher, Dryer, Microwave, Hood Fan, Range, Washer, Window Coverings, Refrigerator |
| Basement Type | None |
| Cooling Type | Central Air Conditioning |
| Exterior Finish | Brick, Stone |
| Flooring Type | Laminate |
| Heating Fuel | Natural Gas |
| Heating Type | Forced Air |
| Size Interior | 900 - 999 Sqft |
| Type | Apartment |
Parking
| Underground | |
| Garage |
Land
| Acreage | No |
Rooms
| Level | Type | Length | Width | Dimensions |
|---|---|---|---|---|
| Main Level | Living Room | 2.86 m | 3.35 m | 2.86 m x 3.35 m |
| Main Level | Dining Room | 2.31 m | 3.59 m | 2.31 m x 3.59 m |
| Main Level | Kitchen | 1.98 m | 3.59 m | 1.98 m x 3.59 m |
| Main Level | Primary Bedroom | 3.69 m | 2.77 m | 3.69 m x 2.77 m |
| Main Level | Bedroom | 3.81 m | 2.62 m | 3.81 m x 2.62 m |
https://www.realtor.ca/real-estate/30332329/313-7549a-kalar-road-niagara-falls-brown-222-brown
Contact Us
Contact us for more information

This REALTOR.ca listing content is owned and licensed by REALTOR® members of The Canadian Real Estate Association
The trademarks REALTOR®, REALTORS®, and the REALTOR® logo are controlled by The Canadian Real Estate Association (CREA) and identify real estate professionals who are members of CREA. The trademarks MLS®, Multiple Listing Service® and the associated logos are owned by The Canadian Real Estate Association (CREA) and identify the quality of services provided by real estate professionals who are members of CREA. The trademark DDF® is owned by The Canadian Real Estate Association (CREA) and identifies CREA's Data Distribution Facility (DDF®)
October 06 2026 02:03:00
Toronto Regional Real Estate Board
Royal LePage Maximum Realty