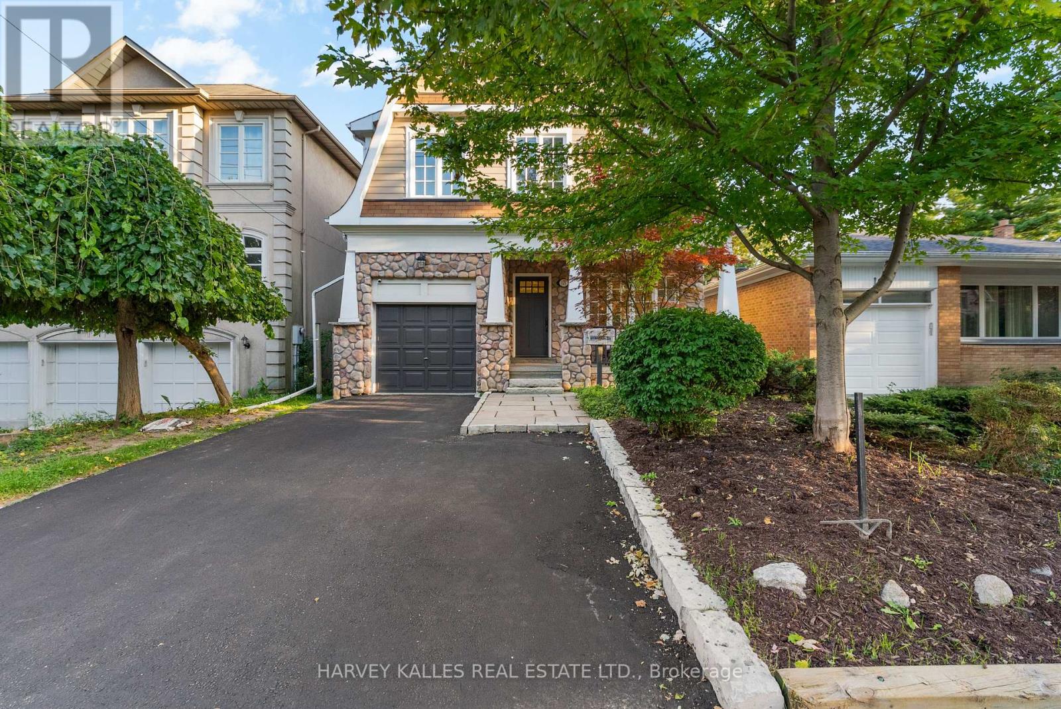
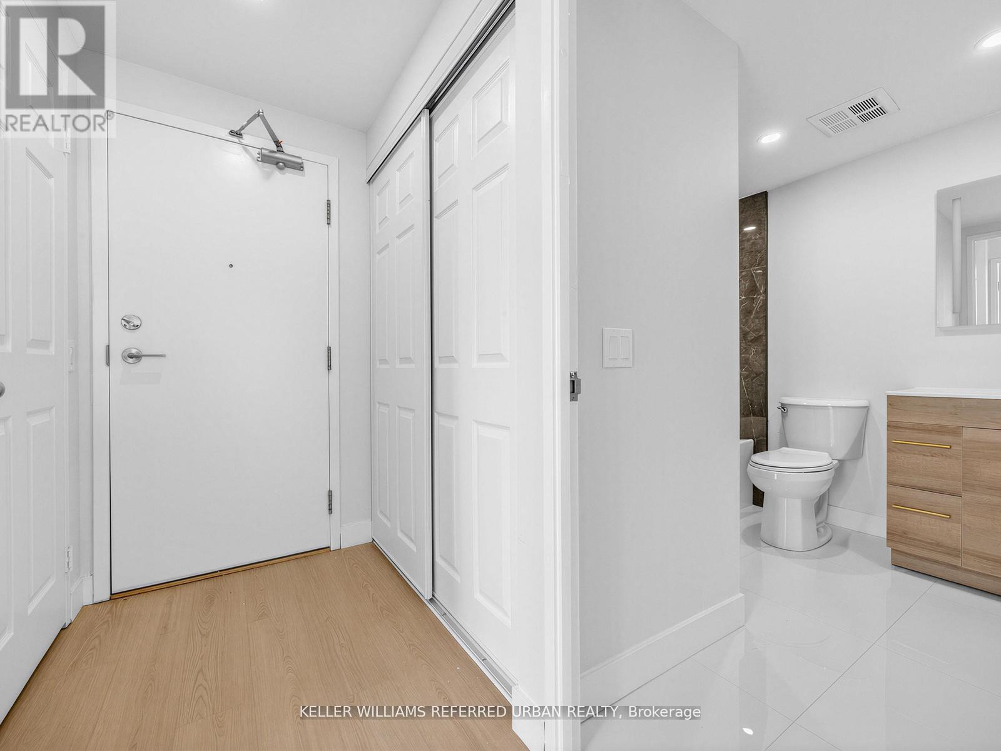
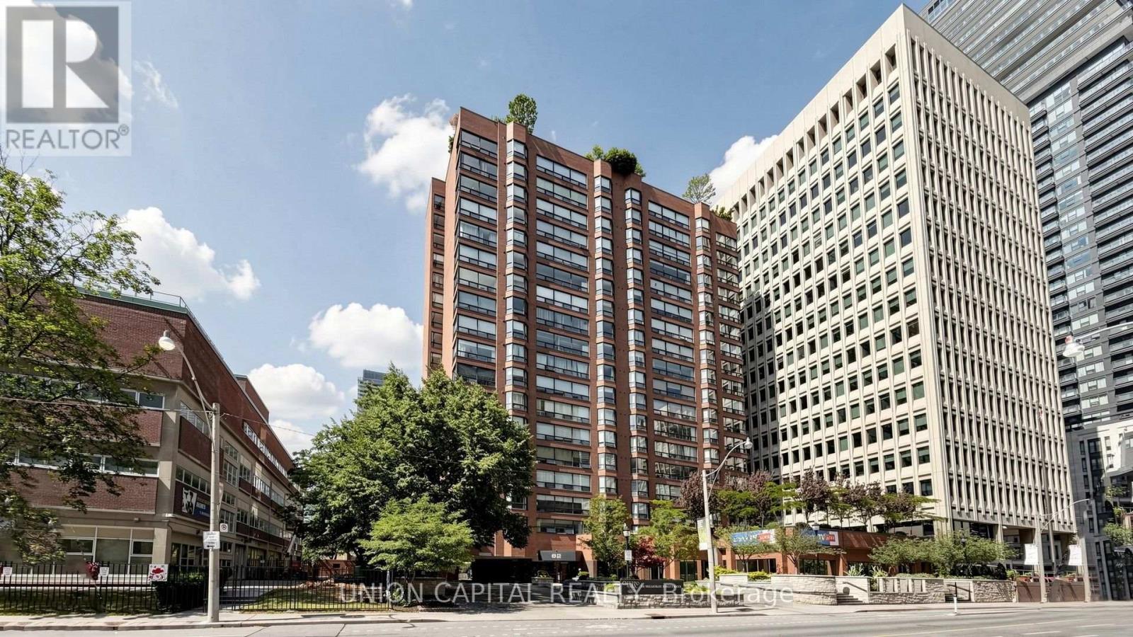
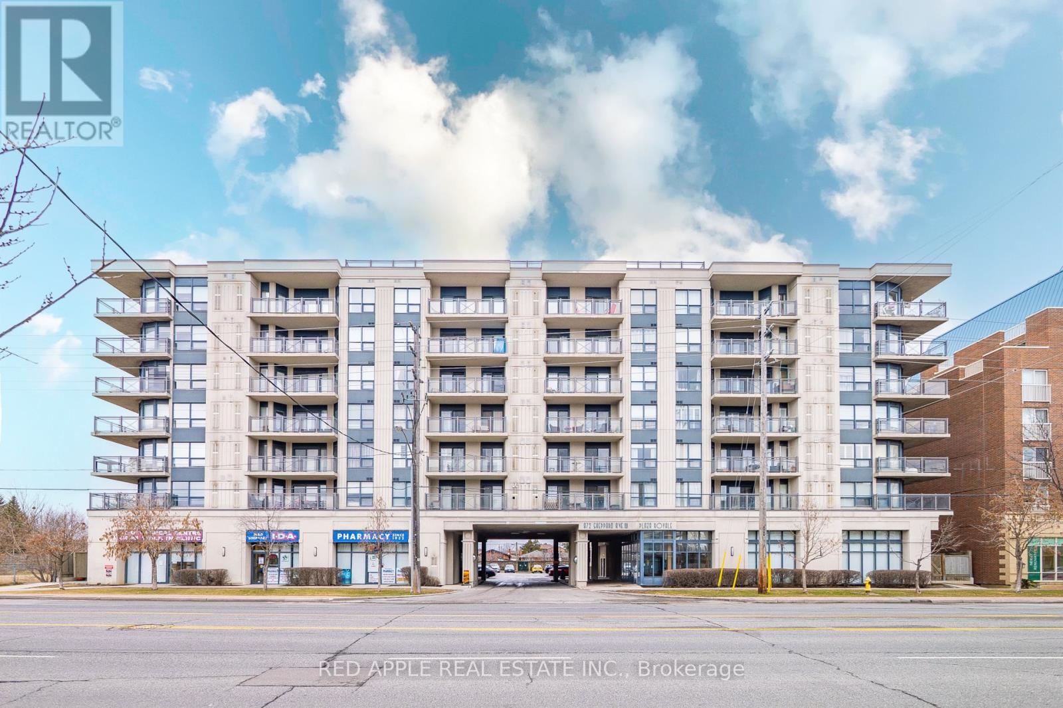
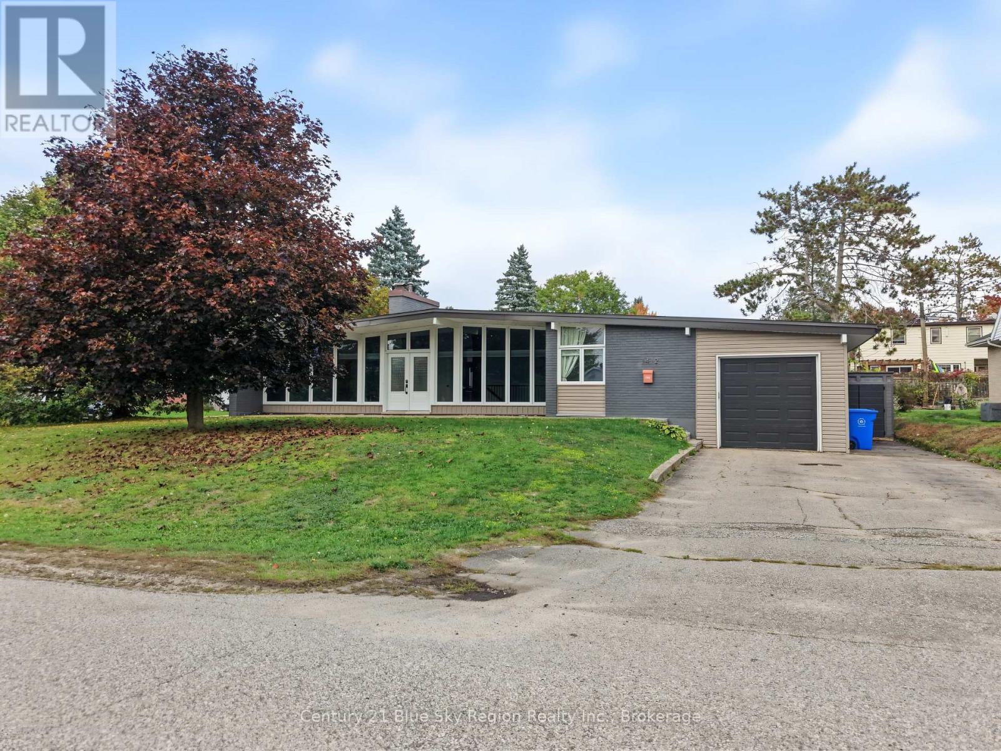
Welcome to 121 Johnston Avenue, a beautiful warm 4+1 bedroom, 4-bathroom family home in prestigious Lansing-Westgate. The main floor features a bright, open-concept layout with hardwood flooring, generous rooms and abundant natural light. This homes main floor flows from the combined Living room Dining room space, to the spacious Kitchen with large island, stainless steel appliances, open to a family room featuring a gas fireplace, window seating and a walkout to the large deck with awning and private backyard, perfect for family living and entertaining ,main floor laundry includes a convenient dog shower and laundry chute and direct access to the garage.The upper level offers four exceptionally, spacious bedrooms, including an impressive primary retreat with a double-sized gas fireplace, 5 pc primary spa inspired bathroom, and walk-in closet. Three additional bedrooms provide excellent space for family, guests or a home office, along with a well-appointed bathroom.The lower level features a huge recreation room, built -ins, gas fireplace insert rough-in, 1 additional bedroom, full workshop, and a roughed-in kitchen offering excellent potential for a future in-law suite.Complete with four bathrooms and three parking spaces, this beautifully maintained home offers exceptional space, thoughtful features and an outstanding location, walking distance to Yonge and Sheppard, subway, transit, Highway 401, parks, ravine trails, libraries, shops, restaurants, and highly regarded neighbourhood schools. (id:15069)
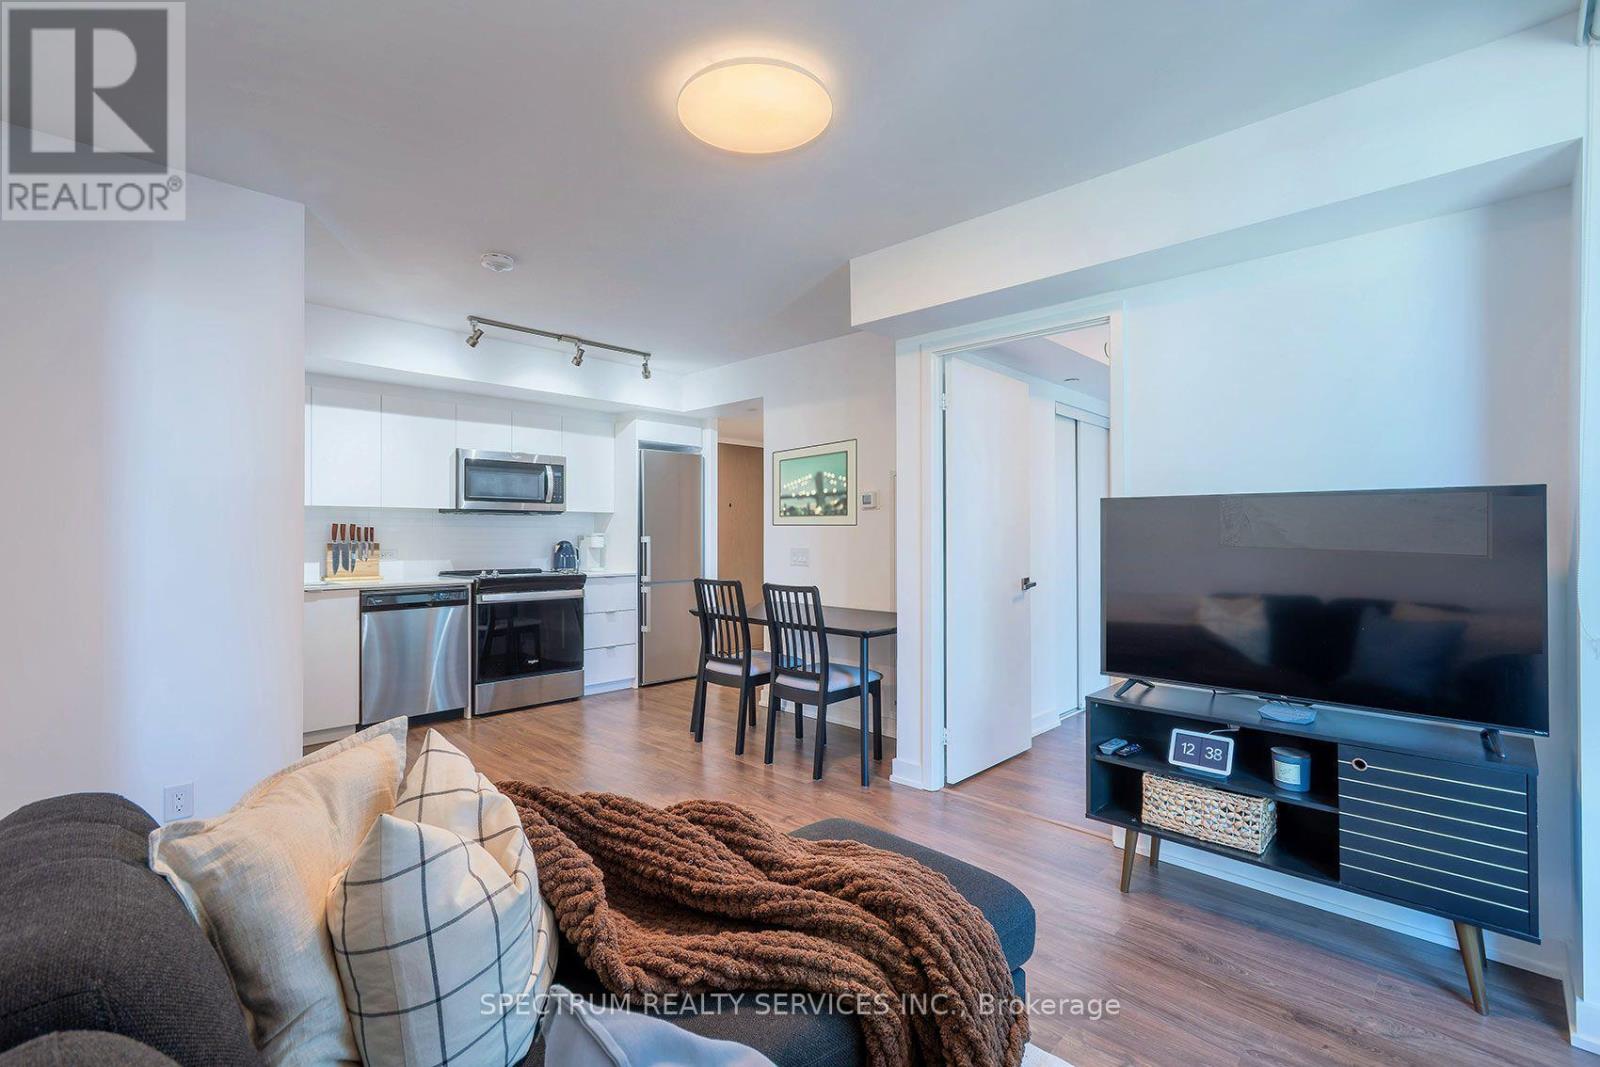
In a family friendly community for all ages, and great neighborhood, awaits your new home. This 2023 luxury build, 2 Bed, 2 Bath Suite with Parking and Locker, has tasteful finishes, from the white Quartz countertops, backsplash and cabinets through out. The warm maple plank laminate flooring, porcelain floor tiles, stainless steel appliances, floor to ceiling windows and open concept living area is the perfect setting to enjoy and love where you live. Built by Collecdev, known for their Scandinavian-inspired architecture & sustainability, with emphasis on community-driven developments, Tretti's amenities and design offer many conveniences to everyone. No one is left behind including your furry friends with no size restrictions on domestic pets. The building's amenities extend your access to finer living with the 24/7 concierge, fitness facility, children play area, dog wash stations, study & business lounge, outdoor patio, billiards room plus 8th floor terraced BBQ with tables and lounge area, plus two Party rooms. A Geothermal building designed for energy efficiency keeps maintenance fees and utilities bills low ! Electric Vehicle CHARGING STATIONS IN UNDERGROUND GARAGE. Visitor parking. MONTHLY MAINTENANCE FEES INCLUDE HIGH SPEED INTERNET. A Transit Score of 98/100 and 2 MIN. WALK TO WILSON SUBWAY station, your access to downtown, the new Eglinton Cross town LRT, York University & Vaughan is outstanding. One subway stop to Yorkdale mall - Toronto's most prestigious shopping mall. Minutes from Hwy 401. So many shopping choices and restaurants, your options are endless. See the virtual tour for all the area conveniences...too many to name them all !! (id:15069)
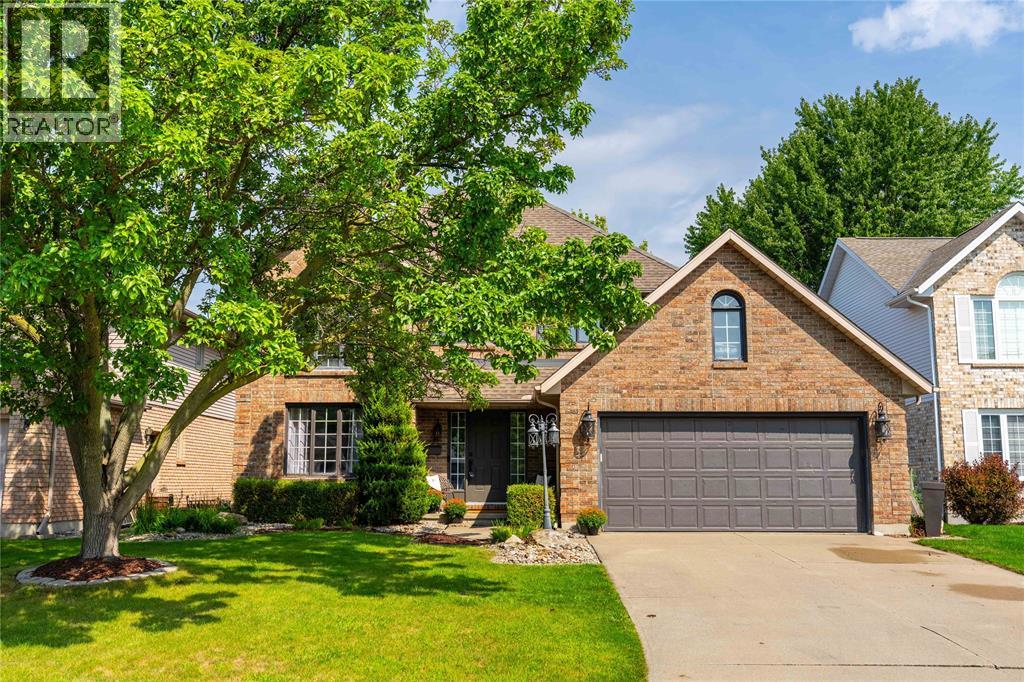
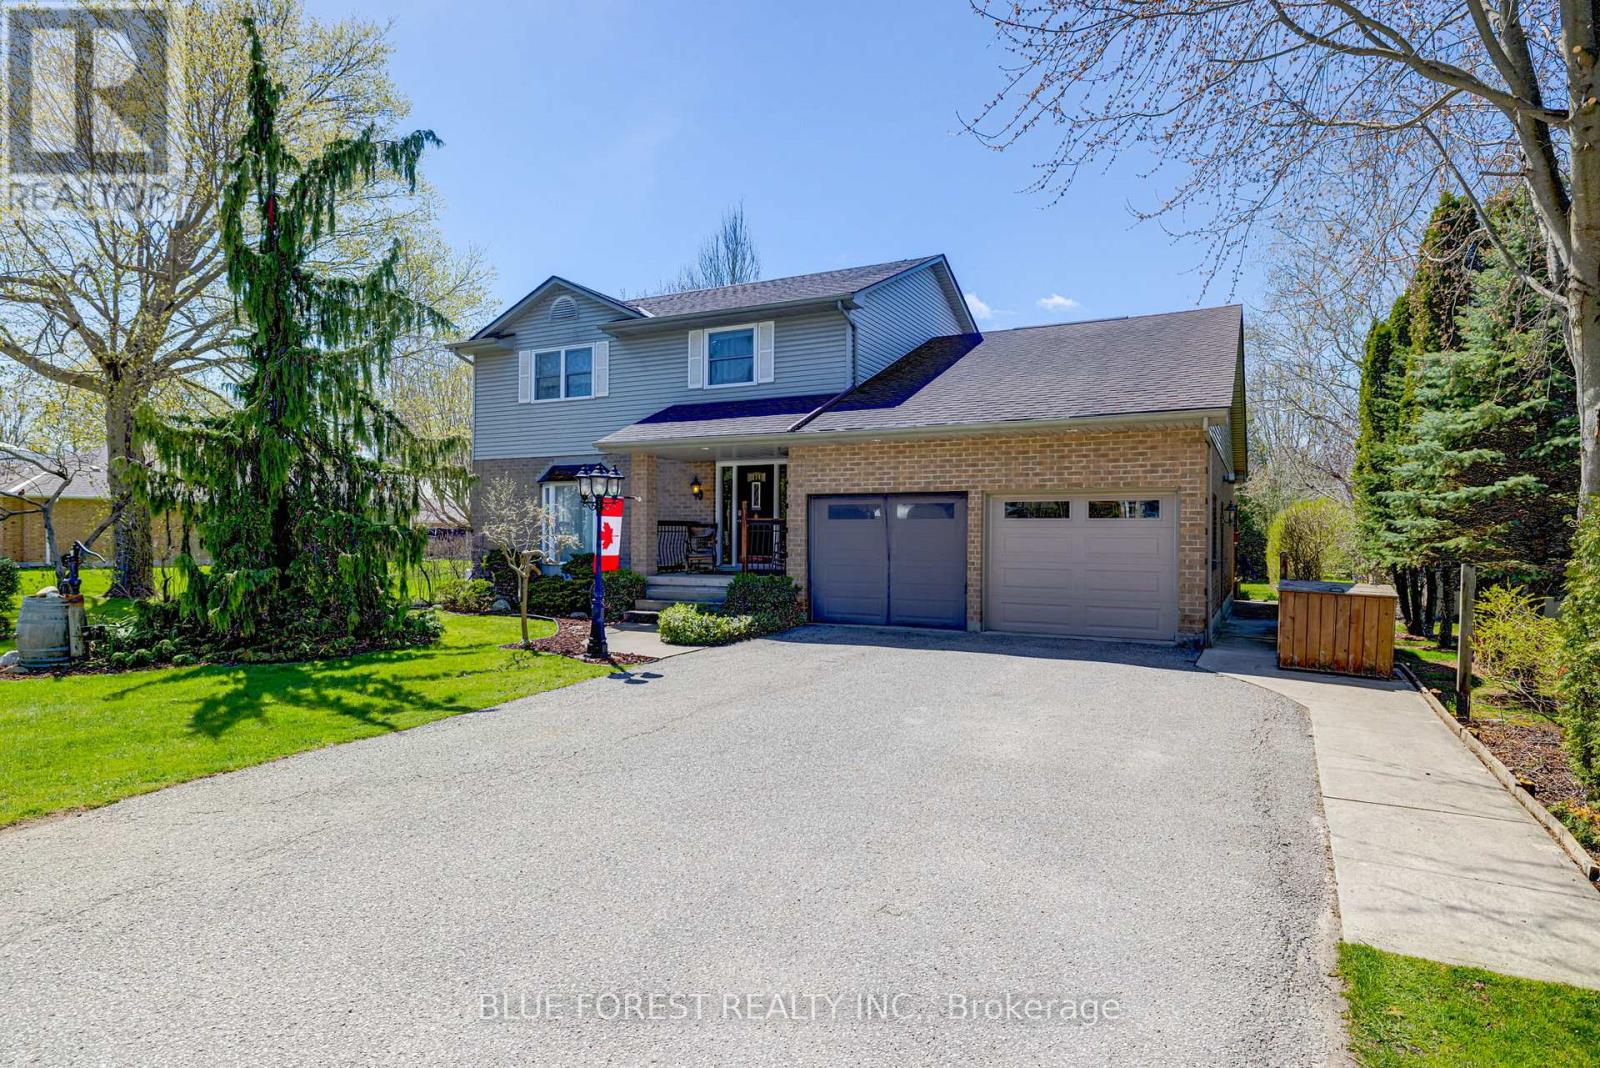
Welcome to 2718 Sandfield Crescent, a spacious brick two storey family home tucked away on a quiet crescent in the sought after lakeside commute of Bright's Grove. Offering four bedrooms upstairs and 2.5 bathrooms, including a private ensuite off the primary bedroom, there is plenty of room for the whole family. Outside the beautifully landscaped yard welcomes you home, white the 120-foot-deep lot features a deck and firepit area perfect for gathering on summer nights. Additional highlights include a double car garage, modern wood staircase, new carpeting upstairs and downstairs, plus a new furnace, central air and hot water tank. A wonderful family home in a location you'll love. (id:15069)
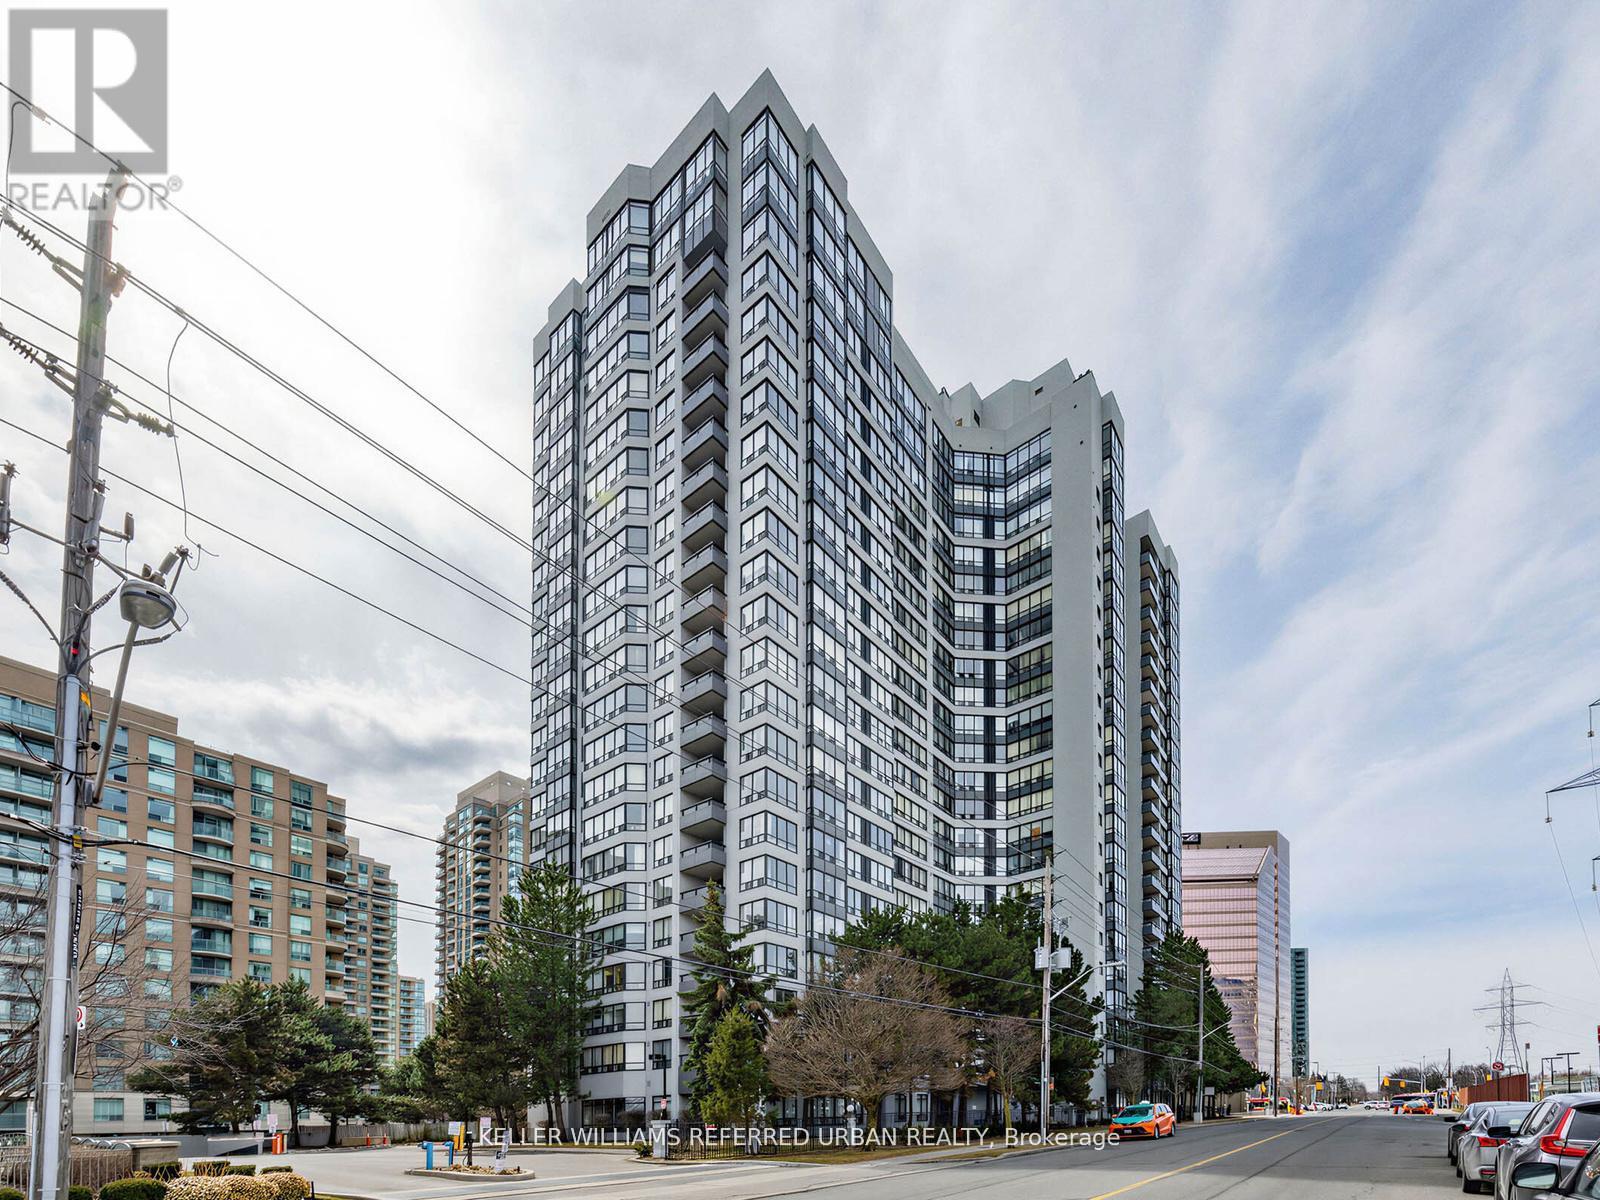
Welcome to this newly renovated condo offering the perfect blend of comfort, style, and convenience in the heart of North York! This bright and airy condo features 2+1 bedrooms and 1 bathroom with spacious living and dining areas, ideal for both relaxing and entertaining. Large windows and pot lights fill the space with plenty of light, creating a warm and inviting atmosphere throughout. Enjoy the convenience of ensuite laundry and 24-hour concierge. Included in this move-in ready condo are 3 storage lockers, and 1 parking spot in the condominium's underground parking garage. Additional amenities this condominium has to offer include a fitness center, sauna, squash/racquet court, indoor pool, visitor paring, and much more. Direct underground access to Finch Subway Station nd conveniently located near Yonge Street shopping, dining, public transportation, and parks - this condo is deal for commuters and those seeking vibrant city living with neighborhood charm. Don't miss this opportunity to own a move-in ready condo in a highly desirable location! (id:15069)
Welcome to this newly renovated condo offering the perfect blend of comfort, style, and convenience in the heart of North York! This bright and airy condo features 2+1 bedrooms and 2 bathrooms with spacious living and dining areas, ideal for both relaxing and entertaining. Large windows and pot lights fill the space with plenty of light, creating a warm and inviting atmosphere throughout. Enjoy the convenience of ensuite laundry and 24-hour concierge. Included in this move-in ready condo are 3 storage lockers, and 1 parking spot in the condominium's underground parking garage. Additional amenities this condominium has to offer include a fitness center, sauna, squash/racquet court, indoor pool, visitor paring, and much more. Direct underground access to Finch Subway Station nd conveniently located near Yonge Street shopping, dining, public transportation, and parks - this condo is deal for commuters and those seeking vibrant city living with neighborhood charm. Don't miss this opportunity to own a move-in ready condo in a highly desirable location! (id:15069)
What a magnificent opportunity to own at the prestigious Queens Park Place Condominiums. This exceptional 2-bedroom plus den suite offers an expansive layout designed for comfortable upscale living. Generously sized principal rooms provide outstanding flexibility to customize the space to suit your lifestyle, while the functional floor plan offers endless possibilities. The spacious solarium serves as the perfect retreat, where you can relax and enjoy beautiful city views. Residents enjoy an impressive selection of building amenities, including an indoor pool, fitness centre, sauna, 24-hour concierge, and beautifully landscaped rooftop gardens. Ideally located with outstanding nearby conveniences, this is a rare opportunity to own a spacious suite in one of the area's most desirable condominium communities. A must-see! *Photos have been virtually staged* (id:15069)
Welcome to Plaza Royale! This beautifully maintained 2-bedroom suite offers a spacious and functional layout in one of North York's most convenient locations. Featuring an open-concept kitchen, a separate dining area, and a large private balcony, this bright and elegant home is perfect for comfortable everyday living. Enjoy the added convenience of a locker located on the same floor as the unit. Just steps to Downsview Subway Station, TTC, parks, shopping, restaurants, major highways, and everyday amenities. An exceptional opportunity for first-time buyers, downsizers, or investors. A must-see! (id:15069)
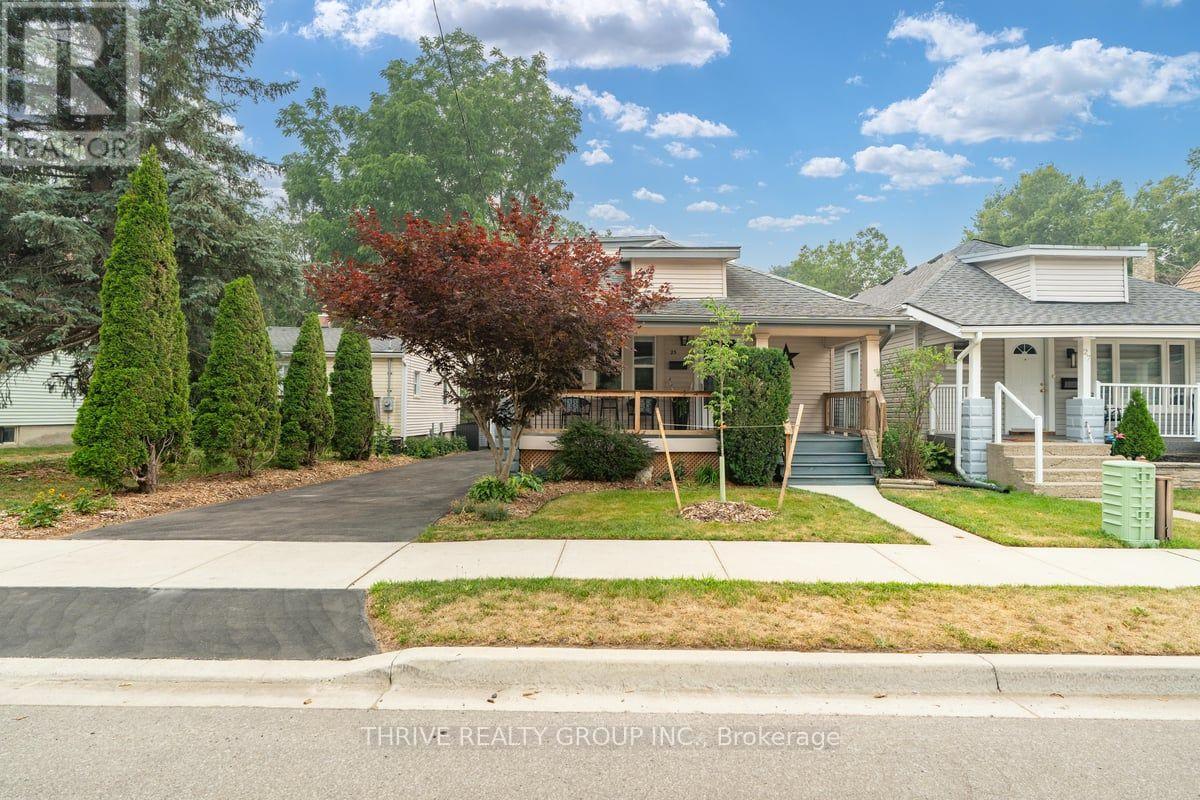
Full of character, bursting with charm and overflowing with love. This 3 bedroom, 2 bathroom home is a place for family, memories and everything in between. Located in the heart of the west end, this household offers a functional kitchen with walkout doors to a private, backyard that makes indoor-outdoor living easy. The spacious recroom provides plenty of area to relax, entertain or create a fun family space. The lovely 5pc bathroom adds comfort and convenience and the ample storage throughout provides room for everything. Set on a corner lot with beautiful curb appeal, this is a wonderful opportunity to settle into a sought-after, established location. **Some photos have been virtually staged. Furniture, décor and accessories shown have been digitally added for illustrative purposes only and are not included with the property. Size, scale and placement of virtually staged items are approximate and may not reflect exact dimensions. (id:15069)
Thoughtfully updated and beautifully designed, this charming Jocko Point Road bungalow blends modern style with smart, functional living. From the inviting interior to the impressive backyard, every improvement has been carefully considered.Inside, you'll find a bright and welcoming layout featuring one bedroom plus a versatile second room currently used as a home office, with the flexibility to serve as an additional bedroom or guest space. New flooring, trim and baseboards give the home a fresh, cohesive feel, while the renovated kitchen and bathroom add a modern finish. The kitchen is both beautiful and practical, complete with a generous pantry for added storage. The bedroom features an expanded closet, while custom laundry room storage makes clever use of the available space. A new thermostat and smart lighting add everyday convenience.Outside, the property continues to impress. Set on a spacious corner lot, the newly created entertaining area is a standout feature, with a brand-new pergola set on an interlock pad and an outdoor bar creating the perfect setting for dinners, drinks with friends or relaxed evenings at home. A separate fire pit area offers another inviting place to gather, while outdoor smart lighting adds ambiance after dark. The driveway has also been extended to provide additional parking.Stylish, comfortable and filled with thoughtful upgrades, this move-in-ready bungalow offers a space that's just as enjoyable outside as it is in. (id:15069)
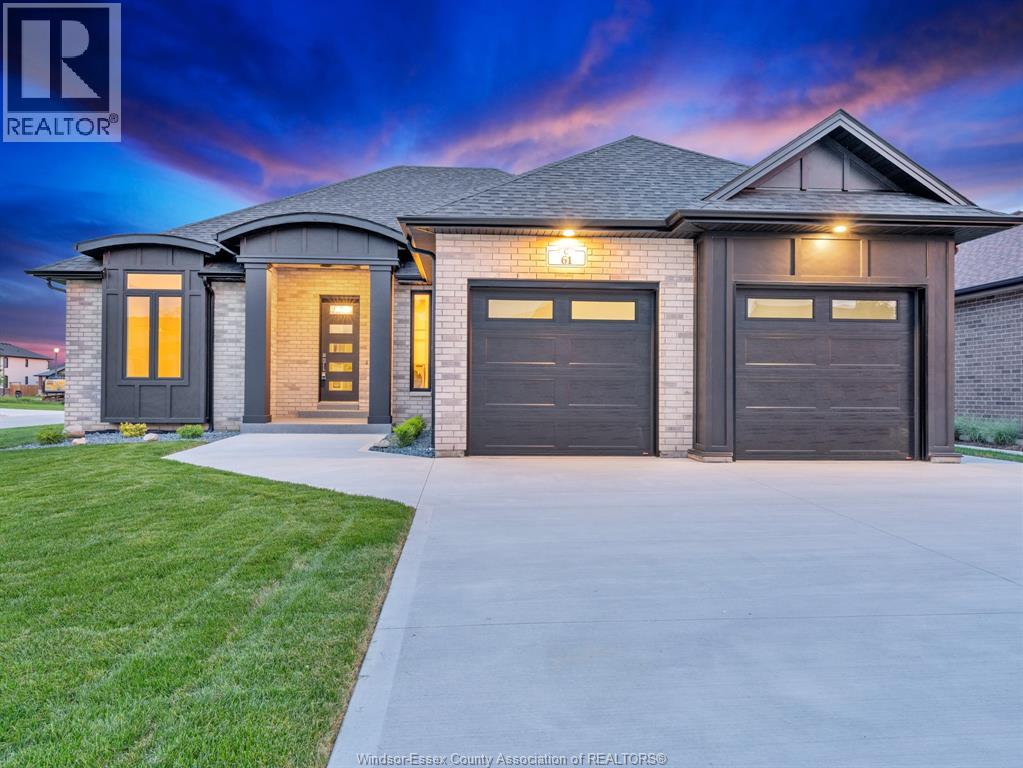
Move-in ready! This exquisite custom-built ranch residence is set in one of Amherstburg’s most sought-after locations. Masterfully crafted by the acclaimed Cerasa Design and Build, this home showcases a seamless blend of timeless elegance and modern functionality. Featuring 3 generously sized bedrooms, 2.5 spa-inspired bathrooms—including a luxurious ensuite— a bright and open living dining room area with a gourmet kitchen along with convenient main-floor laundry The primary bedroom serves as a private retreat, complete with its own ensuite bath and a spacious walk-in closet. The open-concept living space is highlighted by soaring 9-foot ceilings with refined tray detailing, premium tile and hardwood flooring throughout, and a stylish fireplace that creates a warm and inviting focal point. The home sits on a generous lot with over 65 feet of frontage and approximately 1,910 sq ft of living space. A spacious two-car garage and a covered front and rear concrete porches further elevate both the interior and exterior living experience. The basement is unfinished and ready for your personal finishing touches, complete with a convenient grade entrance offering excellent potential for additional living space. Full sprinkler system with sod, cement driveway with a sidewalk leading to the grade entrance, and fully equipped with appliances. Designed for sophisticated living and everyday comfort, this home is constructed using only the finest materials and superior craftsmanship, ensuring exceptional quality, durability, and lasting beauty. Enjoy added peace of mind with a 7-year Tarion warranty. The listed price already reflects the HST rebate for the period of April 1, 2026, through March 31, 2027, with all rebate amounts assigned to the builder. The discounted price is conditional upon the buyer qualifying for applicable rebates. (id:15069)
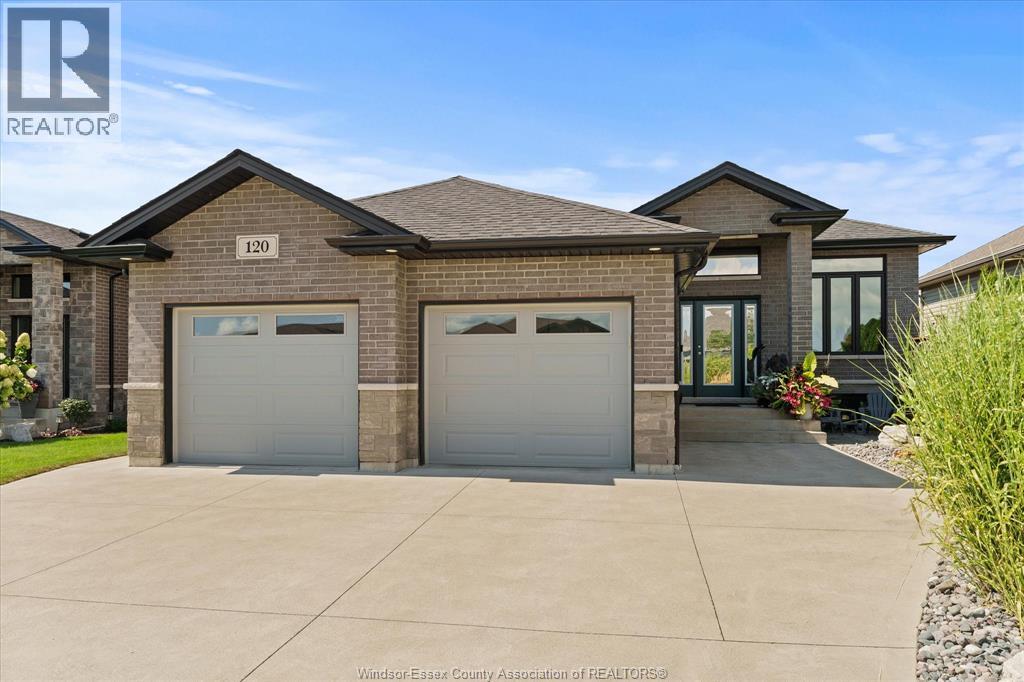
Welcome to 120 Golfview Drive, a meticulously maintained brick and stone raised ranch in a sought-after Kingsville location, with the golf course just down the street. Built in 2017, this impressive home offers 4 bedrooms, 3 full bathrooms and a beautifully finished lower level. Rare 10-foot ceilings span the main living and kitchen areas, creating a bright, open atmosphere complemented by abundant lighting and a gas fireplace in the living room and basement. Main-floor laundry adds convenience, while the garage features a utility sink and dedicated sub- panel. The fully landscaped backyard is ideal for relaxing and entertaining, with a covered deck, two gas lines for BBQs, covered gazebo area and storage shed. Close to shopping, restaurants and everyday amenities, this exceptionally cared-for home is truly move-in ready. (id:15069)
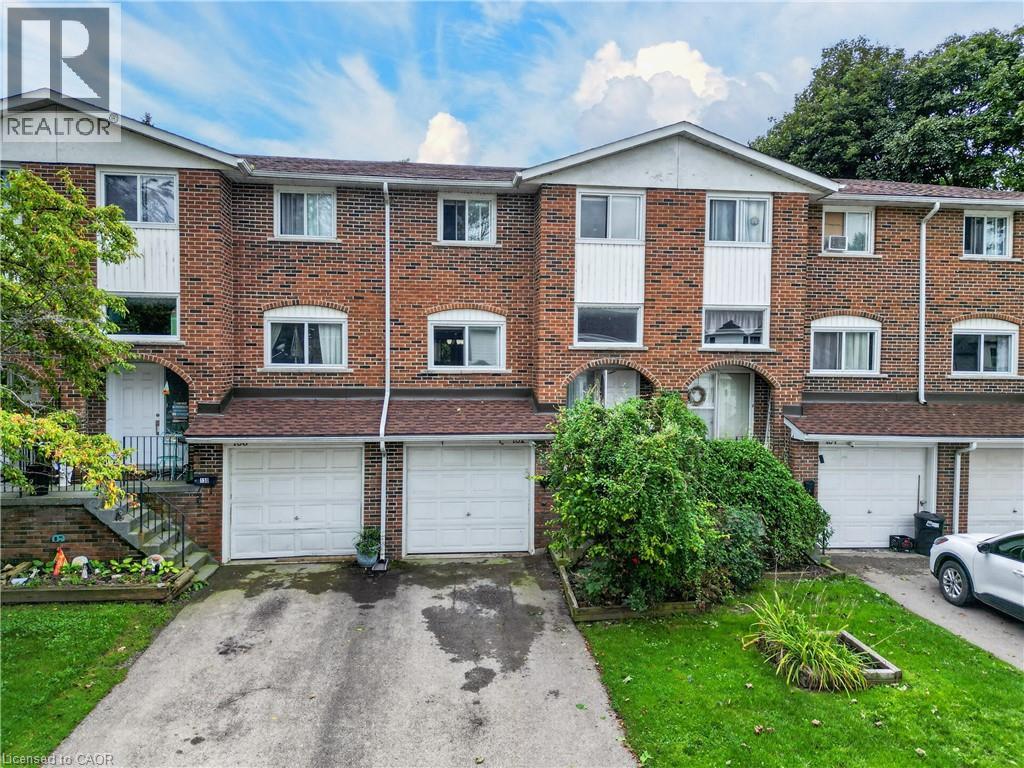
REDUCED PRICE! Time to make your move! VACANT & READY TO MOVE IN! Four Winds Townhomes Built in 2016, this beautifully renovated 3-bedroom townhome offers a bright, move-in ready interior with a new modern laminate flooring throughout. The spacious kitchen features garden doors leading to a private south-facing 12' x 10' deck, offering the perfect space for relaxing, entertaining, or gardening. Three generously sized bedrooms provide plenty of room for families, first-time buyers, downsizers, or investors. Includes one assigned parking space just out the front door. Ideally located just minutes from Huron Natural Area, schools, shopping, public transit, and Highway 401, making commuting a breeze. A fantastic opportunity to own a move-in ready home in one of Kitchener's desirable neighbourhoods. (id:15069)
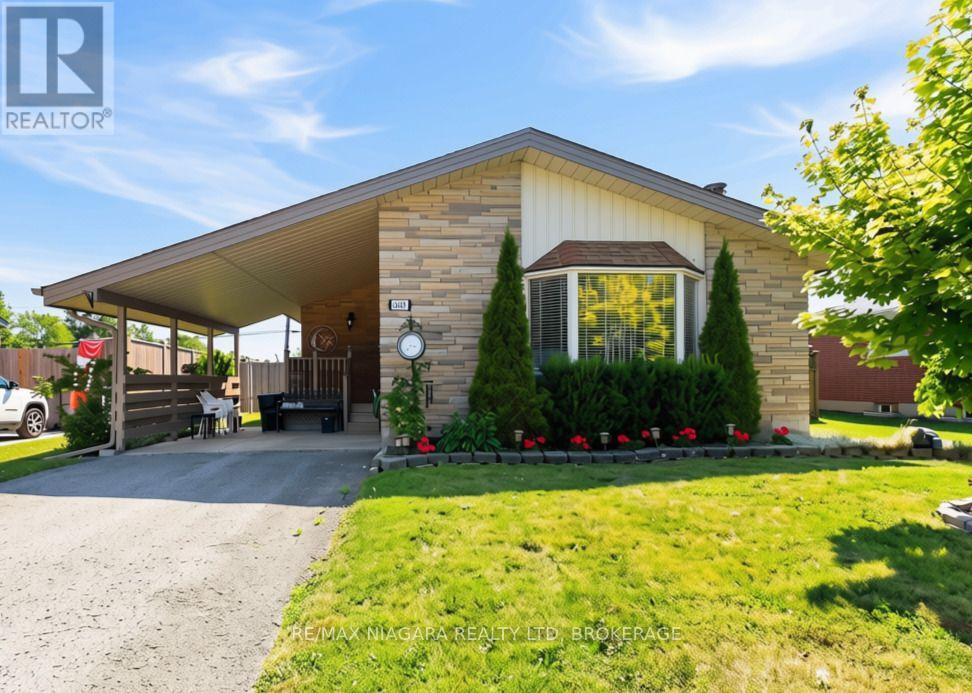
One floor living! This well-maintained and freshly painted top-to-bottom 3-bedroom bungalow offers comfortable, practical living, with recent professional repairs completed to address water intrusion through three basement foundation cracks using resin injection, backed by a 10-year transferable warranty. An ideal choice for downsizers, first-time buyers or young families, the home features a functional main-floor layout. A separate entrance to the basement provides excellent potential for an in-law suite, additional living space, or room for extended family. Outside, you'll find an attached carport, a spacious fully fenced backyard with plenty of room for a vegetable garden, and a storage shed for your lawn and garden equipment. improvements include windows replaced in 2024 (except the bay windows in the kitchen and living room), fencing and posts updated within the last four years, and the roof replaced in 2020. Located close to the Niagara River, parks, golf, shopping and everyday amenities, this bungalow is a great opportunity to live in a desirable Chippawa neighbourhood. (id:15069)
Perched along the finish line of the world-renowned Royal Canadian Henley Rowing Course, this extraordinary waterfront residence offers a rare opportunity to own one of Port Dalhousie's most iconic luxury homes. Spanning over 5,400 sq. ft across three fully above-grade levels, this custom-built contemporary masterpiece showcases breathtaking views of an unmatched waterfront lifestyle. Entering from Canal Street, the main level features a dramatic foyer, elevator access, double car garage, elegant dining area, & a stunning designer kitchen with 12.5 FT vaulted ceilings, custom cabinetry, premium appliances, oversized walnut island, leathered granite surfaces, & coffee/wine station. The kitchen flows seamlessly into the great room and covered waterfront balcony overlooking the rowing course. The middle level offers three spacious bedrooms, including a luxurious primary retreat with gas fireplace, walk-in closet, spa-inspired ensuite, & private balcony. A second bedroom enjoys its own ensuite & balcony access, while the third bedroom is ideal as a guest room or office. The waterfront ground level, fully on grade & extensively renovated in 2025, has been transformed into an exceptional entertaining & living space. Features include white oak herringbone flooring with radiant heat, a custom concrete fireplace with Venetian plaster feature wall, Hunter Douglas motorized blinds, handcrafted cabinetry, designer lighting, a spectacular secondary kitchen with an 11ft leathered granite island, fitness area, sauna, & an expansive great room overlooking the water. Sliding doors open directly to a private patio & landscaped greenspace at the water's edge. Serviced by an elevator connecting all levels, this remarkable home is located in the heart of Port Dalhousie, moments from beaches, restaurants, yacht clubs, & trails. A truly one-of-a-kind waterfront offering where luxury, design, & location come together on Niagara's most celebrated rowing course. Luxury Certified. (id:15069)
Thoughtfully updated and beautifully maintained, this freehold 2-bedroom, 4-bathroom bungaloft-style home offers a rare combination of flexible living, elevated finishes and an exceptional North-end Niagara Falls location. Situated directly across from a small, serene park, 6280 Stonefield Park is just minutes from Niagara-on-the-Lake, renowned golf courses, wineries, walking trails, shopping and major highway access. From the moment you step inside, the attention to detail is evident. The bright, open-concept main floor features a spectacular great room with a 17-foot soaring vaulted ceiling, creating an impressive sense of space while allowing an abundance of natural light to fill the home. A beautiful gas fireplace serves as the focal point of the room, creating a warm and inviting atmosphere. The 2024 fully renovated chef-inspired kitchen is truly a standout, featuring custom cabinetry, quartz countertops and a premium suite of Frigidaire appliances, including a 3-door refrigerator, built-in dishwasher and induction range. The main floor also offers a spacious primary suite complete with a luxurious 4-piece ensuite. Upstairs, the versatile living area also comes with an incredible second primary suite. And, the beautifully finished lower level adds even more living space and versatility, featuring a spacious family room with hardwood flooring and a corner fireplace, along with additional bathroom for added convenience. Numerous important updates further enhance the appeal, including new windows with customized motorized window shades, new heat pump A/C, furnace and an owned tankless hot water heater. Step outside to enjoy your own private rear yard and interlocking-brick patio, which leads to a large double-car garage, offering excellent parking and storage. Move-in ready, beautifully updated and exceptionally well located, 6280 Stonefield Park is a rare opportunity to enjoy sophisticated, flexible living in one of Niagara Falls' most desirable communities. (id:15069)
Grenadier Place in sought after north west St Catharines. This 2 Bedroom, 2 Bathroom spacious unit is a place you will want to call home. Floor to ceiling windows presents you spectacular eastern sunrise views from the 7th floor. Carpet free in main living area's, updated Kitchen, in suite Laundry room and lots of in unit storage. Fresh neutral paint colors, move in ready. Affordable condo fees that includes everything, Heating, A/C, Hydro, Water, Common Elements, Building Insurance, Cable TV, High Speed Internet, and Underground Parking. Second to none building amenities, Salt Water Pool ,Hot Tub, Sauna, Workshop, Library, Party Room, BBQ Station, stunning Lobby, and Guest Suites. Close to highway access, shopping and everything else. (id:15069)
Take a look at the value here. 4 bedrooms, two full baths, metal roof, newer furnace and windows, New kitchen, stainless appliances, flooring and paint throughout. Nice deck and off street parking make this place a great bang for your buck. (id:15069)
Slate River! 3 bedroom bungalow located across from the Oliver Paipoonge Heritage Park. Stucco exterior, open concept living room/kitchen/dining room, 2 beds up and 1 on lower level. Updated electrical panel, shingles and windows. Large detached garage and room for all the TOYS! (id:15069)
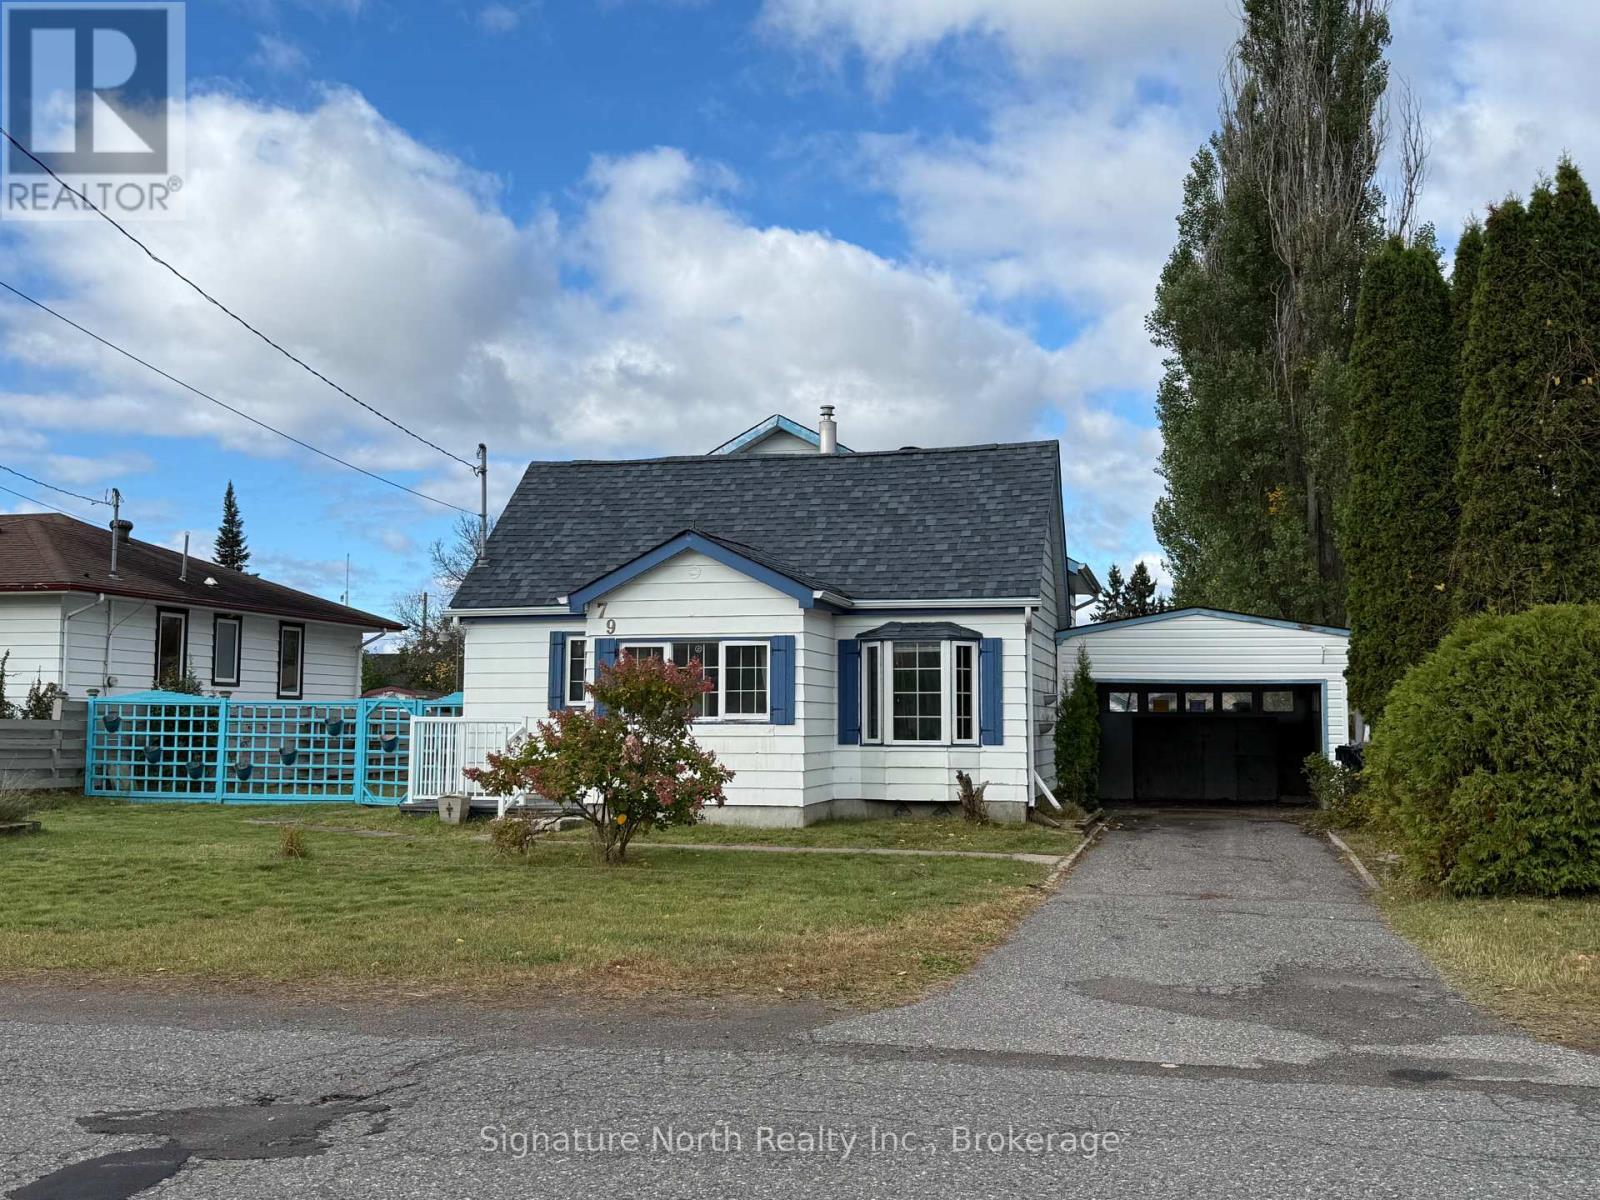
First Time Offered! Rare opportunity to buy a delightful 3 bedroom, 2 bathroom home, at a bargain price. Located in a family friendly neighbourhood, on a large 66' lot. Cute house great curb appeal. Car port attached , fenced yard, Storage Shed, electric fireplace in living room, full basement. Home needs some TLC, but with some effort, you can make this your forever home. Great potential. (id:15069)
WELCOME TO 50 LAKESHORE ROAD. MODERN COMFORT IN A PRIME NORTH END LOCATION. JUST STEPS FROM SCHOOLS, BANKS, GROCERY STORES, RESTAURANTS AND PORT DALHOUSIE PIER. THE MAIN FLOOR FEATURES AN UPDATED KITCHEN WITH DISHWASHER AND BUILT IN MICROWAVE. THE SPACIOUS SUNKEN LIVING ROOM HAS LAMINATE FLOORING AND PATIO DOORS LEADING TO YOUR PRIVATE PATIO. A NICELY UPDATED POWDER ROOM OFFERS STYLE AND CONVENIENCE. THE UPPER LEVEL HAS 2 SPACIOUS BEDROOMS PLUS A SMALLER BEDROOM THAT MAKES A PERFECT OFFICE OR NURSERY. THERE IS ALSO A ROOMY 4 PIECE BATH. THE UNFINISHED BASEMENT OFFERS NUMEROUS POSSIBILITIES. CONDO FEES INCLUDE BASIC CABLE, WATER. SNOW REMOVAL, GRASS CUTTING AND COMMON AREA LANDSCAPING AND MAINTENANCE. SHOW WITH CONFIDENCE. FRESHLY PAINTED TOP TO BOTTOM AND NEW FLOORING ON THE UPPER LEVEL. (id:15069)
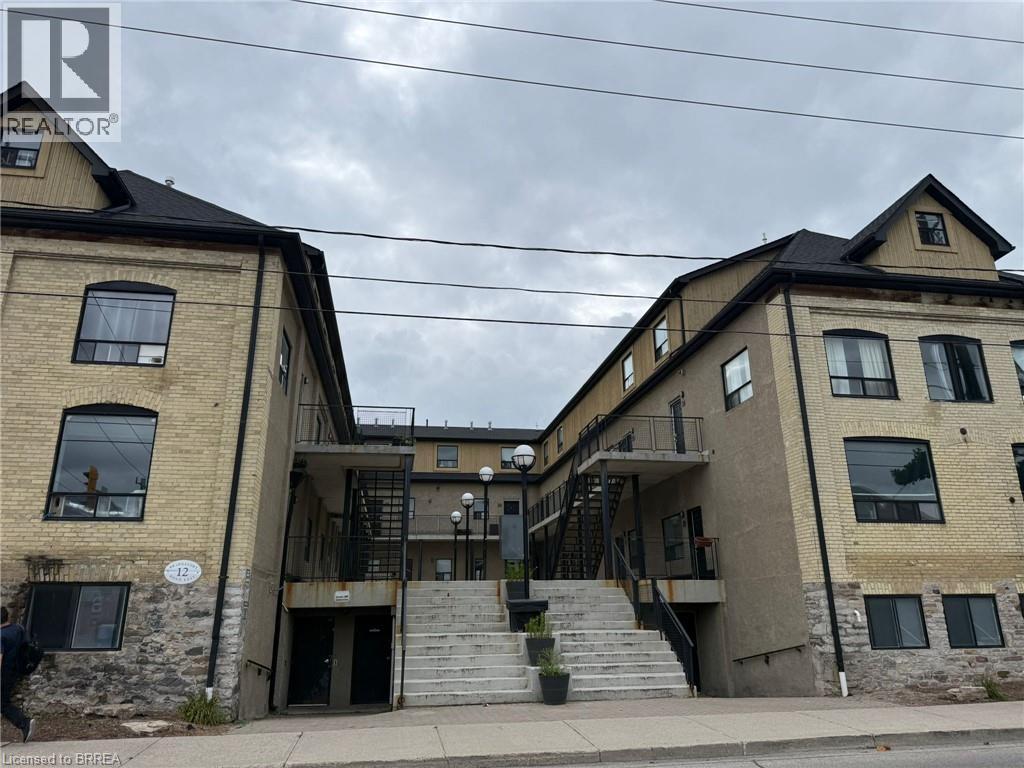
Welcome to Uptown Waterloo! Amazing location in the heart of popular Uptown Waterloo! This unique loft is ideal for a young family, a young professional working in the city, or as a student rental. It also presents an excellent investment opportunity in a highly desirable Waterloo location. This is the largest 3-bedroom unit in the building, featuring 3 bedrooms, 1 bathroom, and a spacious open-concept common area. Gorgeous hardwood floors throughout make the unit both attractive and easy to maintain. BRAND NEW A/C Unit installed in 2024. TANKLESS Water heater installed 2024,. Conveniently located close to restaurants, schools, public transportation, and numerous amenities, with a high walk score. Additional building amenities include a games room, on-site laundry, and bike storage. Ask the listing agent for a detailed income-versus-cost analysis and more information about the investment potential. A great opportunity to own in one of Waterloo’s most sought-after areas—get it while it lasts! (id:15069)
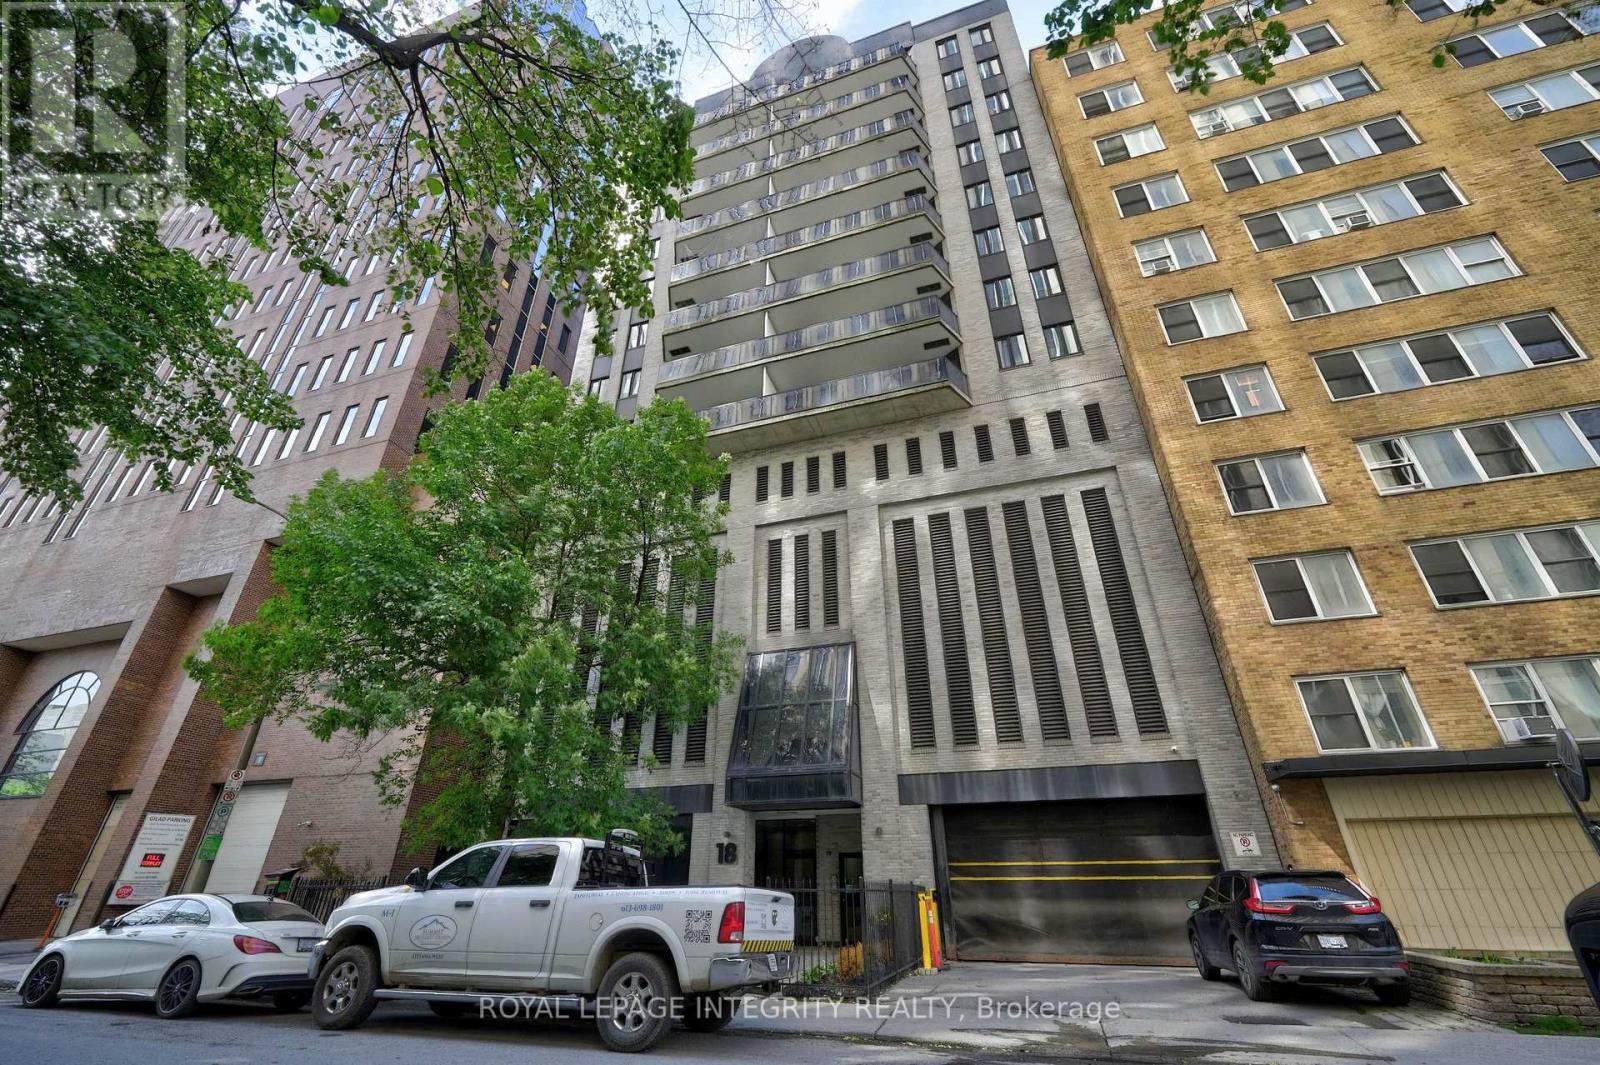
Welcome to 18 Nepean Street, PH1 - sophisticated penthouse living in the heart of Ottawa. Nestled within an exclusive, secure building, this beautifully updated 1-bedroom, 1-bathroom penthouse offers 942 sq. ft. of bright, thoughtfully designed living space, complete with two private balconies, underground parking, and a storage locker. Natural light pours through the spacious open-concept layout, highlighting the gleaming hardwood floors throughout. The inviting living room features ample storage and direct access to one of the balconies, while the dedicated dining area seamlessly connects to the second outdoor space and the renovated kitchen, showcasing white cabinetry, granite countertops, stainless steel appliances, and a breakfast bar perfect for casual dining. Convenient in-unit laundry leads to the generously sized bedroom with stylish closet doors and an updated bathroom featuring a glass-enclosed shower. With only three units per floor, residents enjoy an exceptional sense of privacy and tranquility rarely found in downtown condominium living. Just outside your door, experience the very best of the city - stroll to Elgin Street's vibrant restaurants and cafés, the Rideau Canal, Parliament Hill, the National Arts Centre, City Hall, Farm Boy, the LCBO, the ByWard Market, and LeBreton Flats. An exceptional opportunity to enjoy luxury, convenience, and urban living at its finest. (id:15069)
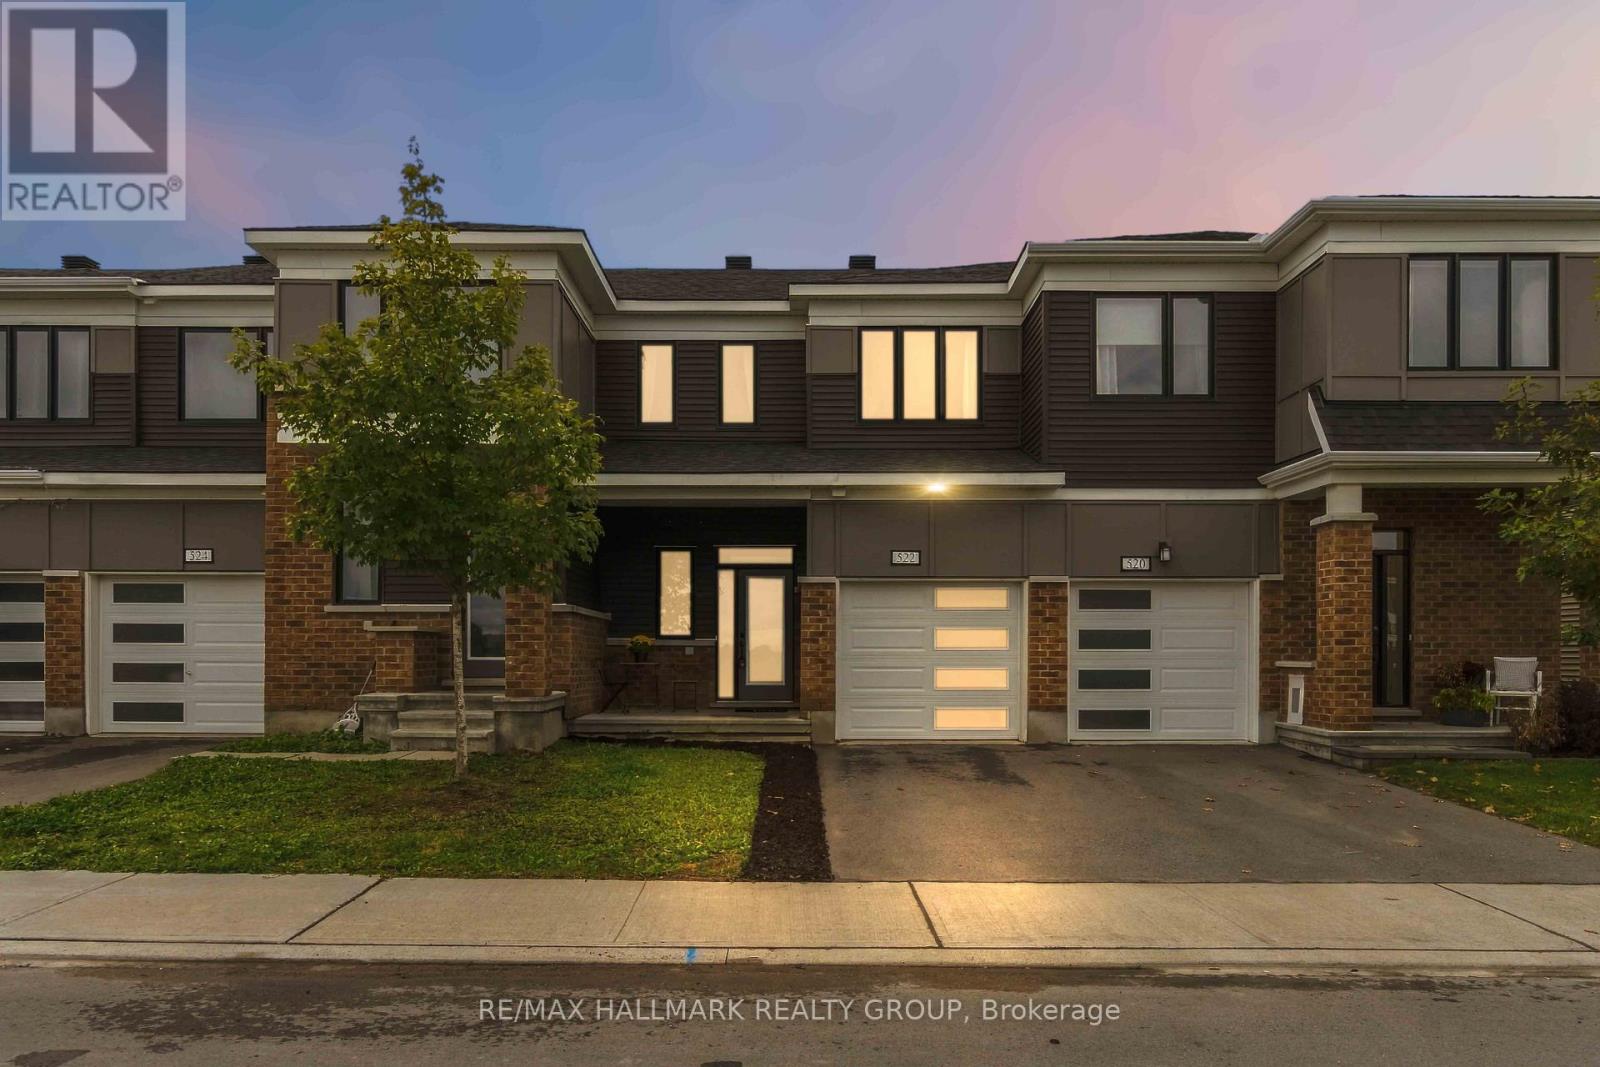
Welcome to 522 Culdaff Road, a beautifully maintained and move-in-ready townhome built in 2022, offering 3 bedrooms, 2.5 bathrooms, and a builder-finished basement. The main level features impressive 9-ft ceilings and a bright, open-concept layout, complemented by pot lights throughout the kitchen and living area. The stylish kitchen features upgraded cabinetry, quartz countertops, stainless steel appliances, and a sleek chimney-style hood fan, flowing seamlessly into the dining and living areas for comfortable everyday living and entertaining. Upstairs, the spacious primary bedroom features a walk-in closet and a private ensuite with a generous vanity counter and a window for natural light. Two additional well-sized bedrooms share a full bathroom, providing a comfortable and practical layout for family living. The builder-finished basement adds valuable additional living space, perfect for a family room, home office, play area, or entertainment space, and features a bathroom rough-in for added future convenience. Ideally located just minutes from Costco, Tanger Outlets, Kanata Tech Park, DND Headquarters, and major transit, this newer home offers excellent convenience for shopping, commuting, and everyday life. Move-in ready and beautifully maintained, 522 Culdaff Road is a wonderful opportunity to call home! Some photos are virtually staged. (OPEN HOUSE OCT 10 SATURDAY 2-4PM) (id:15069)
ORIGINAL OWNER!!! Lemay built home on a 50 x 150 lot!!! The original home is a 3 bed up (now being used as a formal dining room) with 2 bed down, but can easily be converted back to 3 by closing the case opening. Big windows, beautiful gardens and a low traffic street, make for a lovely place to raise a family. WALK to the new train station or Place d'Orleans Shopping Centre. Easy and safe 15 min bike ride to Petrie Island. Inspection on file. Parking for 3 vehicles. (id:15069)
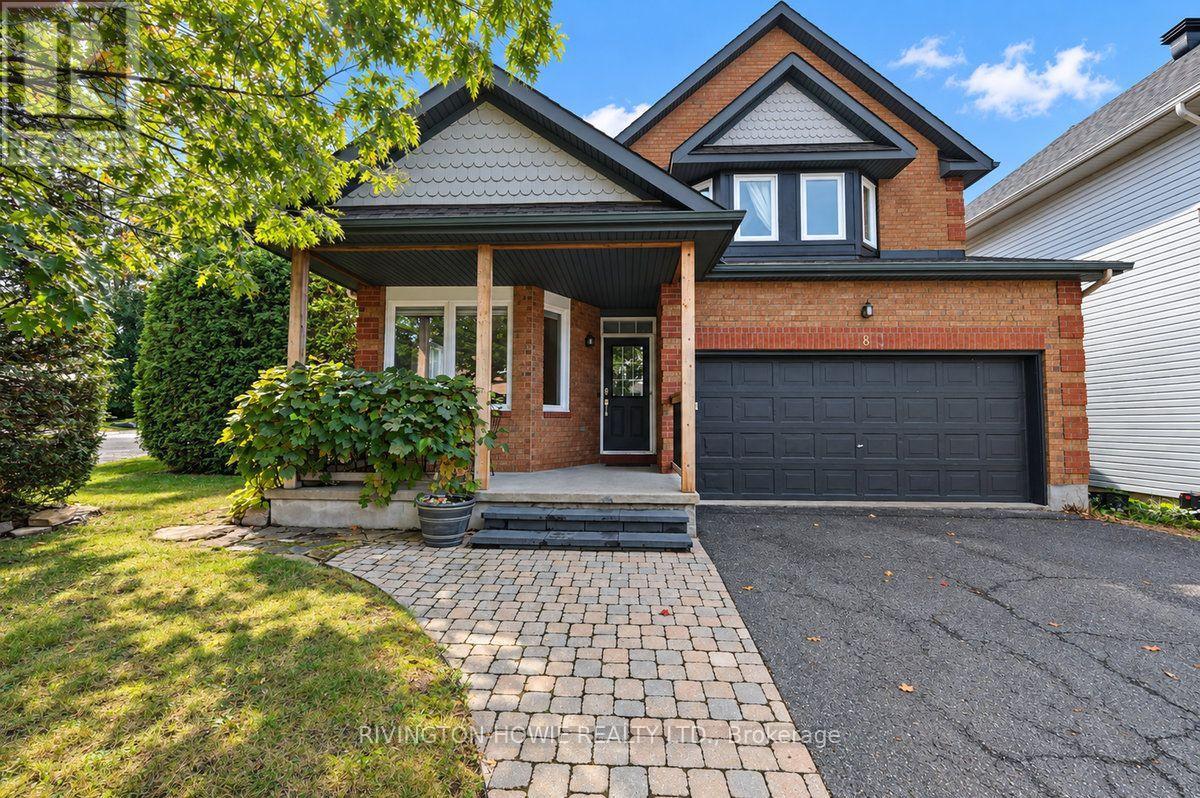
Welcome to 8 Colindale Avenue. This beautifully maintained 4-bedroom, 3-bathroom family home, ideally located on a quiet, established street in Barrhaven's sought-after Longfields community. The inviting covered front porch, adorned with grape vines, offers the perfect spot to enjoy your morning coffee or chat with neighbours. Step inside to a spacious foyer that creates a warm and welcoming first impression. Large bright office/bedroom features rustic-inspired flooring, while the spacious formal living and dining rooms showcase elegant crown moulding and hardwood flooring. The beautifully renovated kitchen is sure to impress, featuring butcher block counters with a convenient breakfast bar, sleek two-tone cabinetry extending to the ceiling, stainless steel appliances, stylish tile backsplash, under-cabinet lighting, with open-concept layout flows seamlessly into the eat-in kitchen and family room complete with a cozy gas fireplace. Upstairs, the spacious primary suite offers a beautifully updated 4-piece ensuite with a glass walk-in shower, quartz countertops and dual sinks, along with a large walk-in closet. Three additional well-sized bedrooms provide plenty of space for family or guests, with two bedrooms offering walk-in closets. A 4-piece main bathroom and convenient second-level laundry complete the upper level. The finished lower level provides even more living space with a large recreation room, dedicated theatre room, cold storage and a spacious utility room. Step outside to your own private backyard retreat, fully fenced and featuring a lovely interlock patio, storage shed and an exceptional side yard with double-door access, offering convenient space for additional storage and play. A wonderful family home showcasing pride of ownership throughout, perfectly situated close to parks, schools, shopping, recreation and public transit. A perfect place to call HOME! (id:15069)
For those of us who want to move in, put our feet up in that natural light, and have very little to do, check this out. You know when you walk into a home and think, "Oh. Someone has really looked after this place." Yup. This is that home! And not just well looked after. This house is loaded with updates. Like...LOADED. You can see the pride of ownership everywhere! The main floor? It just works. And with lots of windows, sunshine is never in short supply. Not one, but TWO living spaces. Walk through the front door into a living room that opens naturally into the dining room and kitchen. Just beyond the kitchen, there's a second living room - space to relax, gather, or have more room to breathe. The kitchen? Big, functional and designed for people who like to cook. Need more storage? Check out the super-cool pantry. Because, well, Snack Storage - priorities! Best of all, it's all connected. Cook, eat, relax, chat - everyone can do their own thing without feeling tucked away from the action. And then there's some smart design upstairs: two bathrooms, cleverly positioned back-to-back. And BOTH are new. One serves the two bedrooms; the other is a private ensuite just for you. Elegant. Smart. Incredibly Practical.The finished basement gives you another level to enjoy - movie nights, home office, games, guests, or somewhere to hide when you've simply had enough of everyone. Plus, an additional bathroom and plenty of storage. And then there's the backyard - with almost 5,200 square feet of lot space, this is the kind of yard that makes you want to be outside. The generous deck is perfect for morning coffee, dinner outdoors, BBQs or lingering with friends. Mature trees create privacy, with plenty of room to play, romp, let kids be kids - or throw an absolutely fantastic party.And the location? Walk to shopping, parks, schools, transit/LRT, bike paths, nature and the Ottawa River. Plus, easy access to the highway. Basically, a whole lot of life is right outside your door. (id:15069)
Start your next chapter in this majestic Cardel Stirling II model offering an exceptional blend of elegance, functionality, & resort-style living! Well maintained with many updates & located in the master-planned golf course community of Stonebridge on a deep 118' lot, it's perfect for families, entertaining, or those seeking a low-maintenance luxury lifestyle. Step inside to soaring 17-foot cathedral ceilings & rich hardwood that flows throughout the main level, anchored by a striking hardwood staircase. The gourmet kitchen features non-porous Corian countertops, newer stainless-steel appliances, & a spacious walk-in pantry. Laundry room conveniently located on main level. Upstairs, the large primary is a peaceful sanctuary complete with new carpet, 4-piece ensuite & walk-in closet. Two generous secondary bedrooms provide ample space for family, guests, or home office, each sharing a 4-piece bath. The lower level is an entertainer's delight or potential in-law suite with a large family/games room, wet bar w/wine fridge, 3 PC bath, flex room for a 4th bed or gym/office & two storage areas. Outside, forget about everything in your own fully fenced resort style backyard. Everything you need if there for summer fun and family gatherings - the heated inground pool, hot tub, professional landscaping, shed & all the furniture are all included. With so many spaces to work, rest & play & a community you'll be proud to call home, this property should on your must-see list! (id:15069)
Welcome to 2844 Old Almonte Rd! A large (3000+sqft) single family home on 2 private acres just minutes from the highway, Carp, Kanata, and Stittsville. With easy access to the Canadian Tire Centre, schools, grocery stores, and everyday amenities, this property delivers the best of both worlds: peaceful country living with city convenience close at hand. The home features Bell Fibe, tasteful upgrades throughout and a flexible layout that lends itself perfectly to an in-law suite or a dedicated guest space. Kitchen offers a Butler's pantry, 36" induction cooktop, and wall oven/microwave combo. Brand new R-60 attic insulation and new roof (2025). This home also comes with 200 amp service and a Generac whole-home 18kW generator which powers the entire house automatically (25K Value). Step outside to your own private retreat. Enjoy the new heated, saltwater, inground pool, with surrounding all- aluminum ornamental fence. Have your morning coffee on the raised patio. Mature trees provide exceptional privacy and a serene backdrop for entertaining or unwinding. A new 24' x 24' detached double-car garage and a generous workshop/shed round out the outdoor offerings, providing ample space for hobbyists, storage, or a home-based business. If you are looking for space, privacy, upgrades, and location all in one place, book your showing today and come see the possibilities for yourself. (id:15069)
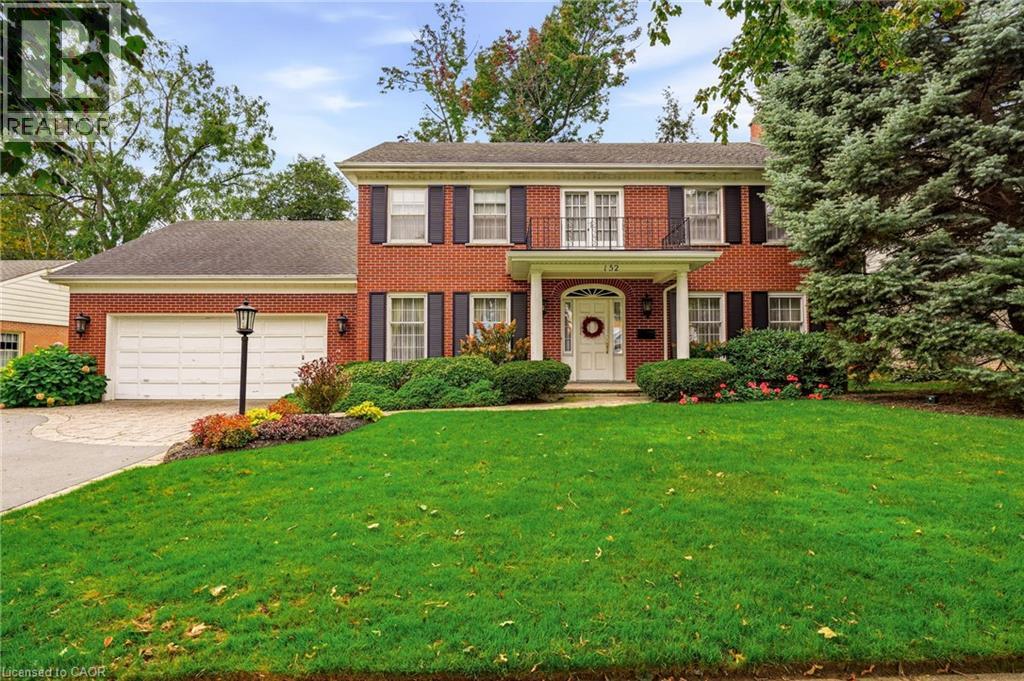
Welcome to this distinguished Georgian-style home, ideally situated among multimillion-dollar properties on a quiet street south of Lakeshore Road. Rarely does a home on this exceptional street become available, featuring a unique opportunity to secure a property in a highly sought-after neighbourhood. Inside, spacious principal rooms and four bedrooms provide an ideal foundation for family living, entertaining and creating memories for years to come. Beyond its immediate appeal, this property presents endless possibilities and tremendous long-term potential. Whether you choose to enjoy the home as it is, thoughtfully renovate and modernize it over time or create a more extensive transformation to suit your vision, the possibilities are endless. The pool size lot and prestigious location provide a strong foundation for a lasting investment. The mature private setting has plenty of room for outdoor play, gardening, entertaining and relaxing together. Ideally located just minutes from the shores of Lake Ontario, downtown, Burlington Golf and Country Club and everyday amenities. Owned by the same family since 1974, this home has been the setting for decades of family life, celebrations, milestones and cherished memories. Located in the highly regarded Tuck and Nelson School District with convenient bus routes to Appleby College and Hillfield Strathallan College. (id:15069)
Welcome to this beautifully updated 3-bedroom, 2.5-bathroom semi-detached home in the desirable South Keys neighbourhood. Fully renovated in 2024, this turn-key property offers a bright, thoughtful layout designed for modern living. The main level features a sun-filled living room flowing into an inviting dining area, enhanced by wall-to-wall mirrors that create an expansive, open feel. Culinary enthusiasts will appreciate the chef's kitchen, complete with generous cabinet storage and contemporary finishes. Step directly from the kitchen into your private, enclosed solarium - the perfect spot for morning coffee or evening relaxation. Enjoy the rare benefit of no rear neighbours, with the home backing directly onto a park, offering exceptional privacy and convenient access to walking trails, an outdoor swimming pool, and playgrounds - an ideal setting for families and outdoor enthusiasts. Upstairs, the spacious primary bedroom is a light-filled retreat with generous floor space, clean modern lines, and ample closet storage. Two additional well-sized bedrooms offer flexibility for children, guests, or a home office. The sleek, fully renovated family bathroom is designed to handle busy mornings and relaxing evenings with ease. The finished basement further expands the living space with a dedicated office/den area and a convenient 3-piece bathroom, providing an ideal setup for working from home, relaxing, or hosting guests. Complete with 2 private parking spaces, this move-in-ready home combines modern updates, functional living space, and an exceptional outdoor setting. Conveniently located close to parks, trails, schools, shopping, public transit, and everyday amenities, this is a home you won't want to miss. (id:15069)
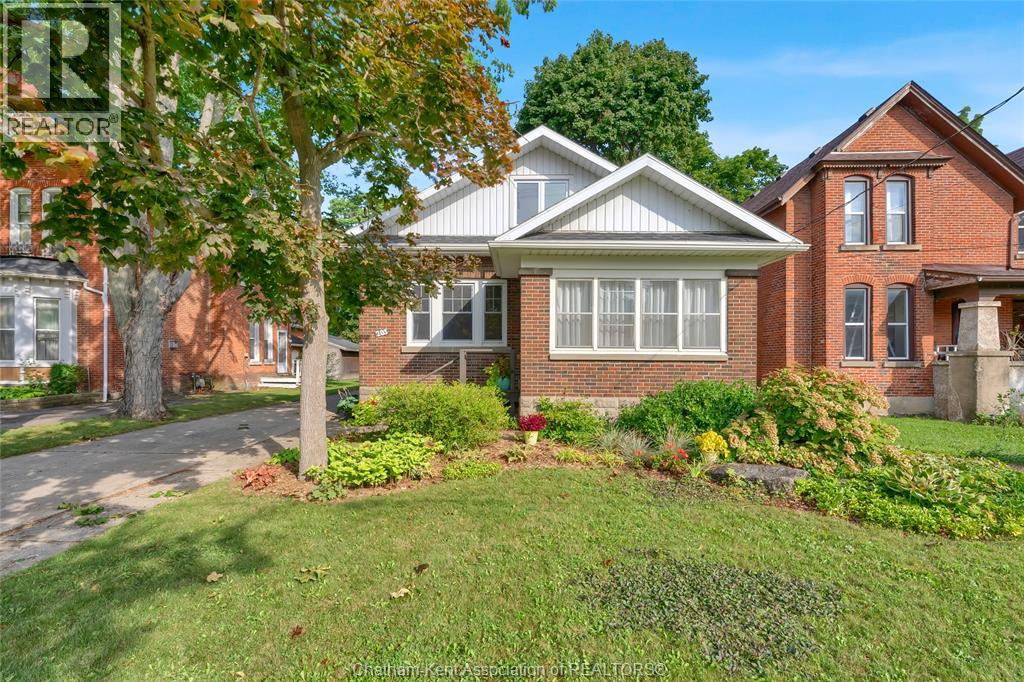
Welcome to this bright and charming 1½ storey home in the HART of beautiful Blenheim! Perfect for first time buyers, downsizers, or anyone looking for a move in ready home filled with character. The main floor features two spacious bedrooms and a warm, inviting layout, while the upper level offers a large, versatile recreation room and 3 piece bath ideal as a private primary suite, third bedroom, home office, or additional living space. Enjoy your morning coffee or unwind at the end of the day in the welcoming sunroom. Outside, you'll love the expansive backyard with plenty of room for kids, pets, gardens, entertaining, or simply enjoying the outdoors. Lovingly maintained and conveniently located within walking distance of downtown Blenheim, this is a wonderful opportunity to simply move in, turn the key, and enjoy! (id:15069)
Congratulations! You can officially stop your search. 115 Mountbatten Avenue is a spacious 3+1 bedroom, 3.5-bath detached home in a sought-after pocket of Applewood Acres in Alta Vista. She's giving warm, comfy, spacious, and cozy all at the same time. Not only is she on an inside corner with a large pie-shaped lot, but this lot backs onto walking trails! Major privacy with your fully fenced yard and view of trees. I'm getting ahead of myself - let's jump back inside. This family home offers over 2,300 sq ft of thoughtfully designed living space above grade. The original home was cute but tiny. SERIOUS improvements made attentively over time have created space for a growing family. A beautiful addition on the main level ('07) added an additional main flr primary bedroom with walk-in closet and ensuite, a larger kitchen and eat-in area ( renovated in '12) a spacious family room that connects to the composite deck overlooking the yard and updated ('17) main floor full bath. Don't forget a formal dining and living room, a la sitting area/flex space. The once steep angular roofline of the original build has been banished to allow the tallest of humans to enjoy the second level. You'll find two spacious bedrooms (the original primary bedroom with an ensuite and a second bedroom).The finished basement expands your living space with a 4th bedroom alongside a dedicated office, 2pc bathroom, rec room, games room, dedicated laundry area, and plenty of storage. Don't forget: a new garage roof (2026), new sump pump with battery backup (2026), updated fence and deck, epoxy garage floor, and freshly painted main-floor and second-floor common areas (2026), siding, windows and roof all done sometime around the time of the addition, 2 furnaces ('07& '15), 2 central air ('07& '15). Break a leg? The hospital is around the corner! Have kids? Schools and parks are nearby! Work downtown? Transit is right beside the home. What more could you need? Book it! You know you want to. (id:15069)
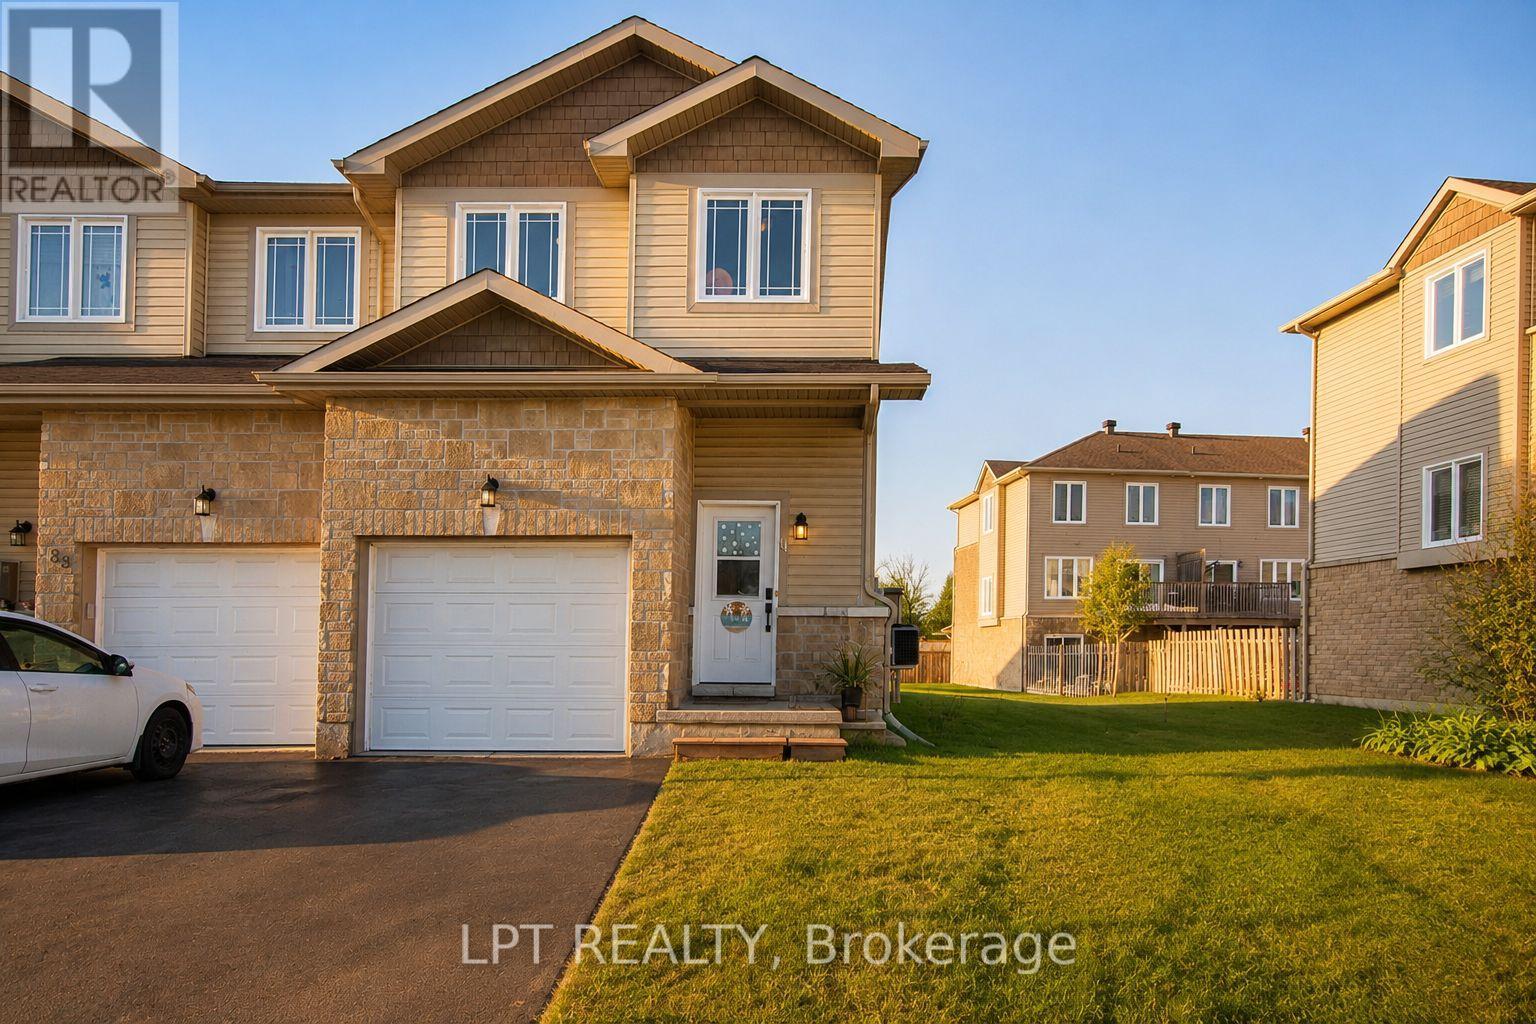
Welcome to 84 Raina Way, an exceptional end-unit townhouse offering the perfect blend of space, style, and low-maintenance in the heart of Kemptville. As an end unit, this home benefits from additional natural light, enhanced privacy, and a wider lot footprint-delivering the feel of a single-family home with all the conveniences of townhouse living. The main floor features a seamless flow designed for both everyday life and effortless entertaining. Bright, airy, and flooded with sunlight, the open-concept layout connects a generous living area to a well-appointed kitchen boasting ample cabinetry, quality finishes, and smart storage. Upstairs, the expansive primary suite serves as a true retreat, complete with a private ensuite bath and substantial closet space. Two additional well-sized bedrooms offer complete versatility-ideal for a growing family, dedicated home office, or guest accommodations-complemented by a full secondary bathroom. With 3 bedrooms and 3 bathrooms total, the home is optimized for functionality and comfort.Outside, enjoy an expanded side yard and private outdoor area, perfect for summer barbecues, gardening, or relaxing on quiet evenings.Location is everything, and 84 Raina Way delivers. Situated in a prime, family-friendly Kemptville neighborhood, you are just minutes from top-rated schools, local parks, walking trails, historic downtown shops, and major commuting routes.Whether you are a first-time buyer looking to step into the market with confidence, a savvy investor adding a turnkey property to your portfolio, or a downsizer seeking turn-key convenience without sacrificing space, this property is a rare find. (id:15069)
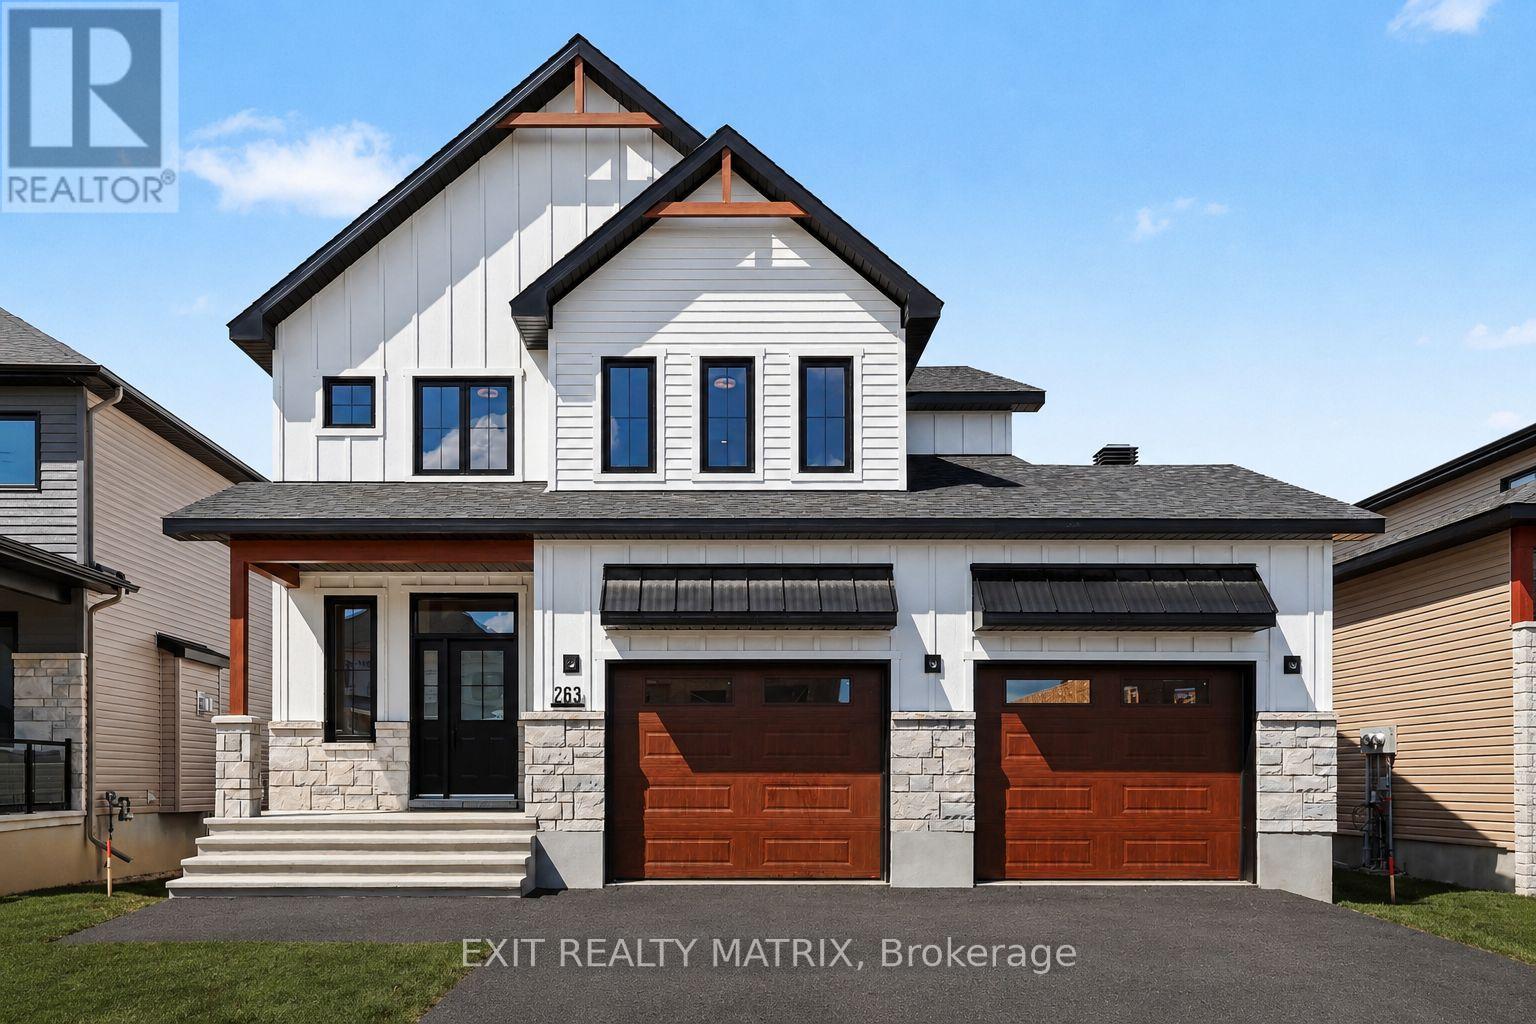
Newly built home! Welcome to this beautifully crafted brand-new home, where modern design meets everyday practicality. Step inside to a bright, open layout that offers comfort, style, and room for the whole family. The inviting living room is highlighted by a cozy fireplace - the perfect place to relax after a long day. The sleek kitchen impresses with ample cabinetry, generous counter space, and a walk-in pantry, flowing effortlessly into the dining area with direct access to the backyard - ideal for family meals and entertaining. A versatile main-floor bedroom or home office, along with a convenient powder room, adds flexibility to suit your lifestyle. Upstairs, you'll find four generous bedrooms, including a luxurious primary suite complete with a walk-in closet and a spa-like ensuite. A second full bathroom and the convenience of a laundry room on this level make daily living simple and efficient. The unfinished lower level provides endless possibilities to personalize and expand your space. With its timeless finishes, thoughtful floor plan, and contemporary charm, this 4-bedroom home is designed for families who value both beauty and function. (id:15069)
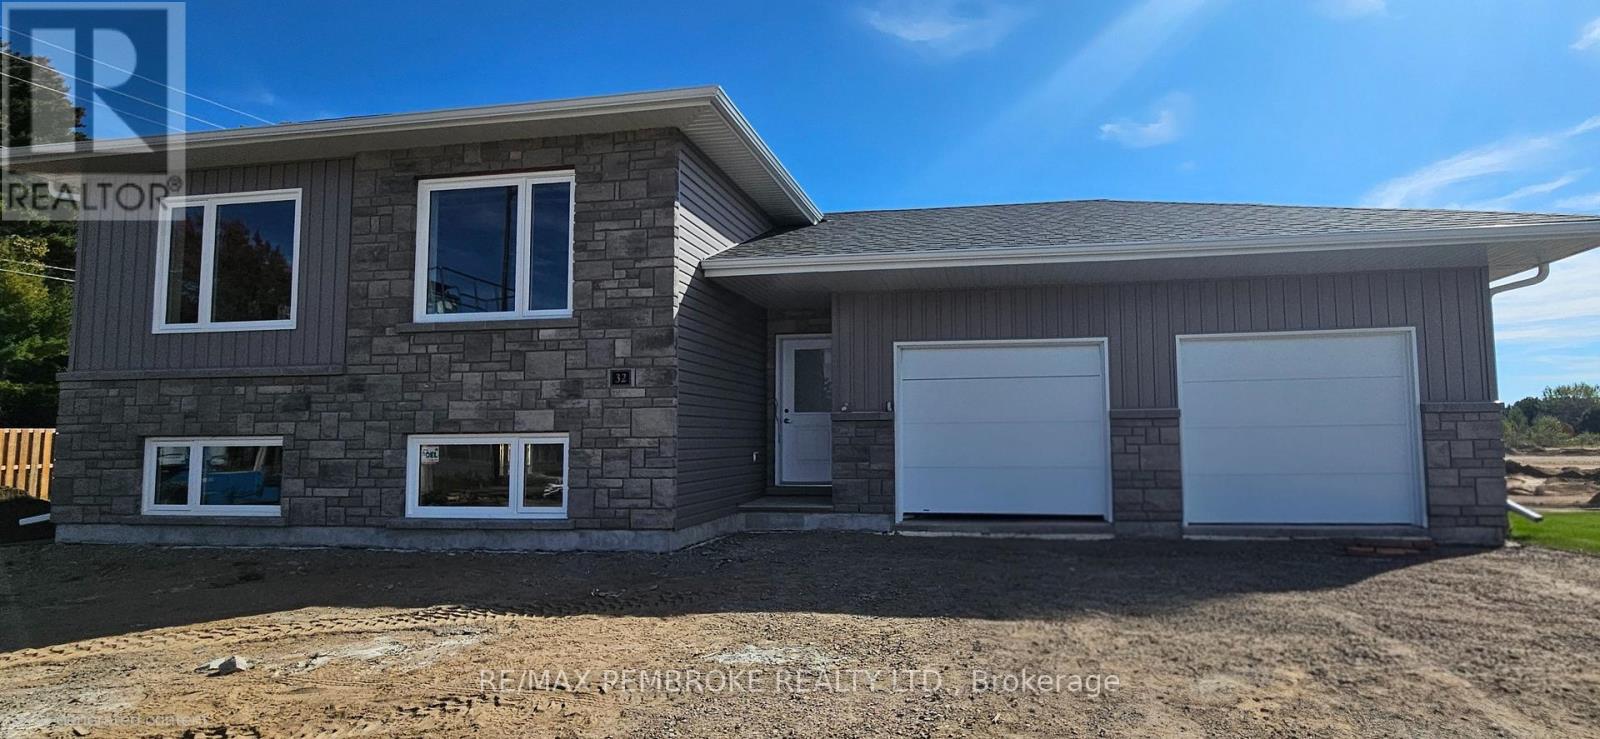
Welcome to 32 Jade Avenue, located in one of Petawawa's newest subdivisions.This well-appointed duplex offers three bedrooms and a full bathroom on the main floor, plus three bedrooms and a full bathroom on the lower level. Beautiful laminate flooring runs throughout, with laundry conveniently located on the lower level.The double attached garage includes two automatic door openers. Electric heat is complemented by two heat pumps that provide cooling to each unit. A paved driveway and sodded yard complete the property.Book your viewing today. (id:15069)
Discover this stunning 3 bedroom townhouse condo (1111sf) in the heart of Dunnville! Located on a quiet interior road, this beautifully updated townhome instantly impresses with newer flooring, paint thru-out, & modern decor! Main floor features a bright living room with large window overlooking the front yard connected seamlessly to a defined dining area with a door leading directly to the rear ‘fenced-in’ yard. Off the dining room is an efficient kitchen with preferred white cabinetry – and lovely views of the back yard! The second level has enough space for the entire family – 3 bedrooms functionally laid out and serviced by a 4pc bath. The lower level features access to attached single garage, a convenient 2pc bath, a finished storage area, and a laundry/utility room. Enjoy an unbeatable lifestyle: prime location to watch Mudcat parade from your front yard, visit Central Park and its’ events, hop on a bus to school, steps to Grand River fishing, and a short walk to town and its’ amenities. Location? Check. Maintenance-free? Check. Affordable? Check. Book your visit today! (id:15069)
Welcome to this bright and beautifully appointed 4-bedroom + office/den executive home, offering over 3,500 sq. ft. of above-grade living space on a premium 50' x 130'+ lot in Barrhaven. Designed for comfortable, refined living, the home features generous room sizes, large windows, 9-ft main-floor ceilings and high-end finishes throughout. Step through the enclosed foyer with walk-in coat closet into a dramatic two-storey living room filled with natural light, complemented by a spacious formal dining room. The expansive gourmet kitchen features stainless steel appliances, gas stove, large centre island, abundant cabinetry, an exceptional walk-in pantry and a generous eat-in area overlooking the backyard. The sun-filled family room with gas fireplace creates a warm gathering space, while a private office/den, powder room and laundry room complete the main level. Follow the elegant curved staircase upstairs, where a floor plan originally designed for five bedrooms was thoughtfully customized to create four exceptionally spacious bedrooms. The impressive primary retreat features a vaulted sitting area with gas fireplace, walk-in closet and luxurious 5-piece ensuite with dual vanities, separate shower and Jacuzzi soaker tub. Three additional generously sized bedrooms full Bath and a private balcony complete the upper level. Outside, enjoy a massive fully fenced backyard with mature landscaping and a large custom deck, freshly stained for entertaining and outdoor living. The unfinished basement offers over 1,600 sq. ft. with large windows and excellent ceiling height, ready to customize to your needs. Double-car garage, interlock walkway and professionally installed blinds complete the home. Close to schools, parks, trails, shopping, recreation and transit. Explore the attached 3D tour and property video to experience the impressive scale, quality and layout for yourself. (id:15069)
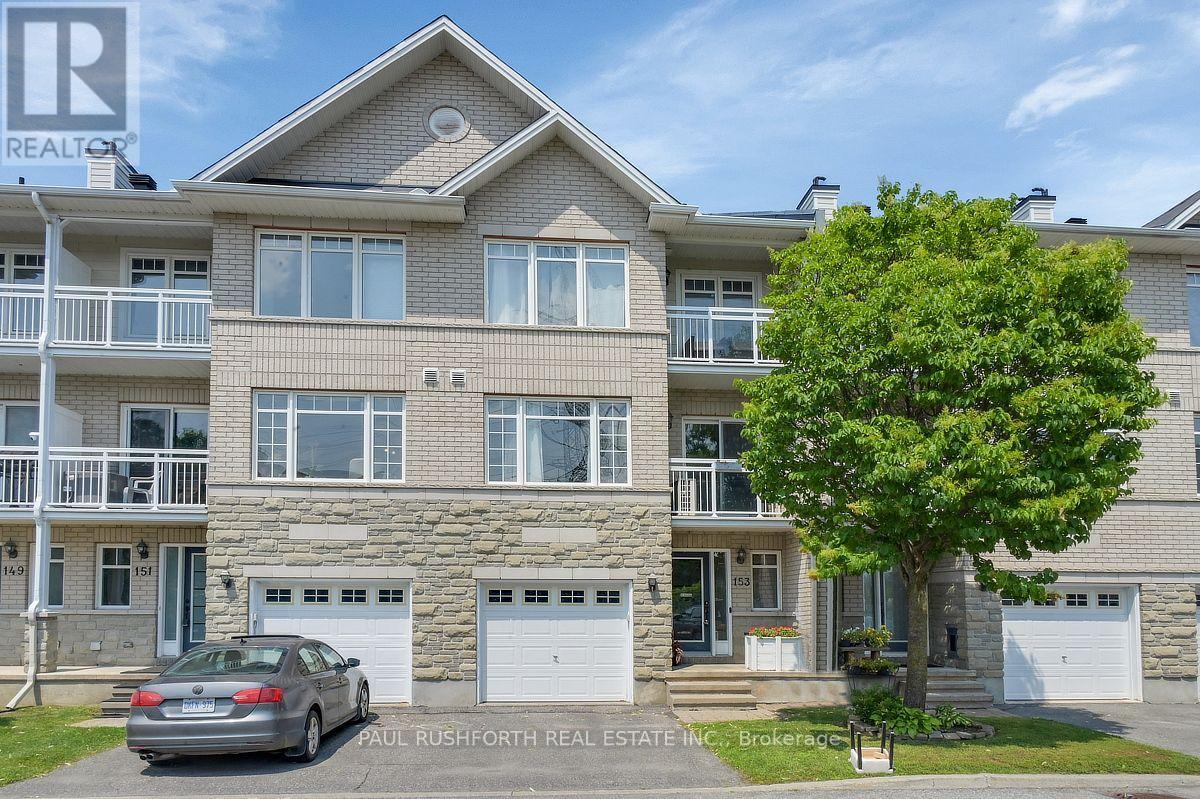
Welcome to 153 Corinth Private, a beautifully maintained townhouse nestled in one of Nepean's most desirable family-friendly communities. This bright and inviting 2 bedroom plus den home offers a thoughtfully designed layout with spacious living areas, abundant natural light, and a seamless blend of comfort and functionality. Enjoy an exceptional location just minutes from the scenic Rideau Canal, where you can walk, cycle, paddle in the warmer months, or experience the world-famous skating rink in winter. Nearby, you'll find Mooney's Bay Beach, Hog's Back Park and Falls, the Terry Fox Athletic Facility, golf courses, and the NCC's extensive network of walking and cycling trails. Everyday convenience is equally close, with excellent schools, shopping, restaurants, recreation centres, public transit, and easy access to downtown Ottawa and Highway 417. Whether you're a first-time buyer, growing family, downsizer, or investor, this move-in-ready home offers the perfect combination of lifestyle, location, and lasting value. Includes a insulated attached garage door to keep your car comfortable in the winter month. (id:15069)
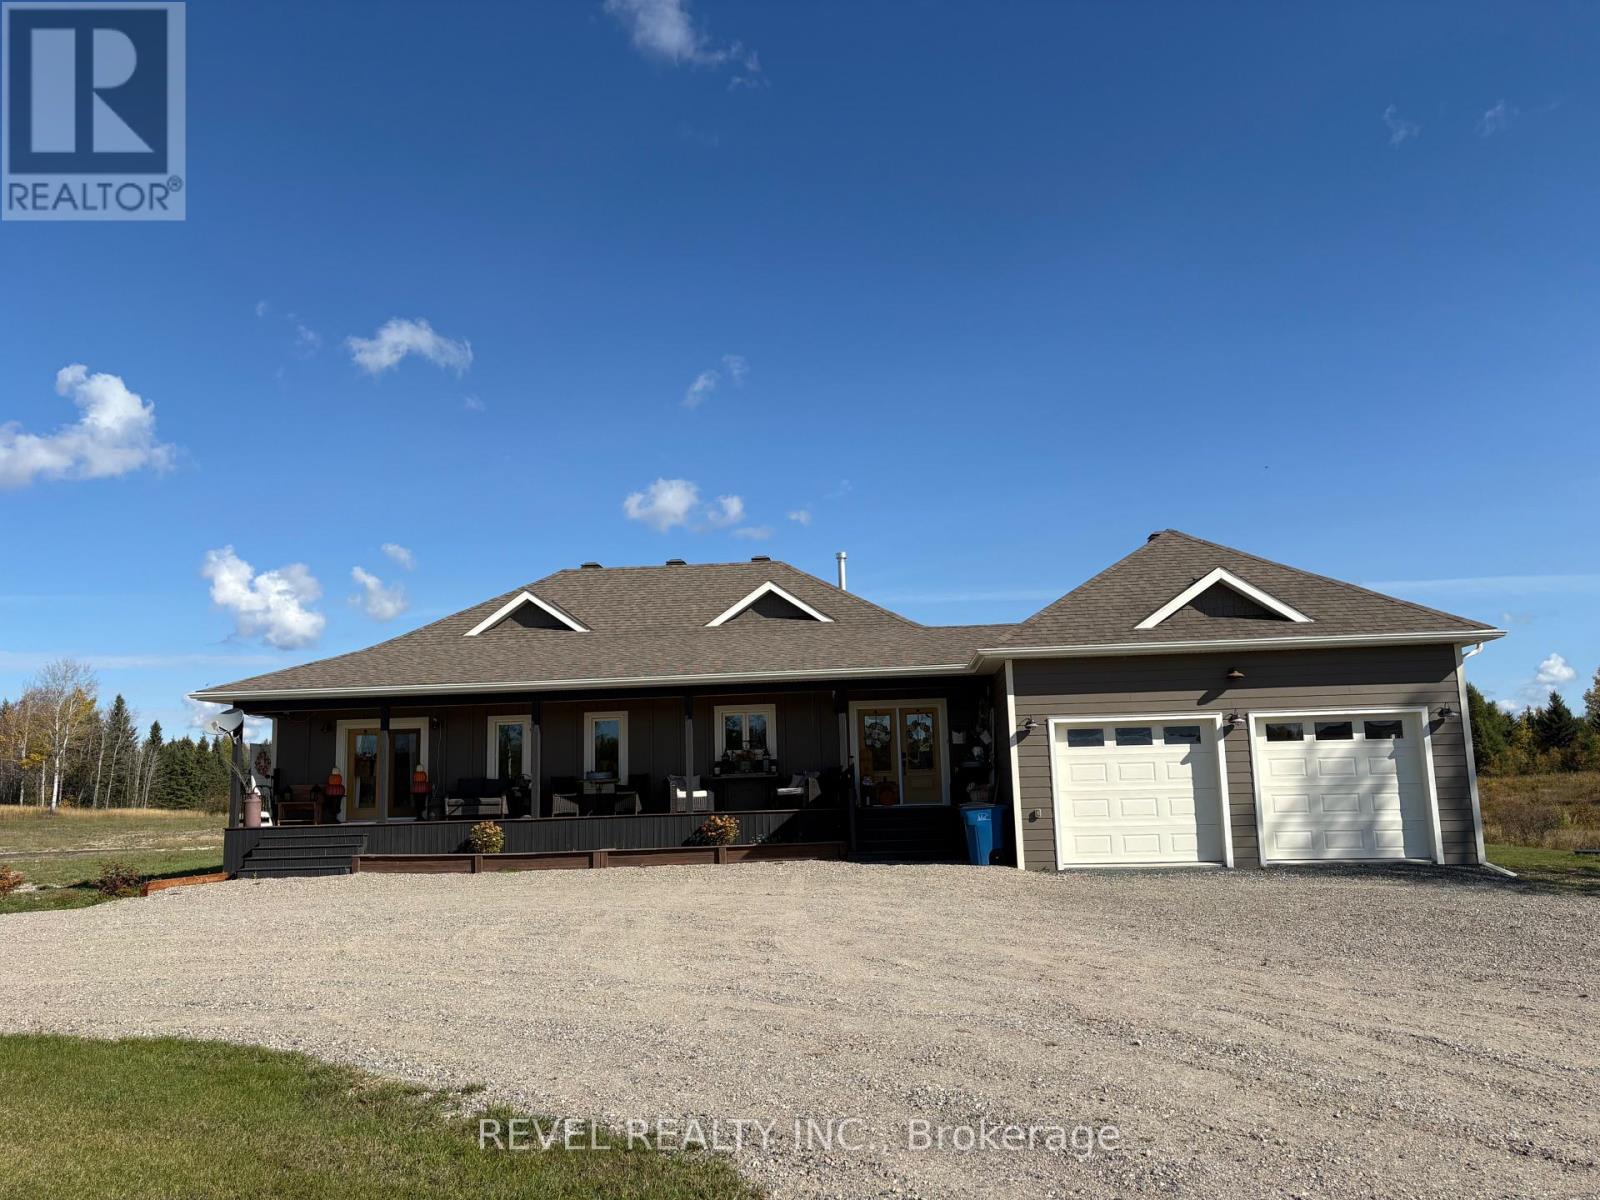
Welcome to modern country living, where style, comfort, and space come together just minutes from town. Built in 2018 and set on 4.9 acres, this impressive 1,740 sq. ft. home offers a peaceful rural setting. Inside, you'll find a bright and spacious 3+2 bedroom, 2.5 bathroom layout designed with both everyday living and entertaining in mind. The open-concept main floor features 9-foot ceilings, creating an airy and inviting atmosphere throughout. The beautifully appointed kitchen is sure to impress with granite countertops, ceiling-height cabinetry, and a walk in pantry. The living room offers a warm and welcoming space centered around a natural gas fireplace, while the main-floor laundry adds everyday convenience. The spacious main bathroom provides a relaxing retreat, complete with a large soaker tub. The fully finished basement expands the living space with 8-foot ceilings and includes a generous rec room, two additional bedrooms, an office, furnace room, and plenty of storage. Outside, enjoy the peaceful surroundings from the south-facing covered deck or east-facing patio, complete with a natural gas BBQ hookup. The home is finished with durable James Hardie siding and offers an impressive amount of storage and workspace with an attached 23.5 x 22.5 garage, a large heated detached 39.1 x 26.6 garage, an 18 x 12 shed, and even a charming kids' playhouse. Beautifully maintained, thoughtfully designed, and offering an abundance of space both inside and out, this exceptional country property is more than a home, it's a place to enjoy the lifestyle you've been looking for, with the convenience of town just minutes away. (id:15069)
This home is truly a standout! A perfect blend of character and modern updates, this three bedroom home is completely move in ready. This home is close to Junction Climbing Centre; everything Kelloggs has to offer; Breweries, Children's Museum and is a short stroll to Silverthorne Park and some amazing dog friendly patios. When you're not exploring the vibrant East end, your dogs will love running in the huge backyard and you'll love the tranquility of the gazebo and hot tub area. The backyard is fully landscaped and features extra high fencing for added privacy. The house is bright and open and totally refreshed: the main floor is beautifully done with new appliances and large windows. The kitchen is functional and has a window overlooking the backyard. Each bedroom is spacious and bright and the basement offers ample storage. If you're not in love yet, check out the detached garage and covered from porch; this home truly has it all! (id:15069)
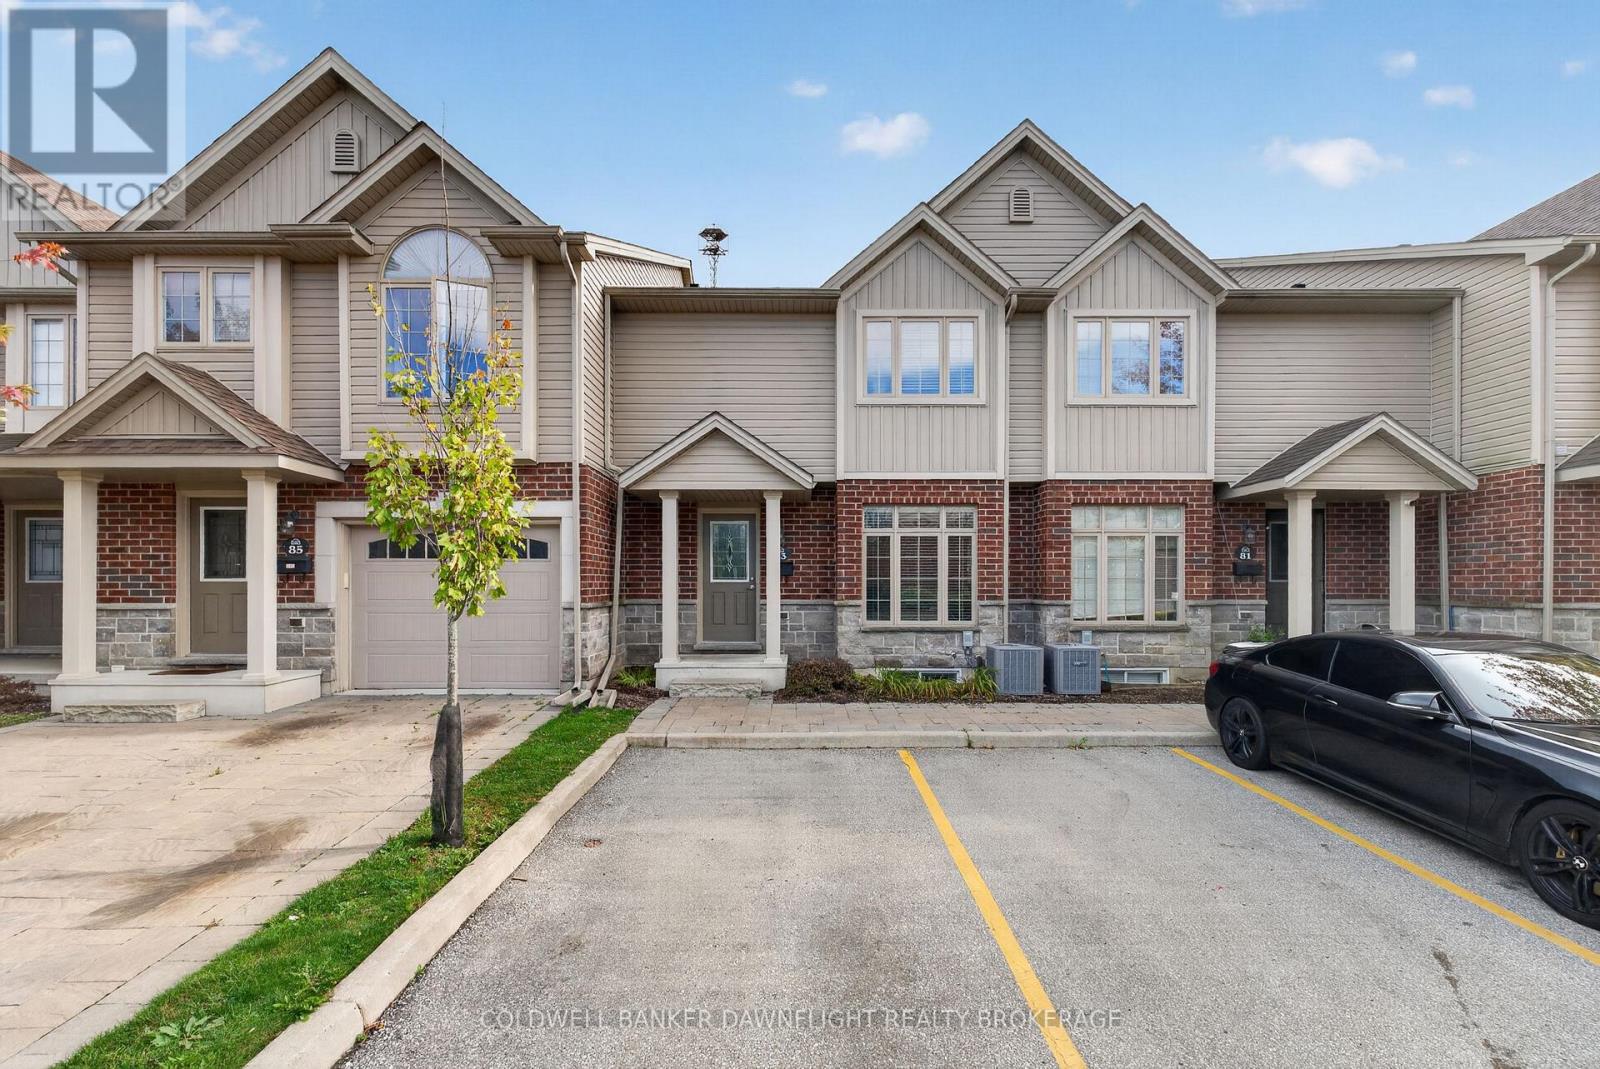
Welcome to this move-in-ready townhouse in the desirable Rembrandt Walk community of North London. Built in 2017, this meticulously maintained home offers a bright, seamless main floor featuring a modern kitchen with quartz countertops, an inviting eat-in dining area, and a spacious living room with access to a private deck, perfect for peaceful mornings or relaxing evenings. Upstairs, you'll find three generously sized bedrooms, including a comfortable primary suite complete with a walk-in closet and private 3-piece ensuite. With three bathrooms throughout the home, there's plenty of convenience for families and guests alike. The finished lower-level family room provides valuable additional living space and offers the flexibility to create a recreation room, play area, home office, or media space. An additional lower level provides bonus storage to help keep everything organized. Enjoy the convenience of two side-by-side parking spaces located directly in front of the unit. Ideally located close to schools, Western University, hospitals, shopping, parks, walking trails, and everyday amenities, this property is well suited to families, professionals, or investors looking for a well-maintained home in North London. Come take a look-and start packing! (id:15069)
The home that has everything - the lot, the square footage, the bedrooms, the garage & all the amenities you've been dreaming of and more! Welcome to this extraordinary custom chalet-style home in Melbourne. Set on an impressive 130' x 135' lot spanning (.406 acres), this spacious 3+2 bedroom home offers incredible space inside & out. A long laneway provides parking for up to 8 vehicles, plus an oversized 30' x 30' heated garage with 11' ceilings & custom hexagon lighting. Inside, a bright foyer with skylights leads to the dramatic main living area, where soaring ceilings reach approx. 13' at their peak. Striking A-frame windows fill the space with natural light while a two-storey fireplace creates a stunning focal point. The kitchen features granite counters, modern backsplash, updated sink & a large horseshoe island with ample seating, complemented by a spacious dining area with bay window. Three generous bedrooms with new flooring are located on the main level alongside an impressive 5-pc bath with freestanding tub. Dual staircases lead to the bright lower level offering a spacious living area, 2 additional bedrooms, updated bath with walk-in shower & plenty of storage. Outside, enjoy a huge brand new custom concrete patio with hot tub overlooking the fully fenced backyard with mature magnolia tree, raised gardens, 9' x 12' shed & double-gate access. Updates include new flooring in bedrooms & living room, fresh paint, new main-floor baseboards, modern lighting & ceiling fans, furnace/AC (2019), fencing (2019), rebuilt front porch (2020), roof (2016) & updated windows excluding upper front windows. A rare combination of space, character & amenities-inside and out. If you've been waiting for a home where you don't have to choose between space, style, a big backyard or the dream garage you just found it. (id:15069)
**Upscale Custom-Built 2-Storey Home in the Highly Sought-After Community of Dutton** This upscale and stunning custom-built 2-storey home is perfectly situated on a private, deep lot in the desirable community of Dutton. From the moment you step through the welcoming front entrance, you'll feel the warmth and quality of the luxurious finishes throughout. The main floor features a seamless blend of oak hardwood, bamboo, and tile flooring, showcasing craftsmanship and attention to detail. The gorgeous kitchen is a chef's dream, offering rich cherry cabinetry, under-cabinet lighting, a wet bar with sit-up island and Corian Countertops, and high-end built-in appliances. Just off the kitchen, terrace doors lead to a sunken living room, while a separate recreation room invites you to relax by the beautiful fireplace-perfect for entertaining or family gatherings. A main floor 2-piece bath and inside entry to the two-car garage (with newer insulated roll-up doors) add convenience and functionality. All three bathrooms have been tastefully updated with modern sinks, toilets, and high-end vinyl flooring. Upstairs, you'll find three spacious bedrooms and a 4-piece main bath. The primary suite is a true retreat, complete with a floor-to-ceiling custom closet organizer, a private ensuite and Walk-in Closet. Step outside to experience one of the best backyard entertainment areas around! The fully landscaped yard includes stamped concrete patios and walkways, Small above ground pool with pump and equipment(2022), and a heated, fully insulated patio shed/bunkhouse featuring roll-up bar access from the gazebo.(2021) Additional updates include:Roof (2016) with 50-year shingles, Updated windows and skylight on the upper level(2017), Updated insulated garage doors, Updated patio door off kitchen(2017). This home combines luxury, comfort, and functionality in every detail - ready for you to move in and enjoy! (id:15069)
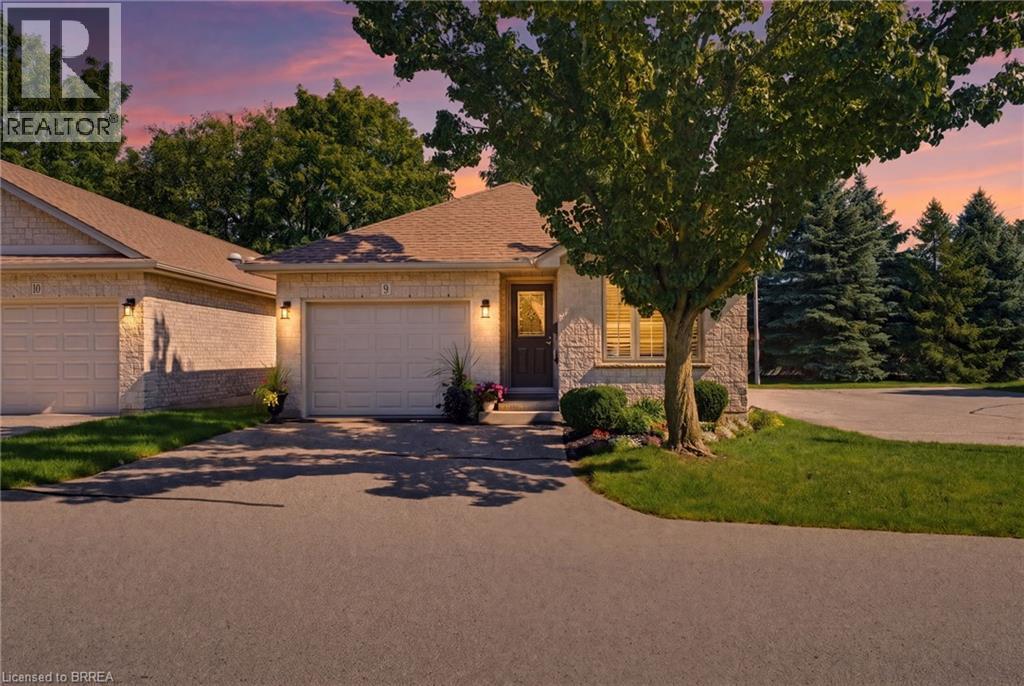
Tucked away at the quiet end of a desirable Brantford condo community, this beautifully maintained all-brick detached bungalow offers privacy, convenience and easy, low-maintenance living. Positioned close to visitor parking, this is a peaceful spot to call home. As you approach, you'll immediately notice the beautiful gardens and welcoming curb appeal. Inside, this spacious 2+1 bedroom, 2 bathroom home offers convenient main-floor living with an open and inviting layout. Cathedral ceilings add character to the main living space, while a cozy gas fireplace creates a warm focal point. Sun tunnels in the kitchen and bathroom bring in natural light, and the bright kitchen offers plenty of counter space and thoughtful storage, including pull-out drawers inside the cupboards. The kitchen flows seamlessly into the dining and living areas, perfect for everyday living and entertaining. Two bedrooms, main-floor laundry and a beautifully retiled bathroom are conveniently located on this level. California shutters add a polished touch, while the living area opens onto the recently redone back deck, complete with an automatic awning and remote, perfect for enjoying some shade and privacy. The fully finished lower level offers additional living space with a generous third bedroom featuring a huge walk-in closet, spacious recreation area with a second gas fireplace, full bathroom and plenty of storage. A stairlift between levels provides added accessibility. With the condo corporation taking care of major exterior maintenance, including the roof, windows and doors, you can spend less time worrying about upkeep and more time enjoying your home. The garage door was also replaced in early 2026. Offering plenty of space, accessibility and a quiet location within the community, this detached bungalow condo is a wonderful option for anyone looking to simplify without sacrificing the privacy, comfort and feel of a detached home. (id:15069)
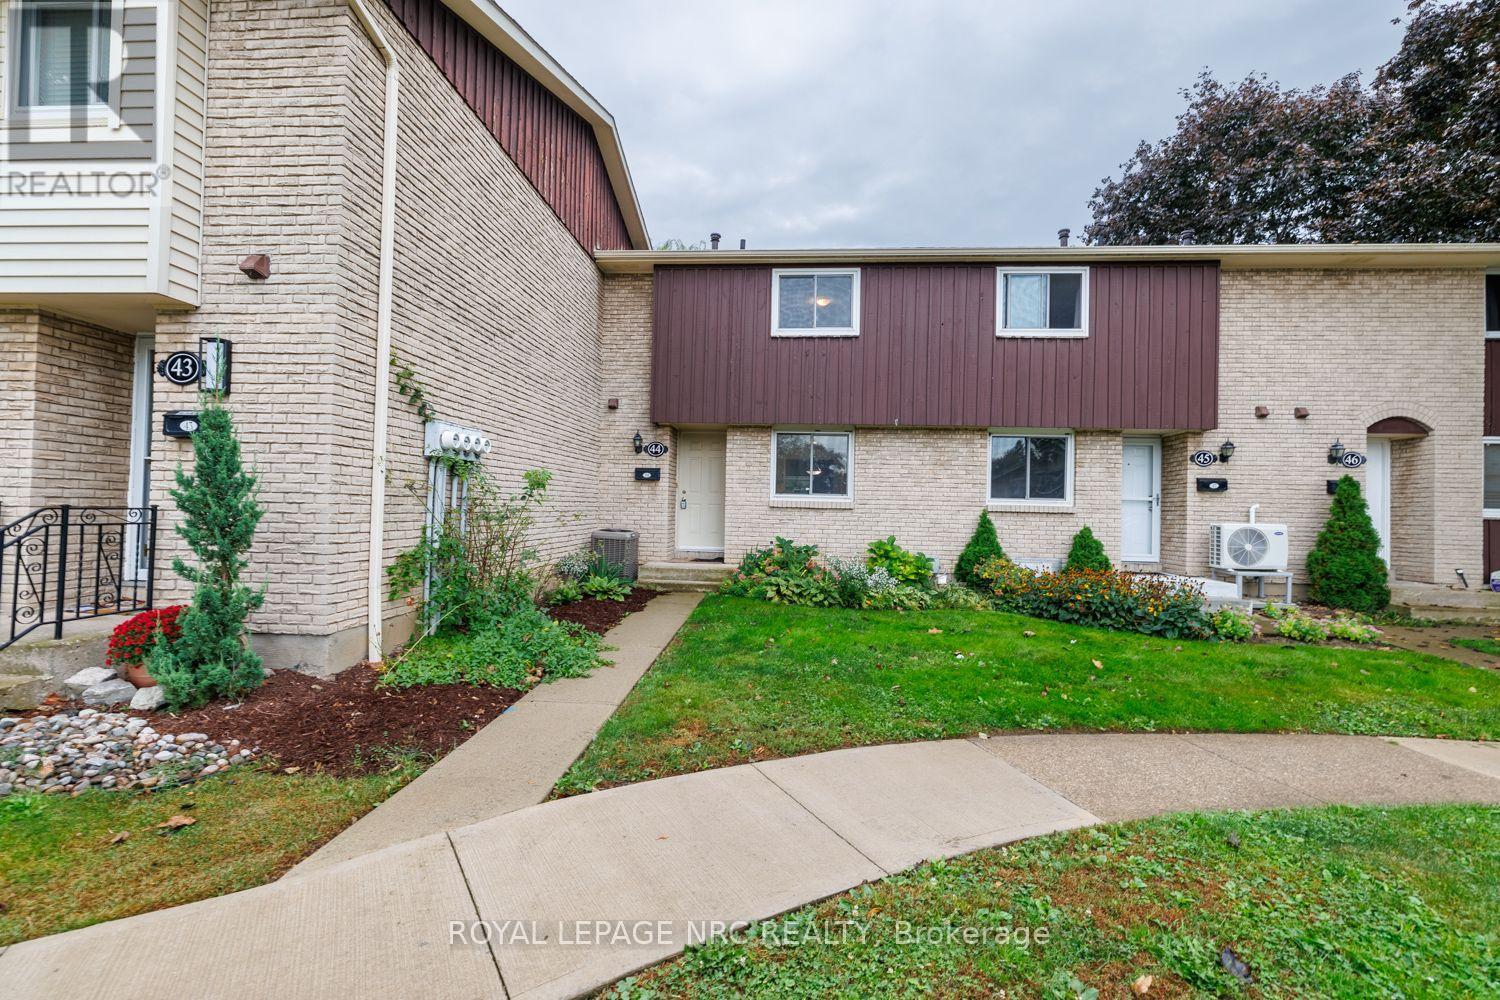
An excellent opportunity for first-time buyers, retirees, those looking for easy living, or property investors that's close to public transit. A rare end-unit 3-bedroom townhouse with over 1,000 square feet of finished living space, offering a sense of privacy and breathing room that's hard to find in condo living. With more green space and the added benefit of an oversized parking spot directly in front. What truly separates this unit is the walk-out basement with natural light. Walk through the sliding doors, and indoor and outdoor living flow together with a large patio and direct access to common green space. The basement feels more like another level of the home. It can change along with your life - a family room, a home office or additional space for extended family. With a rough-in for a basement washroom and room for a kitchenette, there's plenty of potential to make this level work for your needs. The main floor has luxury vinyl plank flooring that provides a clean, modern look without sacrificing comfort while standing up to everyday life. Resistant to moisture, stains, and scratches and is easy to care for. As you walk through the front door into the entranceway, you will feel a truly welcoming space. The kitchen has been thoughtfully renovated with updated cabinetry, countertop, and appliances. The stainless steel, smudge-proof appliances include a refrigerator, dishwasher, stove and over-the-range microwave for extra counter space. Other improvements include updated bathrooms, lighting and window coverings, creating a home that feels current and inviting without losing its warmth. A quick 5-minute drive from Highbury Ave., 7 minutes from the 401, with easy access to major roads and neighbouring communities like St. Thomas and Dorchester making this also a great investment property. The neighbourhood offers easy access to amenities and multiple parks within walking distance, including Southeast Optimist Park featuring a playground with a splash pad. (id:15069)
Welcome home to this wonderful 4+2 bedroom, 3.5 bath family home situated on a fantastic court backing onto Foxfield Woods. Offering over 3550sf of finished living space from top to bottom, this spacious home provides room for a family to expand & grow. The main floor is designed with family living and entertaining in mind. The inviting eat-in kitchen features tile flooring, granite countertops, a pantry & convenient access to the backyard with BBQ hookup, while a walk-through provides easy access to the laundry rm & oversized garage. The formal dining rm with HW flooring, offers the perfect setting for holiday dinners and family gatherings. Open to the kitchen, the living rm with HW flooring, custom built-ins and a cozy fireplace make for an inviting space to unwind with family and friends. Upstairs, the spacious primary suite accessed through French doors features his-and-hers closets, California Shutters & a 4-piece ensuite with jetted soaker tub. 3 additional bedrooms, 2 with HW flooring, & a 4-pc family bathroom complete the 2nd floor. The fully finished lower level adds exceptional flexibility for a growing or extended family. With 2 spacious bedrms with LVP flooring, a 4-pc bathroom & a lovely recreation rm with built-ins, this level is ideal for multi-generational living, guests, teenagers or a potential in-law suite. The backyard is excellent for entertaining, relaxing & enjoying time together. Gather with friends on the 2-tiered deck, fire up the BBQ or let the kids make the most of their own play area. Backing onto Foxfield Woods creates a peaceful natural backdrop & a wonderful sense of privacy. Ideally located close to excellent schools, trails, shopping, restaurants, UWO, hospitals and an abundance of everyday amenities. With it's generous living space, versatile lower level, fantastic court location and peaceful backdrop of Foxfield Woods, this is a home where you can settle in, make it your own, and create cherished memories for years to come! (id:15069)
Welcome to this beautifully updated, well-maintained home with fabulous curb appeal, situated on a huge 175' deep lot in a quiet, mature and highly desirable neighbourhood! This move-in-ready home offers a spacious open-concept layout, making it an ideal choice for a growing family.The stunning updated gourmet kitchen features ample custom cabinetry, stylish tiled backsplash, breakfast bar, quartz countertops and stainless-steel appliances. Open to the dining area and living room, the kitchen provides plenty of space for family meals and entertaining. The bright and inviting living room is filled with natural light from large windows and features a striking shiplap feature wall. The primary bedroom is conveniently located on the main level, along with a beautifully updated 4-piece bathroom featuring a solid-surface countertop and tiled tub surround. Upstairs, you'll find two additional spacious bedrooms. The lower level offers a cozy family room, perfect for relaxing or entertaining, along with a newly finished 3-piece bathroom featuring a modern glass-enclosed shower. The laundry and utility room, with owned water heater, provide plenty of additional storage space. Step outside through the rear door to discover the huge, private, treed backyard. Relax or entertain on the concrete patio beneath the pergola. The detached 23' x 20' garage offers room for two vehicles plus workshop space, while the large garden shed at the rear of the property provides convenient storage for lawn and garden equipment. Lovingly cared for and extensively updated, this home features newer flooring, lighting, paint and fixtures throughout. Available for quick possession, this exceptional North London property is conveniently located close to parks, schools, shopping and all amenities. A wonderful opportunity to move in, unpack and enjoy! (id:15069)
Enjoy country living in this 3 bedroom ranch situated on a 74 ft. X 132 ft. lot. Located near Dunwich-Dutton Public School and quick access to the 401. This homes features an open concept floor plan with a spacious kitchen, metal roof (2023), updated windows, vinyl plank flooring. The large master bedroom offers a walk-in closet. Main floor laundry. The kids or pups will enjoy the nice size backyard. Parking for 4-5 cars. (id:15069)