
132 Lock Street W Unit# 3 Dunnville, Ontario N1A 1T9

3 Bedroom
2 Bathroom
1,111 sqft
Other
None
Forced Air
$315,000Maintenance, Insurance, Parking
$341.06 Monthly
Maintenance, Insurance, Parking
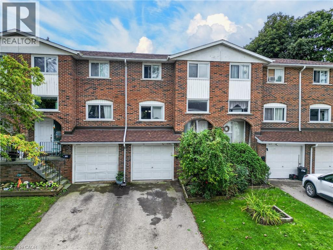
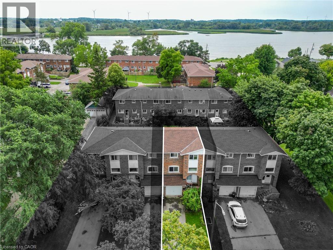
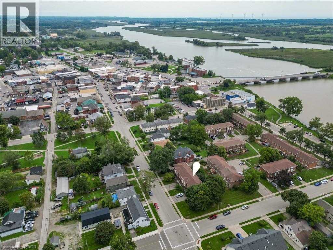
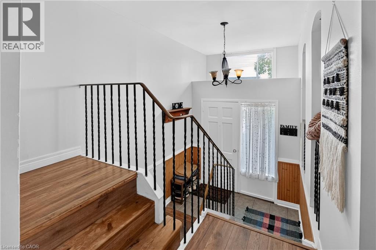
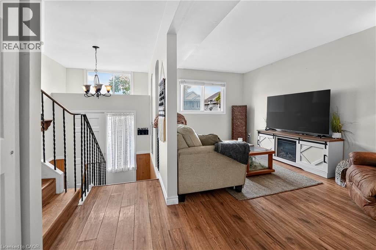
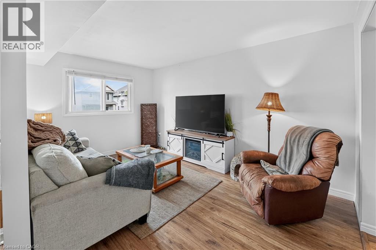
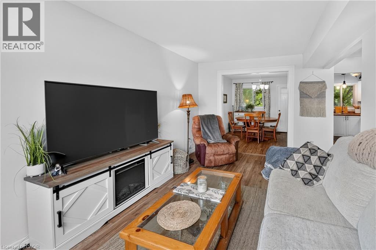
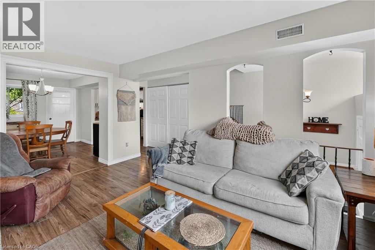
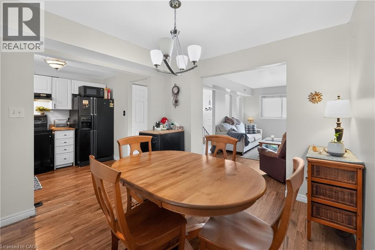
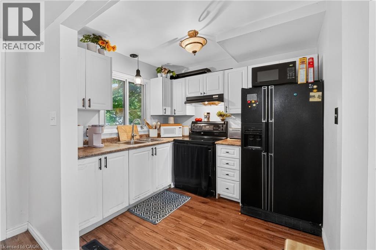
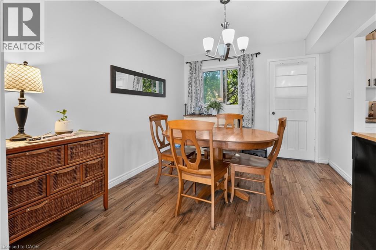
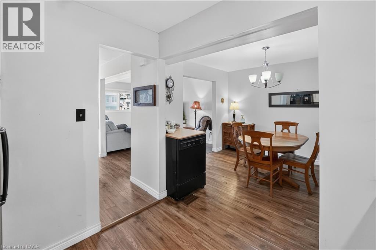
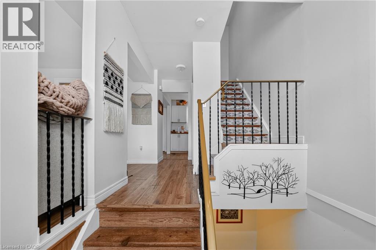
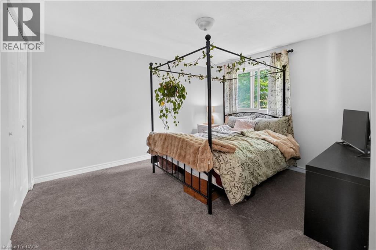
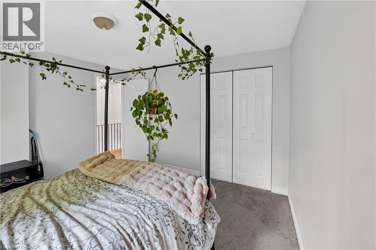
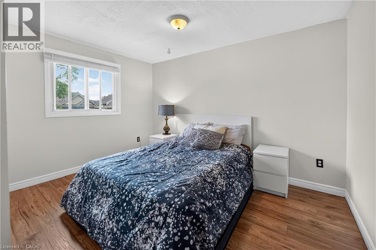
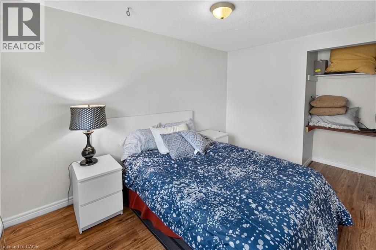
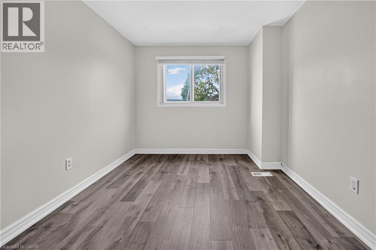
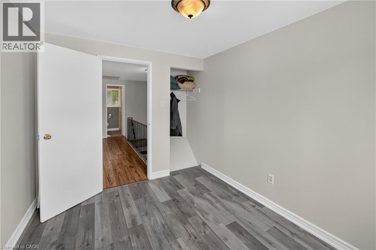
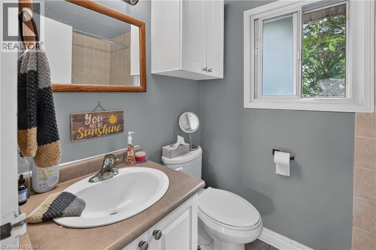
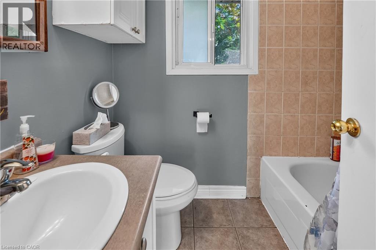
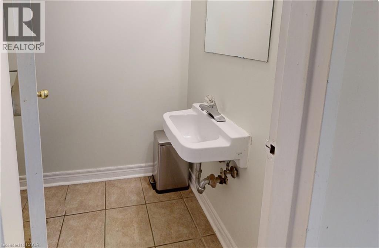
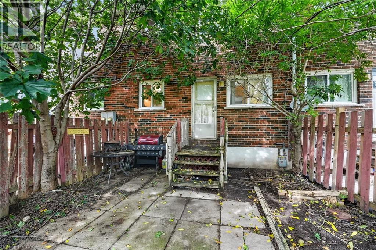
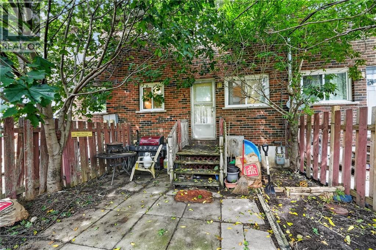
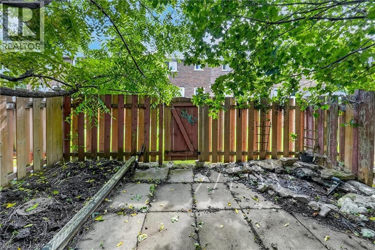
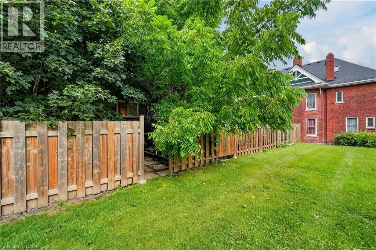
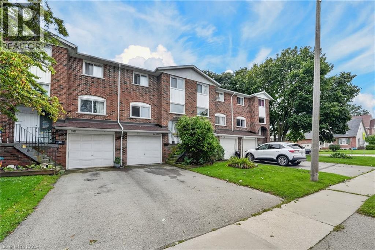
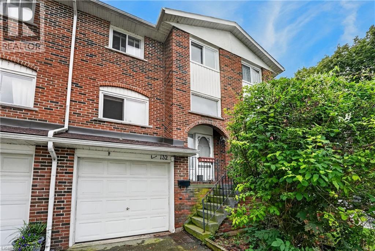
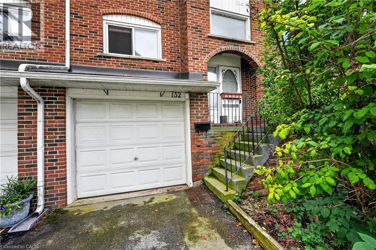
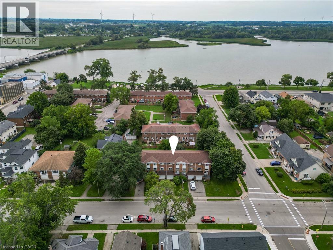
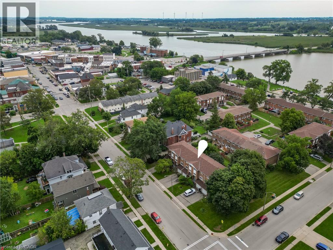
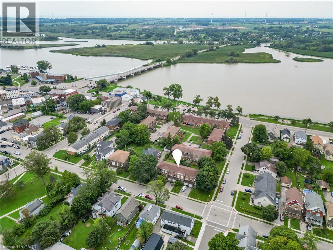
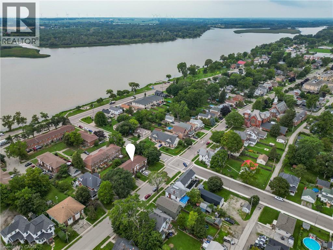
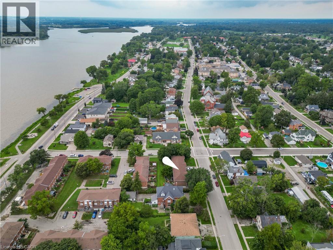
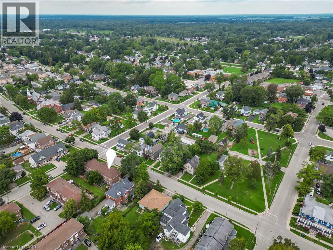
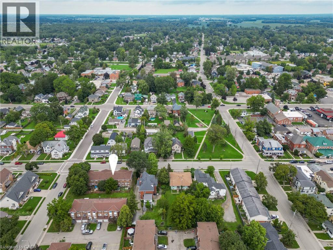
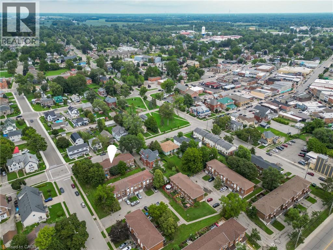
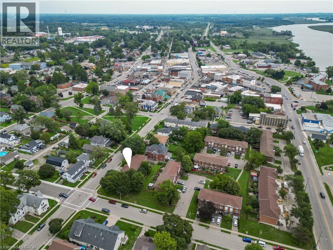
$341.06 MonthlyDiscover this stunning 3 bedroom townhouse condo (1111sf) in the heart of Dunnville! Located on a quiet interior road, this beautifully updated townhome instantly impresses with newer flooring, paint thru-out, & modern decor! Main floor features a bright living room with large window overlooking the front yard connected seamlessly to a defined dining area with a door leading directly to the rear ‘fenced-in’ yard. Off the dining room is an efficient kitchen with preferred white cabinetry – and lovely views of the back yard! The second level has enough space for the entire family – 3 bedrooms functionally laid out and serviced by a 4pc bath. The lower level features access to attached single garage, a convenient 2pc bath, a finished storage area, and a laundry/utility room. Enjoy an unbeatable lifestyle: prime location to watch Mudcat parade from your front yard, visit Central Park and its’ events, hop on a bus to school, steps to Grand River fishing, and a short walk to town and its’ amenities. Location? Check. Maintenance-free? Check. Affordable? Check. Book your visit today! (id:15069)
Property Details
| MLS® Number | 40860586 |
| Property Type | Single Family |
| Amenities Near By | Hospital, Park, Place Of Worship, Playground, Schools |
| Community Features | Quiet Area, Community Centre |
| Equipment Type | Water Heater |
| Parking Space Total | 3 |
| Rental Equipment Type | Water Heater |
Building
| Bathroom Total | 2 |
| Bedrooms Above Ground | 3 |
| Bedrooms Total | 3 |
| Appliances | Refrigerator, Stove, Water Meter |
| Architectural Style | Other |
| Basement Development | Partially Finished |
| Basement Type | Full (partially Finished) |
| Construction Style Attachment | Attached |
| Cooling Type | None |
| Exterior Finish | Brick, Vinyl Siding |
| Foundation Type | Poured Concrete |
| Half Bath Total | 1 |
| Heating Fuel | Natural Gas |
| Heating Type | Forced Air |
| Stories Total | 2 |
| Size Interior | 1,111 Sqft |
| Type | Apartment |
| Utility Water | Municipal Water |
Parking
| Attached Garage |
Land
| Access Type | Road Access |
| Acreage | No |
| Land Amenities | Hospital, Park, Place Of Worship, Playground, Schools |
| Sewer | Municipal Sewage System |
| Size Total Text | Under 1/2 Acre |
| Zoning Description | R4 |
Rooms
| Level | Type | Length | Width | Dimensions |
|---|---|---|---|---|
| Second Level | 4pc Bathroom | 7'1'' x 5' | ||
| Second Level | Primary Bedroom | 11'4'' x 12'0'' | ||
| Second Level | Bedroom | 9'0'' x 12'0'' | ||
| Second Level | Bedroom | 8'10'' x 10'4'' | ||
| Lower Level | Laundry Room | 10'2'' x 9'6'' | ||
| Lower Level | 2pc Bathroom | 4'9'' x 5'7'' | ||
| Lower Level | Storage | 7'5'' x 9'6'' | ||
| Main Level | Kitchen | 8'9'' x 9'0'' | ||
| Main Level | Dining Room | 10'1'' x 11'3'' | ||
| Main Level | Living Room | 10'1'' x 15'0'' |
https://www.realtor.ca/real-estate/30236652/132-lock-street-w-unit-3-dunnville
Contact Us
Contact us for more information

This REALTOR.ca listing content is owned and licensed by REALTOR® members of The Canadian Real Estate Association
The trademarks REALTOR®, REALTORS®, and the REALTOR® logo are controlled by The Canadian Real Estate Association (CREA) and identify real estate professionals who are members of CREA. The trademarks MLS®, Multiple Listing Service® and the associated logos are owned by The Canadian Real Estate Association (CREA) and identify the quality of services provided by real estate professionals who are members of CREA. The trademark DDF® is owned by The Canadian Real Estate Association (CREA) and identifies CREA's Data Distribution Facility (DDF®)
October 05 2026 03:22:12
REALTORS® Association of Hamilton-Burlington
RE/MAX Escarpment Realty Inc.