
1267 4 & 5 Concession Cochrane, Ontario P0L 1C0

5 Bedroom
3 Bathroom
1,500 - 2,000 sqft
Bungalow
Fireplace
Central Air Conditioning, Air Exchanger
Forced Air
$689,900
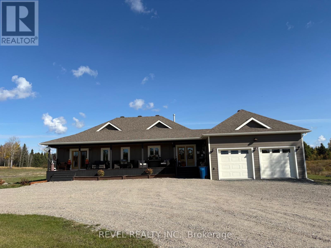
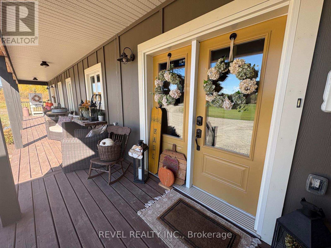
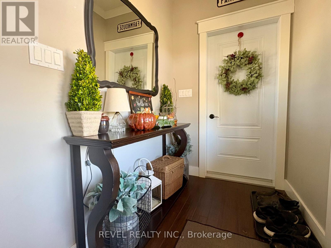
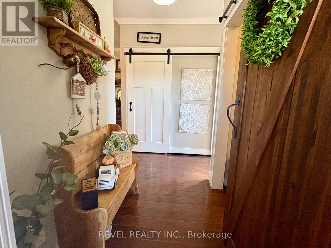
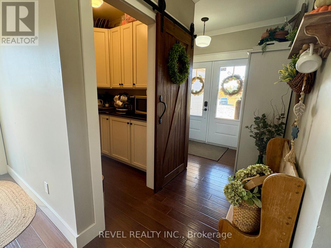
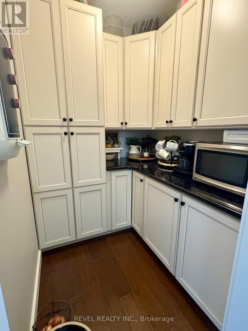
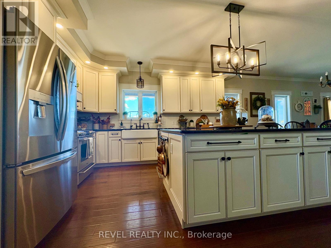
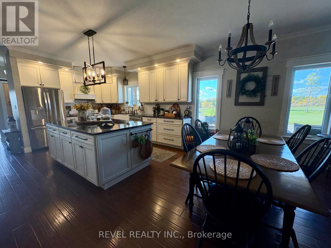
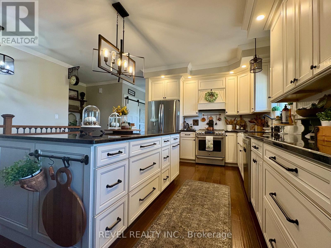
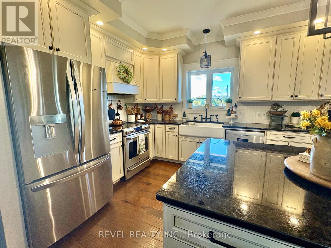
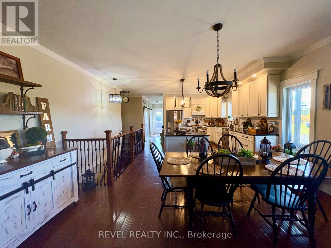
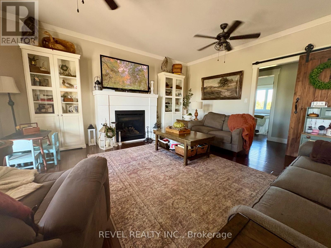
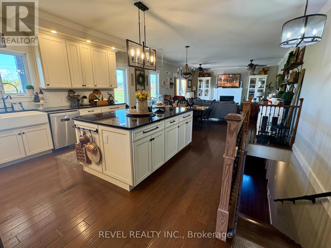
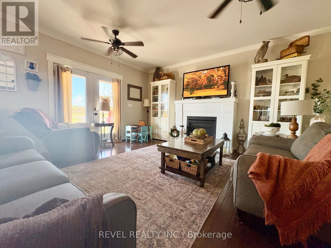
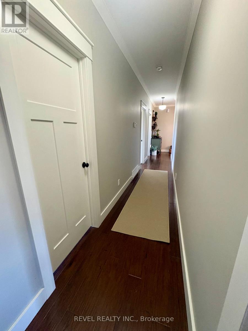
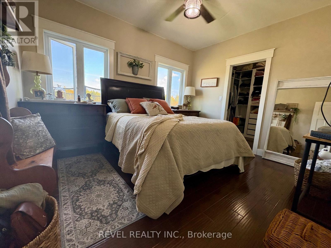
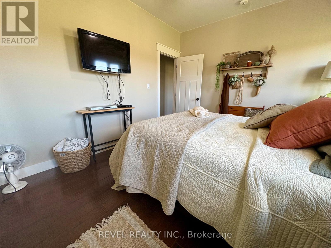
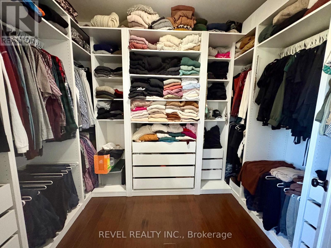
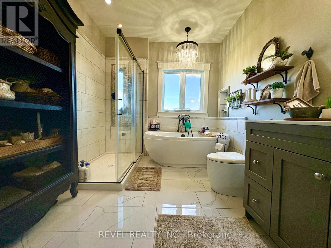
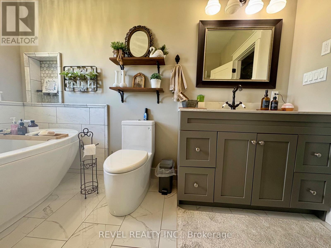
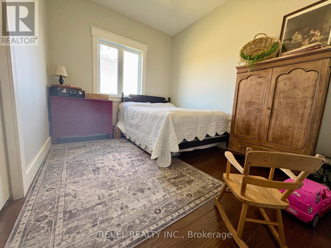
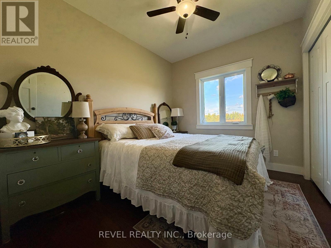
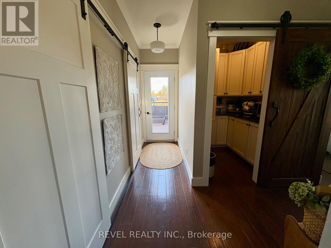
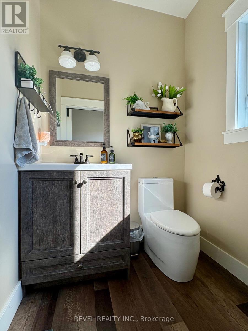
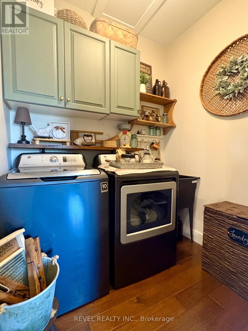
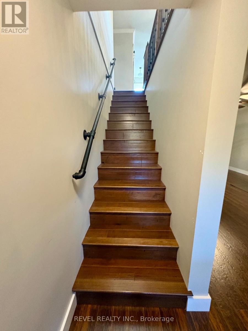
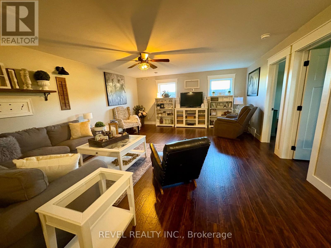
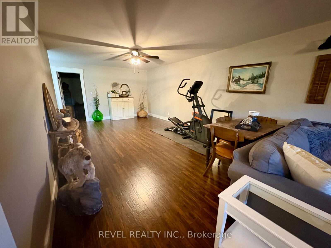
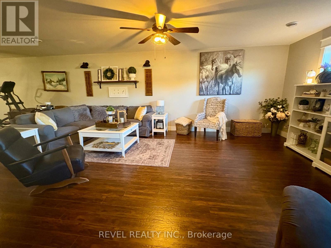
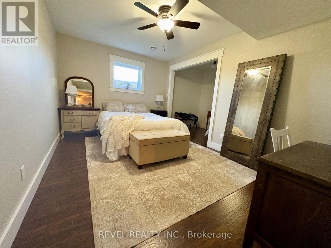
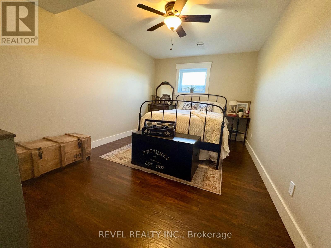
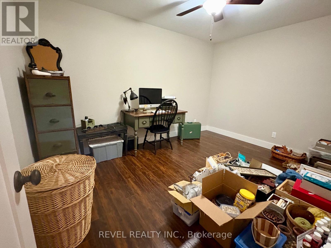
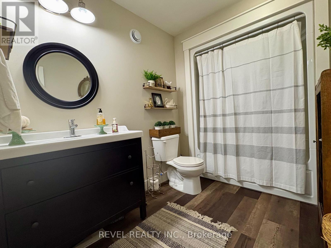
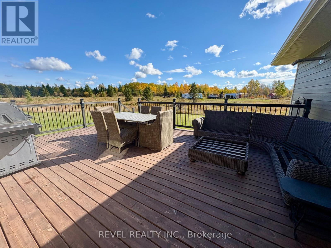
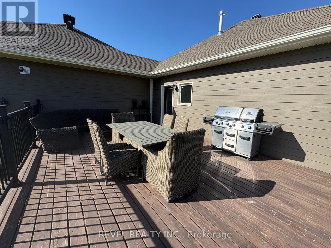
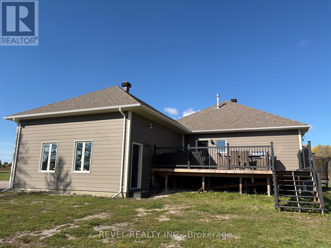
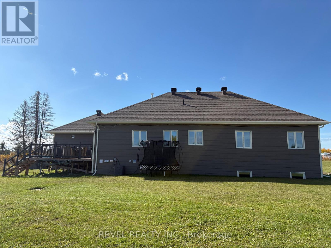
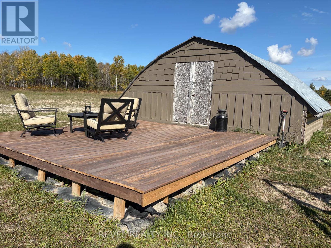
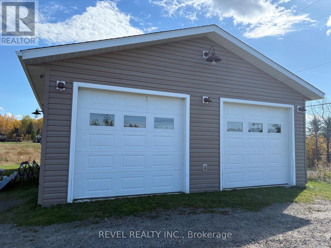
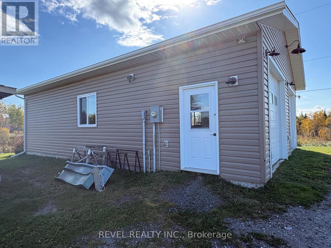
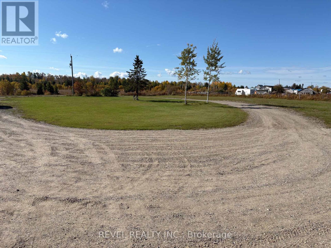
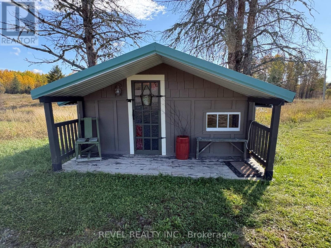
Welcome to modern country living, where style, comfort, and space come together just minutes from town. Built in 2018 and set on 4.9 acres, this impressive 1,740 sq. ft. home offers a peaceful rural setting. Inside, you'll find a bright and spacious 3+2 bedroom, 2.5 bathroom layout designed with both everyday living and entertaining in mind. The open-concept main floor features 9-foot ceilings, creating an airy and inviting atmosphere throughout. The beautifully appointed kitchen is sure to impress with granite countertops, ceiling-height cabinetry, and a walk in pantry. The living room offers a warm and welcoming space centered around a natural gas fireplace, while the main-floor laundry adds everyday convenience. The spacious main bathroom provides a relaxing retreat, complete with a large soaker tub. The fully finished basement expands the living space with 8-foot ceilings and includes a generous rec room, two additional bedrooms, an office, furnace room, and plenty of storage. Outside, enjoy the peaceful surroundings from the south-facing covered deck or east-facing patio, complete with a natural gas BBQ hookup. The home is finished with durable James Hardie siding and offers an impressive amount of storage and workspace with an attached 23.5 x 22.5 garage, a large heated detached 39.1 x 26.6 garage, an 18 x 12 shed, and even a charming kids' playhouse. Beautifully maintained, thoughtfully designed, and offering an abundance of space both inside and out, this exceptional country property is more than a home, it's a place to enjoy the lifestyle you've been looking for, with the convenience of town just minutes away. (id:15069)
Property Details
| MLS® Number | T13861616 |
| Property Type | Single Family |
| Community Name | Cochrane |
| Features | Carpet Free, Sump Pump |
| Parking Space Total | 16 |
| Structure | Patio(s) |
Building
| Bathroom Total | 3 |
| Bedrooms Above Ground | 3 |
| Bedrooms Below Ground | 2 |
| Bedrooms Total | 5 |
| Age | 6 To 15 Years |
| Amenities | Fireplace(s) |
| Appliances | Garage Door Opener Remote(s), Central Vacuum, Dishwasher, Dryer, Stove, Washer, Refrigerator |
| Architectural Style | Bungalow |
| Basement Development | Partially Finished |
| Basement Type | Full (partially Finished) |
| Construction Style Attachment | Detached |
| Cooling Type | Central Air Conditioning, Air Exchanger |
| Fireplace Present | Yes |
| Fireplace Total | 1 |
| Foundation Type | Wood |
| Half Bath Total | 1 |
| Heating Fuel | Natural Gas |
| Heating Type | Forced Air |
| Stories Total | 1 |
| Size Interior | 1,500 - 2,000 Sqft |
| Type | House |
| Utility Water | Artesian Well |
Parking
| Attached Garage | |
| Garage |
Land
| Acreage | No |
| Sewer | Septic System |
| Size Depth | 159.36 M |
| Size Frontage | 125.34 M |
| Size Irregular | 125.3 X 159.4 M |
| Size Total Text | 125.3 X 159.4 M |
| Zoning Description | Ag |
Rooms
| Level | Type | Length | Width | Dimensions |
|---|---|---|---|---|
| Basement | Recreational, Games Room | 12.3 m | 5 m | 12.3 m x 5 m |
| Basement | Bedroom 4 | 4.4 m | 3 m | 4.4 m x 3 m |
| Basement | Bedroom 5 | 4.4 m | 3 m | 4.4 m x 3 m |
| Basement | Office | 3.9 m | 3.3 m | 3.9 m x 3.3 m |
| Basement | Bathroom | 2.9 m | 2 m | 2.9 m x 2 m |
| Basement | Utility Room | 3.2 m | 3 m | 3.2 m x 3 m |
| Basement | Other | 4.4 m | 3.5 m | 4.4 m x 3.5 m |
| Main Level | Kitchen | 4.8 m | 4 m | 4.8 m x 4 m |
| Main Level | Dining Room | 4 m | 3 m | 4 m x 3 m |
| Main Level | Living Room | 4.7 m | 4 m | 4.7 m x 4 m |
| Main Level | Primary Bedroom | 3.9 m | 3.3 m | 3.9 m x 3.3 m |
| Main Level | Bedroom 2 | 3.3 m | 2.7 m | 3.3 m x 2.7 m |
| Main Level | Bedroom 3 | 3.3 m | 2.7 m | 3.3 m x 2.7 m |
| Main Level | Bathroom | 3.3 m | 2.6 m | 3.3 m x 2.6 m |
| Main Level | Laundry Room | 1.9 m | 1.8 m | 1.9 m x 1.8 m |
| Main Level | Pantry | 2.2 m | 1.7 m | 2.2 m x 1.7 m |
| Main Level | Bathroom | 1.9 m | 1.8 m | 1.9 m x 1.8 m |
Utilities
| Electricity | Installed |
https://www.realtor.ca/real-estate/30364174/1267-4-5-concession-cochrane-cochrane
Contact Us
Contact us for more information

This REALTOR.ca listing content is owned and licensed by REALTOR® members of The Canadian Real Estate Association
The trademarks REALTOR®, REALTORS®, and the REALTOR® logo are controlled by The Canadian Real Estate Association (CREA) and identify real estate professionals who are members of CREA. The trademarks MLS®, Multiple Listing Service® and the associated logos are owned by The Canadian Real Estate Association (CREA) and identify the quality of services provided by real estate professionals who are members of CREA. The trademark DDF® is owned by The Canadian Real Estate Association (CREA) and identifies CREA's Data Distribution Facility (DDF®)
October 05 2026 03:21:56
Timmins Cochrane & Timiskaming District Association of REALTORS®
Revel Realty Inc.