
1080 Jocko Point Road North Bay, Ontario P1B 8G5

1 Bedroom
1 Bathroom
700 - 1,100 sqft
Bungalow
Wall Unit
Baseboard Heaters
$289,900
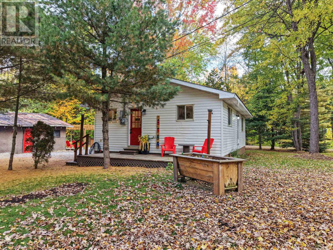
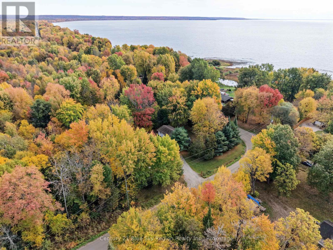
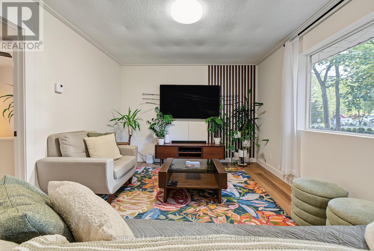
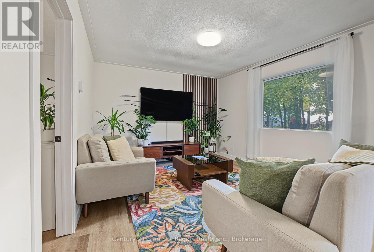
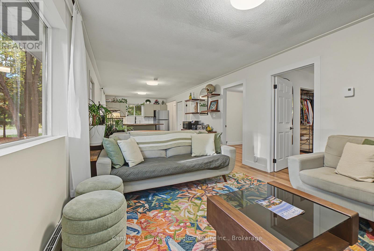
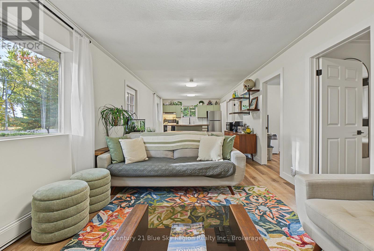
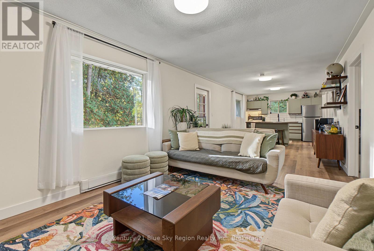
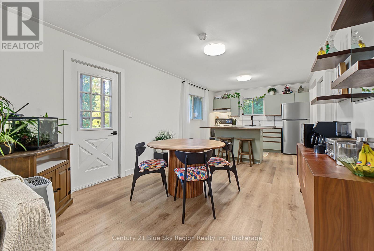
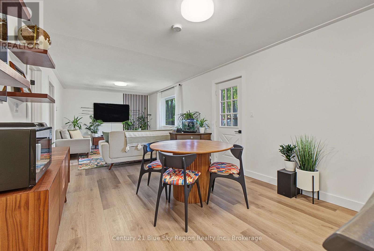
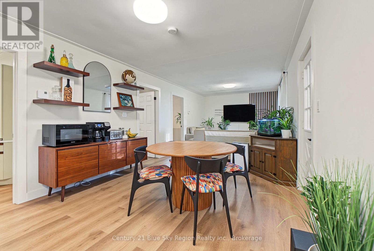
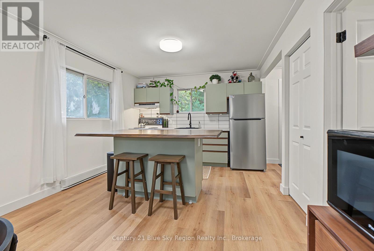
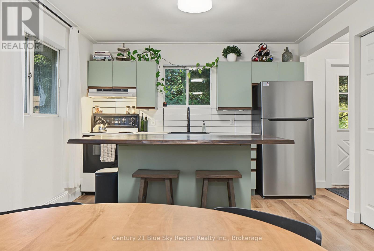
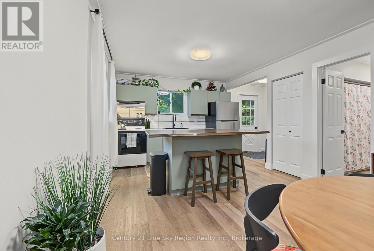
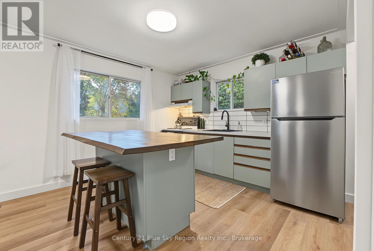
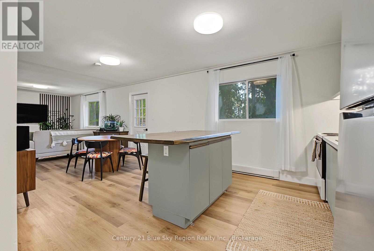
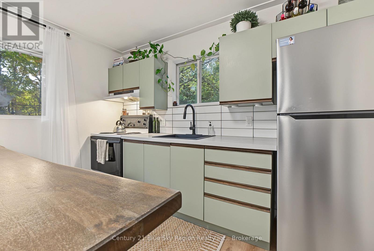
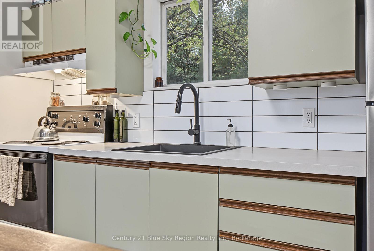
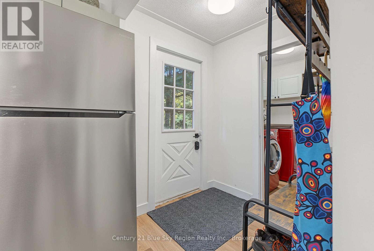
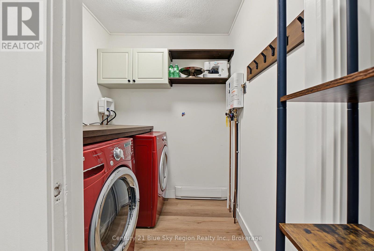
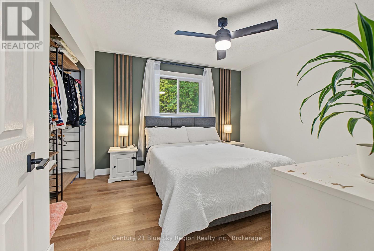
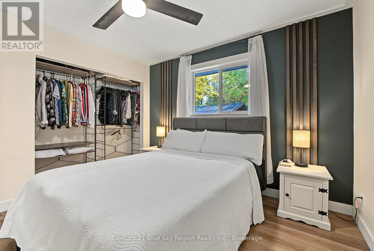
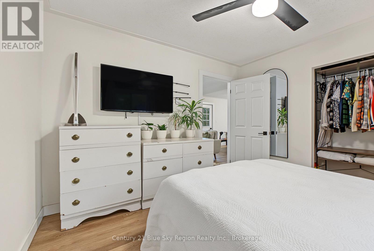
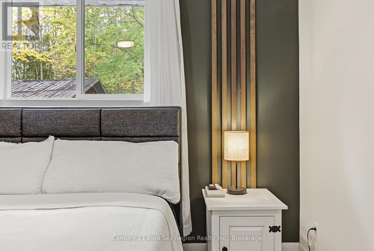
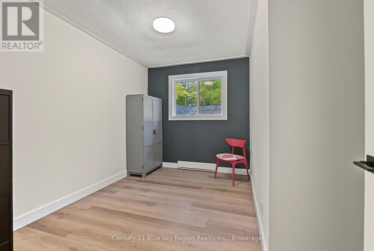
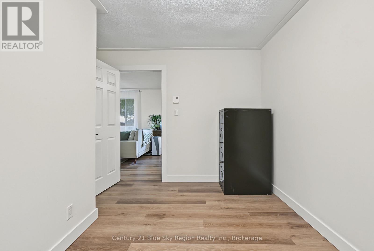
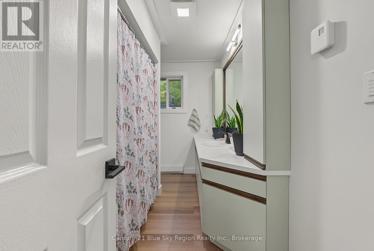
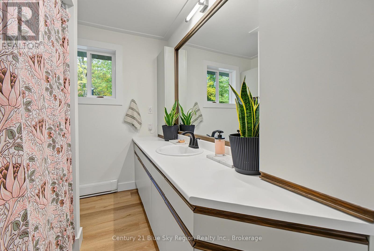
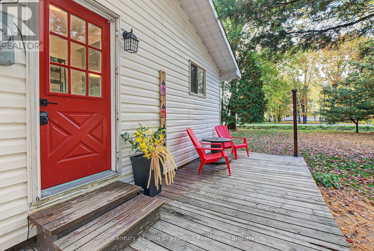
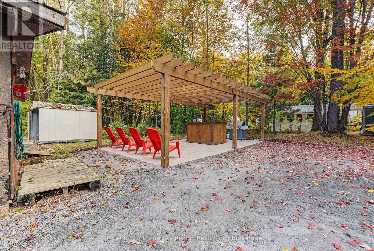
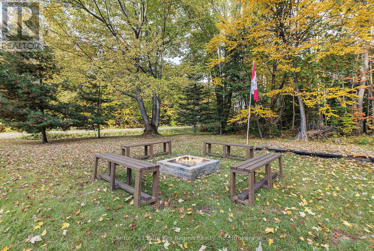
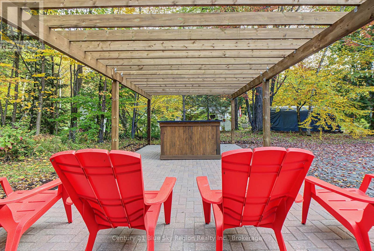
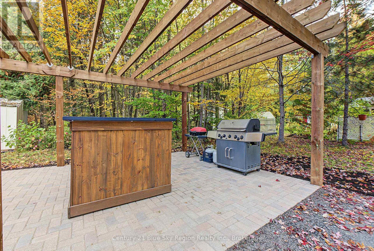
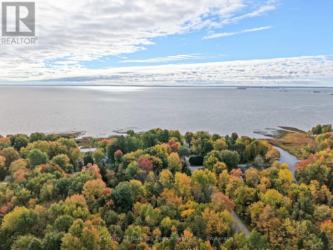
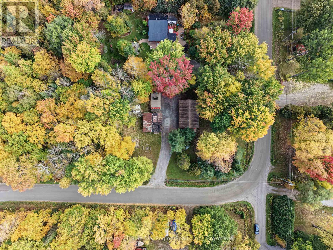
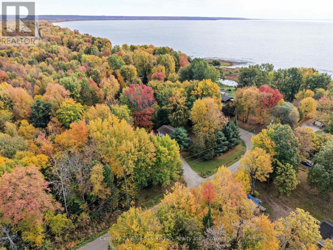
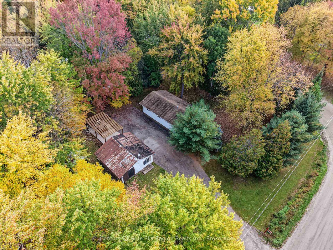
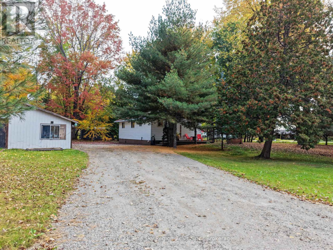
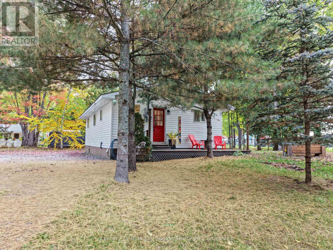
Thoughtfully updated and beautifully designed, this charming Jocko Point Road bungalow blends modern style with smart, functional living. From the inviting interior to the impressive backyard, every improvement has been carefully considered.Inside, you'll find a bright and welcoming layout featuring one bedroom plus a versatile second room currently used as a home office, with the flexibility to serve as an additional bedroom or guest space. New flooring, trim and baseboards give the home a fresh, cohesive feel, while the renovated kitchen and bathroom add a modern finish. The kitchen is both beautiful and practical, complete with a generous pantry for added storage. The bedroom features an expanded closet, while custom laundry room storage makes clever use of the available space. A new thermostat and smart lighting add everyday convenience.Outside, the property continues to impress. Set on a spacious corner lot, the newly created entertaining area is a standout feature, with a brand-new pergola set on an interlock pad and an outdoor bar creating the perfect setting for dinners, drinks with friends or relaxed evenings at home. A separate fire pit area offers another inviting place to gather, while outdoor smart lighting adds ambiance after dark. The driveway has also been extended to provide additional parking.Stylish, comfortable and filled with thoughtful upgrades, this move-in-ready bungalow offers a space that's just as enjoyable outside as it is in. (id:15069)
Property Details
| MLS® Number | X13861462 |
| Property Type | Single Family |
| Community Name | Jocko Point / Beaucage |
| Equipment Type | Water Heater - Tankless |
| Features | Carpet Free |
| Parking Space Total | 5 |
| Rental Equipment Type | Water Heater - Tankless |
Building
| Bathroom Total | 1 |
| Bedrooms Above Ground | 1 |
| Bedrooms Total | 1 |
| Appliances | Dryer, Freezer, Stove, Washer, Refrigerator |
| Architectural Style | Bungalow |
| Basement Type | Crawl Space |
| Construction Style Attachment | Detached |
| Cooling Type | Wall Unit |
| Exterior Finish | Vinyl Siding |
| Foundation Type | Block |
| Heating Fuel | Electric |
| Heating Type | Baseboard Heaters |
| Stories Total | 1 |
| Size Interior | 700 - 1,100 Sqft |
| Type | House |
Parking
| Detached Garage | |
| Garage |
Land
| Acreage | No |
| Sewer | Septic System |
| Size Depth | 150 Ft |
| Size Frontage | 100 Ft |
| Size Irregular | 100 X 150 Ft |
| Size Total Text | 100 X 150 Ft |
Contact Us
Contact us for more information

This REALTOR.ca listing content is owned and licensed by REALTOR® members of The Canadian Real Estate Association
The trademarks REALTOR®, REALTORS®, and the REALTOR® logo are controlled by The Canadian Real Estate Association (CREA) and identify real estate professionals who are members of CREA. The trademarks MLS®, Multiple Listing Service® and the associated logos are owned by The Canadian Real Estate Association (CREA) and identify the quality of services provided by real estate professionals who are members of CREA. The trademark DDF® is owned by The Canadian Real Estate Association (CREA) and identifies CREA's Data Distribution Facility (DDF®)
October 05 2026 03:27:19
North Bay and Area REALTORS® Association
Century 21 Blue Sky Region Realty Inc., Brokerage