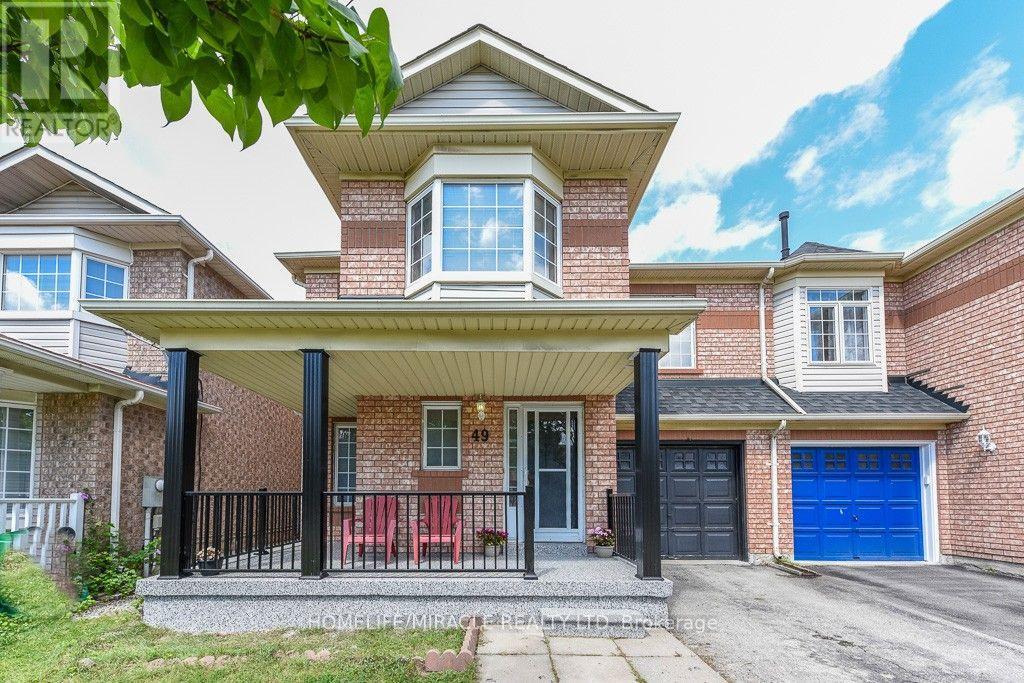
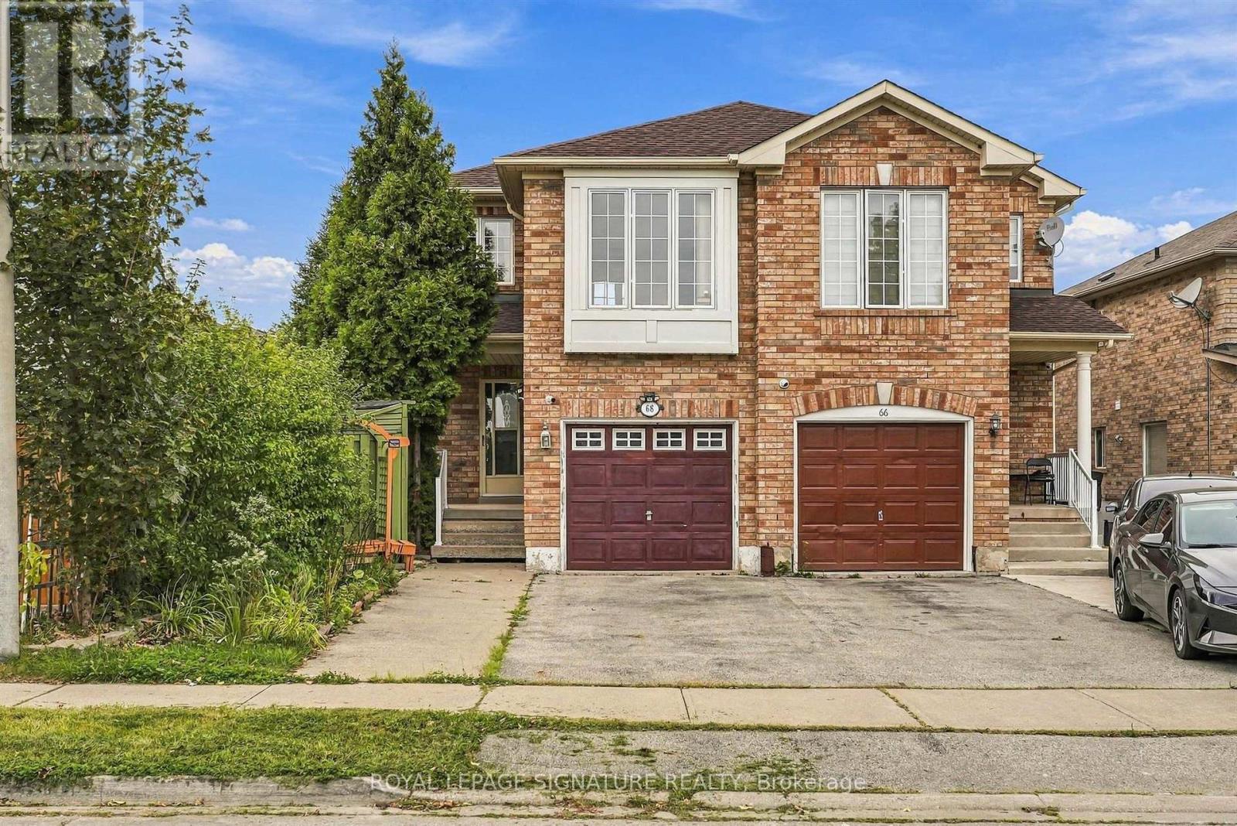
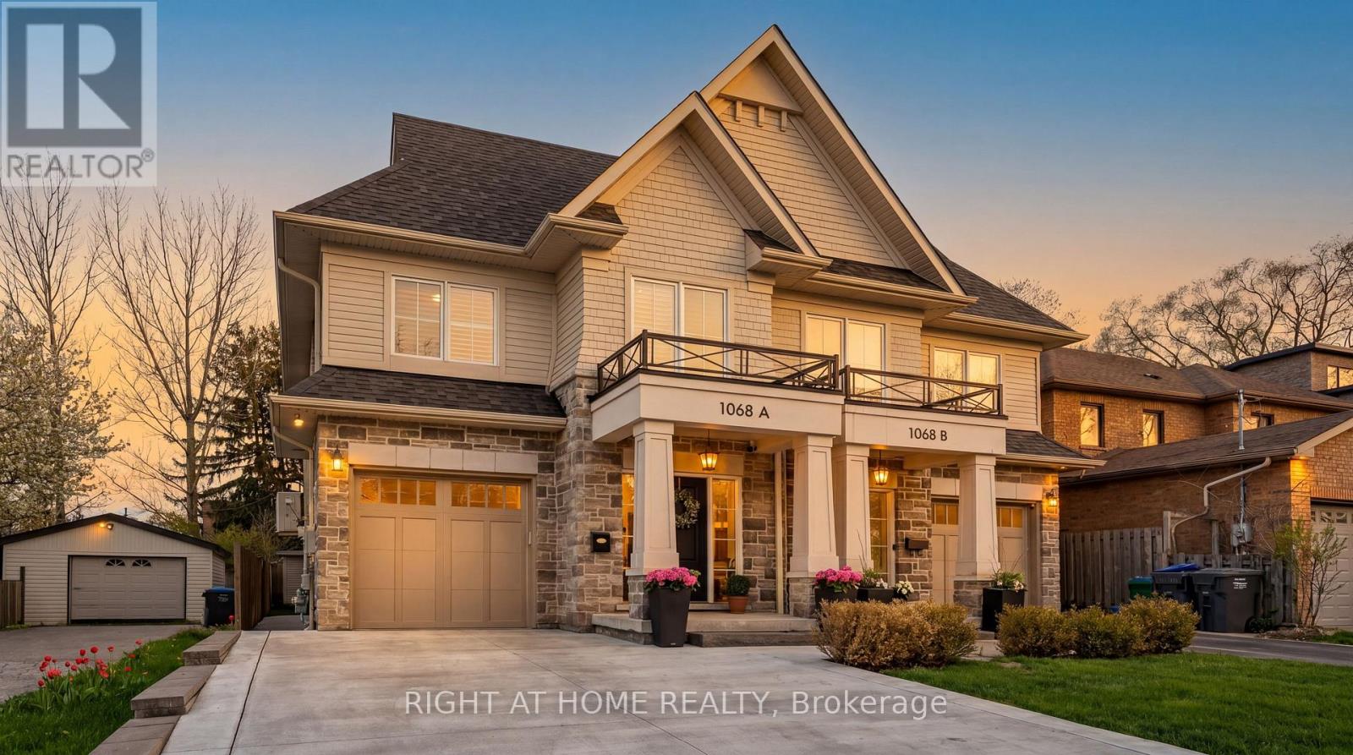
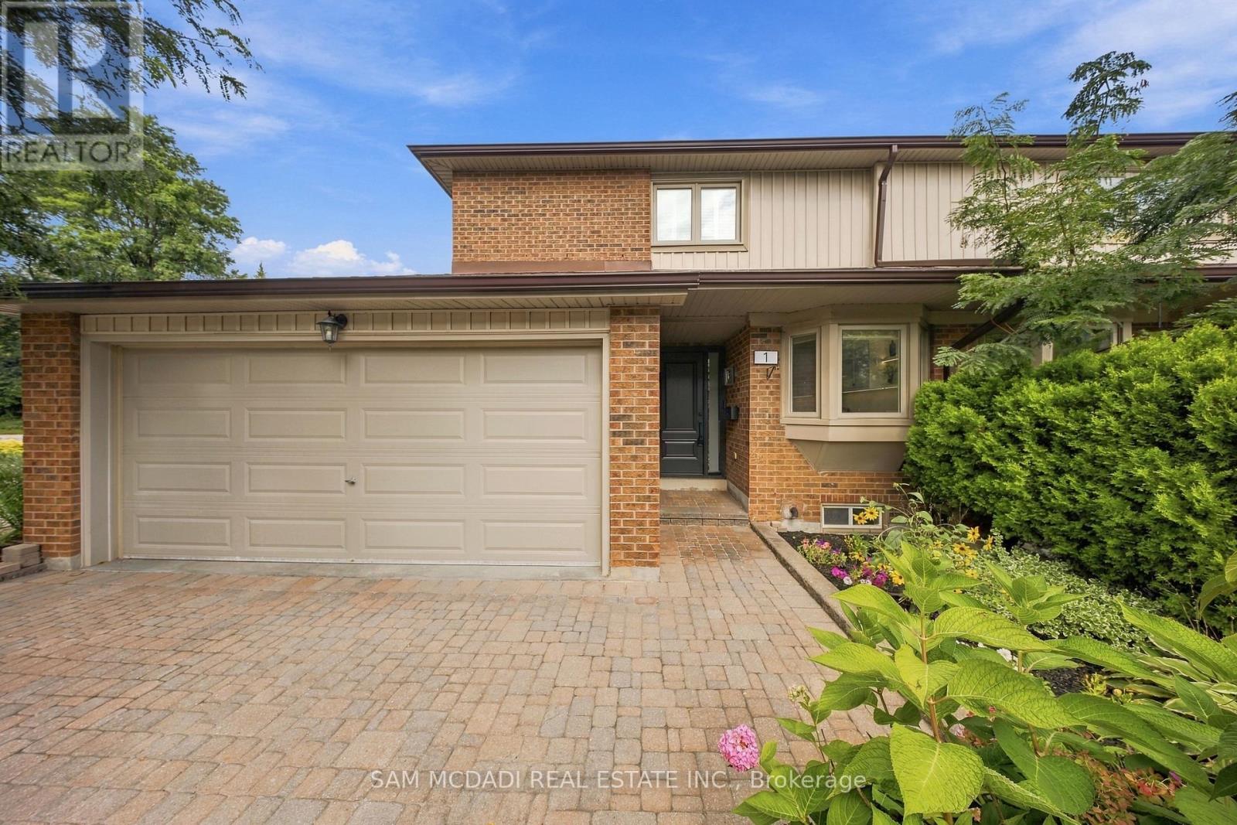
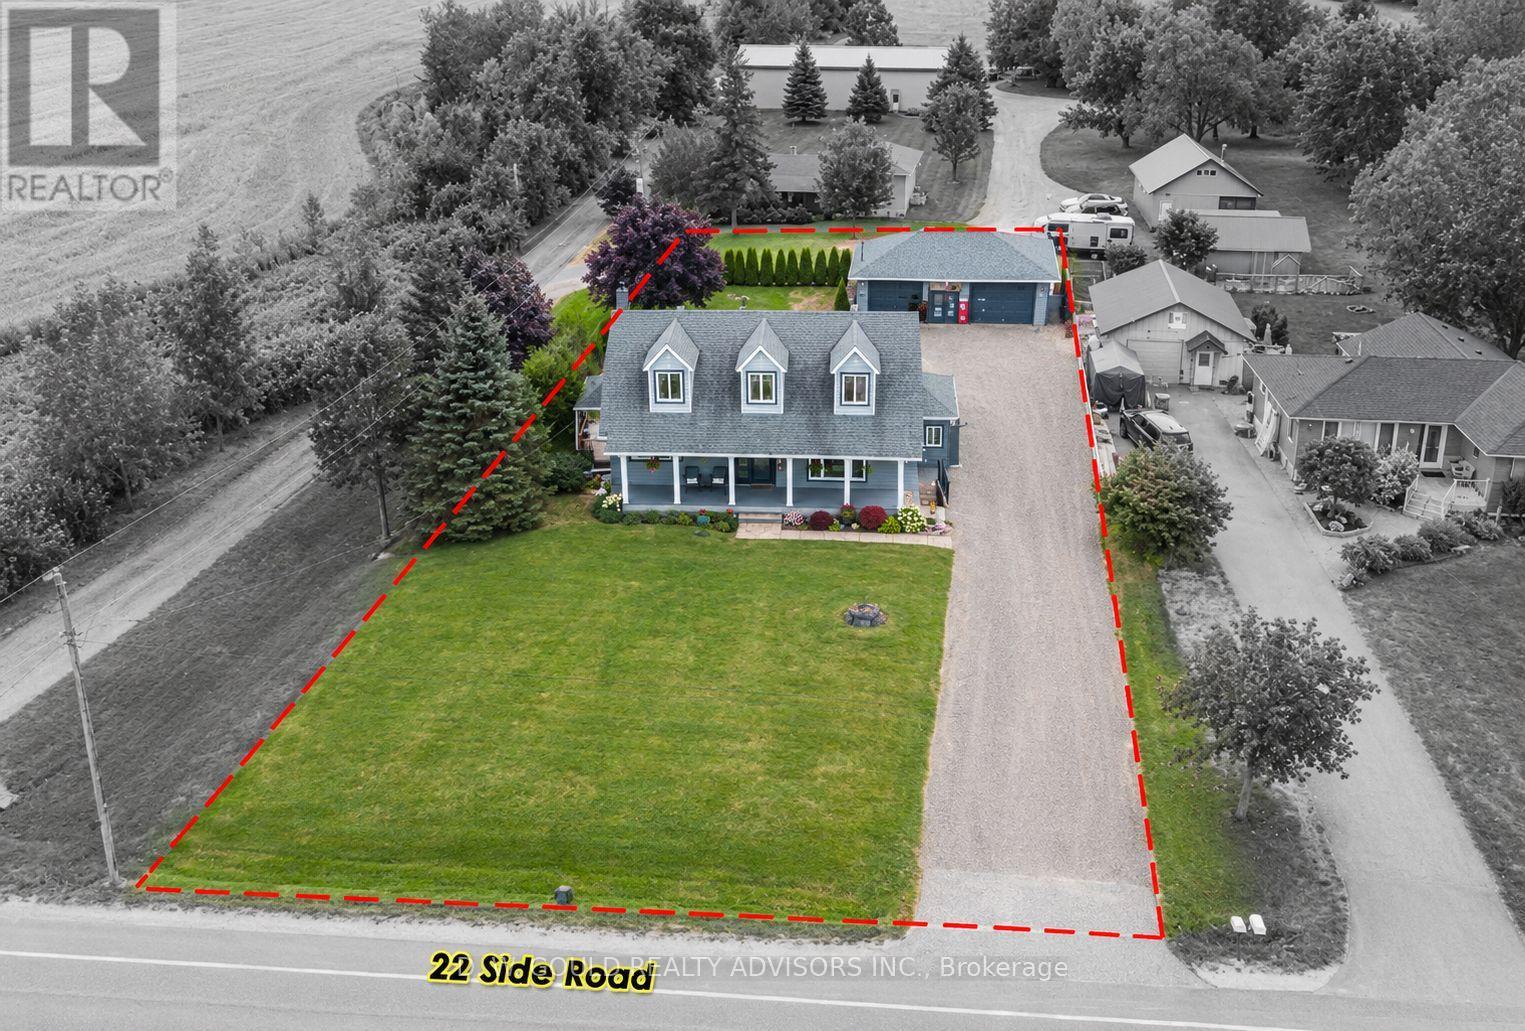
** Move-in ready ** Welcome to this beautifully maintained 3+1-bedroom semi-detached home on a rare 30-ft-wide lot in a desirable, family-friendly Brampton neighbourhood near Trinity Common. Featuring bright open-concept living and dining areas, a spacious family room, and hardwood flooring throughout the main floor. The modern kitchen offers stainless steel appliances, ceramic flooring, and a bright breakfast area overlooking the backyard.Upstairs features 3 generously sized bedrooms, including a primary bedroom with walk-in closet and ensuite, plus an additional full bathroom. The finished basement with separate garage entrance includes an additional bedroom, living area, kitchen, and 3-piece bathroom-ideal for extended family or added flexibility.Prime location minutes from Highway 410, Trinity Common Mall, transit, schools, parks, shopping, and everyday amenities. A great opportunity for homeowners or investors! (id:15069)
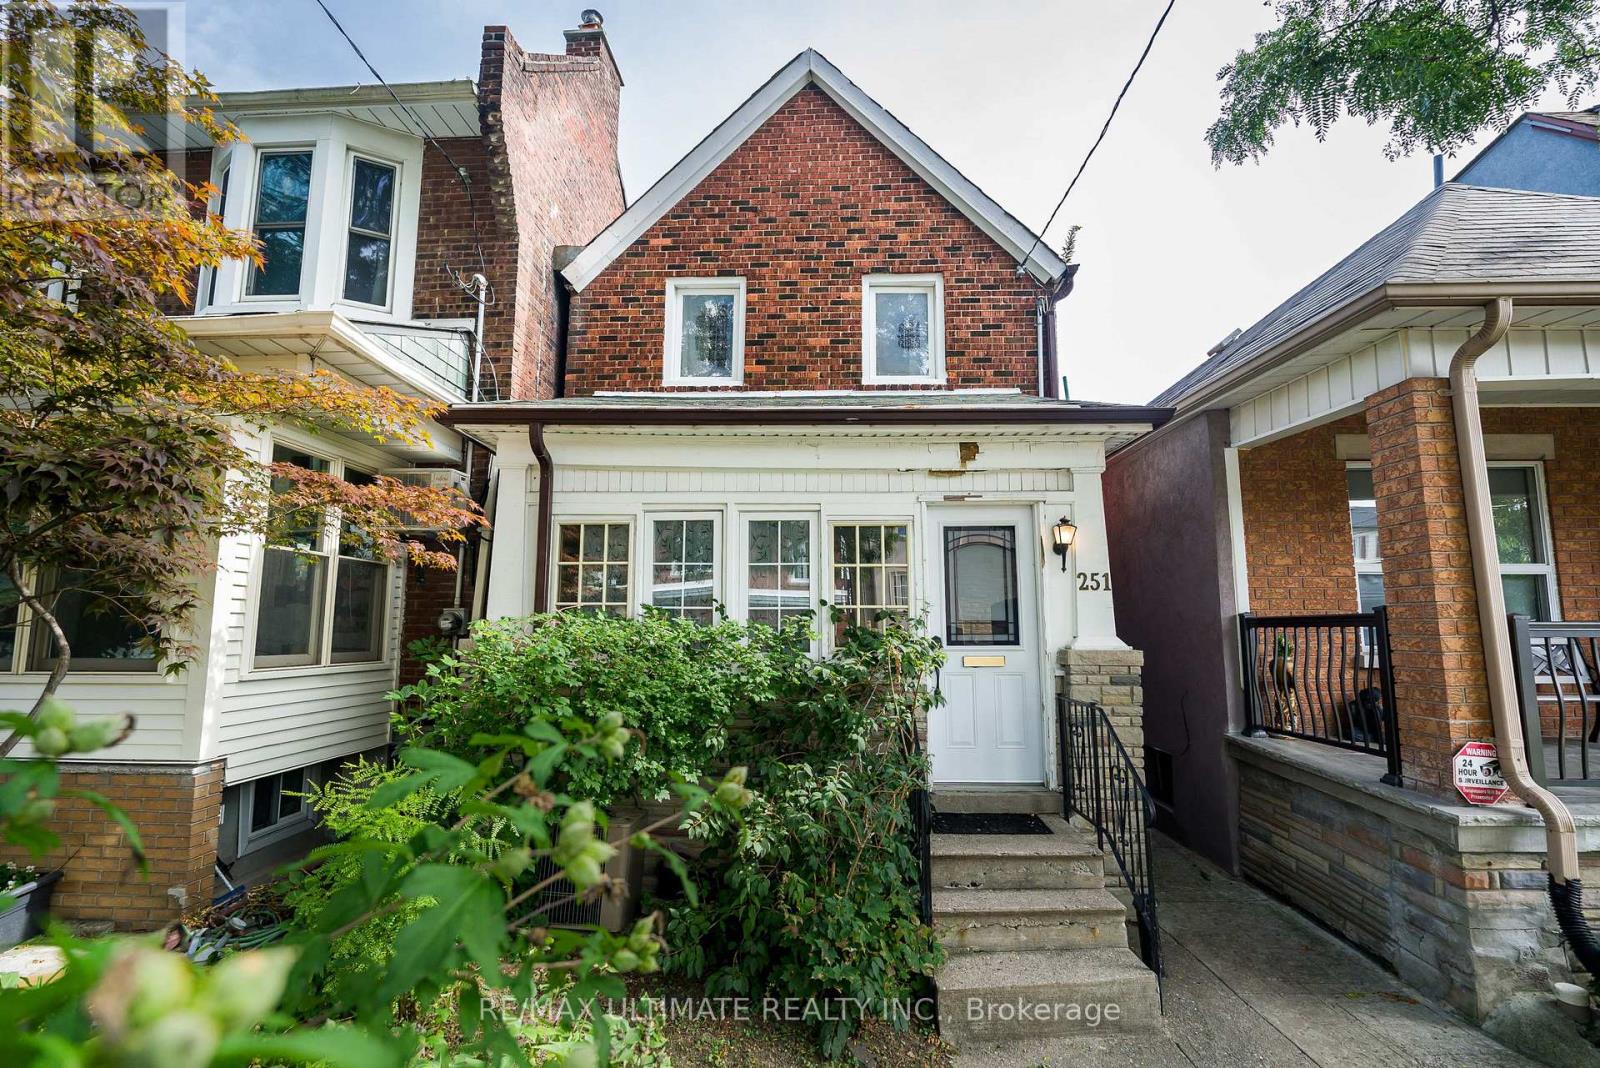
Charming detached Century Home (1898) set on a generous lot with an exceptional, private backyard - all just steps from the vibrant and trendy Corso Italia neighbourhood. The main floor features an inviting open-concept layout with high ceilings, a spacious living area overlooking the sunroom, and a large kitchen with a breakfast area and walkout to a deck with views of the lush, secluded garden. The second floor offers a generous primary bedroom with a closet and two large windows overlooking the front yard, plus an additional well-sized bedroom. The finished basement, complete with a separate entrance, includes a recreation room, living area, and a 3-piece washroom - ideal for extended family, guests, or added flexibility. Ideally located within walking distance to the restaurants and cafes along St. Clair, schools, parks, transit, shopping, and major highways. A well-maintained home offering comfort, functionality, and exceptional convenience in one of Toronto's most desirable pockets. (id:15069)
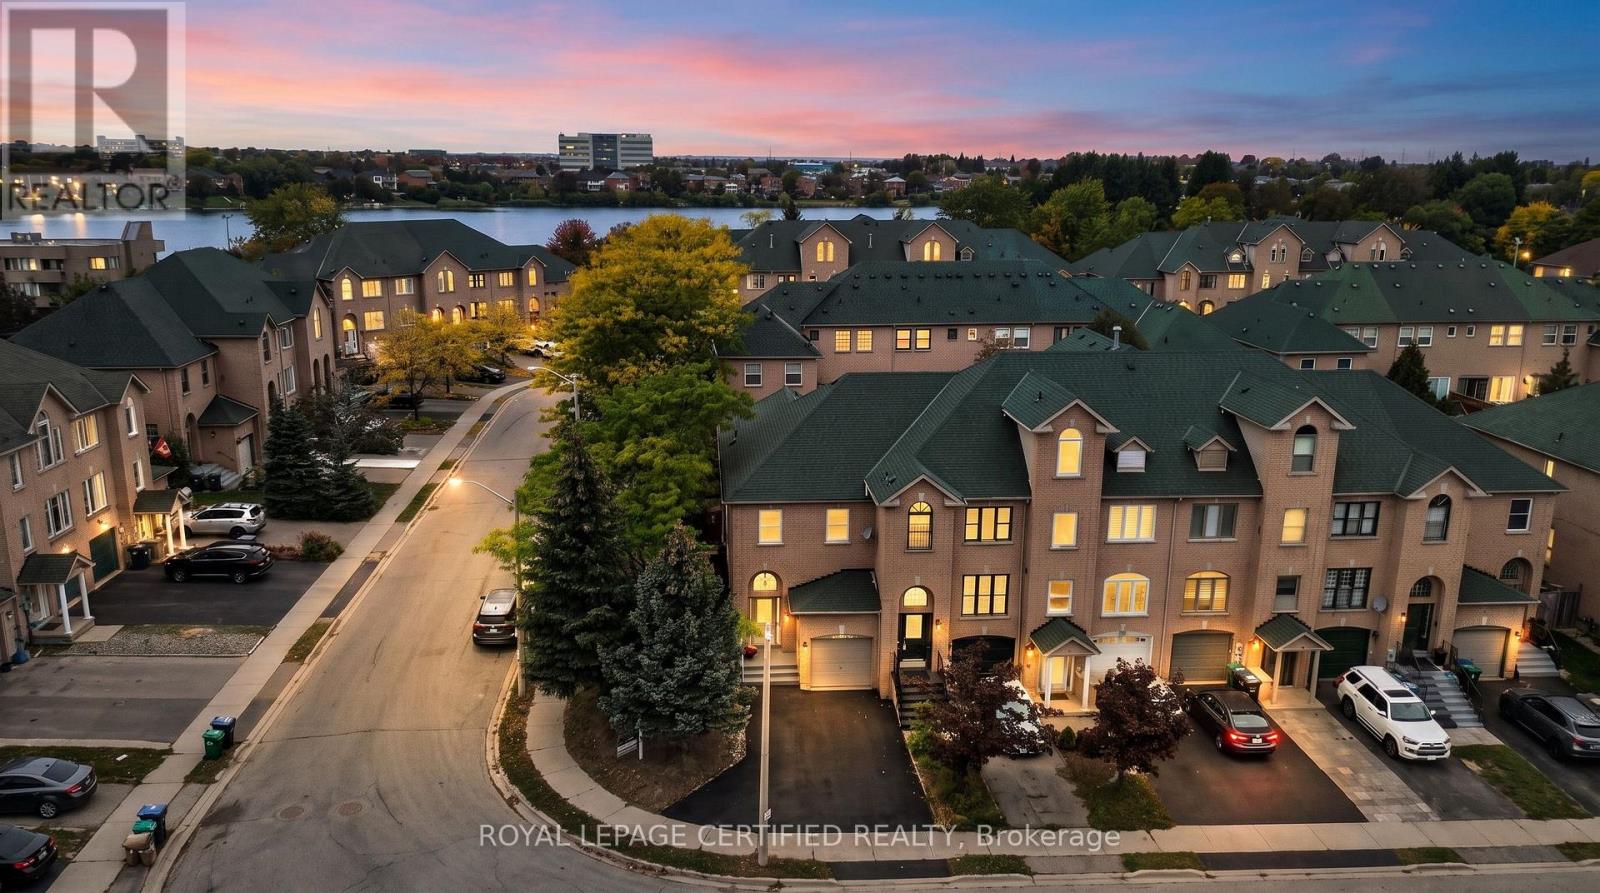
Welcome to this end-unit freehold townhome that feels just like a (semi-detached home), nestled in a highly desirable neighbourhood. Just steps from Professor's Lake, this well maintained home features a fully fenced backyard with a spacious deck-perfect for relaxing or entertaining. Offering 3 generous bedrooms and 4 bathrooms, this home provides comfort, functionality, and plenty of space for the whole family. Conveniently located within walking distance to schools, parks, shopping, transit, and all essential amenities. A fantastic opportunity you won't want to miss! (id:15069)
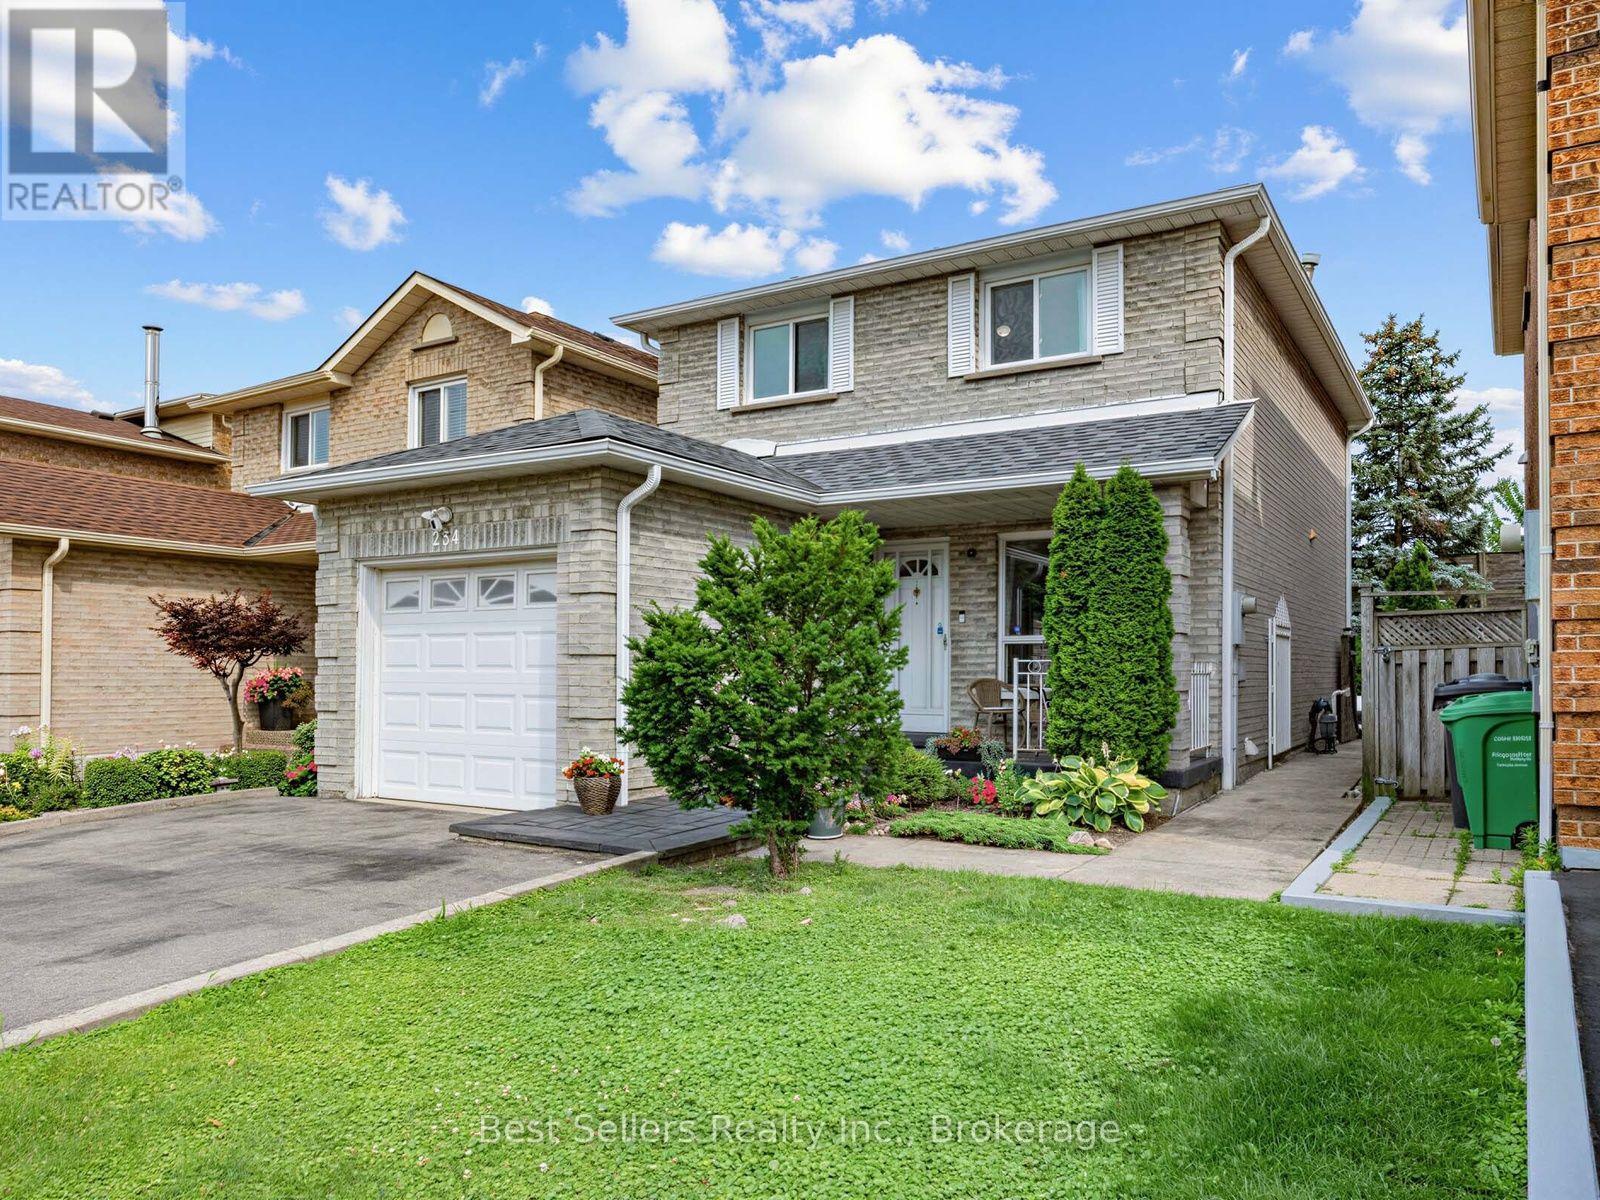
Welcome to 234 Lech Walesa Drive in the desirable Fairview neighbourhood of Mississauga. This clean, well-maintained, and thoughtfully updated detached 2-storey home is truly move-in ready, offering approximately 2,200 sq ft of living space, 3 bedrooms, 4 bathrooms, a finished basement, and a bright, functional layout. The main floor features an open-concept living and dining area filled with natural light from large windows. The practical galley kitchen includes stainless steel appliances and a breakfast space. Upstairs you will find a generous primary bedroom with ensuite and walk-in closet, plus two additional bedrooms and a full bathroom - perfect for a growing family. Step outside and enjoy a private, fully fenced yard with interlocking patio, ideal for entertaining or relaxing. The finished basement offers a large recreation room, den, full bathroom, laundry, and cold room. City of Mississauga permits have already been approved to create a legal basement apartment or in-law suite with separate entrance and can be transferred to the new buyer - an excellent opportunity for multi-generational living or rental income. Recent updates include a renovated powder room (2026), new fridge (2025), new roof (2025), new driveway (2024), and new gutters (2022). The high-efficiency furnace and A/C are owned. Located close to schools, parks, transit, GO Station, highways, hospitals, shopping, restaurants, and Square One. A well-kept, versatile home in a family-friendly neighbourhood with great future potential. Come see it for yourself - this could be the perfect place to call home. (id:15069)
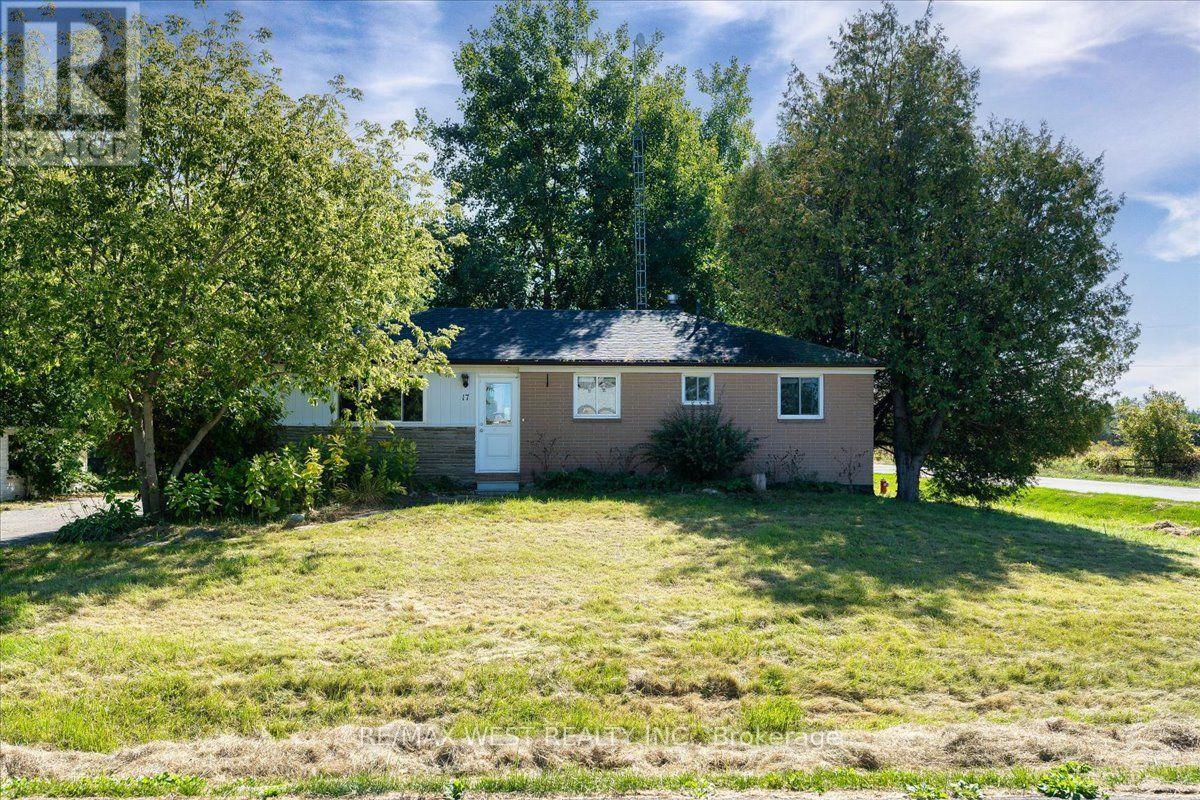
Here's Your opportunity to own a 3-bedroom bungalow on an impressive 100' x 150' corner lot in a quiet country subdivision in Caledon! Situated in a peaceful rural setting with municipal water and natural gas, this property offers the space, location and flexibility buyers have been looking for.Inside, you'll find an updated kitchen, laminate flooring, 3 bedrooms and a 3-piece bathroom on the main level. The partially finished basement adds valuable additional space and features a second 3-piece bathroom and separate entrance - offering plenty of possibilities for future finishing, recreation space, a home office, hobby area or additional living space.Outside, the oversized corner lot gives you room to breathe, with parking for up to 6 vehicles and plenty of space for gardens, outdoor living, landscaping and more.This property is truly a diamond in the rough, offering an excellent opportunity for a buyer with vision to add their personal touches and unlock its full potential.Don't overlook the potential - bring your ideas and your vision! A large lot, bungalow layout, separate basement entrance and country setting create an opportunity you won't want to miss. (id:15069)
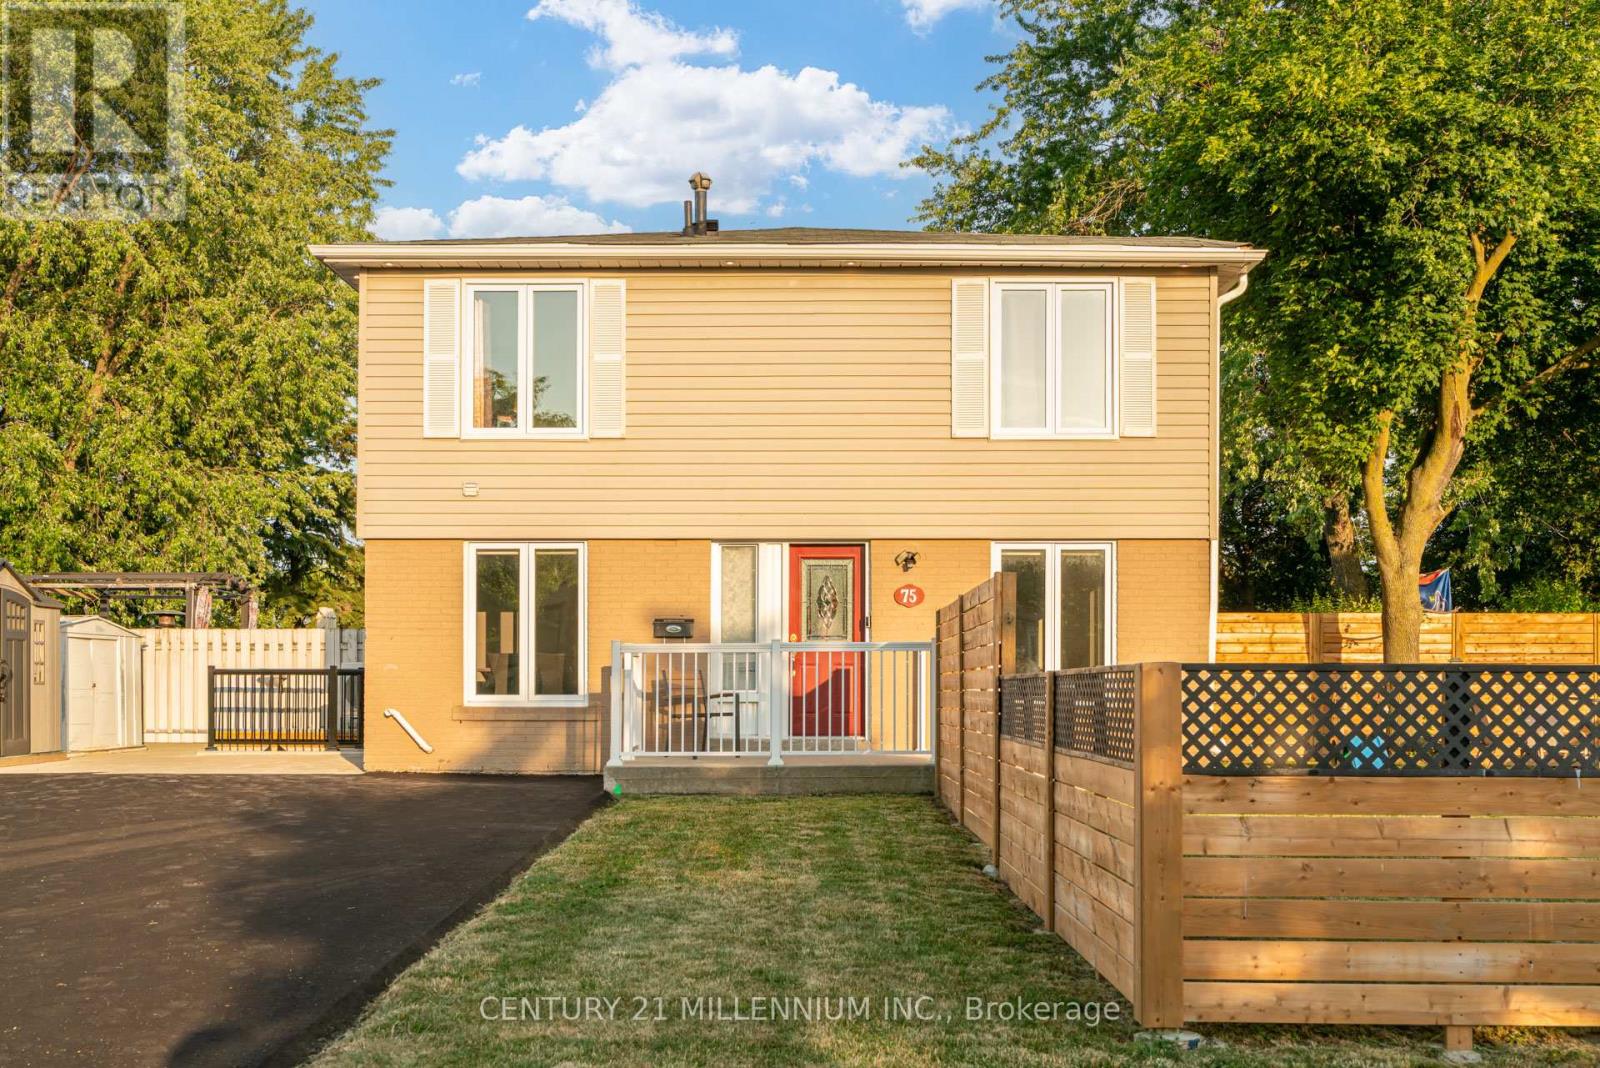
Legal 2 Bedroom Basement Apartment (Currently No Tenant) With Separate Laundry! Completely Renovated 4 Bedroom Semi-Detached Home. Lots Of Natural Light In Every Room! The Shared Wall Is At The Back Side Of The Home Making This Look Like A Fully Detached Home From The Front. over $150,000.00 Spent In Upgrades On This Stunning Home Including New Open Concept Interior With Interior And Exterior Pot Lights, Remote (Smart) Blinds (2025), Kitchen With Quartz Countertop, Fresh Paint Throughout (2025), New Flooring, Upgraded Electrical Wiring (From Aluminum To Copper) Including New 125 Amp Panel, Roof (2022), New Fencing (2026), Owned Heat Pump And Tankless Hot Water (2024), Central Vac Rough-In And New Closet Doors Throughout (2026). In Addition, This Spectacular Home Is Hardwired For Security Outside And A Brand New (June 2026) Expanded Paved Driveway Has Been Added With 9 Car Parking And No Sidewalk! Convenient Location And Only Steps To Chinguacousy Park, Transit, Civic Hospital and Schools. Make This Beauty Your Home Today! (id:15069)
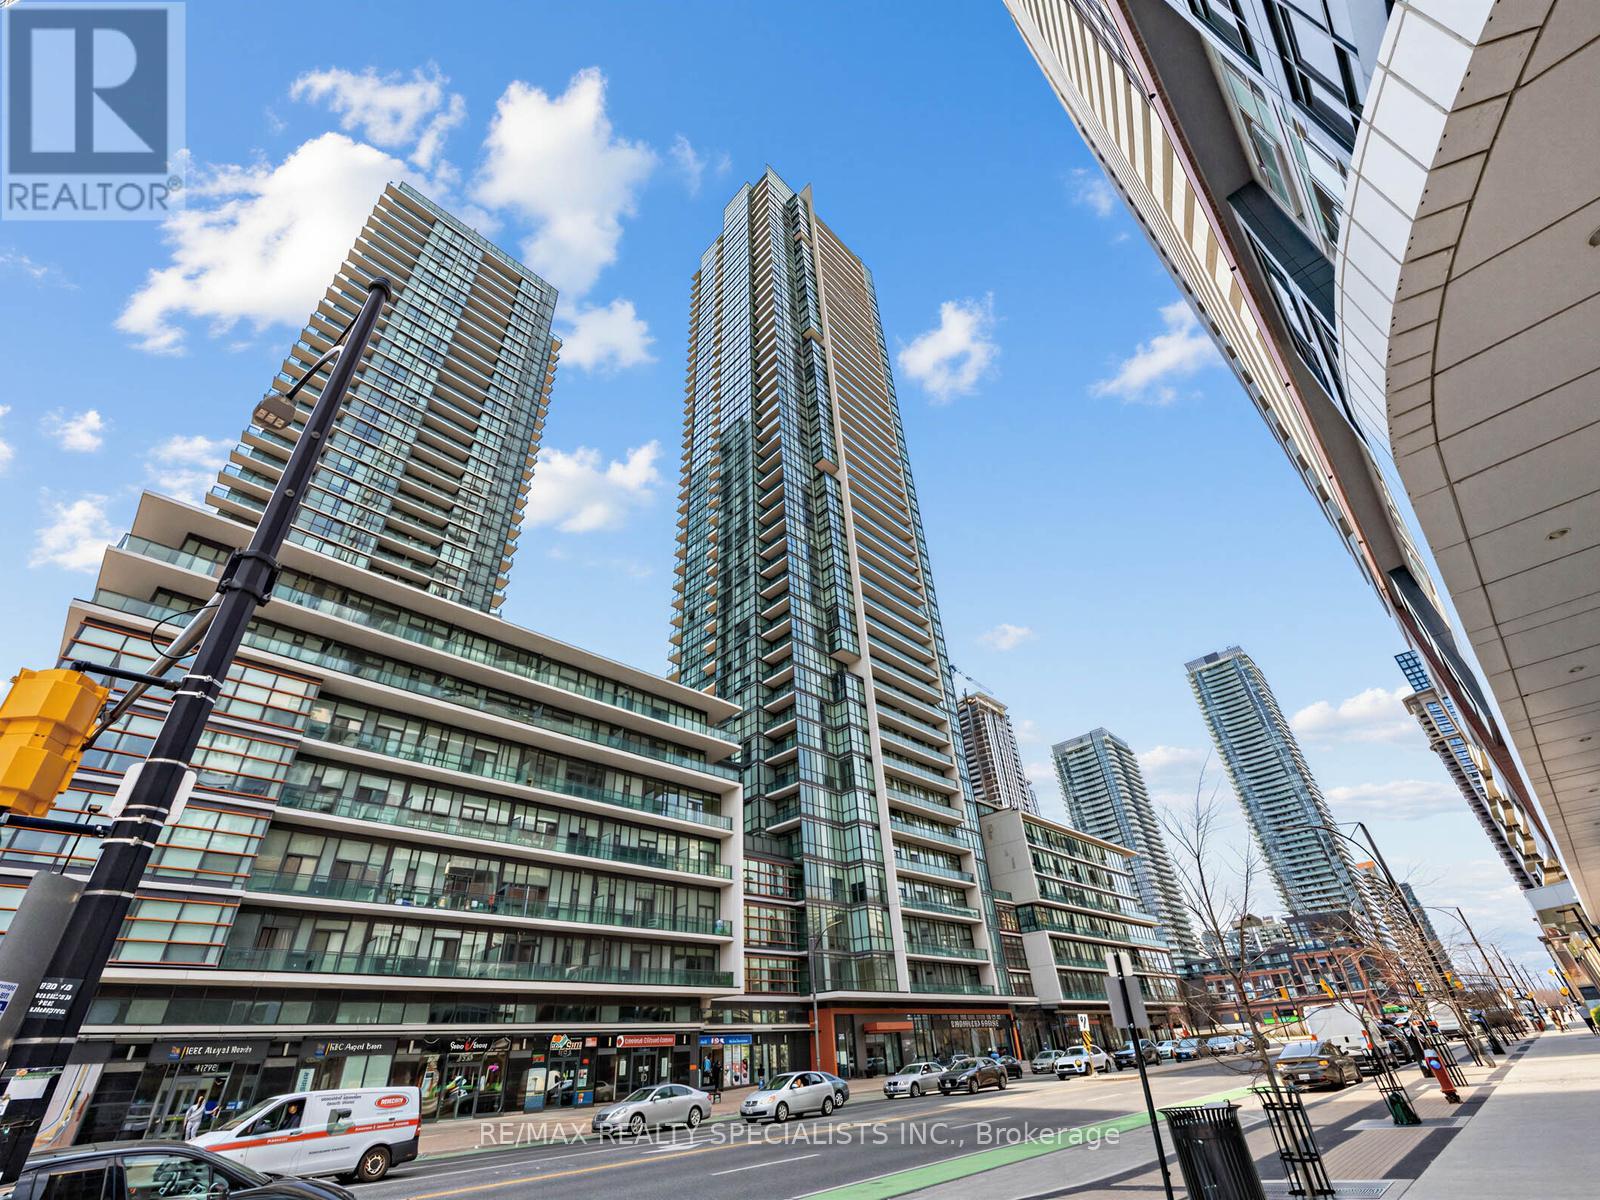
Welcome to the Grand Residences at Parkside Village, where you can experience exceptional urban living. This beautiful corner unit features two bedrooms and two full bathrooms, thoughtfully designed with a split bedroom layout for enhanced privacy. The full-size, functional kitchen is well-appointed with granite countertops and a ceramic backsplash, perfect for both everyday living and entertaining. This unit also includes a locker and a dedicated parking spot. Residents benefit from a 24-hour concierge service and an array of fantastic amenities located on the 4th floor. These include an indoor pool, media room, exercise room, fitness studio, music room, gaming lounge, party room, internet and fireside lounge, and a kids' playroom. Step outside to enjoy the outdoor park, offering a green escape in the city. The location is unbeatable, with just a short walk to Square One Shopping Centre. You'll also find yourself minutes away from major highways, bus terminals, the GO Bus, Sheridan College Campus, YMCA, library, Living Arts Centre, City Hall, Starbucks, convenience stores, and much more. Move in and enjoy! The staging furniture has been removed. The property is vacant. (id:15069)
Well-kept 4 bed, 4 bath Semi in Brampton's sought-after Fletcher's Meadow with just shy of 1,500 sq ft. Open-concept living area, and eat-in kitchen with walkout to a multi-level wood deck overlooking the garden. Hot tub included. Primary has his and hers closets and a 4-pc ensuite. Big-ticket items done: new roof shingles (Sept 2025), owned hot water tank (Oct 2024, no rental fees, 7-yr warranty), furnace (2021), extra attic insulation (2021), new kitchen appliances (July 2026), kitchen cabinet refresh (June 2026), powder room and primary ensuite refresh (May 2026), new bedroom flooring and hardwood staircase (2022). Partially finished basement with 3-pc bath, central vac, built-in garage. Walk to park, close to schools, transit and rec centre. (id:15069)
A beautifully appointed home nestled in the sought-after Lakeview Community, where comfort, style, and location come together perfectly. Just a short walk to the lakefront and vibrant Port Credit, this exceptional home offers approximately 3,000 sq. ft. of thoughtfully designed living space filled with warmth, natural light, and elegant finishes throughout. From the moment you step inside, you'll feel right at home. The inviting Great Room features a cozy fireplace, custom built-in shelving, large bright windows, hardwood floors, pot lights, and Custom blinds, creating the perfect space to gather and unwind. The spacious kitchen and dining area is bright and functional, complete with stainless steel appliances, water filtration, large island and a walkout to a private backyard oasis featuring an entertainer's deck and plenty of space to relax or play. Upstairs, the luxurious primary retreat offers a spacious walk-in closet and spa-inspired 4-piece ensuite with heated floors, rain shower, and built-in bench - the perfect place to recharge at the end of the day. The fourth bedroom is currently configured as a large open family room and can easily be converted back to a bedroom if desired. Convenient second-floor front-loading laundry and ample storage add to the home's thoughtful design. The finished lower level offers incredible versatility with space for a rec room, office, gym, and your very own high-end infrared sauna. Additional highlights include Sonos speakers, direct garage access, built-in storage solutions, and a newly extended concrete driveway accommodating 4 vehicles plus 1 in the garage. Enjoy the ultimate Lakeview lifestyle with easy access to waterfront trails, parks, golf courses, top-rated schools, GO Transit, and major highways. Minutes to R.K. McMillan Park, Rattray Marsh Conservation Area, and the shops, cafes, and restaurants of Port Credit and Clarkson - this is the one you've been waiting for. (id:15069)
Rare opportunity to own a renovated end unit with double car garage and driveway in desirable Walden Spinney! Offering 2380 sq ft of total living space, this fully renovated 3 bed, 4 bath home blends refined design, thoughtful functionality, and exceptional craftsmanship throughout. The main level is thoughtfully designed for both everyday living and effortless entertaining. The designer kitchen, with its generous centre island and ample storage, anchors the open concept living and dining areas. Large sliding doors bring in an abundance of natural light and open directly to the private backyard. Bespoke cabinetry and an integrated dry bar enhance the dining area, while the living room is finished with custom built-ins and a fireplace. Upstairs, the spacious primary suite features a luxurious 3 piece, spa-inspired ensuite and an oversized walk-in closet with custom closet system. Two additional well appointed bedrooms complete the upper level, each offering a comfortable and inviting space. The finished basement provides versatile additional living space to suit your lifestyle needs, while the rare double car garage offers exceptional convenience and storage. Thoughtful millwork and cabinetry, and hardwood throughout highlight the quality and attention to detail of the renovation! The location is hard to beat, with Clarkson GO Station just a short walk away, providing easy access to express trains into Toronto. Enjoy quick access to Lake Ontario, waterfront trails, parks, shopping, restaurants, and the vibrant communities of South Mississauga. Walden Spinney residents have exclusive access to the Walden Club, which is surrounded by mature trees, and offers residents a wide range of amenities designed for recreation, fitness, and social connection. From tennis and swimming to fitness, sports, trails, community gatherings, and leisure activities, the Club provides something for every age and interest. Lorne Park school district. Walden Spinney is truly one of a kind! (id:15069)
The residential home has benefited from extensive renovations and features 3+1 bedrooms and 2 bathrooms, plus a 2-bedroom, 1-bathroom in-law suite. Live and work opportunity on a well-maintained, rectangular and flat lot featuring a 11/2-storey detached home and commercial garage. The 2-3 position automotive garage is a long-standing commercial area garage, offering an excellent opportunity for automotive entrepreneurs or enthusiasts seeking a live/work setup in a rural setting. Conveniently located near Highway 7, Highway 401,Georgetown and Acton, providing excellent accessibility. Please Review Available Marketing Materials Before Booking A Showing. Please Do Not Walk The Property Without An Appointment. (id:15069)
Welcome to 1211 Royal York Road! Beautiful, bright home filled with natural light, situated on a large 50' x 143' tranquil, treed lot in one of Etobicoke's most prestigious neighbourhoods in Humber Valley Village. Total Sq. Ft. is 2,415. The main floor offers a relaxing living room with a marble fireplace that creates an inviting atmosphere for hosting gatherings, a formal dining room & an entertainer's kitchen that features heated floors, ample cupboard space, a wine rack, and a walk-out to a spacious deck and patio overlooking a professionally landscaped yard and perennial garden that returns annually. The upper level includes 3 spacious bedrooms and a walk-in closet. One bedroom is currently being used as an office. The primary bedroom has double closets, 2 large windows and a fireplace. The lower level offers a cozy recreation room, an additional office, and storage space. There are three bathrooms. Steps to TTC: walk to Royal York Subway, The Kingsway Shops & Restaurants and Humbertown Plaza. Close to St George's Golf and Country Club, Lambton Golf Club, and top-ranked schools. Walk or bike along the scenic trails of prestigious James Gardens. Move In And Enjoy!!! (id:15069)