
234 Lech Walesa Drive Mississauga, Ontario L5B 3H3

3 Bedroom
4 Bathroom
1,100 - 1,500 sqft
Fireplace
Central Air Conditioning
Forced Air
Landscaped
$1,039,000
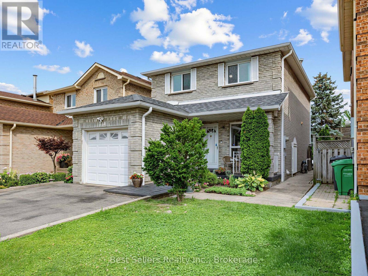
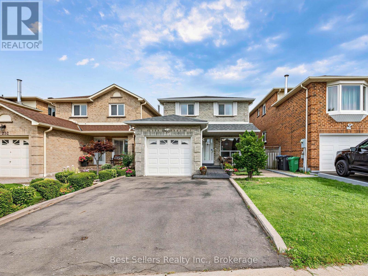
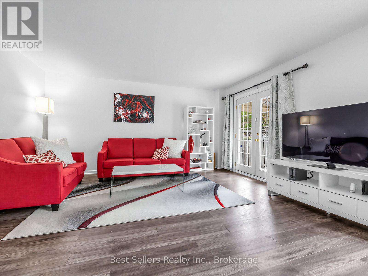
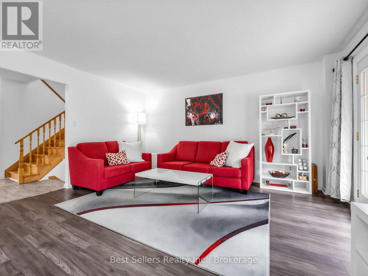
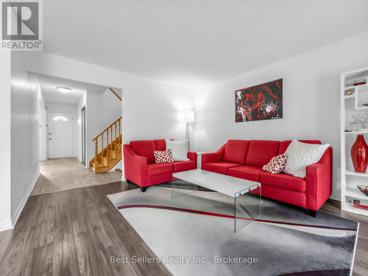
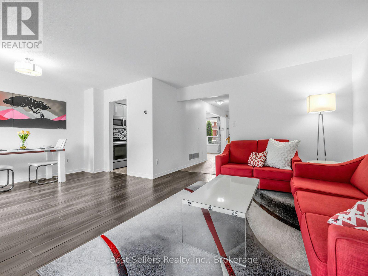
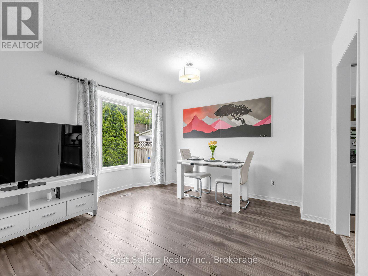
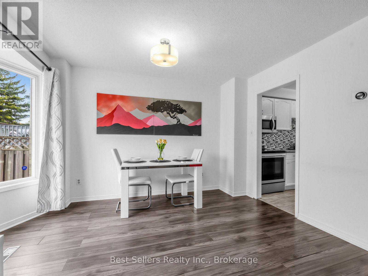
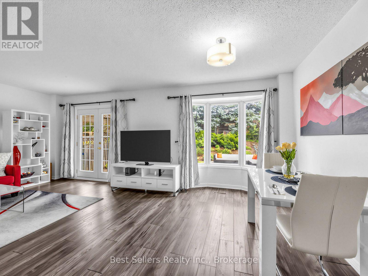
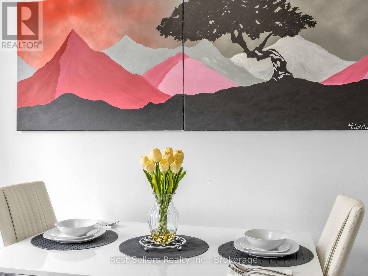
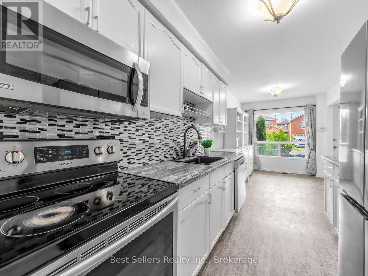
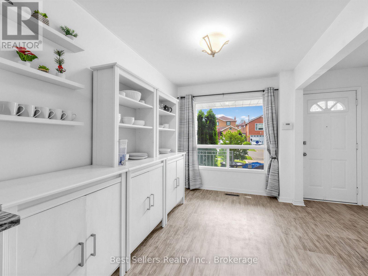
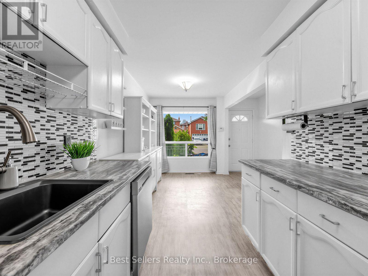
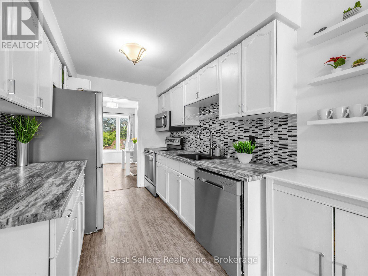
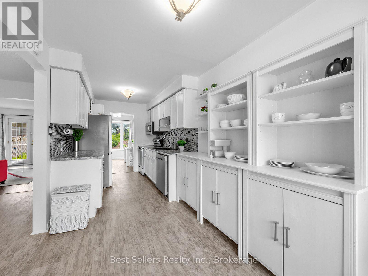
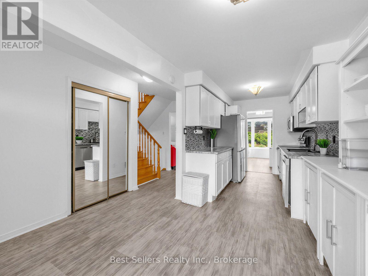
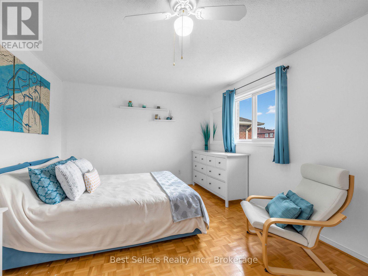
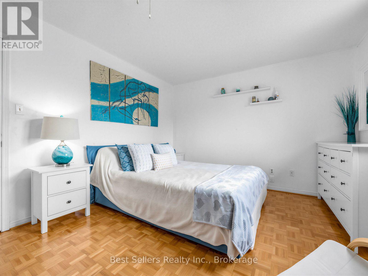
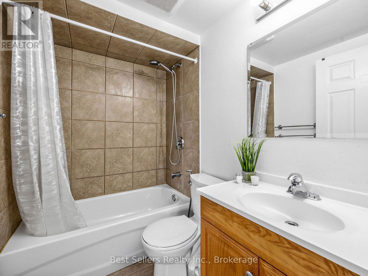
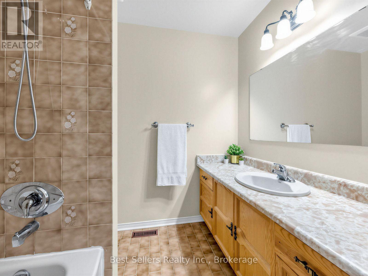
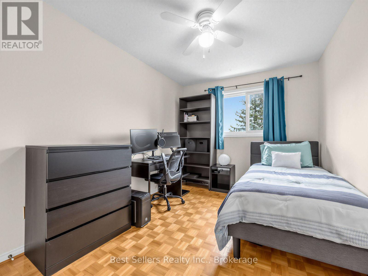
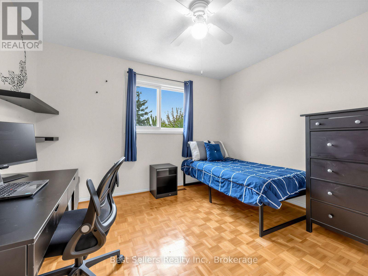
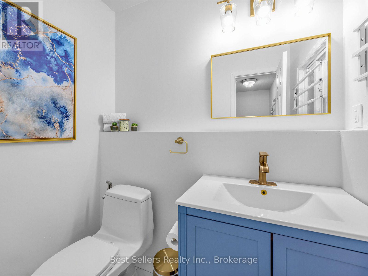
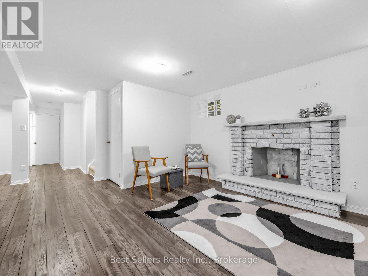
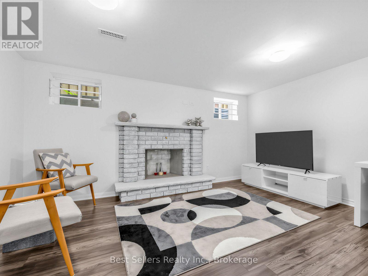
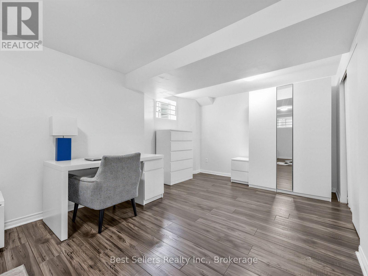
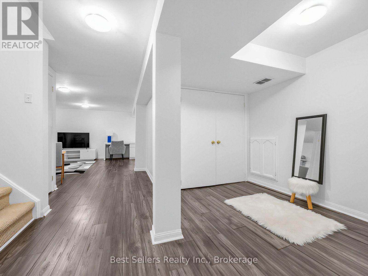
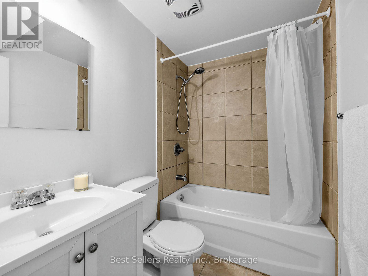
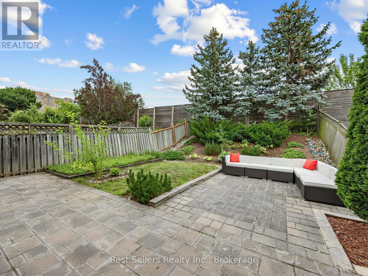
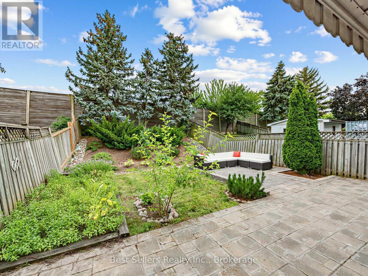
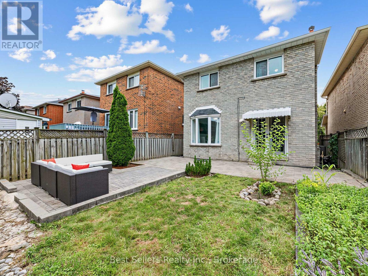
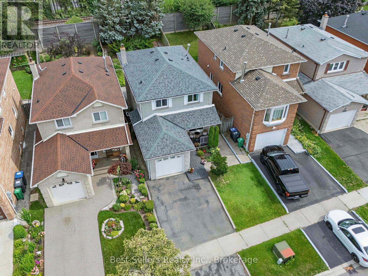
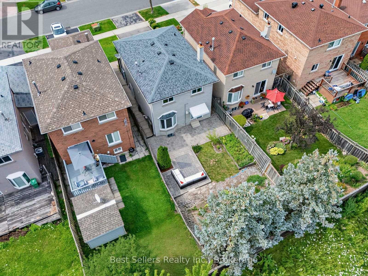
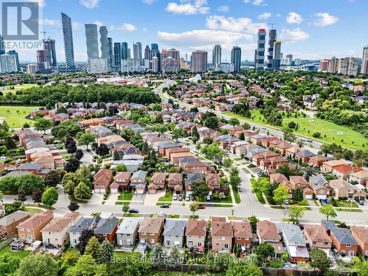
Welcome to 234 Lech Walesa Drive in the desirable Fairview neighbourhood of Mississauga. This clean, well-maintained, and thoughtfully updated detached 2-storey home is truly move-in ready, offering approximately 2,200 sq ft of living space, 3 bedrooms, 4 bathrooms, a finished basement, and a bright, functional layout. The main floor features an open-concept living and dining area filled with natural light from large windows. The practical galley kitchen includes stainless steel appliances and a breakfast space. Upstairs you will find a generous primary bedroom with ensuite and walk-in closet, plus two additional bedrooms and a full bathroom - perfect for a growing family. Step outside and enjoy a private, fully fenced yard with interlocking patio, ideal for entertaining or relaxing. The finished basement offers a large recreation room, den, full bathroom, laundry, and cold room. City of Mississauga permits have already been approved to create a legal basement apartment or in-law suite with separate entrance and can be transferred to the new buyer - an excellent opportunity for multi-generational living or rental income. Recent updates include a renovated powder room (2026), new fridge (2025), new roof (2025), new driveway (2024), and new gutters (2022). The high-efficiency furnace and A/C are owned. Located close to schools, parks, transit, GO Station, highways, hospitals, shopping, restaurants, and Square One. A well-kept, versatile home in a family-friendly neighbourhood with great future potential. Come see it for yourself - this could be the perfect place to call home. (id:15069)
Open House
This property has open houses!
October
4
Sunday
Starts at:
2:00 pm
Ends at:4:00 pm
Property Details
| MLS® Number | W13836608 |
| Property Type | Single Family |
| Community Name | Fairview |
| Amenities Near By | Park, Public Transit, Schools |
| Features | Paved Yard, Carpet Free |
| Parking Space Total | 3 |
| Structure | Patio(s), Porch |
Building
| Bathroom Total | 4 |
| Bedrooms Above Ground | 3 |
| Bedrooms Total | 3 |
| Age | 31 To 50 Years |
| Amenities | Fireplace(s) |
| Appliances | Garage Door Opener Remote(s), Dishwasher, Dryer, Garage Door Opener, Microwave, Stove, Washer, Window Coverings, Refrigerator |
| Basement Development | Finished |
| Basement Type | N/a (finished) |
| Construction Style Attachment | Detached |
| Cooling Type | Central Air Conditioning |
| Exterior Finish | Brick |
| Fireplace Present | Yes |
| Fireplace Total | 1 |
| Flooring Type | Laminate, Parquet |
| Foundation Type | Poured Concrete |
| Half Bath Total | 1 |
| Heating Fuel | Natural Gas |
| Heating Type | Forced Air |
| Stories Total | 2 |
| Size Interior | 1,100 - 1,500 Sqft |
| Type | House |
| Utility Water | Municipal Water |
Parking
| Attached Garage | |
| Garage |
Land
| Acreage | No |
| Fence Type | Fenced Yard |
| Land Amenities | Park, Public Transit, Schools |
| Landscape Features | Landscaped |
| Sewer | Sanitary Sewer |
| Size Depth | 120 Ft ,8 In |
| Size Frontage | 29 Ft ,7 In |
| Size Irregular | 29.6 X 120.7 Ft |
| Size Total Text | 29.6 X 120.7 Ft |
Rooms
| Level | Type | Length | Width | Dimensions |
|---|---|---|---|---|
| Second Level | Primary Bedroom | 3.56 m | 3.96 m | 3.56 m x 3.96 m |
| Second Level | Bedroom 2 | 4.57 m | 2.74 m | 4.57 m x 2.74 m |
| Second Level | Bedroom 3 | 3.12 m | 3.35 m | 3.12 m x 3.35 m |
| Basement | Recreational, Games Room | 4.37 m | 5.89 m | 4.37 m x 5.89 m |
| Basement | Den | 2.84 m | 3.05 m | 2.84 m x 3.05 m |
| Main Level | Foyer | 3.23 m | 1.09 m | 3.23 m x 1.09 m |
| Main Level | Living Room | 4.5 m | 3.71 m | 4.5 m x 3.71 m |
| Main Level | Dining Room | 3.43 m | 2.54 m | 3.43 m x 2.54 m |
| Main Level | Kitchen | 3.15 m | 2.44 m | 3.15 m x 2.44 m |
| Main Level | Eating Area | 3.25 m | 2.44 m | 3.25 m x 2.44 m |
https://www.realtor.ca/real-estate/30337005/234-lech-walesa-drive-mississauga-fairview-fairview
Contact Us
Contact us for more information

This REALTOR.ca listing content is owned and licensed by REALTOR® members of The Canadian Real Estate Association
The trademarks REALTOR®, REALTORS®, and the REALTOR® logo are controlled by The Canadian Real Estate Association (CREA) and identify real estate professionals who are members of CREA. The trademarks MLS®, Multiple Listing Service® and the associated logos are owned by The Canadian Real Estate Association (CREA) and identify the quality of services provided by real estate professionals who are members of CREA. The trademark DDF® is owned by The Canadian Real Estate Association (CREA) and identifies CREA's Data Distribution Facility (DDF®)
October 04 2026 04:40:01
Toronto Regional Real Estate Board
Best Sellers Realty Inc.