
17 Heather Street Caledon, Ontario L7K 0B1

3 Bedroom
2 Bathroom
700 - 1,100 sqft
Bungalow
Central Air Conditioning
Forced Air
$599,999
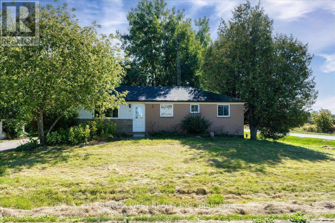
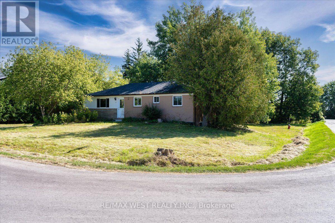
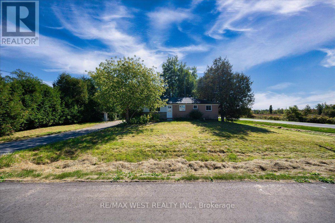
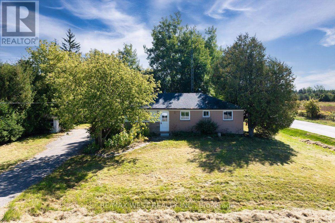
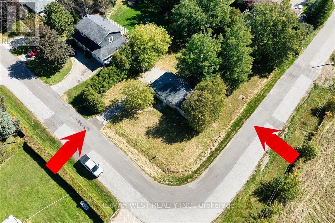
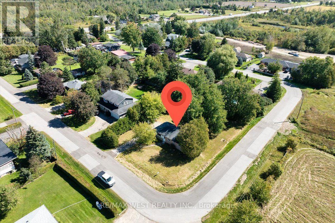
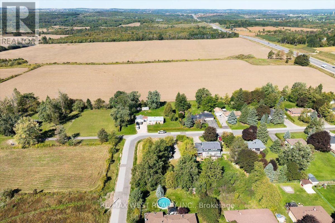
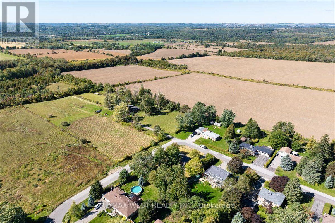
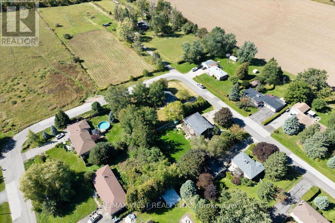
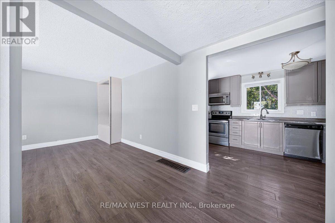
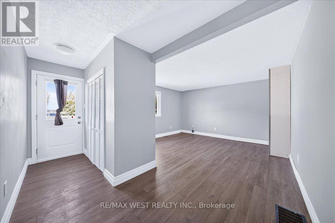
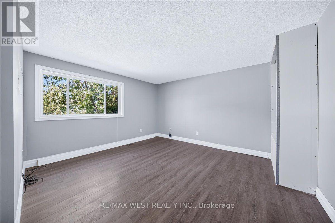
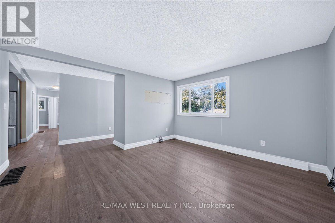
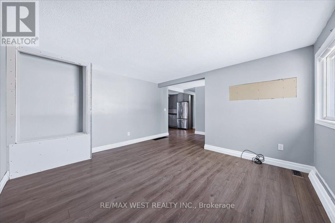
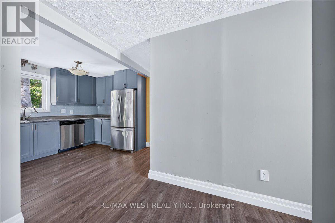
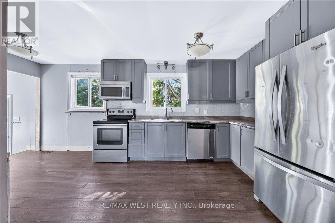
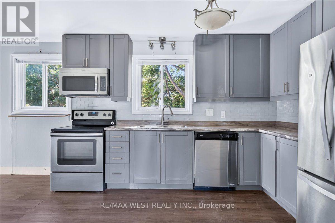
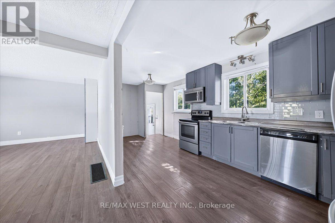
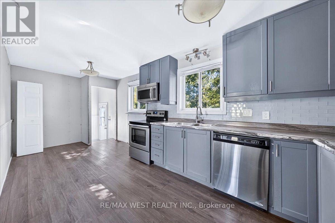
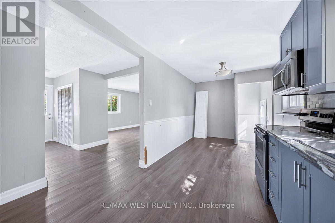
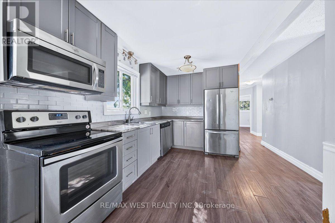
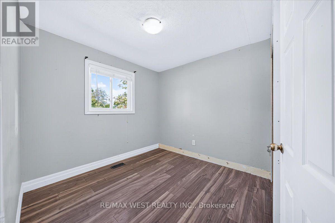
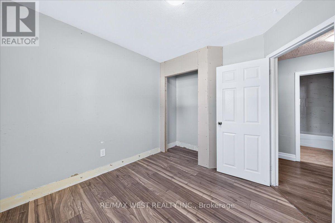
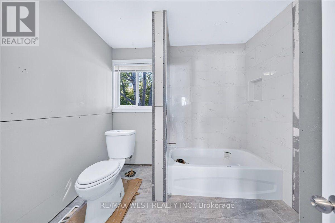
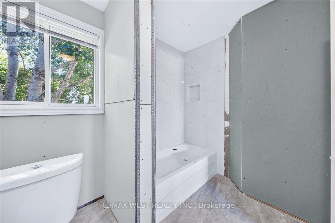
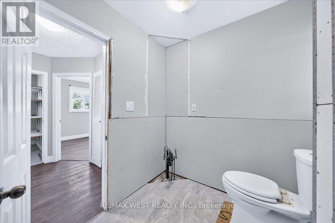
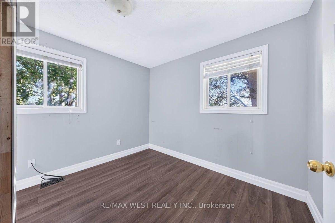
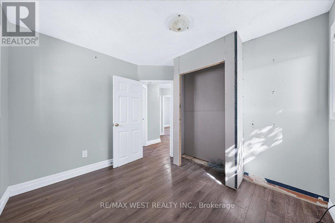
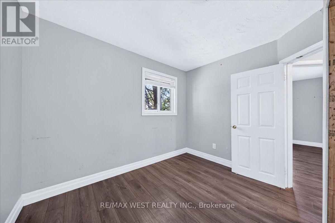
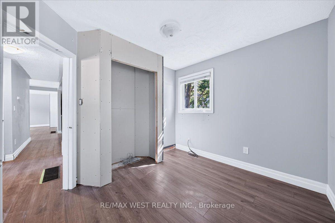
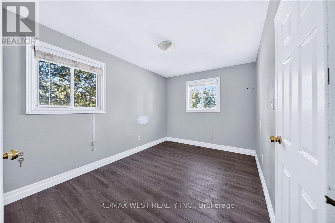
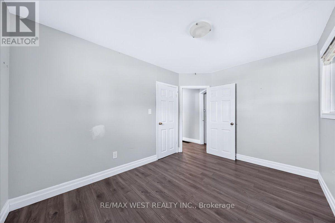
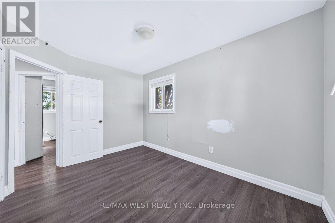
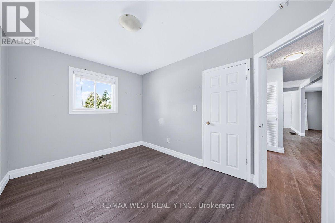
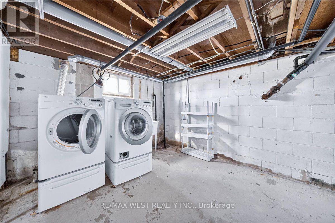
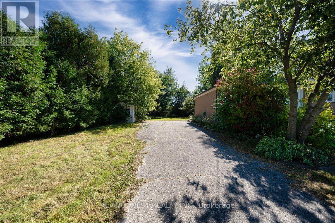
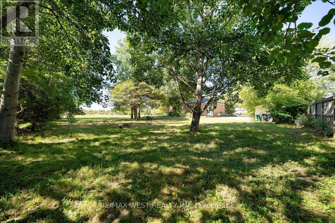
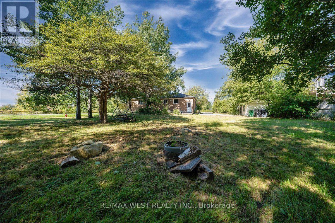
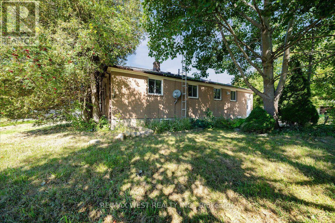
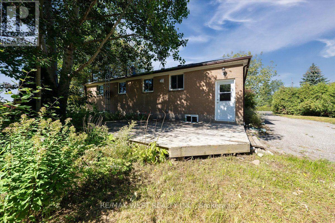
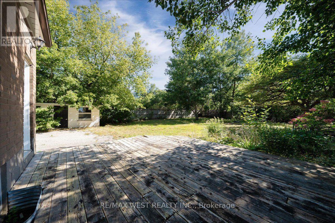
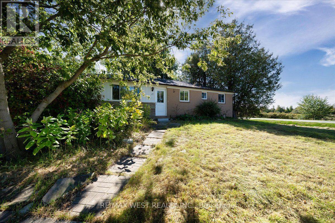
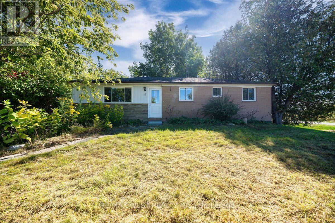
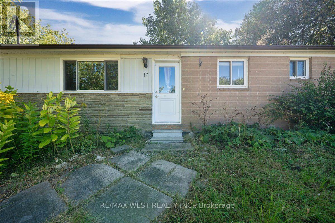
Here's Your opportunity to own a 3-bedroom bungalow on an impressive 100' x 150' corner lot in a quiet country subdivision in Caledon! Situated in a peaceful rural setting with municipal water and natural gas, this property offers the space, location and flexibility buyers have been looking for.Inside, you'll find an updated kitchen, laminate flooring, 3 bedrooms and a 3-piece bathroom on the main level. The partially finished basement adds valuable additional space and features a second 3-piece bathroom and separate entrance - offering plenty of possibilities for future finishing, recreation space, a home office, hobby area or additional living space.Outside, the oversized corner lot gives you room to breathe, with parking for up to 6 vehicles and plenty of space for gardens, outdoor living, landscaping and more.This property is truly a diamond in the rough, offering an excellent opportunity for a buyer with vision to add their personal touches and unlock its full potential.Don't overlook the potential - bring your ideas and your vision! A large lot, bungalow layout, separate basement entrance and country setting create an opportunity you won't want to miss. (id:15069)
Property Details
| MLS® Number | W13830506 |
| Property Type | Single Family |
| Community Name | Rural Caledon |
| Amenities Near By | Hospital |
| Equipment Type | Water Heater |
| Features | Cul-de-sac, Level Lot, Wooded Area, Open Space, Flat Site, Conservation/green Belt, Level |
| Parking Space Total | 6 |
| Rental Equipment Type | Water Heater |
| Structure | Deck |
| View Type | View |
Building
| Bathroom Total | 2 |
| Bedrooms Above Ground | 3 |
| Bedrooms Total | 3 |
| Appliances | Dishwasher, Dryer, Stove, Washer, Refrigerator |
| Architectural Style | Bungalow |
| Basement Development | Partially Finished |
| Basement Features | Separate Entrance |
| Basement Type | N/a, N/a (partially Finished) |
| Construction Style Attachment | Detached |
| Cooling Type | Central Air Conditioning |
| Exterior Finish | Brick |
| Flooring Type | Laminate |
| Foundation Type | Block |
| Heating Fuel | Natural Gas |
| Heating Type | Forced Air |
| Stories Total | 1 |
| Size Interior | 700 - 1,100 Sqft |
| Type | House |
| Utility Water | Municipal Water |
Parking
| No Garage |
Land
| Acreage | No |
| Land Amenities | Hospital |
| Sewer | Septic System |
| Size Depth | 150 Ft |
| Size Frontage | 100 Ft |
| Size Irregular | 100 X 150 Ft |
| Size Total Text | 100 X 150 Ft |
Rooms
| Level | Type | Length | Width | Dimensions |
|---|---|---|---|---|
| Main Level | Kitchen | 6.4 m | 2.6 m | 6.4 m x 2.6 m |
| Main Level | Living Room | 3.84 m | 4.33 m | 3.84 m x 4.33 m |
| Main Level | Primary Bedroom | 2.47 m | 3.47 m | 2.47 m x 3.47 m |
| Main Level | Bedroom 2 | 2.83 m | 3.08 m | 2.83 m x 3.08 m |
| Main Level | Bedroom 3 | 2.96 m | 2.74 m | 2.96 m x 2.74 m |
| Main Level | Recreational, Games Room | 5 m | 3 m | 5 m x 3 m |
| Main Level | Laundry Room | 5 m | 3 m | 5 m x 3 m |
Utilities
| Electricity | Installed |
https://www.realtor.ca/real-estate/30330146/17-heather-street-caledon-rural-caledon
Contact Us
Contact us for more information

This REALTOR.ca listing content is owned and licensed by REALTOR® members of The Canadian Real Estate Association
The trademarks REALTOR®, REALTORS®, and the REALTOR® logo are controlled by The Canadian Real Estate Association (CREA) and identify real estate professionals who are members of CREA. The trademarks MLS®, Multiple Listing Service® and the associated logos are owned by The Canadian Real Estate Association (CREA) and identify the quality of services provided by real estate professionals who are members of CREA. The trademark DDF® is owned by The Canadian Real Estate Association (CREA) and identifies CREA's Data Distribution Facility (DDF®)
September 26 2026 01:00:17
Toronto Regional Real Estate Board
RE/MAX West Realty Inc.