
251 Boon Avenue Toronto, Ontario M6E 3Z7

2 Bedroom
2 Bathroom
700 - 1,100 sqft
Central Air Conditioning
Forced Air
$739,900
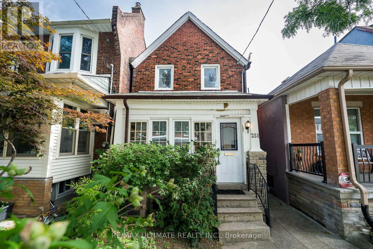
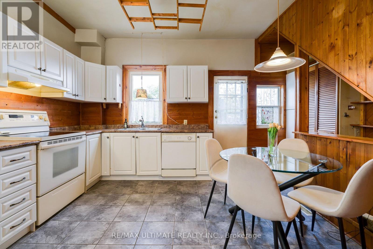
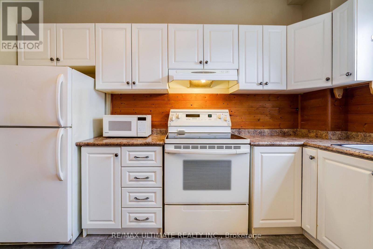
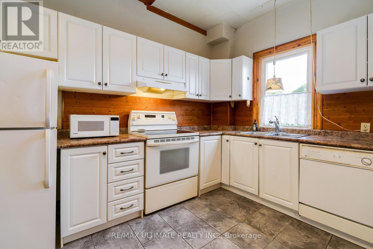
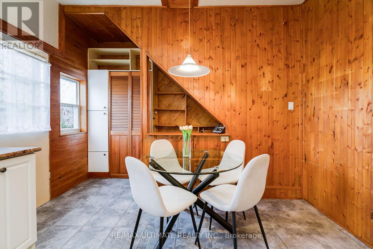
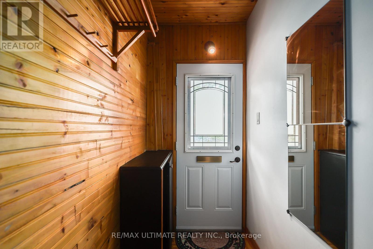
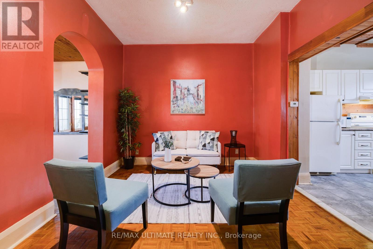
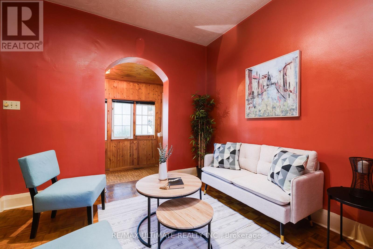
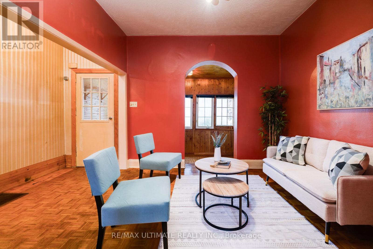
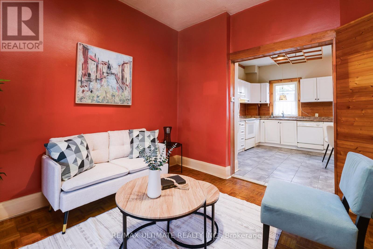
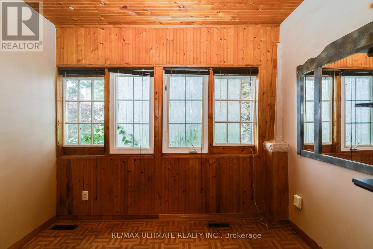
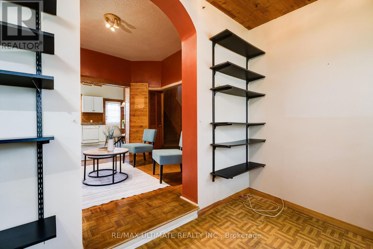
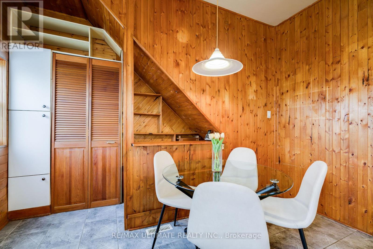
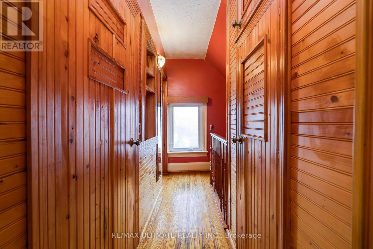
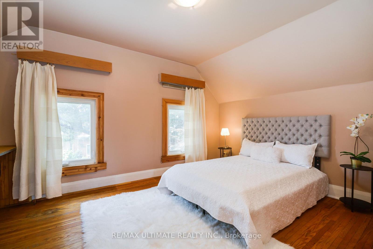
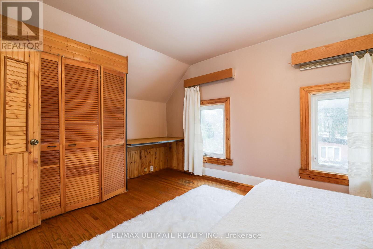
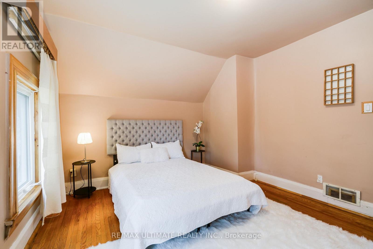
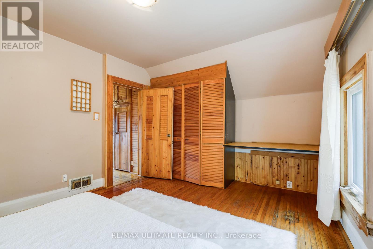
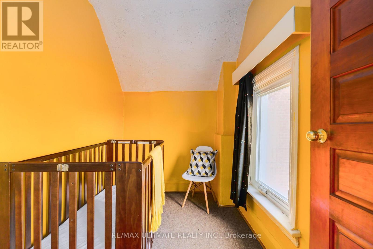
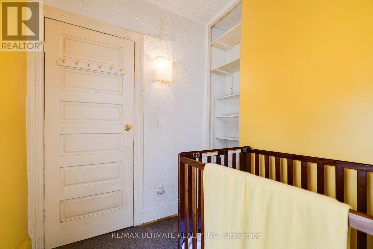
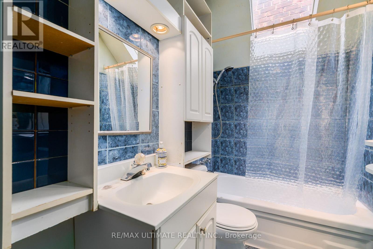
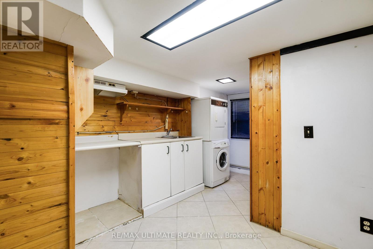
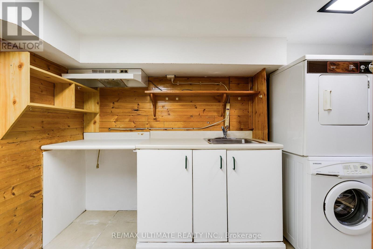
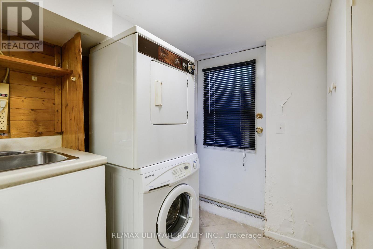
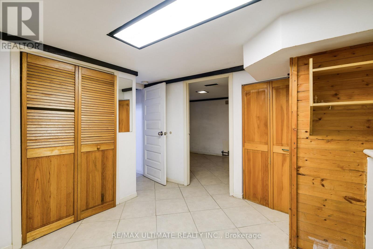
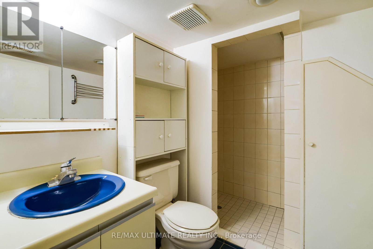
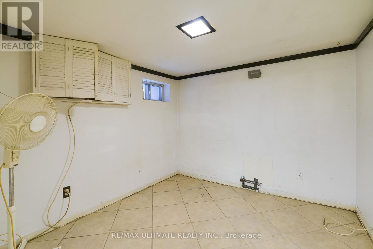
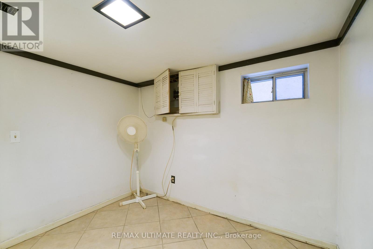
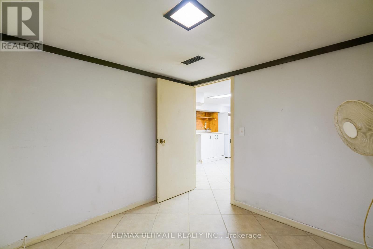
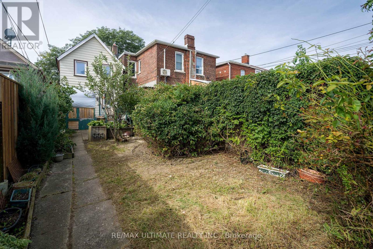
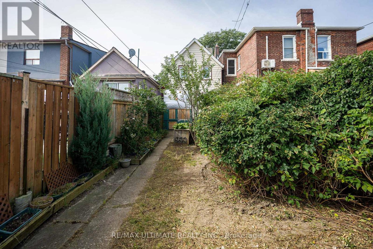
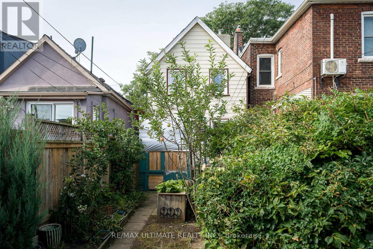
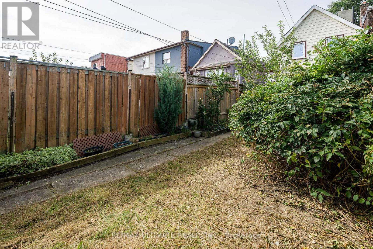
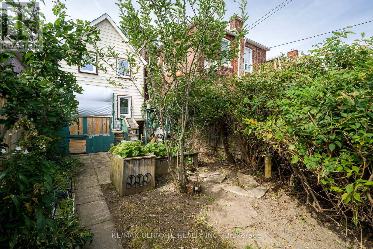
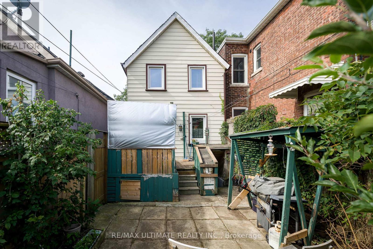
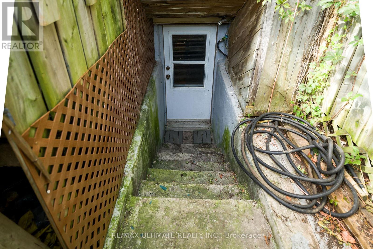
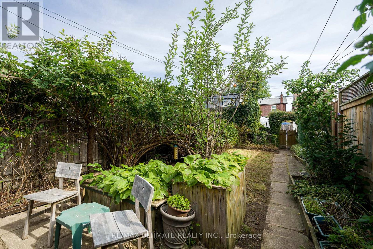
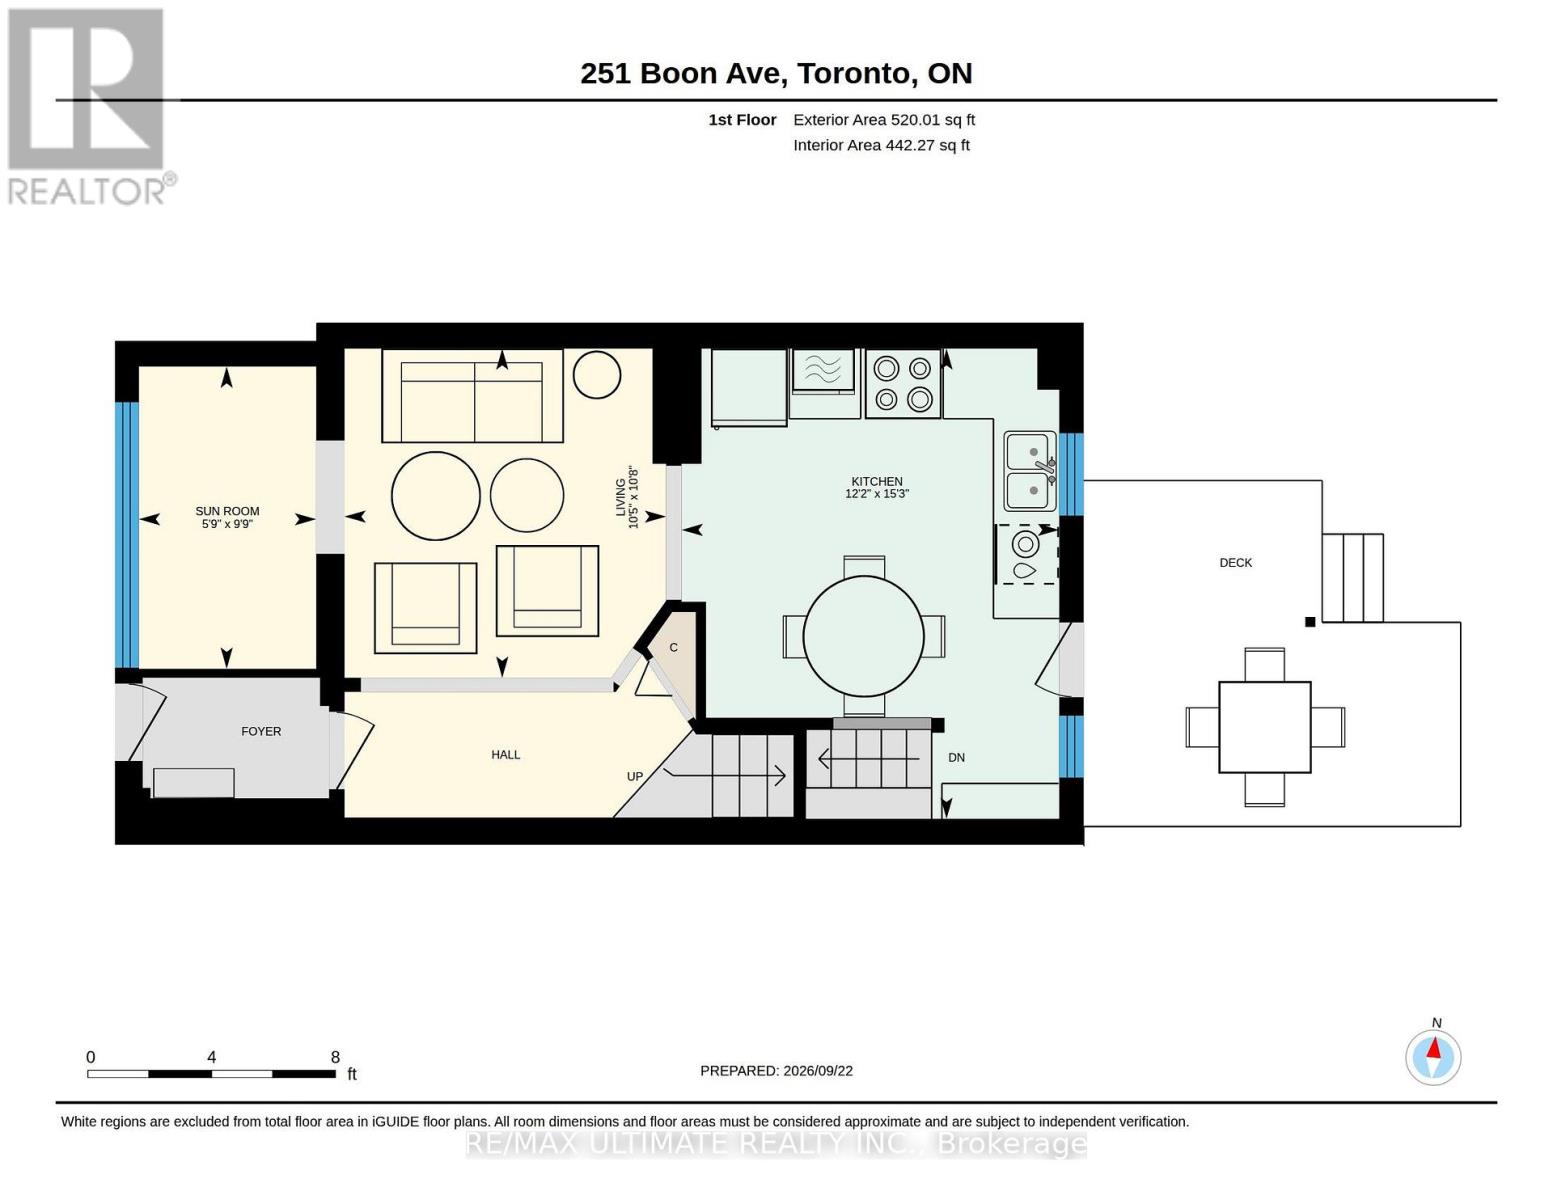
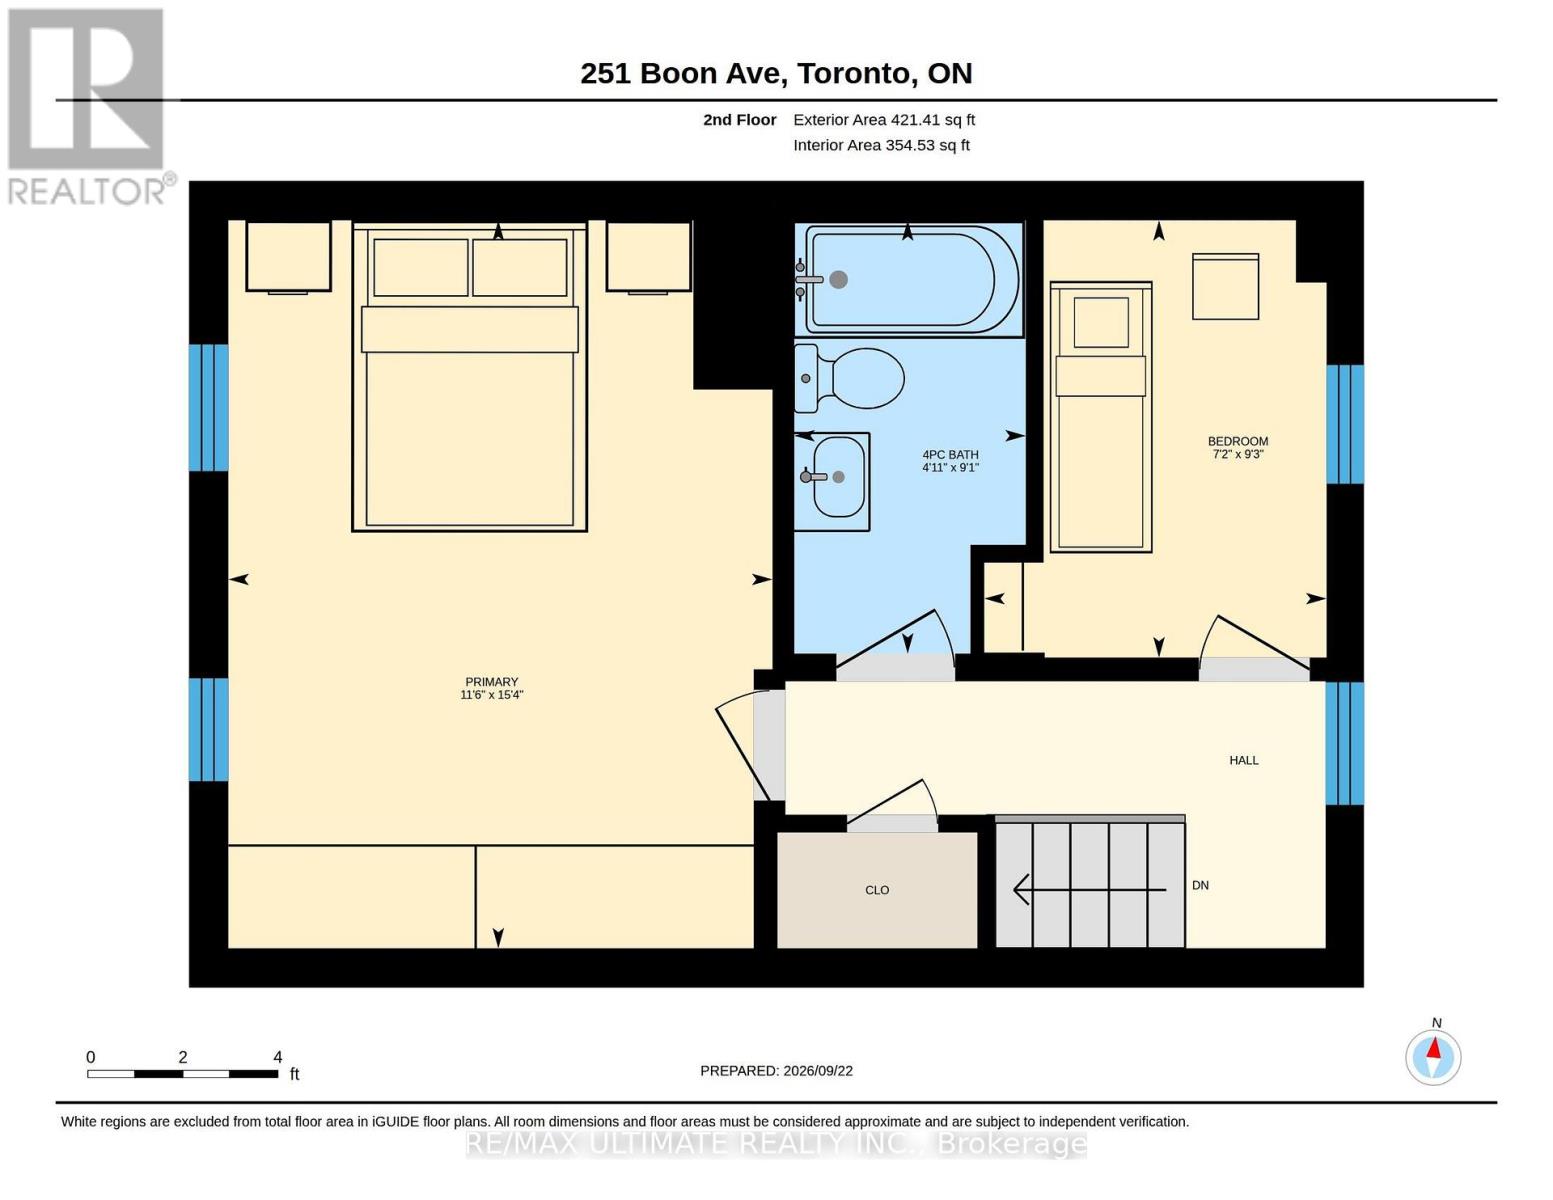
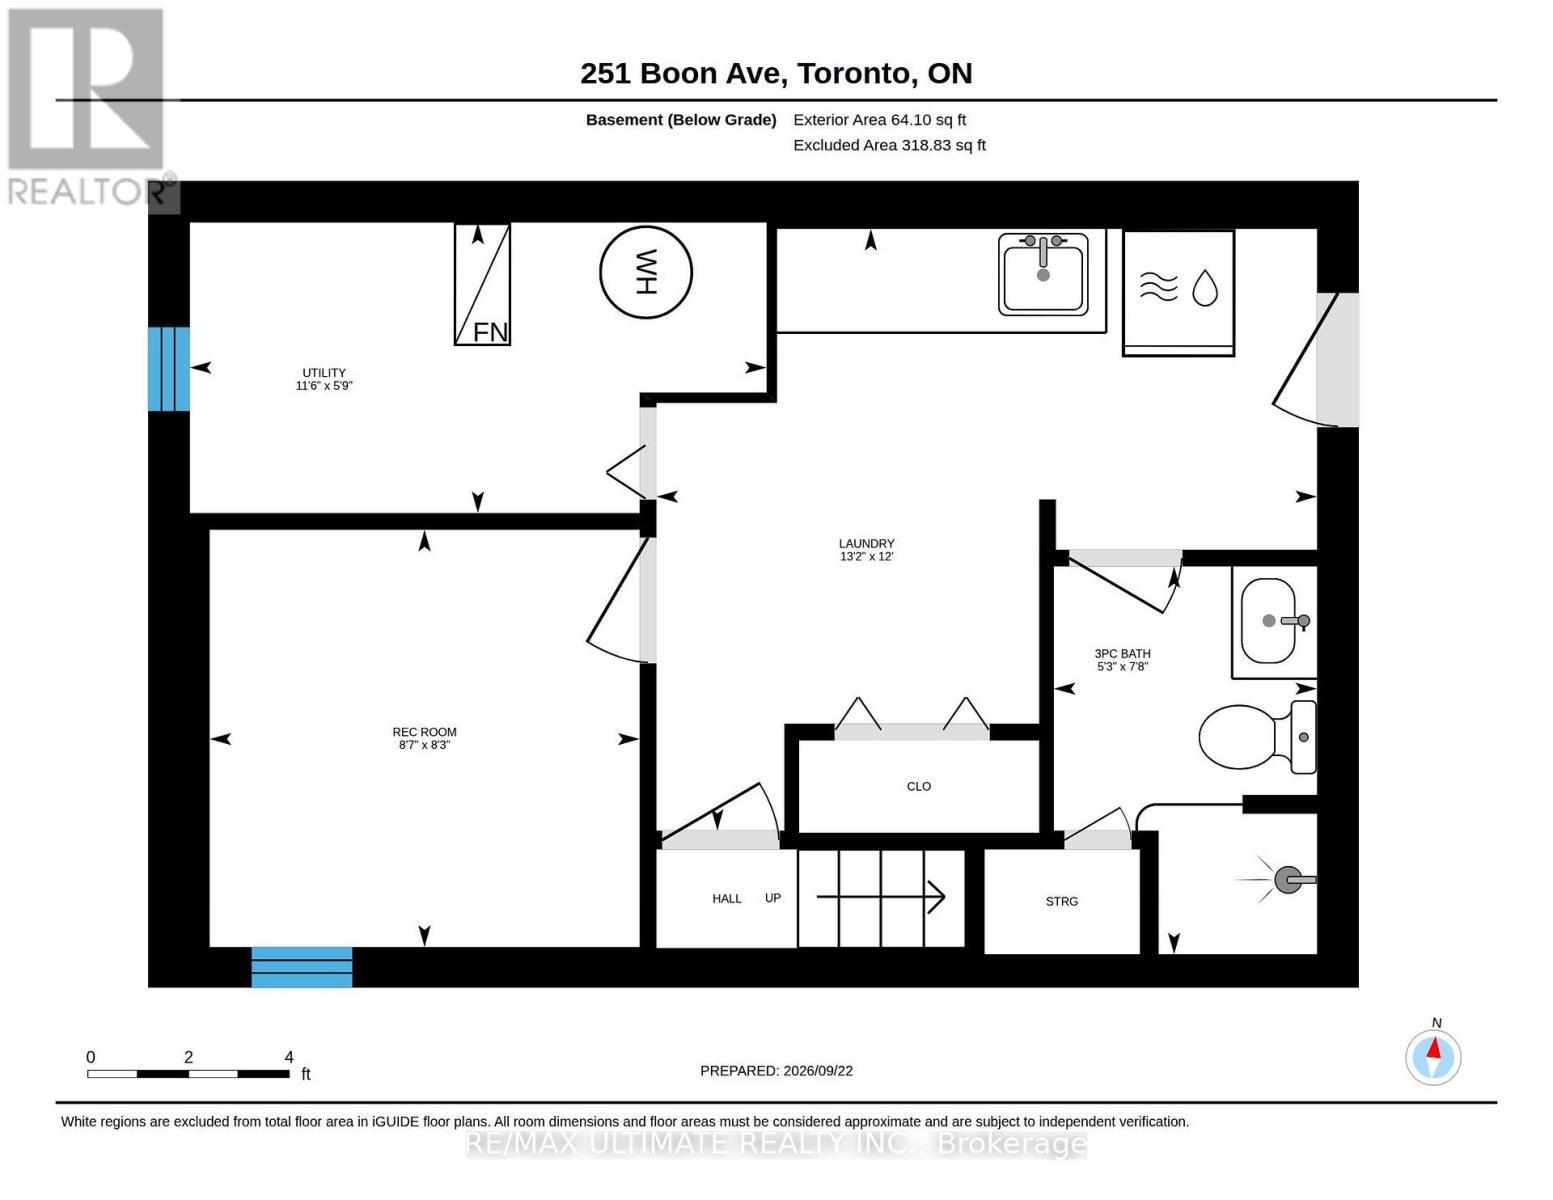
Charming detached Century Home (1898) set on a generous lot with an exceptional, private backyard - all just steps from the vibrant and trendy Corso Italia neighbourhood. The main floor features an inviting open-concept layout with high ceilings, a spacious living area overlooking the sunroom, and a large kitchen with a breakfast area and walkout to a deck with views of the lush, secluded garden. The second floor offers a generous primary bedroom with a closet and two large windows overlooking the front yard, plus an additional well-sized bedroom. The finished basement, complete with a separate entrance, includes a recreation room, living area, and a 3-piece washroom - ideal for extended family, guests, or added flexibility. Ideally located within walking distance to the restaurants and cafes along St. Clair, schools, parks, transit, shopping, and major highways. A well-maintained home offering comfort, functionality, and exceptional convenience in one of Toronto's most desirable pockets. (id:15069)
Property Details
| MLS® Number | W13847654 |
| Property Type | Single Family |
| Neigbourhood | Corso Italia-Davenport |
| Community Name | Corso Italia-Davenport |
| Equipment Type | Water Heater |
| Features | Lane, Carpet Free |
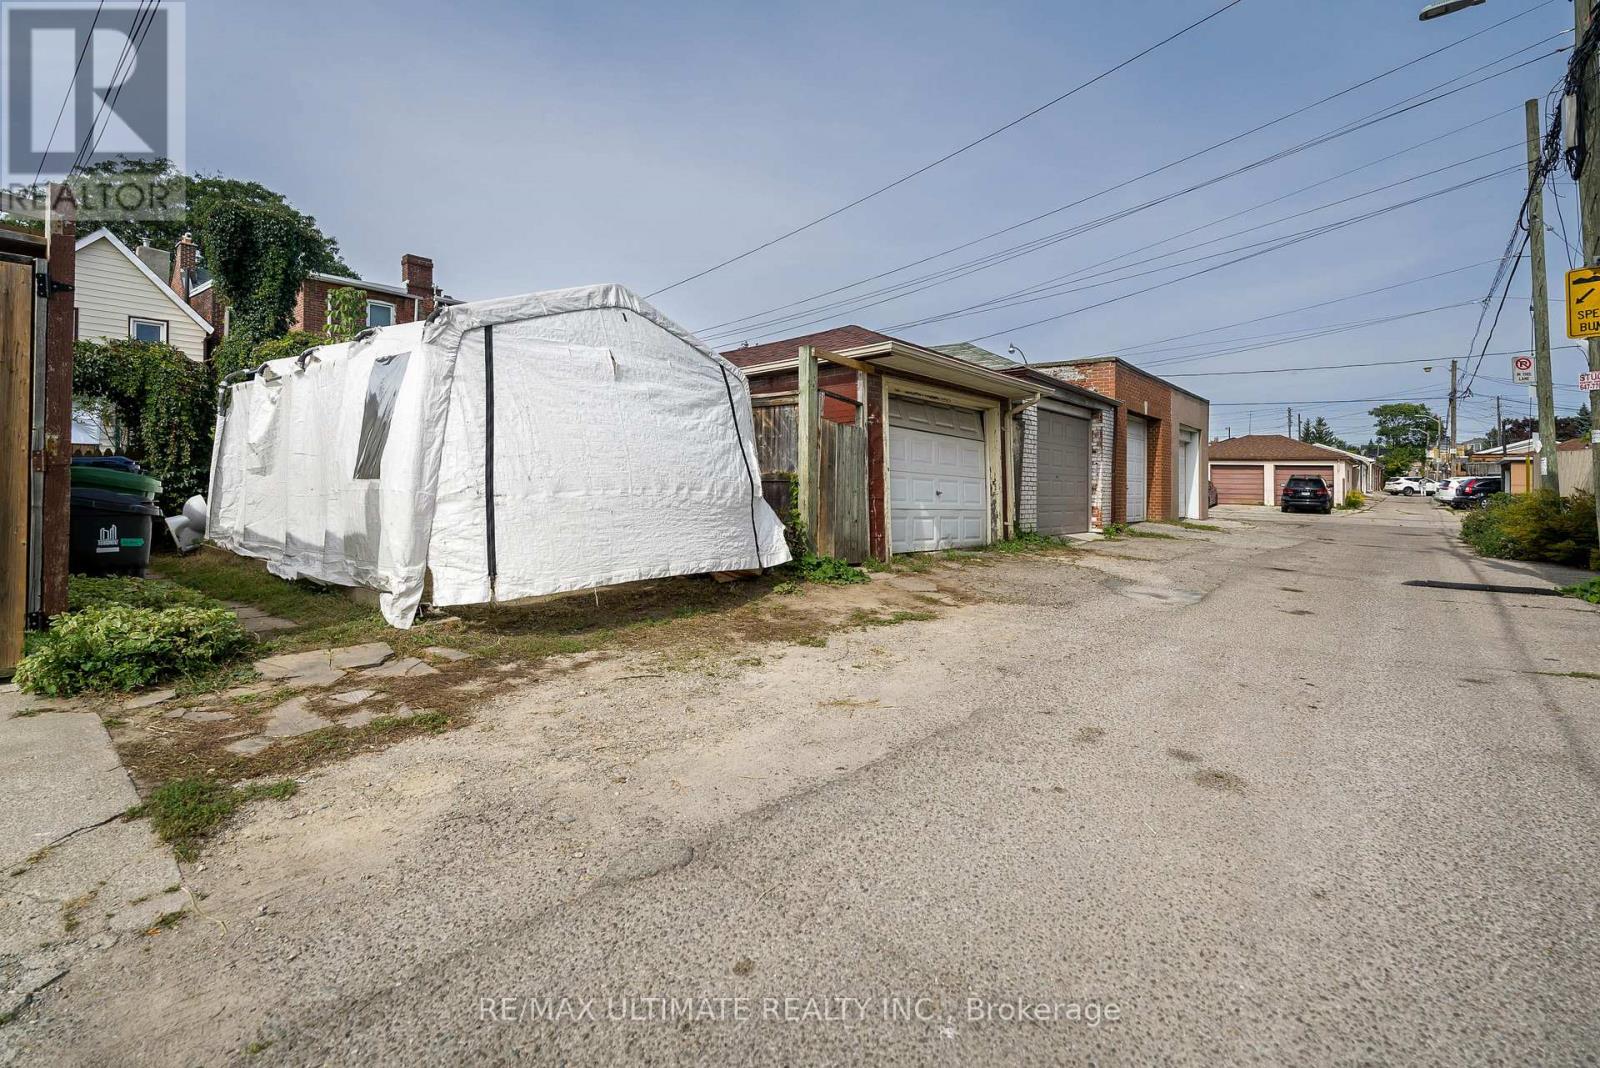
| Parking Space Total | 2 |
| Rental Equipment Type | Water Heater |
Building
| Bathroom Total | 2 |
| Bedrooms Above Ground | 2 |
| Bedrooms Total | 2 |
| Age | 100+ Years |
| Appliances | Dryer, Stove, Washer, Window Coverings, Refrigerator |
| Basement Development | Finished |
| Basement Features | Walk Out |
| Basement Type | N/a (finished) |
| Construction Style Attachment | Detached |
| Cooling Type | Central Air Conditioning |
| Exterior Finish | Brick |
| Flooring Type | Parquet, Ceramic, Vinyl, Hardwood |
| Foundation Type | Block |
| Heating Fuel | Natural Gas |
| Heating Type | Forced Air |
| Stories Total | 2 |
| Size Interior | 700 - 1,100 Sqft |
| Type | House |
| Utility Water | Municipal Water |
Parking
| Other | |
| No Garage |
Land
| Acreage | No |
| Sewer | Sanitary Sewer |
| Size Depth | 133 Ft ,6 In |
| Size Frontage | 18 Ft |
| Size Irregular | 18 X 133.5 Ft ; Regular Lot |
| Size Total Text | 18 X 133.5 Ft ; Regular Lot|under 1/2 Acre |
Rooms
| Level | Type | Length | Width | Dimensions |
|---|---|---|---|---|
| Second Level | Kitchen | 3.72 m | 4.64 m | 3.72 m x 4.64 m |
| Second Level | Primary Bedroom | 3.49 m | 4.67 m | 3.49 m x 4.67 m |
| Second Level | Bedroom 2 | 2.2 m | 2.81 m | 2.2 m x 2.81 m |
| Basement | Recreational, Games Room | 2.6 m | 2.53 m | 2.6 m x 2.53 m |
| Basement | Living Room | 4 m | 3.65 m | 4 m x 3.65 m |
| Ground Level | Bedroom | 3.17 m | 3.25 m | 3.17 m x 3.25 m |
| Ground Level | Eating Area | 3.72 m | 4.64 m | 3.72 m x 4.64 m |
| Ground Level | Sunroom | 1.75 m | 2.98 m | 1.75 m x 2.98 m |
Contact Us
Contact us for more information

This REALTOR.ca listing content is owned and licensed by REALTOR® members of The Canadian Real Estate Association
The trademarks REALTOR®, REALTORS®, and the REALTOR® logo are controlled by The Canadian Real Estate Association (CREA) and identify real estate professionals who are members of CREA. The trademarks MLS®, Multiple Listing Service® and the associated logos are owned by The Canadian Real Estate Association (CREA) and identify the quality of services provided by real estate professionals who are members of CREA. The trademark DDF® is owned by The Canadian Real Estate Association (CREA) and identifies CREA's Data Distribution Facility (DDF®)
October 06 2026 07:38:07
Toronto Regional Real Estate Board
RE/MAX Ultimate Realty Inc.