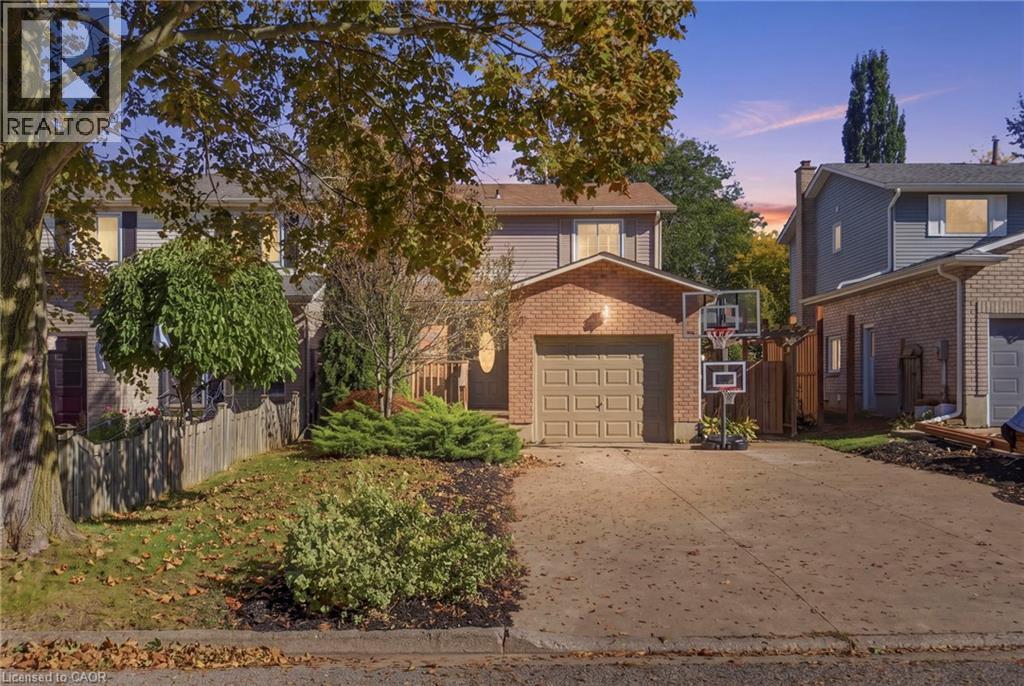
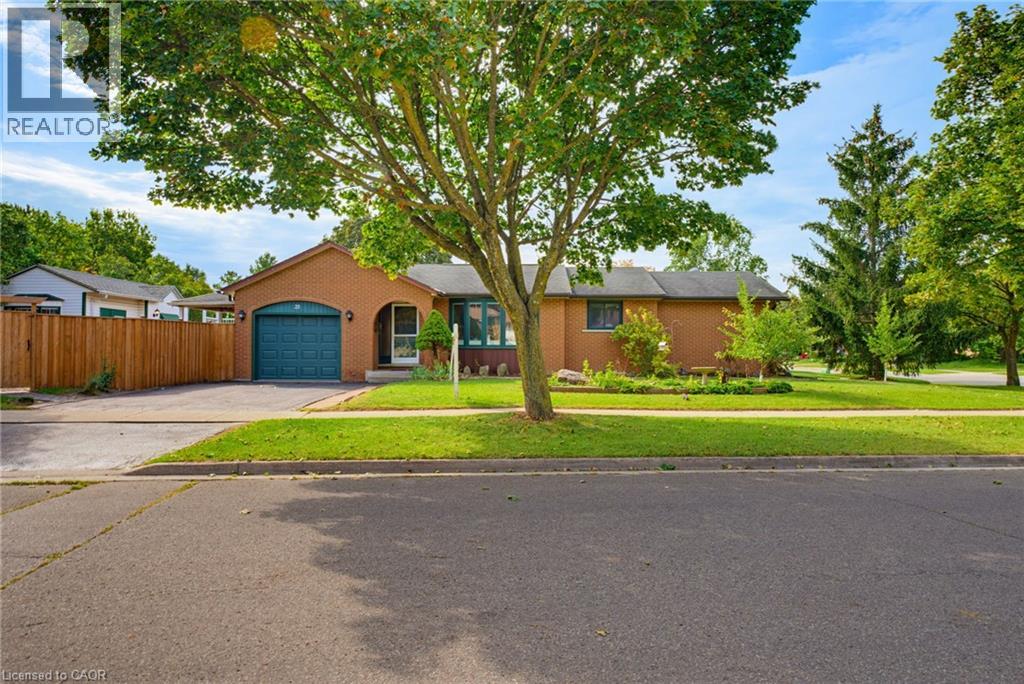
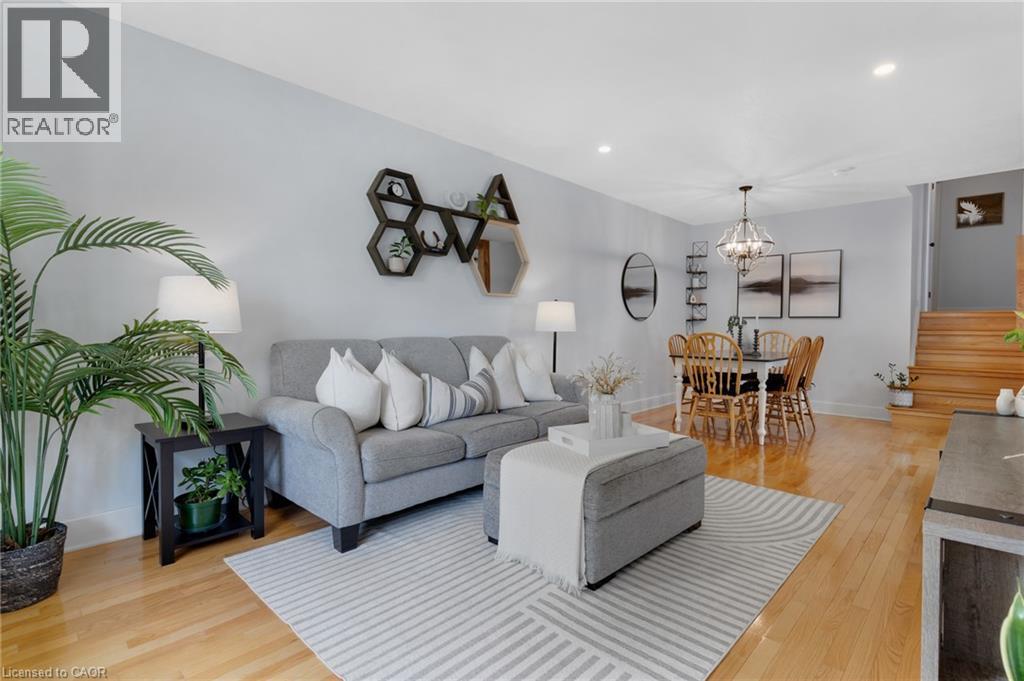
Welcome to your dream home in the highly sought-after Grimsby Beach community! This tastefully decorated three plus one bedroom, two-bathroom residence offers the perfect blend of modern updates and coastal convenience. Step inside to find a bright, carpet-free interior featuring gorgeous white oak floors and a fresh, neutral colour palette throughout. The heart of the home boasts a stunning kitchen complete with premium quartz countertops, flowing effortlessly into living areas highlighted by custom built-in shelving. The main level is complemented by a beautifully updated bathroom, while the fully finished basement provides excellent bonus square footage for a fourth bedroom, recreation room, or home office. Outside, enjoy a large driveway with ample parking and a big backyard perfect for entertaining. Situated in an incredible lifestyle location, you are just walking distance to the dog park, playground and the lake. Don’t miss your chance to own a move-in ready gem in one of Grimsby’s most desirable neighbourhoods. Don’t be TOO LATE*! *REG TM. RSA. (id:15069)
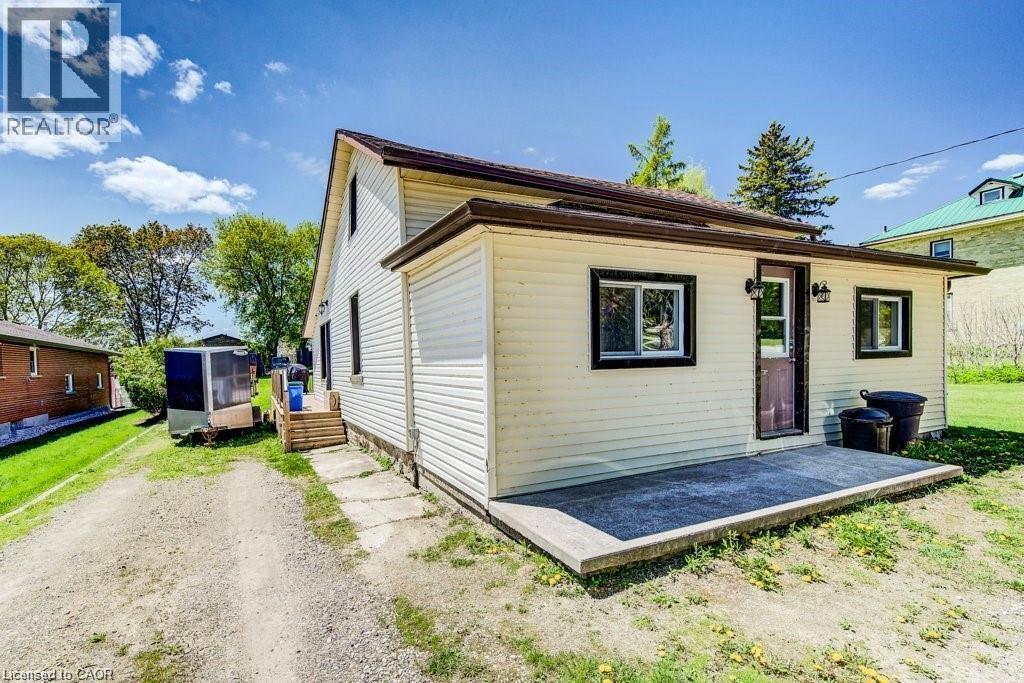
Welcome to this charming and beautifully updated 3-bedroom, 1-bath 1.5-storey home nestled in the peaceful Township of Mapleton. Perfectly blending cozy character with modern upgrades, this move-in-ready property is ideal for first-time buyers, young families, or anyone looking to enjoy country-style living with contemporary comfort. Step inside to discover brand new flooring throughout and a fresh, neutral paint palette that creates a bright and inviting atmosphere. The completely renovated bathroom offers stylish finishes and thoughtful design, while the brand new kitchen is a true highlight—featuring modern cabinetry, updated fixtures, and a clean, functional layout perfect for everyday living and entertaining. Convenience is key with main floor laundry, making daily routines easier than ever. Situated on an impressive nearly 200-foot deep lot, the outdoor space is truly exceptional. Enjoy summer evenings on the newly built deck, ideal for entertaining guests, barbecuing, or simply relaxing. The expansive yard offers endless possibilities—whether it's creating a garden oasis, a play area for kids, or just enjoying the extra privacy and space. This is a fantastic opportunity for a young family or first-time home buyer looking to enter the market, offering a turn-key home with room to grow in a welcoming community. Hot water heater 2026. Furnace 2023. (id:15069)
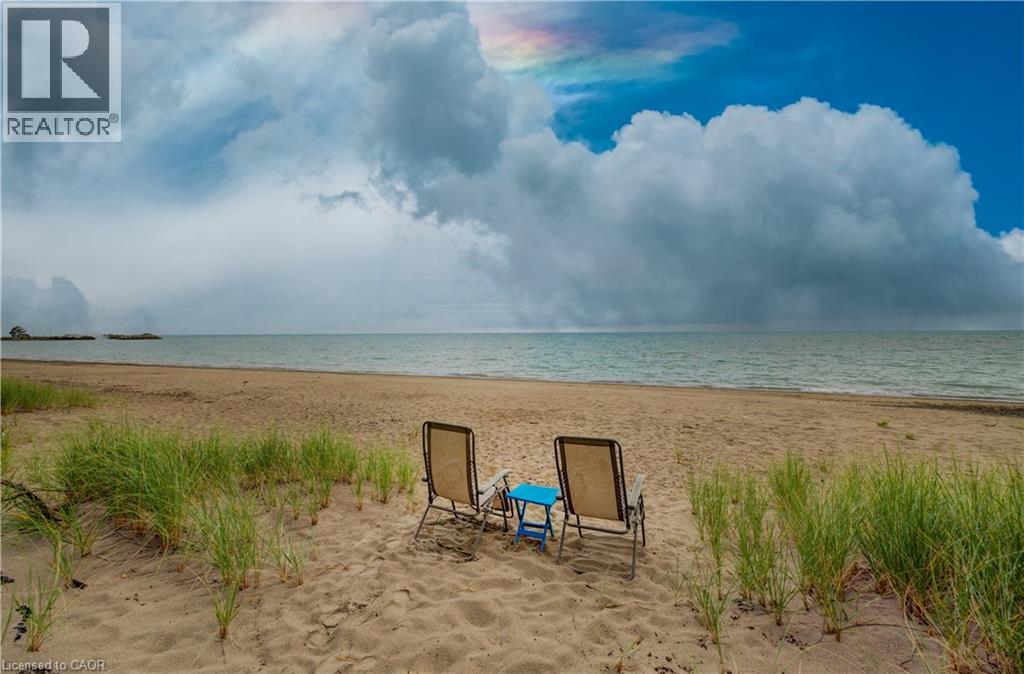
BUILD YOUR DREAM HOME/COTTAGE — or enjoy the charming cottage just as it stands! Rare Point Clark waterfront on Lake Huron! One of the area’s few remaining original cottage properties, set along the sought-after primary beach with beautiful shoreline, sandbar swimming and excellent boating. This is a special opportunity to either create a custom waterfront retreat tailored to your vision or simply settle in and enjoy the character of the existing 2-bedroom cottage. Inside, the cottage is warm, inviting and full of classic lakeside charm. Vaulted ceilings, exposed beams and natural wood finishes give the space a relaxed cottage feel, while the open-concept kitchen, dining and living area creates an easy flow for everyday living and entertaining. Step outside and the setting really takes over. The spacious deck offers a wonderful place to enjoy your morning coffee, afternoon sunshine or a quiet evening by the lake. With the water just steps away, days can be spent swimming, boating, beachcombing or simply relaxing along your own stretch of shoreline. The west-facing location delivers spectacular Lake Huron sunsets, giving you a front-row seat to some of the most beautiful evenings the area has to offer. Mature trees add privacy and character to the property, while generous parking makes it easy to host family and friends for weekends at the lake. Whether you envision rebuilding and creating something entirely your own, keeping the cottage as a relaxed seasonal getaway, or enjoying it now while planning for the future, 757 Victoria Road offers flexibility, location and true waterfront lifestyle. Opportunities like this along Point Clark’s primary beach are becoming increasingly hard to find. Come experience the shoreline, the sunsets and the laid-back Lake Huron lifestyle for yourself. (id:15069)
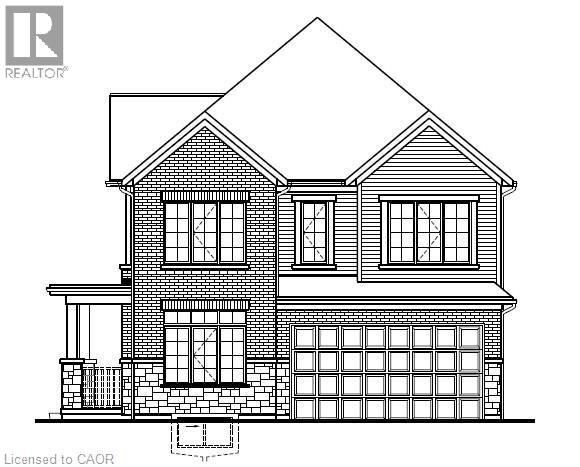
Build your dream home in the sought-after Harvest Park community of Doon South! The RAINA M offers 2,611 sq. ft. of thoughtfully designed living space with 4 bedrooms and 2.5 bathrooms. This bright and spacious home welcomes you with a large foyer and a convenient main-floor Home Office, perfect for working from home! Continue into the open-concept great room, dinette and kitchen, designed for comfortable everyday living and entertaining. The kitchen features a large center island with breakfast bar, ample cabinetry and a convenient Walk-in Pantry. A mudroom with direct access to the double-car garage and a 2-piece powder room complete the main level. Upstairs offers 4 spacious bedrooms, 2 full bathrooms and an Upper Floor Laundry Room. The primary suite features a generous walk-in closet and private ensuite with double sinks, separate shower and soaker tub. Three additional bedrooms provide plenty of space for family, guests or additional work-from-home needs. Select your finishes with the Builder's Designer Team to fully personalize your new home! Enjoy the benefits, efficiency and comfort of a Energy Star Home. The unfinished basement provides excellent potential for future living space, with an optional finished basement layout available. LOCATION! LOCATION! LOCATION! In the desirable Doon South, Harvest Park community, just minutes from Hwy 401, the expressway, schools, shopping, golf courses, walking trails and everyday amenities. An exceptional opportunity to build a brand-new home and make the Raina your own! ONLY 7 lots left! The builder is currently advertising an effective price after available HST rebates. Rebates are subject to purchaser eligibility, and assignment of rebates to the builder. (id:15069)
Welcome to this charming and surprisingly spacious fully finished bungalow in the heart of Pioneer Park, a neighbourhood loved for its trails, parks, schools, community amenities and unbeatable access to Conestoga College and Highway 401. Offering almost 1,300 sq.ft. on the main floor and nearly 2,300 sq.ft. of finished living space, this is a home with room to grow, gather and truly settle in. The bright main level features vaulted ceilings that create an airy, open feel, 3 bedrooms, a generous main bathroom with convenient cheater ensuite access, and a welcoming eat-in kitchen with plenty of space for everyday meals and family time. A walkout from the kitchen leads directly to the deck, making summer dinners, morning coffee and backyard entertaining easy. Downstairs, the fully finished basement adds incredible flexibility with a large rec room, 2 additional bedrooms, a 3-piece bathroom and a separate office/flex room—perfect for guests, teens, hobbies, working from home or creating your own private retreat. Outside, the fully fenced backyard offers room for kids, pets and entertaining, plus a versatile shed complete with a sauna for a little extra relaxation at home. Important mechanical updates include the furnace (2020), water softener (2024) and hot water tank (2026). And then there is the location—one of the best parts of this home. Pioneer Park is the kind of neighbourhood where daily life feels convenient without giving up green space. Enjoy nearby walking and cycling trails, plenty of parks, schools, the community centre and everyday amenities, with Conestoga College and Highway 401 only minutes away for commuters, students and busy families. Cute, comfortable, spacious and wonderfully located, this is a home that offers the space you need and the neighbourhood you will love coming home to. (id:15069)
Welcome to this charming and exceptionally well-kept 3-bedroom, 2-bathroom backsplit nestled in a desirable Waterloo neighbourhood. This cute and stylish home is filled with thoughtful details and offers a wonderful blend of comfort, character, and functionality. The beautifully updated kitchen is a true highlight, featuring abundant cabinetry, extra storage, stylish finishes, and a chic coffee bar that adds both personality and practicality. The main living spaces are warm and inviting, with plenty of natural light and a layout that works beautifully for everyday living. Three bedrooms are conveniently located upstairs, along with an updated 4-piece bathroom. The lower level offers a spacious recreation room with endless flexibility, perfect for a home office, playroom, media space, or additional living area, plus a convenient 3-piece bathroom. Step outside through the walk-out to enjoy a private, treed backyard. The property backs onto a quiet school yard, creating a peaceful setting with no immediate rear neighbours. An additional lower level provides amazing bonus storage space, keeping everything organized and out of sight. A lovingly maintained home with stylish updates, smart storage, versatile living space, and a private backyard setting. This Waterloo gem is ready to welcome its next owners! (id:15069)
Triple car garage. Direct access to Camelot Park. A place for everyone! With more than 2,400 sq. ft. above grade plus a finished basement, this 4-bedroom home offers an impressive amount of space for everyday family life. The main level balances practicality with room to gather, starting with a welcoming foyer and large walk-in entry closet that helps keep busy family life organized. Hardwood flows through the bright principal living spaces, including a formal dining room and separate living room that offers the flexibility to remain an entertaining space or easily transition into a bright home office or main-level flex space. The kitchen offers ample cabinetry, island with prep space and opens to a generous breakfast area and family room with gas fireplace. Upstairs, hardwood stairs lead to four bedrooms, second-floor laundry, a full bathroom serving the secondary bedrooms and hardwood flooring throughout. The exceptionally large primary suite comfortably accommodates its own sitting area and features a walk-in closet, additional closet and 4-piece ensuite with soaker tub. The finished basement adds a large rec room, full bathroom and two dens for work, hobbies or play. Outside, a spacious two-tiered deck connects to the heated above-ground pool, while direct backyard access to Camelot Park makes it easy to head straight to the greenspace and playground - or enjoy your coffee on the back deck while the kids play. UPDATES include furnace (2023), A/C (2024), roof (2021), hardwood stairs and second-level hardwood (2022).From family gatherings to backyard summers, 20 Merlin St is a move-in-ready home with space for every part of family life. (id:15069)
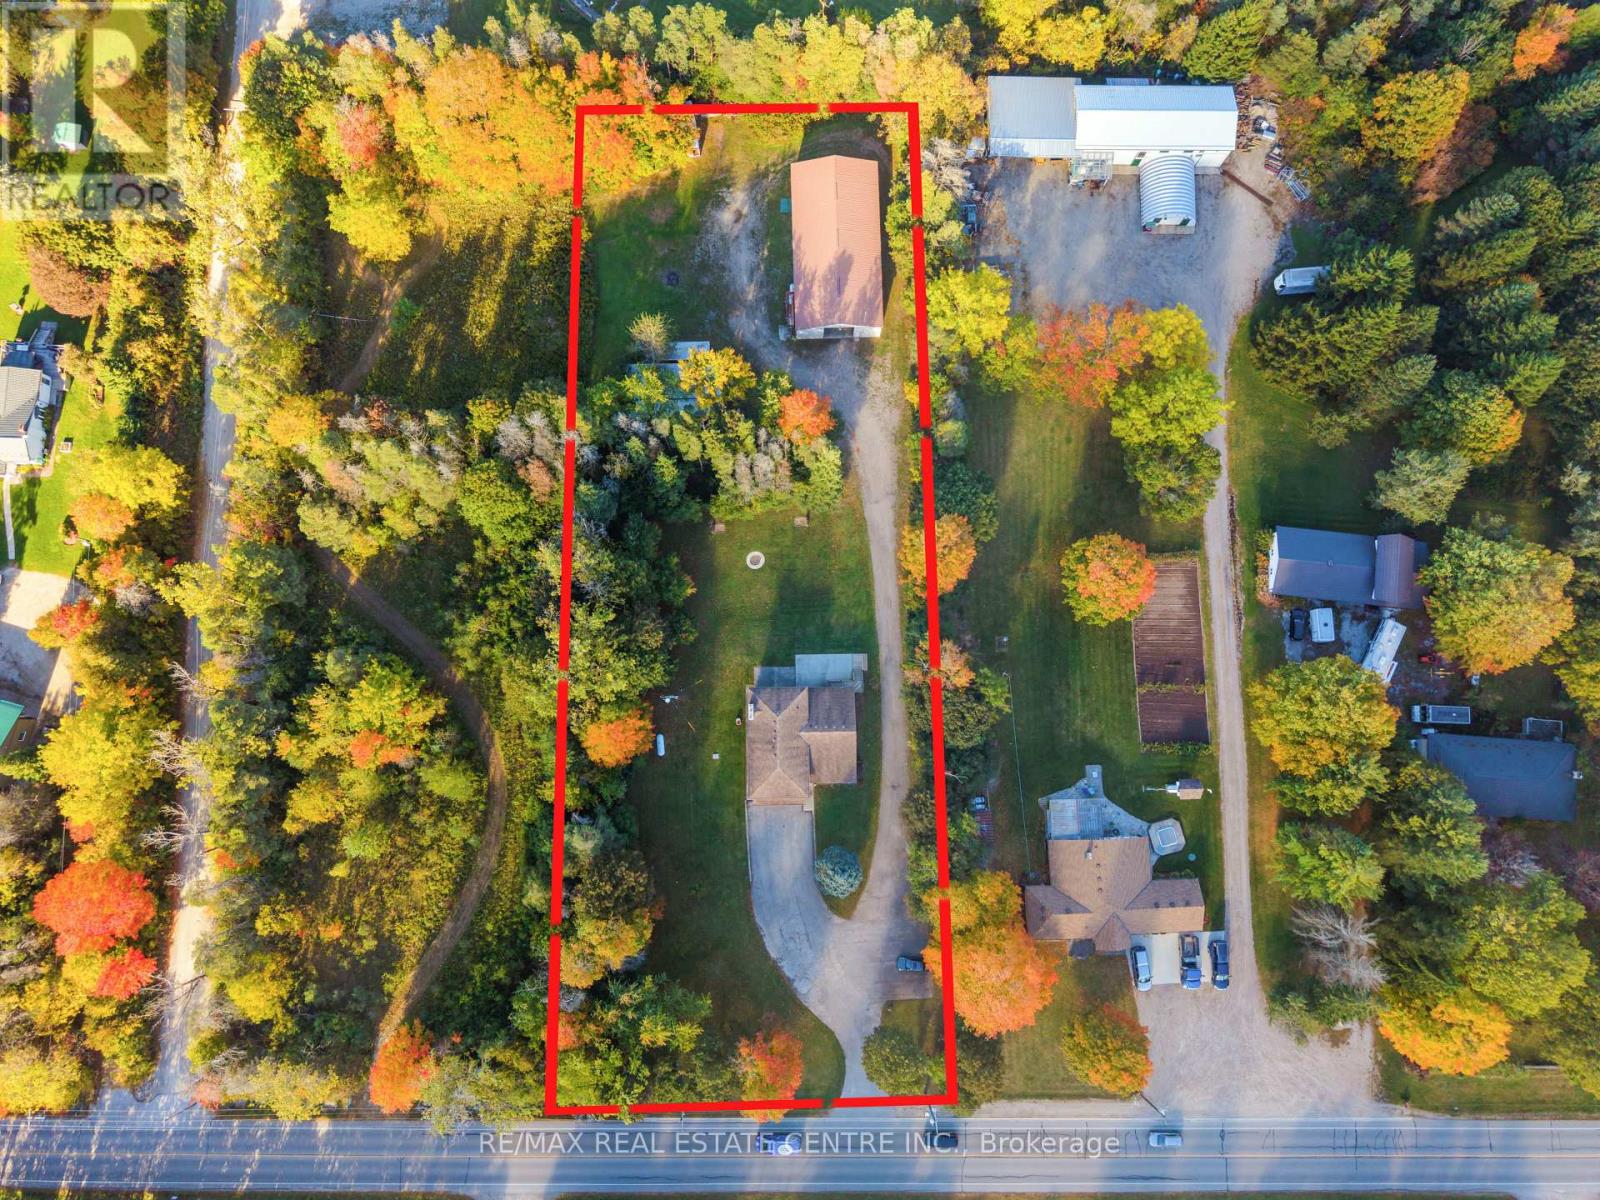
LIVE, WORK, & GROW FROM ONE PROPERTY! Enjoy the best of country living with the convenience of running your business from home. This well-maintained 4-befroom country property features a spacious home along with an impressive 3,200 sq. ft. insulated and heated shop. The shop offers 16-ft ceilings, two large drive-in doors, 600v 3-phase power, 200-amp service, hot and cold water, and its own hydro meter, making it ideal for metal fabrication shop. The property also provides plenty of parking, a large yard and additional storage. The home offers comfortable living space for the family, with an open-concept main floor, updated kitchen, fireplace, finished recreation area and a spacious primary bedroom with Ensuite and walk-in closet. Work from home. Live at home. Keep your business and family al; in one place. Conveniently located with easy access to Milton, Cambridge and Guelph. (id:15069)
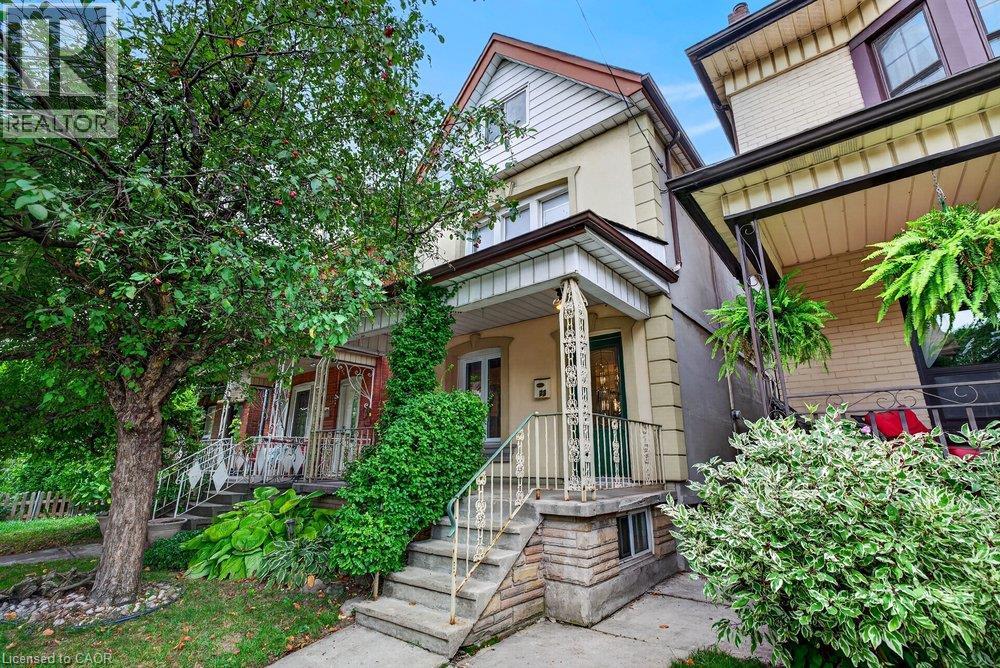
More space than you might expect, right in the heart of Hamilton. Welcome to 23 Garfield Avenue N, a detached 2.5-storey home offering four bedrooms, two bathrooms and approximately 1,556 sq. ft. of living space across four finished levels. Step inside to an inviting main floor filled with character and warm wood details. The living and dining areas offer comfortable spaces to gather, while the kitchen features rich cabinetry, ample storage and plenty of room for everyday living. The second level is home to three bedrooms and a well-appointed bathroom with a glass-enclosed shower. Head up one more level to find a spacious fourth bedroom, a private and versatile space that could also work beautifully as a home office, studio or quiet retreat. Downstairs, the finished lower level extends the living space even further with a recreation area, additional bathroom, laundry and storage, giving you flexibility for guests, hobbies, movie nights or everyday family life. Outside, the private fenced backyard offers space to relax, entertain and enjoy the warmer months. Set in an established Hamilton neighbourhood close to Tim Hortons Field, parks, schools, transit, shopping, restaurants and everyday amenities. With four bedrooms and four finished levels, 23 Garfield Avenue N offers the space and flexibility to settle in, make it your own and start your next chapter. (id:15069)
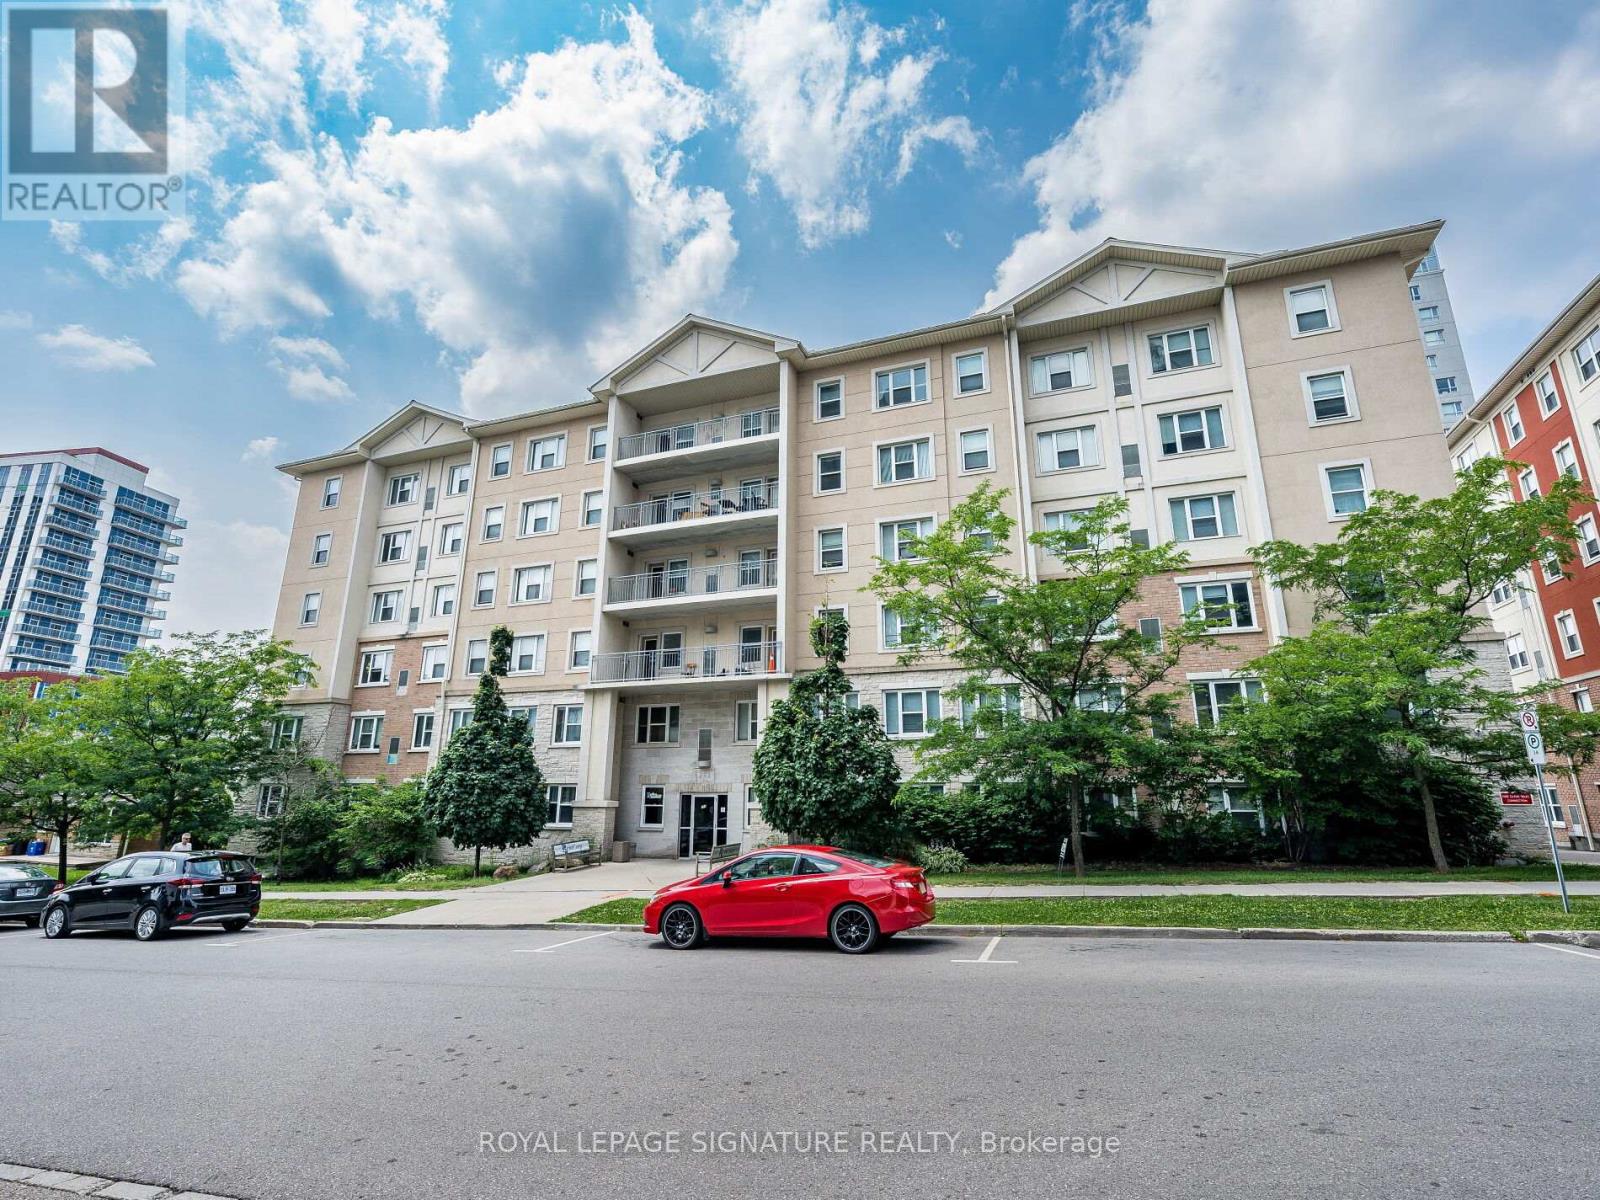
Rare turnkey student asset generating $36,120/year gross in-place revenue ($3,010/month). Skip the leasing headache-Suite 206 at 251 Lester St is a purpose-built 5-bedroom, 2-bathroom residence featuring fully executed Ontario Standard Leases on long-term fixed horizons, backed by designated parental guarantors and managed turnkey by Property Management. Why gamble on unverified tenants when you can acquire secured cash flow from Day 1? Situated just steps from both the University of Waterloo and Wilfrid Laurier University, this unbeatable AAA location virtually eliminates vacancy risk while ensuring steady demand year after year. The suite comes complete with furnished living areas, an expansive open-concept common layout, two full four-piece bathrooms, and easy elevator access. Ownership is streamlined and predictable, as condo maintenance fees conveniently cover both heat and water. Professional property management infrastructure is already active and running smoothly behind the scenes, featuring automated tenant rent collection. Commuting is effortless with rapid access to the ION LRT transit line, local tech hubs, university plazas, grocery stores, and vibrant dining destinations. Whether you are expanding an established multi-family portfolio or are a parent-investor searching for a low-maintenance asset with strong fundamentals, this property delivers immediate predictability. Book your private viewing today! (id:15069)
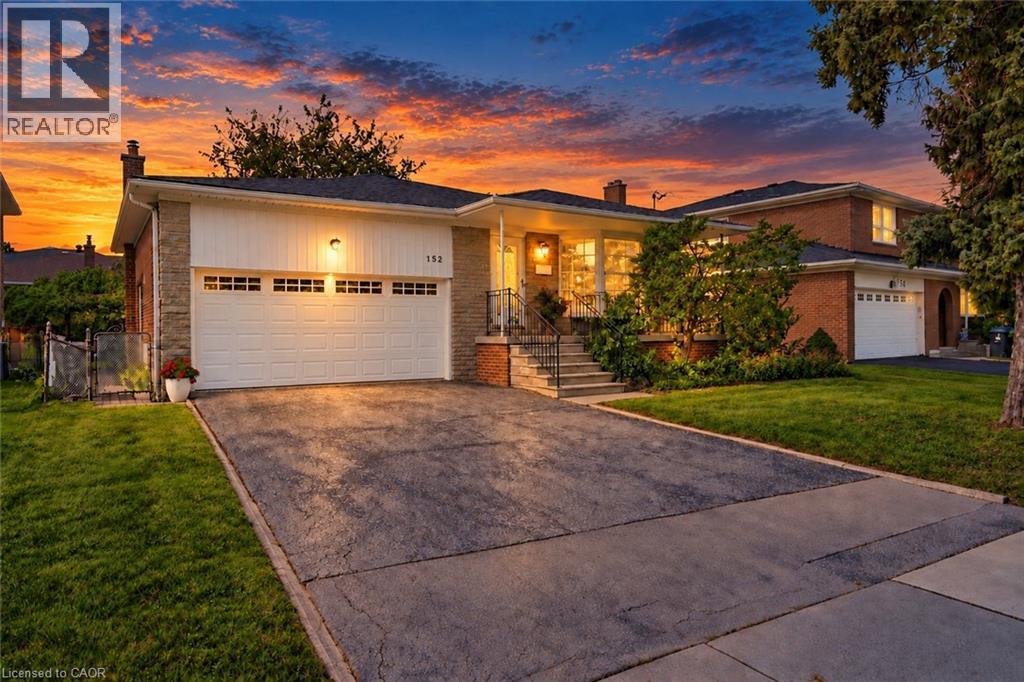
Welcome to 152 Hilda Ave, a beautifully maintained 5 level backsplit in the established and desirable Newtonbrook West neighbourhood. Set on a generous 52 x 118 ft lot and with over 3500 sq.ft on all levels, this spacious 4 bedroom, 3 bathroom home offers a flexible layout with plenty of room for everyday family living and entertaining. An enclosed front entry provides a practical transition into the home. The formal living and dining rooms are filled with natural light from a large bay window, while a second living area features a brick wood burning fireplace and direct access to the beautifully landscaped backyard. The kitchen has been exceptionally well cared for and features quality solid wood cabinetry, along with a gas stove and dishwasher, both approx. 1.5 years old, plus a fridge and range hood, both approx. 3 years old. The primary bedroom includes its own private 4 piece ensuite, while the finished lower level adds even more usable living space with a large rec-room and two additional rooms. A heated double garage with automatic opener provides convenient interior access, with the garage door replaced in 2018, and the home also features an integrated alarm system. Outside, the mature landscaping includes fruit bearing cherry, pear trees and vines, creating a private and inviting backyard to enjoy throughout the warmer months. Important updates include roof (2026), garage door (2018), electrical panel (2023), furnace and central air (2016), providing extra peace of mind. Located just steps to TTC and within walking distance of shopping, restaurants, parks, schools and everyday amenities, with easy access to Yonge, Steeles and Bathurst. The future Steeles Station on the Yonge North Subway Extension will bring Line 1 subway service even closer to the neighbourhood. (id:15069)
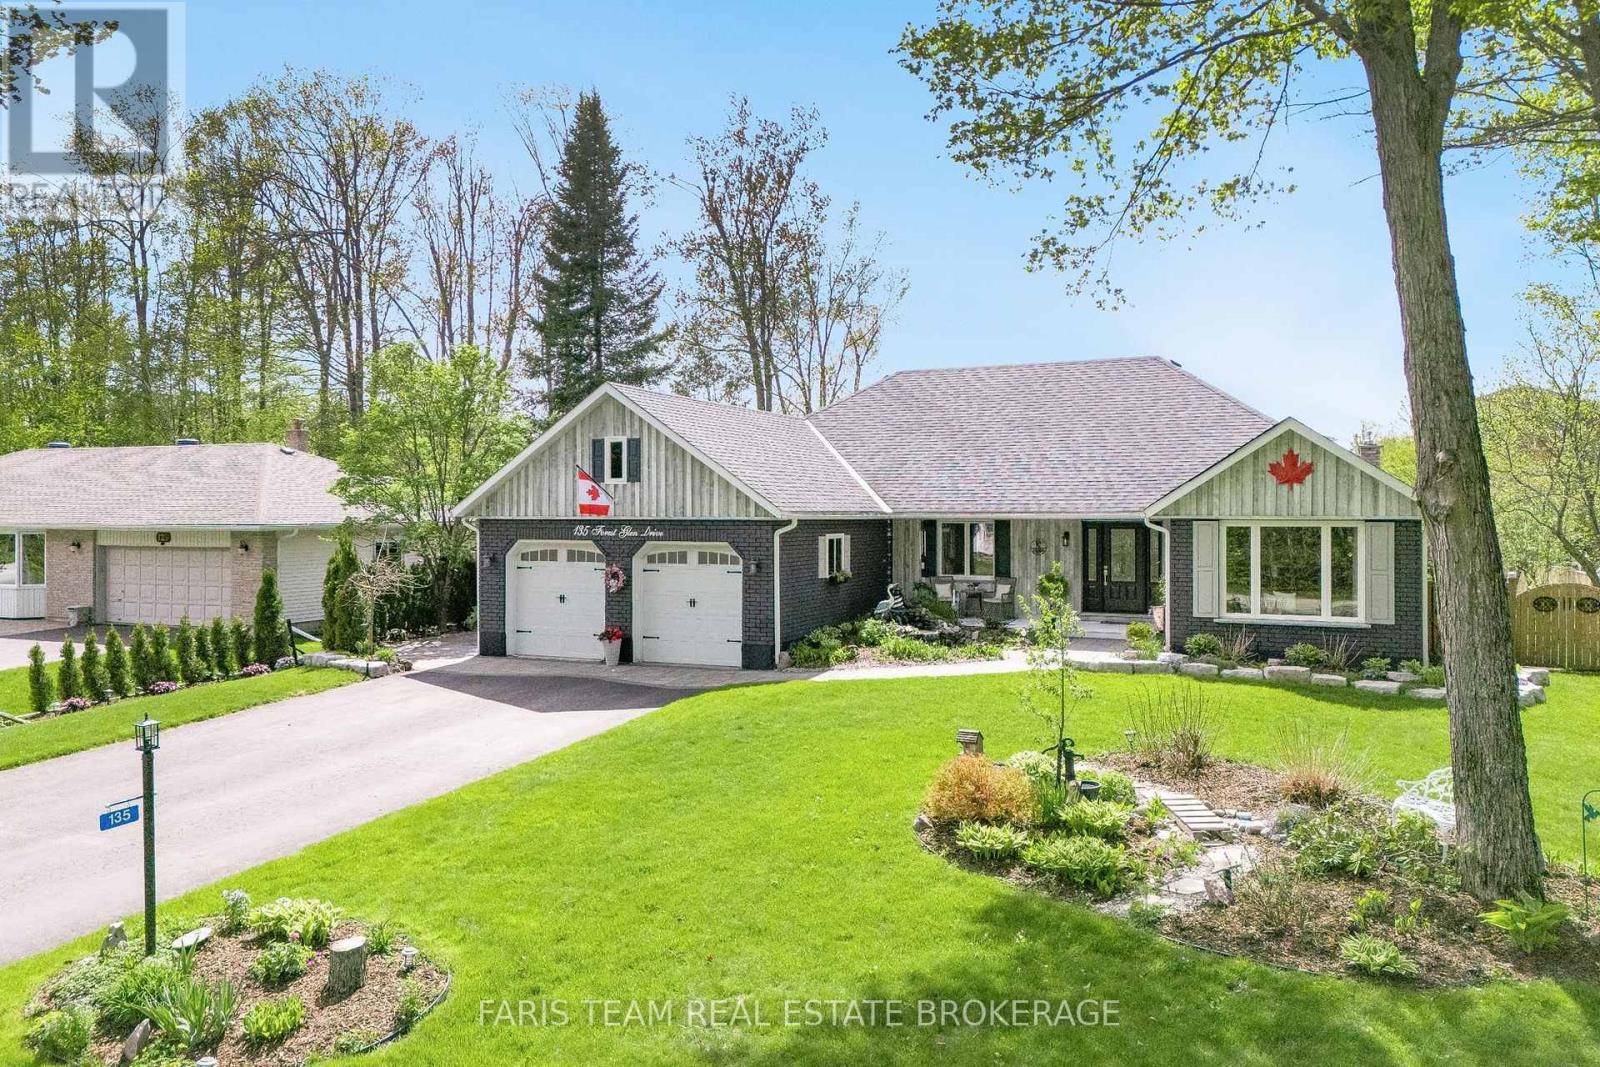
Top 5 Reasons You Will Love This Home: 1) This home has been mindfully elevated with high-end finishes throughout, highlighted by a beautifully renovated primary ensuite that feels like a private spa with a deep soaker tub, glass walk-in shower, and dual sinks, along with an updated kitchen with modern finishes and a seamless walkout to the backyard, perfect for effortless indoor-outdoor living 2) Step outside into your own private retreat, where a heated inground pool with a tranquil waterfall, a wired pool shed, and award-winning gardens come together to create a truly stunning outdoor setting designed for relaxation and unforgettable summer entertaining 3) The lower level offers exceptional versatility, complete with a full second kitchen featuring a slate backsplash and under-cabinet lighting, its own laundry, and private exterior access, making it ideal for extended family, guests, or a comfortable and independent living space 4) Perfectly positioned just moments from Lake Muskoka, this location delivers easy access to boat mooring, beaches, scenic trails, and year-round recreation, all while being conveniently close to major highways for commuting and exploring nearby Gravenhurst and Bracebridge 5) Set within the highly desirable Forest Glen community, known for its mature trees and spacious lots, this home stands out with its updated brick exterior, lush landscaping, and clear pride of ownership, offering a rare opportunity to own in one of the area's most sought-after neighbourhoods. 2,059 above grade sq.ft. plus a finished basement. *Please note some images have been virtually staged to show the potential of the home. (id:15069)