
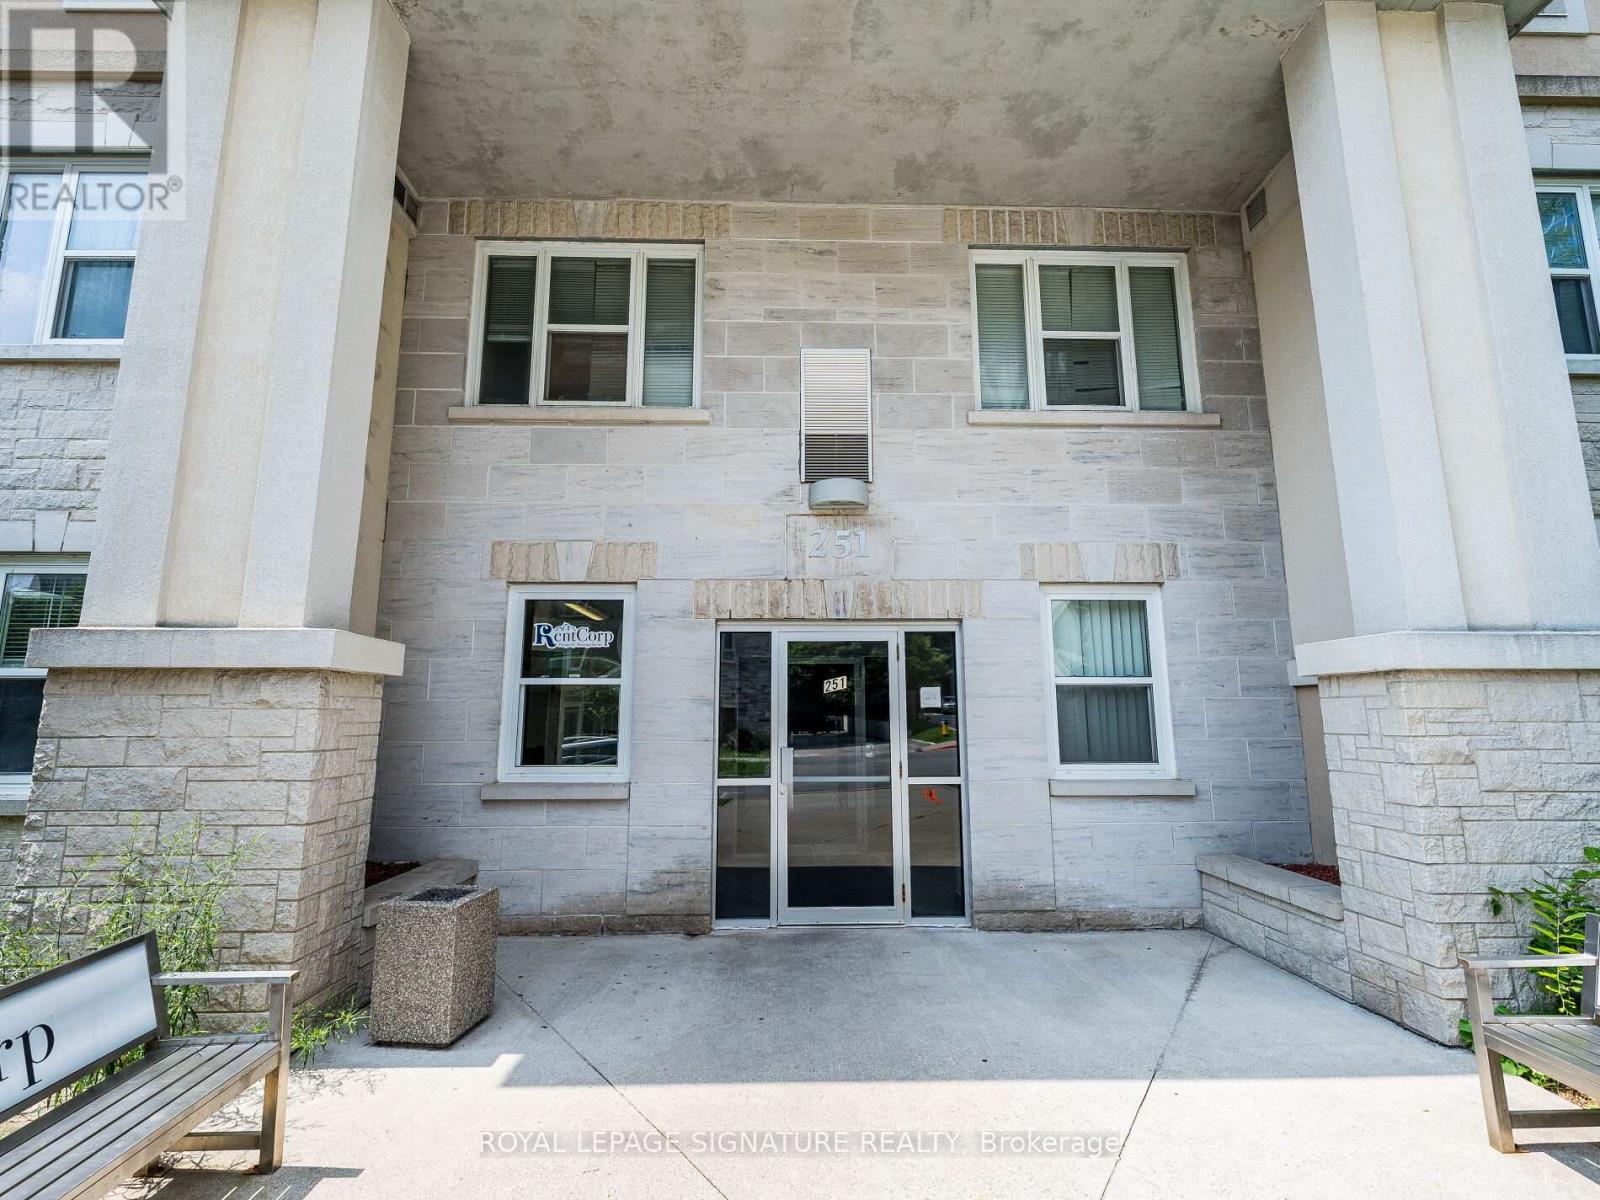
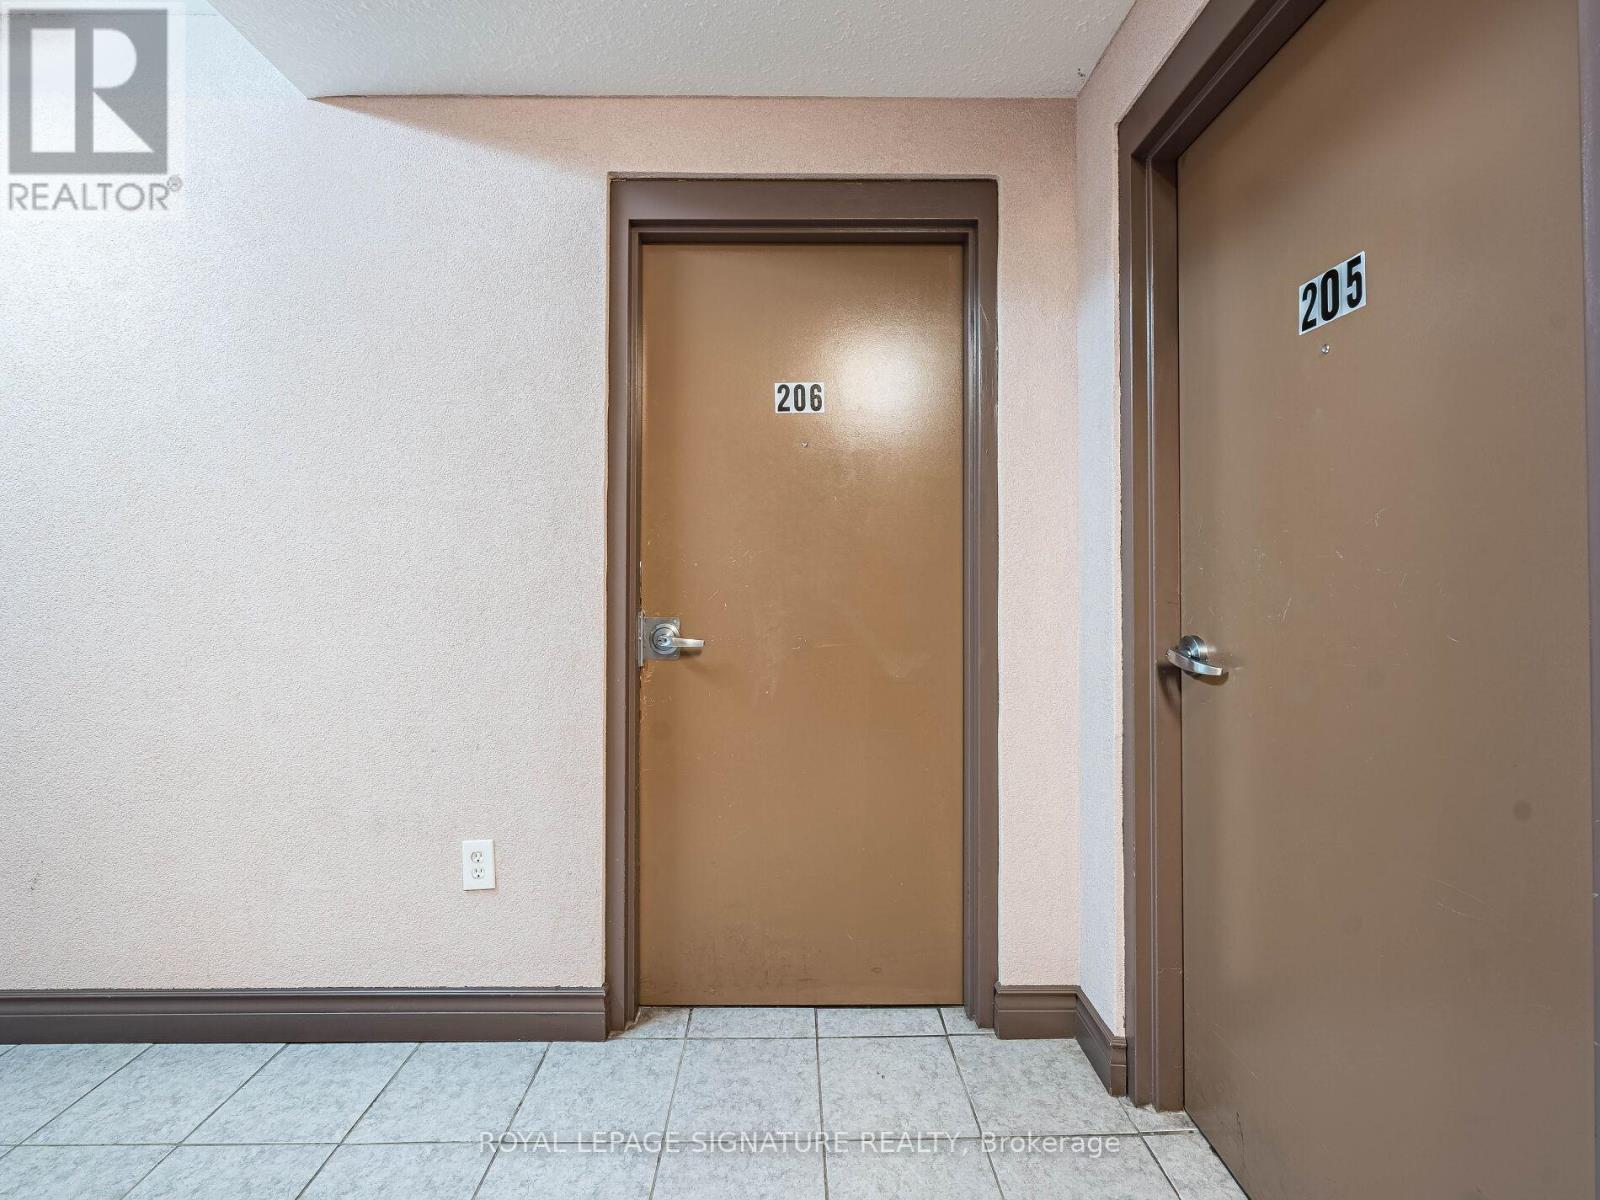
206 - 251 Lester Street Waterloo, Ontario N2L 3W6
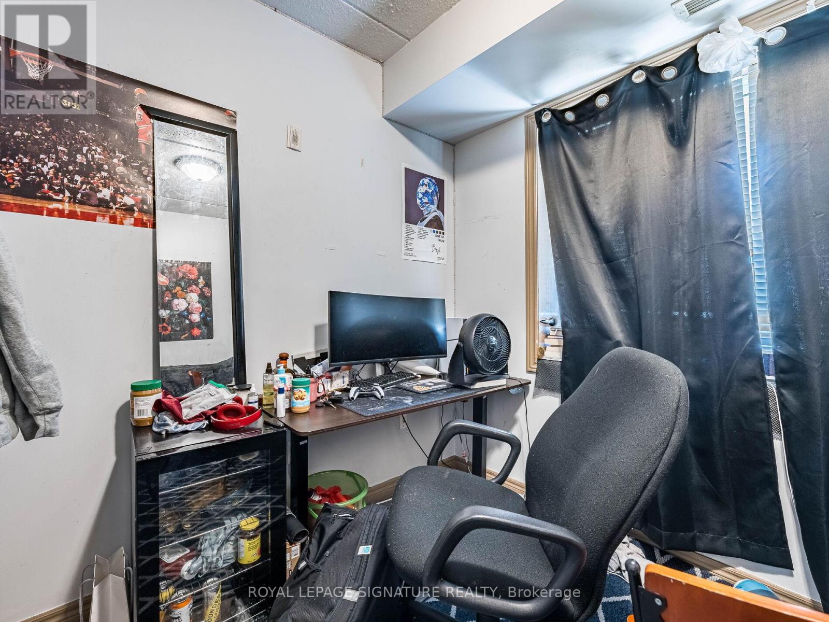
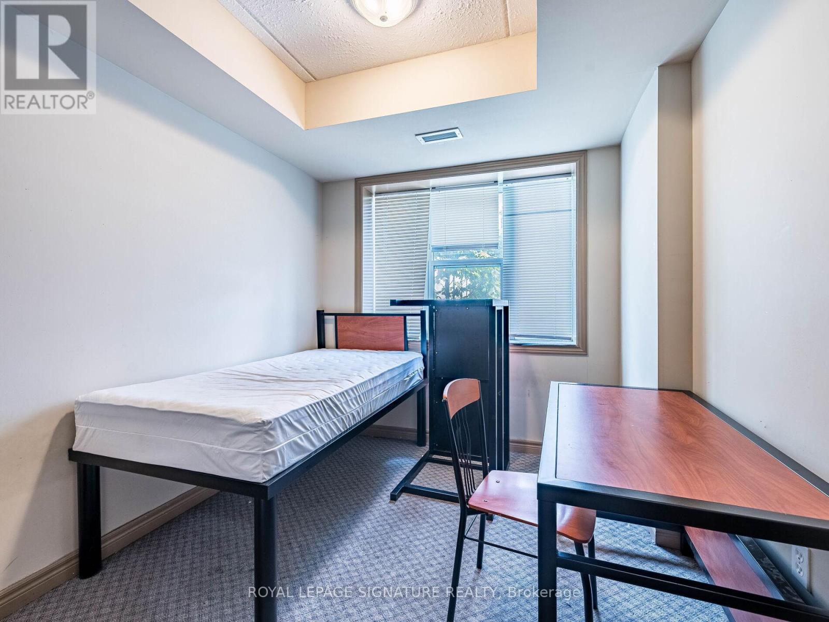
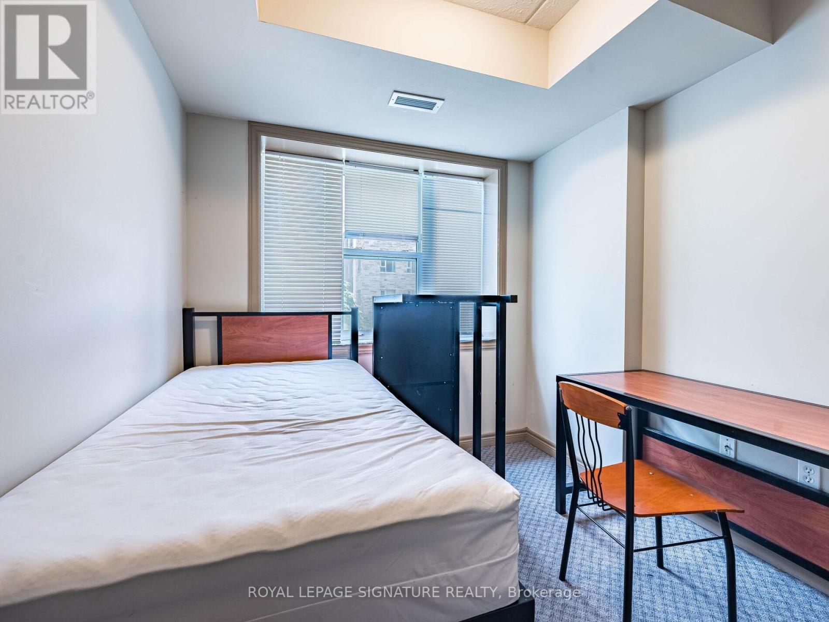
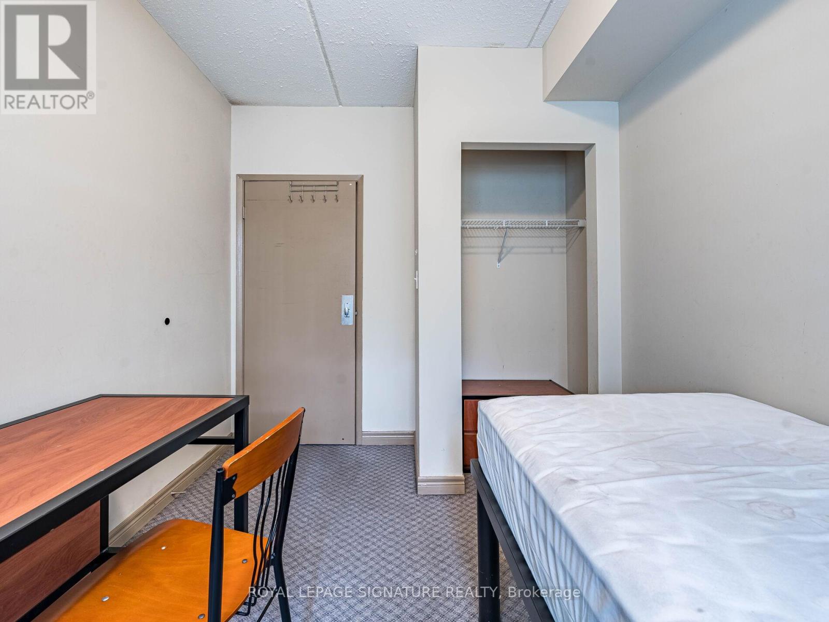
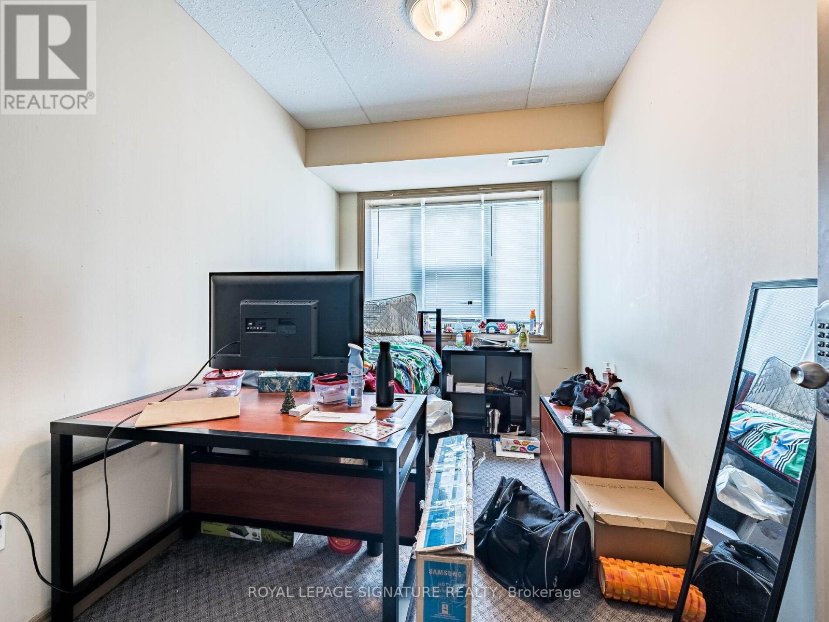
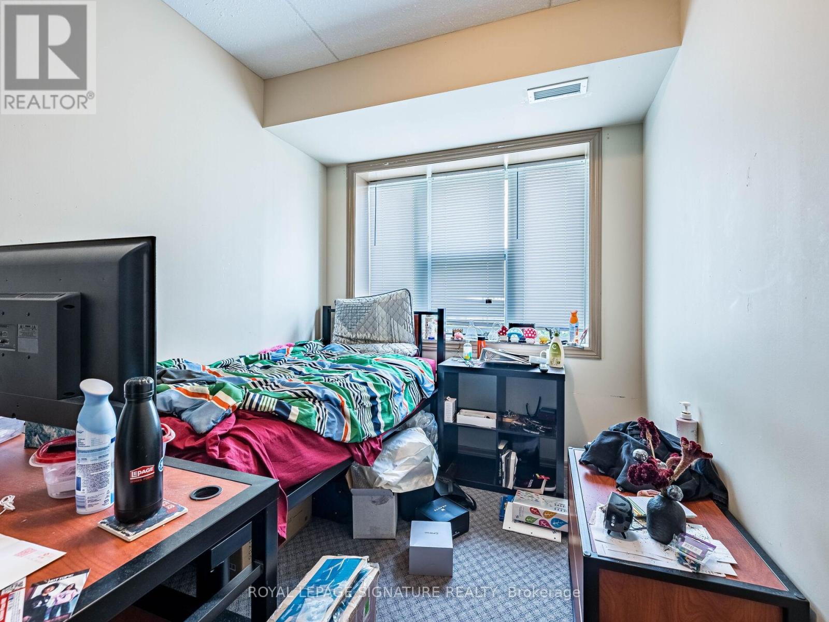
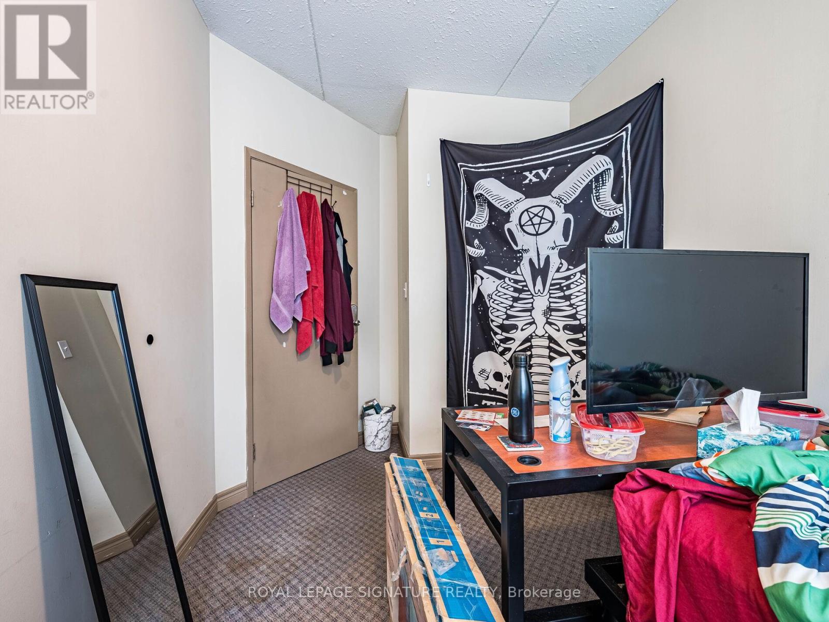

5 Bedroom
2 Bathroom
1,200 - 1,399 sqft
Central Air Conditioning
Forced Air
$489,000Maintenance, Heat, Water, Common Area Maintenance, Insurance
$790.49 Monthly
Maintenance, Heat, Water, Common Area Maintenance, Insurance
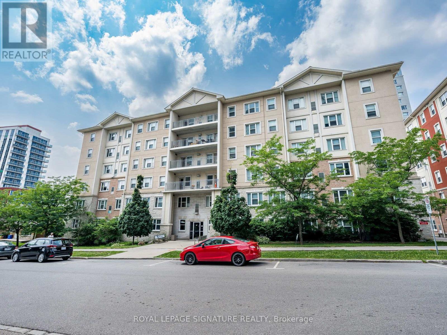
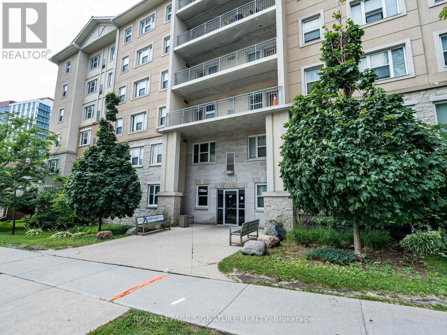
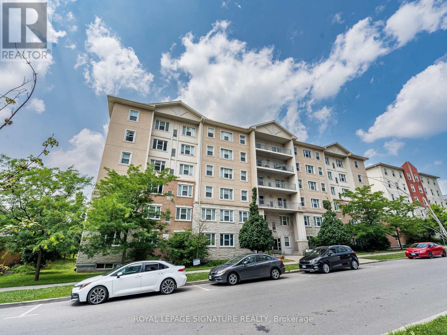
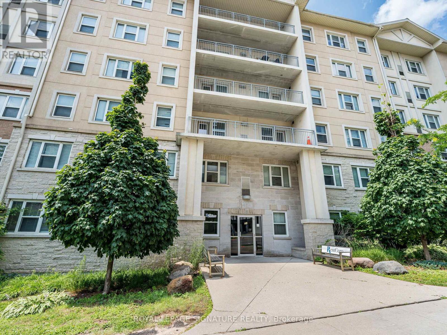
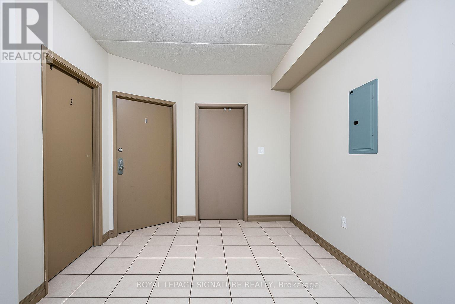
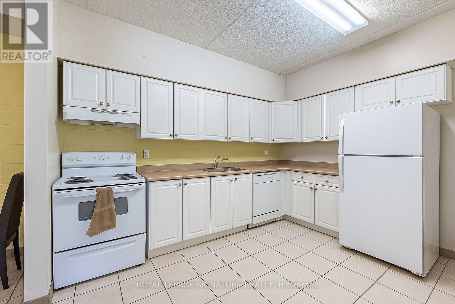
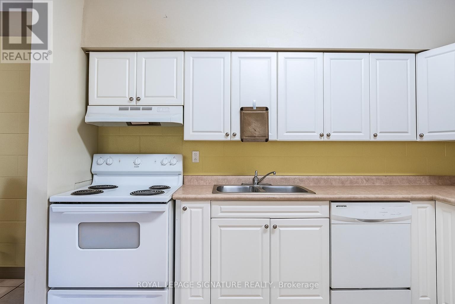
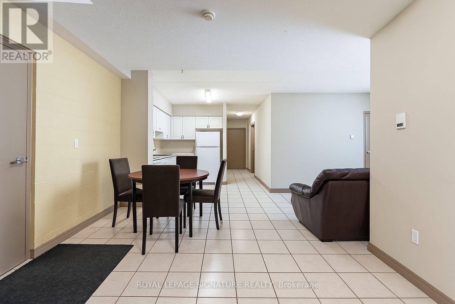
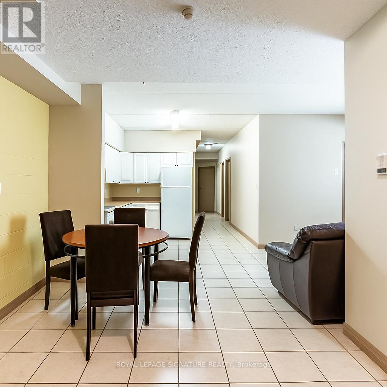
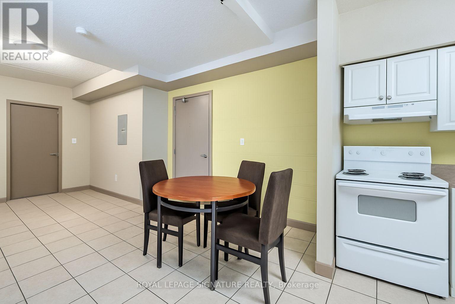
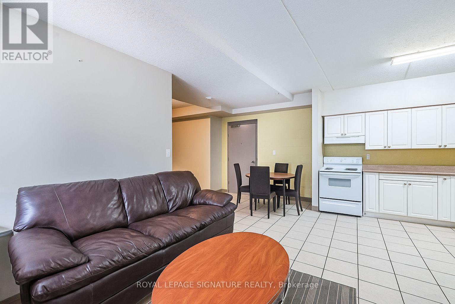
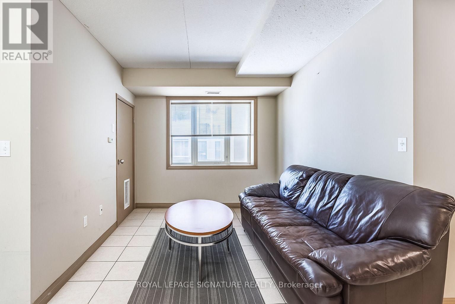
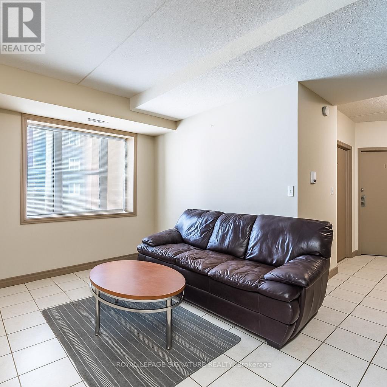
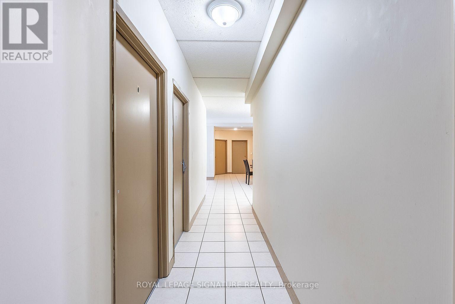
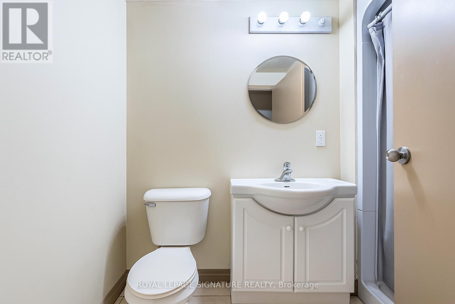
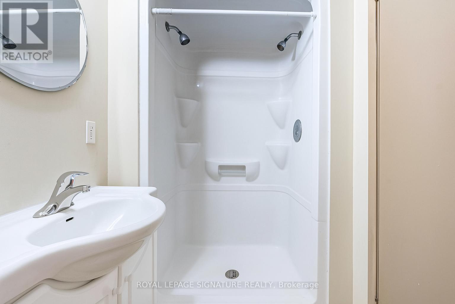
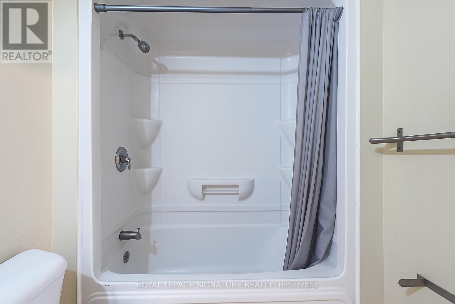
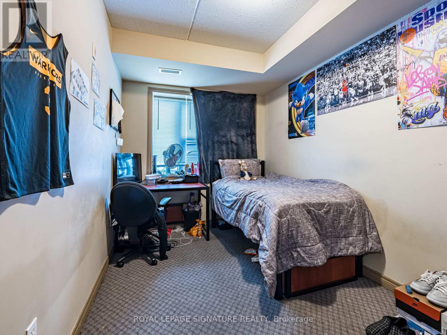
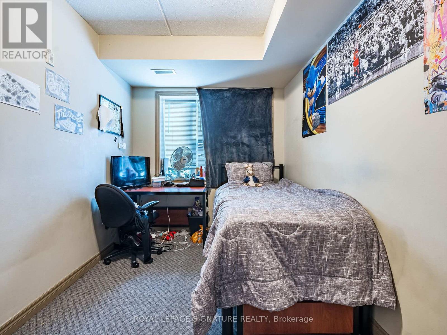
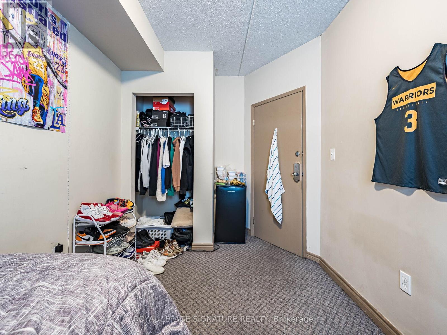
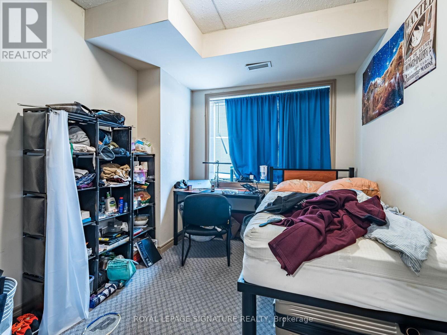
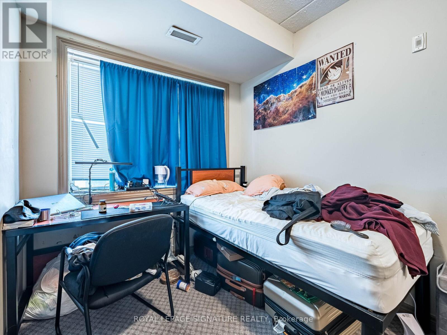
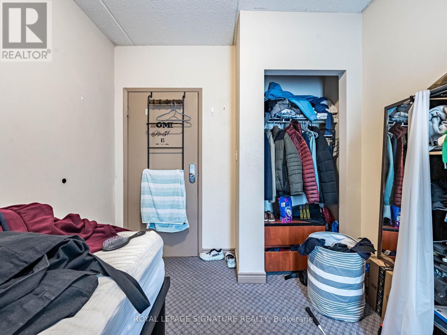
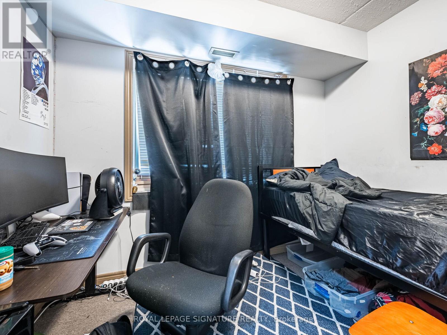
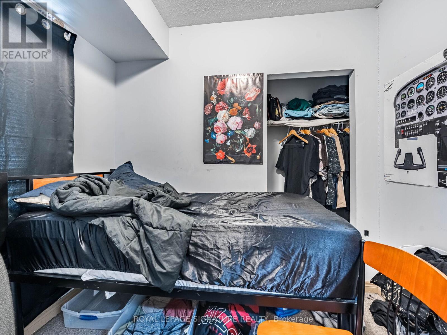
$790.49 MonthlyRare turnkey student asset generating $36,120/year gross in-place revenue ($3,010/month). Skip the leasing headache-Suite 206 at 251 Lester St is a purpose-built 5-bedroom, 2-bathroom residence featuring fully executed Ontario Standard Leases on long-term fixed horizons, backed by designated parental guarantors and managed turnkey by Property Management. Why gamble on unverified tenants when you can acquire secured cash flow from Day 1? Situated just steps from both the University of Waterloo and Wilfrid Laurier University, this unbeatable AAA location virtually eliminates vacancy risk while ensuring steady demand year after year. The suite comes complete with furnished living areas, an expansive open-concept common layout, two full four-piece bathrooms, and easy elevator access. Ownership is streamlined and predictable, as condo maintenance fees conveniently cover both heat and water. Professional property management infrastructure is already active and running smoothly behind the scenes, featuring automated tenant rent collection. Commuting is effortless with rapid access to the ION LRT transit line, local tech hubs, university plazas, grocery stores, and vibrant dining destinations. Whether you are expanding an established multi-family portfolio or are a parent-investor searching for a low-maintenance asset with strong fundamentals, this property delivers immediate predictability. Full investor lease summary, financials, and revenue schedules are readily available upon request. Book your private viewing today! (id:15069)
Property Details
| MLS® Number | X13861922 |
| Property Type | Single Family |
| Neigbourhood | Northdale |
| Community Features | Pets Allowed With Restrictions |
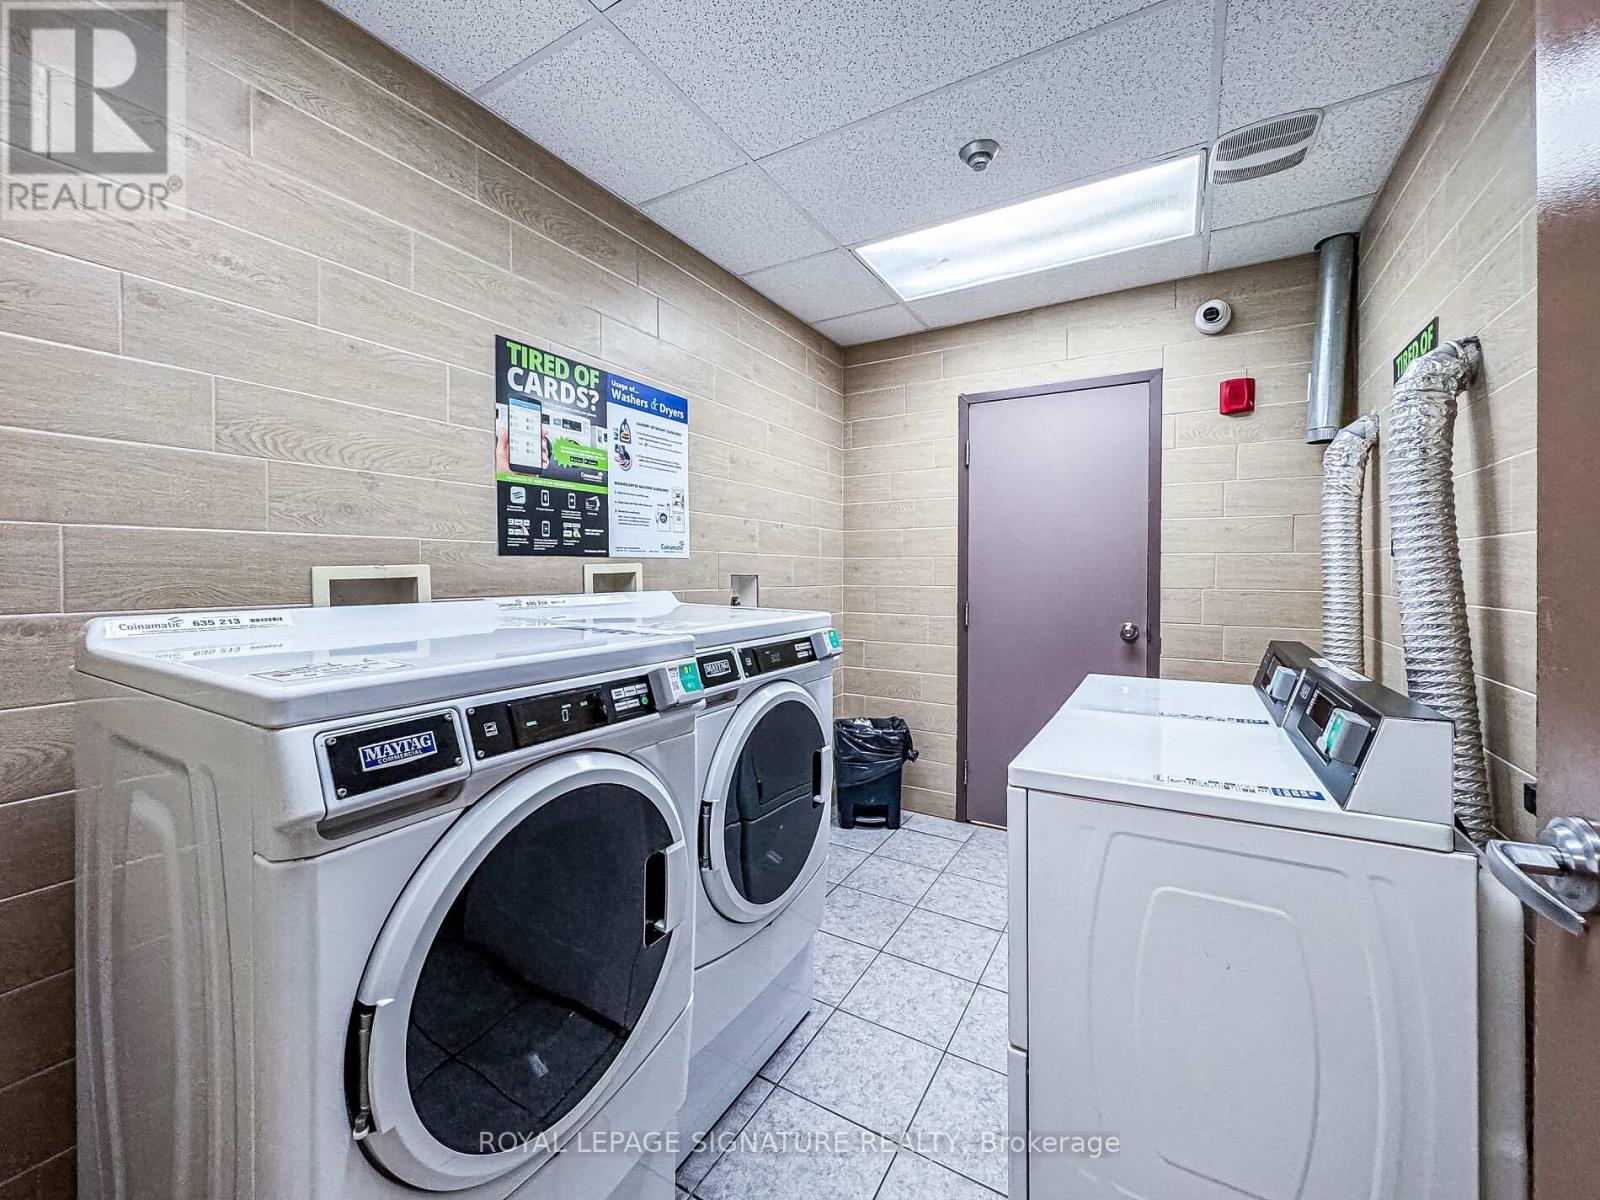
| Features | Laundry- Coin Operated |
Building
| Bathroom Total | 2 |
| Bedrooms Above Ground | 5 |
| Bedrooms Total | 5 |
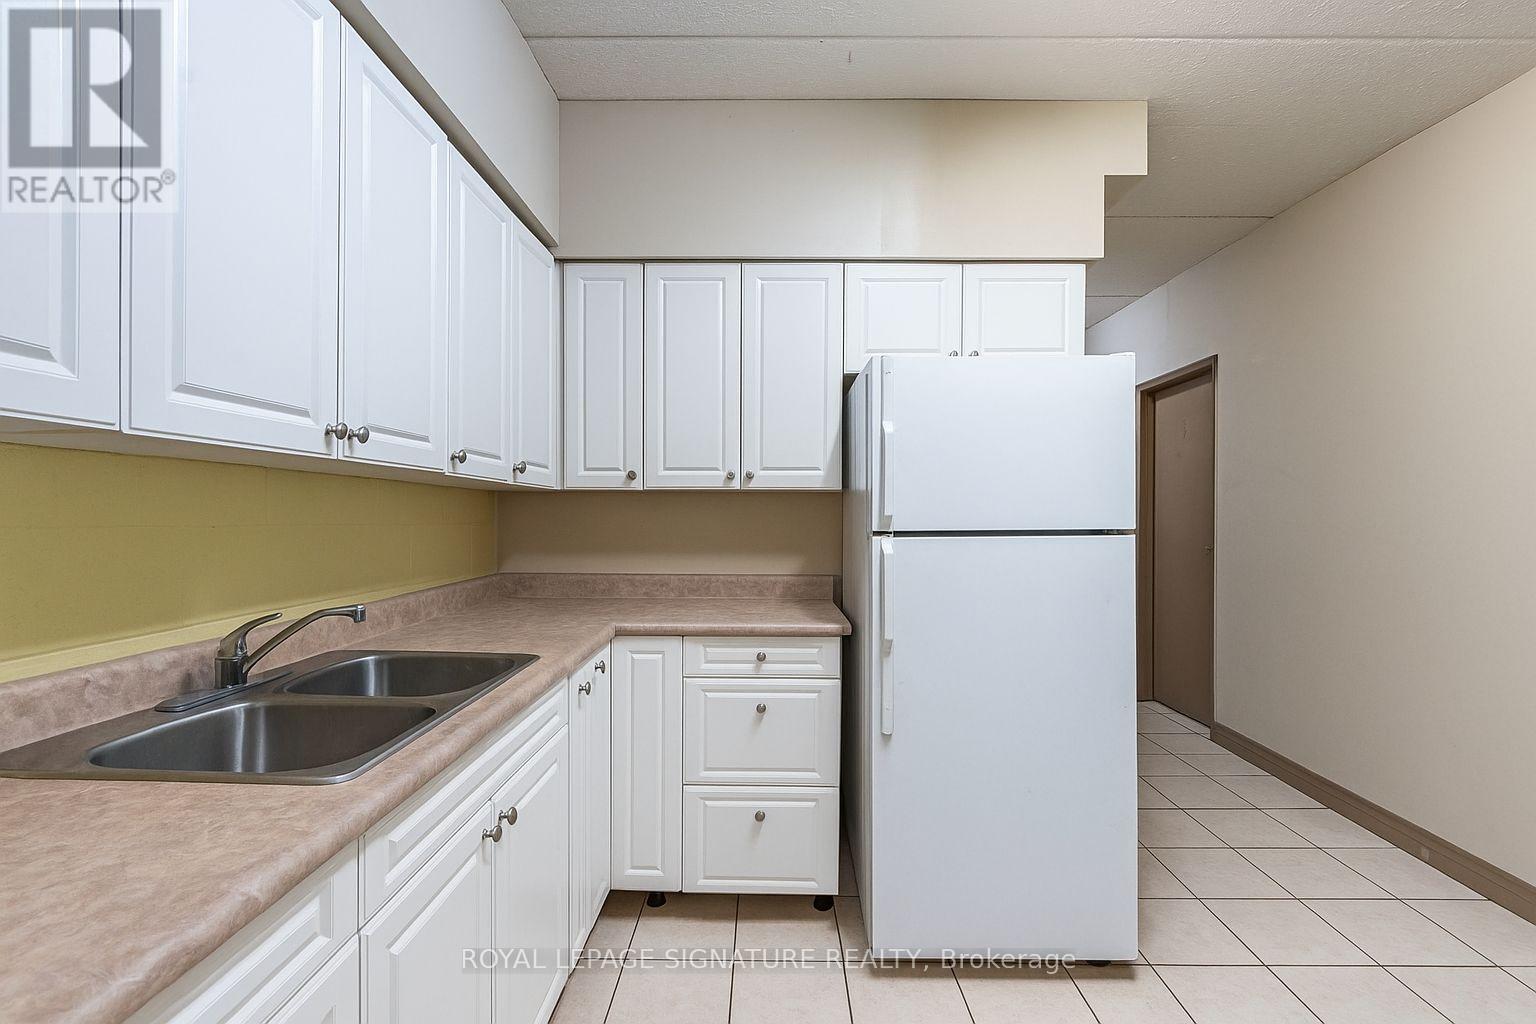
| Appliances | Dishwasher, Hood Fan, Stove, Refrigerator |
| Basement Type | None |
| Cooling Type | Central Air Conditioning |
| Exterior Finish | Brick |
| Heating Fuel | Natural Gas |
| Heating Type | Forced Air |
| Size Interior | 1,200 - 1,399 Sqft |
| Type | Apartment |
Parking
| No Garage |
Land
| Acreage | No |
Rooms
| Level | Type | Length | Width | Dimensions |
|---|---|---|---|---|
| Main Level | Living Room | 2.9 m | 2.82 m | 2.9 m x 2.82 m |
| Main Level | Dining Room | 3.43 m | 8.43 m | 3.43 m x 8.43 m |
| Main Level | Kitchen | 3.43 m | 8.43 m | 3.43 m x 8.43 m |
| Main Level | Foyer | 3.43 m | 8.43 m | 3.43 m x 8.43 m |
| Main Level | Primary Bedroom | 4.6 m | 2.36 m | 4.6 m x 2.36 m |
| Main Level | Bedroom 2 | 3.73 m | 2.67 m | 3.73 m x 2.67 m |
| Main Level | Bedroom 3 | 2.64 m | 3.96 m | 2.64 m x 3.96 m |
| Main Level | Bedroom 4 | 3.56 m | 2.64 m | 3.56 m x 2.64 m |
| Main Level | Bedroom 5 | 4.11 m | 2.34 m | 4.11 m x 2.34 m |
https://www.realtor.ca/real-estate/30364818/206-251-lester-street-waterloo
Contact Us
Contact us for more information

This REALTOR.ca listing content is owned and licensed by REALTOR® members of The Canadian Real Estate Association
The trademarks REALTOR®, REALTORS®, and the REALTOR® logo are controlled by The Canadian Real Estate Association (CREA) and identify real estate professionals who are members of CREA. The trademarks MLS®, Multiple Listing Service® and the associated logos are owned by The Canadian Real Estate Association (CREA) and identify the quality of services provided by real estate professionals who are members of CREA. The trademark DDF® is owned by The Canadian Real Estate Association (CREA) and identifies CREA's Data Distribution Facility (DDF®)
October 05 2026 04:38:27
Toronto Regional Real Estate Board
Royal LePage Signature Realty