
4871 Wellington 29 Road Guelph/eramosa, Ontario N1H 6H8

4 Bedroom
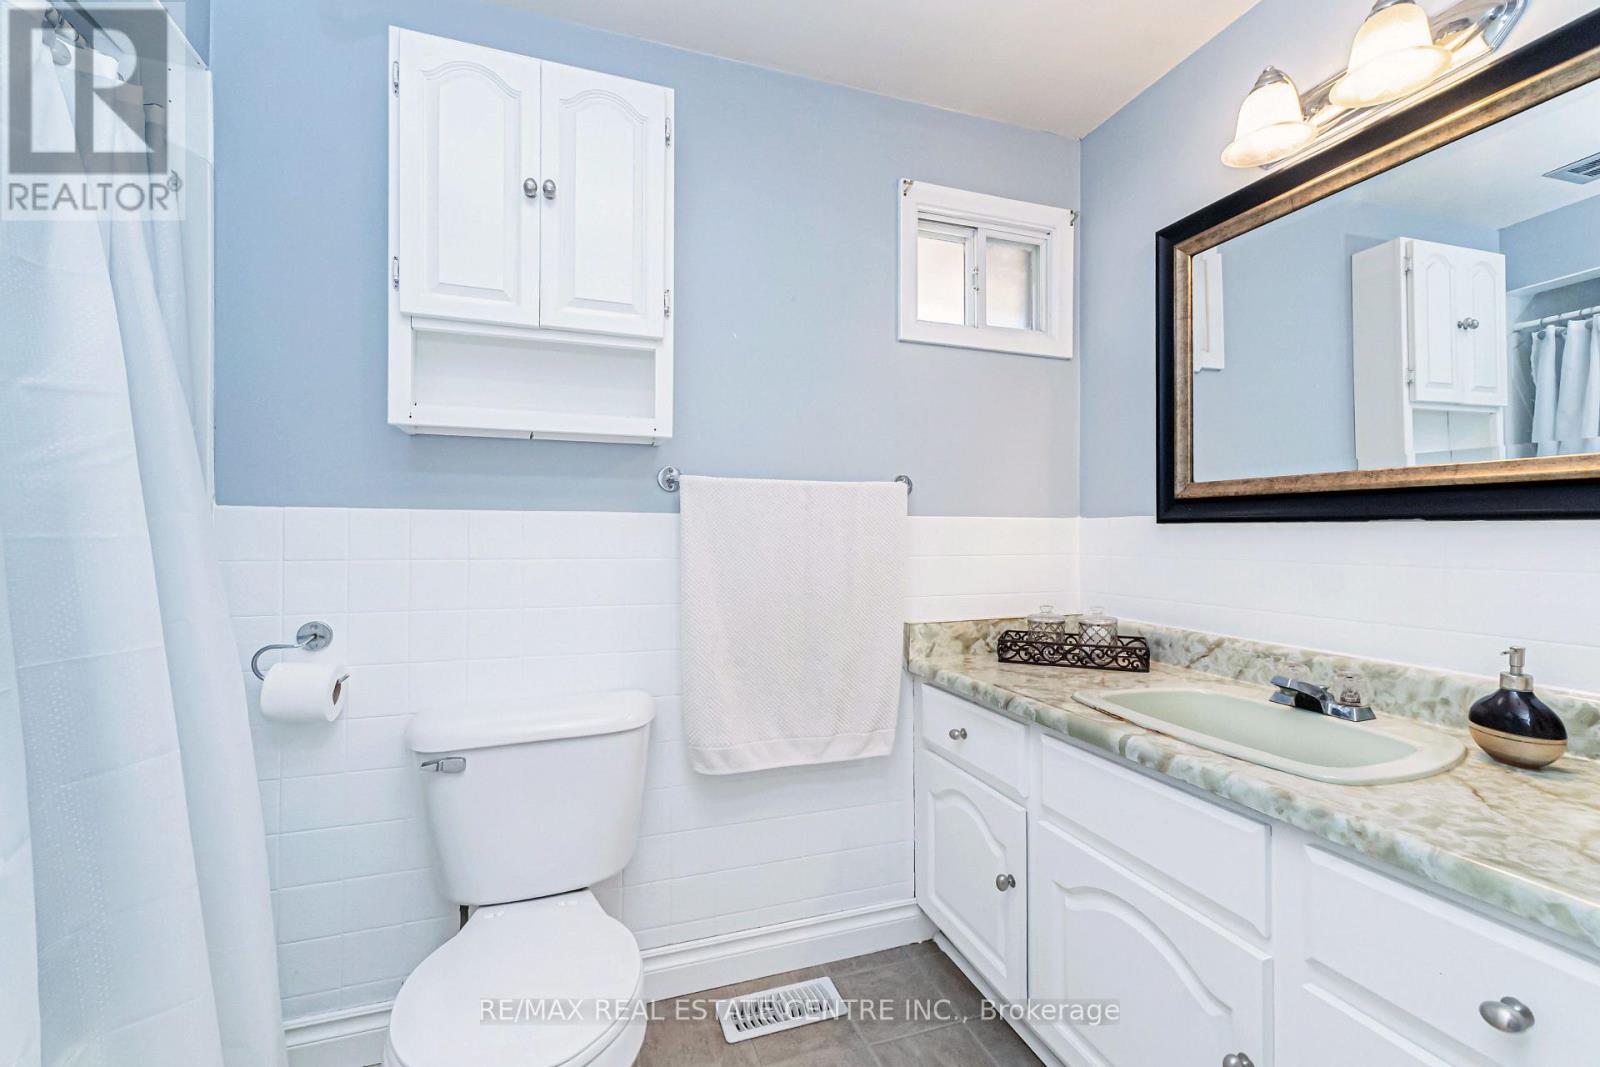
3 Bathroom
2,000 - 2,500 sqft
Fireplace
Central Air Conditioning
Forced Air
$1,399,999
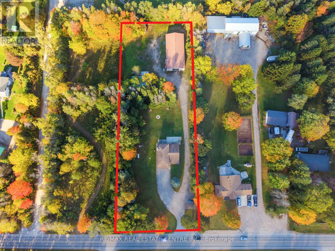
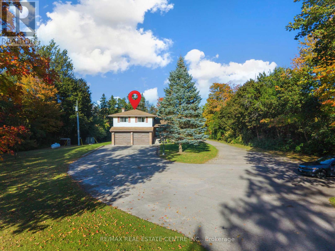
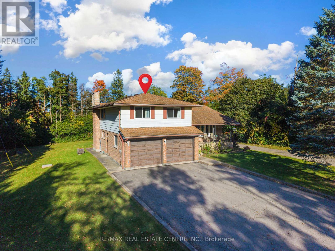
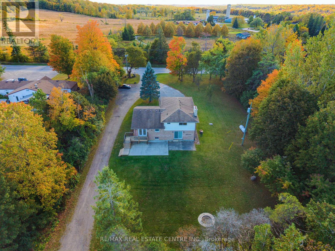
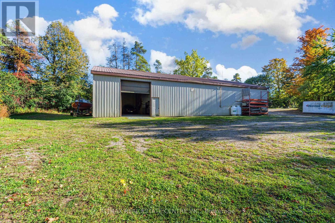
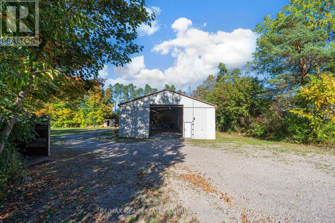
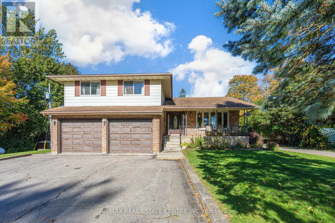
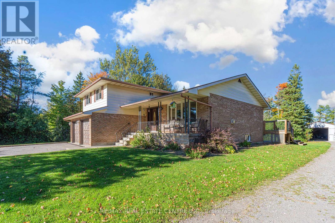
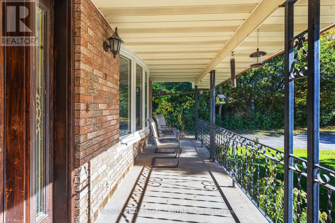
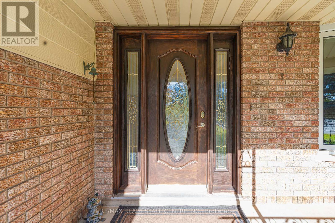
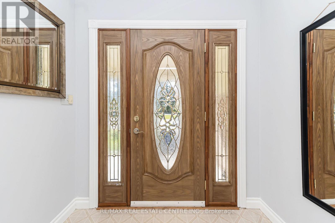
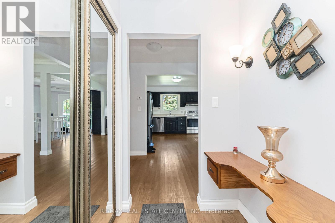
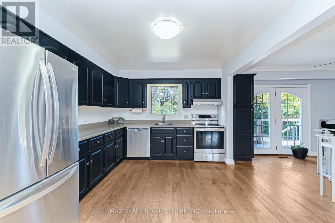
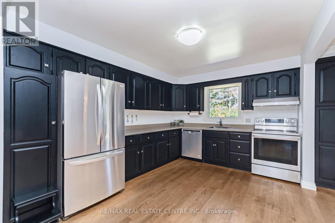
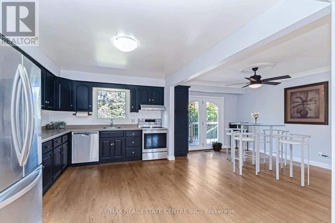
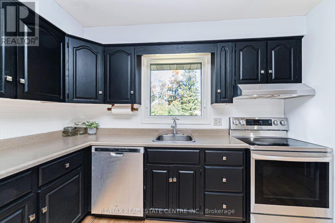
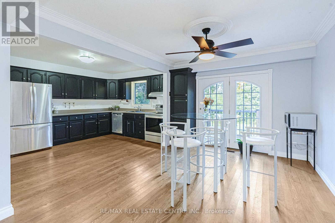
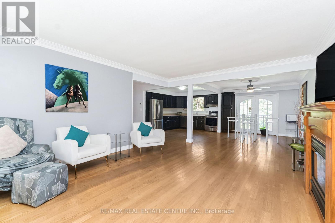
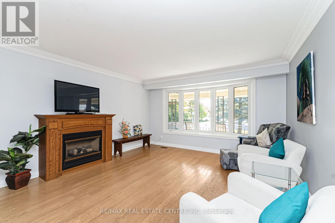
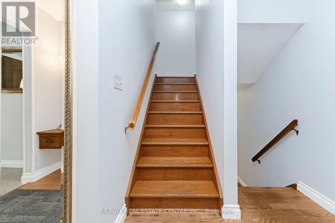
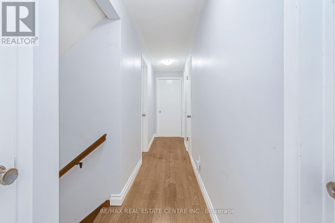
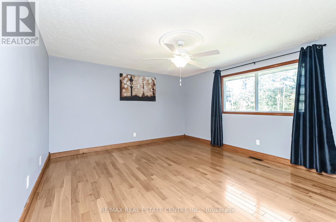
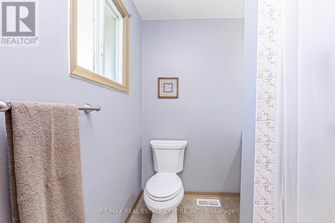
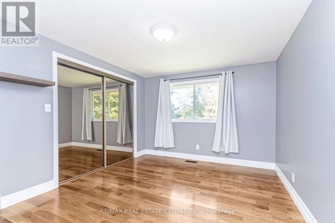
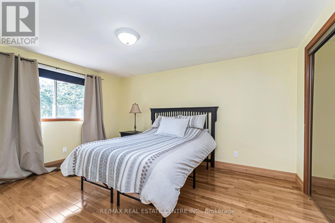
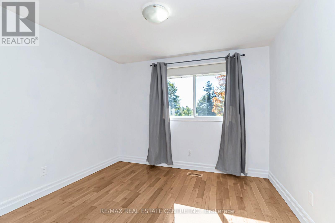
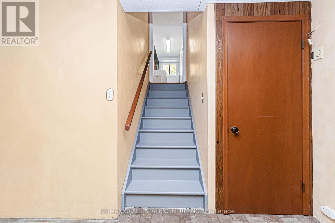
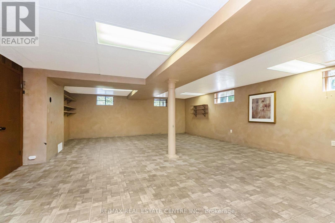
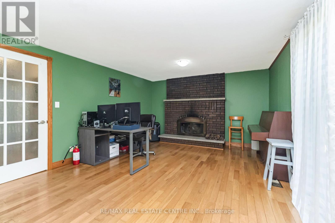
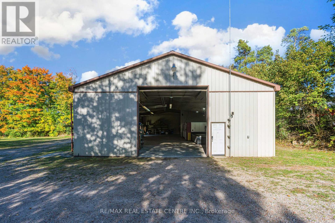
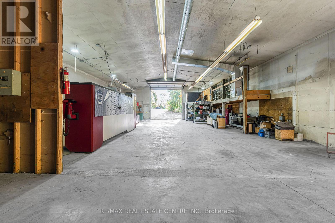
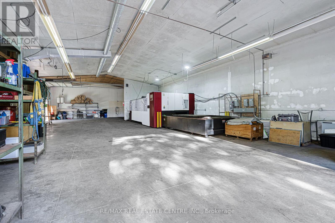
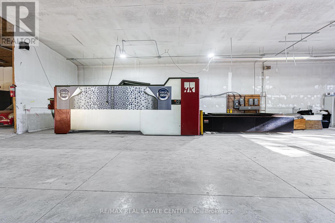
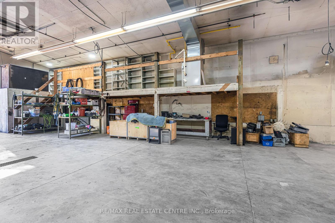
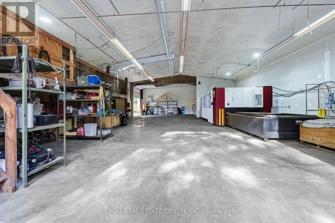
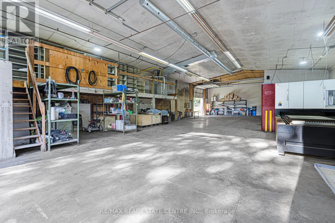
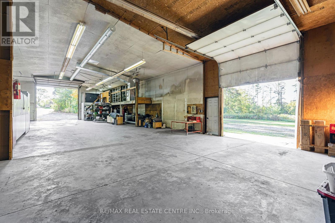
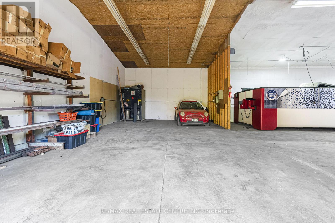
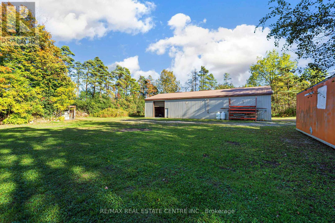
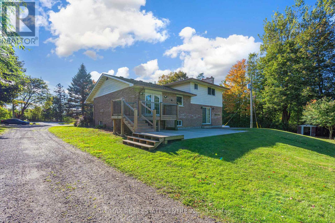
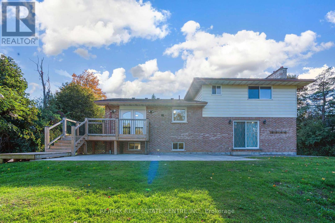
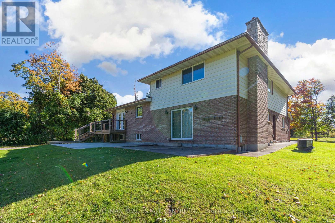
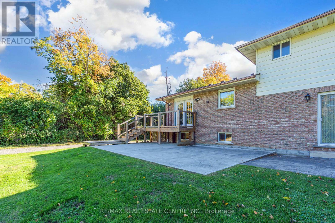
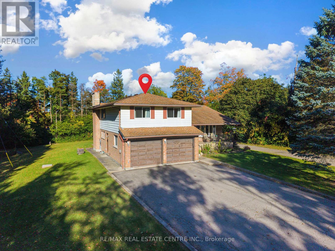
LIVE, WORK, & GROW FROM ONE PROPERTY! Enjoy the best of country living with the convenience of running your business from home. This well-maintained 4-befroom country property features a spacious home along with an impressive 3,200 sq. ft. insulated and heated shop. The shop offers 16-ft ceilings, two large drive-in doors, 600v 3-phase power, 200-amp service, hot and cold water, and its own hydro meter, making it ideal for metal fabrication shop. The property also provides plenty of parking, a large yard and additional storage. The home offers comfortable living space for the family, with an open-concept main floor, updated kitchen, fireplace, finished recreation area and a spacious primary bedroom with Ensuite and walk-in closet. Work from home. Live at home. Keep your business and family al; in one place. Conveniently located with easy access to Milton, Cambridge and Guelph. (id:15069)
Property Details
| MLS® Number | X13868624 |
| Property Type | Single Family |
| Community Name | Eden Mills |
| Amenities Near By | Schools |
| Community Features | School Bus |
| Equipment Type | Propane Tank |
| Parking Space Total | 22 |
| Rental Equipment Type | Propane Tank |
| Structure | Workshop |
Building
| Bathroom Total | 3 |
| Bedrooms Above Ground | 4 |
| Bedrooms Total | 4 |
| Age | 31 To 50 Years |
| Amenities | Fireplace(s) |
| Appliances | Garage Door Opener Remote(s), Central Vacuum, Water Heater, Water Softener, Dishwasher, Dryer, Stove, Washer, Refrigerator |
| Basement Development | Finished |
| Basement Type | N/a (finished) |
| Construction Style Attachment | Detached |
| Construction Style Split Level | Sidesplit |
| Cooling Type | Central Air Conditioning |
| Exterior Finish | Aluminum Siding, Brick |
| Fireplace Present | Yes |
| Fireplace Total | 1 |
| Foundation Type | Block |
| Half Bath Total | 1 |
| Heating Fuel | Propane |
| Heating Type | Forced Air |
| Size Interior | 2,000 - 2,500 Sqft |
| Type | House |
| Utility Water | Drilled Well |
Parking
| Attached Garage | |
| Garage |
Land
| Acreage | No |
| Land Amenities | Schools |
| Sewer | Septic System |
| Size Depth | 473 Ft ,3 In |
| Size Frontage | 154 Ft |
| Size Irregular | 154 X 473.3 Ft ; 473.46 Ft X154.07 Ft X 472.89 Ft X 154.0 |
| Size Total Text | 154 X 473.3 Ft ; 473.46 Ft X154.07 Ft X 472.89 Ft X 154.0|1/2 - 1.99 Acres |
| Zoning Description | A (site Specific: 21.52) |
Rooms
| Level | Type | Length | Width | Dimensions |
|---|---|---|---|---|
| Second Level | Bathroom | 1.88 m | 1.89 m | 1.88 m x 1.89 m |
| Second Level | Bathroom | 1.59 m | 2.78 m | 1.59 m x 2.78 m |
| Second Level | Primary Bedroom | 4.88 m | 4.08 m | 4.88 m x 4.08 m |
| Second Level | Bedroom 2 | 3.75 m | 3.1 m | 3.75 m x 3.1 m |
| Second Level | Bedroom 3 | 3.71 m | 4.27 m | 3.71 m x 4.27 m |
| Second Level | Bedroom 4 | 3.09 m | 3.05 m | 3.09 m x 3.05 m |
| Basement | Recreational, Games Room | 6.22 m | 9.09 m | 6.22 m x 9.09 m |
| Main Level | Living Room | 4.21 m | 5.4 m | 4.21 m x 5.4 m |
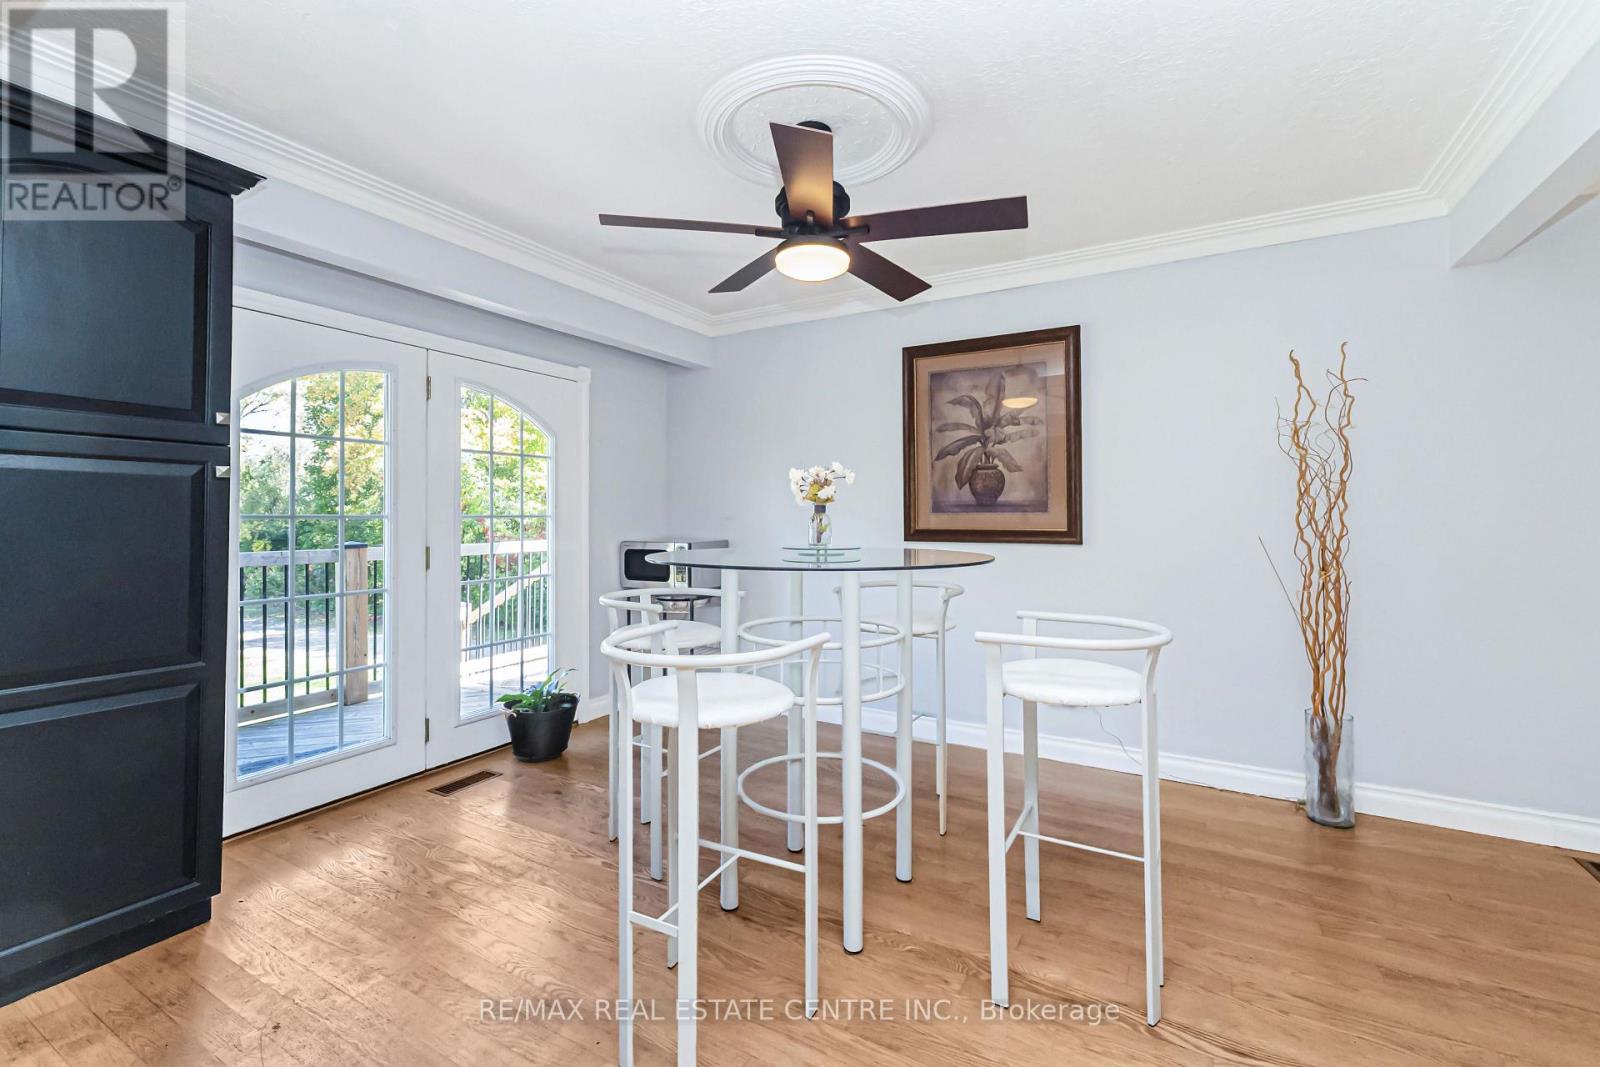
| Main Level | Dining Room | 3.7 m | 3.98 m | 3.7 m x 3.98 m |
| Main Level | Kitchen | 3.86 m | 2.98 m | 3.86 m x 2.98 m |
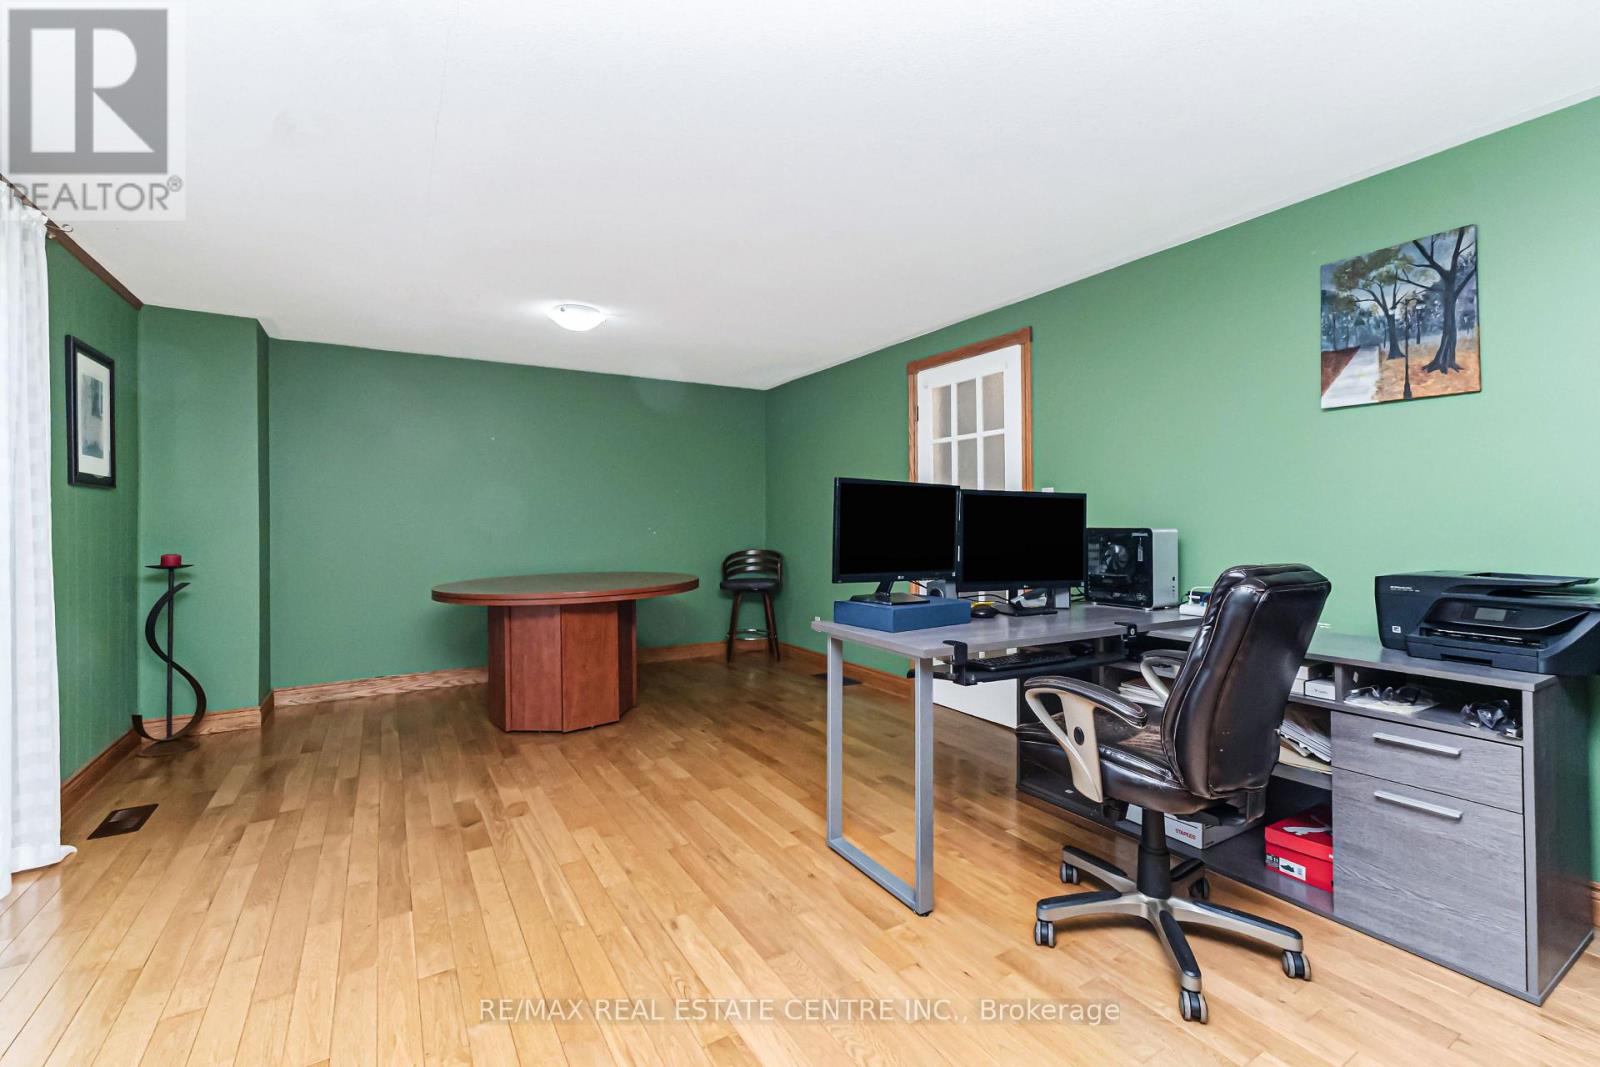
| Main Level | Family Room | 5.4 m | 4.13 m | 5.4 m x 4.13 m |
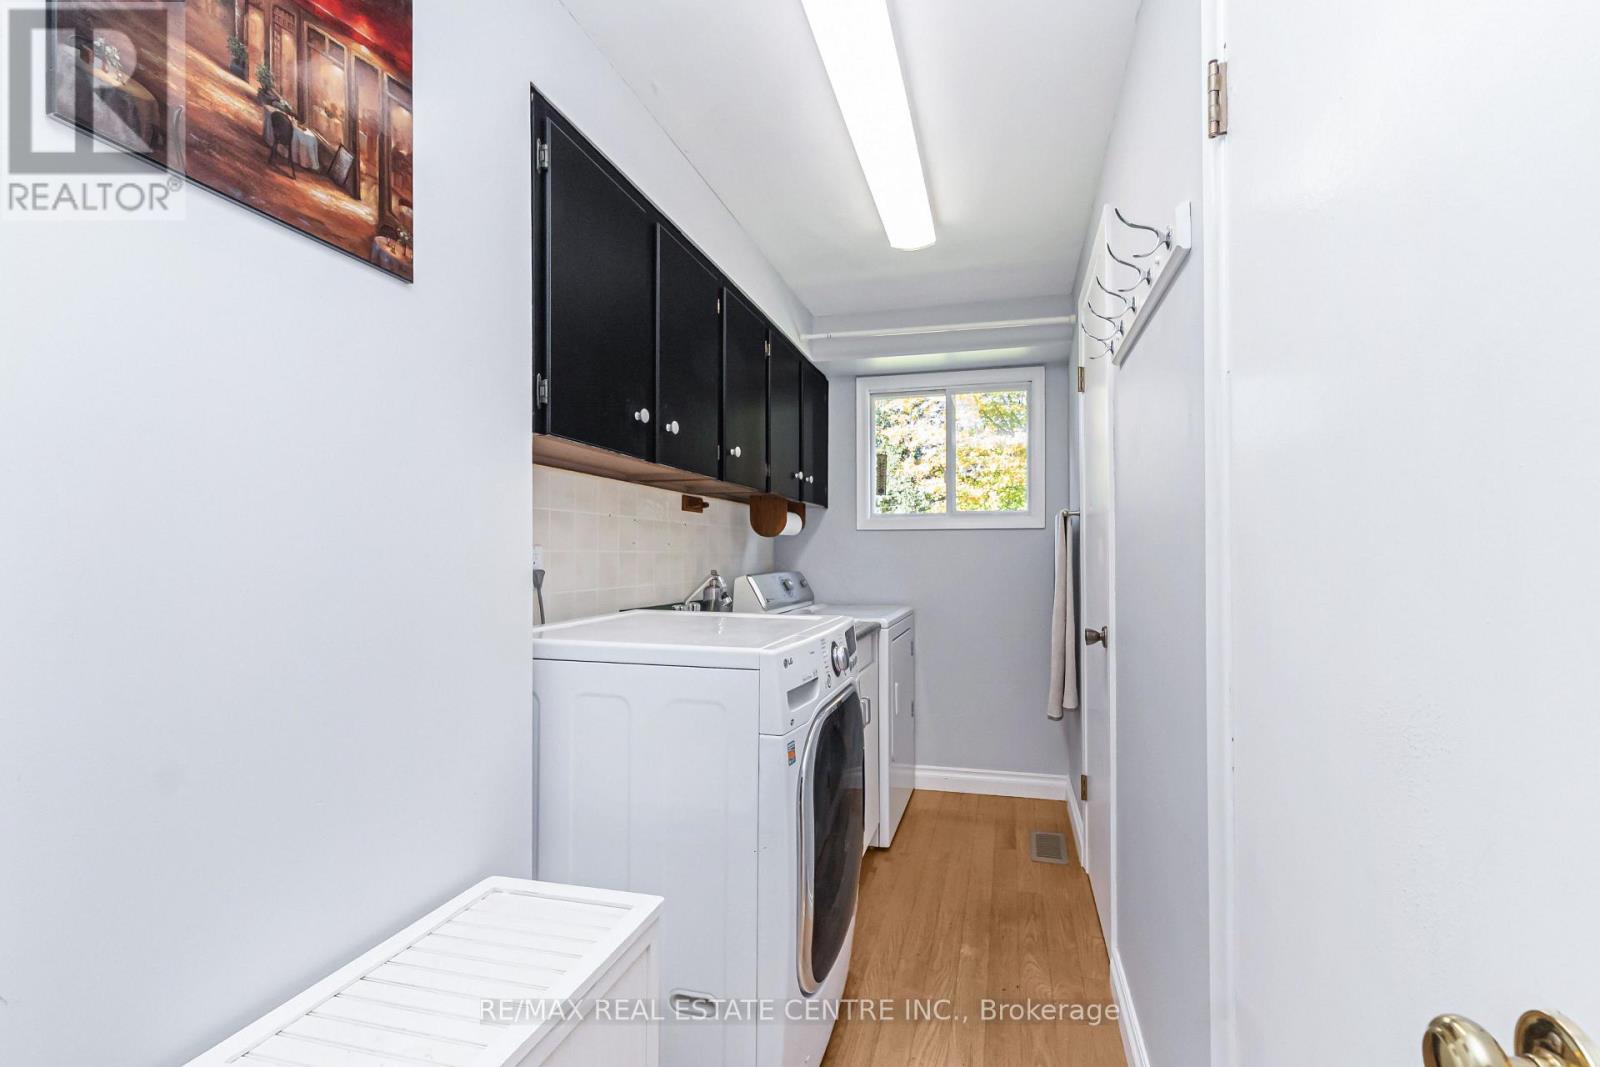
| Main Level | Laundry Room | 3.48 m | 1.44 m | 3.48 m x 1.44 m |
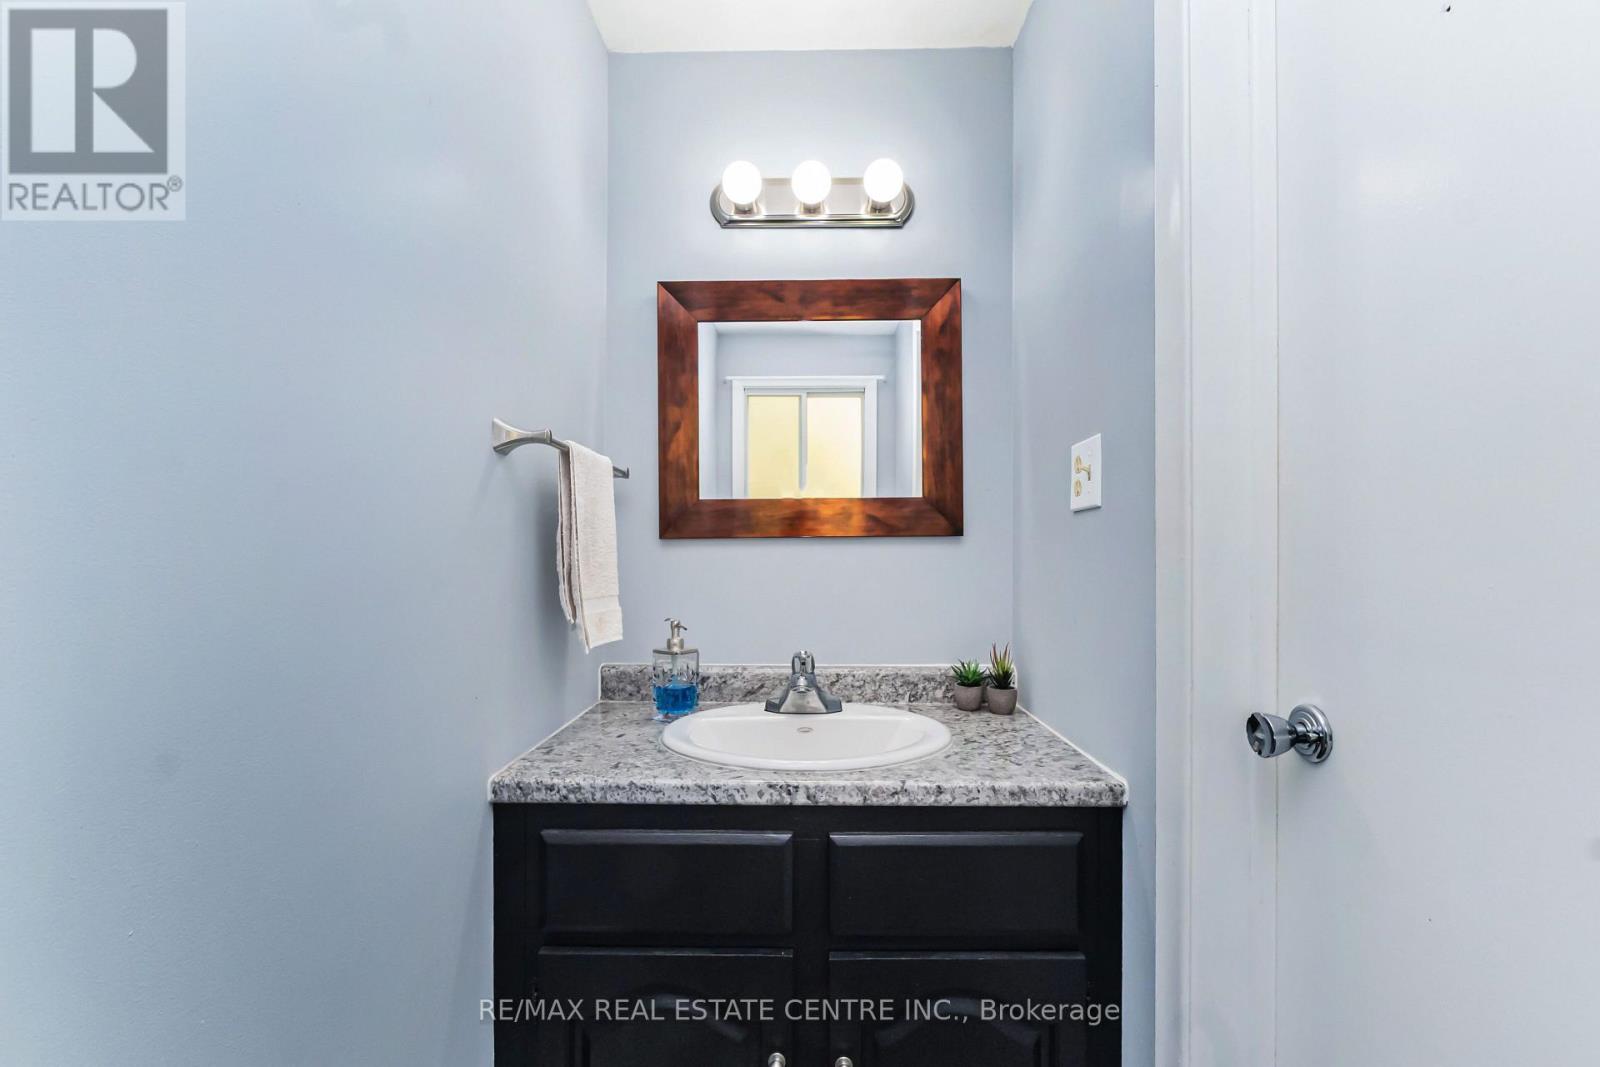
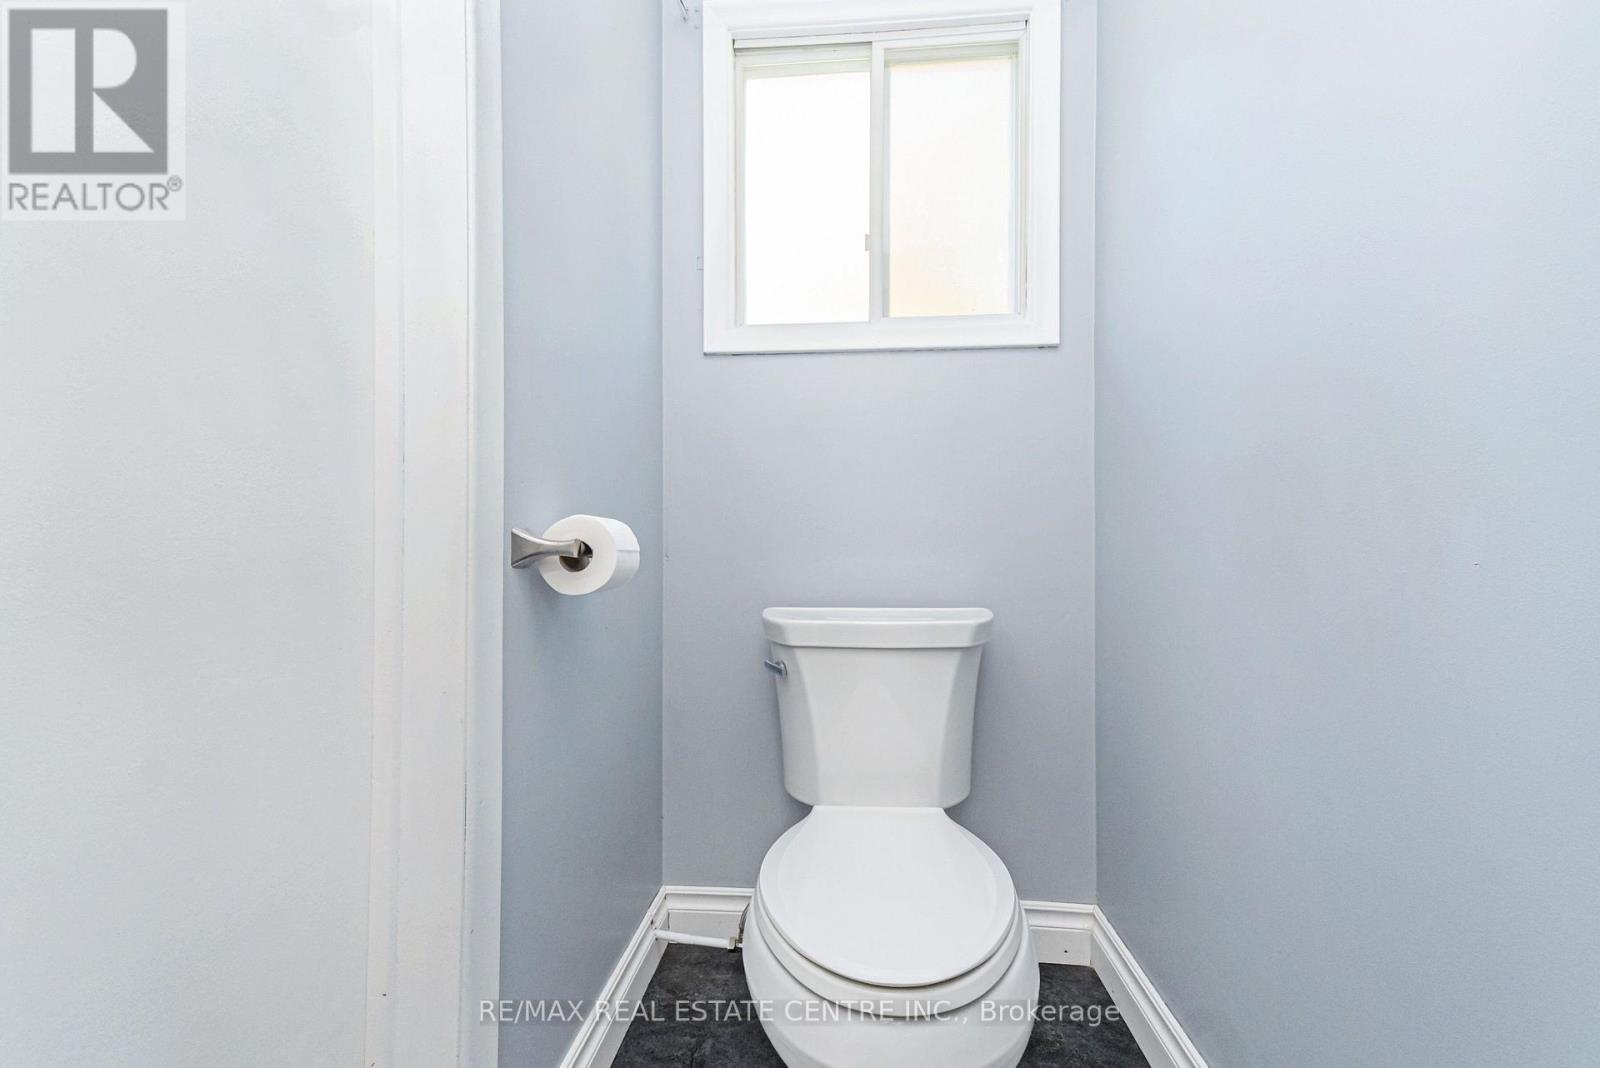
| Main Level | Bathroom | 2.27 m | 0.94 m | 2.27 m x 0.94 m |
| Ground Level | Workshop | 11.75 m | 25.31 m | 11.75 m x 25.31 m |
Utilities
| Electricity | Installed |
Contact Us
Contact us for more information

This REALTOR.ca listing content is owned and licensed by REALTOR® members of The Canadian Real Estate Association
The trademarks REALTOR®, REALTORS®, and the REALTOR® logo are controlled by The Canadian Real Estate Association (CREA) and identify real estate professionals who are members of CREA. The trademarks MLS®, Multiple Listing Service® and the associated logos are owned by The Canadian Real Estate Association (CREA) and identify the quality of services provided by real estate professionals who are members of CREA. The trademark DDF® is owned by The Canadian Real Estate Association (CREA) and identifies CREA's Data Distribution Facility (DDF®)
October 06 2026 09:06:21
Toronto Regional Real Estate Board
RE/MAX Real Estate Centre Inc.