
757 Victoria Road Huron-Kinloss, Ontario N0G 2R0

2 Bedroom
1 Bathroom
756 sqft
Bungalow
None
Other
Waterfront
$925,000
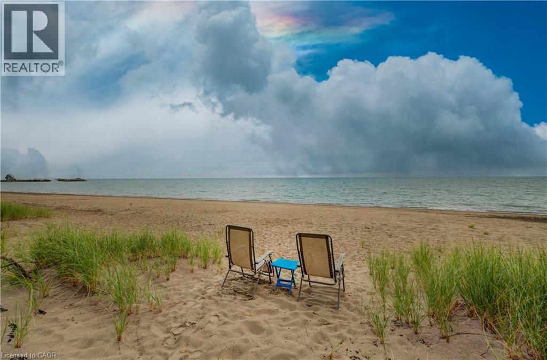
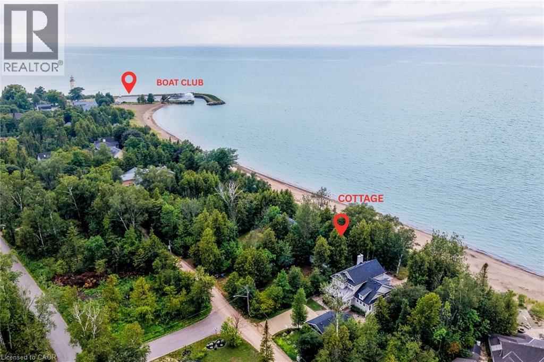
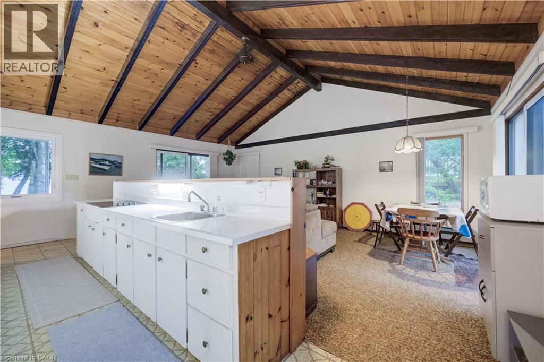
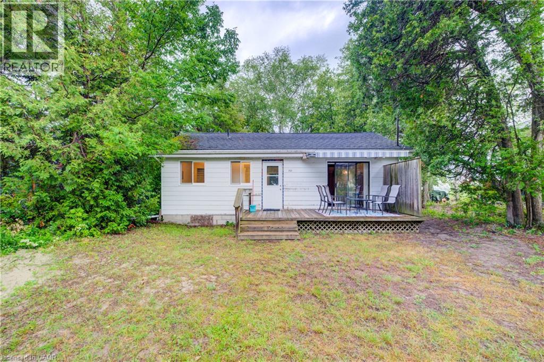
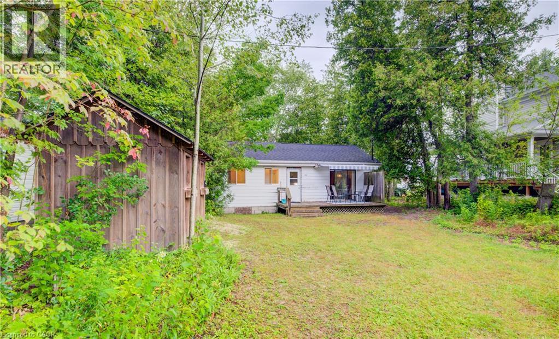
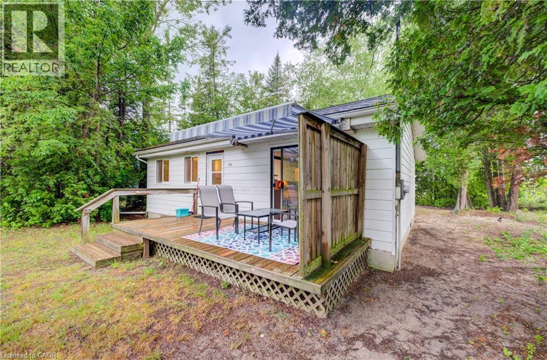
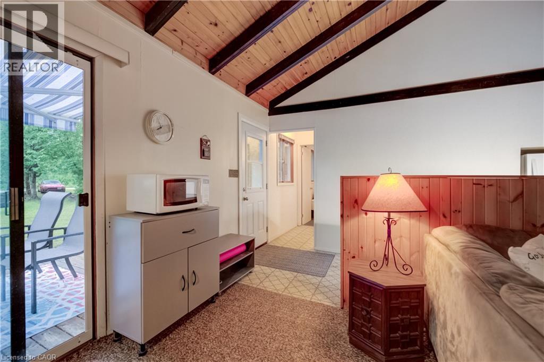
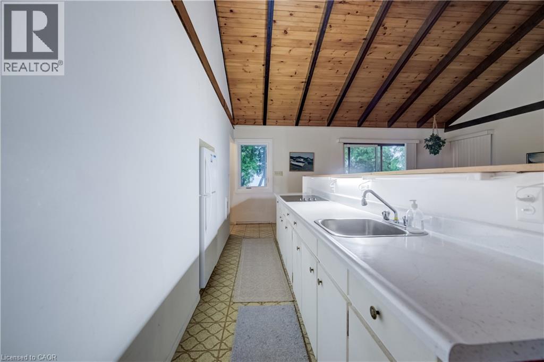
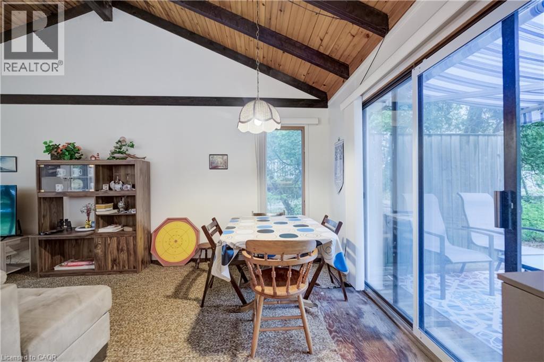
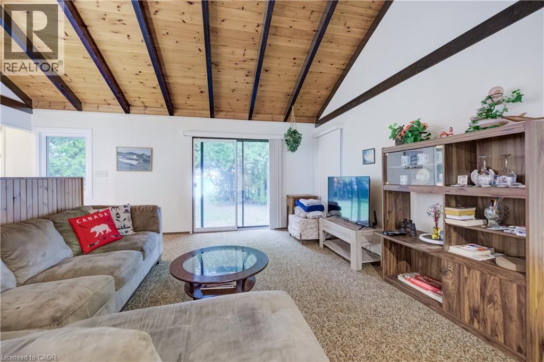
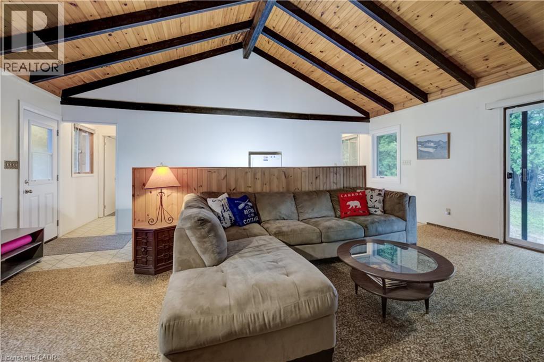
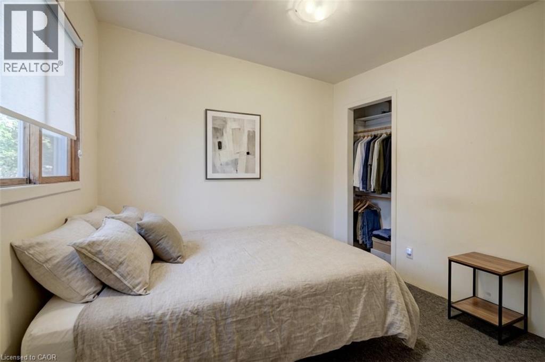
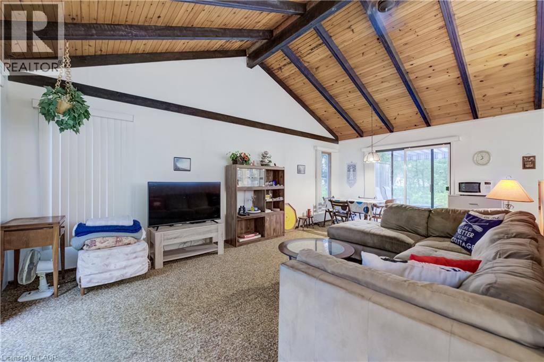
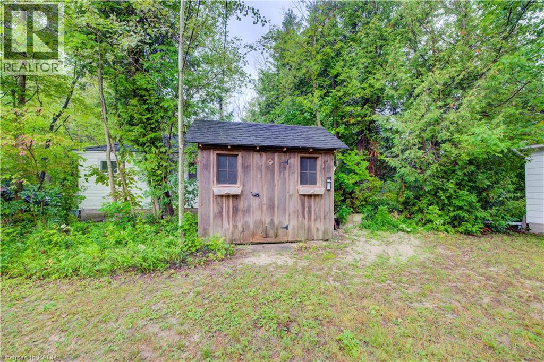
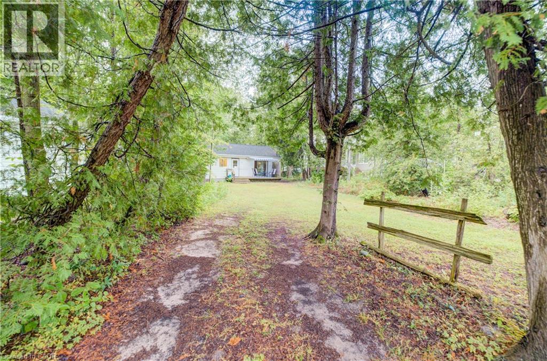
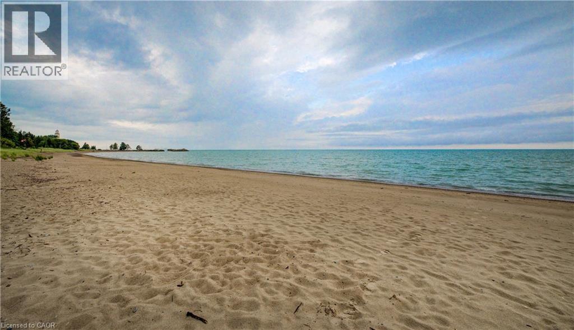
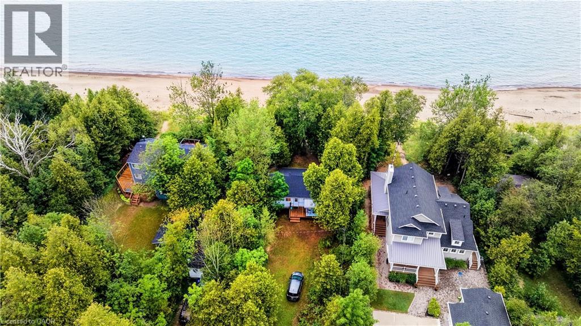
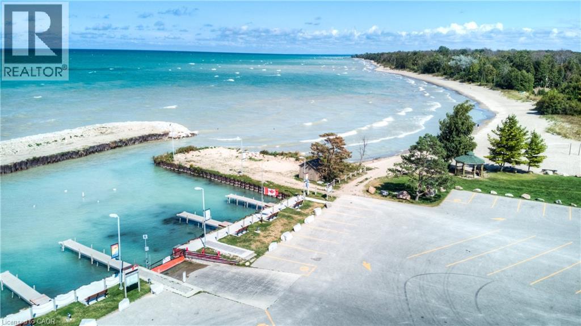
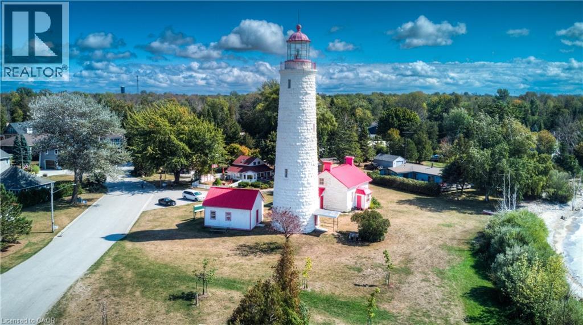
BUILD YOUR DREAM HOME/COTTAGE — or enjoy the charming cottage just as it stands! Rare Point Clark waterfront on Lake Huron! One of the area’s few remaining original cottage properties, set along the sought-after primary beach with beautiful shoreline, sandbar swimming and excellent boating. This is a special opportunity to either create a custom waterfront retreat tailored to your vision or simply settle in and enjoy the character of the existing 2-bedroom cottage. Inside, the cottage is warm, inviting and full of classic lakeside charm. Vaulted ceilings, exposed beams and natural wood finishes give the space a relaxed cottage feel, while the open-concept kitchen, dining and living area creates an easy flow for everyday living and entertaining. Step outside and the setting really takes over. The spacious deck offers a wonderful place to enjoy your morning coffee, afternoon sunshine or a quiet evening by the lake. With the water just steps away, days can be spent swimming, boating, beachcombing or simply relaxing along your own stretch of shoreline. The west-facing location delivers spectacular Lake Huron sunsets, giving you a front-row seat to some of the most beautiful evenings the area has to offer. Mature trees add privacy and character to the property, while generous parking makes it easy to host family and friends for weekends at the lake. Whether you envision rebuilding and creating something entirely your own, keeping the cottage as a relaxed seasonal getaway, or enjoying it now while planning for the future, 757 Victoria Road offers flexibility, location and true waterfront lifestyle. Opportunities like this along Point Clark’s primary beach are becoming increasingly hard to find. Come experience the shoreline, the sunsets and the laid-back Lake Huron lifestyle for yourself. (id:15069)
Property Details
| MLS® Number | 40853628 |
| Property Type | Single Family |
| Amenities Near By | Beach, Marina |
| Community Features | Quiet Area |
| Equipment Type | None |
| Features | Country Residential, Recreational |
| Parking Space Total | 6 |
| Rental Equipment Type | None |
| View Type | View Of Water |
| Water Front Name | Lake Huron |
| Water Front Type | Waterfront |
Building
| Bathroom Total | 1 |
| Bedrooms Above Ground | 2 |
| Bedrooms Total | 2 |
| Appliances | Refrigerator |
| Architectural Style | Bungalow |
| Basement Development | Unfinished |
| Basement Type | Crawl Space (unfinished) |
| Constructed Date | 1976 |
| Construction Style Attachment | Detached |
| Cooling Type | None |
| Exterior Finish | Hardboard |
| Foundation Type | Block |
| Heating Fuel | Electric |
| Heating Type | Other |
| Stories Total | 1 |
| Size Interior | 756 Sqft |
| Type | House |
| Utility Water | Municipal Water |
Parking
| Open |
Land
| Access Type | Water Access, Road Access |
| Acreage | No |
| Land Amenities | Beach, Marina |
| Sewer | Septic System |
| Size Depth | 198 Ft |
| Size Frontage | 61 Ft |
| Size Total Text | Under 1/2 Acre |
| Surface Water | Lake |
| Zoning Description | R2 |
Rooms
| Level | Type | Length | Width | Dimensions |
|---|---|---|---|---|
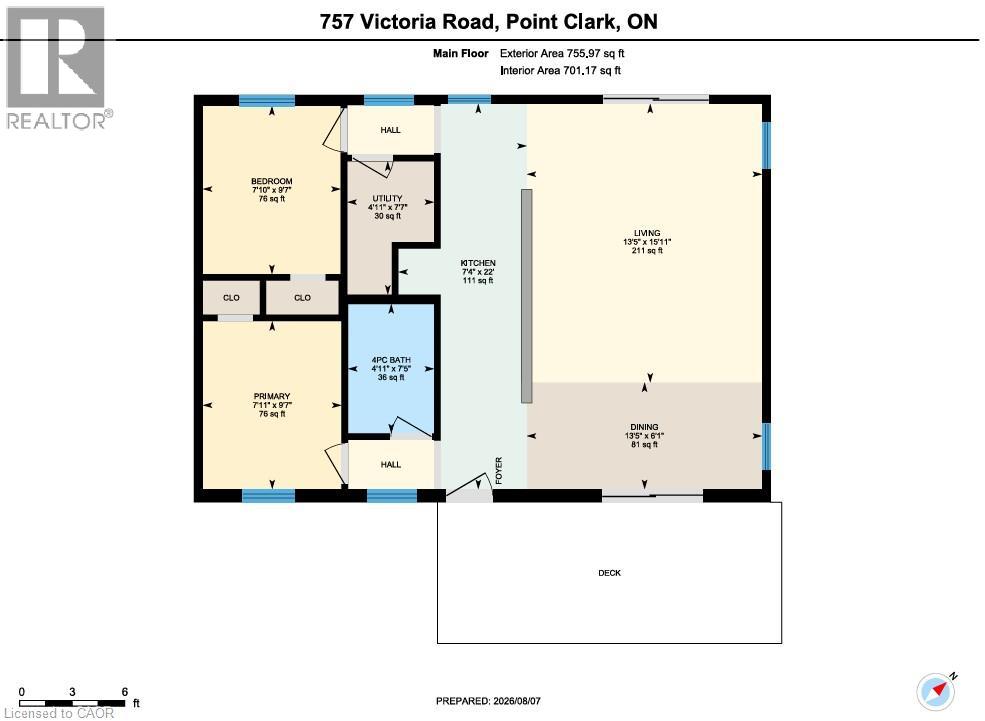
| Main Level | Utility Room | 7'7'' x 4'11'' | ||
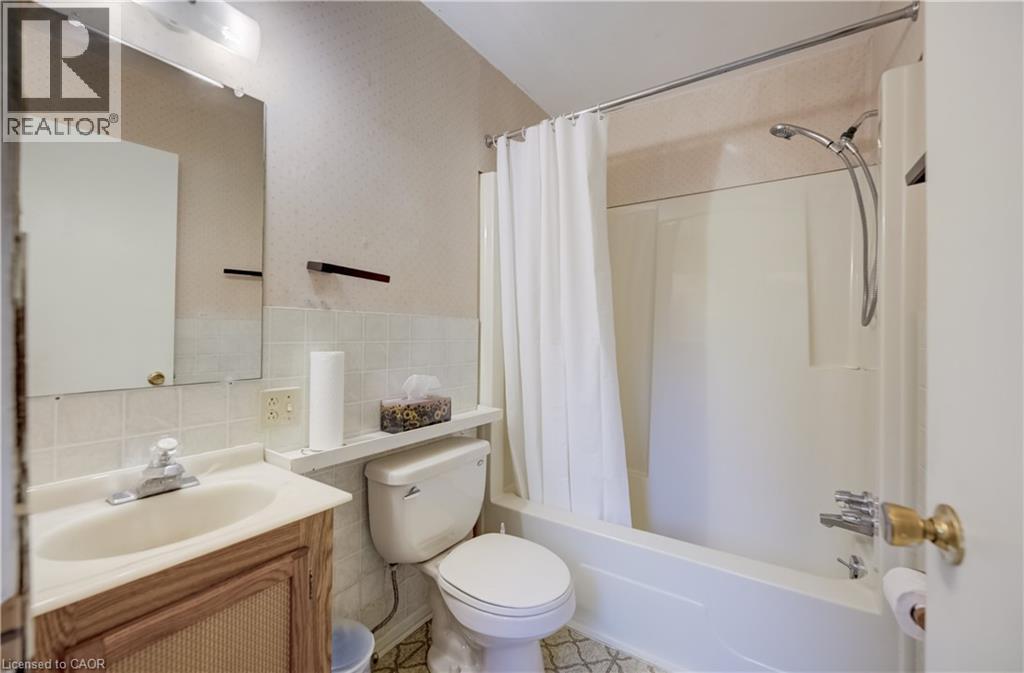
| Main Level | 4pc Bathroom | 7'5'' x 4'11'' | ||
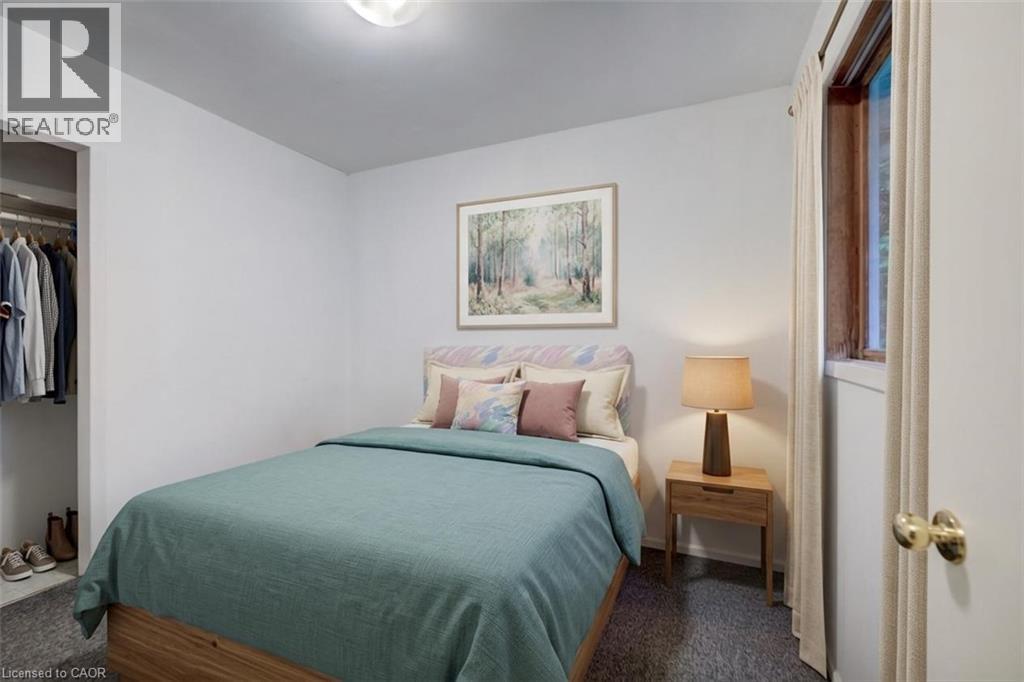
| Main Level | Bedroom | 9'7'' x 7'10'' | ||
| Main Level | Primary Bedroom | 9'7'' x 7'11'' | ||
| Main Level | Dining Room | 6'1'' x 13'5'' | ||
| Main Level | Kitchen | 22'0'' x 7'4'' | ||
| Main Level | Living Room | 15'11'' x 13'5'' |
Utilities
| Cable | Available |
| Electricity | Available |
https://www.realtor.ca/real-estate/30128539/757-victoria-road-huron-kinloss
Contact Us
Contact us for more information

This REALTOR.ca listing content is owned and licensed by REALTOR® members of The Canadian Real Estate Association
The trademarks REALTOR®, REALTORS®, and the REALTOR® logo are controlled by The Canadian Real Estate Association (CREA) and identify real estate professionals who are members of CREA. The trademarks MLS®, Multiple Listing Service® and the associated logos are owned by The Canadian Real Estate Association (CREA) and identify the quality of services provided by real estate professionals who are members of CREA. The trademark DDF® is owned by The Canadian Real Estate Association (CREA) and identifies CREA's Data Distribution Facility (DDF®)
October 06 2026 08:40:01
REALTORS® Association of Hamilton-Burlington
RE/MAX Twin City Realty Inc.