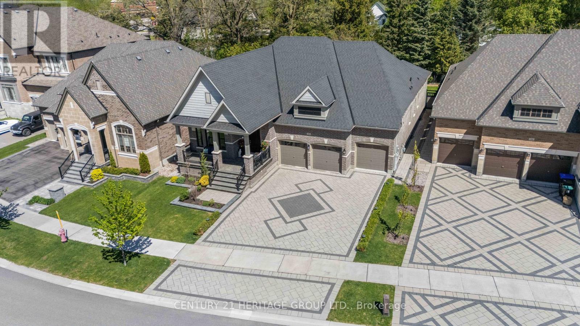
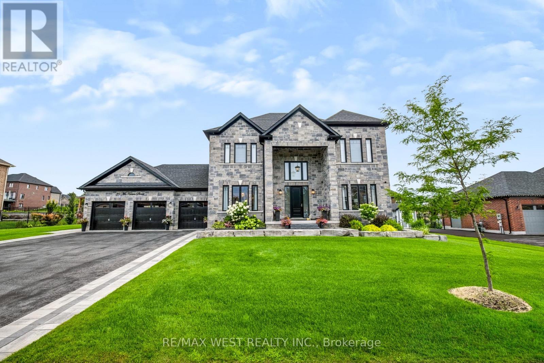
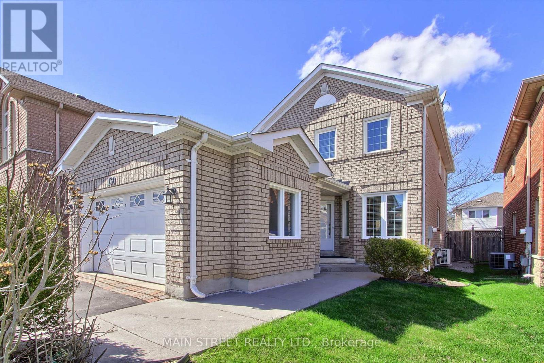
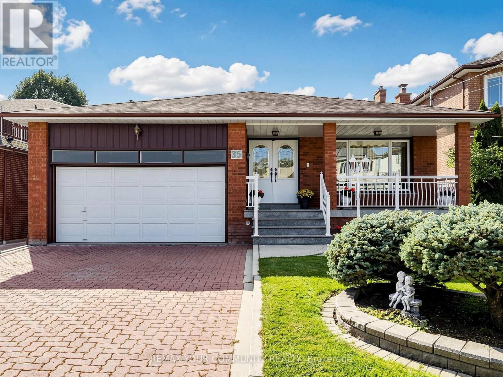
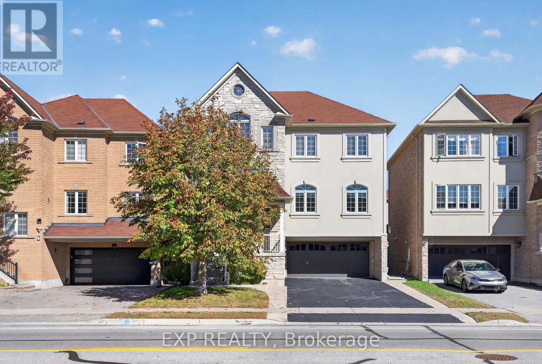
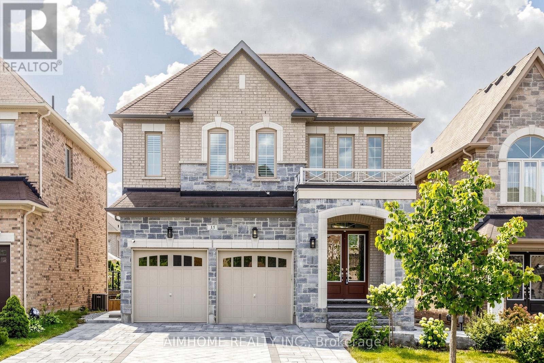
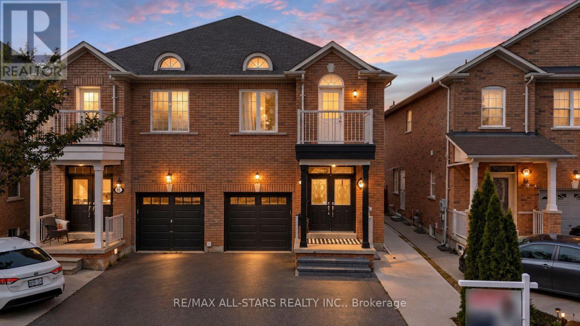
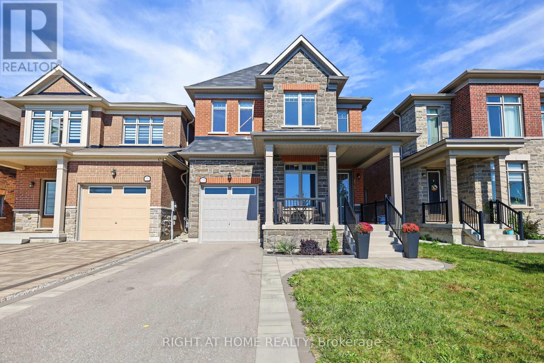
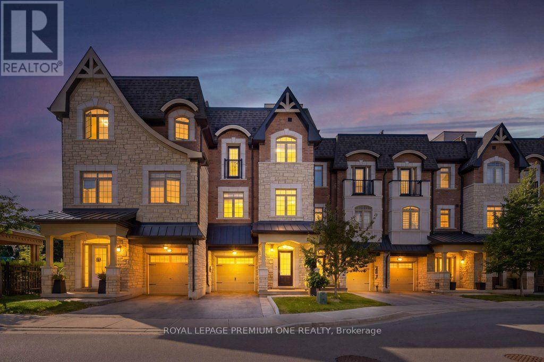
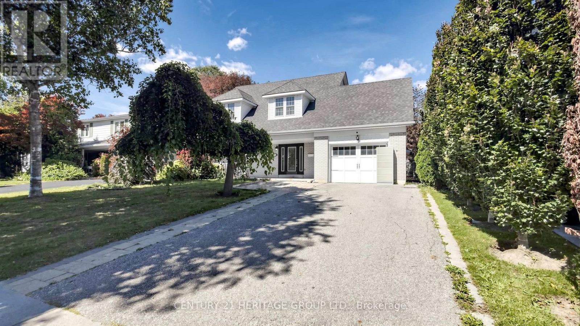
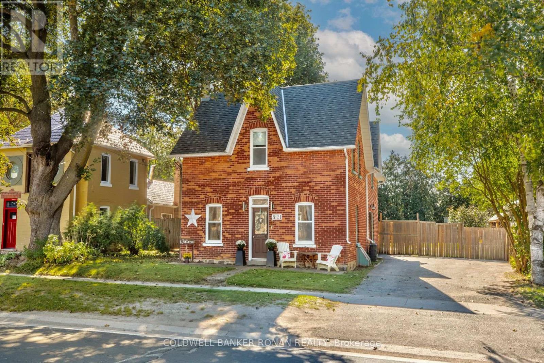
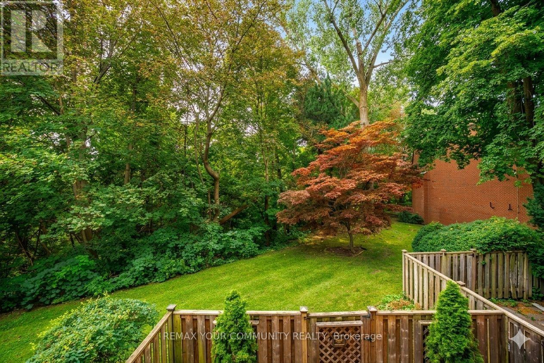
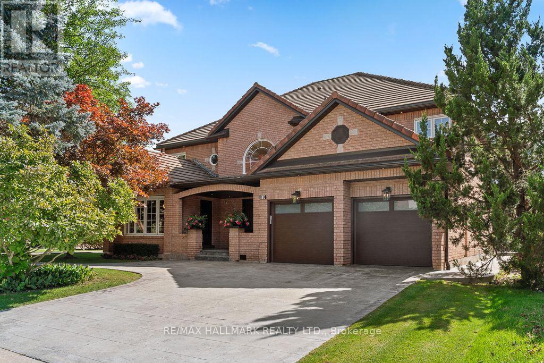
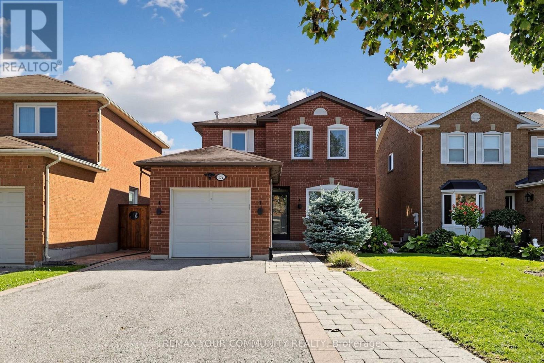
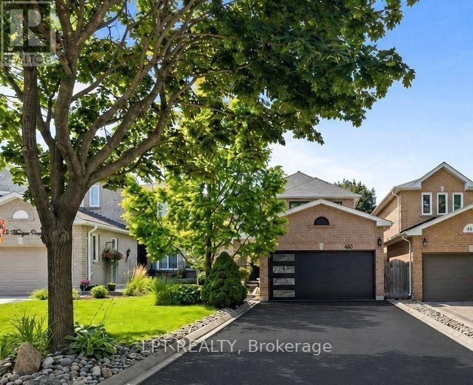
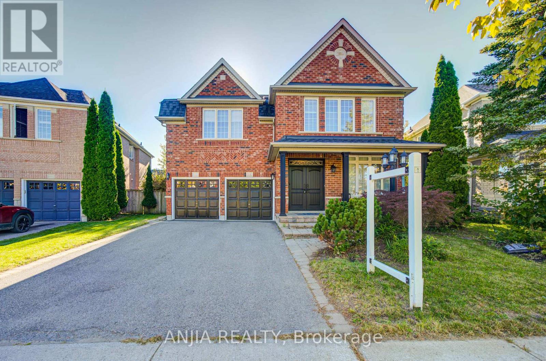
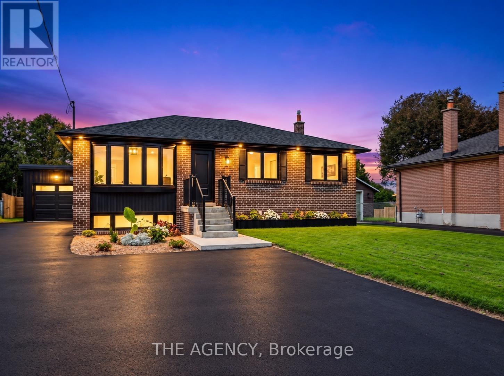
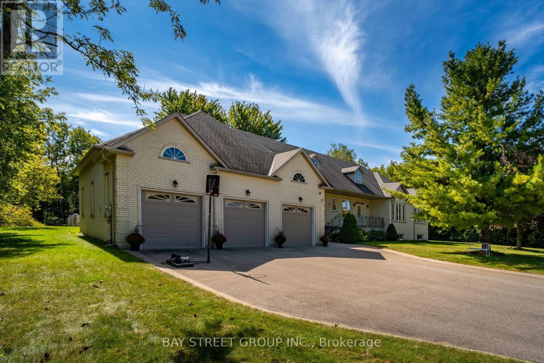
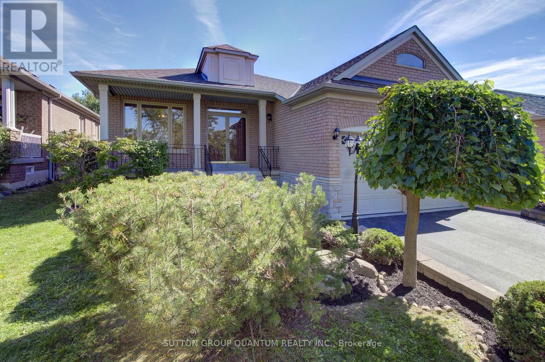
Nestled within one of Cookstown's most desirable executive enclaves and built with the exceptional craftsmanship of Zancor Homes, this stunning executive bungalow offers approximately 4700 sq ft of finished living space designed for modern luxury living. Priced to sell and offering a larger floorplan than many comparable homes in Cookstown, this property presents outstanding value for GTA move-up buyers seeking luxury, space, and lifestyle. It features 10-foot ceilings on the main level, 8-foot interior doors, elegant coffered ceilings, pot lights, luxury trim detailing, and thoughtfully designed living spaces with sophisticated finishes throughout. The upgraded kitchen showcases quartz countertops and premium stainless steel appliances, while the professionally finished basement provides exceptional additional living and entertaining space. A rare triple-car garage and parking for up to 9 vehicles provide incredible flexibility for families, car enthusiasts, and all your vehicles and toys! The exterior is equally impressive with premium landscaping from front to back, complete with an in-ground sprinkler system, illuminated interlock walkways, and landscape lighting creating exceptional curb appeal day and night. Enjoy added privacy in the beautifully maintained backyard retreat framed by newer vinyl fencing. Ideally located in the growing community of Cookstown, this home offers convenient access to Highway 400, schools, parks, shopping, grocery stores, and the Tanger Outlets of Cookstown, combining luxury living with small-town charm and everyday convenience in one of the area's most sought-after communities. (id:15069)
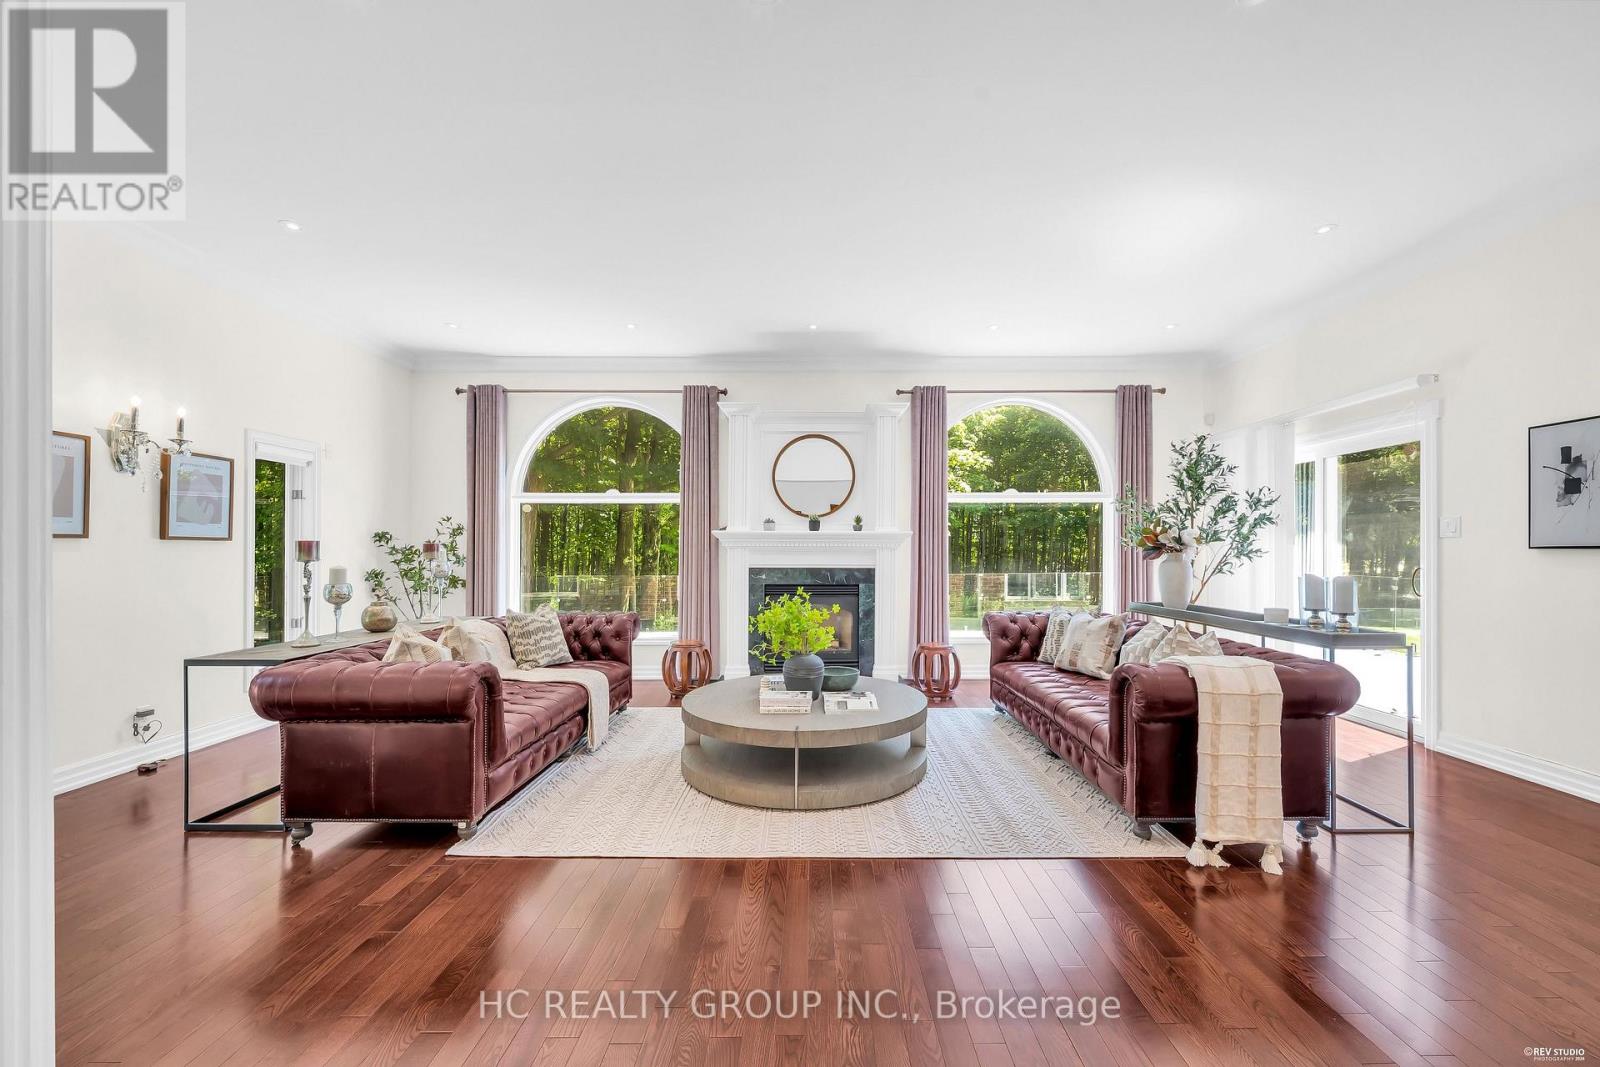
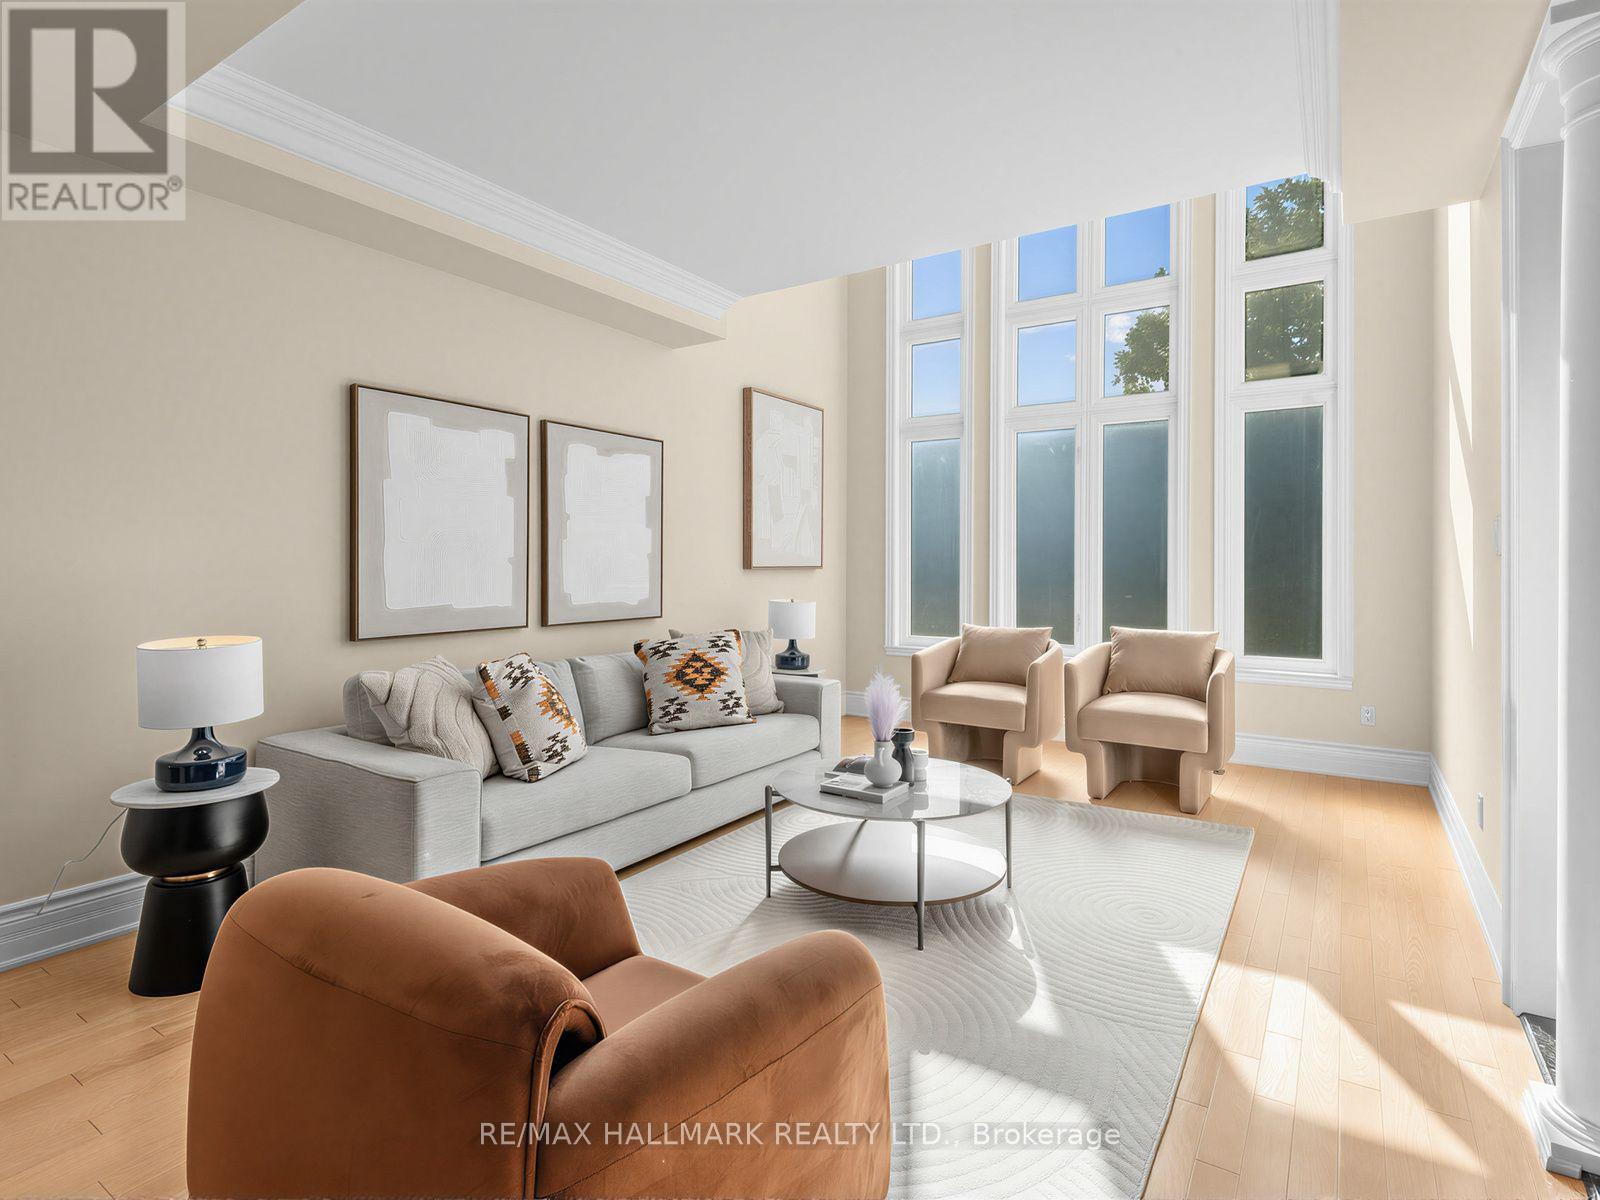
A rare Jennings-Gate estate home on a 1-acre lot. This unique residence showcases an elegant curb appeal paired with designer-curated interiors. A two-storey foyer sets the tone, leading to expansive principal rooms and an open-concept layout designed for both everyday living and entertaining. The home features a huge family and breakfast areas overlooking the picturesque backyard, separate living/dining area, open concept kitchen with stainless steel appliances. The upper level is anchored by a spacious primary retreat with 5-pc ensuite, complemented by 3 additional well-sized bedrooms. The lower level boasts a media area, an exercise area, wet bar and a 3-pc washroom. Pot lights on main level, huge driveway, iron gate and fence. Step outside to a private backyard oasis, offering tranquility and privacy. Close to shopping, schools, golf course and public transit, this property truly has it all. Seize the opportunity to purchase this exquisite family home in the coveted Victoria Manor-Jennings Gate enclave of stately properties.Extras: (id:15069)
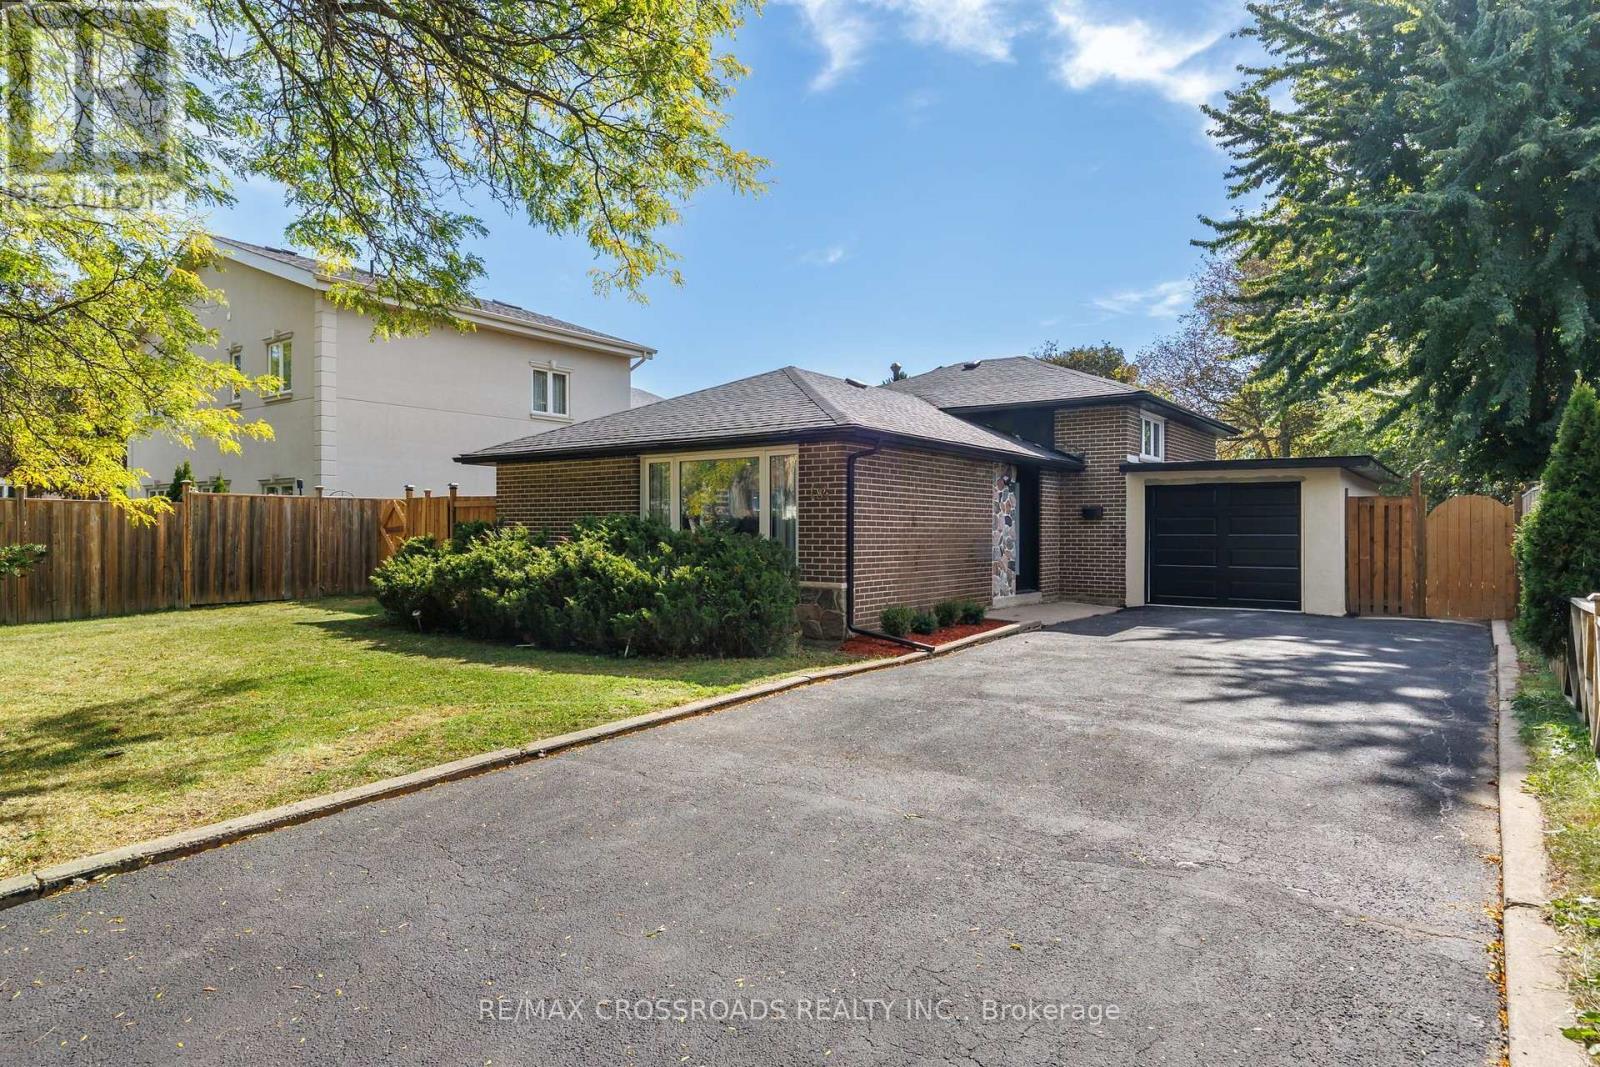
Welcome to 184 Laverock Ave, a beautifully renovated and thoughtfully designed home in the highly sought-after Mill Pond community of Richmond Hill! This stunning, move-in-ready residence showcases modern finishes, stylish upgrades and a bright, open concept layout designed for comfortable everyday living and entertaining. The main level features 3 bedrooms, including a primary bedroom with a 3-piece ensuite. The contemporary, open - concept kitchen is beautifully finished with quartz countertops and flows seamlessly into the living and dining areas. Large windows fill the home with natural light, while the dining area offers a convenient walk-out to the deck, creating the perfect extension of your living space for outdoor dining and entertaining.. The beautifully finished basement features a separate entrance, additional bedroom, bathroom, spacious living/recreation area and convenient kitchenette, providing excellent flexibility for extended family, guests or additional living space. Outside, enjoy a generous lot and a long private driveway with no sidewalk, providing ample parking . Located in a mature, family-friendly neighbourhood close to Mill Pond Park, schools, shopping, restaurants, transit and everyday amenities. Beautifully finished from top to bottom, this modern and inviting home offers the perfect combination of style, functionality and location. Simply move in and enjoy! (id:15069)
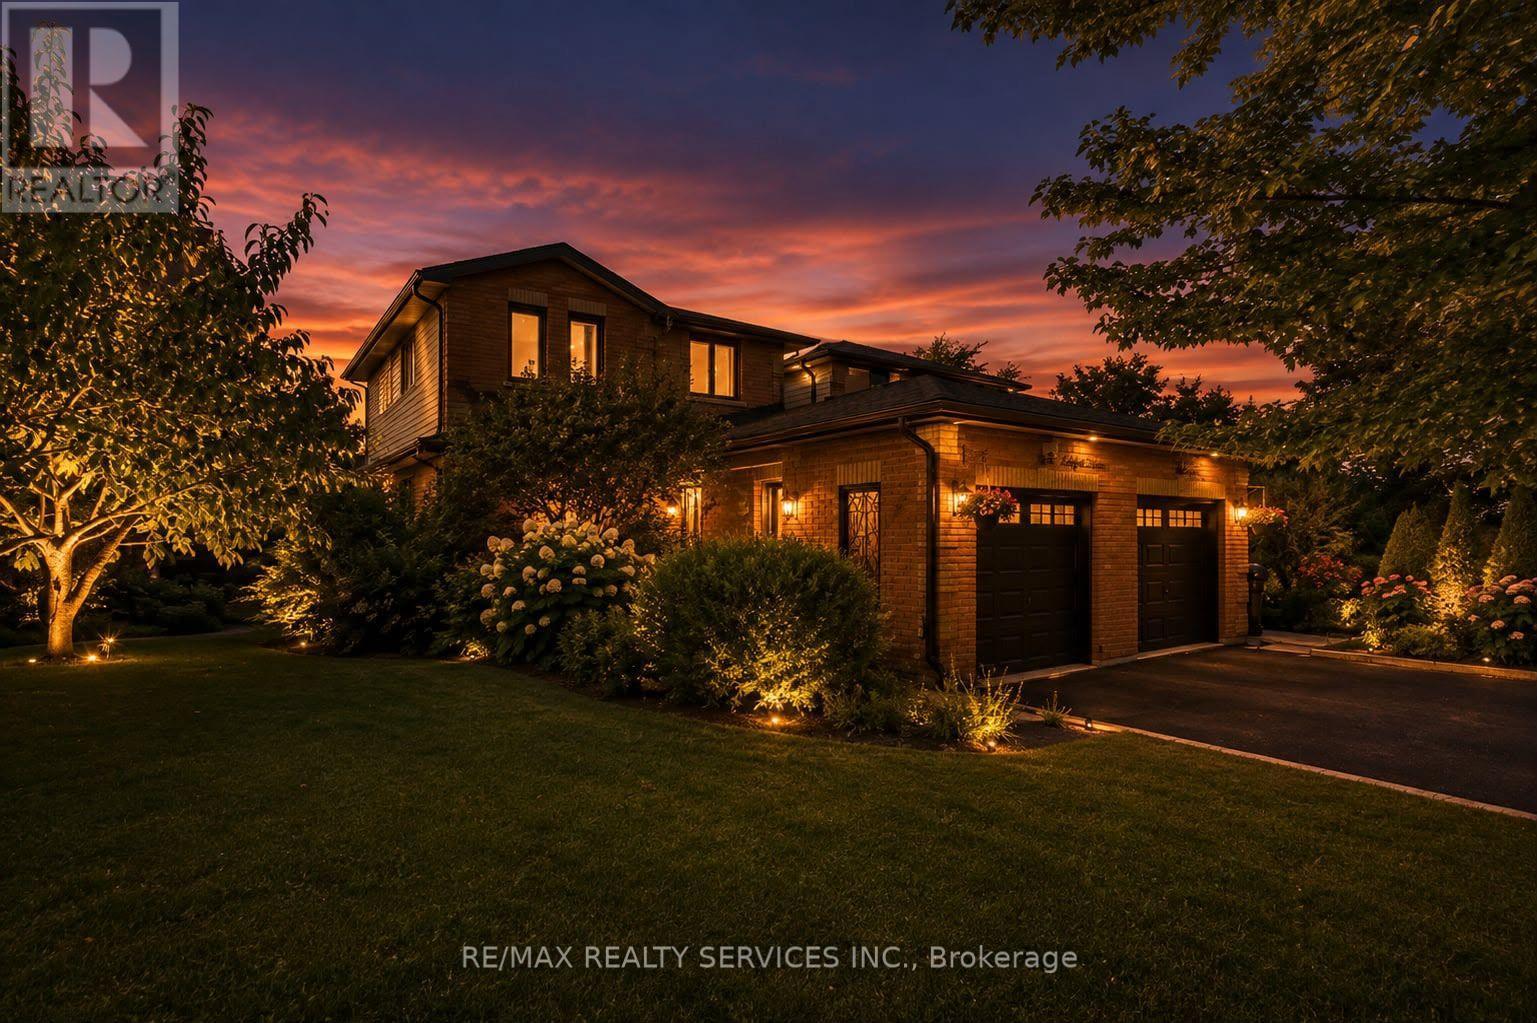
Welcome to 46 Magani Avenue, a beautifully maintained three-bedroom family home nestled in an established Bradford neighbourhood.Step inside to a bright and inviting layout featuring spacious principal rooms and a welcoming living area-perfect for everyday family life and entertaining. The open-concept kitchen and dining area offers ample cabinetry and workspace, stainless steel appliances, and sliding-door access to the backyard, with excellent potential to add a deck and create an inviting outdoor entertaining space.Upstairs, three generously sized bedrooms provide comfort and flexibility for the entire family. The finished basement offers valuable additional living space, complete with modern pot lighting and an added gas fireplace that creates a warm and inviting atmosphere. With plenty of room for a recreation area, home gym, office or playroom, this versatile level can easily adapt to your needs.Outside, enjoy a private, tree-lined backyard with a patio and mature greenery-an ideal retreat for relaxing or entertaining. The home has been thoughtfully cared for, with window, roof and structural maintenance completed over the years. The garage has also been recently animal-proofed and features an assembled electric-vehicle charging station. Conveniently located close to schools, parks, shopping, restaurants and everyday amenities, this welcoming Bradford home combines comfort, space, convenience and responsible upkeep. A wonderful opportunity ** This is a linked property.** (id:15069)
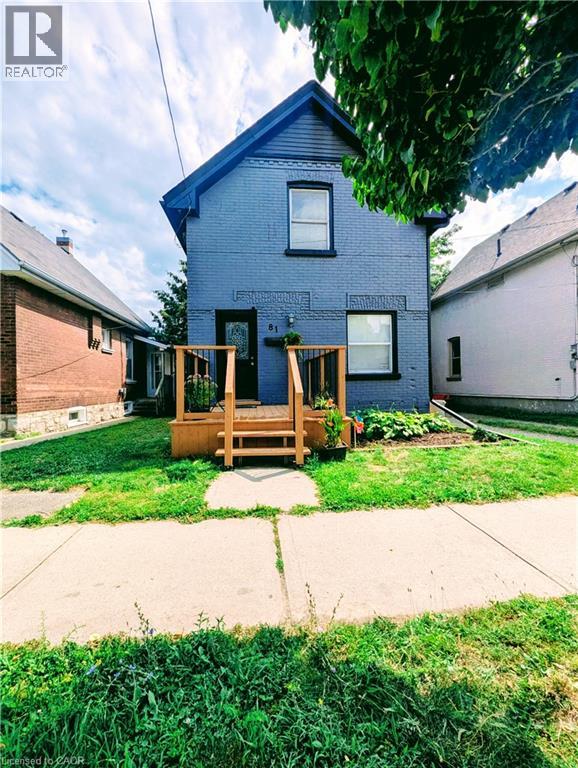
Welcome to 81 Grey Street, Brantford! This charming property is located in a Mixed Commercial Residential (MCR) Zone (please contact the City of Brantford for permitted uses), Lot size: 35'x132', offering an excellent opportunity for investors, business owners, or first-time home buyers. The home has been thoughtfully updated with newly painted main floor, basement, and deck, newly installed staircases with modern railings, a new window in the second-floor hallway, and new vinyl plank flooring in the primary bedroom and hallway. Rental Items: Furnace (2025), Air Conditioner (2021), Water Softener (2021),Water Heater and Smart home system(2021, Smart Smoke and CO Detector). Main Floor Features: 9-foot ceilings, Bright, open-concept living, dining, and kitchen area, Convenient side entrance, Full bathroom, Spacious mudroom. Second Floor Features: Large primary bedroom, Two additional generously sized bedrooms, One full washroom. Ideally located in the heart of Brantford, this property offers easy access to schools, shopping, public transit, parks, restaurants, and other everyday amenities. Whether you're looking for a place to call home or a property with excellent investment potential, this is an opportunity you won't want to miss. Book your private showing today! Rent per month : Furnace $97.99, Air Conditioner $69.99, Water Softener $50, Water Heater $35.24 and Smart Home System $12 plus tax. (id:15069)
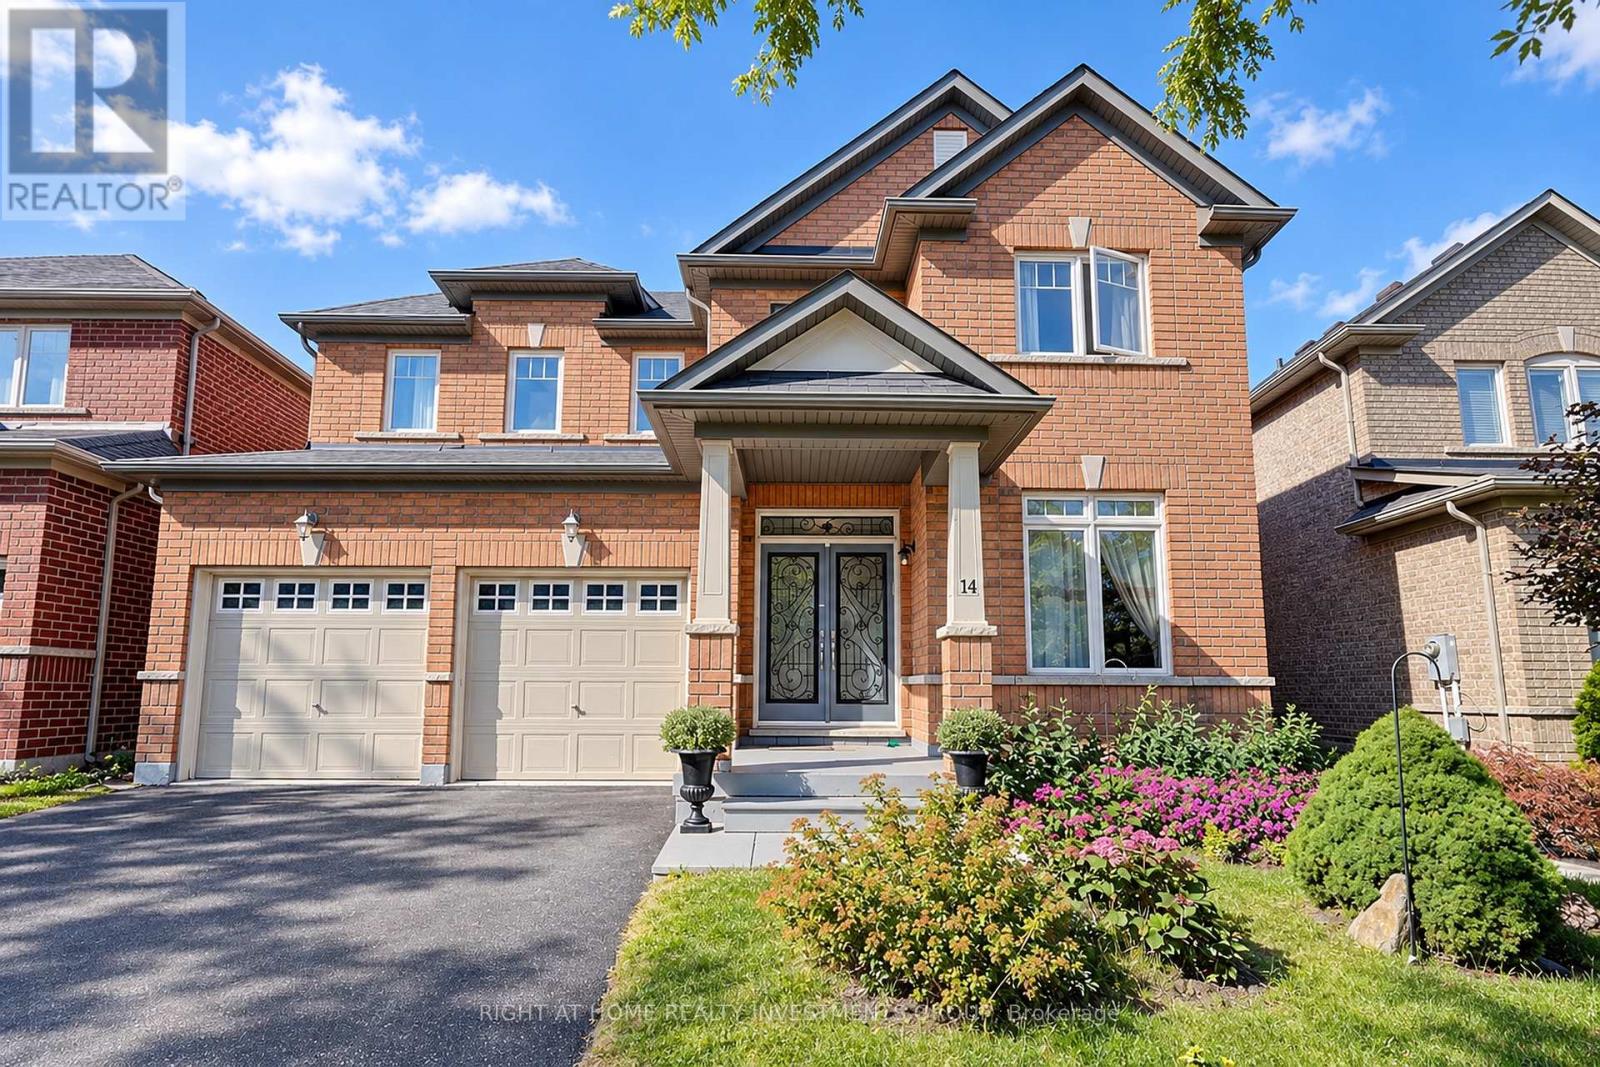
Your family will love this renovated, newer-built (2001) home in sought-after Westbrook, an established community prized for its top-ranking schools, including St. Theresa of Lisieux CHS (#1 in Ontario, 2025) & Richmond Hill HS, plus an unbeatable location near transit, parks, trails, community centres & all amenities. Boasting 2740 sq. ft. above ground and over 3400 sq.ft. of total living space, the bright open-concept layout is filled with natural light from abundant windows and showcases generous principal rooms, designer finishes, brand-new wide-plank flooring & trim throughout, and tons of storage. Step through the double-door entrance and you're greeted by an elegant circular staircase, just refinished with new posts & decorative black iron pickets, alongside a regal living & dining room with crown mouldings . The inviting family room features smooth ceilings and centers around a cozy gas fireplace, while the roomy kitchen comes equipped with stainless steel Samsung appliances, granite counters and opens to a bright breakfast area. The backyard features an interlock stone patio, matching walkways, large gazebo and BBQ gas line - perfect for entertaining. Upstairs, the massive primary retreat features a spa-like 5-pc ensuite with granite counters and jacuzzi , as well as walk-in closet with custom built-in organizers (all closets have built-ins). Three additional bedrooms offer excellent space, including one large enough to function as a second primary. The sprawling basement includes a rec.room with an opulent wet bar & wine rack, a 5th bedroom/in-law suite, 3-pc bath, games room/gym and oversized storage room with workbench. Parking for 6 cars includes a garage that actually fits 2 SUVs, while a convenient irrigation system keeps the landscaping looking its best. Only a 2-min walk to the bus stop and a short drive to Yonge St., Longo's, shopping, dining, theatre & so much more. A truly turnkey family home that checks all the boxes! (id:15069)
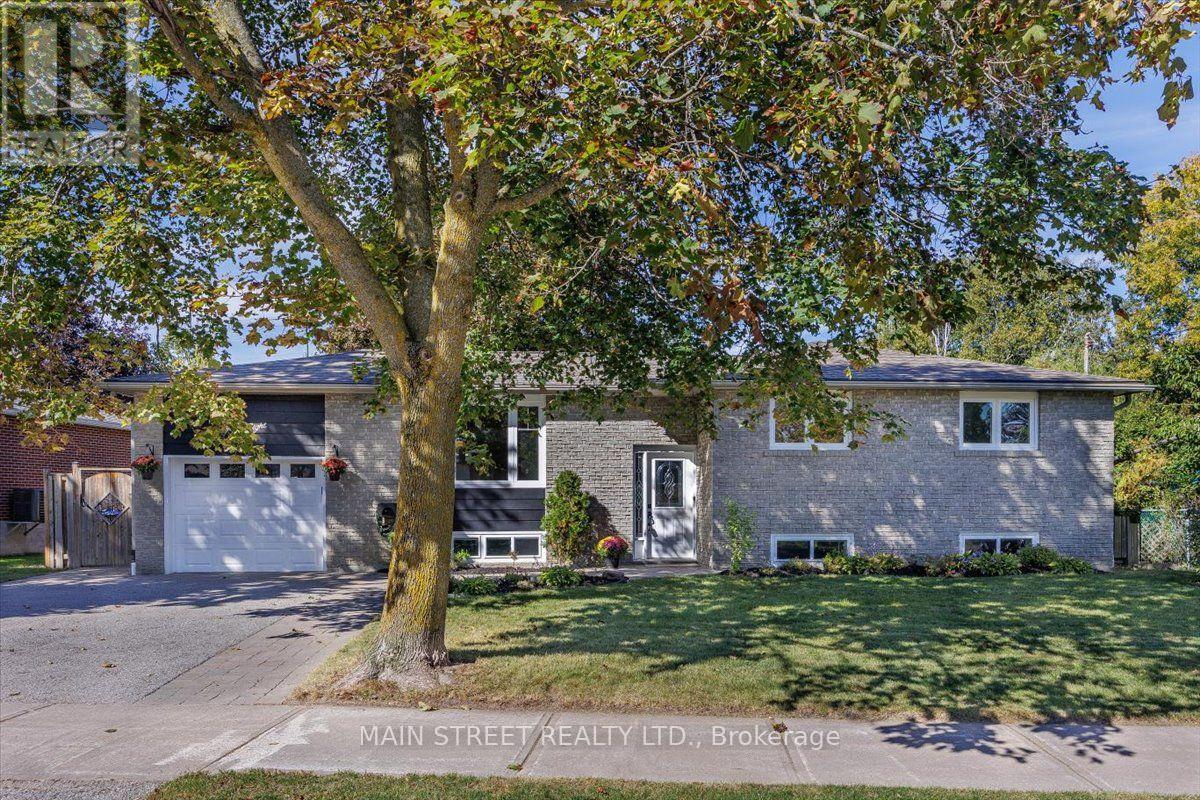
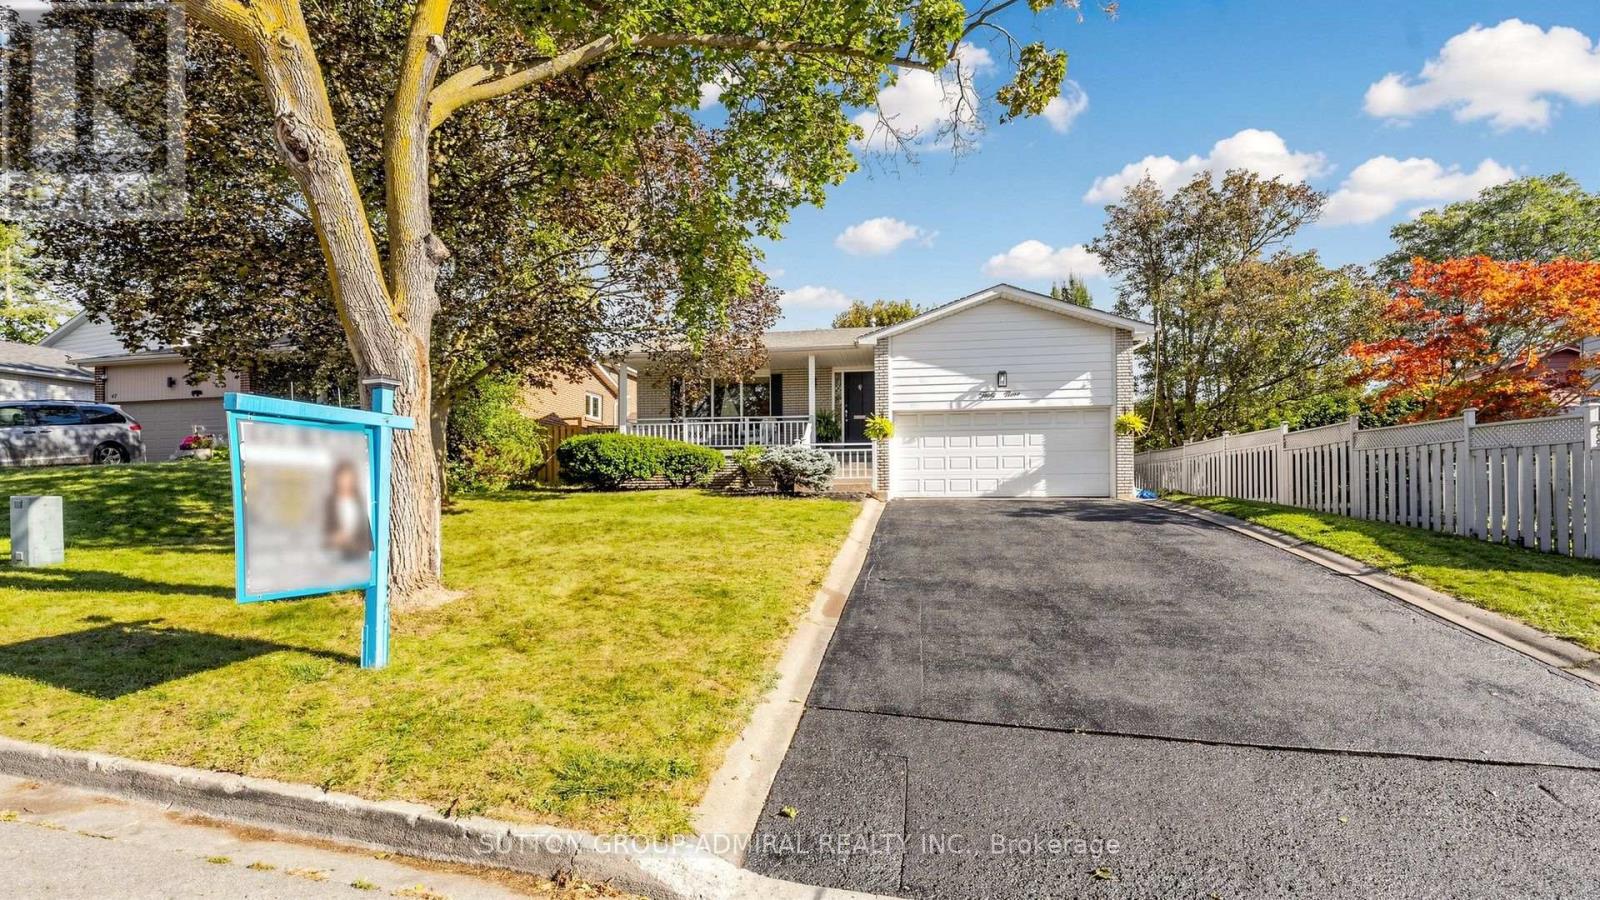
Welcome to 38 Townsend Avenue! This beautifully renovated and move-in-ready raised bungalow offers over 2000 sqft of finished exceptional space and versatility, perfect for families or multi-generational living. The bright and inviting main floor features 3 bedrooms, a full bathroom, and a beautiful updated kitchen overlooking the open-concept dining and living areas, creating a warm and welcoming space for everyday living and entertaining. The lower level offers incredible additional living space with a separate entrance, large family room, 2 bedrooms, and a beautiful 3-piece bathroom, presenting excellent potential for an in-law suite or future apartment, subject to necessary approvals. Step outside to a fantastic backyard entertaining area featuring a gazebo and shed, perfect for relaxing, hosting family and friends, and enjoying the outdoors. Complete with a single-car garage and plenty of room for the whole family, this home offers comfort, flexibility, and endless possibilities in a desirable Bradford neighbourhood. A wonderful place to call home! (id:15069)
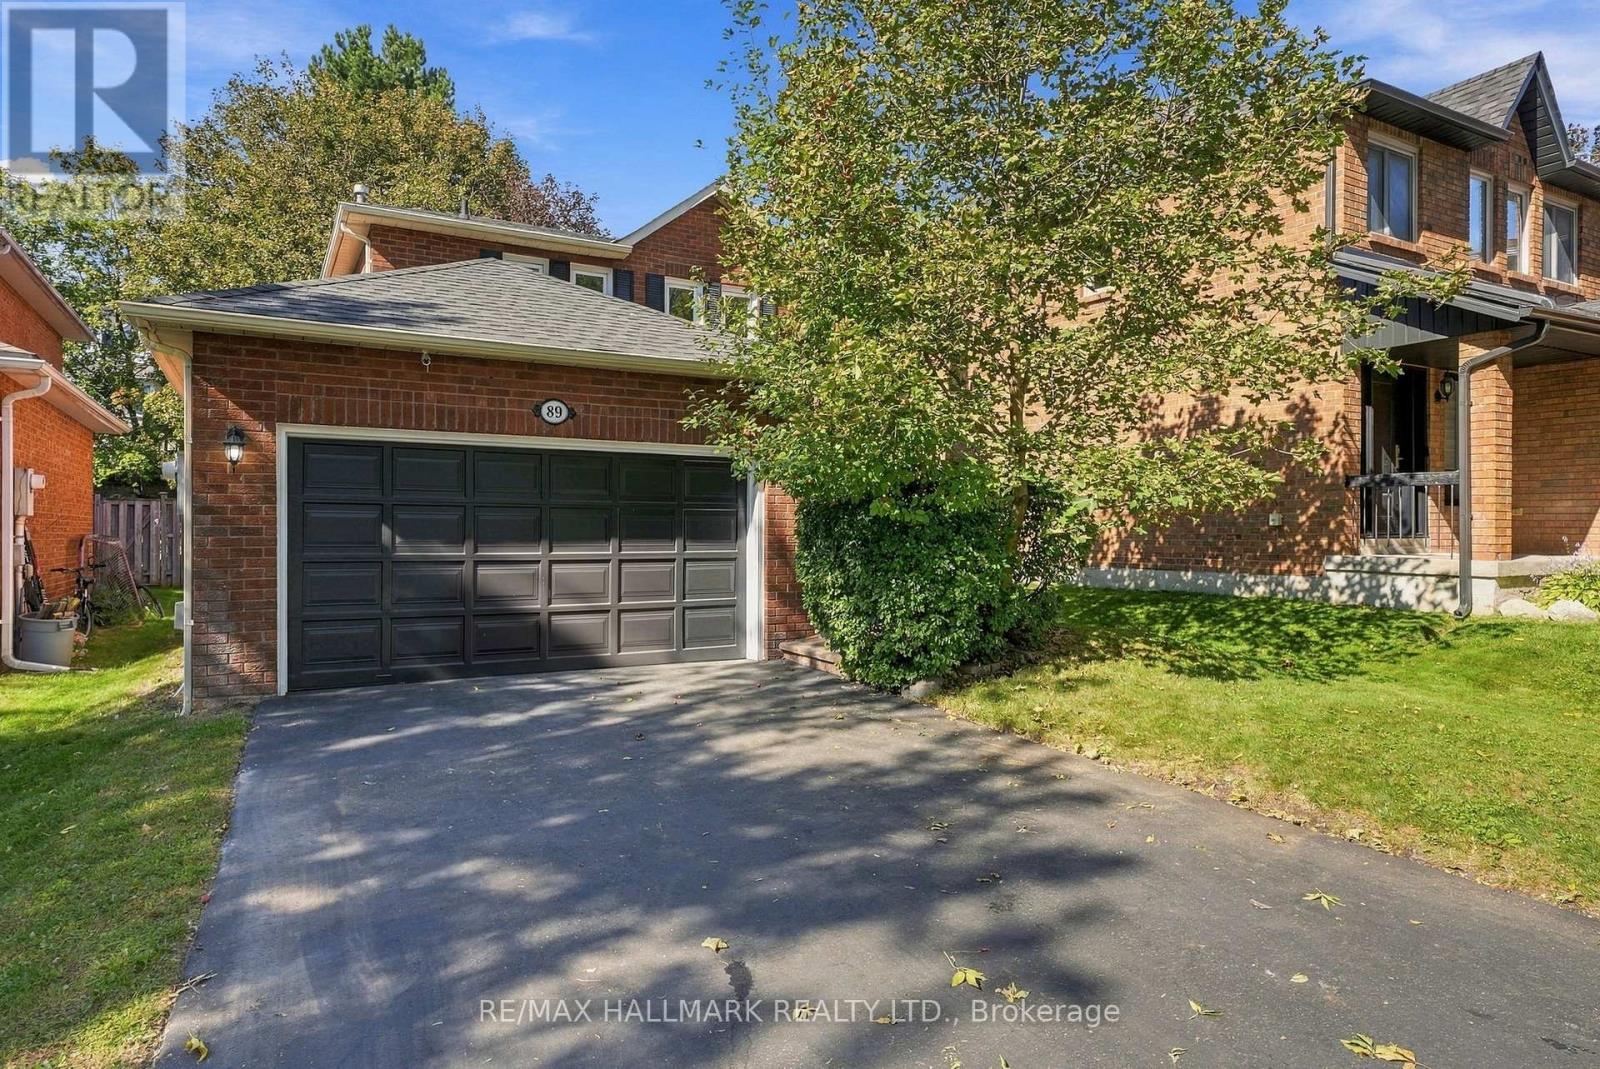
Welcome to 89 Crawford Rose Drive, a stately and impeccably maintained family home nestled in the highly sought-after Aurora Heights neighborhood. The perfect place to lay down roots, this property immediately welcomes you with a private front porch beautifully framed by mature perennials.Step inside to discover a bright and airy main floor, newly elevated by freshly updated 12mm waterproof flooring throughout, that masterfully balances everyday comfort with elegant entertaining. The heart of the home features an inviting eat-in kitchen-thoughtfully appointed right down to the small details, like motion sensor under-cabinet lighting-and a cozy family room anchored by a warm fireplace, ideal for relaxed weeknight family meals. When hosting holiday gatherings, the formal dining area and living room provide a sophisticated setting.Rest easy knowing this is a mechanically sound home with a dependably dry basement. Downstairs, the finished basement presents an incredible opportunity for an in-law suite. It already offers a comfortable bedroom and bathroom, alongside versatile space that could easily be converted into a kitchen for extended family.Outside, a private backyard retreat awaits. Designed for maximum enjoyment and low maintenance, the yard features mature trees that create tranquil, shady spots on warm afternoons. When it is time to entertain, the bright and sunny back deck serves as the ultimate spot for hosting backyard BBQs.Beyond the property lines, the location is truly second to none. You are just steps away from local schools, lush neighborhood parks, and charming cafes. Additionally, you are only minutes from major shopping, the prestigious St. Andrew's College, the Aurora GO Station, and all the outstanding amenities that make this community synonymous with idyllic family living (id:15069)
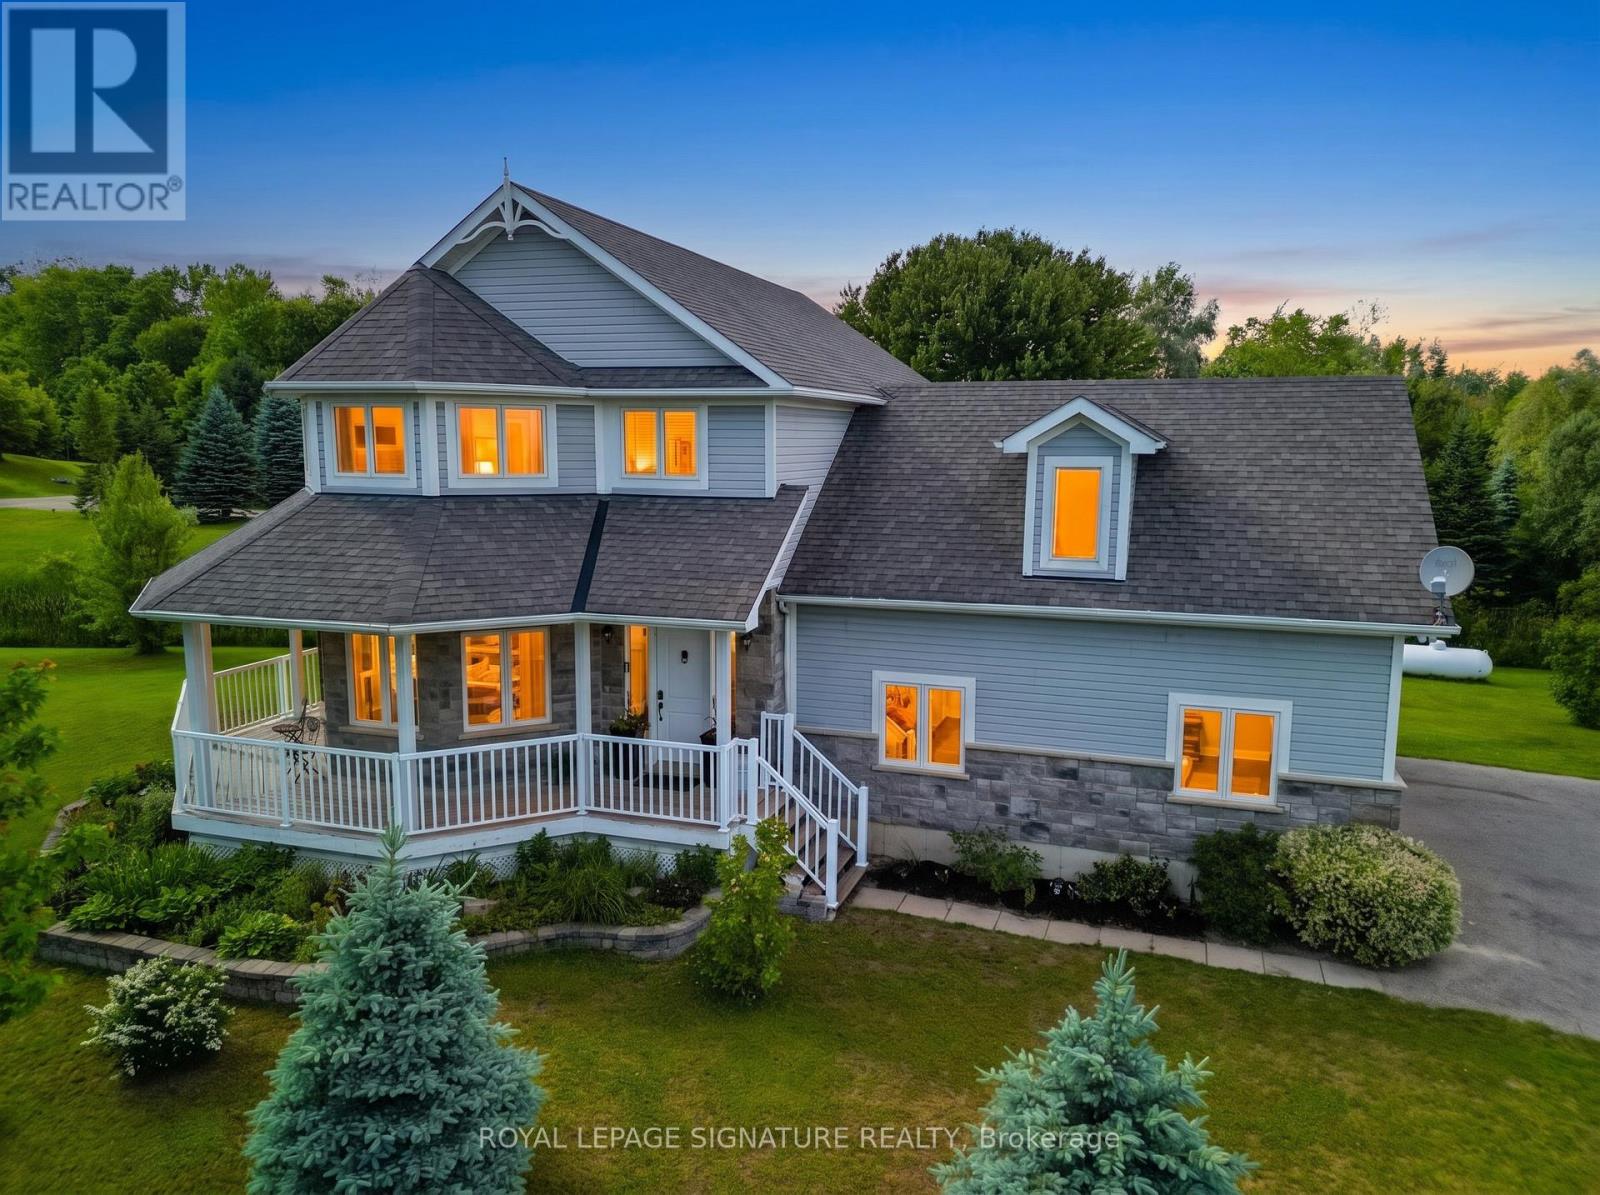
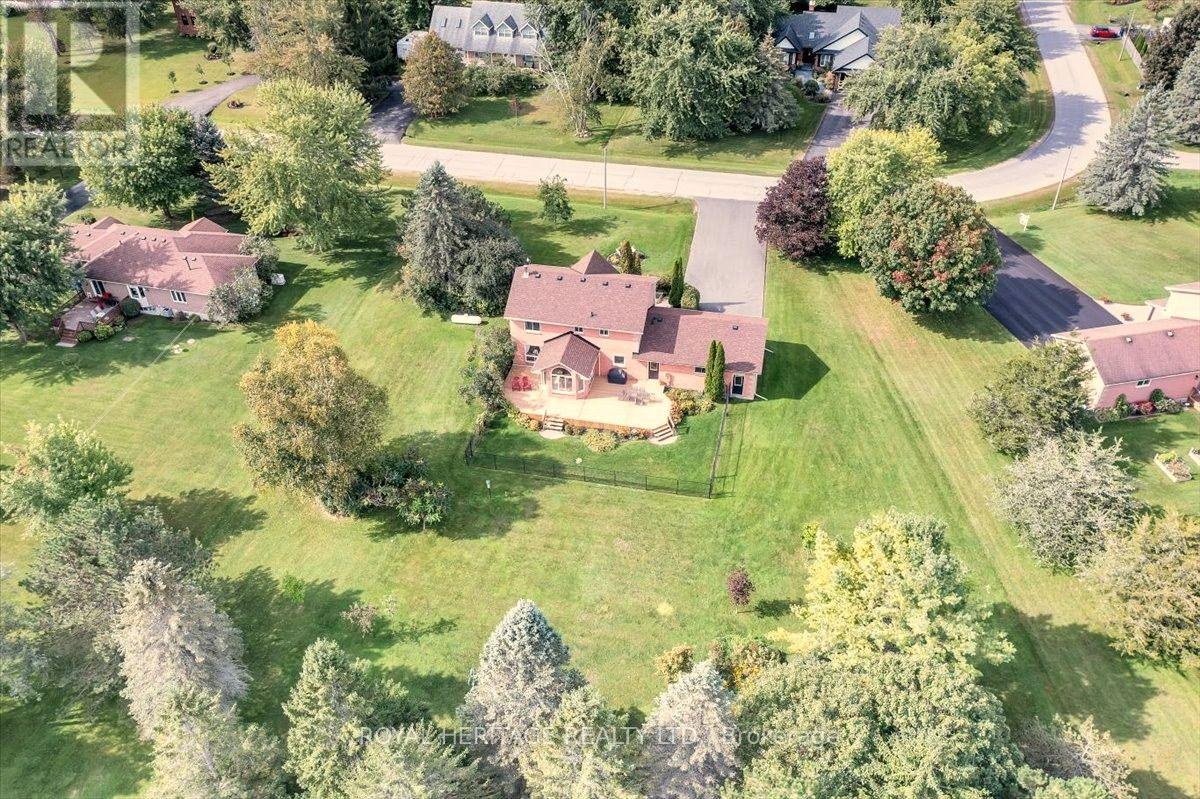
Escape to peace, privacy & country living on this stunning 1.15-acre property in charming Lisle, Simcoe County. Built in 2012, this beautifully maintained 3+1 bedroom home is surrounded by mature trees, gorgeous landscaping & a tranquil stream winding through the property. The open-concept great room offers beautiful views from every space, with a substantial kitchen, large island, cozy fireplace & seamless flow for family gatherings. The formal dining room offers both privacy & connection, highlighted by a spectacular bay window overlooking the landscaped grounds.Upstairs features 3 spacious bedrooms, including a generous primary retreat with walk-in closet & luxurious 5-piece ensuite. Bedrooms 2 & 3 share a Jack-and-Jill bath, all enjoying serene views. A fun & practical laundry chute connects the 2nd floor directly to the laundry area.The fully finished basement adds valuable living space with a recreation room perfect for movie & game nights, plus a 4th bedroom & versatile common area ideal for a home office, fitness space or guests. Roughed-in kitchen & bathroom provide excellent potential for an in-law suite, multigenerational living or rental opportunity.Ideally located in a family-friendly community, just a short walk to Silver Brooke Golf Club & around the corner from Tosorontio Central Public School. Approx. 15 mins to Hwy 50 & Airport Rd, and 30 mins to Alliston, Barrie & Wasaga Beach. A rare opportunity to enjoy a private country retreat with convenient access to amenities. (id:15069)
Rare Opportunity to Own a Luxury Estate on Nearly 1/2 Acre! Experience exceptional quality and sophisticated design in this stunning residence offering approximately 4,500 sq. ft. of beautifully finished living space. Showcasing impeccable craftsmanship and designer finishes throughout, this remarkable home features 10-ft main-floor ceilings, 8-ft doors, custom millwork, elegant moldings and refined details. The main level offers a private home office, spacious great room with custom built-ins, coffered ceilings and striking fireplace, plus a chef-inspired kitchen featuring premium built-in appliances, custom cabinetry, quartz countertops, waterfall island and matching backsplash. A convenient butler's servers with wine fridge and sink makes entertaining effortless, while the separate dining room provides an elegant setting with wainscoting and designer accents. Upstairs, discover four generous bedrooms, including a luxurious primary retreat with a spa-like 5-piece ensuite and walk-in closet. Additional bedrooms are bright and spacious, enhanced by vaulted ceilings and beautifully appointed bathrooms. The finished lower level with separate entrance offers a kitchenette, bedroom, 3-piece bathroom and large recreation room with fireplace-ideal for guests, extended family or a nanny suite. Step outside to a beautifully landscaped lot with inground sprinklers and an exceptional outdoor entertaining space featuring a covered gazebo with gas fireplace and TV mount, bubbling hot tub, interlocking patio and landscape lighting. Ideally located just minutes to Hwy 400,Hwy 27, Barrie and Innisfil. A truly exceptional masterpiece where luxury, comfort and timeless design come together. The search ends here! (id:15069)
Welcome to lucky number 8 Ridgley Court, ideally situated on a quiet, child friendly cul-de-sac in sought after Bayview Hill. Beautifully maintained with a desirable floor plan, this impressive home offers approximately 4,745 sq ft above grade, a coveted 3 car garage, 5 spacious bedrooms, each with ensuite or semi-ensuite access, smooth ceilings throughout, and a grand foyer with an 18 ft ceiling, skylight and granite floors. The large kitchen features abundant cabinetry, stainless steel appliances, granite countertops and a centre island. A generous breakfast area opens to the family room, with a walkout to the backyard, perfect for everyday family living and entertaining. This rare court location offers a pathway at the end of Ridgley with direct access to Helmkay Park and Bayview Hill Elementary School, putting the park, playground, and school just a short walk from home. Located within the highly ranked Bayview Secondary School catchment, and close to the community centre, parks, top schools, shopping, grocery stores, restaurants and public transit, with easy access to Highways 404/407 and Richmond Hill GO. (id:15069)
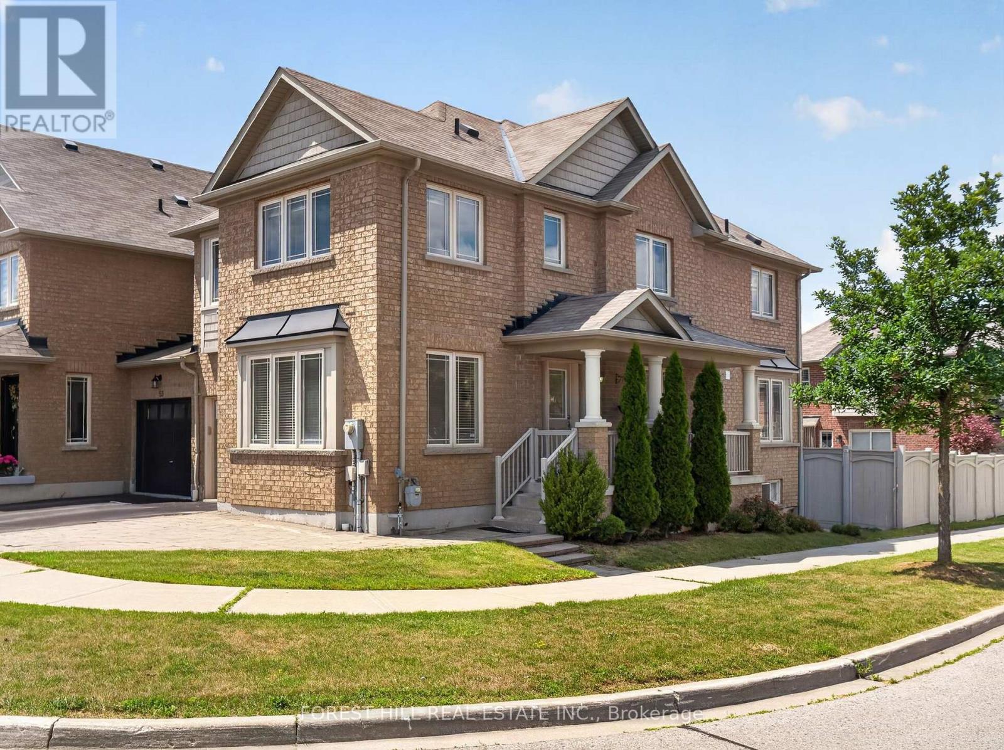
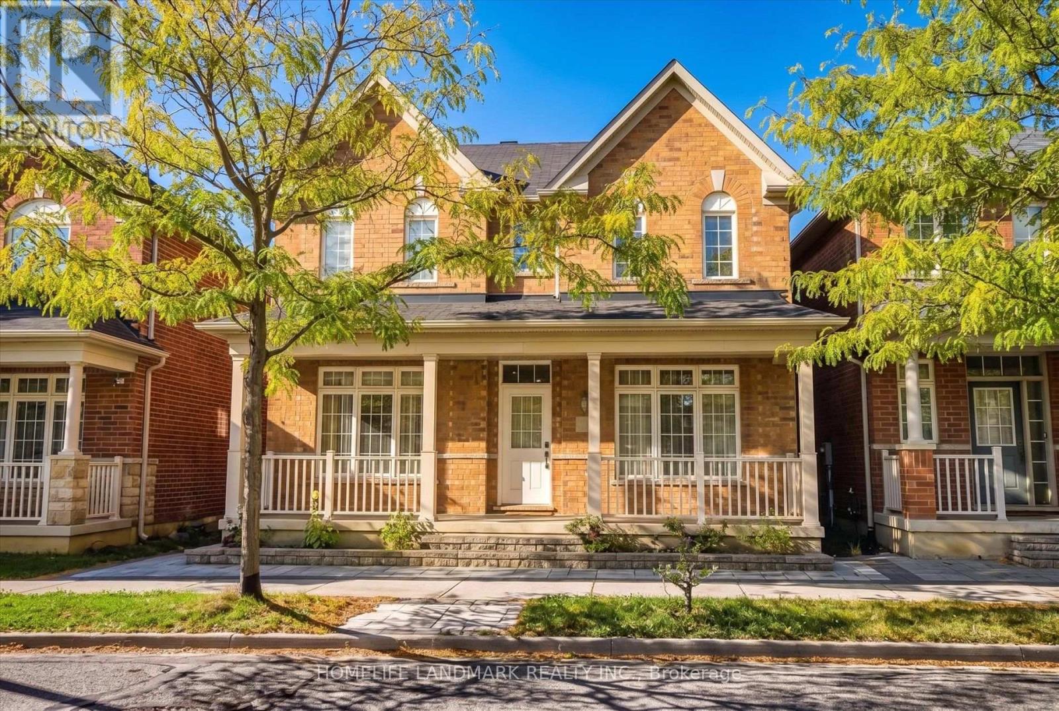
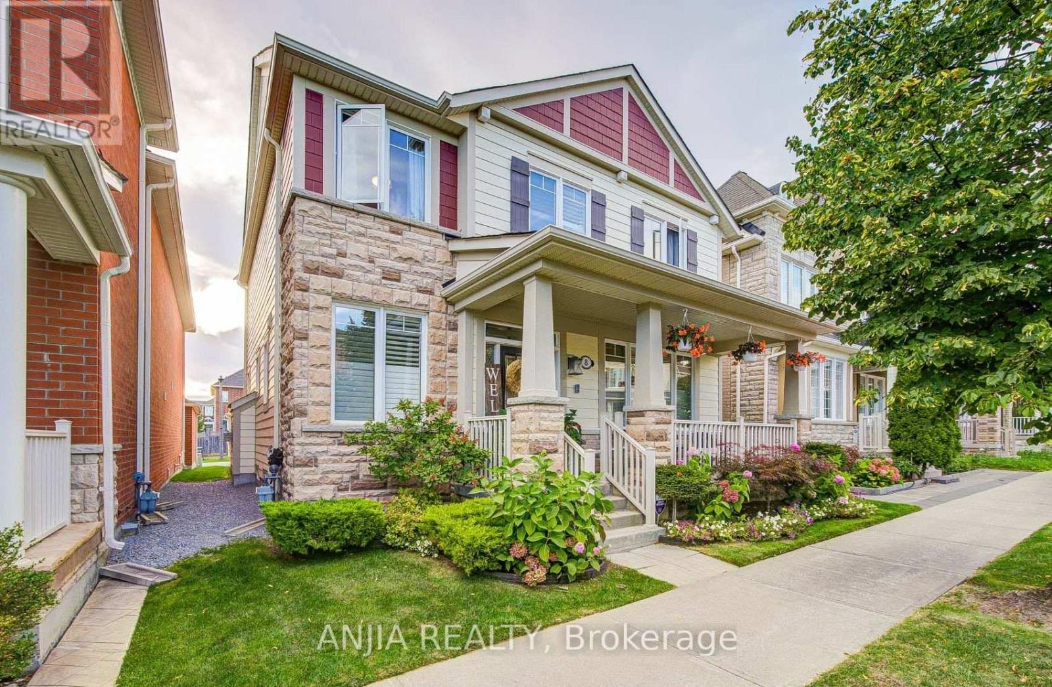
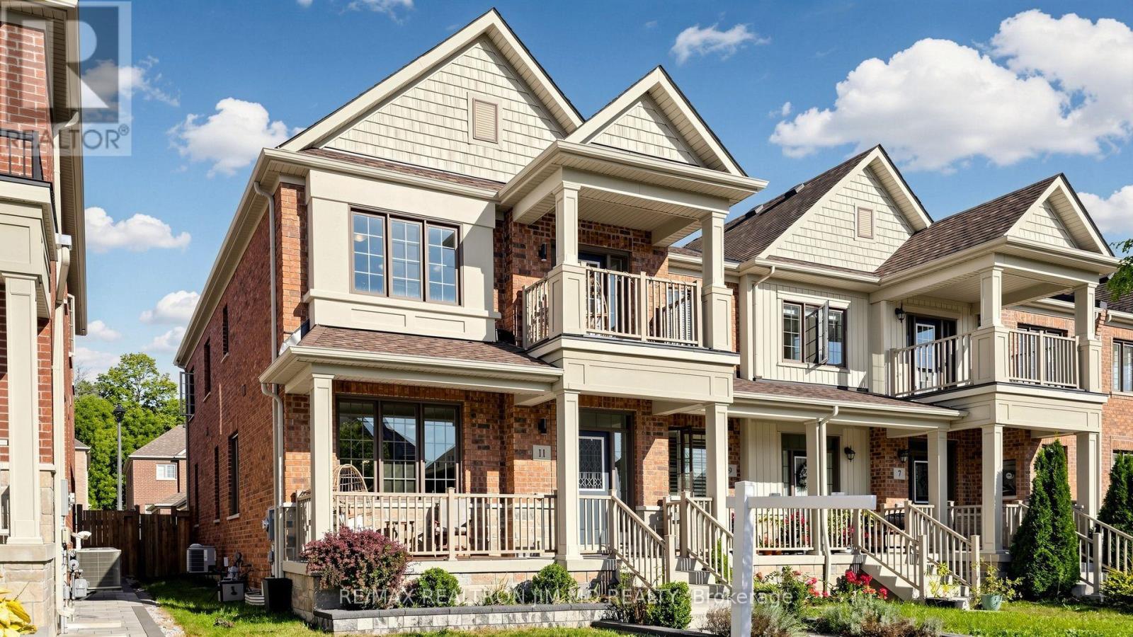
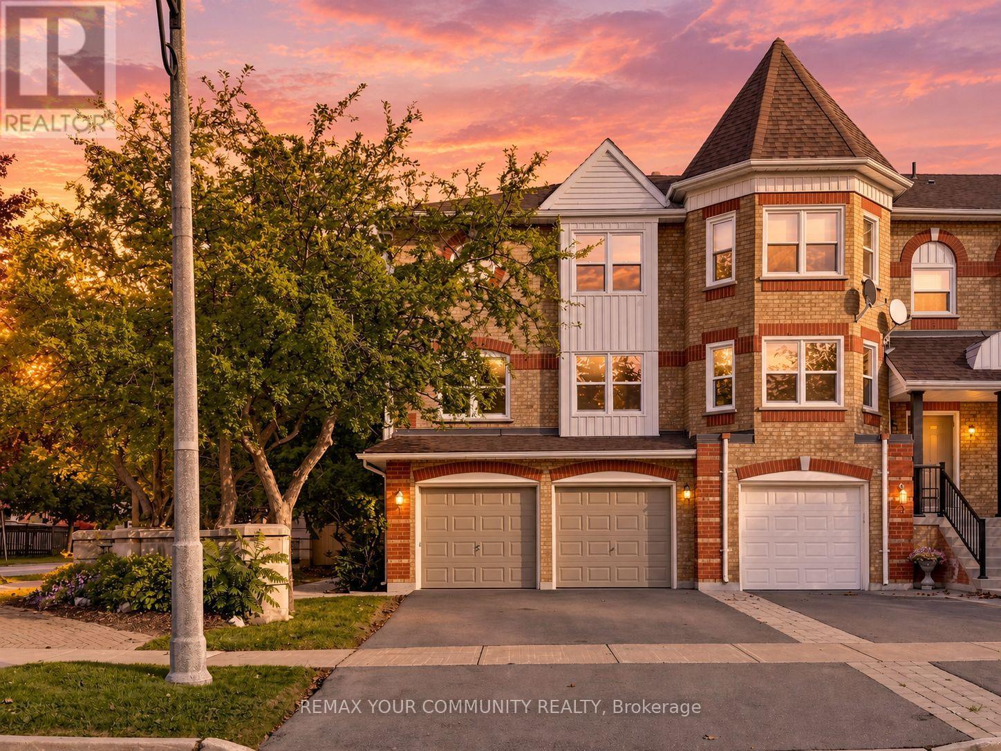
Welcome to this beautifully maintained end-unit townhome nestled in the highly sought-after Jefferson community of Richmond Hill. Perfectly positioned on a premium corner lot, with an extended parking pad, this sun-filled home enjoys windows on three sides, creating a bright, airy atmosphere that is rarely found in townhome living. The functional main floor features hardwood flooring, smooth ceilings, and pot lights throughout. Living room provides excellent flexibility & can easily be used as a home office, while the spacious family room offers plenty of room for everyday living. The bright breakfast area walks out to a backyard featuring a deck, extended interlock patio, and fully fenced yard-perfect for outdoor dining, children, and entertainment. Upstairs, you'll find four generously sized bedrooms, including a spacious primary retreat featuring a beautifully refreshed ensuite with double sinks, a large re-tiled shower, and elegant quartz countertops. The second full bathroom has also been updated with new quartz counters, while the oversized laundry adds everyday convenience.Finished basement (2021) adds exceptional living space with above-grade windows, rec room, spacious additional bedroom, and an upgraded 3-piece bathroom-ideal for guests, teens, in-laws, or a home office. Located in one of Richmond Hill's most desirable family neighbourhoods, this home is just minutes from parks, playgrounds, scenic walking trails, and the natural beauty of Jefferson Forest. Families will appreciate the proximity to highly regarded schools, community centres, libraries, and recreational facilities. Conveniently located near shopping, restaurants, grocery stores, and everyday amenities along Bathurst Street and Yonge Street, with easy access to GO Transit, York Region Transit, Highways 404 & 400. A wonderful opportunity to own a bright, functional family home in an established neighbourhood known for its strong sense of community, excellent schools, and abundant green space. (id:15069)
Welcome to your dream home at 130 Rush Rd, perfectly situated on a serene, quiet street directly adjacent to the prestigious St. Andrews Golf Club. This impressive 3+1 bedroom, 3-bathroom residence offers a seamless open-concept main floor, masterfully designed to connect the spacious living and dining areas with a cozy family room-with a 2 Sided Fireplace ideal for both everyday living and elegant entertaining.Upstairs, you will find three generous-sized bedrooms, Primary Bedroom with walk in Closet and En Suite bath all filled with natural light, while the fully finished basement provides incredible versatility with a large recreation room, an additional bedroom, and ample storage space. Beyond the backyard's proximity to the greens, this home is unbeatable for convenience, located just steps from the golf course and minutes away from top-rated schools, major highways, and premier shopping. Don't miss the opportunity to live in one of the area's most sought-after pockets (id:15069)
One of a kind!! Whether you are looking to just move-in, renovate, or invest, this house is perfect! 1. Sunny South lot 50x180 ft on prestigious May Ave. 2. Almost 4000 sq ft of finished space across 5 levels. 3. Double garage and endless driveway with no sidewalk. 4. Huge backsplit with 5 levels: 4 bedrooms, 3 full bathrooms with multiple walk-outs. 5. Separate walk-up entrance to basement w/full 2nd kitchen. 6. Even sub-basement has windows and is fully finished. 7. Immaculately maintained by original owners since 1980. 8. Accessible: chair lift (can be removed) and walk-in shower next to 4th bedroom on ground level. 9. Short walk to Yonge with all the shops and transit. 10. Gardener's paradise: landscaped with flower beds, a huge vegetable garden, cantina with shelves to store your wine and preserves. 11. Two modern eat-in kitchens with chef's desks. Main kitchen has under lighting, granite counters and matching kitchen table. 12. Vacant - move-in now - and more! Granite porch, double-height foyer, vaulted ceilings, crown moldings, French doors w/beveled glass, paneled walls, hardwood, enormous granite mantel for gas fireplace, open stairs,walk-outs, walk-ups, and side doors. Yonge around the corner but built for quiet cottage life in the city. (id:15069)
Charming Detached Home on an Oversized Lot! Welcome to this beautifully renovated 2-bedroom, 1-bathroom detached home in the heart of Mount Albert! Thoughtfully updated throughout, this inviting home offers a perfect blend of modern finishes, comfortable living and an exceptional lot. Step inside to a bright, welcoming interior featuring updated flooring, fresh paint, newer interior doors and a stylish kitchen with a clean, contemporary design. The refreshed bathroom and functional layout make excellent use of every square foot.Outside, enjoy the rare benefit of a generous 66' x 133' lot (approximately 0.2 acres), offering plenty of space for entertaining, gardening, relaxing or exploring future possibilities. Close to local shops, restaurants, parks, schools and everyday amenities, easy access to surrounding communities. A Fantastic opportunity for first-time buyers, downsizers, investors or builders seeking an oversized lot for future redevelopment. Simply move in & enjoy! (id:15069)
Premium opportunity in Newmarket's Woodland Hill community, this 3095 square foot, 4+1 bedrooms, 5 bathrooms, 2 storey home delivers 2 car garage + additional 4 parking spaces on driveway, above grade walk-out basement and total function + flexibility for growing families. Impressive 13 ft ceilings greet you at the entry and carry through to an open living room and separate formal dining room, giving you dedicated space for both everyday living and hosting. The open-concept kitchen connects directly to a butler's pantry, the dining room, and the family room with cozy gas fireplace, keeping the main floor functional and easy to work with. A breakfast area with walkout access to the deck and backyard, ready for entertaining or everyday use. Upstairs holds four well-sized bedrooms, led by a double-door primary suite with a walk-in closet and private ensuite; the remaining bedrooms each offer generous closet space and large windows. Extra room on upper level offers a full size room perfect for additional office or study space. The finished walkout basement adds real value: an extra kitchen, a private bedroom, and a 3-piece bathroom, plus a walkout to the backyard, perfect for in-law suite or rental apartment opportunity. Plenty of storage space throughout and a dedicated workshop room in the basement. The property also comes equipped with a 360-degree security camera system, already installed and included in the sale. Woodland Hill offers top-ranked schools, parks, and recreation close by, with quick access to shopping and the highway. This is a well-built, move-in ready home with built-in income or multi-generational potential. Book your showing today. (id:15069)
Luxurious and Modern Living in Richmond Hill! This stunning detached home features high ceilings, hardwood floors, and extensive pot lights. The main floor boasts a gourmet kitchen with custom cabinetry, quartz countertops, and high-end stainless steel appliances. A formal dining room and spacious living area are perfect for entertaining. The upper level includes a generous master suite with a walk-in closet and a spa-like ensuite. The finished basement offers additional living space and a separate entrance. Outside, enjoy the interlocking backyard and beautiful landscaping. Located in a sought-after Richmond Hill community, this home is close to top-rated schools, parks, and all amenities. Don't miss out on this incredible opportunity! (id:15069)
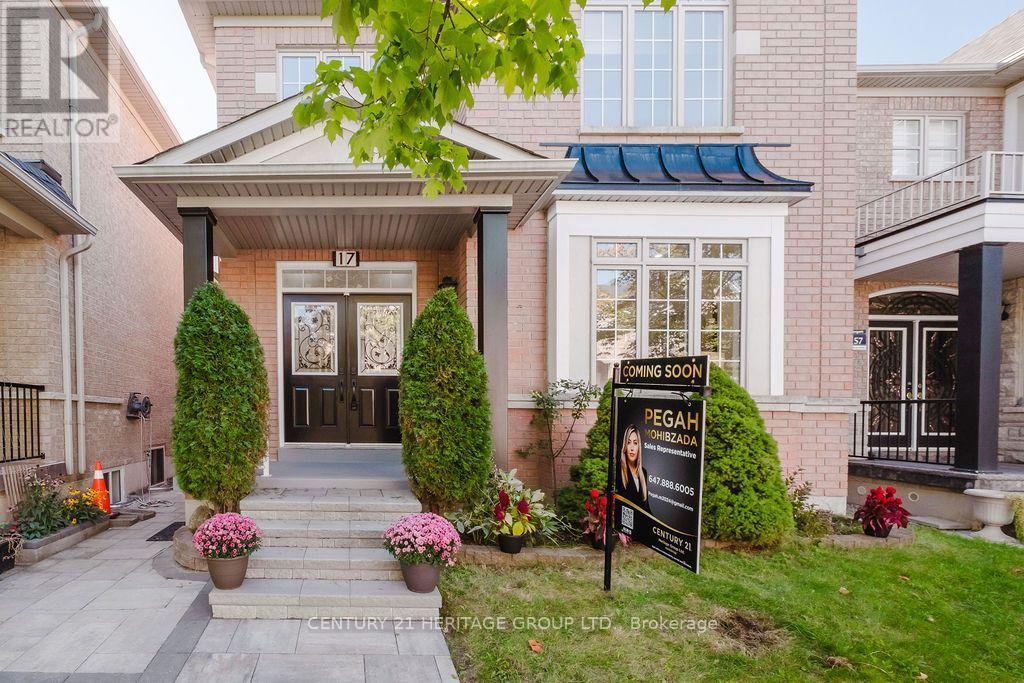
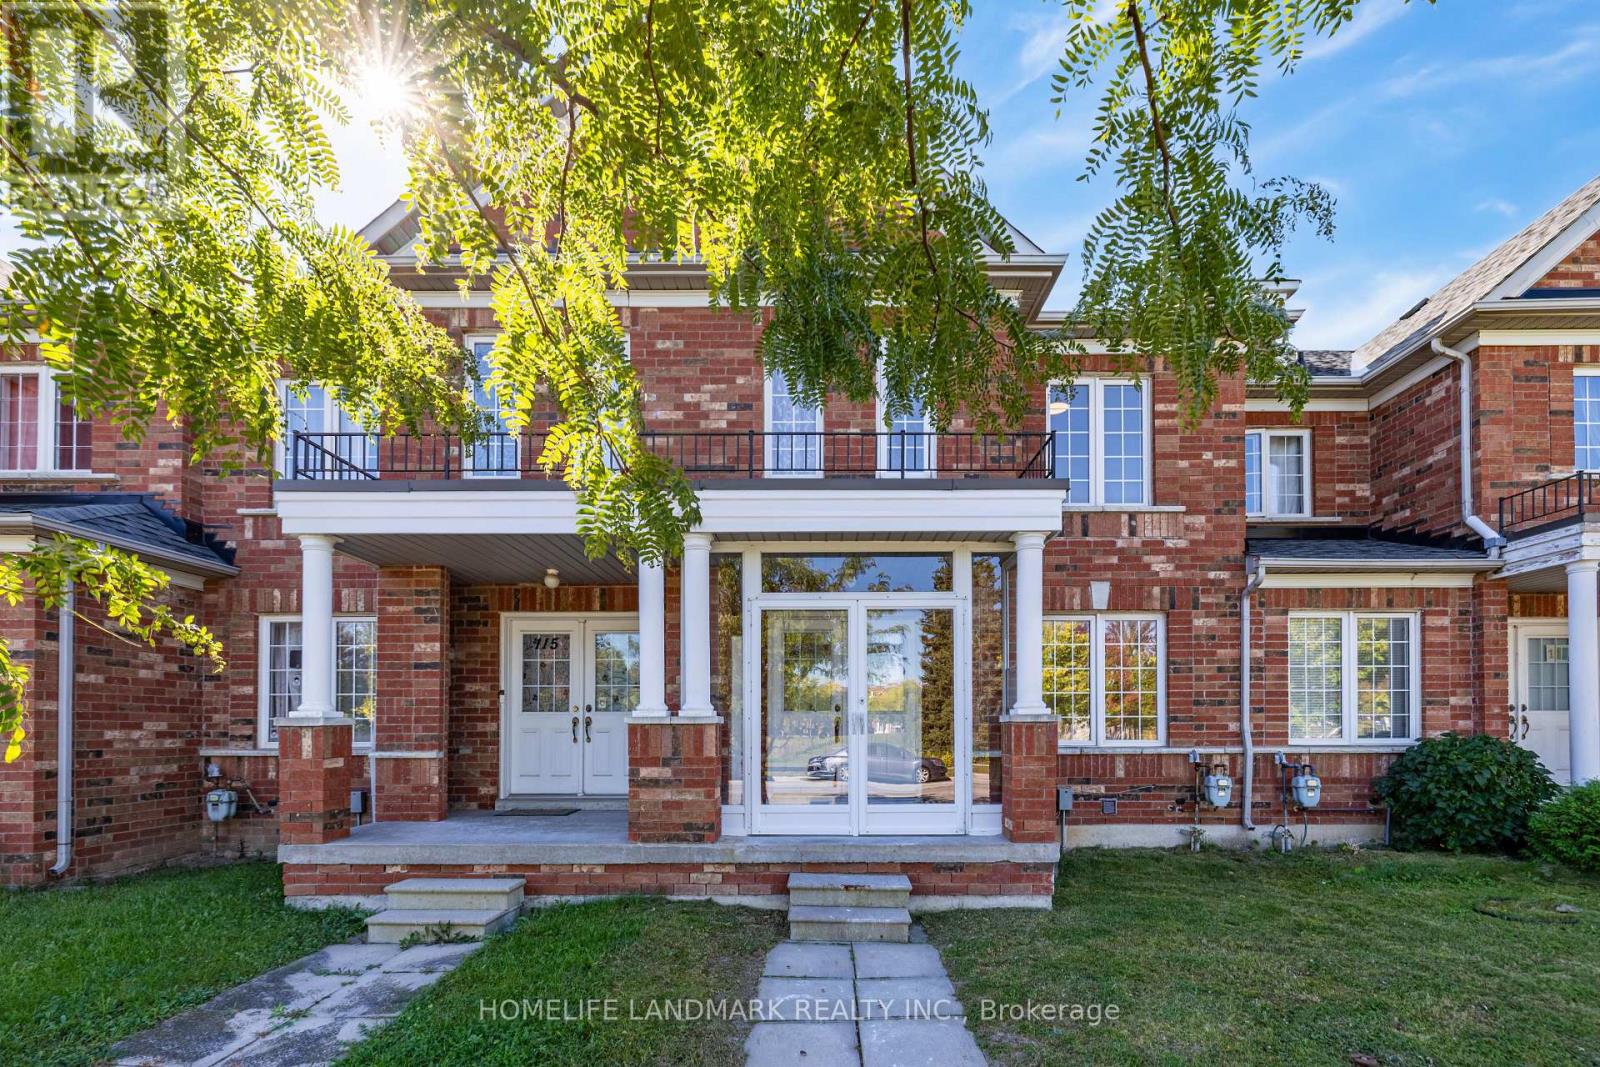
Gorgeous, stunning, renovated, one-of-a-kind two-storey freehold townhouse in the in-demand, highly desirable, quiet and prestigious Rouge Woods Area. elegant glass inserted entry door, smooth 9-foot ceiling on the G/F., Open and spacious Living and Dining Room, newer pot lights, Crown Molding on the G/F., W/O To Large Backyard Deck With Sunshade, Upgraded bathrooms and renovated open concept modern kitchen featuring with stainless steel appliances (hood fan, gas surface cooktop, built in dishwasher, double-door refrigerator, microwave, oven), gleaming hardwood floors throughout G/F and 2/F., spacioius primary bedroom complete with walk-in closet featuring built-ins for effortless organization, 4 piece ensuite with a walk in shower, 2nd-floor laundry. Direct Access to garage. Functional finished basement with a recreation room, bathroom, and wet bar for entertaining. Famous high school: Bayview Secondary School. A few minutes' drive to HWY 404, parks and shopping. Meticulously maintained by the owner. Don't miss the opportunity to make this stunning home your own! Excellent move-in condition with lots of upgrades! Must see to appreciate! (id:15069)
Stunning 4 Level Backsplit Home on Family Friendly street in Prestigious Markham Village. Spacious and functional layout with 2300 sq.ft. Gleaming Oak Hardwood Through out Main and 2nd floors, parquet flooring under carpet in family room, with a wet bar, brick wood burning fireplace that walks out to beautifully landscaped back yard. Slate Flooring in Foyer, Separate Side Entrance into Laundry Room with 2 pce washroom and walk in closet, potential for an in-law suite. Primary Bedroom with beautiful custom update 3 pce ensuite and walk in closet. Custom Update on Main Bathroom on 2nd floor, and 3 pce. Washroom in finished basement with huge crawl space and cantina. Spacious and bright Eat-in Kitchen with Hardwood flooring, and backsplash. Furnace and A/C approx. 5 yrs, roof approx. 8 yrs, windows not original, Front door & garage door updated, driveway recently sealed. No sidewalk allows ample parking. Minutes from top rated schools, scenic parks, transit, the GO Station, Markville Mall, Costco, Markham Stouffville Hospital, and easy access to Hwy 407. Enjoy the charm of Main Street Markham, with its boutique shops, restaurants. (id:15069)
This turn-key, modern home features a walkout basement leading to a huge backyard! Meticulously updated throughout. Highlights include smooth ceilings, recessed pot lights, light hardwood floors (2026), three renovated washrooms, and large-format porcelain tile. The kitchen shines with quartz countertops, a matching full-height veined backsplash, and a large undermount sink. Step outside to entertain on your new Trex deck equipped with a dedicated BBQ gas line. Enjoy total peace of mind with 100% owned equipment-including the furnace, air conditioner, garage door opener and water heater (no monthly rentals!). Unbeatable location close to Subway, restaurants, cafes, Costco, IKEA, several grocery stores, and top entertainment. (id:15069)
Green park's most Popular 4 Bedrooms Model (Highberry, 2466 Sq Ft.) Very Bright And Spacious. Lots of Upgrades From The Builder and Current Owner. Freshly painted. Over $100K spent in upgrades: granite countertops, 3 ton AC in 2025 with 10 yr warranty, roof replaced in 2021, landscaping, SS appliances, carpets replaced with hardwood, newly renovated powder room, and new garage door. Double Door Entry. 9Ft. Ceiling On Main Floor. Pot Lights On Both Levels. Fully finished basement with kitchen, 2 bedrooms, full bathroom and a separate entrance through a side door. Detached double car garage. Beautiful Parks In The Neighborhood. Minutes to grocery stores and restaurants at the Boxgrove Plaza. (id:15069)
4-Br Detached Home. 3 Bathrooms on the 2nd Floor. Total 3000+ sqft Living Space. 9' Ceiling, & Beautiful Hardwood Staircase & Floor On Main & 2nd Floors. NEW Kitchen(2026)!!! Features Quartz Countertops & Backsplash, Customized Decorative Hardware, Breakfast Area Overlooking Landscaped Backyard, UNOBSTRUCTED West CLEAR Views Perfect For Sunset Watching, Ensuring Lasting Privacy. Well-Designed Front Yard Landscaping Stand Out in the Neighbourhood. Master Br W/ 10' Tray Ceiling, 5-Pc Ensuite, Standalone Tub, Glass Framed Shower, Large Walk-In Closet. Professionally Finished Basement(2025) for Recreation. Gorgeous Laundry Room. Walk To Lush Trails, Parks, Schools, Shops, And More! (id:15069)
Welcome to a Fully upgraded Home where modern style & versatility come together! Thoughtfully updated, spending $$$ across all 3 levels, this move-in-ready home offers 3 spacious bedrooms, 3 full bathrooms + a convenient main-floor powder room, making it an ideal choice for growing or multi-generational families. Step inside to carpet-free, upgraded flooring throughout, smooth 9 ft main-floor ceiling, upgraded staircase, railings, doors and Trim & stunning fully renovated kitchen designed to impress-featuring quartz countertops w/ a striking waterfall, stylish backsplash, undermount lighting, undermount sink, range hood & stainless steel appliances! An inviting living room w/ elegant gas fireplace, open concept, large dining & bar. Upstairs, retreat to the spacious primary bedroom w/ walk-in closet & upgraded 4-pc ensuite featuring quartz countertop & undermount sink. Bedroom 2 offers added charm of walk-out balcony, while the renovated main bathroom, fresh paint & convenient 2nd-floor laundry complete the upper level. The finished basement adds incredible flexibility w/ its own separate entrance & side walkway access, additional bedroom, living room, 4-pc bathroom, kitchen & separate laundry-creating excellent in-law suite w/ income potential. Additional highlights include brand-new A/C (2026), owned furnace, upgraded light switches, security system & central vac rough-in. Outdoors, enjoy your own backyard retreat complete w/ gazebo & fire pit. Parking for 3 vehicles including a 1-car garage w/ remote access. A stylish & functional turn-key home, close to best rated schools, GO Transit, Hwy, parks & shopping-one you don't want to miss! (id:15069)
Absolutely Gorgeous 4-Bedroom Home with Modern Upgrades! Welcome to this beautiful 4-bedroom home featuring a bright, open-concept layout and modern finishes throughout. Enjoy direct entry from the garage and a sun-filled living and family room combination with large windows and a walkout to the backyard.The upgraded eat-in kitchen offers granite countertops and ample space for family gatherings. Spacious bedrooms feature generous walk-in closets, while the primary bedroom boasts a luxurious 4-piece ensuite. Convenient second-floor laundry adds to the home's functionality. Ideally located close to shopping, restaurants, public transit, and the library, this home offers both comfort and convenience. A fantastic opportunity with many more features to discover-don't miss it! (id:15069)
Welcome to 86 Glazebrook Drive, a beautifully finished three-storey townhome in Woodbridge offering 3 bedrooms, 3 bathrooms, 2,140 sq. ft. of living space and parking for two. The open-concept living, dining and kitchen areas create an inviting setting for everyday living and effortless entertaining. A generous centre island anchors the kitchen, complemented by black stainless steel appliances and upgraded light fixtures. In the living room, a stonecast feature wall and sleek linear fireplace create a dramatic focal point. The primary ensuite offers a luxurious retreat, finished with large-format porcelain tile from floor to ceiling. Crowning the home is a spacious rooftop terrace with room for generous seating-an exceptional setting to host friends for the big game or enjoy a movie under the stars. (id:15069)
Welcome to this spacious and well-maintained home in the desirable Royal Orchard neighbourhood of Thornhill. Offering plenty of space for a growing family, the home features 5 bedrooms on the second floor and 5 bathrooms in total, including two bedrooms with their own private ensuite bathrooms. The main living areas are generously sized, with a practical layout that provides plenty of room for both family life and entertaining guests. The fully finished basement, complete with a separate entrance, offers excellent income potential or an ideal in-law suite. Several important upgrades have been completed, including updated plumbing and electrical work and a 200-amp electrical panel, giving the new owners added peace of mind. The property is located in the established Royal Orchard community, surrounded by mature trees and quiet residential streets. It is conveniently located near Yonge Street, parks, shopping, public transit, and local amenities. The planned Yonge North Subway Extension, including the proposed Royal Orchard Station, is also expected to bring improved transit access to the neighbourhood. Families will appreciate the nearby schools, including Bay thorn Public School, as well as French Immersion options such as Woodland Public School. The area is also close to local landmarks such as Heintzman House, adding to the character and charm of the neighbourhood. With its generous bedroom and bathroom count, useful basement access and potential for income , recent upgrades, and convenient location, this property offers plenty of space and flexibility for today's family. (id:15069)
Stunning 4-Bedroom Detached Home In The Highly Sought-After Cornell Community! $$$ Spent On Upgrades, Showcasing Luxurious Finishes And Professional Interior Design Throughout. Featuring 9' Ceilings On The Main Floor, Solid Hardwood Flooring, Pot Lights, Large Windows And A Bright, Open-Concept Layout Filled With Natural Light. The Chef-Inspired Kitchen Features Custom Premium Cabinetry, An Open-Concept Design And High-End Appliances - Perfect For Both Everyday Living And Entertaining. The Second Floor Offers 4 Spacious Bedrooms, Including Two Bedrooms With Private Ensuite Bathrooms, Plus Two Additional Bedrooms Sharing A Jack & Jill Bathroom. The Primary Suite Features A Luxurious 4-Piece Ensuite. Direct Indoor Access To The Attached Garage. Located In A Family-Friendly Neighbourhood With Access To Rouge Park P.S. And Bill Hogarth S.S. Minutes To Schools, Parks, Baseball Fields, Pickleball & Basketball Courts, Dog Park, Community Centre, Library, Markham Stouffville Hospital, Public Transit, Shopping And Hwy 407. A Beautifully Upgraded Home Offering Style, Comfort And Convenience! (id:15069)
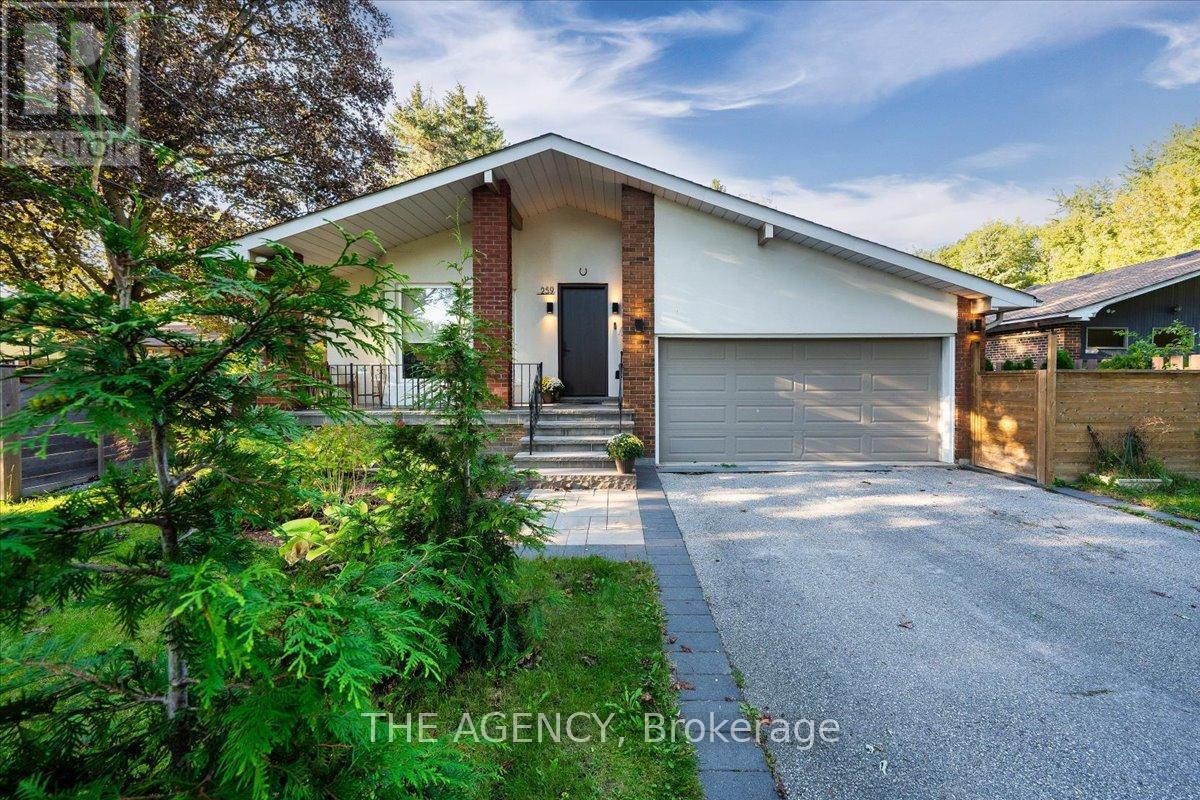
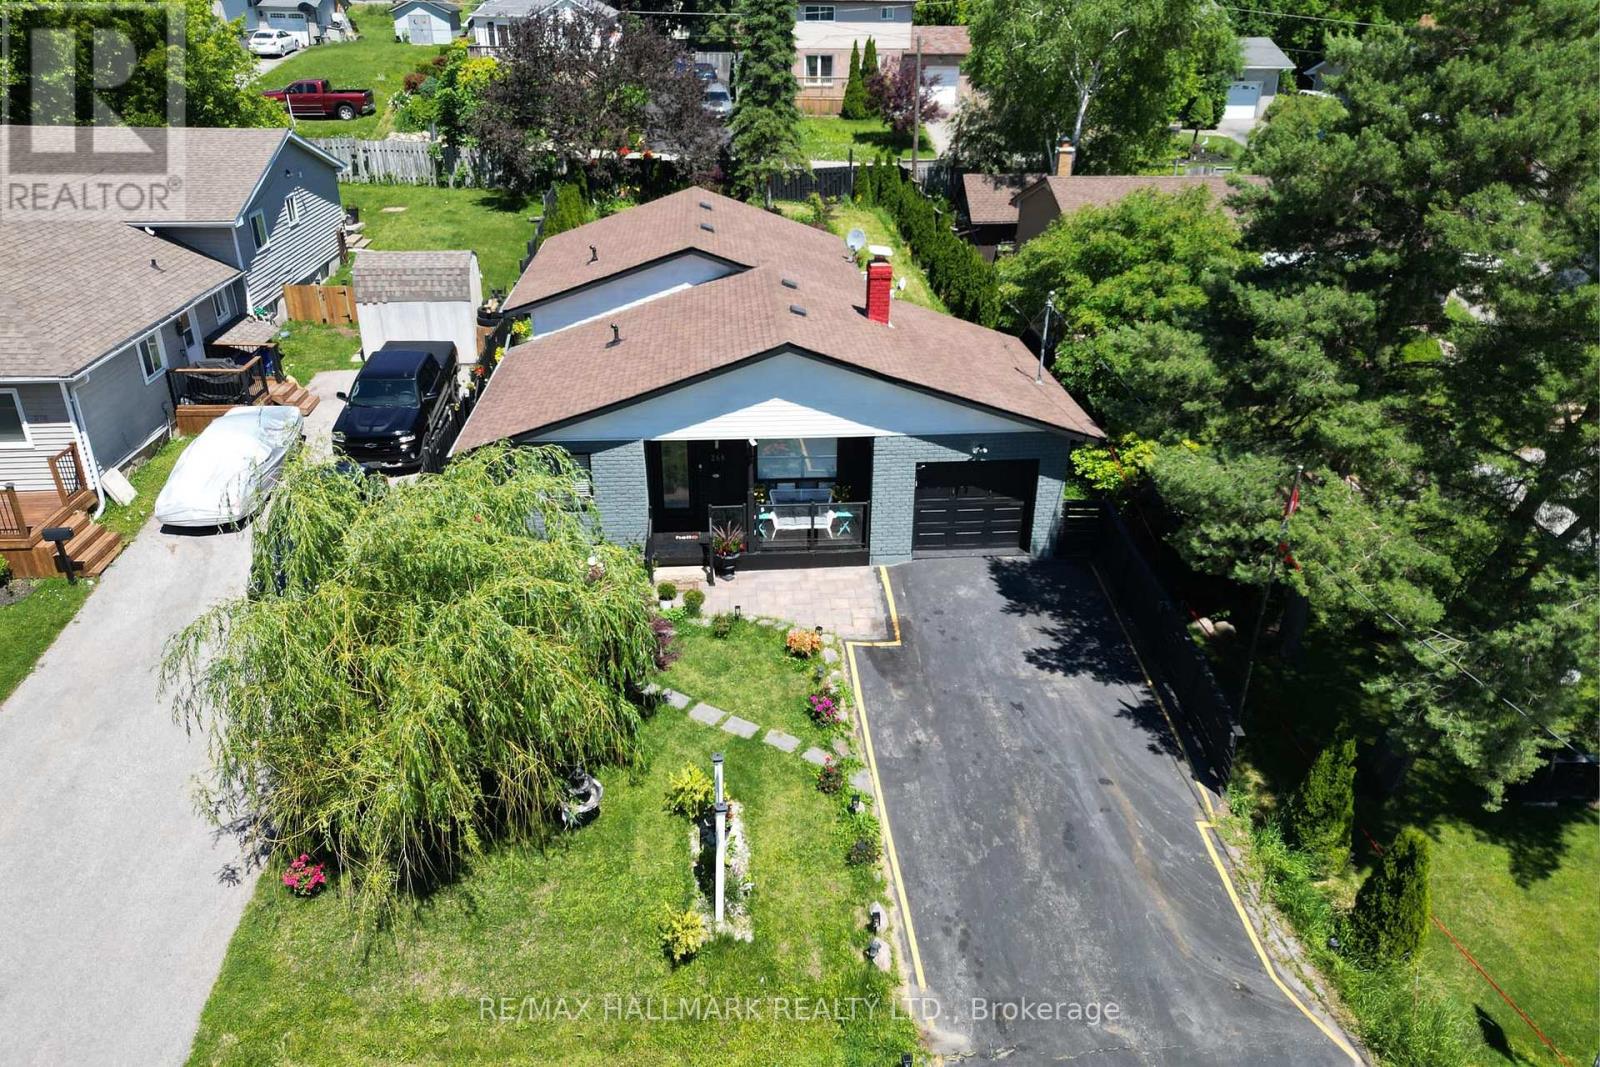
Some homes are renovated. Others are completely reimagined. Set on a rare 54 x 209 ft. lot in the heart of Mill Pond, 259 Rumble Avenue is adesigner residence where thoughtful design, craftsmanship and everyday living come together. Behind its understated exterior is an unexpectedinterior offering approx. 2,400 sq. ft., 5 bedrooms and 5 bathrooms, including two primary suites with walk-in closets. At the heart of the home isthe showpiece chef's kitchen, featuring premium Fisher & Paykel appliances, an oversized centre island and a design recognized with a GoldAward from the Designers and Decorators Association of Canada. The transformation goes far beyond finishes: the interior was extensivelyrebuilt with new insulation, walls, windows, waterproofing and a sump pump system. Two gas fireplaces, heated floors in two bathrooms andsecond-floor laundry add comfort and function throughout. Outside, the exceptional 208-ft-deep property offers mature surroundings, interlock,gazebo and hot tub, with incredible space for outdoor living and entertaining. The expansive driveway accommodates up to 8 vehicles,complemented by a 2-car garage. Moments from Mill Pond Park, trails, historic downtown Richmond Hill, transit, GO and major highways. Ahome with far more to discover than first meets the eye. (id:15069)
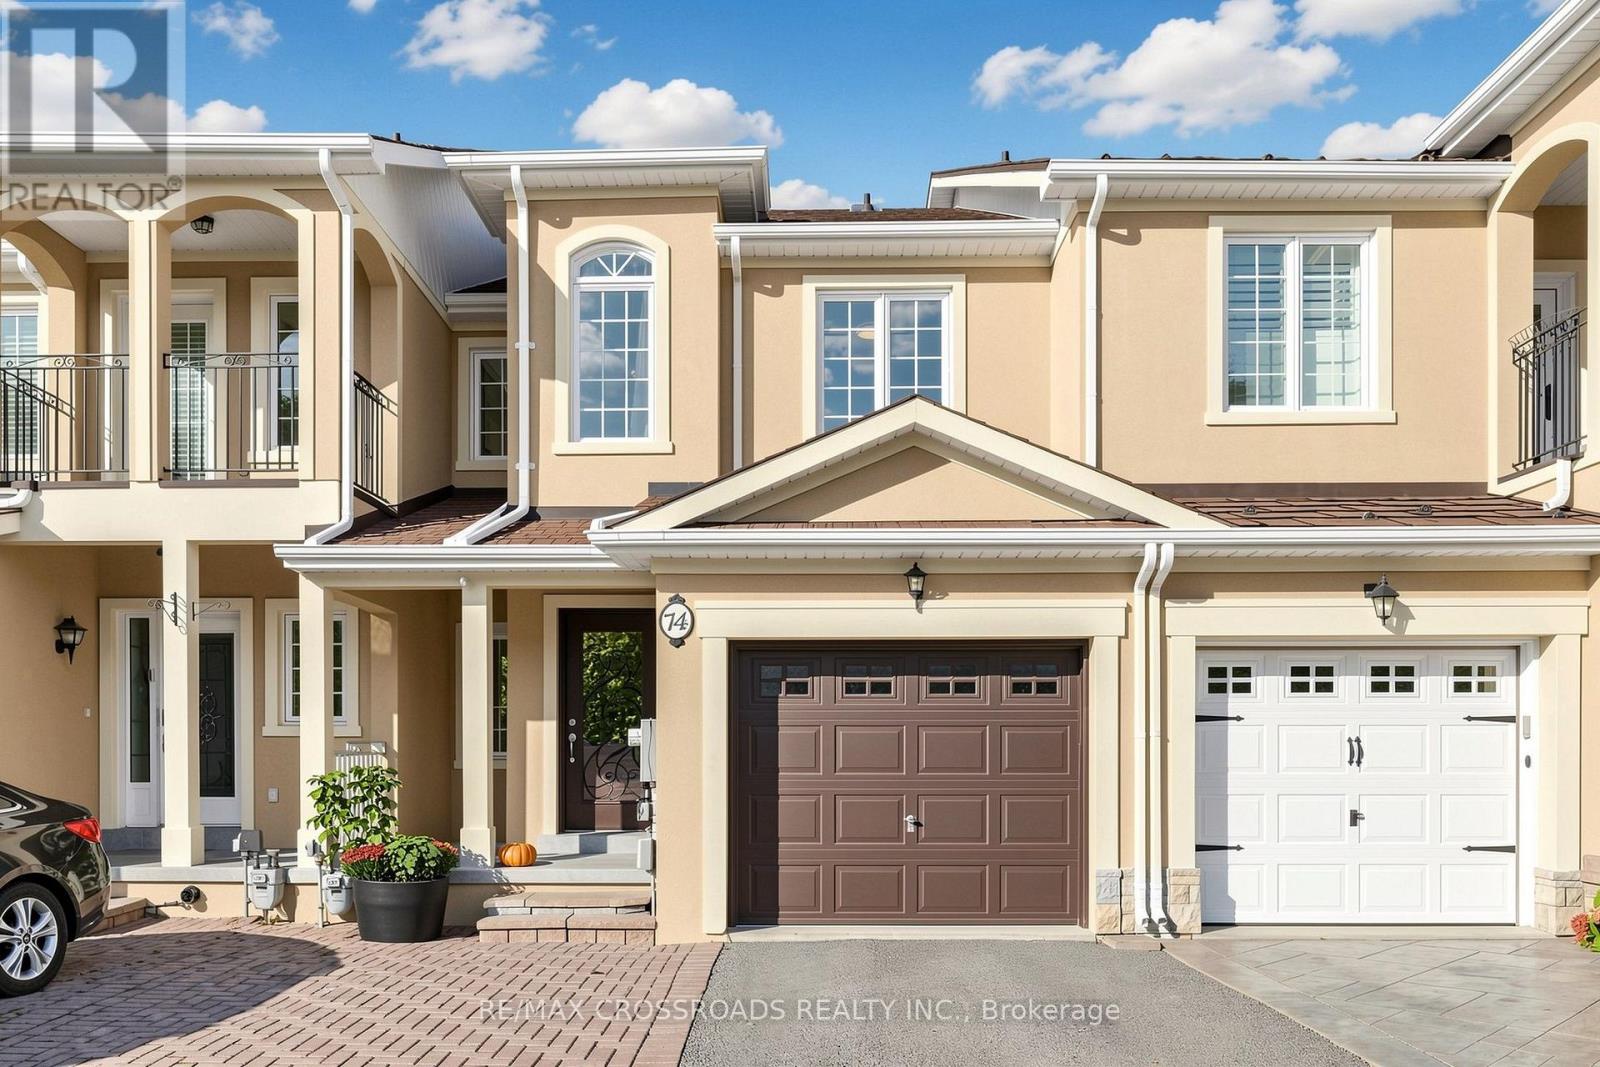
Welcome to this beautifully updated 3-bedroom freehold townhouse in the highly desirable South Unionville community! This bright and inviting home features carpet-free throughout, with pot lights on both the main floor and in the finished basement. The renovated open-concept kitchen showcases brand-new cabinetry and countertops, combining style and functionality. The sun-filled primary bedroom features a walk-in closet and a newly renovated ensuite bathroom. The finished basement offers additional living and entertainment space, including a recreation room with pot lights, one bedroom and a 3-piece ensuite bathroom. Enjoy exceptional everyday convenience with Langham Square and New Kennedy Square just minutes away, offering a wide variety of restaurants, popular grocery stores, professional services, educational centres, and other essential amenities. Conveniently located near GO Transit, Markham Pan Am Centre, Markville Shopping Centre, South Unionville Pond and Milne Dam Conservation Park. Top-Ranked School Zone: Markville Secondary School and Unionville Meadows Public School. This stunning freehold townhouse offers the perfect combination of modern updates, functional living space and an unbeatable location. Come and discover everything this wonderful home has offered! (id:15069)
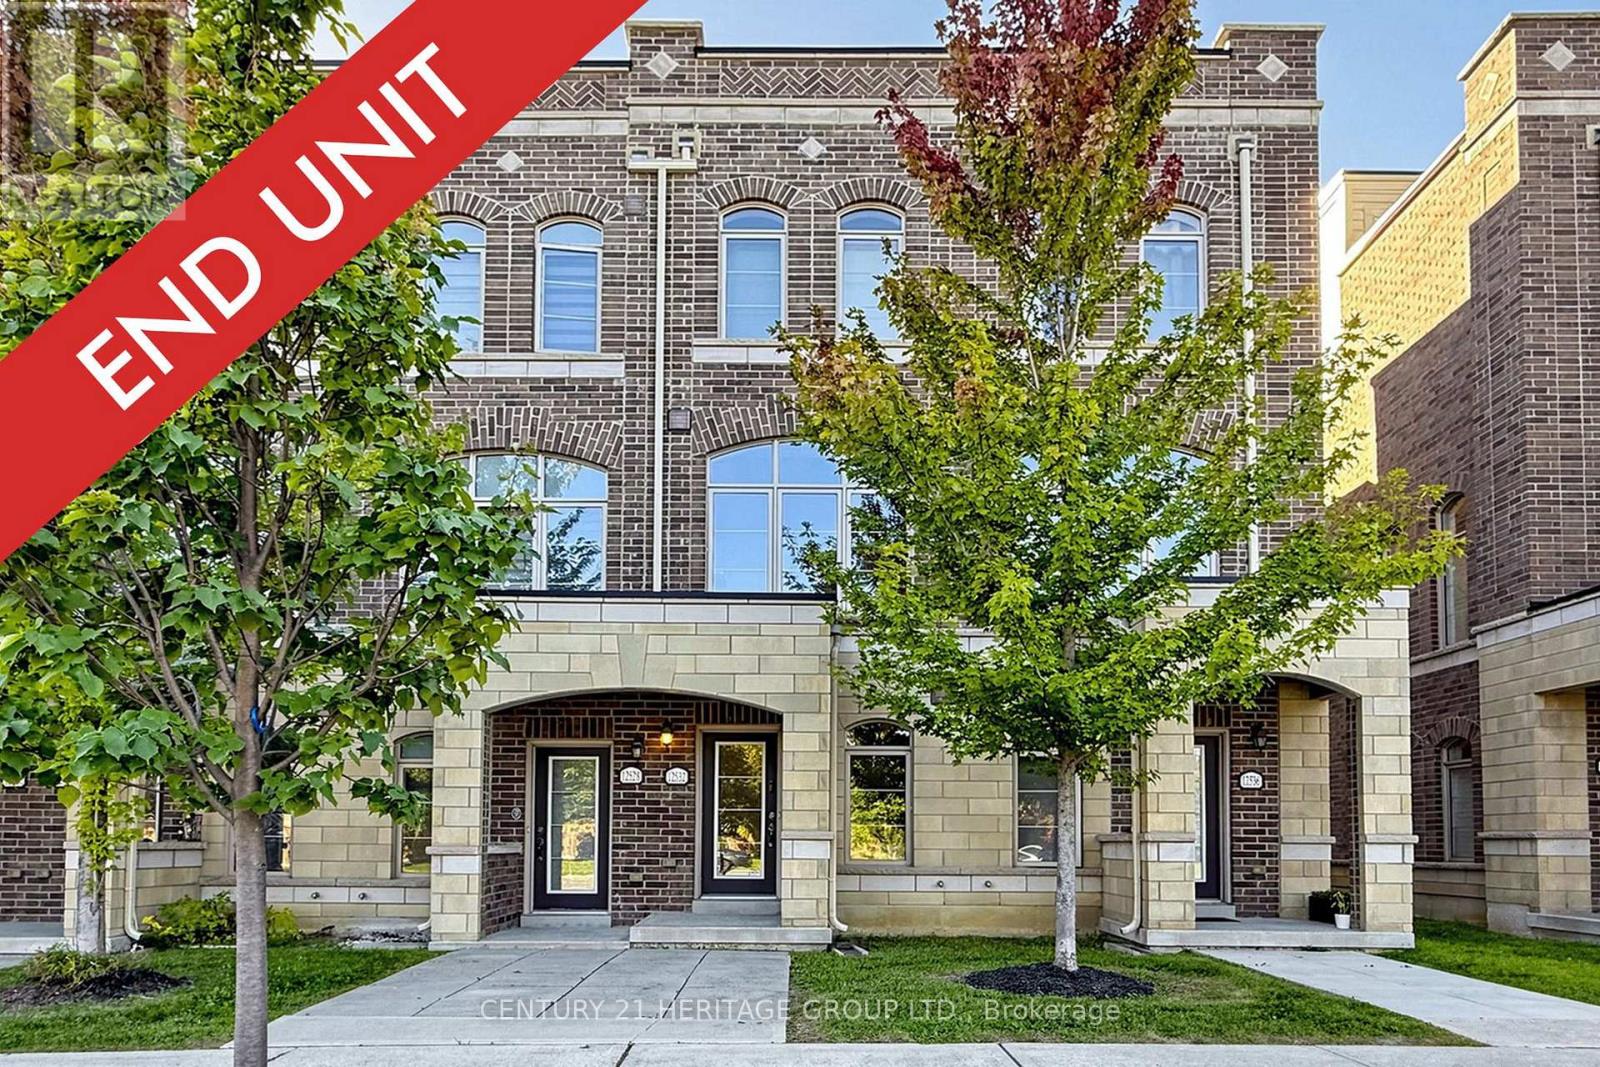
Wonderful Opportunity To Live In This Sun Filled End Unit Townhouse In The Prestige Uptownes At Cardinal Point In The Heart of Stouffville. This Modern Townhouse Features Open Concept Living/Dining/Kitchen Area With 10 Feet Ceilings, West Exposure With Tons Of Natural Lighting Through The Oversized Windows, Ground Floor Recreation Room Can Be Used As Gym, Office or Living Room, Upgraded Quartz Countertops In Kitchen With An Oversized Island, Pot Lights, 2 Outdoor Spaces Including An Expansive Rooftop Terrace Along With A Private Balcony, Master Bedroom With 4 Piece Ensuite. Situated In A Family Oriented Stouffville Community Within Walking Distance To Glad Park Public School, St. Mark Catholic School, Stouffville District Secondary, Stouffville Arena & Sports Fields, Stouffville Go Station, And Charming Main Street Stouffville. Quick Drive To Smartcentres On Hoover Park Drive Offering Walmart Superstore, Canadian Tire, Shopping, Restaurants & Everyday Services. 12532 Ninth Line Offers A Family Friendly Setting Surrounded By Parks, Schools, Trails and Everyday Amenities, Move In Today! (id:15069)
Nestled in the charming and friendly village of Everett, this delightful century home seamlessly blends historic character with modern conveniences. The property features 3 spacious bedrooms, 2 bathrooms, and a beautifully updated custom kitchen complete with quartz countertops, a generous center island, and main-floor laundry. The outdoor space is an entertainer's dream, boasting a seasonal sunroom and a massive, fully fenced backyard-ideal for summer bonfires and safe playtime for the kids. A long driveway provides ample parking, while the home's prime location puts you just minutes from Alliston and Highway 50. Plus, sports lovers will appreciate the brand-new double pickleball courts located right in the community! Furnace and roof are approximately 5 years old. Any closing date can be conveniently accommodated for you. (id:15069)
Incredible Value and an Incredible Opportunity! This is the largest model in the highly coveted complex. Tucked into a picturesque, private and impeccably maintained enclave, surrounded by a spectacular ravine, this prestigious home offers the perfect blend of privacy, nature and convenience. In Quail Valley's most breathtaking location, this large 2134 sf home is among the select properties backing directly onto the ravine. Enjoy the peace and beauty of nature from multiple outdoor spaces, including a stunning terrace off the kitchen, two private balconies overlooking the ravine at rear, and a fully interlocked and fenced back patio with gate, for direct access to nature. Great for pets! Relax with birdsong and nature as your backdrop, everyday living feels more like a Muskoka retreat-yet you are just minutes from major highways and public transit, with convenient access to downtown Toronto. A Thornhill/Markham address at the Border of North York!This spacious, well designed home offers large principal rooms and a walk out lower level. A rare double garage with direct access to the home is super convenient with two additional parking spots on the private drive. Meticulously maintained, with maintenance fees incl. water, common-area landscaping, roof repair and replacement, windows and sliders, interlocking driveways, exterior painting, eavestrough maintenance, front and garage door replacement - All Season Upkeep with Snow Removal in Winter, and Regular Leaf clearing in Fall. All to help preserve the cohesive architectural character and beautifully cared-for appearance of this prestigious community. Quail Valley remains one of Thornhill/Markham's best-kept secrets-A NICHE community prized for its privacy, beauty and close-knit neighborly feel. An ideal setting for families seeking a peaceful and safe environment, close to top schools and recreational spots -- or discerning empty nesters who refuse to compromise on luxury with a maintenance free lifestyle. (id:15069)
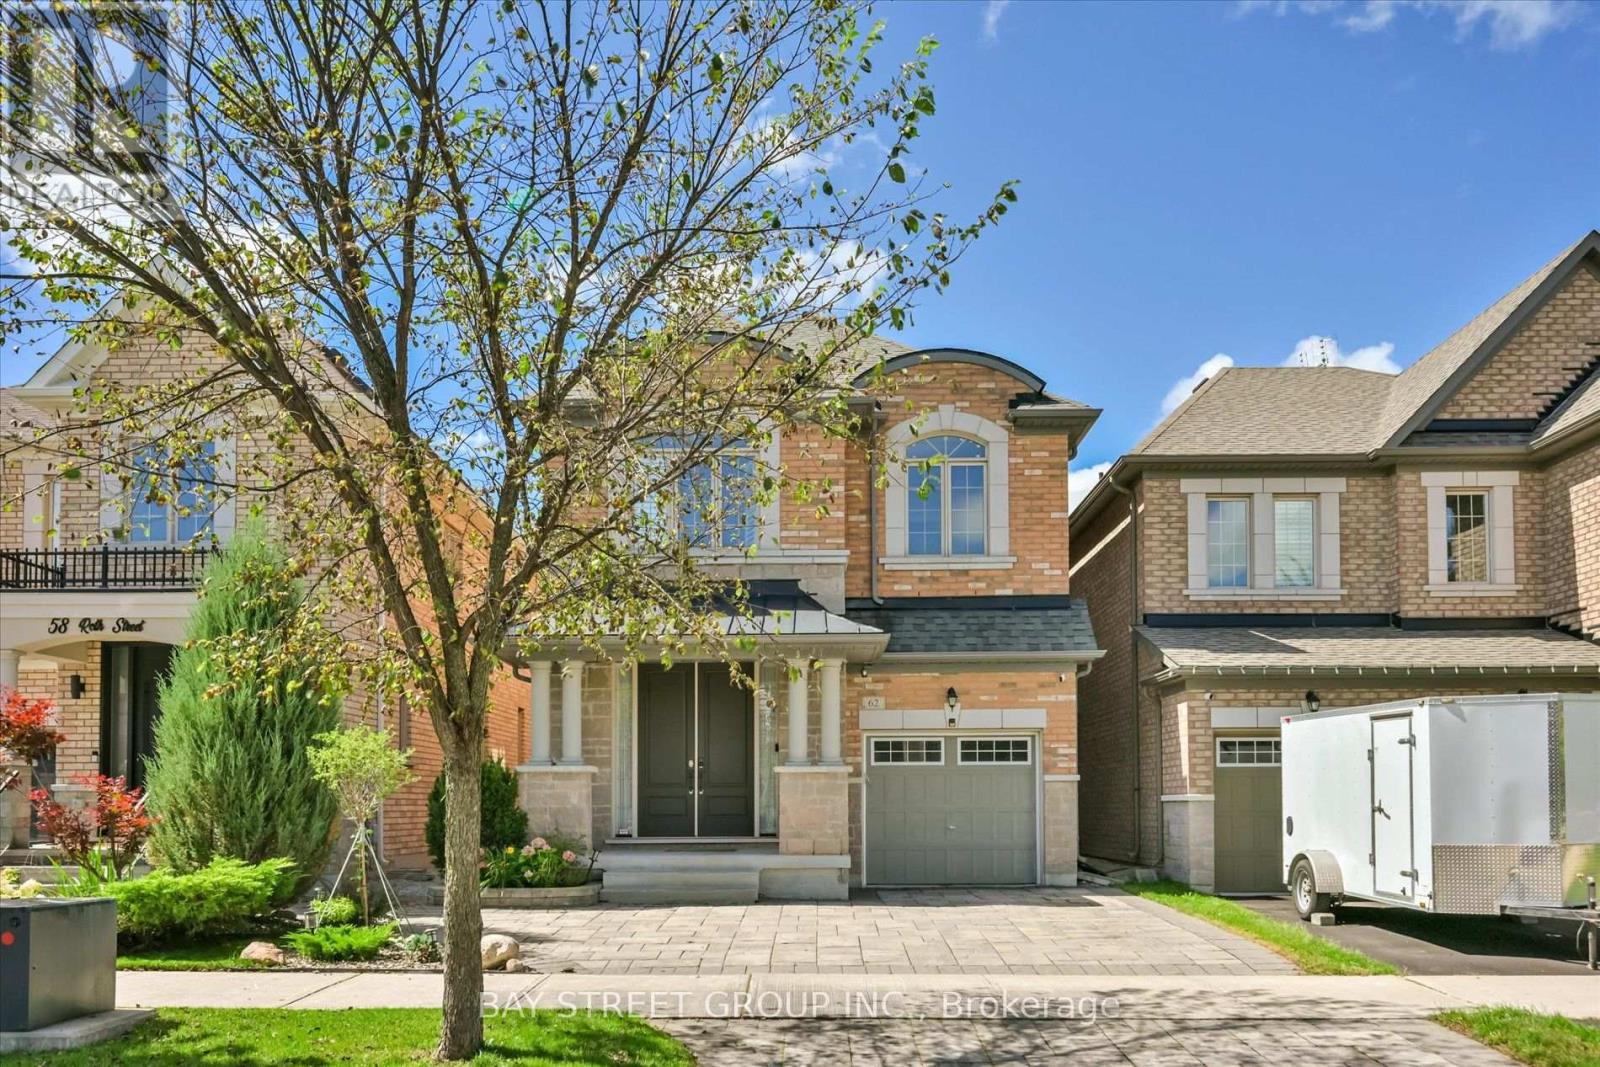
An Exceptional Designer Residence In Prestigious Bayview Hill, Thoughtfully Reimagined With A Refined, Cohesive Design And Meticulous Attention To Detail. Offering Just Shy Of 4,000 Sq. Ft. Above Grade And Over 5,500 Sq. Ft. Of Finished Living Space, The Home Is Set On A Rare 62 Ft Lot Widening To Approx. 95 Ft At The Rear And Backing Onto Green Space. The Soaring 17 Ft Foyer Introduces The Home With Double Entry Doors, An Expansive Arched Window, Statement Chandelier And Sculptural Hardwood Staircase Accented By Custom Black-And-Gold Railings. Elegant Principal Rooms Are Enriched By Hardwood Flooring, Bespoke Millwork, Designer Lighting, Pot Lights And Built-In Speakers. The Formal Living Room Is Distinguished By Sophisticated Geometric Wall Moulding, While A Private Main-Floor Office Features Custom Built-In Cabinetry. The Custom Kitchen Is Beautifully Appointed With Designer Cabinetry, Quartz Surfaces, Full-Height Stone Backsplash, Oversized Centre Island, Walk-In Pantry And Premium JennAir Appliances. The Adjoining Family Room Is Anchored By A Floor-To-Ceiling Marble-Look Fireplace Wall And Illuminated Custom Built-Ins, With Walkouts Extending The Living Space Outdoors. Originally Designed With Five Bedrooms, The Upper Level Has Been Intelligently Reconfigured Into Four Generous Bedrooms, Including Two Distinct Primary Suites, Each With A Private Ensuite With Heated Floors And Custom Walk-In Closet. Spa-Inspired Baths And Second-Floor Laundry Complete This Level. The Finished Walk-Up Lower Level Offers A Generous Recreation Area, Full Second Kitchen, Two Additional Rooms And Bath. Beyond, Mature Trees And Lush Landscaping Frame An Expansive Lawn, Stamped Concrete Entertaining Terrace, Multiple Seating Areas And Hot Tub, Creating A Serene Outdoor Retreat. A Sophisticated Residence Where Thoughtful Design, Generous Living Space And Exceptional Indoor-Outdoor Living Come Together In One Of Richmond Hill's Most Distinguished Communities. (id:15069)
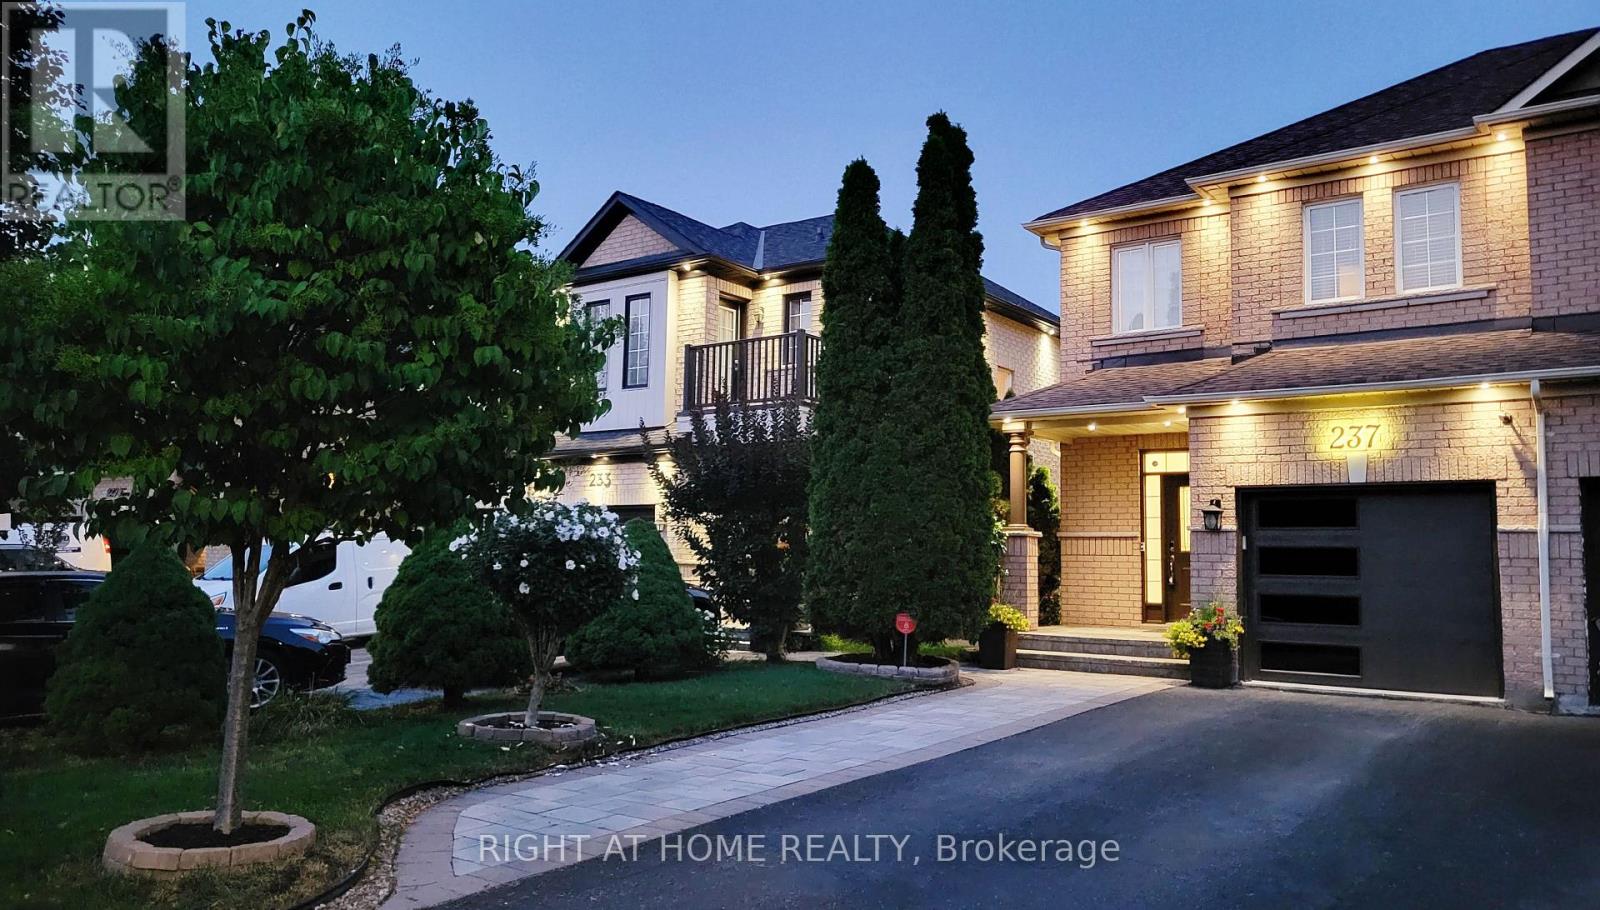
Welcome To This Beautifully Maintained 3-Bedroom, 3-Bathroom Family Home In The Desirable Community Of Maple! Featuring A Spacious Main Floor Layout With Formal Dining Area, Flat Ceilings, A Convenient Side Entrance And A Finished Basement, Offering Additional Living Space. Step Outside To A Fully Fenced And Beautifully Landscaped Private Backyard - Perfect For Relaxing And Entertaining. Enjoy The Added Convenience Of A Large Driveway With Parking For Up To 4 Cars And No Sidewalk. Ideally Located Just A Short Walk To A Major GO Train Station, Making Commuting A Breeze. Close To Hospital, Public Transit, Shopping, Highways, Restaurants, Entertainment, Schools, Parks And All Essential Amenities. A Fantastic Opportunity For Families, Commuters, Investors Or Anyone Looking To Enjoy Everything Maple Has To Offer - A Must See! (id:15069)
Perfectly Positioned Family Home In The Coveted Summerhill Estates Community Of Newmarket. Close To Schools, Parks, Ray Twinney Rec Centre, Upper Canada Mall, The New Mulock Park, Southlake Hospital, Walking Trails, Bustling Downtown Newmarket's Riverwalk Commons, Fairy Lake And Every Amenity You Could Possibly Desire! This Bright And Inviting Family Home Offers A Spacious, Thoughtfully Designed And Light-Filled Layout Ideal For Both Everyday Living And Entertaining. With 3+1 Generously-Sized Bedrooms And 4 Bathrooms There Is Plenty Of Room For The Whole Family. The Private West-Facing Backyard, Framed By Mature Trees, Is Perfect For Children And Pets To Play, Family Gatherings, And Summer Entertaining. The Finished Basement With Separate Entrance Adds Exceptional Versatility With Large Recreation Room, Kitchen, Additional Bedroom With Walk-In Closet, And Full Bathroom - Ideal For Extended Family, Teens Seeking Their Own Space, Overnight Guests, Or Multi-Generational Living. This Is A Home That Combines Comfort, Functionality, And Flexible Space For Every Stage Of Family Life. Welcome Home! BONUS: No Sidewalk! New Furnace & AC - 2021, New Main Floor Kitchen Fridge & Stove - 2026, New Electrical Panel - 2026, New Water Heater - 2026, Driveway Redone - September 2026. Most Windows Replaced August 2026. (id:15069)
Welcome To This Beautifully Maintained 2-Storey Family Home, Situated On A Premium Lot Directly Facing The Park In The Highly Sought-After And Family-Friendly Wismer Community. This Sun-Filled Executive Residence Offers Nearly 3,100 Sq. Ft. Of Upgraded Living Space With A Functional And Family-Oriented Layout. The Main Floor Features 9-Ft Ceilings, Hardwood Flooring Throughout, A Spacious Family Room With A Gas Fireplace, Combined Living And Dining Areas, And A Versatile Library Ideal For A Home Office Or Quiet Retreat. The Gourmet Kitchen Features Quartz Countertops With A Stylish Backsplash, Stainless Steel Appliances, And Custom Cabinetry, Seamlessly Connecting To The Bright Eat-In Area-Perfect For Everyday Family Meals. A Convenient Laundry Room Provides Direct Access To Both The Garage And Basement. Upstairs, The Spacious Primary Suite Offers A Private Retreat With Ample Space For A King-Sized Bed And A Comfortable Sitting Area. Two Additional Bedrooms Share A Semi-Ensuite Bathroom, The Fourth Bedroom Features The Privacy And Convenience Of Its Own Full Ensuite.The Finished Basement With A Separate Entrance Adds Exceptional Versatility, Featuring A Wet Bar, One Bedroom, And A 3-Piece Bathroom-Ideal For Extended Family, Guests, Or Potential Rental Income.Conveniently Located Close To Top-Rated Schools, Including Bur Oak H.S., Community Centres, Markville Mall, GO Station, Grocery Stores, Parks, And A Wide Range Of Everyday Amenities. A Wonderful Opportunity To Own A Spacious, Well-Maintained, And Versatile Family Home In One Of Markham's Most Desirable Neighbourhoods. (id:15069)
Welcome to 26 Webster Drive, where turnkey truly means turnkey. Completely reimagined from the studs, this stunning 3+1 bedroom, 3 bathroom home offers over 2,600 sq. ft. of beautifully finished living space designed for modern everyday living. Step inside to a bright, open concept main floor with engineered hardwood, elevated finishes and spacious living areas that feel both sophisticated and inviting. At the heart of the home is a custom designed kitchen featuring quartz countertops and brand new stainless steel appliances. The fully finished lower level adds incredible versatility with a separate walkout entrance, full kitchen and bathroom, offering excellent potential for an in law suite, extended family or additional living space. Sitting on a rare pie shaped lot that widens to approximately 75 ft at the rear, the property offers a generous backyard with plenty of room to enjoy. Extensive renovations include new electrical, plumbing, roof, gutters, windows, doors and hot water tank. Complete with a one car garage and a driveway accommodating up to 8 vehicles, this is a home where every detail has been considered and all that is left to do is move in and enjoy. (id:15069)
Welcome to 27 George Pipher Lane! Beautifully updated custom-built bungalow on approximately 1.25 acres in sought-after Ballantrae, offering refined finishes and tranquil estate living on an approx. 171 x 318 ft. lot. The bright, open-concept layout features soaring 12-ft. great room ceilings, a floor-to-ceiling tile fireplace wall and custom designer lighting. The gourmet kitchen boasts high-end appliances, premium cabinetry and an oversized island. An oversized south-facing window overlooks expansive grounds, perfect for relaxing, gardening and entertaining. The living room, dining room, primary bedroom and another bedroom are all along the south side, enjoying abundant natural light and backyard views. All bedrooms enjoy ensuite bathroom access, including a shared Jack-and-Jill, offering comfort and privacy. A collector's and hobbyist's dream, the massive 45 x 38 ft. custom-built heated garage features approx. 14-ft. ceilings, three garage doors and space for 6+ cars, plus a rear door for convenient drive-through access. A storage mezzanine and existing 12-ft.-high commercial shelving add exceptional versatility for car collections, trucks, watercraft, hobby equipment and extensive storage needs. The professionally finished lower level offers a dramatic floor-to-ceiling wood-burning fireplace, wet bar and sauna, ideal for entertaining or unwinding. Close to Ballantrae Golf Club, Ballantrae Community Centre and Park, tennis courts and scenic York Regional Forest trails, with convenient access to Highways 48 and 404 and shopping, dining and everyday amenities in Stouffville and Aurora. An exceptional estate bungalow with expansive grounds and outstanding garage space! A true masterpiece! Do Not Miss! (id:15069)
*Spectacular Residence On A Premium Lot In The Prestigious Royal Orchard Community! Perfectly Set Back From The Street With No Sidewalk, Allowing Plenty Of Parking & A Spacious Backyard With Side Separate Ent*This Is A Backsplit With Character, Charm & A Layout That Truly Stands Apart!* The Property Opens To An Incredible Private Backyard Oasis With A Sparkling Inground Saltwater Pool, Beautiful Manicured Gardens & Glorious Sunshine!* An Entertainer's Dream, Perfect For Summer Pool Parties, Family BBQs, Outdoor Dining Or Relaxing Evenings Surrounded By Mature Greenery* Step Inside & Be Impressed By The Spacious, Functional Floor Plan Offering Open-Concept Living While Maintaining Privacy Between Levels*A Welcoming Foyer Leads To Elegant Living & Dining Areas Filled With Natural Light & Large Picture Window, Creating The Perfect Setting For Everyday Living & Memorable Gatherings*The Bright Eat-In Kitchen Offers Plenty Of Counter Space, Newer S/S Appliances ,A Cheerful Breakfast Area & Large Windows Overlooking The Beautiful Garden* The Inviting Ground-Level Family Room Features A Cozy Fireplace , Seamless Walkout To The Salt Water Inground Pool ,Backyard-Bringing The Outdoors In & Making Summer Entertaining Effortless!*Generously Sized Principal Rooms & Bedrooms Provide Plenty Of Space For The Whole Family Designed For Comfort* The Basement Level Features Large Above-Grade Windows That Flood The Space With Natural Light, Creating A Bright & Airy Feel*Lovingly Cared For & Meticulously Maintained With New Furnace/A/C & HWT*This Home Shines With Pride Of Ownership!* Tucked Away On A Quiet, Child-Friendly Crescent Surrounded By Mature Trees, Offering Privacy, Charm & An Exceptional Family Lifestyle* Enjoy Royal Orchard's Beautiful Tree-Lined Streets, Excellent Schools, Parks, Golf, Transit, Shopping & Easy Highway Access* A Backsplit With Character, Premium Lot, Backyard Made For Summer, Generous Size Interior & A Wonderful Place To Call Home!* (id:15069)
A Beautifully Maintained Detached Home In The Heart Of Cornell, Offering A Refined Interior, Thoughtful Upgrades And Comfortable Everyday Living. Built In 2013, This Home Welcomes You With 9-Ft Ceilings And New Hardwood Flooring Throughout The Main Floor, Complemented By A Bright, Functional Layout. A Dedicated Main Floor Office Provides A Quiet And Private Space For Work Or Study. The Family Room Creates A Warm Gathering Space With Its Gas Fireplace, While The Home Is Elevated By A Series Of Carefully Selected Finishes, Including Upgraded 8-Ft Interior Doors, Upgraded Light Fixtures Throughout, An Upgraded Front Entry Door, And California Shutters. The Primary Suite Offers A Well-Appointed Ensuite With A Glass-Enclosed Shower. Organized Closets Provide Practical Storage And Help Keep Everyday Living Effortlessly Tidy. Step Outside To The Upgraded Deck, Completed In 2020, Offering A Welcoming Extension Of The Living Space For Outdoor Relaxation And Entertaining. Ideally Situated Within Walking Distance Of Parks, Schools, Markham Stouffville Hospital, Cornell Community Centre With Its Pool And Library, And The Cornell Bus Terminal. Conveniently Located Just Minutes From Highway 407 And The Shops And Restaurants Of Main Street Markham. A Wonderful Opportunity To Enjoy The Comfort And Convenience Of Life In One Of Markham's Sought-After Communities. (id:15069)
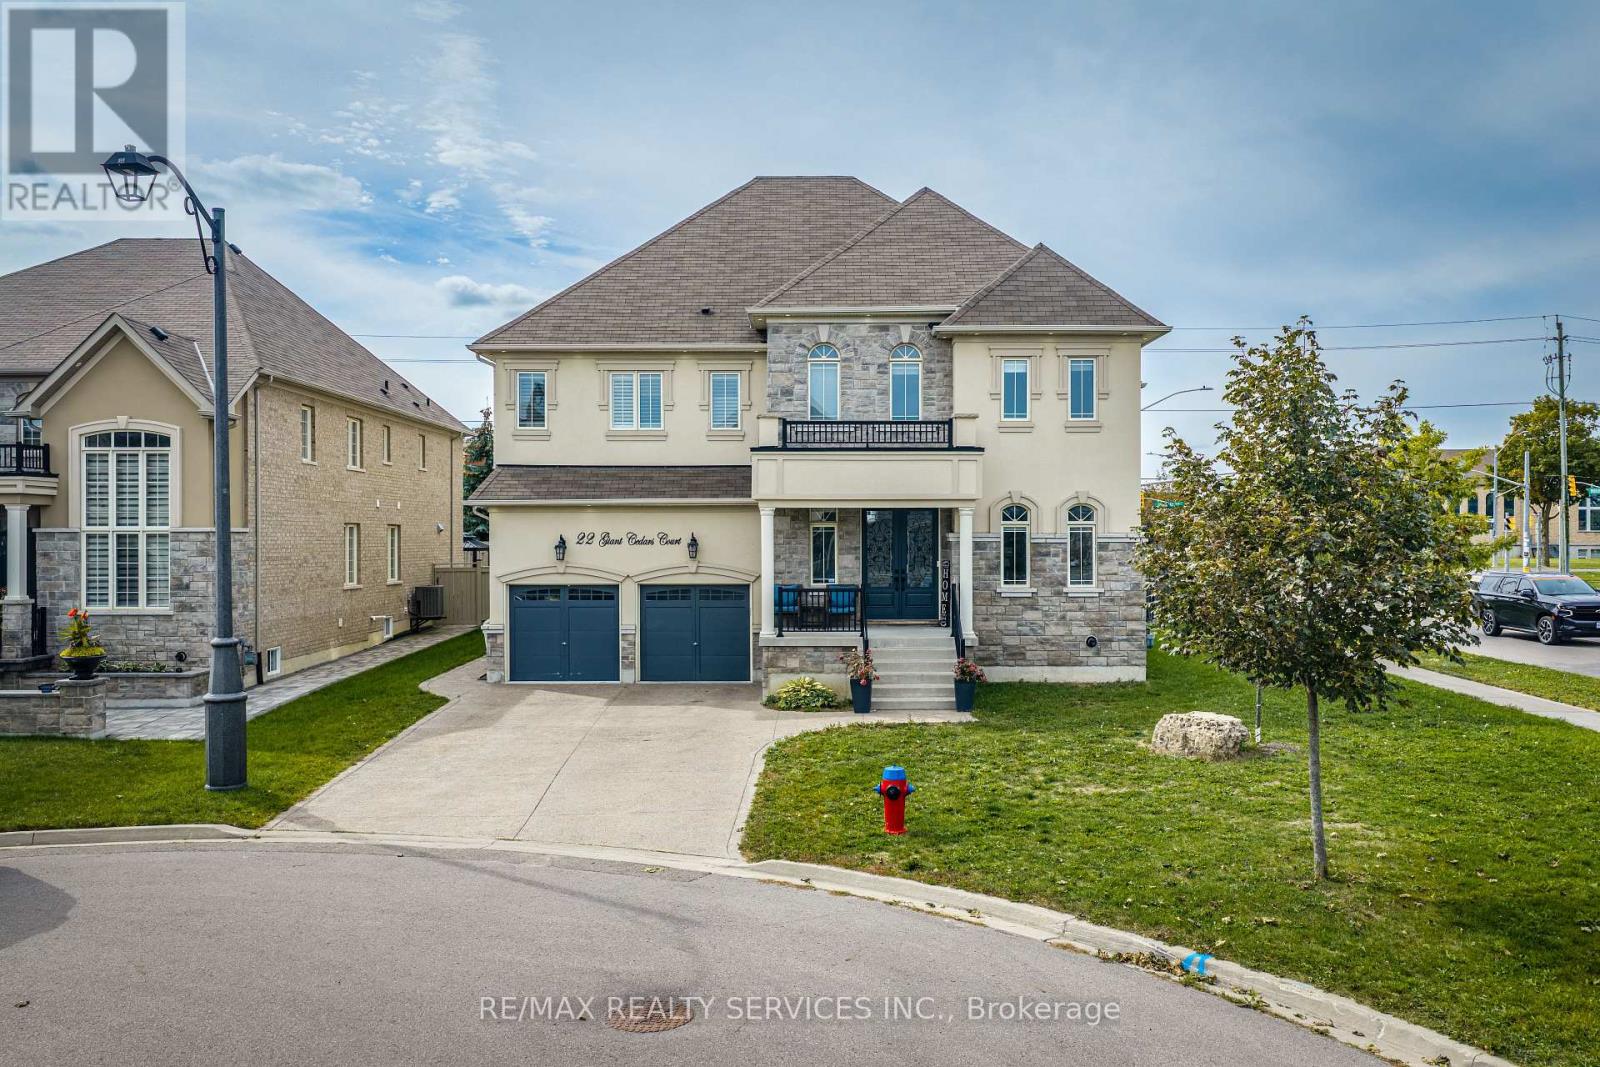
Welcome to this magnificent Aspen Ridge luxury residence, ideally situated on a quiet court in prestigious Nobleton. Offering an impressive 4,316 sq. ft. above grade, this exceptional home features a striking stone and stucco exterior, extensive upgrades and elegant architectural details throughout. *** A grand double-door entry opens to a spacious foyer with a private office conveniently positioned beside the entrance. The elegant living and dining areas lead to spectacular living spaces featuring soaring 19-ft cathedral ceilings in the living room and 17-ft cathedral ceilings in the family room, creating an impressive sense of scale and natural light. *** The custom kitchen features a large centre island, granite countertops, extensive cabinetry and a convenient servery, ideal for everyday living and entertaining. Sophisticated details include waffle ceilings, plaster mouldings, wainscotting, architectural niches and a beautiful wrought-iron staircase. *** Generously sized bedrooms offer exceptional comfort, with two featuring private ensuites and two additional bedrooms connected by a Jack & Jill bathroom. The finished basement offers exceptional flexibility with a separate entrance. One portion features two bedrooms and living space, providing an excellent opportunity for additional rental income, while the other offers a separate bedroom and bathroom, ideal for guests, extended family or a variety of future uses. *** Direct garage access through the mudroom adds everyday convenience. The beautifully finished exterior is enhanced by extensive exterior pot lights, concrete driveway and backyard. With 6 bathrooms and numerous premium upgrades, this remarkable residence offers luxury, space and versatility. Close to schools, transit, shopping and amenities. A truly exceptional home and must-see property. (id:15069)
Beautifully Renovated Detached Bungalow Offering A Rare Blend Of Lifestyle And Flexibility In South Keswick. The Home Features A Bright Main-Floor Kitchen With Quartz Countertops And Stylish Backsplash. Approximately $170,000 In Recent Renovations And Enhancements, Including Brand-New Appliances, Automatic Sensor Kitchen Faucets, And Premium Automatic Bidet Toilets.Set On A Large, Flat, Highly Usable Lot With Frontage And Access From Two Streets, This Property Offers Exceptional Privacy And Year-Round Convenience. The Double-Frontage Configuration And Expansive Lot Area Enhance Everyday Functionality.The Professionally Landscaped Backyard Features Mature Pine Trees, A Fully Automatic Irrigation System, And A Large Deck Ideal For Entertaining, Barbecues, And Family Gatherings. Located Approximately A 5-Minute Walk To Lake Simcoe And Close To Transit, Parks, Trails, Schools, Daycares, Shopping, And Restaurants.The finished lower level includes a tile floor, window, closet, and storage area, currently used by the owner as part of the principal residence.A Rare Opportunity For Buyers Seeking Comfort, Land Value, And Lifestyle Appeal. Buyer To Conduct Own Due Diligence Regarding Zoning And Structural Capacity. (id:15069)
Rarely Offered! Beautiful Double-Garage End-Unit Townhome in Prestigious Sharon Village!Welcome to this bright, spacious, and exceptionally well-maintained 4-bedroom, 3-bathroom end-unit townhome, offering almost 2,100 sq. ft. of generous living space and an ideal blend of comfort, style, and functionality. Featuring 9' ceilings on the main floor and hardwood flooring throughout, the home boasts an impressive list of upgrades, including oak hardwood floors, an elegant oak staircase with iron pickets, and quartz countertops and backsplash in the kitchen and all bathrooms.The spacious kitchen offers ample cabinetry, a large breakfast area and breakfast bar, making it perfect for everyday family living and entertaining. Enjoy the convenience of direct garage-to-home access from the double garage.Step outside to your own beautiful private courtyard, featuring interlocking stone and a private fenced setting. The front and backyard interlocking was completed only approximately 4 years ago, adding both curb appeal and functionality. The home is exceptionally well cared for and offers a generous, versatile layout with excellent potential to personalize and upgrade to your own style. Included: Stainless steel kitchen appliances, including a 2-year-new refrigerator and 1-year-new dishwasher, white washer and dryer, all existing light fixtures, garage door opener with remote, central vacuum rough-in, and alarm system rough-in. Fantastic Location! Enjoy the natural beauty surrounding Sharon, with Sharon Temple and nearby conservation areas, beautiful garden parks, and scenic trails just moments away. Explore peaceful walking routes along the nearby river, boardwalks, and charming wooden bridges. Conveniently located with easy access to Hwy 404, GO Transit, Costco, Cineplex, Health & Active Living Plaza, shopping, dining, and everyday amenities. Some photos are with virtual staging for illustration purpose only. (id:15069)
Private ~2 Acre ~5000SQFT Total Aurora Estate. Serene Hilltop Location. Aerial Views of City Lights & Mature Forests All Around. Unparalleled Privacy, Calmness & Serenity. Tucked Away at the Very End of a Private Cul-de-sac with Private Owners-Only Road Access. Exceptional Value In The Highly Renowned Aurora Estates Community Surrounded by Multiple $5M-$10M Neighbouring Estates. The Best Combination of Location, Privacy, Safety & Proximity. A Cottage-Like Estate In The City - 60 Seconds from Yonge St & all shopping needs yet Quiet, Tranquil & Private Like There's No One Around. Too Many Upgrades to Name. Oversized Garage, Long Driveway Easily Fits 10+ Large Cars. Useable Land & Room to Grow/Add, Build up to 3 RDUs. Back of Property May Be Severed to Form A New Building Lot to Build a 2nd Home or Simply Sell the Severed Lot. For Reference Smaller Building Lots on Ridge Rd Have Sold $1.215-$3M. Merely the Land Value of the Lots on this Property Severed Could Exceed the List Price. Endless Potential. 5 Beds, Private Entry Loft w/ Floor to Ceiling Skylights. 2 Separate Staircases. Main Floor Bedroom Can Be Used As Home Office or Formal Dining Room. 4 Baths: 6Pc Master Ensuite, 5Pc Main Bath, 2 Powder Rooms on Main Floor. Multiple Organic Fruit/Vegetable/Herb Trees & Plants- Tons of Mint (3 Varieties), Tomatoes, Sage, Chives, Potatoes & Pumpkins. Roses, Ontario Flowers, Hibiscus, Tulips & many other Flowers/Trees Surround the Front Yard. Enjoy Pure, Clean Water From The Private Well. Full & Comprehensive H20 Filtration System T/O Home & Exterior Hoses Via The Main Filter Presser, UV Light Disinfectant, Softener Salt Tank & Reverse Osmosis System. W/O Basement w/ Glass Sliding Door, Basement Also Accessible From Garage Through Rear Deck. No Rental Items, No Municipal H20 Bills. Reduced Overhead More Freedom. Municipal Water at Road. Truly A Once In A Lifetime Property. Turn-Key For End Users & Oozing w/ Potential for Prospective Investors. A True Gem In The Aurora Estates (id:15069)
Welcome to 149 Haymer Drive, a beautifully maintained original-owner bungalow in the heart of Maple. Offering 1,864 sq. ft. of above-grade living space, this spacious 3-bedroom, 3-bathroom home sits on an impressive 50.37 x 146.31 ft. lot with mature landscaping and a fully fenced backyard. The bright, freshly painted interior features beautifully refinished parquet flooring and generous principal rooms filled with natural light. The refreshed eat-in kitchen showcases new countertops, sink and cabinet hardware, along with brand-new double sliding doors leading to the updated rear deck. Relax in the inviting family room with a cozy gas fireplace, or retreat to the spacious primary bedroom featuring a walk-in closet and private 5-piece ensuite. Two additional well-proportioned bedrooms share a convenient 4-piece bathroom. Additional highlights include brand-new windows throughout (September 2026), a newly repaved driveway, double-car garage, ground-level laundry with interior garage access, and an expansive unfinished basement offering exceptional potential for additional living space, a recreation room, home office, gym or storage. Ideally located minutes from Maple GO Station, Highway 400, Cortellucci Vaughan Hospital, Canada's Wonderland, Vaughan Mills, schools, parks, shopping, restaurants and everyday conveniences. A wonderful opportunity to own a move-in-ready bungalow in an established, family-friendly Maple neighbourhood! (Some photos have been virtually staged.) (id:15069)
Welcome to this exceptional detached brick residence, offering refined living with 4 spacious bedrooms, 4 bathrooms, and a 2-car garage with automatick door opener. The elegant kitchen features a stylish butler's pantry, perfect for entertaining and everyday luxury. Step outside to your private backyard oasis with a beautiful deck-ideal for al fresco dining, relaxing, and enjoying spectacular sunset evenings. A sophisticated family home designed for comfort, entertaining, and effortless living. 2-Storey, Great Open Concept Layout With Gleaming Hardwood Floors. Oak Staircase. 9' Ceiling. Large Kitchen With Breakfast Area And Walk-In Pantry. Master Has Tub & Sep Shower. W/I Closets In 3 Bedrooms.Direct Garage Access. (id:15069)
Welcome to prestigious Audubon Way a country enclave of just 30 executive homes showcasing beautifully maintained properties, meticulous gardens & a genuine sense of community create a setting unlike any other. Surrounded by mature trees, established landscaping & the natural beauty of Georgina, it's a place where the pace slows down & the outdoors becomes part of everyday life. The all-brick country-style home makes a memorable first impression with its expansive front porch; the perfect place to enjoy a morning coffee, evening conversation or simply watch the seasons unfold. Inside, the heart of the home the large eat-in kitchen features granite tops, s/s appl, adjoined to the cathedral style sunroom; o/looking the private mature gardens. Oak staircase leads to a generous landing-study which would also provide the perfect opportunity to further expand the primary bedroom that showcases a walk in closet & ensuite. The expansive lower-level would be perfect for extended families featuring a large rec room brightened by above-grade windows. An add'l unfinished area adds more flexibility with convenient walk up to an oversized heated double garage w/oversized doors plus 10 car parking. So plenty of room for family & friends to gather, tinker with toys or get messy with that new hobby you always wanted to start. A setting where children can spend their days safely outdoors, riding bikes, discovering, wandering & creating memories that take you back to a simpler time - and why the large separate mudroom & laundry, w/plenty of storage & powder room, might well come in handy to leave the messy joys of the day behind. Wonderfully removed from the pace of the city, it remains conveniently connected to city life. Major routes, including Hwy 404, provide access toward Newmarket & the GTA, while Georgina's parks, trails, beaches, Lake Simcoe & surrounding natural spaces are at your doorstep. A truly special setting - 34 Audubon Way is the place you will love to call home. (id:15069)
Bright, spacious and filled with possibility, this 2,592 sq. ft. end-unit townhome offers an exceptional opportunity in Thornhill''s sought-after Beverley Glen/Wilshire community. Its desirable corner position provides added privacy, extra natural light and a more private backyard setting rarely found in townhouse living. Featuring a rare double-car garage and an impressive, well-planned layout, the home offers generous principal rooms designed for comfortable everyday living and effortless entertaining. The inviting family room is centred around a cozy fireplace and opens directly to a private patio and backyard, creating a peaceful outdoor retreat. Convenient interior access leads directly to the garage. At the heart of the home, the family-sized kitchen features granite countertops, a centre island and a bright eat-in area. Upstairs, the spacious primary retreat offers a walk-in closet and private 4-piece ensuite. Move in and enjoy as-is, or renovate and personalize the space to create a home entirely your own. Roof and windows were replaced less than four years ago. Maintenance fees include the roof, windows, exterior door, exterior maintenance, lawn care and snow removal. Ideally positioned just steps to Promenade Shopping Centre and close to Brownridge Public School, Wilshire Elementary School, Westmount Collegiate Institute, Promenade Green Park, York Hill District Park and Ventura Park, as well as shopping, dining, transit and convenient access to Highways 7 and 407. A rare combination of space, privacy, location and potential in one of Thornhill's most desirable communities. (id:15069)