
8121 Main Street Adjala-Tosorontio, Ontario L0M 1J0

3 Bedroom
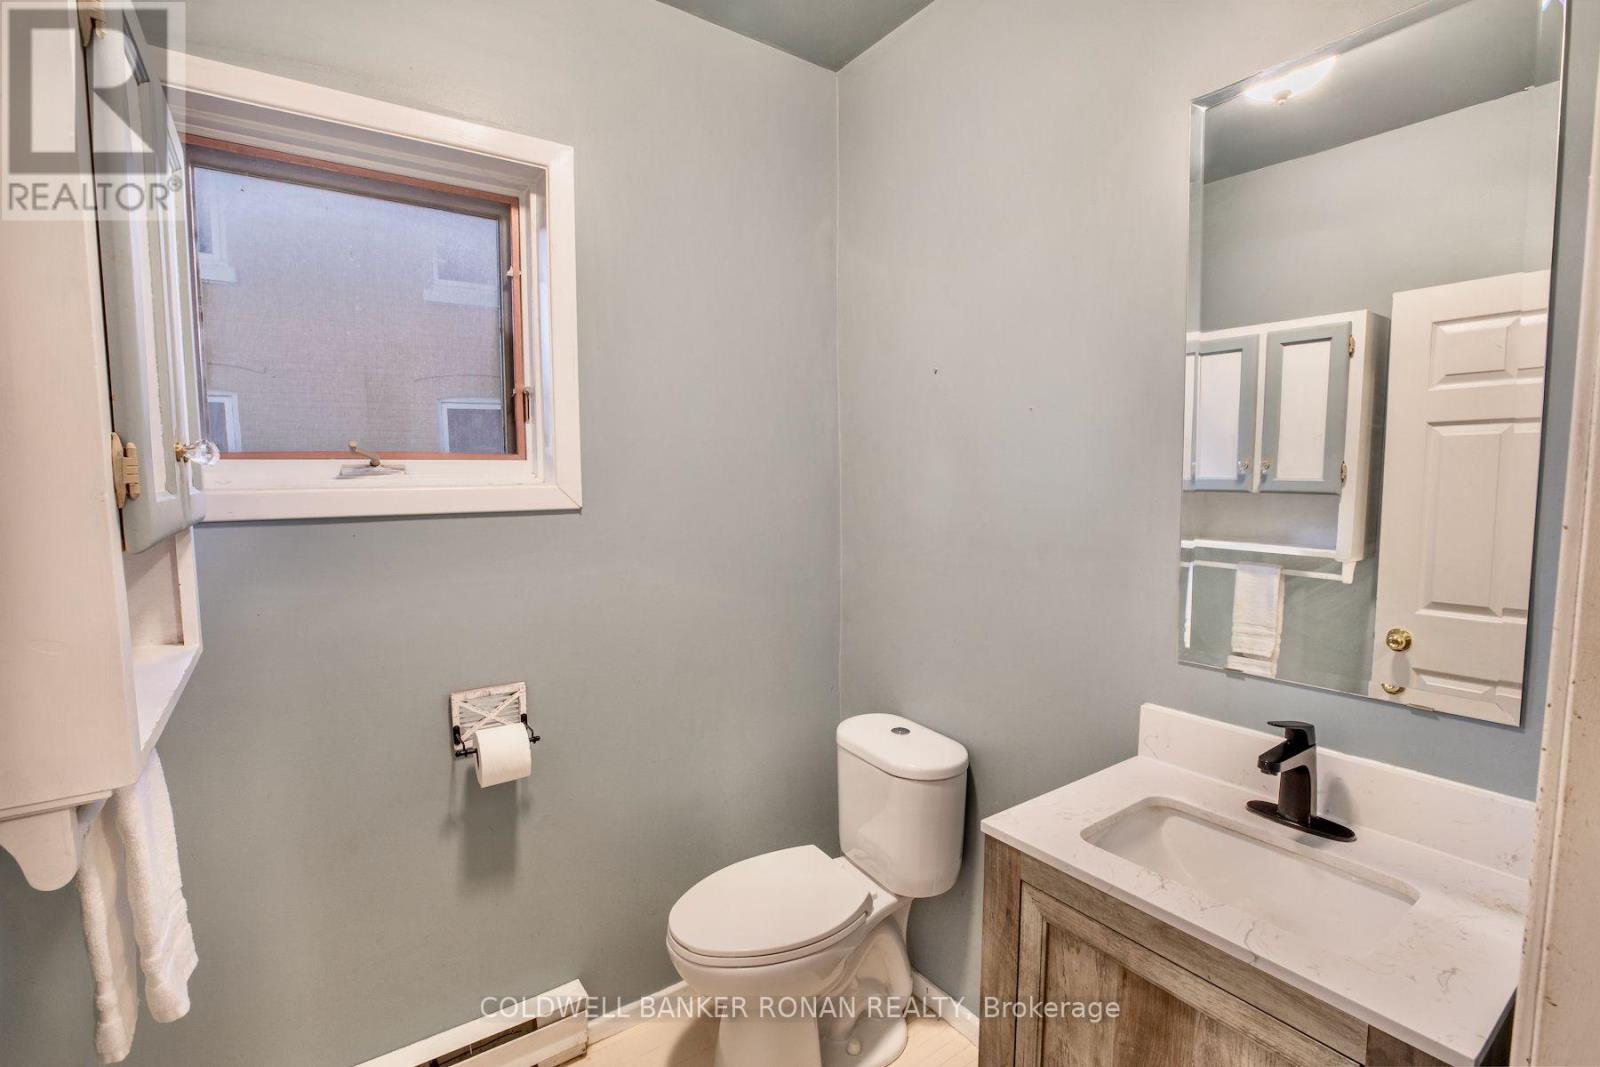
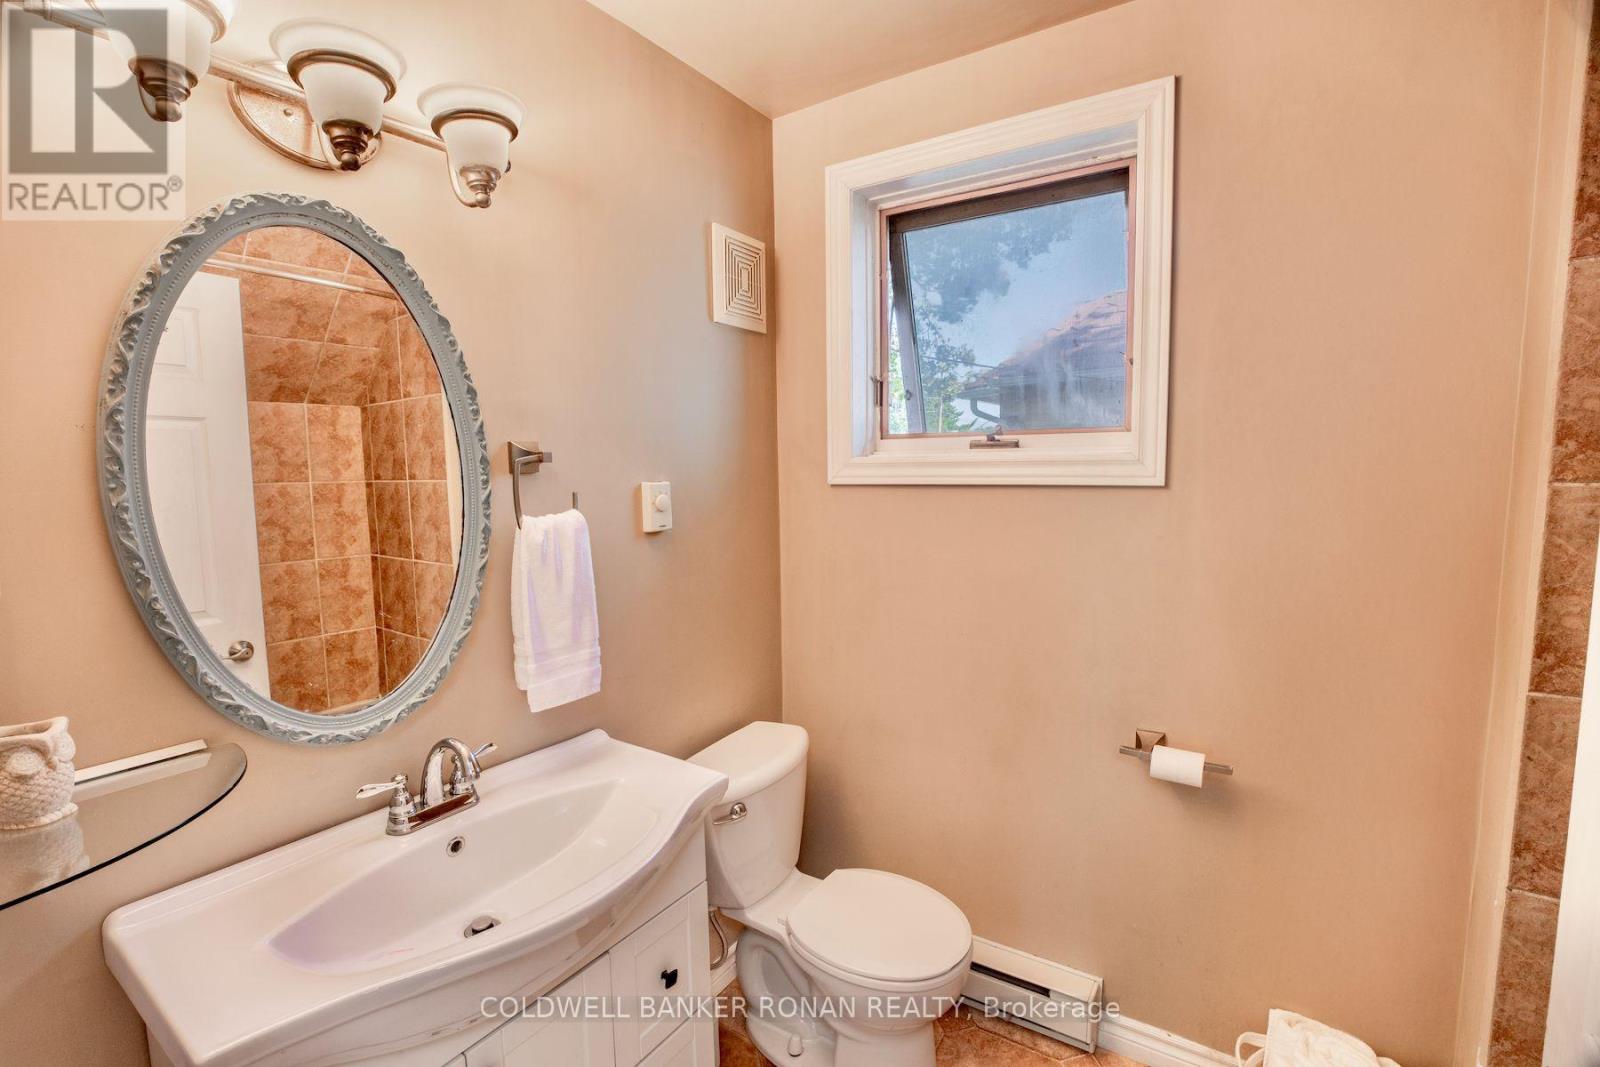
2 Bathroom
1,500 - 2,000 sqft
None
Baseboard Heaters, Forced Air
$649,000
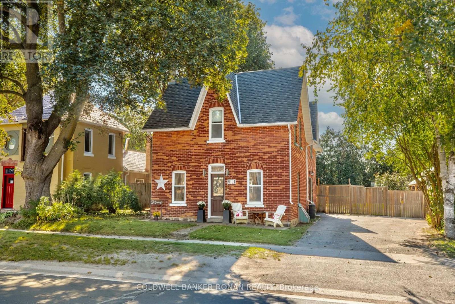
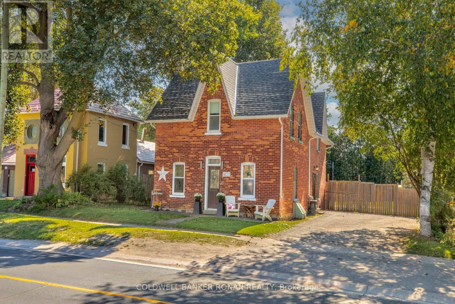
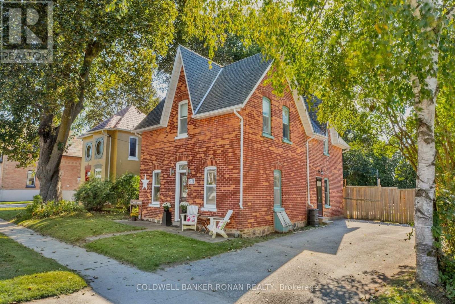
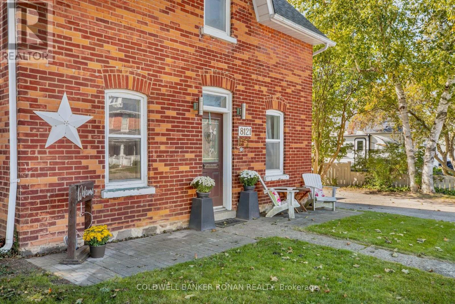
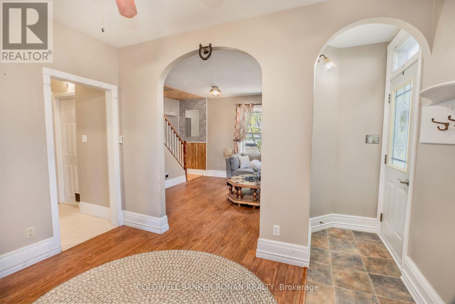
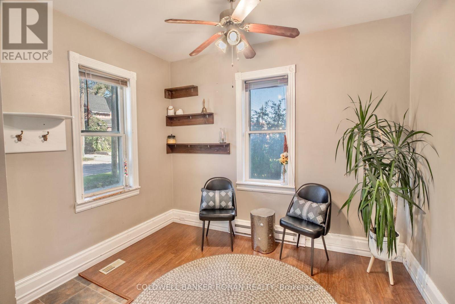
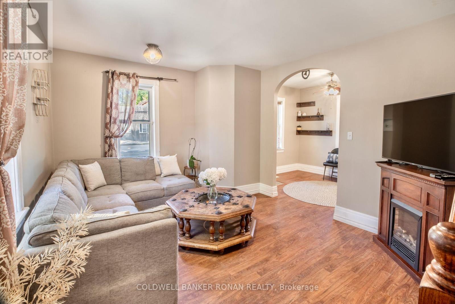
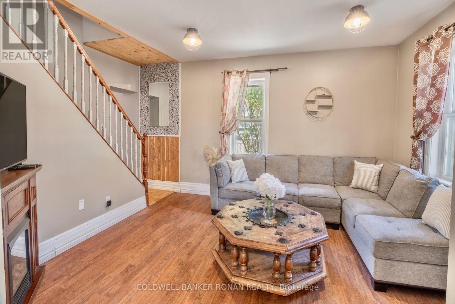
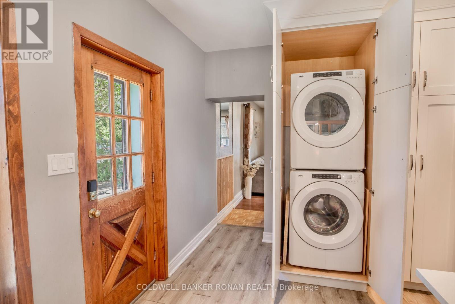
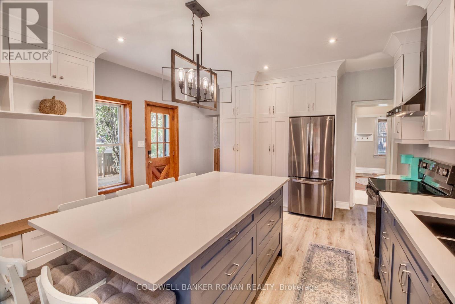
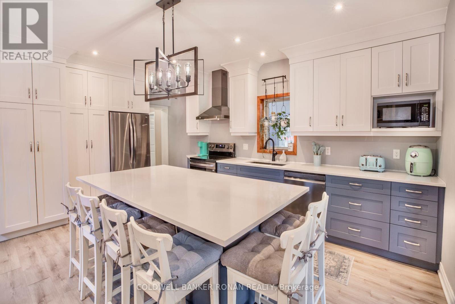
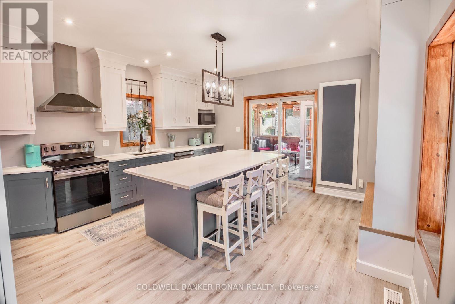
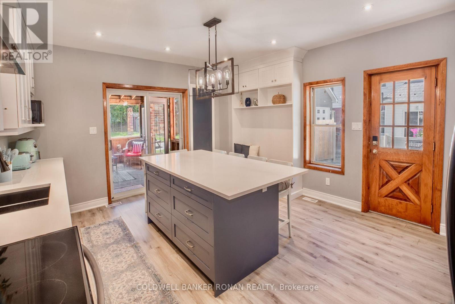
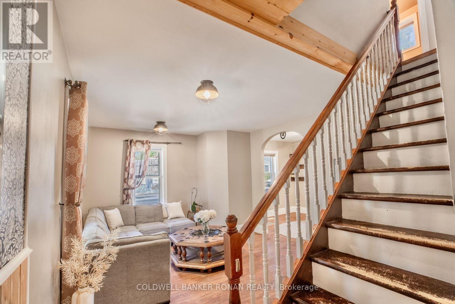
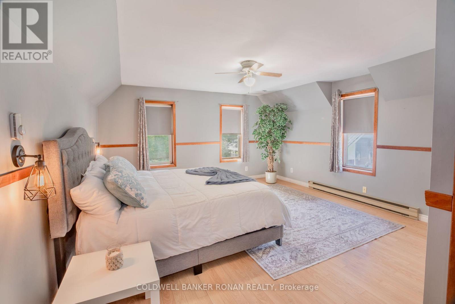
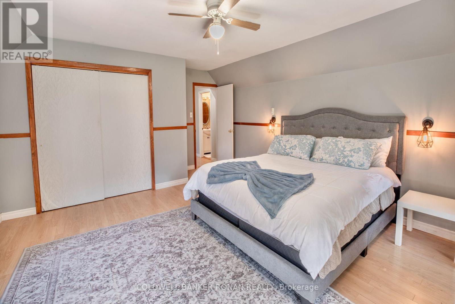
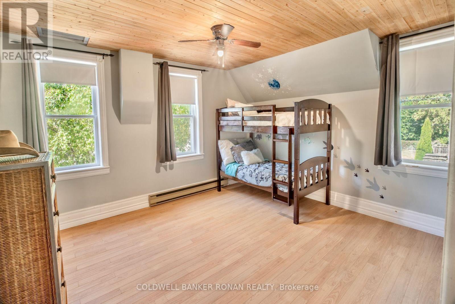
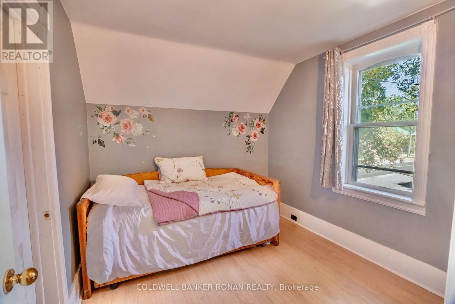
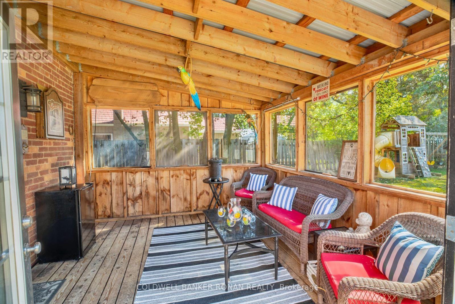
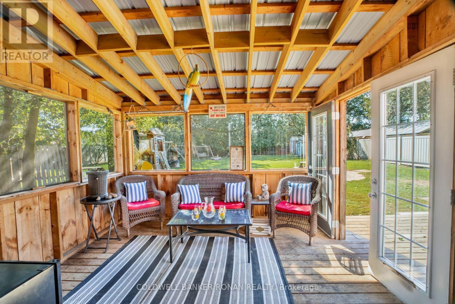
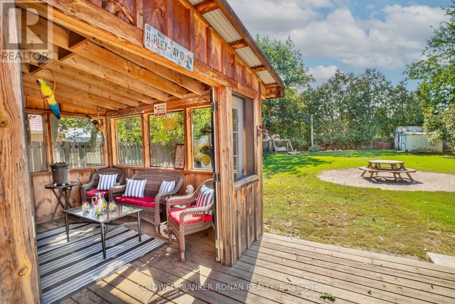
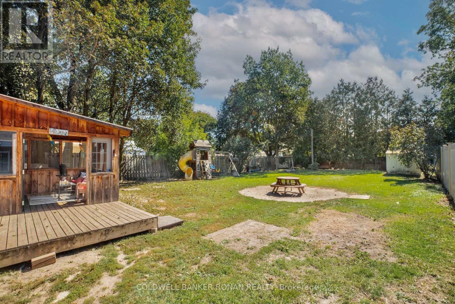
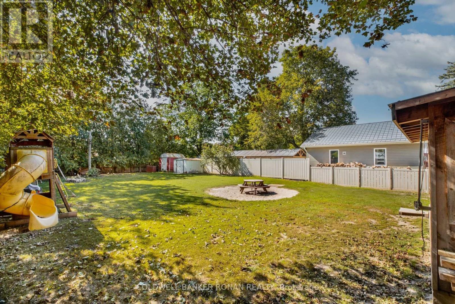
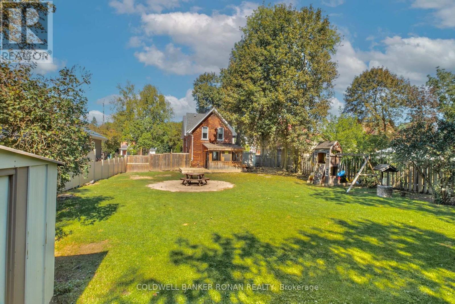
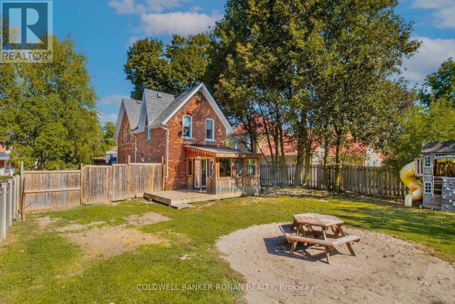
Nestled in the charming and friendly village of Everett, this delightful century home seamlessly blends historic character with modern conveniences. The property features 3 spacious bedrooms, 2 bathrooms, and a beautifully updated custom kitchen complete with quartz countertops, a generous center island, and main-floor laundry. The outdoor space is an entertainer's dream, boasting a seasonal sunroom and a massive, fully fenced backyard-ideal for summer bonfires and safe playtime for the kids. A long driveway provides ample parking, while the home's prime location puts you just minutes from Alliston and Highway 50. Plus, sports lovers will appreciate the brand-new double pickleball courts located right in the community! Furnace and roof are approximately 5 years old. Any closing date can be conveniently accommodated for you. (id:15069)
Property Details
| MLS® Number | N13828874 |
| Property Type | Single Family |
| Community Name | Everett |
| Amenities Near By | Golf Nearby, Hospital, Place Of Worship, Ski Area |
| Community Features | School Bus |
| Features | Flat Site, Sump Pump |
| Parking Space Total | 4 |
| Structure | Porch |
Building
| Bathroom Total | 2 |
| Bedrooms Above Ground | 3 |
| Bedrooms Total | 3 |
| Age | 100+ Years |
| Appliances | Dishwasher, Dryer, Freezer, Stove, Washer, Window Coverings, Refrigerator |
| Basement Type | Partial |
| Construction Style Attachment | Detached |
| Cooling Type | None |
| Exterior Finish | Brick |
| Foundation Type | Stone |
| Half Bath Total | 1 |
| Heating Fuel | Natural Gas |
| Heating Type | Baseboard Heaters, Forced Air |
| Stories Total | 2 |
| Size Interior | 1,500 - 2,000 Sqft |
| Type | House |
| Utility Water | Municipal Water |
Parking
| No Garage |
Land
| Acreage | No |
| Land Amenities | Golf Nearby, Hospital, Place Of Worship, Ski Area |
| Sewer | Septic System |
| Size Depth | 153 Ft |
| Size Frontage | 61 Ft ,8 In |
| Size Irregular | 61.7 X 153 Ft |
| Size Total Text | 61.7 X 153 Ft |
Rooms
| Level | Type | Length | Width | Dimensions |
|---|---|---|---|---|
| Second Level | Primary Bedroom | 6.85 m | 4.69 m | 6.85 m x 4.69 m |
| Second Level | Bedroom 2 | 2.68 m | 3.41 m | 2.68 m x 3.41 m |
| Second Level | Bedroom 3 | 4.25 m | 3.67 m | 4.25 m x 3.67 m |
| Main Level | Kitchen | 6.95 m | 5.2 m | 6.95 m x 5.2 m |
| Main Level | Office | 2.74 m | 3.47 m | 2.74 m x 3.47 m |
| Main Level | Family Room | 4.25 m | 3.97 m | 4.25 m x 3.97 m |
https://www.realtor.ca/real-estate/30328173/8121-main-street-adjala-tosorontio-everett-everett
Contact Us
Contact us for more information

This REALTOR.ca listing content is owned and licensed by REALTOR® members of The Canadian Real Estate Association
The trademarks REALTOR®, REALTORS®, and the REALTOR® logo are controlled by The Canadian Real Estate Association (CREA) and identify real estate professionals who are members of CREA. The trademarks MLS®, Multiple Listing Service® and the associated logos are owned by The Canadian Real Estate Association (CREA) and identify the quality of services provided by real estate professionals who are members of CREA. The trademark DDF® is owned by The Canadian Real Estate Association (CREA) and identifies CREA's Data Distribution Facility (DDF®)
October 05 2026 04:30:27
Toronto Regional Real Estate Board
Coldwell Banker Ronan Realty