
174 Canyon Hill Avenue Richmond Hill, Ontario L4C 0R3

5 Bedroom
4 Bathroom
2,500 - 3,000 sqft
Fireplace
Central Air Conditioning
Forced Air
$1,588,000
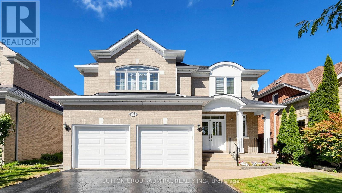
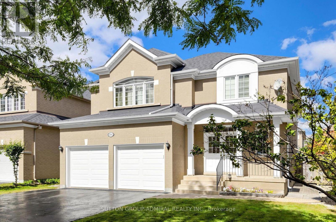
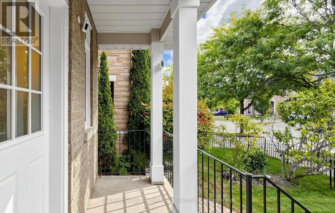
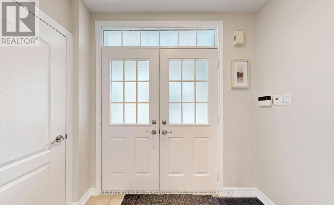
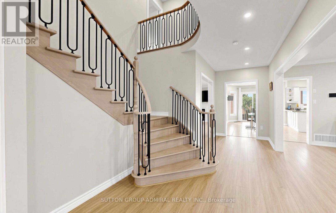
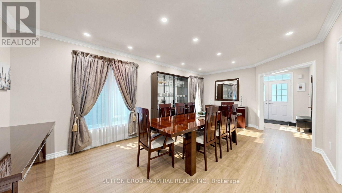
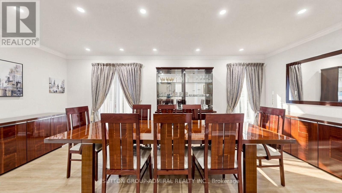
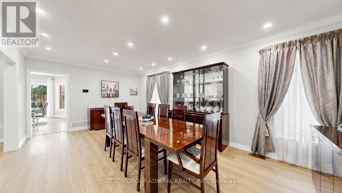
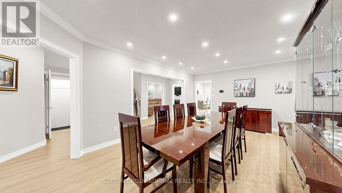
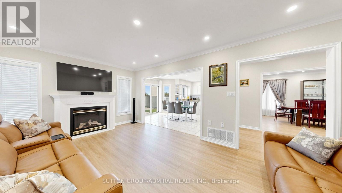
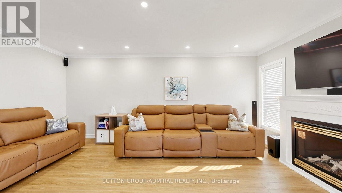
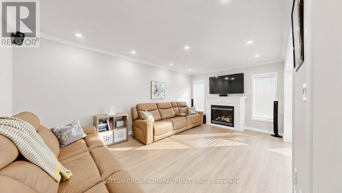
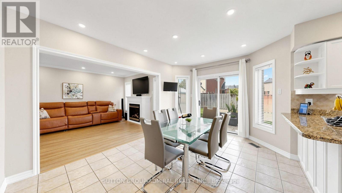
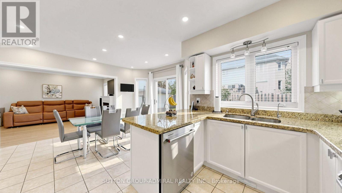
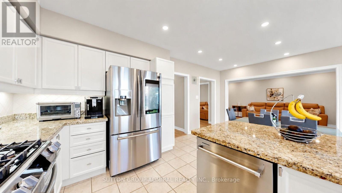
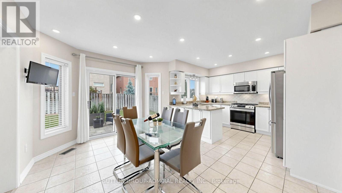
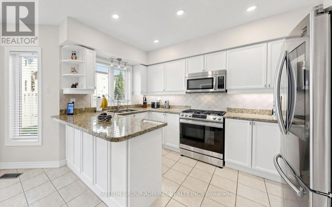
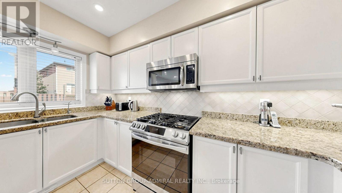
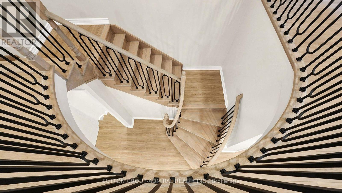
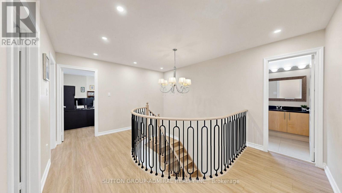
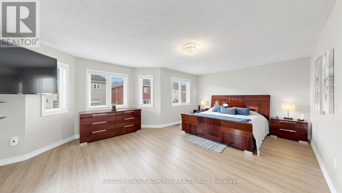
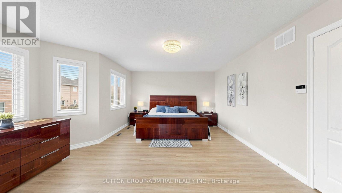
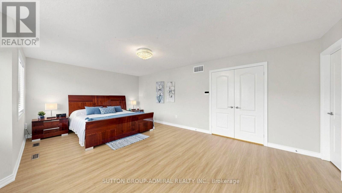
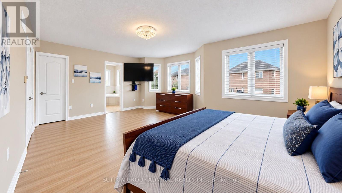
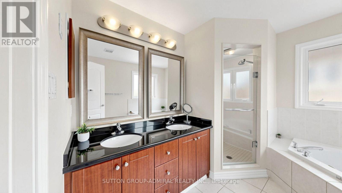
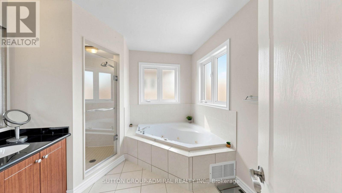
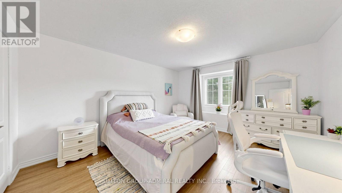
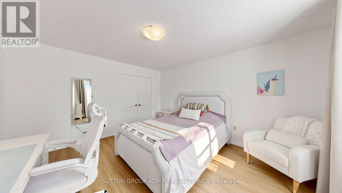
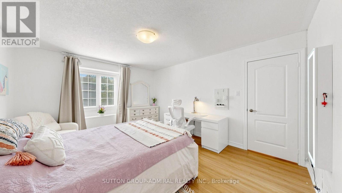
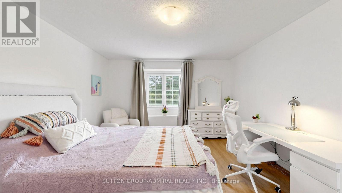
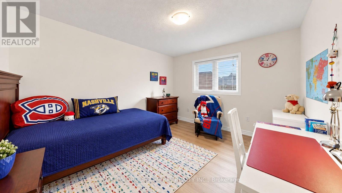
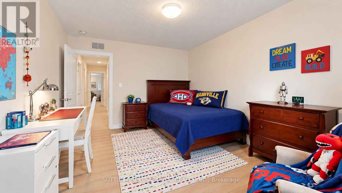
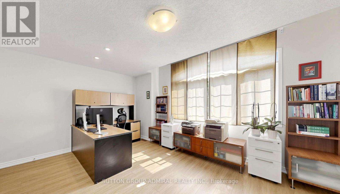
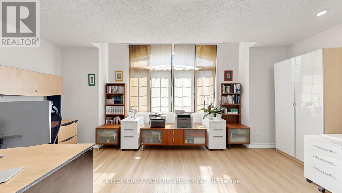
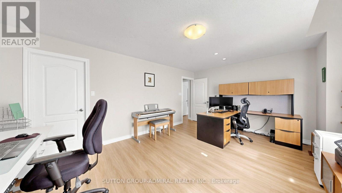
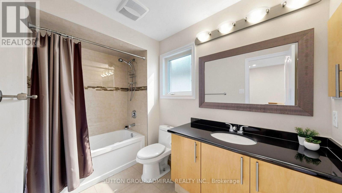
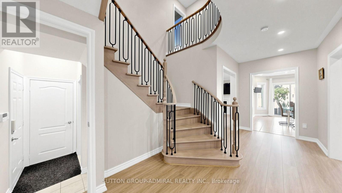
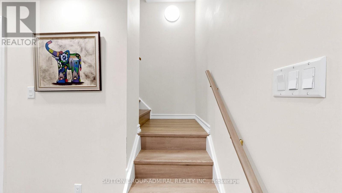
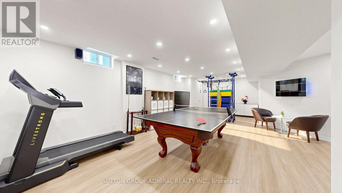
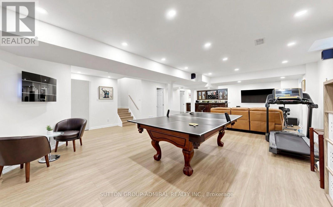
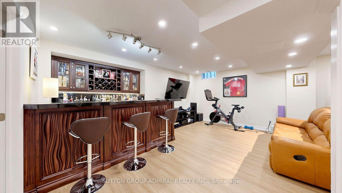
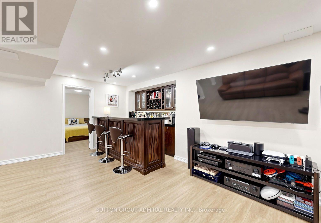
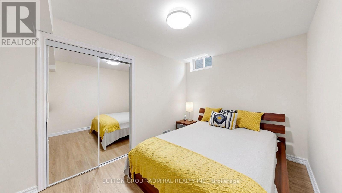
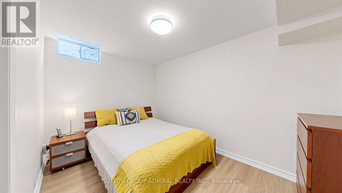
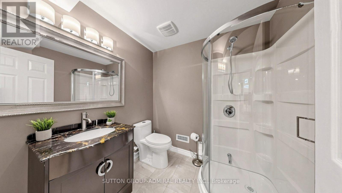
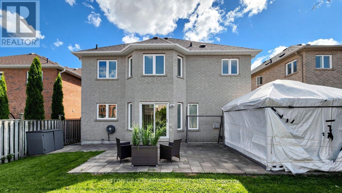
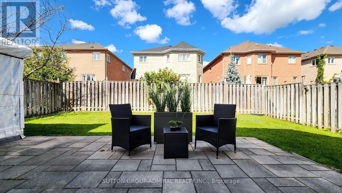
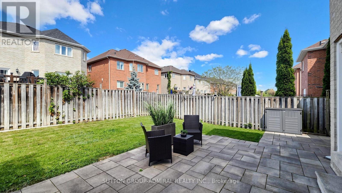
Your family will love this renovated, newer-built (2001) home in sought-after Westbrook, an established community prized for its top-ranking schools, including St. Theresa of Lisieux CHS (#1 in Ontario, 2025) & Richmond Hill HS, plus an unbeatable location near transit, parks, trails, community centres & all amenities. Boasting 2740 sq. ft. above ground and over 3400 sq.ft. of total living space, the bright open-concept layout is filled with natural light from abundant windows and showcases generous principal rooms, designer finishes, brand-new wide-plank flooring & trim throughout, and tons of storage. Step through the double-door entrance and you're greeted by an elegant circular staircase, just refinished with new posts & decorative black iron pickets, alongside a regal living & dining room with crown mouldings . The inviting family room features smooth ceilings and centers around a cozy gas fireplace, while the roomy kitchen comes equipped with stainless steel Samsung appliances, granite counters and opens to a bright breakfast area. The backyard features an interlock stone patio, matching walkways, large gazebo and BBQ gas line - perfect for entertaining. Upstairs, the massive primary retreat features a spa-like 5-pc ensuite with granite counters and jacuzzi , as well as walk-in closet with custom built-in organizers (all closets have built-ins). Three additional bedrooms offer excellent space, including one large enough to function as a second primary. The sprawling basement includes a rec.room with an opulent wet bar & wine rack, a 5th bedroom/in-law suite, 3-pc bath, games room/gym and oversized storage room with workbench. Parking for 6 cars includes a garage that actually fits 2 SUVs, while a convenient irrigation system keeps the landscaping looking its best. Only a 2-min walk to the bus stop and a short drive to Yonge St., Longo's, shopping, dining, theatre & so much more. A truly turnkey family home that checks all the boxes! (id:15069)
Property Details
| MLS® Number | N13834550 |
| Property Type | Single Family |
| Neigbourhood | Elgin Mills |
| Community Name | Westbrook |
| Amenities Near By | Schools, Public Transit, Park |
| Community Features | School Bus |
| Equipment Type | Water Heater |
| Features | Carpet Free, Gazebo, In-law Suite |
| Parking Space Total | 6 |
| Rental Equipment Type | Water Heater |
Building
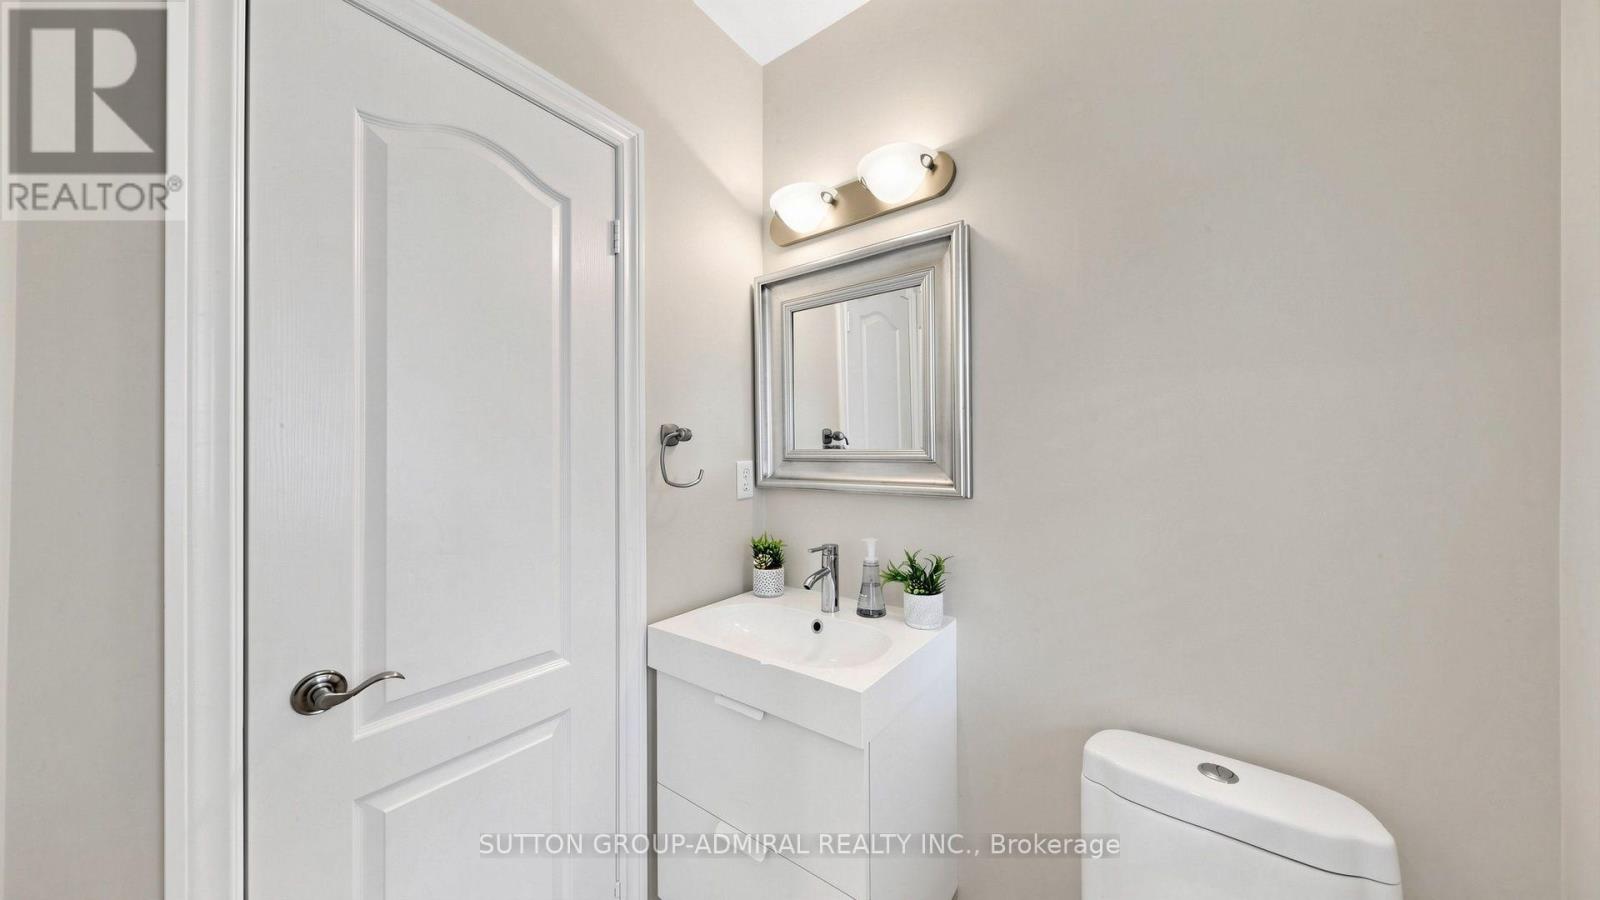
| Bathroom Total | 4 |
| Bedrooms Above Ground | 4 |
| Bedrooms Below Ground | 1 |
| Bedrooms Total | 5 |
| Age | 16 To 30 Years |
| Amenities | Fireplace(s) |
| Appliances | Garage Door Opener Remote(s), Dishwasher, Dryer, Hood Fan, Microwave, Range, Washer, Window Coverings, Refrigerator |
| Basement Development | Finished |
| Basement Type | N/a (finished) |
| Construction Style Attachment | Detached |
| Cooling Type | Central Air Conditioning |
| Exterior Finish | Brick |
| Fireplace Present | Yes |
| Fireplace Total | 2 |
| Flooring Type | Laminate |
| Foundation Type | Poured Concrete |
| Half Bath Total | 1 |
| Heating Fuel | Natural Gas |
| Heating Type | Forced Air |
| Stories Total | 2 |
| Size Interior | 2,500 - 3,000 Sqft |
| Type | House |
| Utility Water | Municipal Water |
Parking
| Attached Garage | |
| Garage |
Land
| Acreage | No |
| Fence Type | Fenced Yard |
| Land Amenities | Schools, Public Transit, Park |
| Sewer | Sanitary Sewer |
| Size Depth | 104 Ft ,3 In |
| Size Frontage | 41 Ft ,8 In |
| Size Irregular | 41.7 X 104.3 Ft |
| Size Total Text | 41.7 X 104.3 Ft |
Rooms
| Level | Type | Length | Width | Dimensions |
|---|---|---|---|---|
| Second Level | Primary Bedroom | 6.5 m | 4.06 m | 6.5 m x 4.06 m |
| Second Level | Bedroom 2 | 3.98 m | 3.35 m | 3.98 m x 3.35 m |
| Second Level | Bedroom 3 | 4.58 m | 3.98 m | 4.58 m x 3.98 m |
| Second Level | Bedroom 4 | 5.71 m | 4.13 m | 5.71 m x 4.13 m |
| Basement | Bedroom 5 | 3.94 m | 2.62 m | 3.94 m x 2.62 m |
| Basement | Games Room | 6.56 m | 6.27 m | 6.56 m x 6.27 m |
| Basement | Recreational, Games Room | 5.77 m | 5.46 m | 5.77 m x 5.46 m |
| Main Level | Living Room | 6.47 m | 3.77 m | 6.47 m x 3.77 m |
| Main Level | Dining Room | 6.47 m | 3.77 m | 6.47 m x 3.77 m |
| Main Level | Family Room | 5.91 m | 3.63 m | 5.91 m x 3.63 m |
| Main Level | Kitchen | 3.6 m | 2.39 m | 3.6 m x 2.39 m |
| Main Level | Eating Area | 4.37 m | 3.28 m | 4.37 m x 3.28 m |
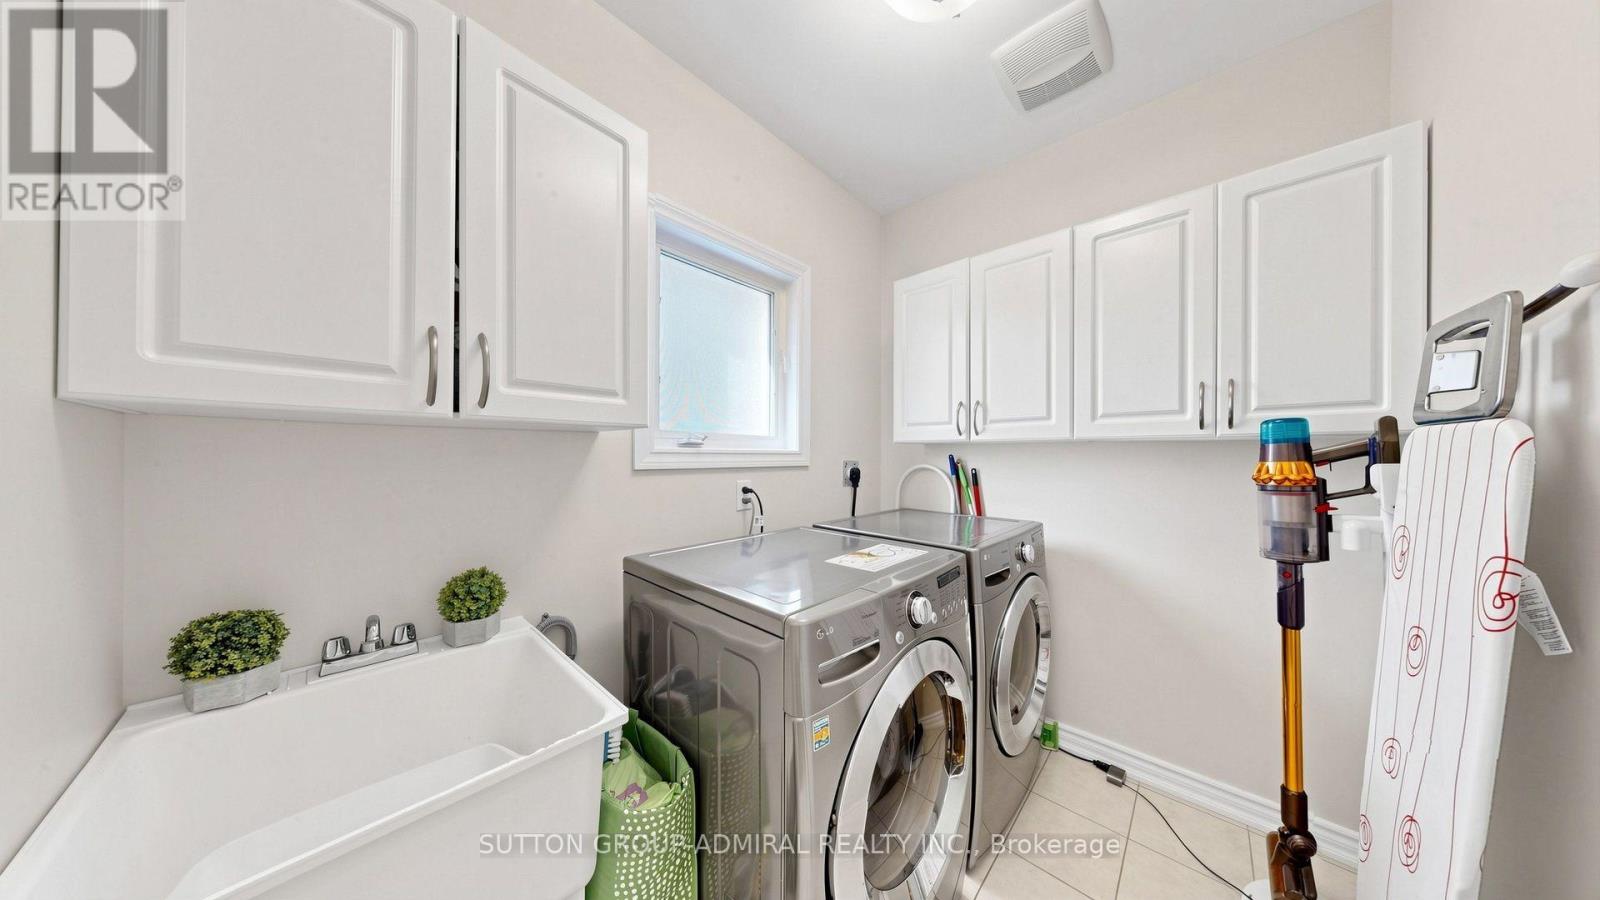
| Main Level | Laundry Room | 2.29 m | 1.82 m | 2.29 m x 1.82 m |
https://www.realtor.ca/real-estate/30334767/174-canyon-hill-avenue-richmond-hill-westbrook-westbrook
Contact Us
Contact us for more information

This REALTOR.ca listing content is owned and licensed by REALTOR® members of The Canadian Real Estate Association
The trademarks REALTOR®, REALTORS®, and the REALTOR® logo are controlled by The Canadian Real Estate Association (CREA) and identify real estate professionals who are members of CREA. The trademarks MLS®, Multiple Listing Service® and the associated logos are owned by The Canadian Real Estate Association (CREA) and identify the quality of services provided by real estate professionals who are members of CREA. The trademark DDF® is owned by The Canadian Real Estate Association (CREA) and identifies CREA's Data Distribution Facility (DDF®)
October 05 2026 04:30:36
Toronto Regional Real Estate Board
Sutton Group-Admiral Realty Inc.