
22 Giant Cedars Court King, Ontario L7B 0A6

7 Bedroom
6 Bathroom
3,500 - 5,000 sqft
Fireplace
Central Air Conditioning
Forced Air
Lawn Sprinkler
$2,399,000
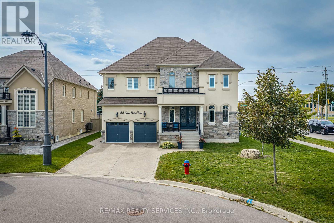
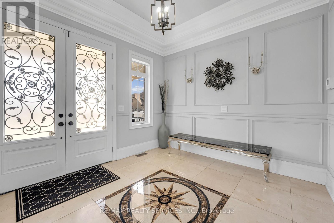
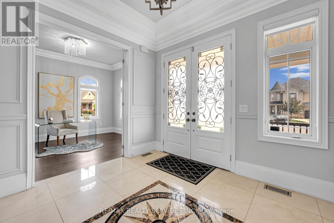
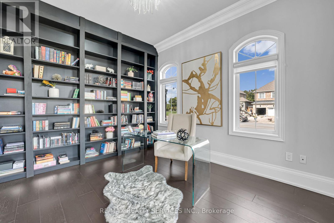
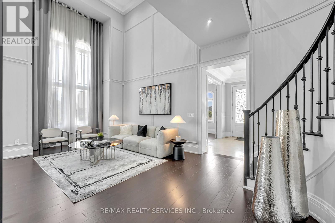
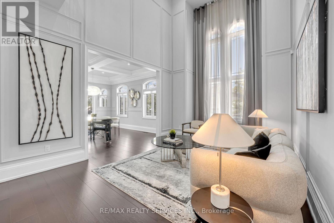
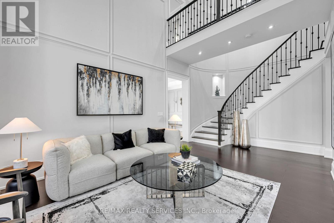
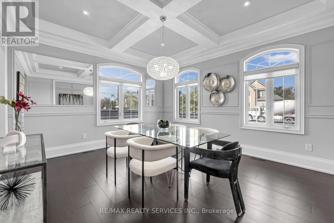
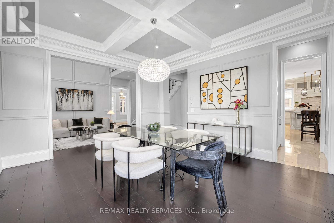
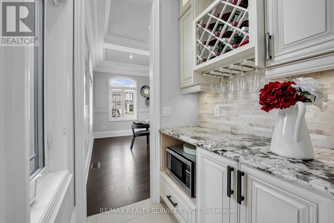
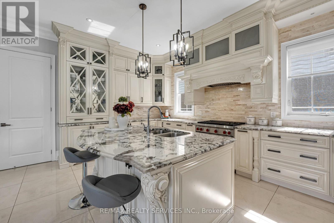
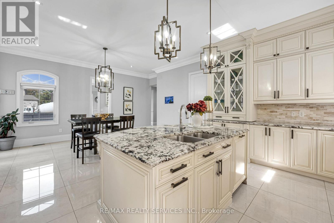
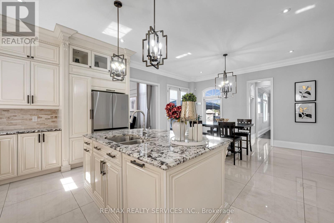
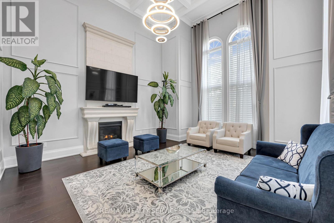
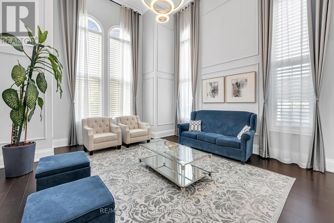
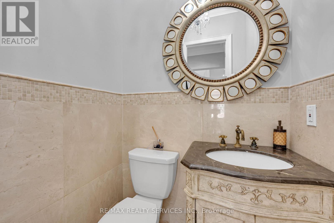
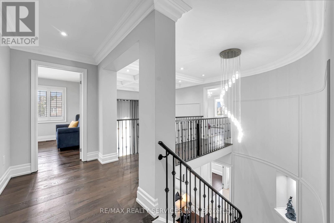
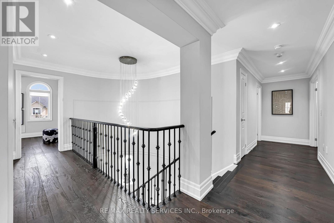
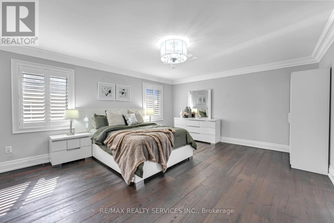
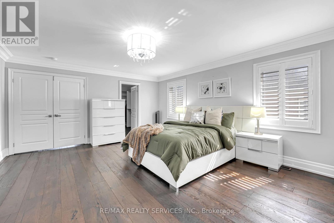
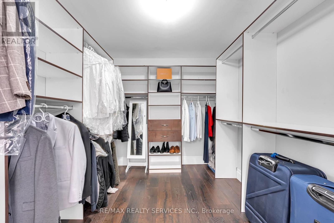
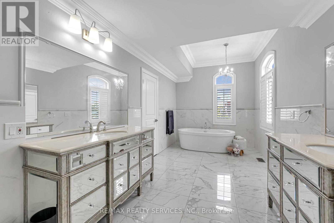
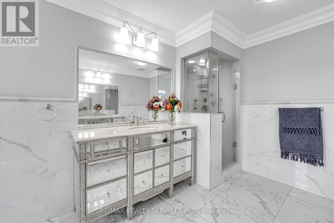
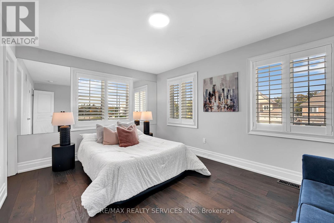
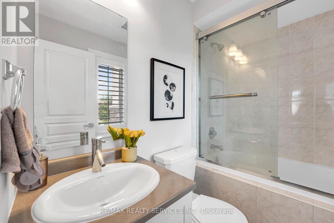
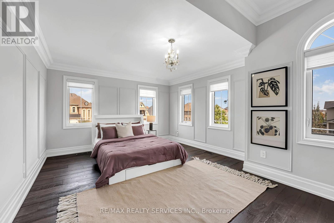
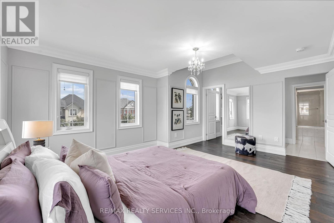
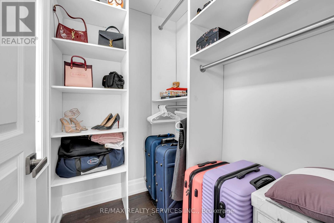
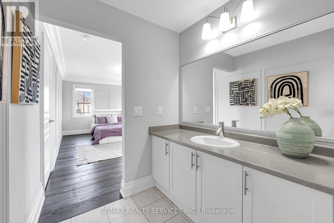
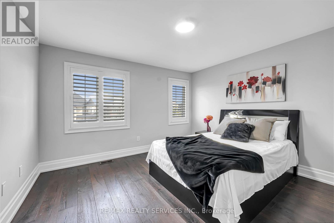
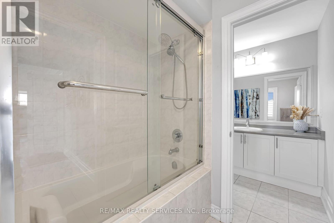
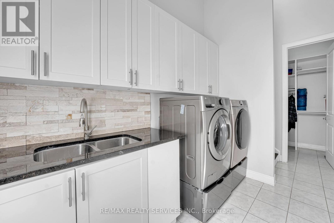
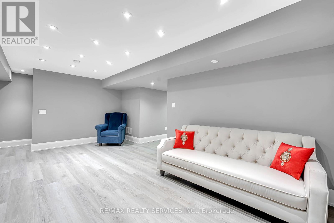
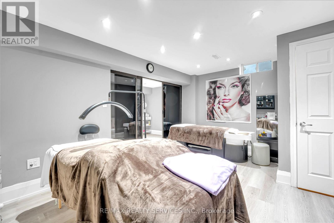
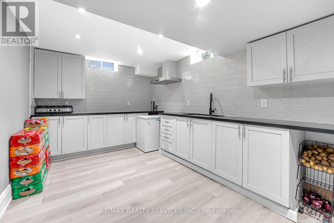
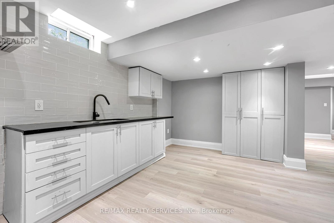
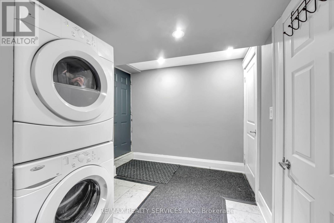
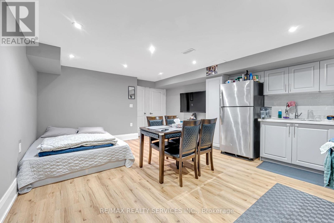
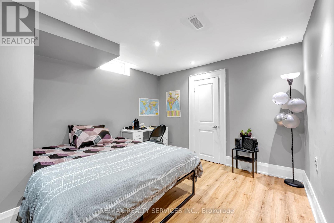
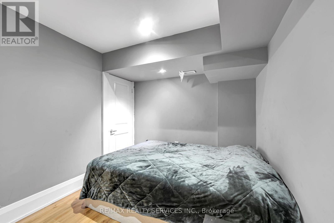
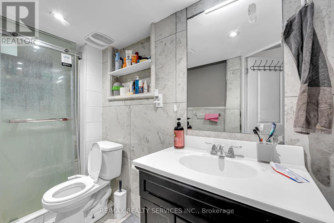
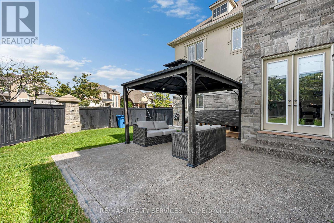
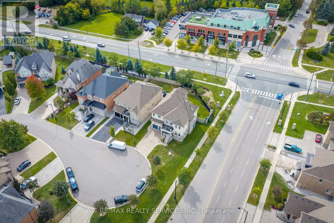
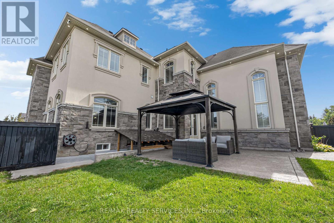
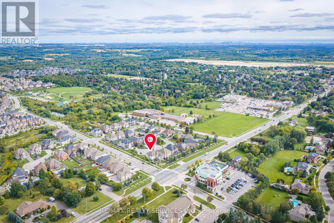
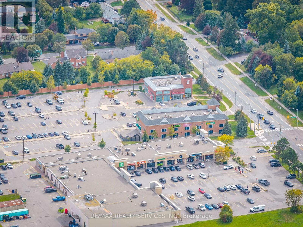
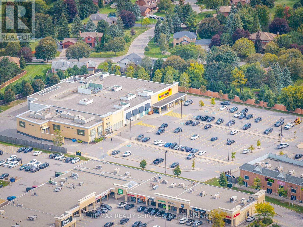
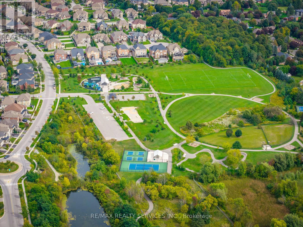
Welcome to this magnificent Aspen Ridge luxury residence, ideally situated on a quiet court in prestigious Nobleton. Offering an impressive 4,316 sq. ft. above grade, this exceptional home features a striking stone and stucco exterior, extensive upgrades and elegant architectural details throughout. *** A grand double-door entry opens to a spacious foyer with a private office conveniently positioned beside the entrance. The elegant living and dining areas lead to spectacular living spaces featuring soaring 19-ft cathedral ceilings in the living room and 17-ft cathedral ceilings in the family room, creating an impressive sense of scale and natural light. *** The custom kitchen features a large centre island, granite countertops, extensive cabinetry and a convenient servery, ideal for everyday living and entertaining. Sophisticated details include waffle ceilings, plaster mouldings, wainscotting, architectural niches and a beautiful wrought-iron staircase. *** Generously sized bedrooms offer exceptional comfort, with two featuring private ensuites and two additional bedrooms connected by a Jack & Jill bathroom. The finished basement offers exceptional flexibility with a separate entrance. One portion features two bedrooms and living space, providing an excellent opportunity for additional rental income, while the other offers a separate bedroom and bathroom, ideal for guests, extended family or a variety of future uses. *** Direct garage access through the mudroom adds everyday convenience. The beautifully finished exterior is enhanced by extensive exterior pot lights, concrete driveway and backyard. With 6 bathrooms and numerous premium upgrades, this remarkable residence offers luxury, space and versatility. Close to schools, transit, shopping and amenities. A truly exceptional home and must-see property. (id:15069)
Property Details
| MLS® Number | N13827708 |
| Property Type | Single Family |
| Community Name | Nobleton |
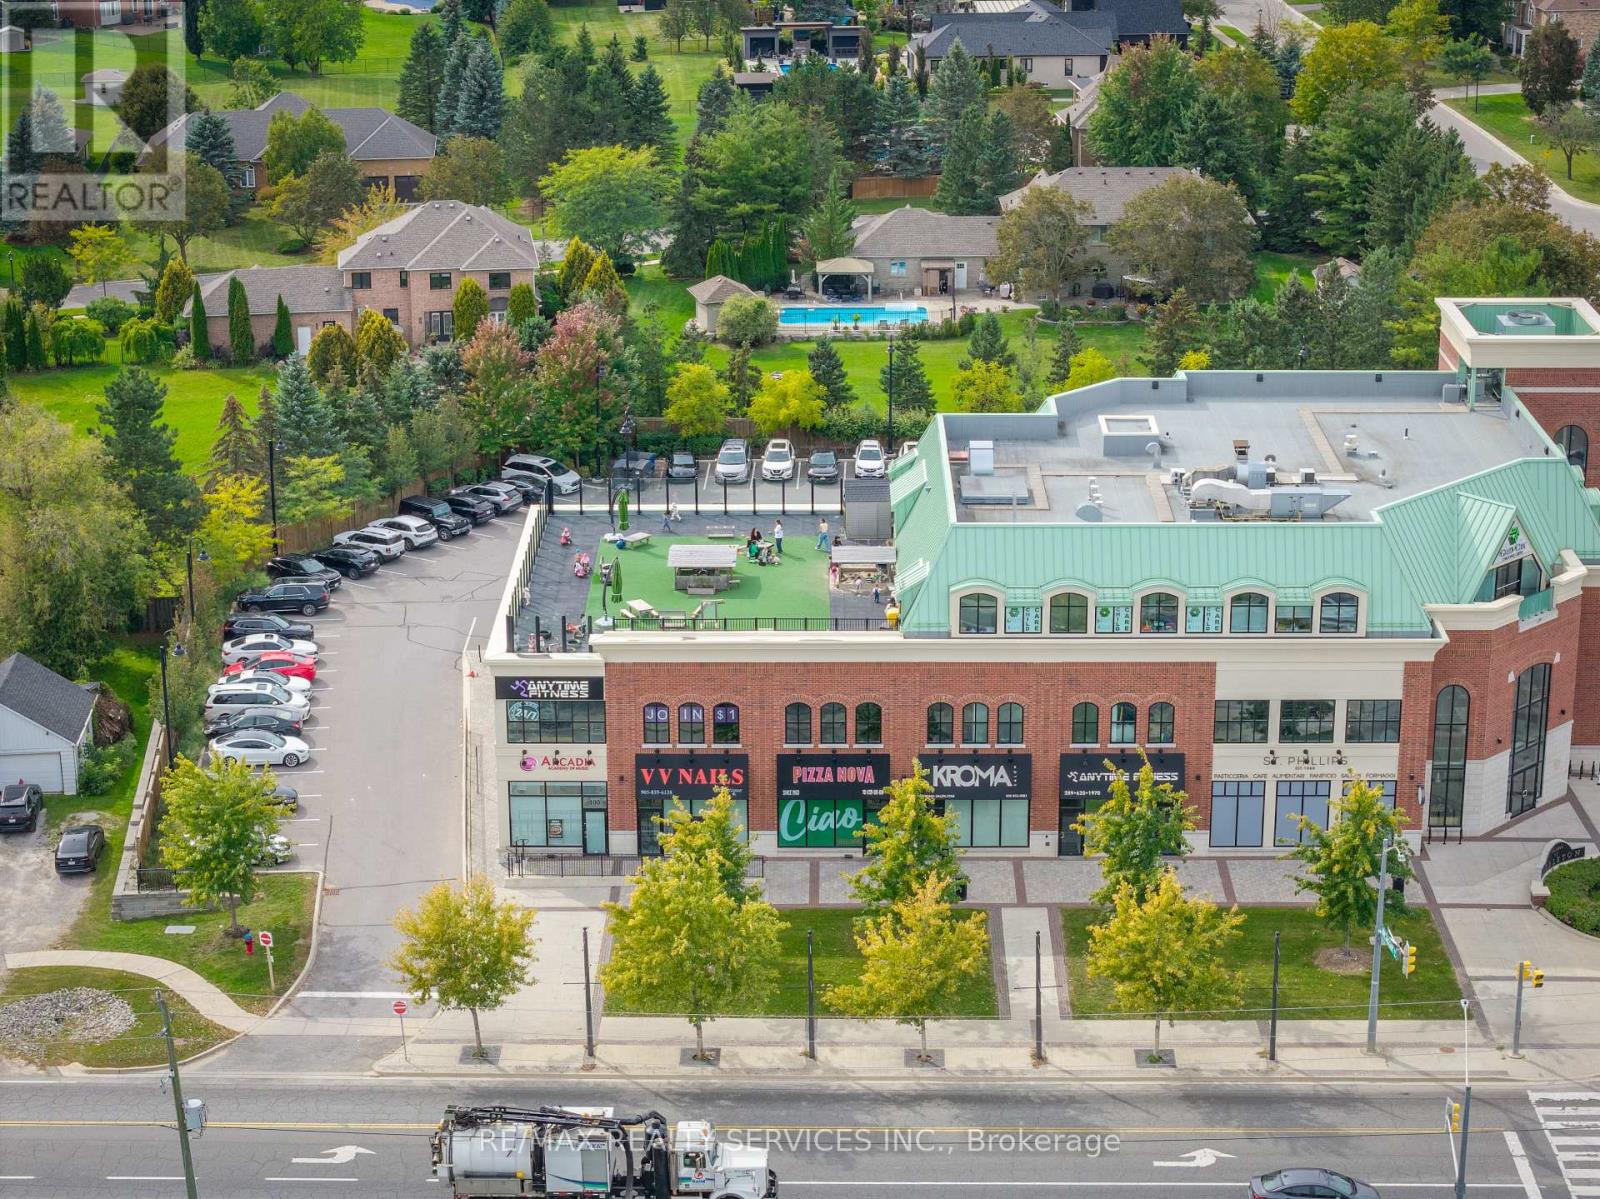
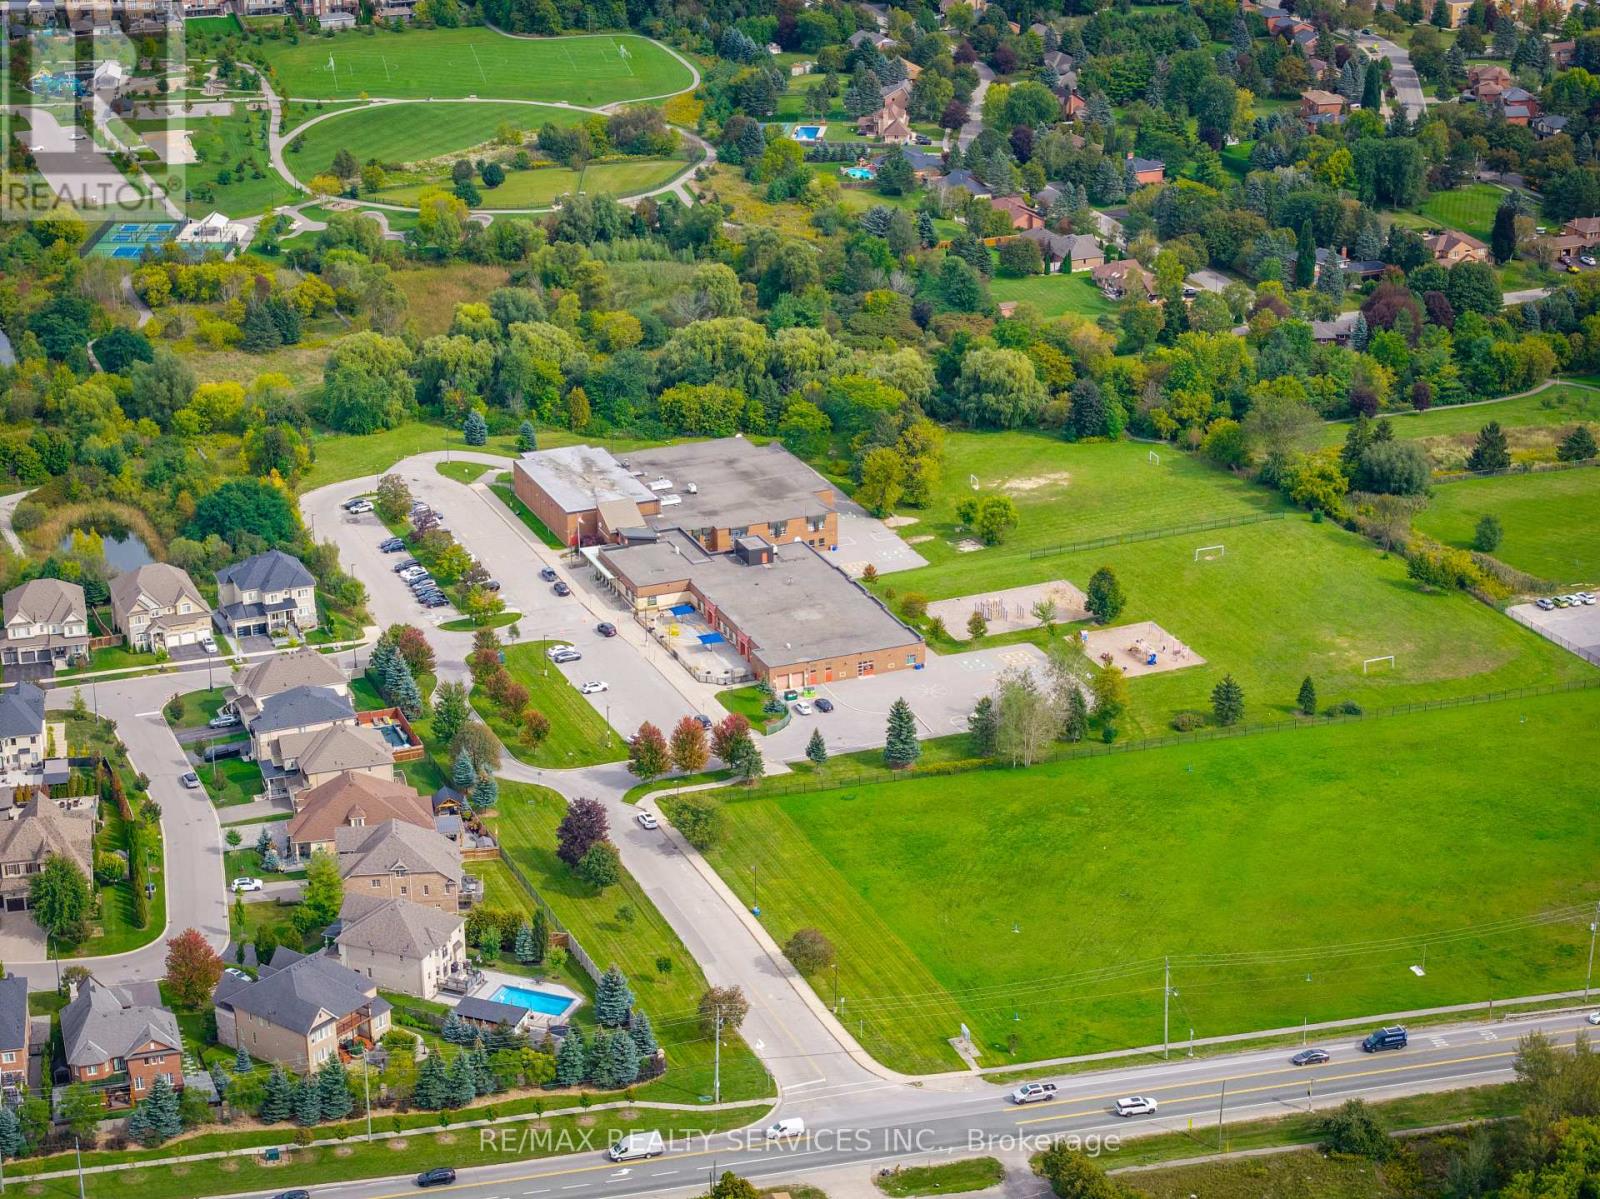
| Amenities Near By | Park, Place Of Worship, Public Transit, Schools |
| Equipment Type | Water Heater |
| Features | Lighting, Carpet Free, Sump Pump |
| Parking Space Total | 8 |
| Rental Equipment Type | Water Heater |
| View Type | View |
Building
| Bathroom Total | 6 |
| Bedrooms Above Ground | 4 |
| Bedrooms Below Ground | 3 |
| Bedrooms Total | 7 |
| Amenities | Fireplace(s) |
| Appliances | Garage Door Opener Remote(s), Central Vacuum, Water Softener, Blinds, Dishwasher, Dryer, Garage Door Opener, Gas Stove(s), Washer, Window Coverings, Refrigerator |
| Basement Development | Finished |
| Basement Features | Separate Entrance |
| Basement Type | N/a (finished), N/a |
| Construction Style Attachment | Detached |
| Cooling Type | Central Air Conditioning |
| Exterior Finish | Stone, Stucco |
| Fire Protection | Smoke Detectors |
| Fireplace Present | Yes |
| Flooring Type | Porcelain Tile, Hardwood, Laminate |
| Foundation Type | Concrete |
| Half Bath Total | 2 |
| Heating Fuel | Natural Gas |
| Heating Type | Forced Air |
| Stories Total | 2 |
| Size Interior | 3,500 - 5,000 Sqft |
| Type | House |
| Utility Water | Municipal Water |
Parking
| Garage |
Land
| Acreage | No |
| Fence Type | Fenced Yard |
| Land Amenities | Park, Place Of Worship, Public Transit, Schools |
| Landscape Features | Lawn Sprinkler |
| Sewer | Sanitary Sewer |
| Size Depth | 106 Ft ,9 In |
| Size Frontage | 65 Ft ,7 In |
| Size Irregular | 65.6 X 106.8 Ft |
| Size Total Text | 65.6 X 106.8 Ft |
Rooms
| Level | Type | Length | Width | Dimensions |
|---|---|---|---|---|
| Second Level | Bedroom 3 | 5.52 m | 3.69 m | 5.52 m x 3.69 m |
| Second Level | Bedroom 4 | 3.96 m | 5.18 m | 3.96 m x 5.18 m |
| Second Level | Primary Bedroom | 5.5 m | 4.3 m | 5.5 m x 4.3 m |
| Second Level | Bedroom 2 | 4.3 m | 3.08 m | 4.3 m x 3.08 m |
| Basement | Living Room | 3.08 m | 6.42 m | 3.08 m x 6.42 m |
| Basement | Bedroom | 3.96 m | 4.61 m | 3.96 m x 4.61 m |
| Basement | Kitchen | 4.88 m | 2.77 m | 4.88 m x 2.77 m |
| Basement | Bedroom | 5.82 m | 3.68 m | 5.82 m x 3.68 m |
| Basement | Bedroom | 2.45 m | 3.36 m | 2.45 m x 3.36 m |
| Basement | Living Room | 4.29 m | 5.2 m | 4.29 m x 5.2 m |
| Main Level | Foyer | 3.07 m | 3.38 m | 3.07 m x 3.38 m |
| Main Level | Office | 3.69 m | 3.08 m | 3.69 m x 3.08 m |
| Main Level | Living Room | 3.39 m | 6.41 m | 3.39 m x 6.41 m |
| Main Level | Dining Room | 4.3 m | 3.99 m | 4.3 m x 3.99 m |
| Main Level | Kitchen | 5.19 m | 7.33 m | 5.19 m x 7.33 m |
| Main Level | Eating Area | 5.19 m | 7.33 m | 5.19 m x 7.33 m |
| Main Level | Family Room | 5.51 m | 4.9 m | 5.51 m x 4.9 m |
| Main Level | Laundry Room | 1.86 m | 4.28 m | 1.86 m x 4.28 m |
https://www.realtor.ca/real-estate/30327135/22-giant-cedars-court-king-nobleton-nobleton
Contact Us
Contact us for more information

This REALTOR.ca listing content is owned and licensed by REALTOR® members of The Canadian Real Estate Association
The trademarks REALTOR®, REALTORS®, and the REALTOR® logo are controlled by The Canadian Real Estate Association (CREA) and identify real estate professionals who are members of CREA. The trademarks MLS®, Multiple Listing Service® and the associated logos are owned by The Canadian Real Estate Association (CREA) and identify the quality of services provided by real estate professionals who are members of CREA. The trademark DDF® is owned by The Canadian Real Estate Association (CREA) and identifies CREA's Data Distribution Facility (DDF®)
October 05 2026 04:30:24
Toronto Regional Real Estate Board
RE/MAX Realty Services Inc.