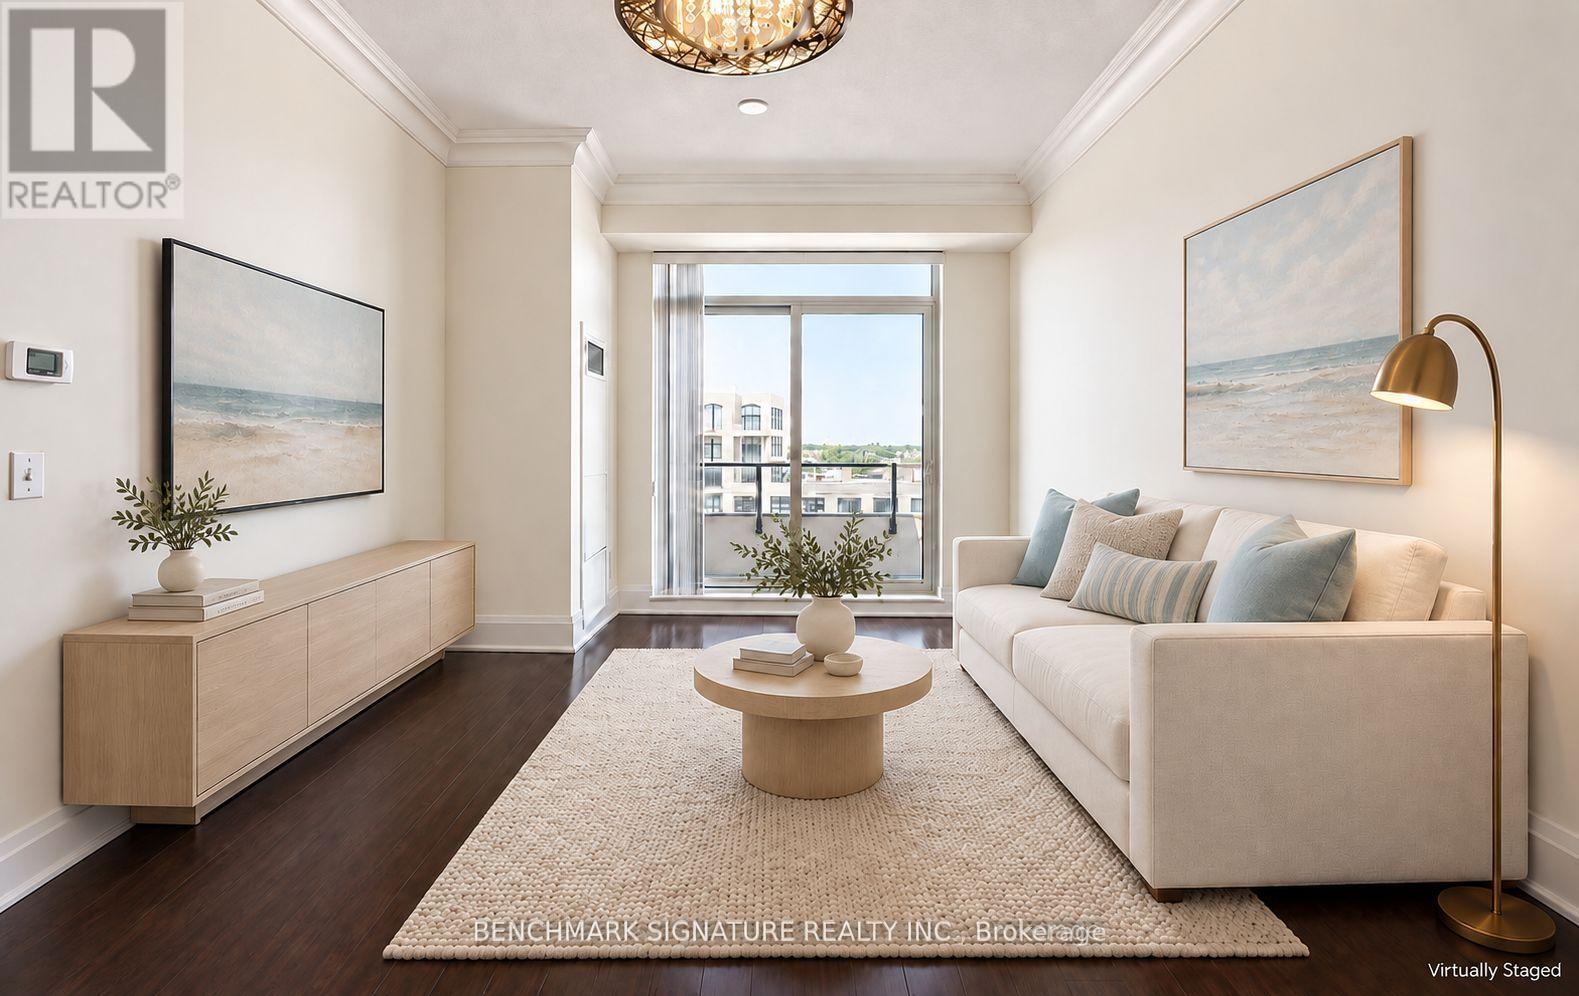
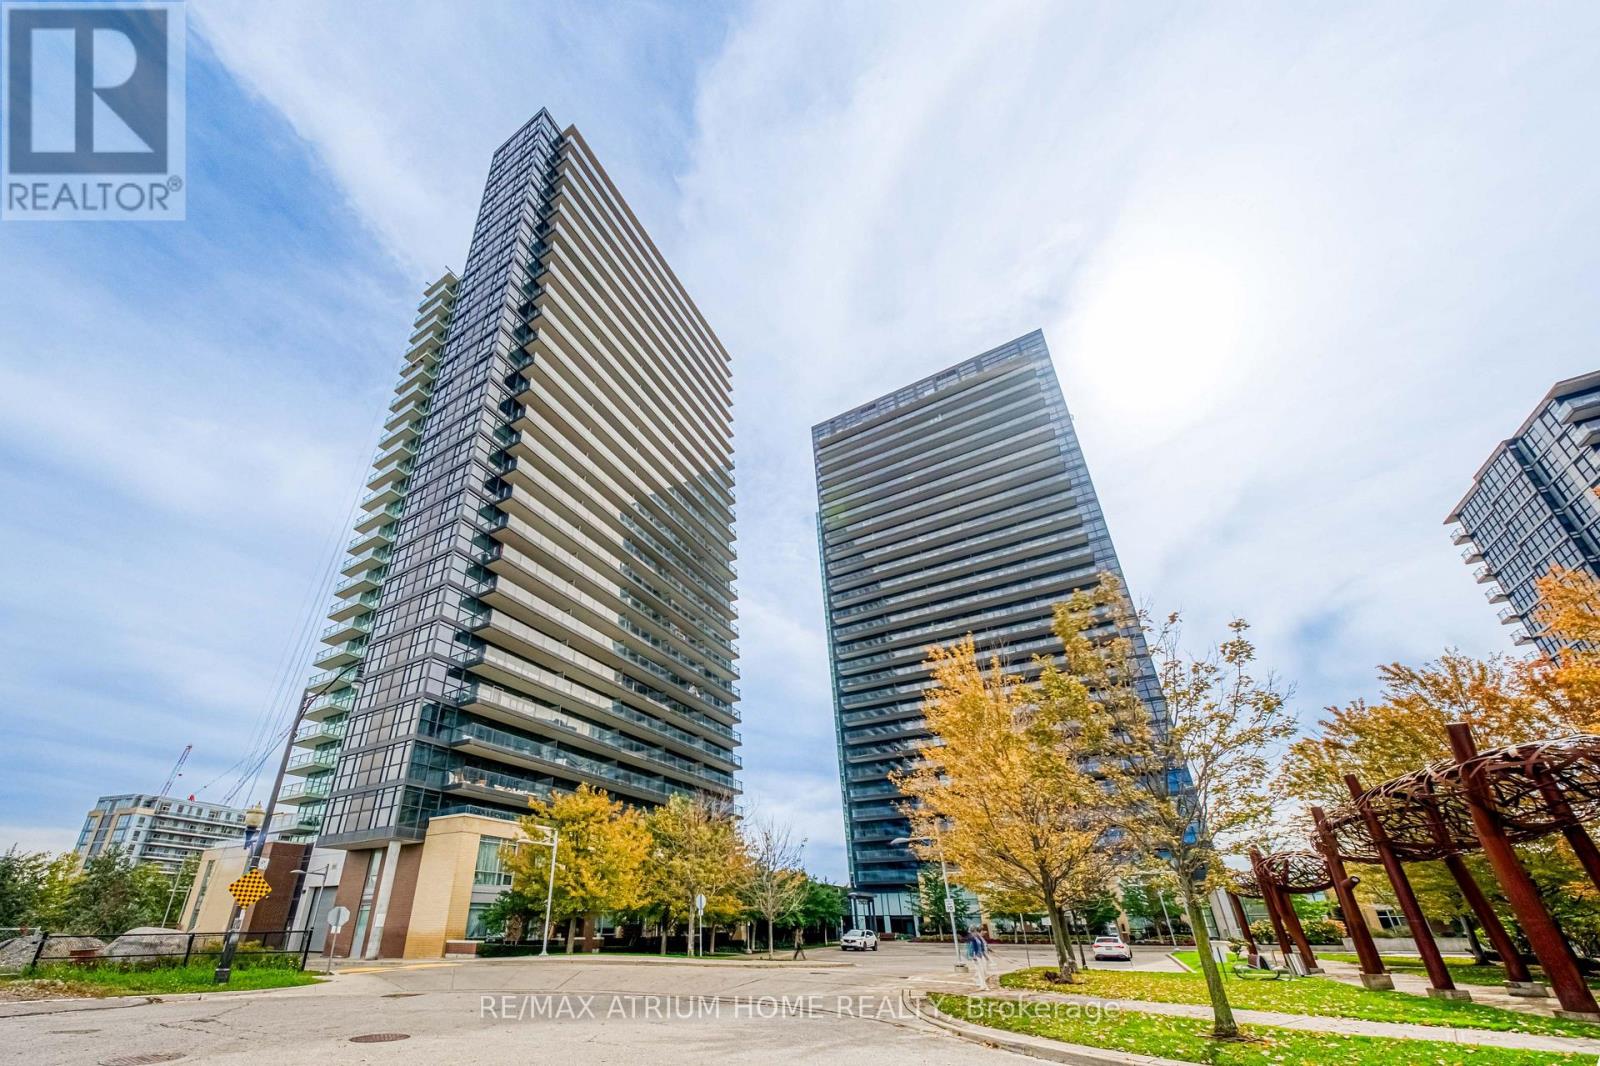
Your Unionville Dream Starts Here! Enjoy Effortless Penthouse Living In This Elegant 1-Bedroom Plus Den, Offering 683 Sq. Ft. Of Thoughtfully Designed Interior Space, Soaring 10-Foot Ceilings, And A 42 Sq. Ft. Private Balcony With Unobstructed Views. Bright And Inviting, The Open-Concept Layout Features Rich Hardwood Flooring, Crown Moulding, And Mirrored Accents That Enhance The Sense Of Space. The Upgraded Kitchen Combines Dark Wood Cabinetry, Granite Countertops, An Undermount Sink, A Mosaic Backsplash, And Stainless Steel Appliances. A Generously Sized Den Provides Flexible Space For Working From Home Or Hosting Overnight Guests, While The Spacious Bedroom Features A Wall-To-Wall Closet. Enjoy Morning Coffee Or Unwind At Sunset On Your Balcony. Includes One Tandem Parking Space Accommodating Two Cars And One Locker. Steps To Whole Foods, Casa Victoria, RBC, BMO, Restaurants, Cafés, And Everyday Conveniences. Building Amenities Include A Party Room, Guest Suites, And Visitor Parking. Select Photos Have Been Virtually Staged And Digitally Enhanced For Illustration Purposes. (id:15069)
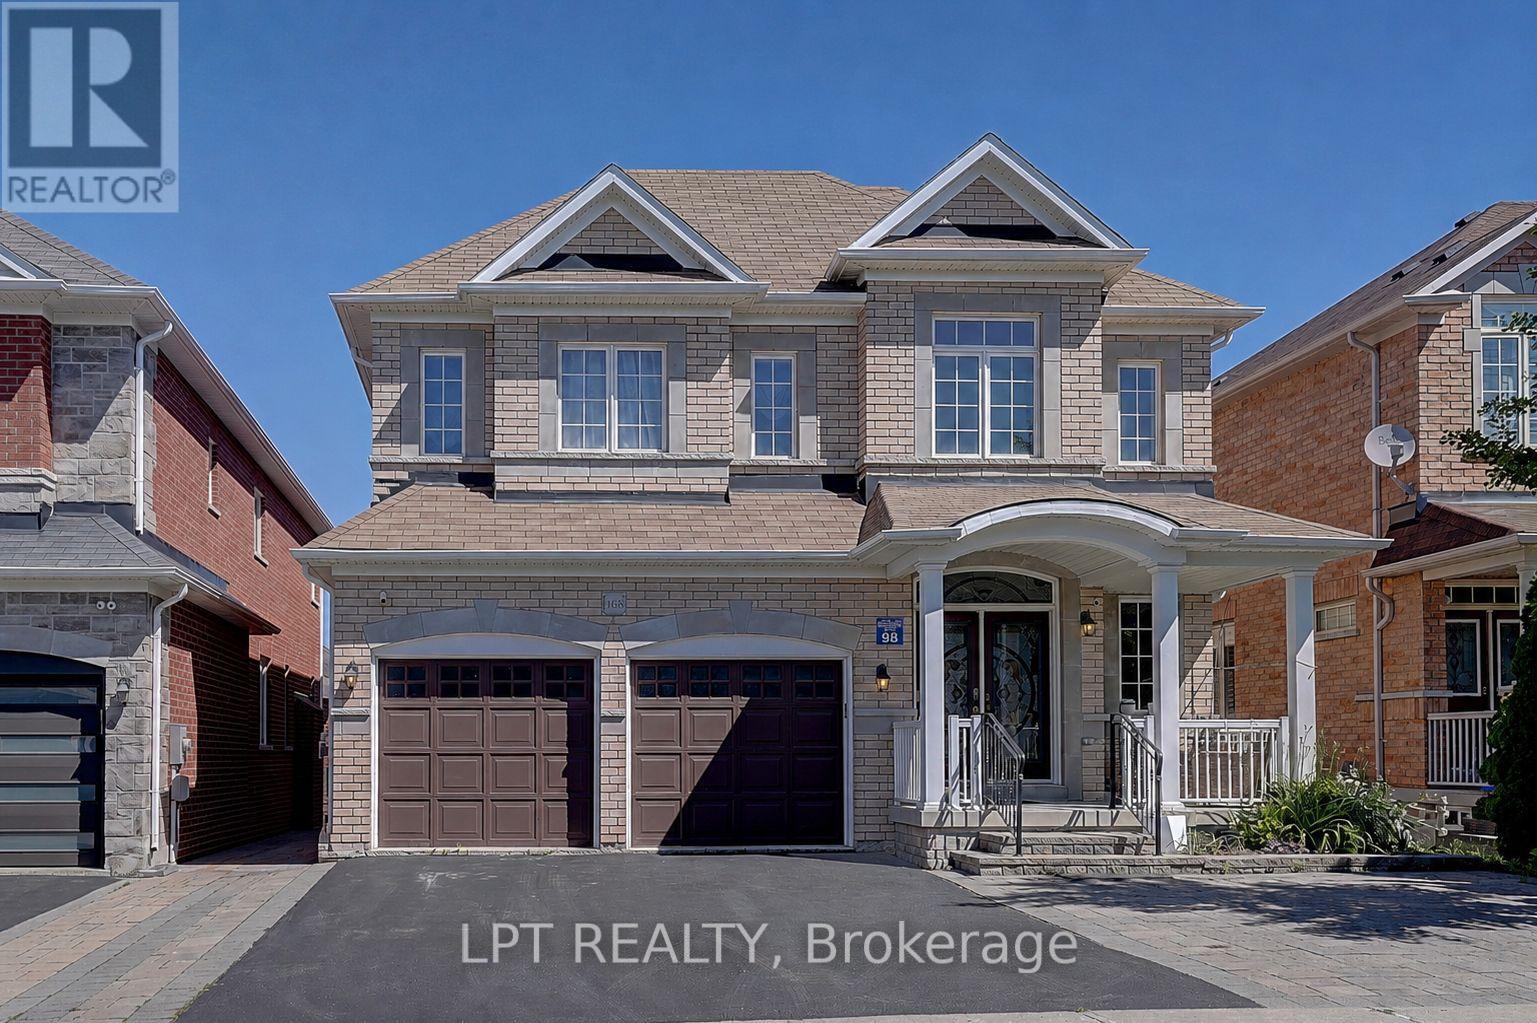
Welcome To A Home Designed For Comfortable Family Living In The Heart Of Prestigious Stonehaven-Wyndham. Offering Over 3,000 Sq. Ft. OfBeautifully Finished Living Space, This Impressive Residence Features A Double-Car Garage, Generously Sized Principal Rooms And AThoughtfully Designed Layout That Flows Effortlessly From One Space To The Next. The Bright And Welcoming Main Floor Provides The PerfectSetting For Everyday Family Moments, Holiday Gatherings And Entertaining Friends. Downstairs, The Fully Finished Walkout Basement FeelsLike A Home Of Its Own, Complete With Two Additional Bedrooms, A Dedicated Home Theatre And An Expansive Recreation Area With A PoolTable-Ideal For Movie Nights, Weekend Entertaining, Teenagers, Overnight Guests Or Multi-Generational Living. Step Directly Out To TheBackyard And Enjoy A Seamless Connection Between Indoor Comfort And Outdoor Living. Set Within One Of Newmarket's Most Sought-AfterSchool Districts, Just Minutes From Parks, Scenic Trails, Shopping, Restaurants, Transit And Highway 404. A Rare Opportunity To Own ASpacious, Move-In Ready Home In One Of Newmarket's Most Established And Family-Friendly Neighbourhoods. (id:15069)
Welcome to 33 Mondial Cres - a beautifully maintained 4-bedroom, 4-bathroom detached home in Queensville, East Gwillimbury, Built by the award winning builder Aspen Ridge Homes. The main level features 9 ft smooth ceilings, Pot lights, and hardwood flooring, continuing upstairs with pot lights in the hallway and hardwood flooring throughout. The upgraded kitchen boasts an oversized island with seating for three, stainless steel appliances including a range hood, and a tiled backsplash, open-concept to a living room with a direct sightline to the fireplace and TV. Step outside from the kitchen to a raised deck, with an interlocking stone patio below and a built-in garden bed - a private, multi-level outdoor retreat. A secondary bedroom offers a French-door walkout to its own private balcony, perfect as a home office or morning coffee spot. The primary suite includes a 4-piece ensuite with a freestanding soaker tub and glass shower, plus a large walk-in closet with custom built-ins. Steps to the $76 Million Health and Active Living Plaza (indoor pool, fitness centre) and its $9.8 Million outdoor park (splash pad, playgrounds), and minutes to Queensville Public School (JK-8) - securing a spot in one of York Region's fastest-growing corridors. With Hwy 404 and the Bradford Bypass (Hwy 425) now under construction, plus 30+ km of trails throughout East Gwillimbury, this location is built for the years ahead. Close to parks, shopping, and easy highway access. Move-in ready - book your private showing today! Quick closing available. (id:15069)
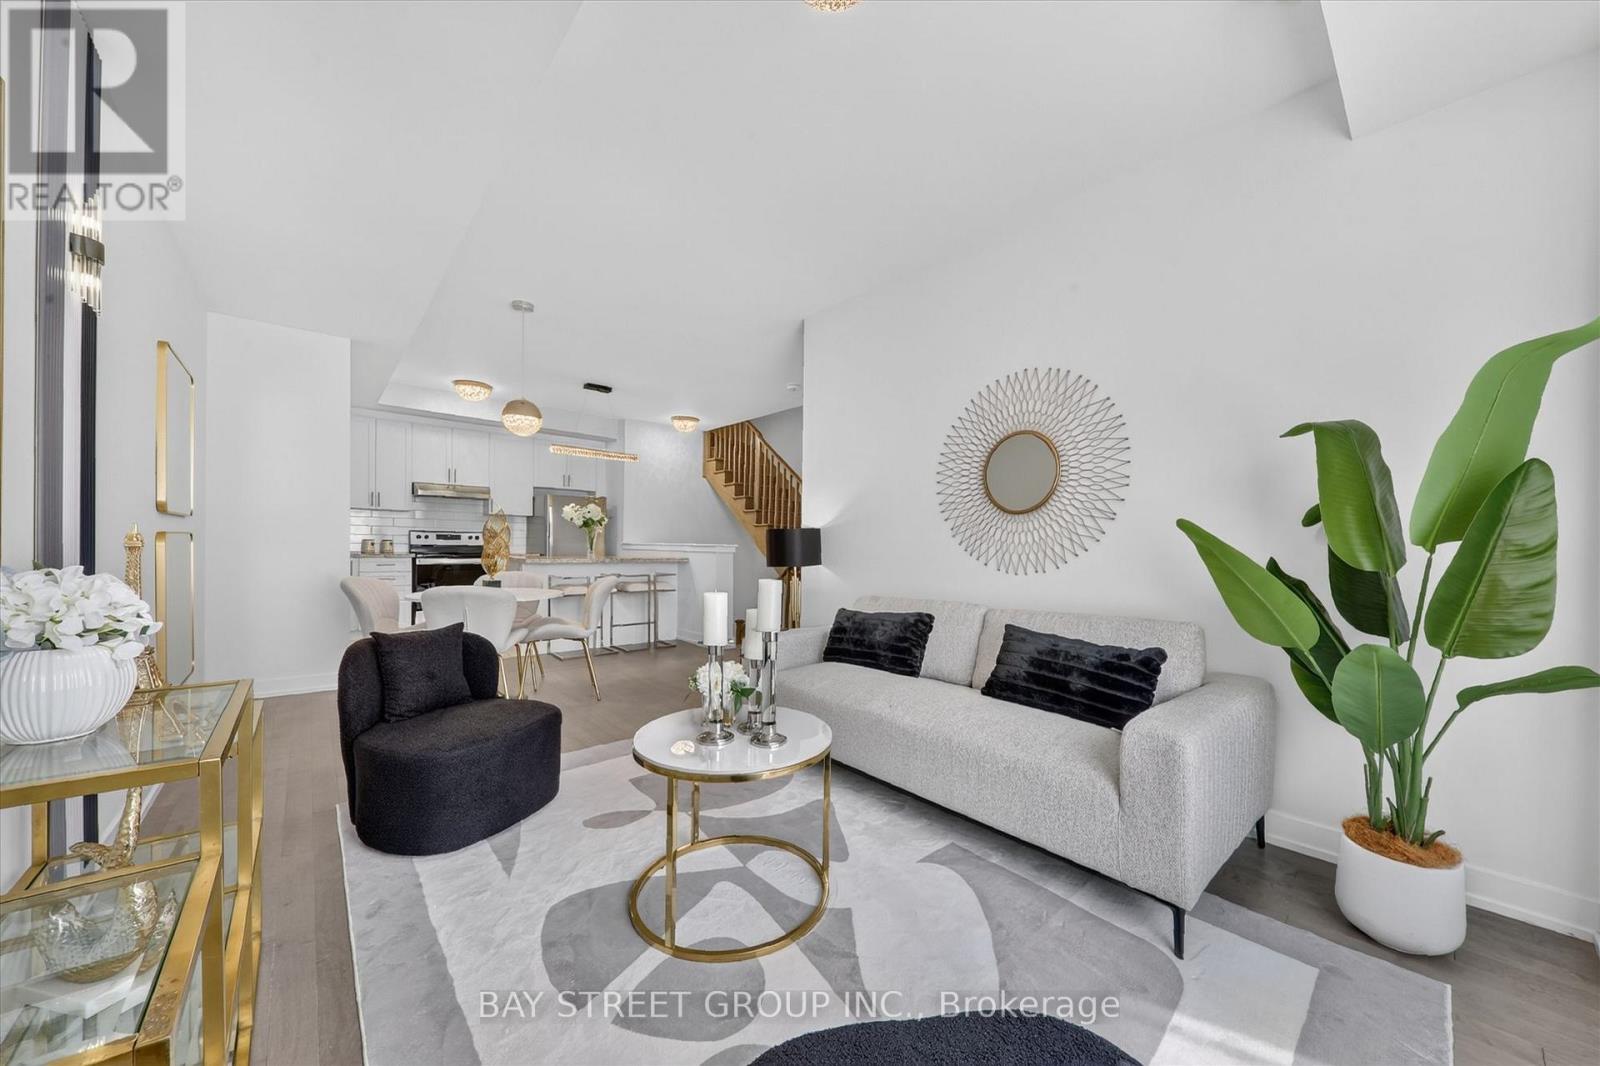
Welcome to A Stunning 3-Storey Townhome In Prestigious Angus Glen Community! Featuring A Modern, Functional Layout With Open Concept Main Floor. Spacious Kitchen With Tall Cabinets, Granite Counters, Backsplash, Breakfast Bar & Stainless Steel Appliances. Primary Bedroom With His & Her Closets, 4Pc Ensuite. 2nd & 3rd Bedrooms With Walk-Out To Balcony. Enjoy Rooftop Terrace-Perfect For Entertaining Or Relaxing. Located In A Highly Desirable Neighbourhood Close To Angus Glen Golf Club, Angus Glen Community Centre, Parks, Trails, Playgrounds & CF Markville Mall. Walking Distance To York Region Transit (YRT) & Easy Access To Hwy 7 & Hwy 407.Top-Ranked Schools: Pierre Elliott Trudeau HS, Buttonville PS, Unionville HS & St. Augustine CHS. Perfect For Families & Professionals Seeking Style, Comfort & Convenience! DON'T MISS OUT! (id:15069)
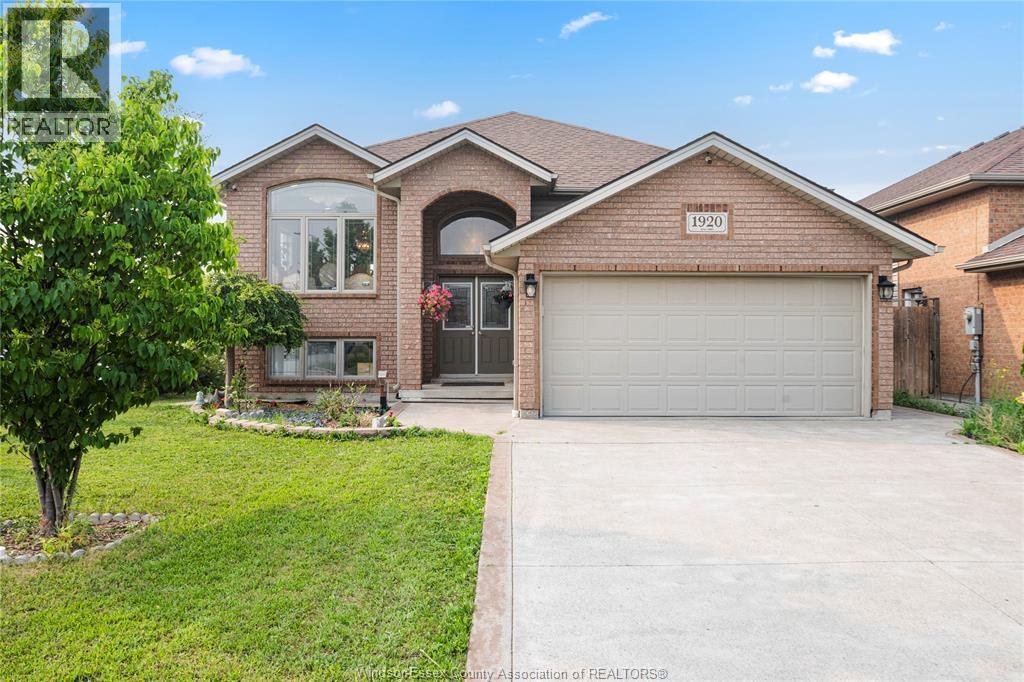
Well-maintained 2013-built raised ranch on a premium corner lot in desirable South Windsor! This spacious home features 3+2 bedrooms, 3 full bath, 2 kitchens, and a grade entrance, making it ideal for large or extended families. Enjoy a covered deck, cement patio and sidewalk, an attached 2-car garage, and no rear or side neighbours for added privacy. Located within the highly sought-after Northwood Public School and Vincent Massey Secondary School boundaries. (id:15069)
Experience luxurious upgrades and meticulous maintenance in this stylish two-story home, offering approx. 3,300sf of vacation living. Perfectly situated in a prestigious and safe gated enclave, this home offers breathtaking front and back golf course views of the desirable Emerald Hills Golf Course. It is conveniently located in a luscious country setting within minutes to Hwy 404, Bloomington Go Train Station and all amenities. This upgraded residence features: 1. RENOVATED INTERIOR: New windows, a remodeled kitchen with a large island and an updated primary bathroom. 2. THOUGHTFUL LAYOUT: A main floor office and laundry room, formal living and dining rooms, and a great room open to the kitchen. 3. SPACIOUS BEDROOMS: Four upstairs bedrooms, each featuring a walk-in closet and ensuite access. The primary suite offers a 5-piece ensuite, large walk-in closet and overlooks the golf course. 4. KEY UPGRADES: New windows, a new back door, a composite back deck with glass railings, a whole-home generator, and professional landscaping. 5. PREMIUM LOT: Parking for four cars on the extra long driveway and one of the best and largest community south facing lots with spectacular back and front views. 6. VACATION STYLE AMENITIES: Residents and guests of this high-end gated community enjoy access to amenities at the community center, including an outdoor pool, hot tub, sauna, exercise room, party room, tennis courts, conference room and parkette. These extensive facilities are covered by a monthly condo fee of $1038.02, which additionally includes water, sewage, secure gated entrance and all common area maintenance. Welcome home to prestigious and safe, vacation style living! Please see attached floor plans and video of community and home. (id:15069)
Rare Spacious End Unit In A Quiet, Family-Friendly South Ajax Community! Bright Open-Concept Living & Dining With Pot Lights And Walkout To A Large Fully Fenced Backyard & Patio. Features 3 Generous Bedrooms, 2 Bathrooms Plus Finished Basement With Additional Bedroom, Bathroom & Large Recreation Area. Central HVAC Heating & Cooling With Wi-Fi Smart Control, Plus Wi-Fi Controlled Pot Lights & Front Door Access. Recently Purchased Stove, Fridge, Microwave, Dishwasher & Freezer Included. Convenient End-Unit Walk-Through Provides Direct Pedestrian Access Toward Harwood Ave. & Westney Rd. Walking Distance To Ajax Waterfront, Lake Ontario, Trails & Parks, Across The Street To Sobeys, Rexall, Pizza Pizza, Dollar Tree, Shopping & Transit. Maintenance Includes Water, Internet/Wi-Fi, Cable TV With TV Box & Channels, Garbage Pickup, 1 Car Garage Door & 1 Exclusive Outdoor Parking Space, Recently Resurfaced Corporation-Maintained Parking Area, Fence, Garage Roof & Door Maintenance, Plus Weekly Front & Backyard Upkeep. Visitor Parking Conveniently Located In Front. Fantastic Move-In Ready South Ajax Family Home (id:15069)
Welcome to this meticulously maintained detached home, lovingly cared for by its original owners. Offering almost 2800 Sq Ft of above grade living space plus a large finished basement, this home is one of the largest in the neighbourhood - including 4 generously sized bedrooms and 5 bathrooms. The primary retreat features a 5-piece ensuite and walk-in closet, while one additional bedroom enjoys a 4-piece semi-ensuite and the remaining two bedrooms share another 4-piece semi-ensuite.The main floor is ideal for both everyday living and entertaining, featuring an eat-in kitchen with walk-out to a large covered deck overlooking the backyard. A welcoming family room with gas fireplace provides a cozy gathering space, complemented by a combined living and dining room and a separate office. Main-floor laundry adds convenience.The finished lower level offers a large recreation space complete with dry bar, 2-piece bathroom, storage room and workshop. Currently set up with a regulation-sized snooker table, this versatile space is perfect for entertaining, games nights or family recreation.Step outside to your own private backyard oasis featuring an inground pool and separate covered cabana. A gated walk-through to the park and no neighbours behind create an exceptional sense of privacy and space.Perfectly situated in a family-friendly North Oshawa location boarding Whitby, with Deer Valley Park in the neighbourhood and easy access to trails and natural spaces including Harmony Valley Conservation Area. Families will appreciate the nearby Delpark Homes Centre, offering skating, swimming, fitness, a walking track, playground and splash pad. Shopping, restaurants and everyday amenities are close at Taunton Road and Harmony Road, with major retailers including Walmart, Home Depot, Winners and more. Convenient access to Highways 407 and 418. A rare opportunity to own an exceptionally well-cared-for home with an outstanding floor plan, private backyard and resort-like amenities. (id:15069)
Room to live, entertain & grow on a premium 55' x 132' lot in the heart of Yonge & Finch! Quietly tucked along Hounslow Ave, this impressive 2-storey detached home offers over 5,700 Sqft. of living space, including 4,072 Sqft. finished on the Main & 2nd Floors plus a finished 1,649 Sqft. basement. The entrance foyer welcomes you with a generously proportioned vaulted ceiling & flared skylight, leading into a professionally re-engineered open concept layout. Large windows fill the home with natural light, complemented by skylights & Italian engineered hardwood floors throughout the Main & 2nd Floors. The Main Floor offers an inviting Kitchen, Breakfast space, Family Room, Dining Room & Living Room, along with 2 backyard walk-outs, garage-access Laundry & a 2-piece Guest Washroom. The Kitchen centres around a Cosentino Silestone waterfall island with seating for 4, complemented by Wolf, Sub-Zero & Miele appliances. The Family Room features a custom Igne Ferro gas fireplace & patio walk-out, while the Dining Room opens to the backyard deck & the Living Room showcases an impressive vaulted ceiling with large windows. Upstairs are 4 Bedrooms, 3 Bathrooms including 2 ensuites, a Loft for an office, sitting area or gaming, & a balcony overlooking the backyard. The finished basement adds a separate walk-up entrance, Kitchen with new appliances, Living Room, Recreation/Exercise space & 1 Bedroom with 3-piece Ensuite. A double garage, backyard deck & Hunter Douglas automatic blinds add everyday convenience, while Yonge St, Finch Station, shopping, dining & services are all within walking distance & Hwy 401 is just 6 minutes away. Visit & see what makes this home stand out. (id:15069)
Welcome to Discovery at Concord Park Place! This newly painted, move-in ready southwest-facing corner suite offers 955 sq.ft. of interior living space plus a 155 sq.ft. wrap-around balcony, for a total of 1,110 sq.ft. of space. Featuring a highly functional 2-bedroom + den, 2-bathroom layout, the unit includes 1 parking space and 1 locker. Floor-to-ceiling windows fill the home with natural light, while the open-concept living and dining area offers a comfortable and versatile layout. The modern kitchen features quartz countertops and stainless steel appliances, complemented by ensuite laundry and a spacious den ideal for a home office, study area or flex space. Ideally located in Bayview Village, just steps to Leslie Subway Station, GO Transit, IKEA, North York General Hospital, parks, restaurants and everyday conveniences, with easy access to Highways 401, 404 and the DVP. Residents enjoy an impressive range of amenities including an indoor pool, fitness centre, yoga room, sauna, basketball and badminton courts, theatre, party room, BBQ terrace, guest suites, pet wash station and 24-hour concierge. **Freshly painted**, spacious and exceptionally convenient, this unfurnished suite is ready for its next owner. (id:15069)
Welcome To 332 Greenfield Ave, An Elegant Custom Detached Home In The Heart Of North York With Impressive Stone Exterior + Pro.Fin.W/O Bsmt W Rec Room & 2 Additional Bedrooms*.120 Pot Lights And Rich Hardwood Flooring. Freshly Painted Whole House With New Light Fixtures. Formal Living/Dining Areas, Wood-Panelled Office, Bright Family Room With Fireplace, And Gourmet Kitchen With Custom Cabinetry, Large Centre Island, Stone Counters, Breakfast Area And Walk-Out To Deck And Garden. Spacious Bedrooms Include A Luxurious Primary Retreat With Large Walk-In Closet. Updated Security System, Sprinkler/Irrigation System, Fence And Deck. Professionally Designed Front And Rear Gardens. Hollywood PS & Earl Haig SS Catchment, Close To Subway, Highways And Private Schools. (id:15069)
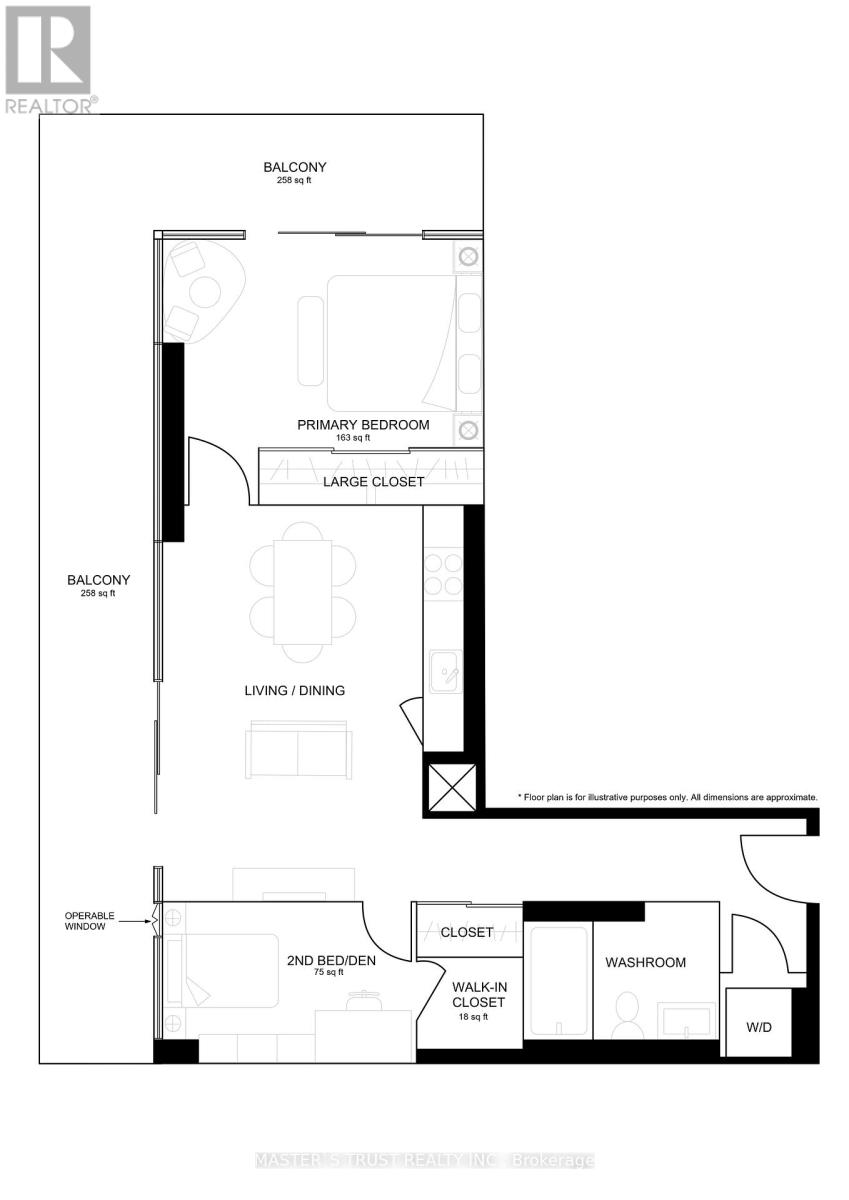
Welcome to Tribute's "The College" Condo! A Bright & Spacious Functional One Bedroom + Den With 9' Ceiling And Floor To Ceiling Windows. A Rare Unit (Only 2 Units In The Building )That Have This Unique Configuration With An Unobstructed Views In Every Room. The Feature Of This New Paint Unit Is That It Has A Den Which Already Includes A Door , An Operable Window & A Walk-In Closet, So It Can Be Fully Used As A Second Bedroom. Huge L shape Balcony. Kitchen With Great Amount Of Storage Space. 2 Mirrored Closets .4 Pieces Bath. This Building Is Ideally Located With Walking Distance To U Of T, OCAD, Public Transit TTC --Queen's Park Subway Station, Spadina St Car, Hospitals, Schools, Library, Kensington Market , Chinatown & World-Class Dining( 99 Walking Score & 100 Transit Score.) . Top-Tire Amenities : 24-Hour Concierge, a Gym, Theatre, Billiards, A Roof-Top BBQ Terrace, Guest Suites and More. The Condo Standout Feature Is : Directly Attached T&T Supermarket And TD Bank Which Offers Unmatched Convenience. Don't Miss Out This Downtown Living At One Of Toronto's Most Vibrant Neighborhoods. (id:15069)