
203 Chilcott Crescent Newmarket, Ontario L3X 3G6

3 Bedroom
3 Bathroom
1,500 - 2,000 sqft
Central Air Conditioning
Forced Air
Landscaped
$850,000
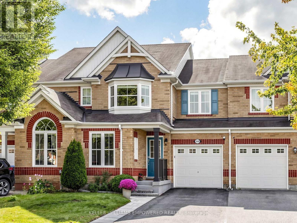
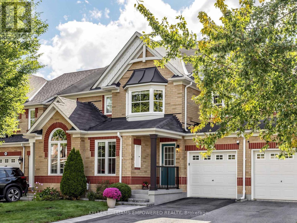
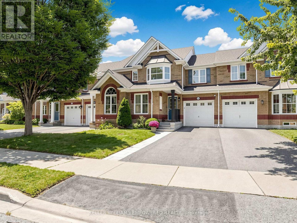
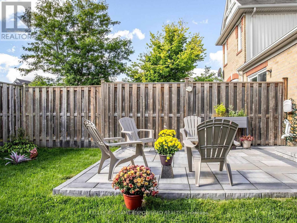
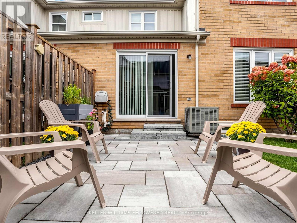
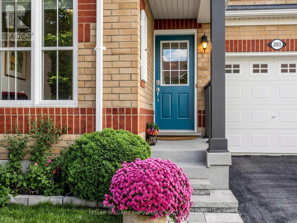
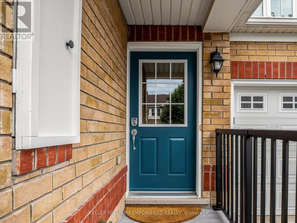
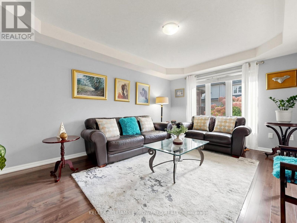
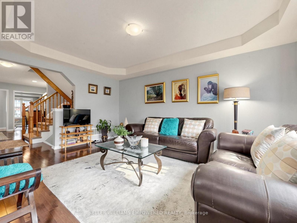
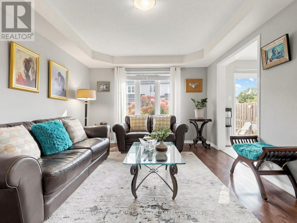
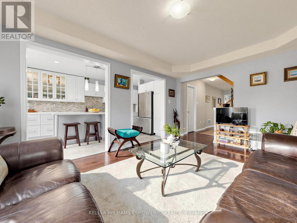
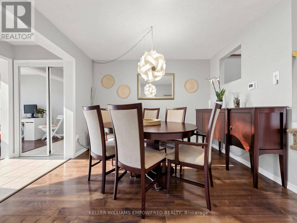
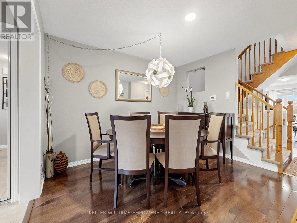
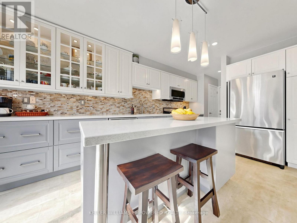
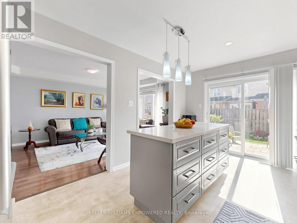
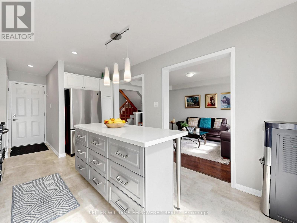
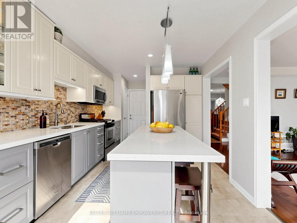
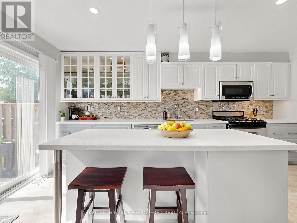
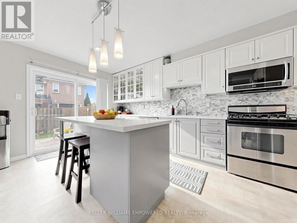
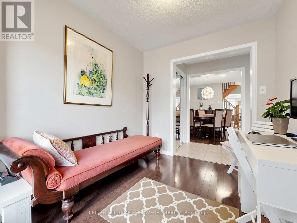
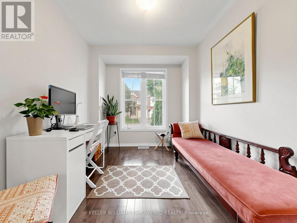
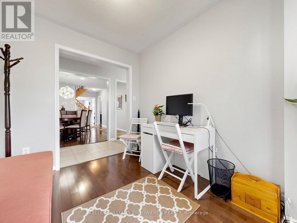
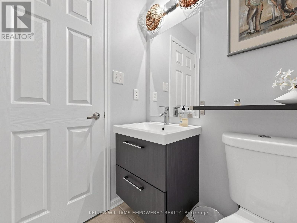
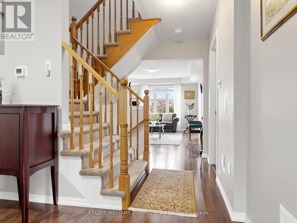
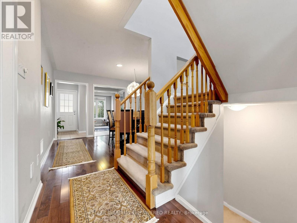
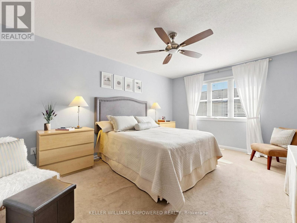
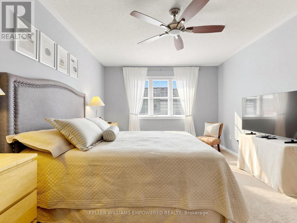
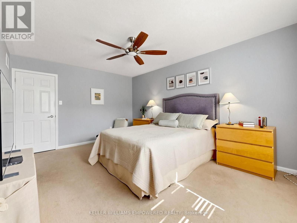
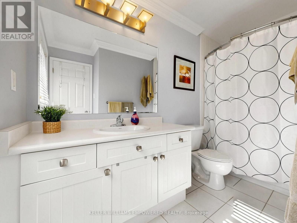
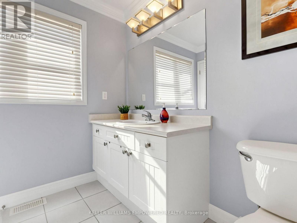
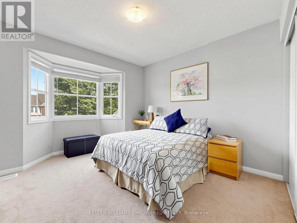
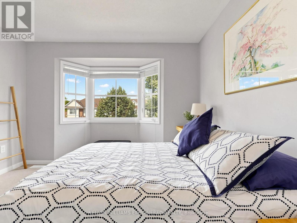
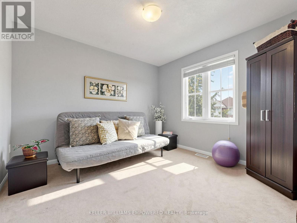
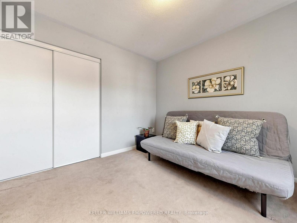
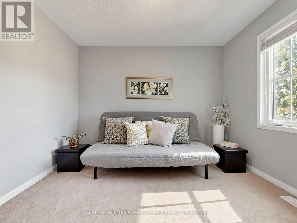
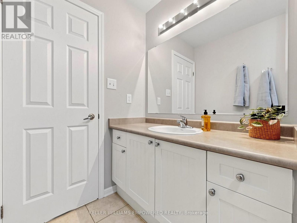
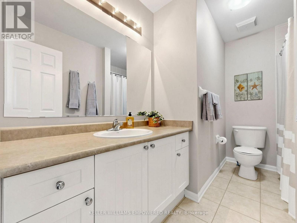
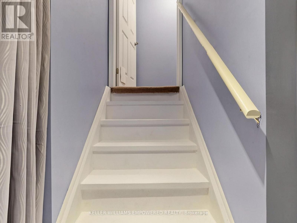
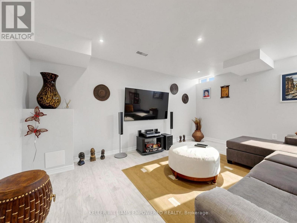
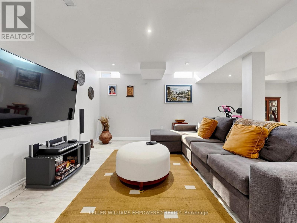
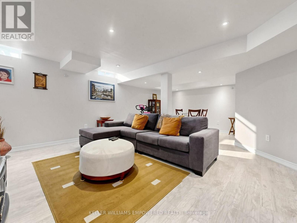
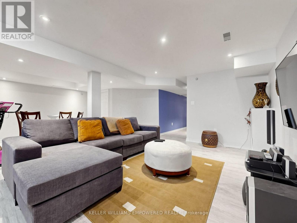
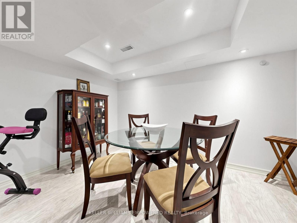
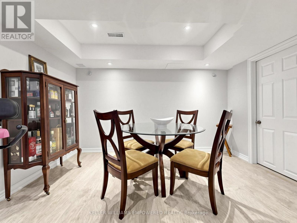
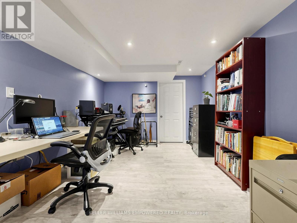
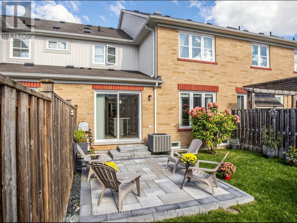
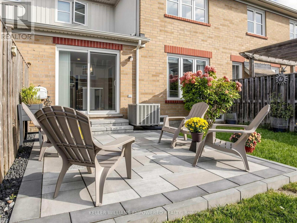
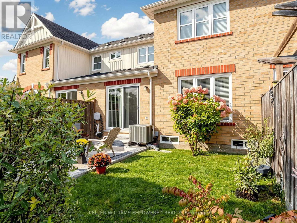
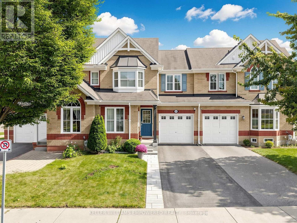
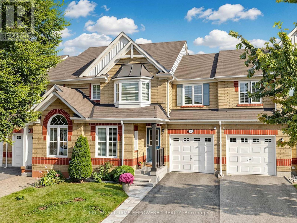
Beautiful Mattamy-Built Freehold Townhome Nestled On A Quiet Crescent In Woodland Hill! Offering 1,698 Sq. Ft. Above Grade As Per MPAC, Plus A Finished Lower Level, This Home Combines Bright Living Spaces With Everyday Convenience. An Interlocking Walkway And Covered Front Porch Welcome You Inside To A Main Floor Featuring A Separate Den, Dining Room And Sun-Filled Family Room W/ Southern Exposure, All With Hardwood Flooring. The Dual-Tone Kitchen Features Stone Countertops, A Glass Backsplash, Centre Island With Seating And Pull-Out Drawers, Stainless Steel Appliances Including A Gas Stove, Pantry, Pot Lights, Under-Cabinet Lighting And Glass-Front Display Cabinetry W/ Feature Lighting. Enjoy Direct Garage Access And A Walk-Out To The Fully Fenced, South-Facing Backyard With An Interlocking Patio, Perimeter Shrubbery And Lawn Space. Upstairs, The Primary Bedroom Features A Walk-In Closet, Ceiling Fan And 4-Piece Ensuite. Two Additional Bedrooms Offer Double Closets, One With A Bay Window, While A Second Full Bathroom And Convenient Second-Floor Laundry Complete The Level. The Finished Lower Level Provides Additional Space To Relax, Work And Entertain, Featuring A Recreation Room, Games Area With Coffered Ceilings And An Office Area, All With Pot Lights And Wiring For Sound. Single-Car Garage With Remote Opener And Extra Storage, Plus Driveway Parking For Two. Close To Parks And Transit, With Convenient Access To Highways 404 And 400. (id:15069)
Property Details
| MLS® Number | N13869770 |
| Property Type | Single Family |
| Community Name | Woodland Hill |
| Amenities Near By | Golf Nearby, Hospital, Park, Public Transit, Schools |
| Equipment Type | Water Heater, Furnace |
| Parking Space Total | 3 |
| Rental Equipment Type | Water Heater, Furnace |
| Structure | Patio(s), Porch |
Building
| Bathroom Total | 3 |
| Bedrooms Above Ground | 3 |
| Bedrooms Total | 3 |
| Age | 16 To 30 Years |
| Appliances | Garage Door Opener Remote(s), Dishwasher, Dryer, Garage Door Opener, Microwave, Gas Stove(s), Washer, Whirlpool, Refrigerator |
| Basement Development | Finished |
| Basement Type | N/a (finished) |
| Construction Style Attachment | Attached |
| Cooling Type | Central Air Conditioning |
| Exterior Finish | Brick |
| Flooring Type | Hardwood, Carpeted, Ceramic, Laminate |
| Foundation Type | Unknown |
| Half Bath Total | 1 |
| Heating Fuel | Natural Gas |
| Heating Type | Forced Air |
| Stories Total | 2 |
| Size Interior | 1,500 - 2,000 Sqft |
| Type | Row / Townhouse |
| Utility Water | Municipal Water |
Parking
| Attached Garage | |
| Garage |
Land
| Acreage | No |
| Fence Type | Fenced Yard |
| Land Amenities | Golf Nearby, Hospital, Park, Public Transit, Schools |
| Landscape Features | Landscaped |
| Sewer | Sanitary Sewer |
| Size Depth | 95 Ft ,8 In |
| Size Frontage | 23 Ft ,2 In |
| Size Irregular | 23.2 X 95.7 Ft |
| Size Total Text | 23.2 X 95.7 Ft |
| Zoning Description | Res |
Rooms
| Level | Type | Length | Width | Dimensions |
|---|---|---|---|---|
| Second Level | Primary Bedroom | 4.86 m | 3.46 m | 4.86 m x 3.46 m |
| Second Level | Bedroom 2 | 3.82 m | 3.43 m | 3.82 m x 3.43 m |
| Second Level | Bedroom 3 | 3.3 m | 3.08 m | 3.3 m x 3.08 m |
| Second Level | Laundry Room | 1.8 m | 1.62 m | 1.8 m x 1.62 m |
| Basement | Sitting Room | 6.55 m | 4.75 m | 6.55 m x 4.75 m |
| Basement | Study | 5.43 m | 3.33 m | 5.43 m x 3.33 m |
| Main Level | Office | 3.02 m | 2.43 m | 3.02 m x 2.43 m |
| Main Level | Dining Room | 3.5 m | 3.32 m | 3.5 m x 3.32 m |
| Main Level | Living Room | 4.77 m | 3.5 m | 4.77 m x 3.5 m |
| Main Level | Kitchen | 6.28 m | 2.99 m | 6.28 m x 2.99 m |
Utilities
| Cable | Installed |
| Electricity | Installed |
| Sewer | Installed |
Contact Us
Contact us for more information

This REALTOR.ca listing content is owned and licensed by REALTOR® members of The Canadian Real Estate Association
The trademarks REALTOR®, REALTORS®, and the REALTOR® logo are controlled by The Canadian Real Estate Association (CREA) and identify real estate professionals who are members of CREA. The trademarks MLS®, Multiple Listing Service® and the associated logos are owned by The Canadian Real Estate Association (CREA) and identify the quality of services provided by real estate professionals who are members of CREA. The trademark DDF® is owned by The Canadian Real Estate Association (CREA) and identifies CREA's Data Distribution Facility (DDF®)
October 07 2026 12:57:37
Toronto Regional Real Estate Board
Keller Williams Empowered Realty