
478 Wilkins Street London, Ontario N6C 5B2
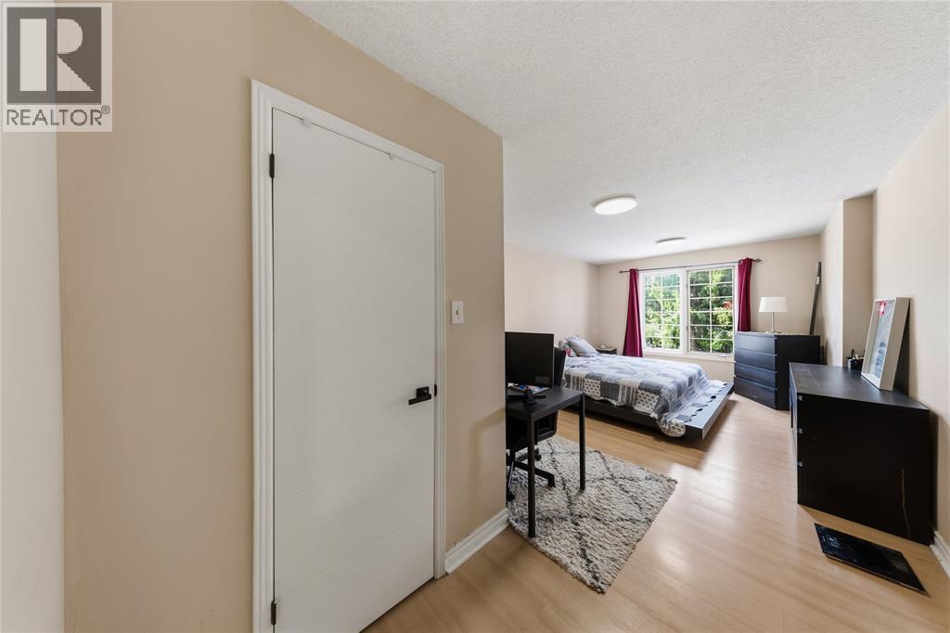
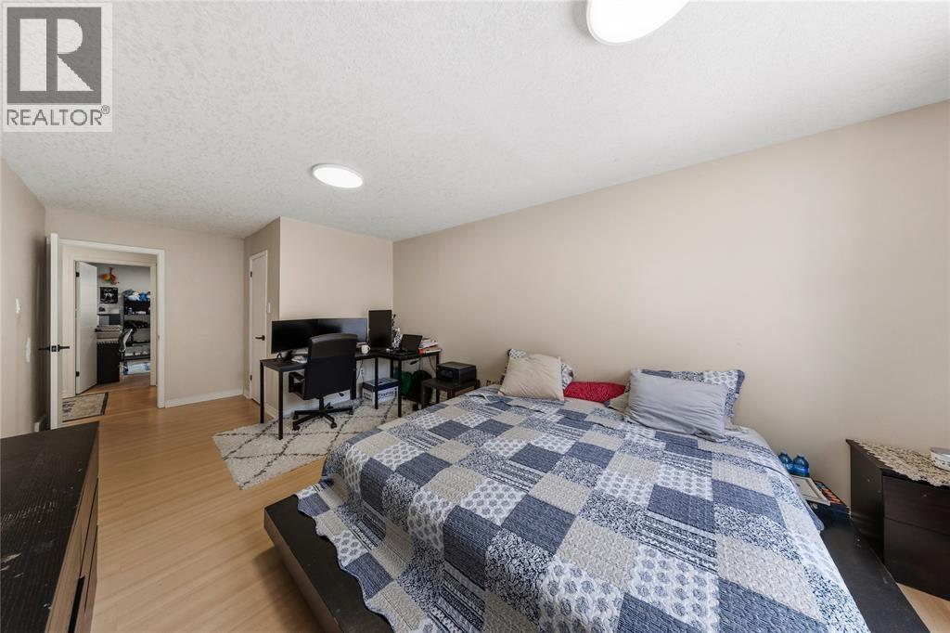
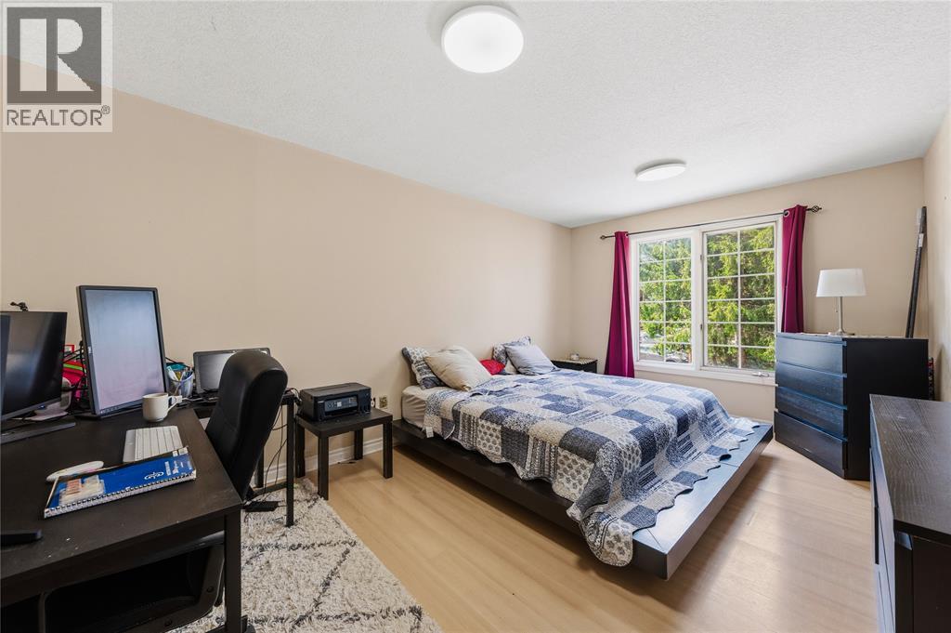
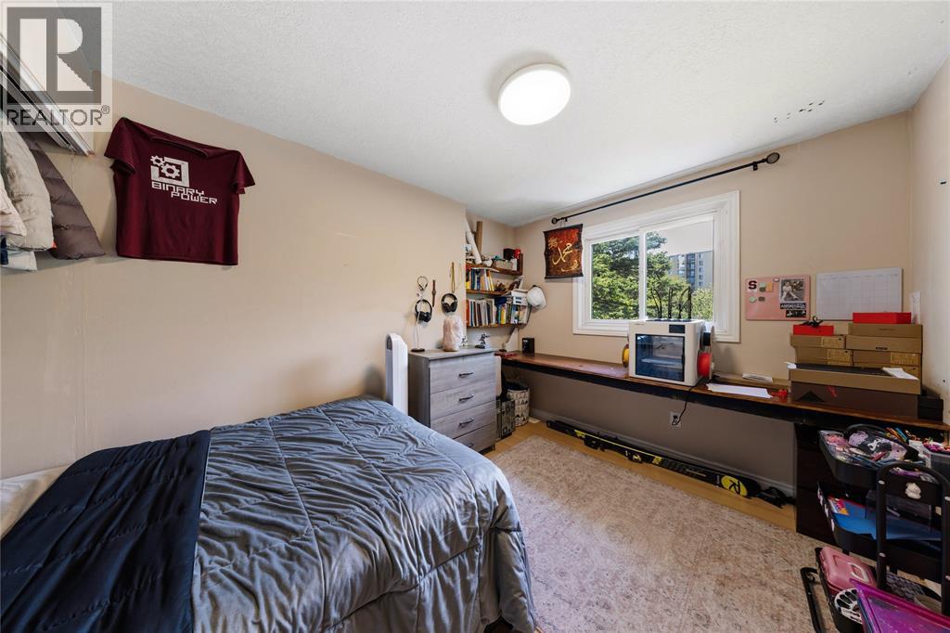
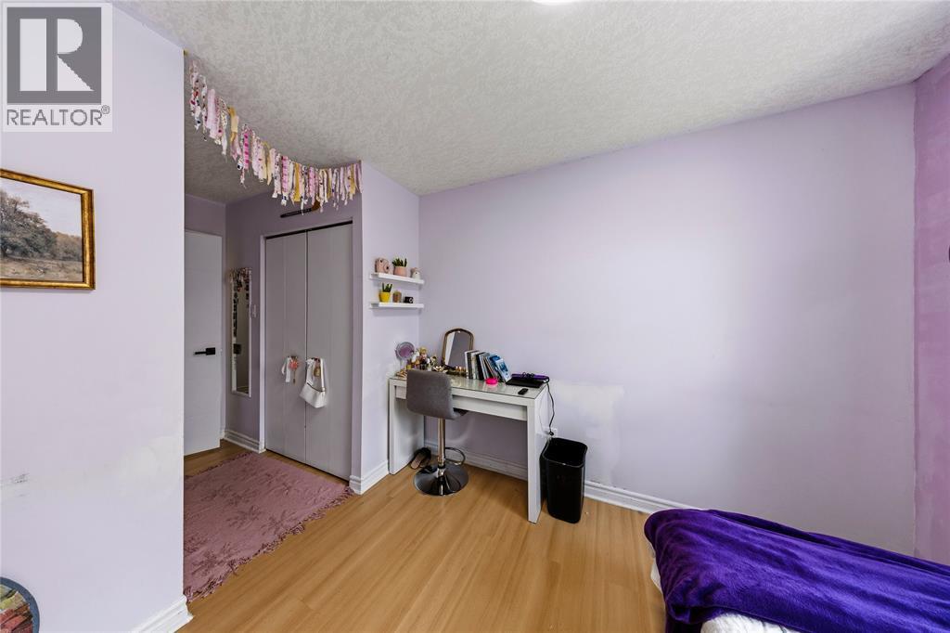
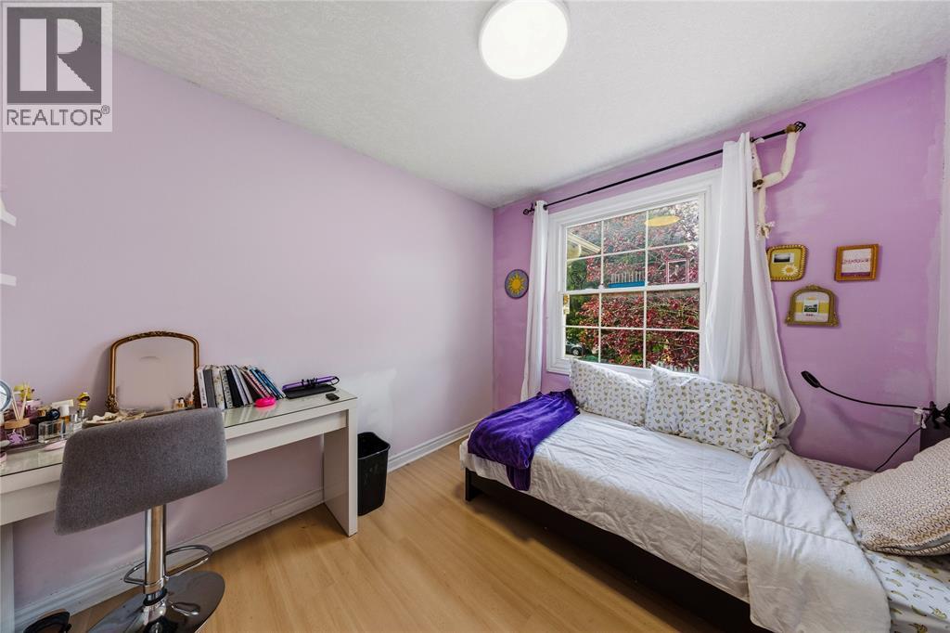

4 Bedroom
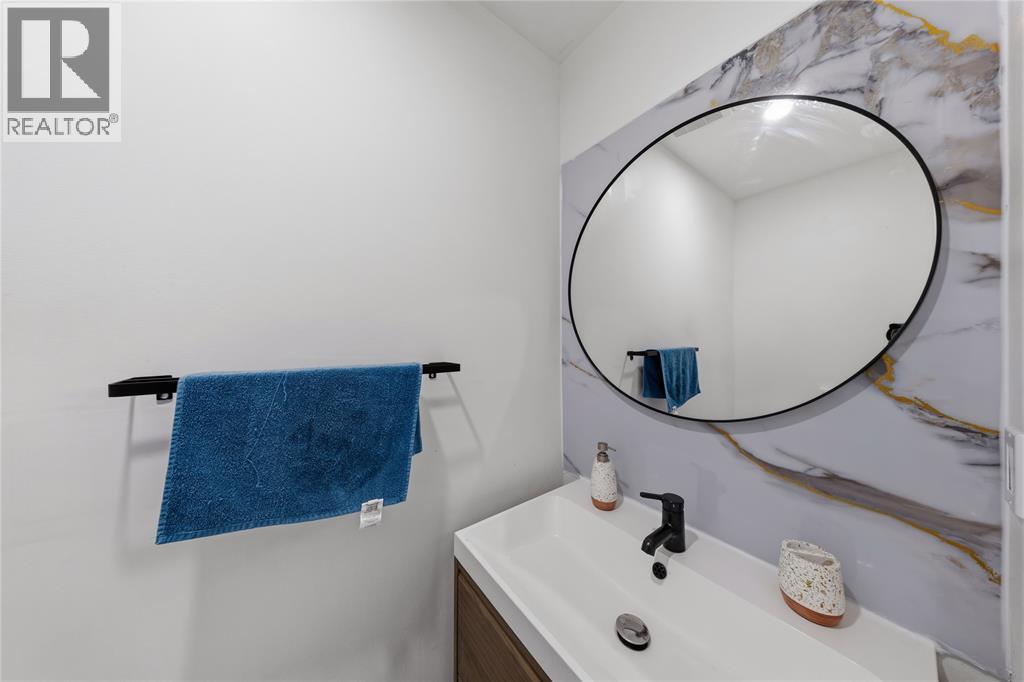
3 Bathroom
Central Air Conditioning
Forced Air, Furnace
$449,900Maintenance, Exterior Maintenance, Ground Maintenance, Water
$425 Monthly
Maintenance, Exterior Maintenance, Ground Maintenance, Water
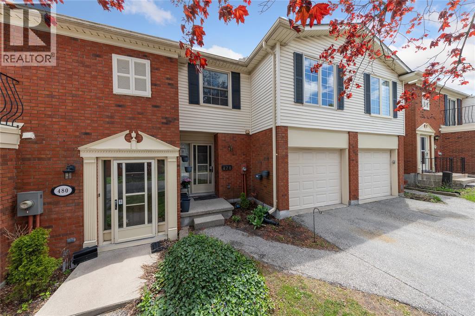
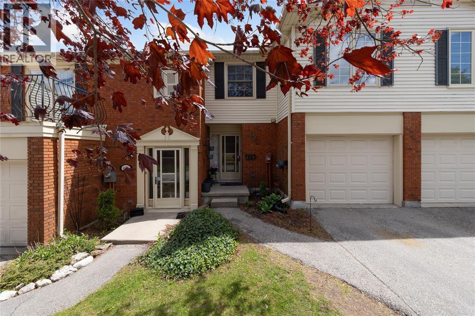
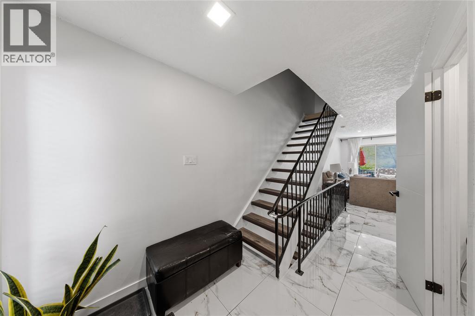
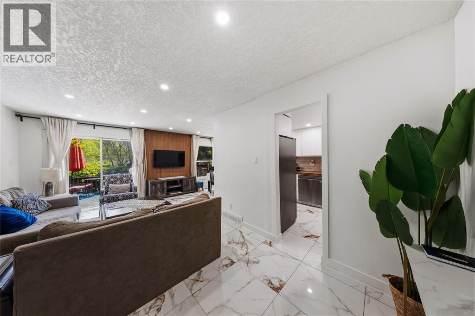
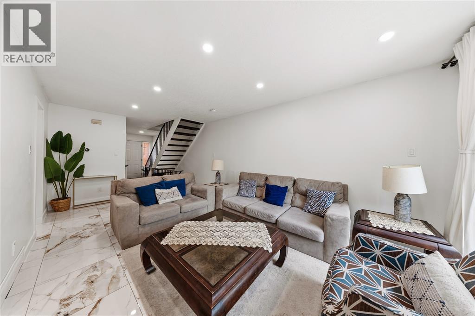
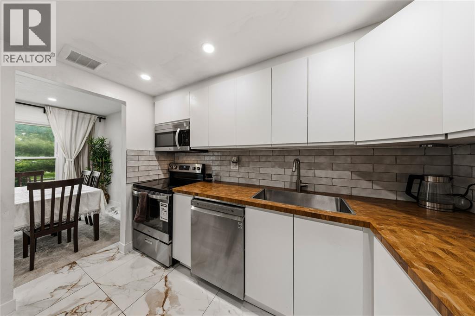
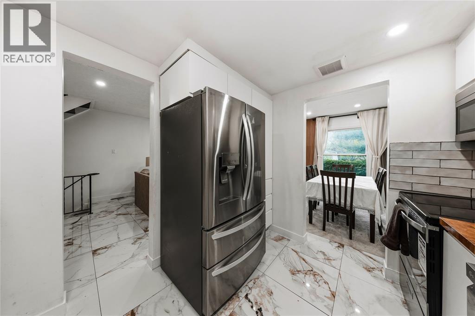
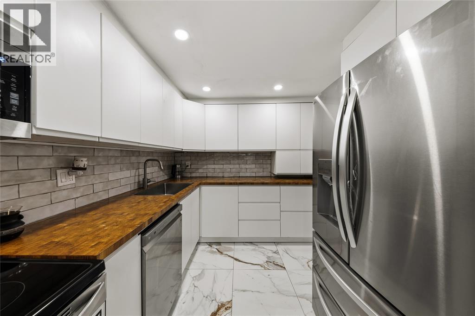
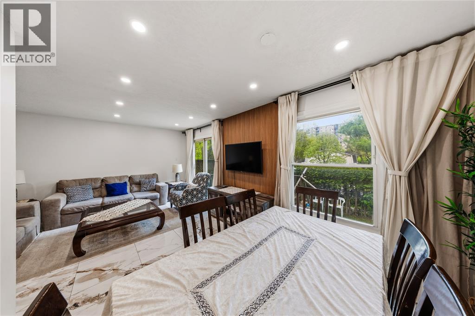
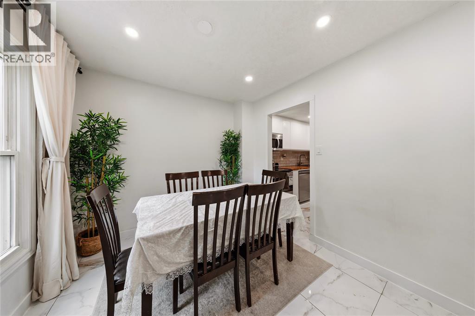
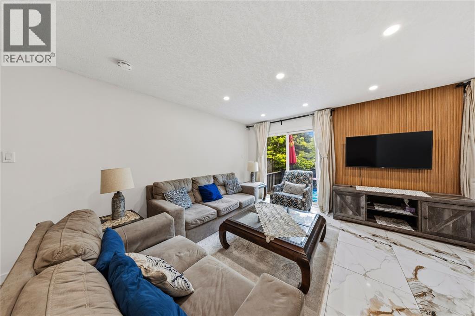
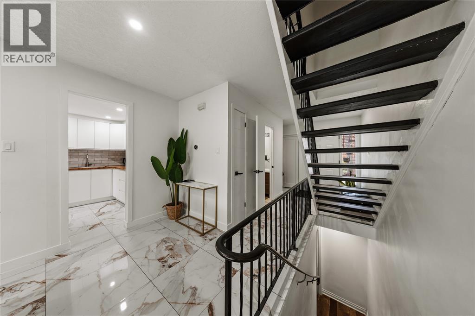
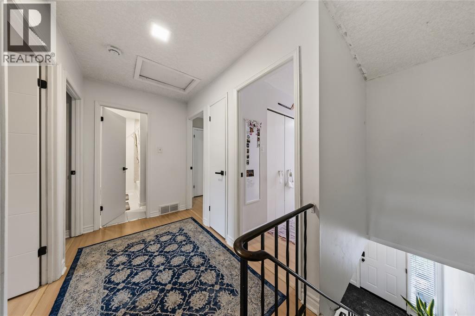
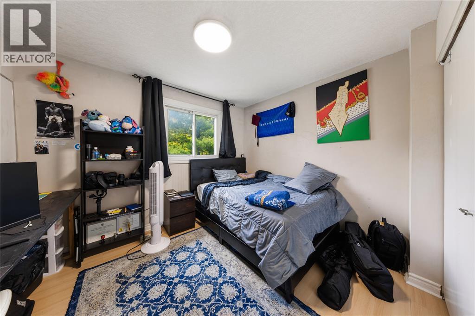
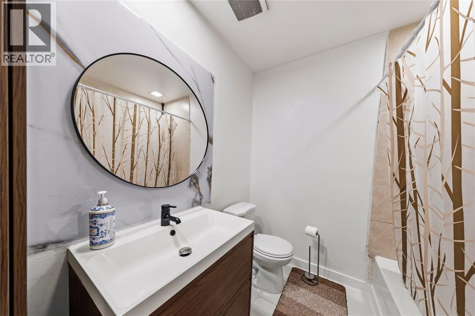
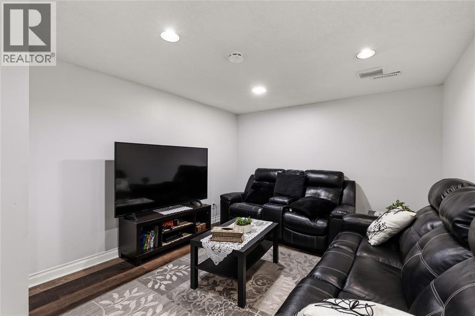
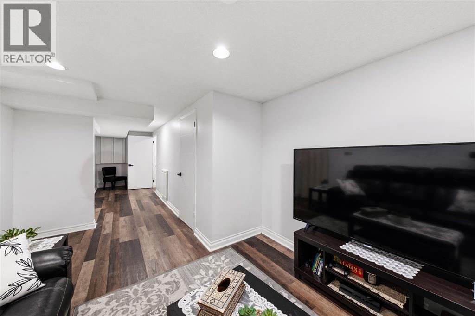
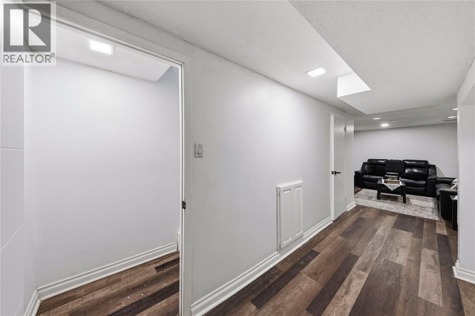
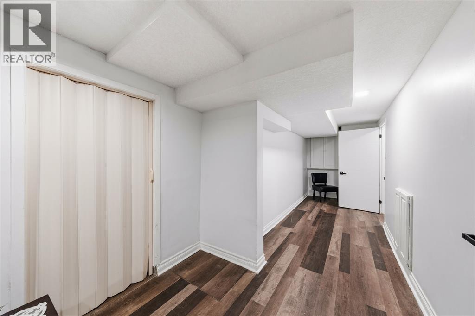
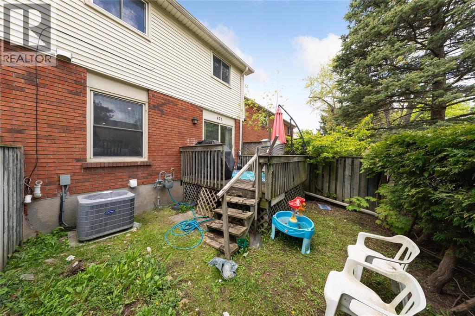
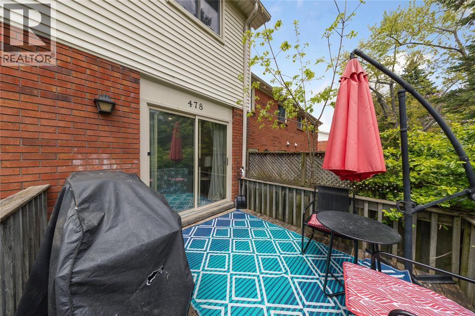
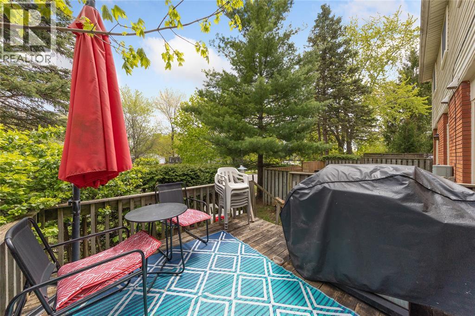
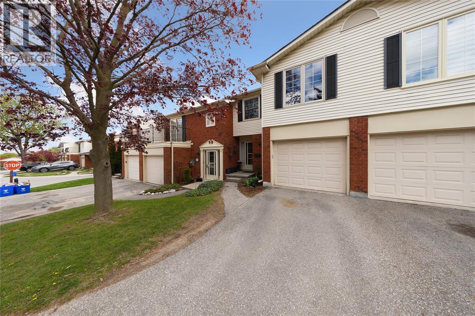
$425 MonthlySpace for everyone in this spacious four-bedroom South London townhouse. The well-maintained home has a bright, functional layout with generous principal rooms and a finished lower-level family room for movie nights, a play space or a home office. There's a bathroom on every floor, which makes busy mornings easier. Outside, enjoy a private outdoor area and convenient parking in a well-managed complex. The location is hard to beat. Hospitals, schools, shopping, libraries and public transit are all close by, with easy highway access for commuting. Mitch's Park is just steps away, with walking trails, green space and recreation. A great opportunity to own in a convenient, welcoming neighbourhood. (id:15069)
Property Details
| MLS® Number | 26024674 |
| Property Type | Single Family |
| Neigbourhood | Lockwood Park |
Building
| Bathroom Total | 3 |
| Bedrooms Above Ground | 4 |
| Bedrooms Total | 4 |
| Constructed Date | 1976 |
| Cooling Type | Central Air Conditioning |
| Exterior Finish | Brick |
| Flooring Type | Ceramic/porcelain, Hardwood |
| Foundation Type | Concrete |
| Half Bath Total | 2 |
| Heating Fuel | Natural Gas |
| Heating Type | Forced Air, Furnace |
| Type | Row / Townhouse |
Parking
| Garage | 2 |
Land
| Acreage | No |
| Size Irregular | 1 X / 0 Ac |
| Size Total Text | 1 X / 0 Ac|0-0.25 Acre |
| Zoning Description | R5-3 |
Rooms
| Level | Type | Length | Width | Dimensions |
|---|---|---|---|---|
| Second Level | 4pc Bathroom | Measurements not available | ||
| Second Level | Bedroom | 8.10 x 16.2 | ||
| Second Level | Bedroom | 11 x 13.2 | ||
| Second Level | Bedroom | 8.9 x 12.6 | ||
| Second Level | Primary Bedroom | 11 x 22.1 | ||
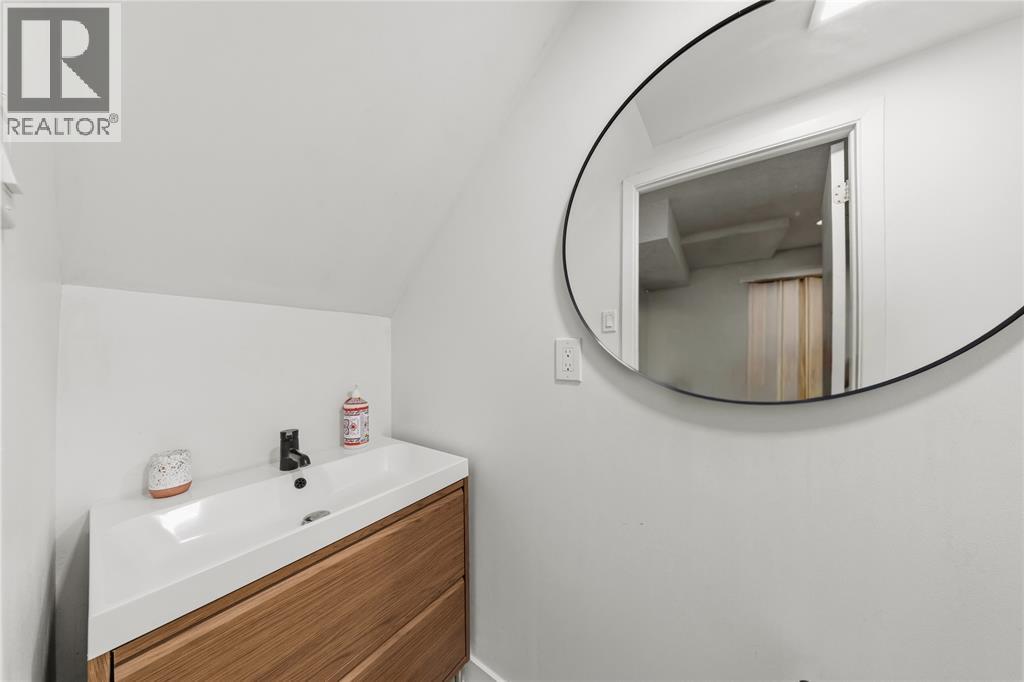
| Lower Level | 2pc Bathroom | Measurements not available | ||
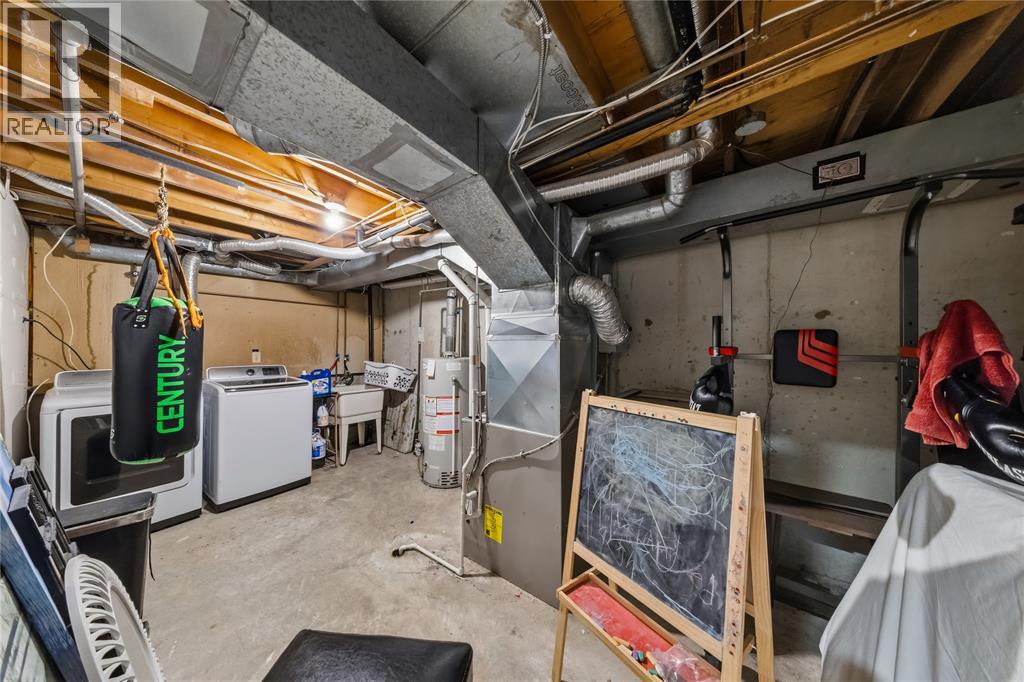
| Lower Level | Utility Room | 8.10 x 16.2 | ||
| Lower Level | Recreation Room | 10.7 x 17 | ||
| Main Level | 2pc Bathroom | Measurements not available | ||
| Main Level | Dining Room | 8.10 x 9.3 | ||
| Main Level | Kitchen | 8.9 x 10.3 | ||
| Main Level | Living Room | 10.11 x 19.8 | ||
| Main Level | Foyer | 9.8 x 12.2 |
https://www.realtor.ca/real-estate/30373296/478-wilkins-street-london
Contact Us
Contact us for more information

This REALTOR.ca listing content is owned and licensed by REALTOR® members of The Canadian Real Estate Association
The trademarks REALTOR®, REALTORS®, and the REALTOR® logo are controlled by The Canadian Real Estate Association (CREA) and identify real estate professionals who are members of CREA. The trademarks MLS®, Multiple Listing Service® and the associated logos are owned by The Canadian Real Estate Association (CREA) and identify the quality of services provided by real estate professionals who are members of CREA. The trademark DDF® is owned by The Canadian Real Estate Association (CREA) and identifies CREA's Data Distribution Facility (DDF®)
October 07 2026 12:57:10
Sarnia-Lambton Association of REALTORS®
Exp Realty, Brokerage, Exp Realty, Brokerage (London/sarnia)