
7 - 555 Main Street S Callander, Ontario P0H 1H0

3 Bedroom
3 Bathroom
1,600 - 1,799 sqft
Fireplace
Central Air Conditioning
Forced Air
Waterfront
$624,900Maintenance, Common Area Maintenance, Parking, Insurance
$756.39 Monthly
Maintenance, Common Area Maintenance, Parking, Insurance
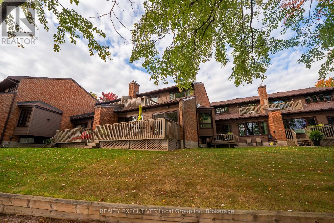
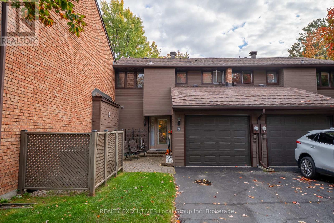
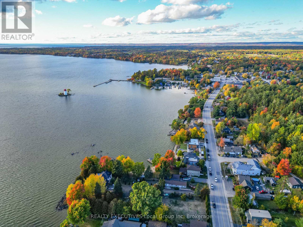
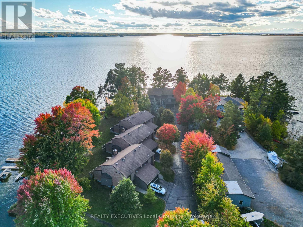
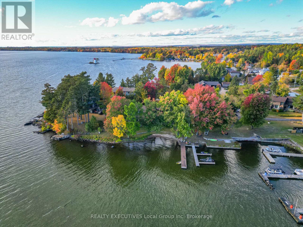
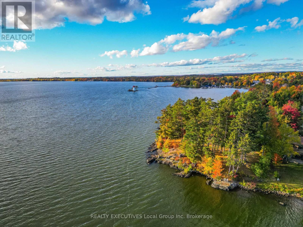
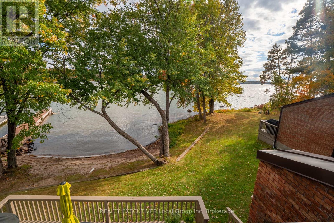
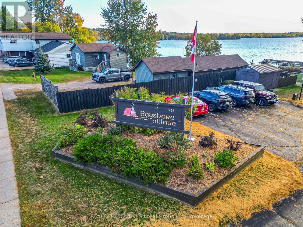
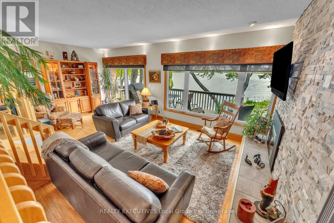
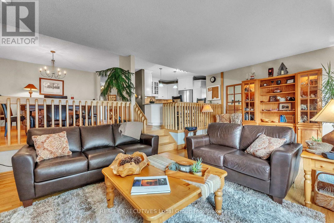
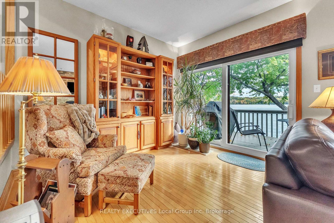
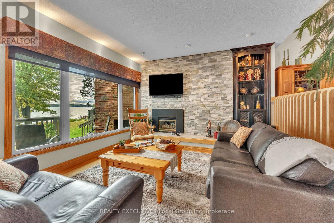
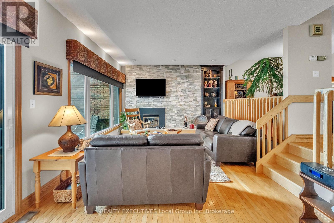
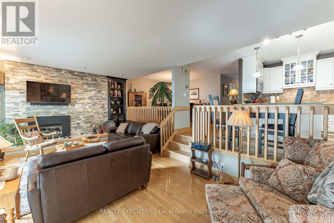
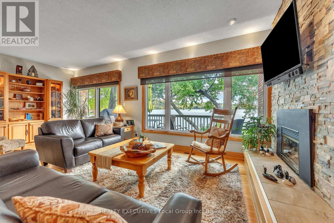
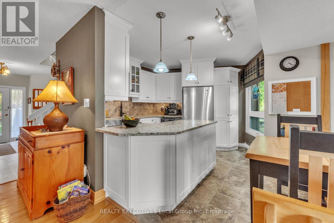
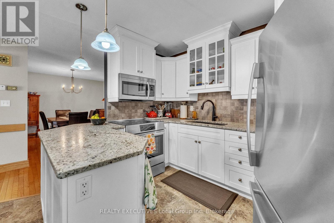
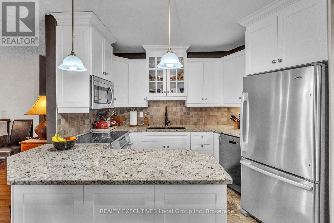
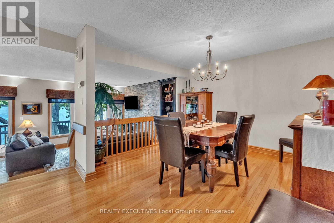
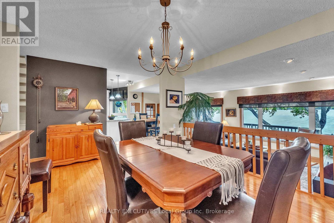
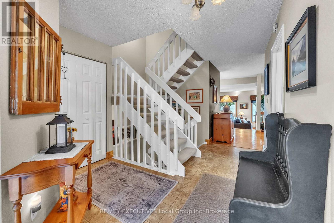
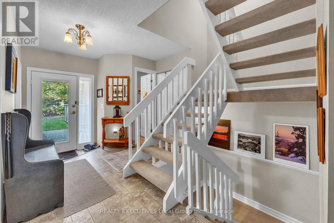
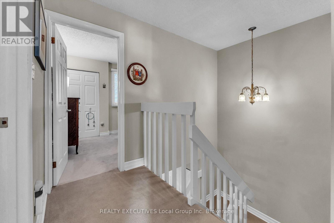
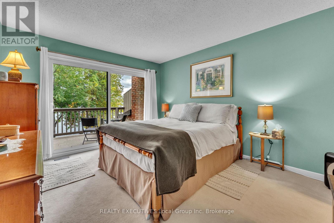
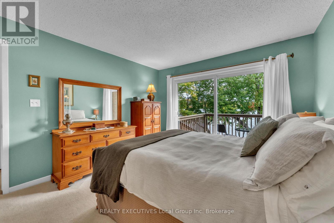
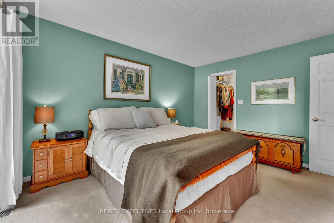
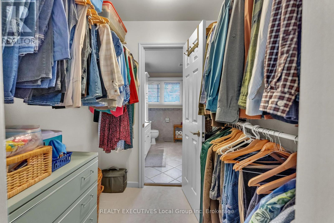
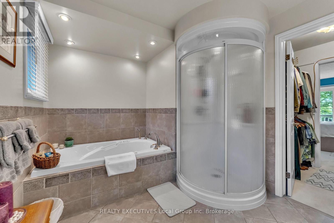
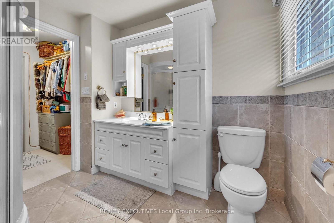
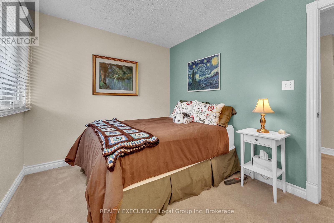
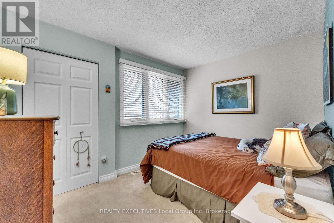
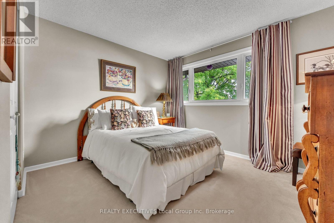
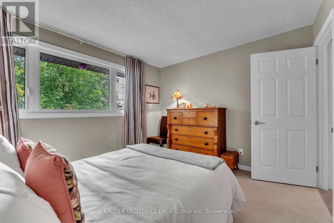
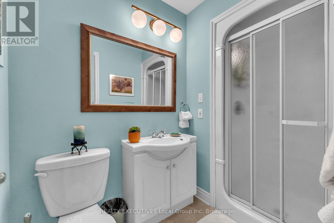
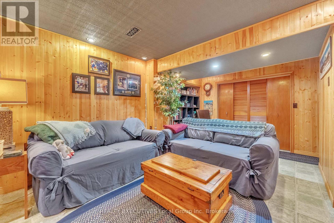
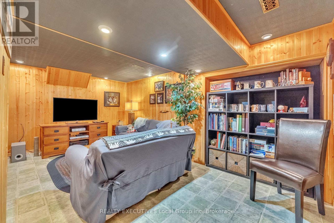
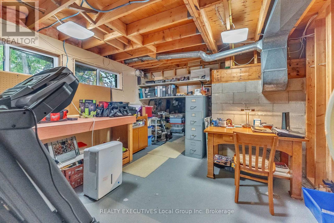
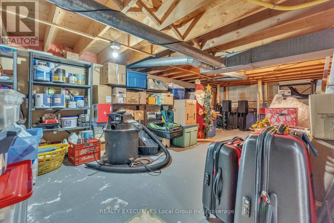
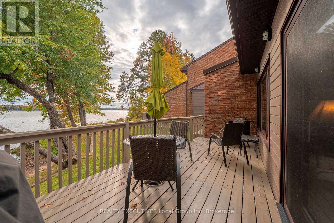
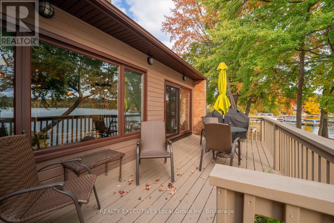
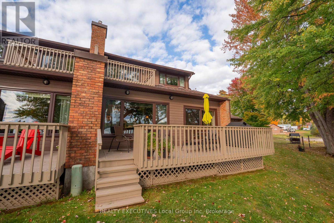
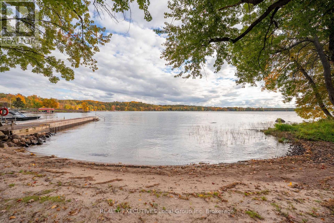
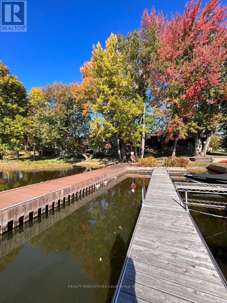
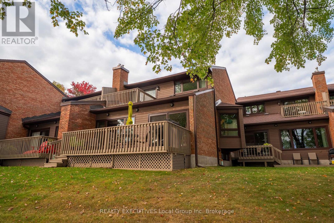
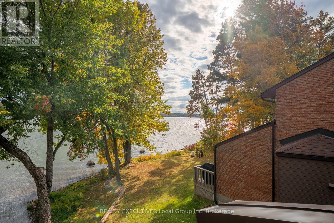
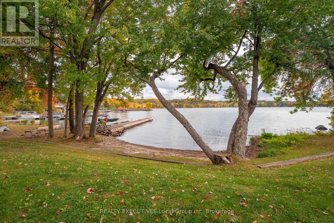
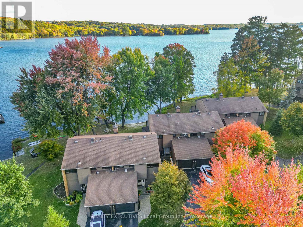
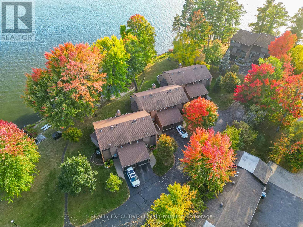
$756.39 MonthlyExperience waterfront living at its finest in this beautifully updated townhouse condominium overlooking the sparkling waters of Callander Bay. Offering a sought-after southwest exposure, this home captures stunning lake views and breathtaking sunsets from the comfort of your living room and private deck. The main living area has been thoughtfully updated and features an open-concept kitchen with granite countertops, modern finishes, and excellent workspace for entertaining. The dining area overlooks the sunken living room, where a natural gas fireplace creates a warm and inviting atmosphere while large windows frame the waterfront setting. Upstairs, you'll find three bedrooms, including a primary suite complete with a walk-through closet, private ensuite bath, and a charming Juliet balcony-an ideal spot to enjoy your morning coffee and lake breezes. The lower level offers a versatile rec room, abundant storage space, and additional room that could be used as a home office, workout area, guest space, or future bedroom to suit your needs. Additional features include an attached single-car garage and the potential opportunity to secure a dock slip, making it easy to enjoy boating and all that Lake Nipissing has to offer. The beautifully maintained condominium grounds provide exceptional privacy, mature gardens, and a peaceful waterfront setting that is rarely found. Whether you're looking for a year-round residence or a low-maintenance waterfront retreat, this exceptional home offers the perfect combination of comfort, style, and lakeside living. (id:15069)
Property Details
| MLS® Number | X13866300 |
| Property Type | Single Family |
| Community Name | Callander |
| Community Features | Pets Allowed With Restrictions |
| Easement | Unknown |
| Features | Balcony, Level |
| Parking Space Total | 3 |
| Structure | Deck |
| View Type | View Of Water, Direct Water View |
| Water Front Name | Callander Bay |
| Water Front Type | Waterfront |
Building
| Bathroom Total | 3 |
| Bedrooms Above Ground | 3 |
| Bedrooms Total | 3 |
| Amenities | Fireplace(s) |
| Appliances | Water Heater, Dishwasher, Dryer, Freezer, Stove, Washer, Window Coverings, Refrigerator |
| Basement Development | Partially Finished |
| Basement Type | N/a (partially Finished) |
| Cooling Type | Central Air Conditioning |
| Exterior Finish | Brick, Wood |
| Fireplace Present | Yes |
| Foundation Type | Block |
| Half Bath Total | 1 |
| Heating Fuel | Natural Gas |
| Heating Type | Forced Air |
| Stories Total | 2 |
| Size Interior | 1,600 - 1,799 Sqft |
| Type | Row / Townhouse |
Parking
| Attached Garage | |
| Garage |
Land
| Access Type | Public Road, Marina Docking, Private Docking |
| Acreage | No |
Rooms
| Level | Type | Length | Width | Dimensions |
|---|---|---|---|---|
| Second Level | Primary Bedroom | 3.96 m | 3.35 m | 3.96 m x 3.35 m |
| Second Level | Bedroom 2 | 3.35 m | 3.04 m | 3.35 m x 3.04 m |
| Second Level | Bedroom 3 | 3.35 m | 2.43 m | 3.35 m x 2.43 m |
| Second Level | Bathroom | 1.59 m | 2.07 m | 1.59 m x 2.07 m |
| Lower Level | Workshop | 6.7 m | 4.26 m | 6.7 m x 4.26 m |
| Lower Level | Recreational, Games Room | 5.79 m | 3.04 m | 5.79 m x 3.04 m |
| Main Level | Living Room | 6.7 m | 4.26 m | 6.7 m x 4.26 m |
| Main Level | Dining Room | 3.96 m | 3.35 m | 3.96 m x 3.35 m |
| Main Level | Kitchen | 3.96 m | 3.65 m | 3.96 m x 3.65 m |
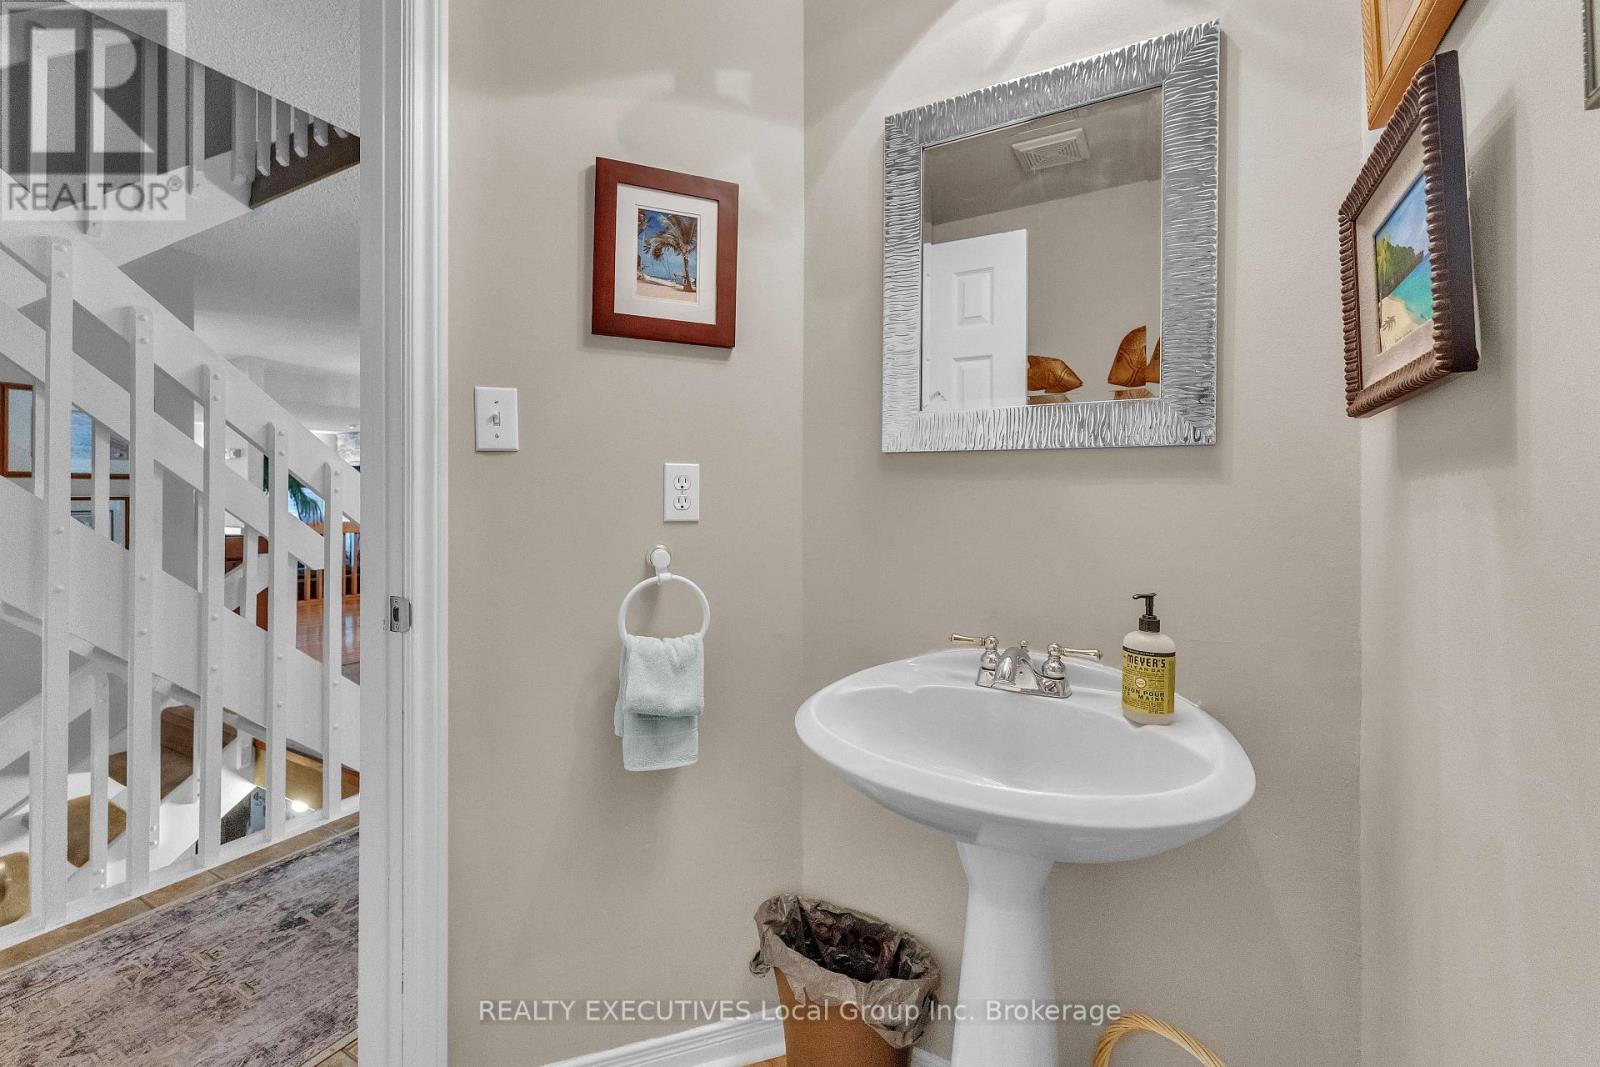
| Main Level | Bathroom | 1.34 m | 1.95 m | 1.34 m x 1.95 m |
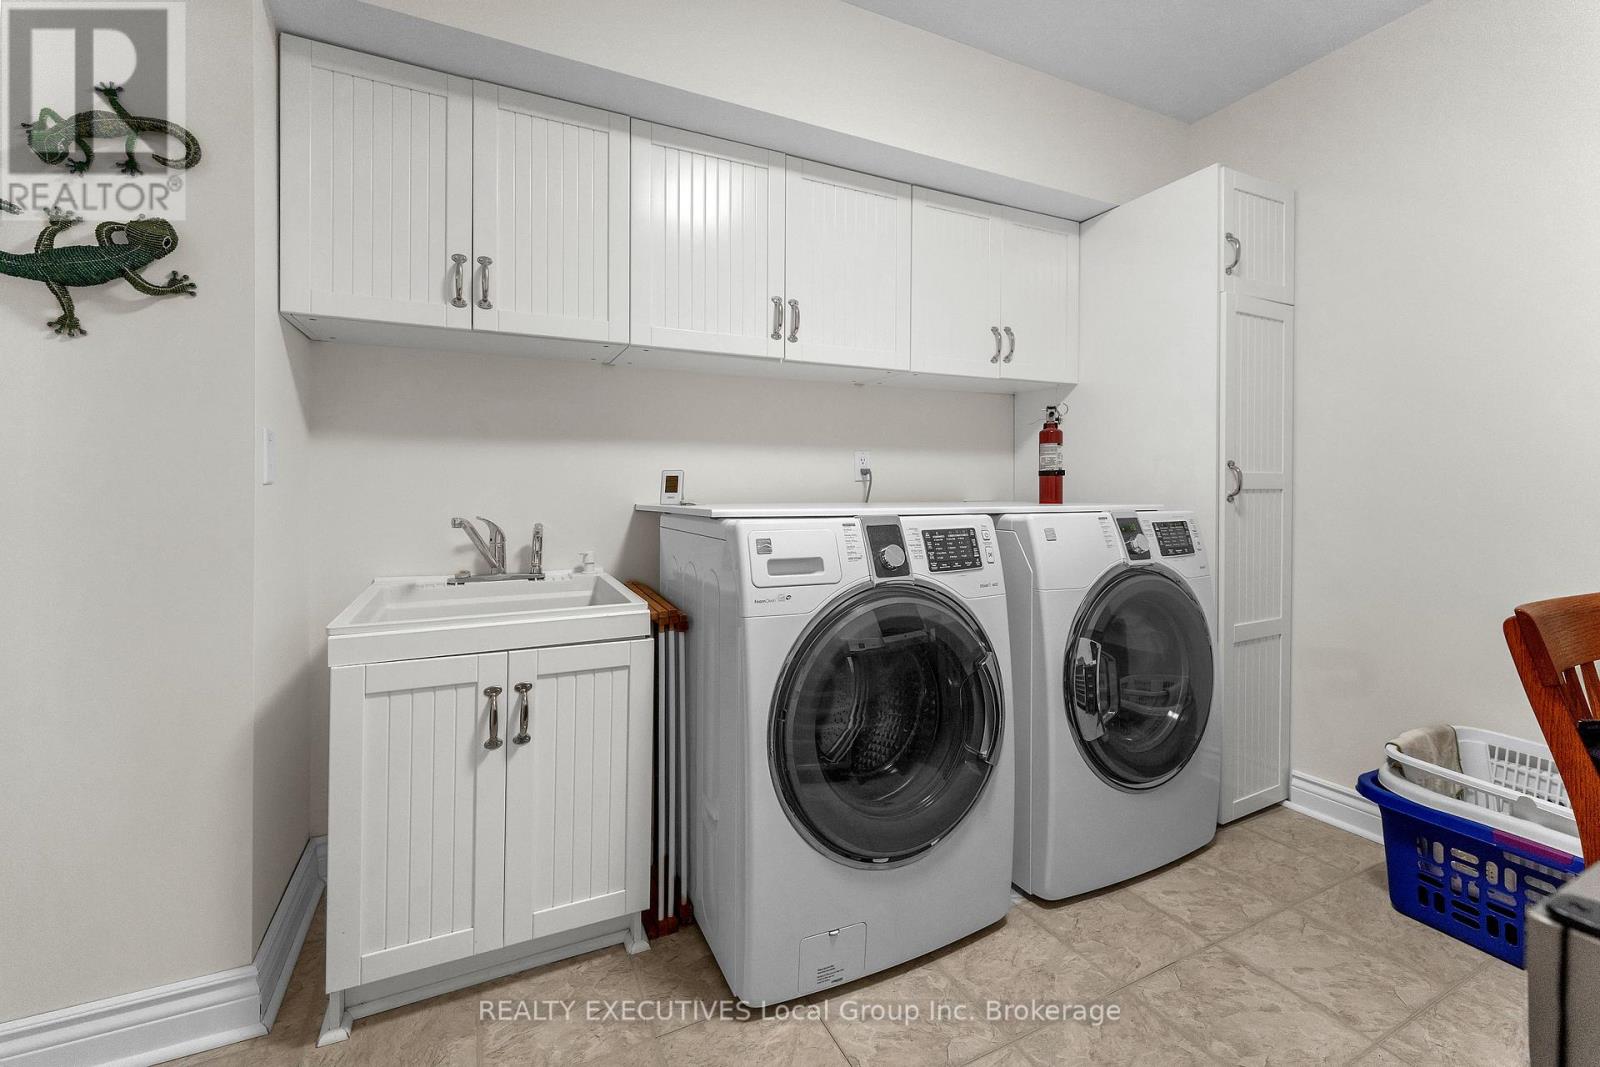
| Main Level | Laundry Room | 3.23 m | 2.69 m | 3.23 m x 2.69 m |
| Upper Level | Bathroom | 5.2 m | 2.1 m | 5.2 m x 2.1 m |
https://www.realtor.ca/real-estate/30369372/7-555-main-street-s-callander-callander
Contact Us
Contact us for more information

This REALTOR.ca listing content is owned and licensed by REALTOR® members of The Canadian Real Estate Association
The trademarks REALTOR®, REALTORS®, and the REALTOR® logo are controlled by The Canadian Real Estate Association (CREA) and identify real estate professionals who are members of CREA. The trademarks MLS®, Multiple Listing Service® and the associated logos are owned by The Canadian Real Estate Association (CREA) and identify the quality of services provided by real estate professionals who are members of CREA. The trademark DDF® is owned by The Canadian Real Estate Association (CREA) and identifies CREA's Data Distribution Facility (DDF®)
October 07 2026 12:56:45
North Bay and Area REALTORS® Association
Realty Executives Local Group Inc. Brokerage