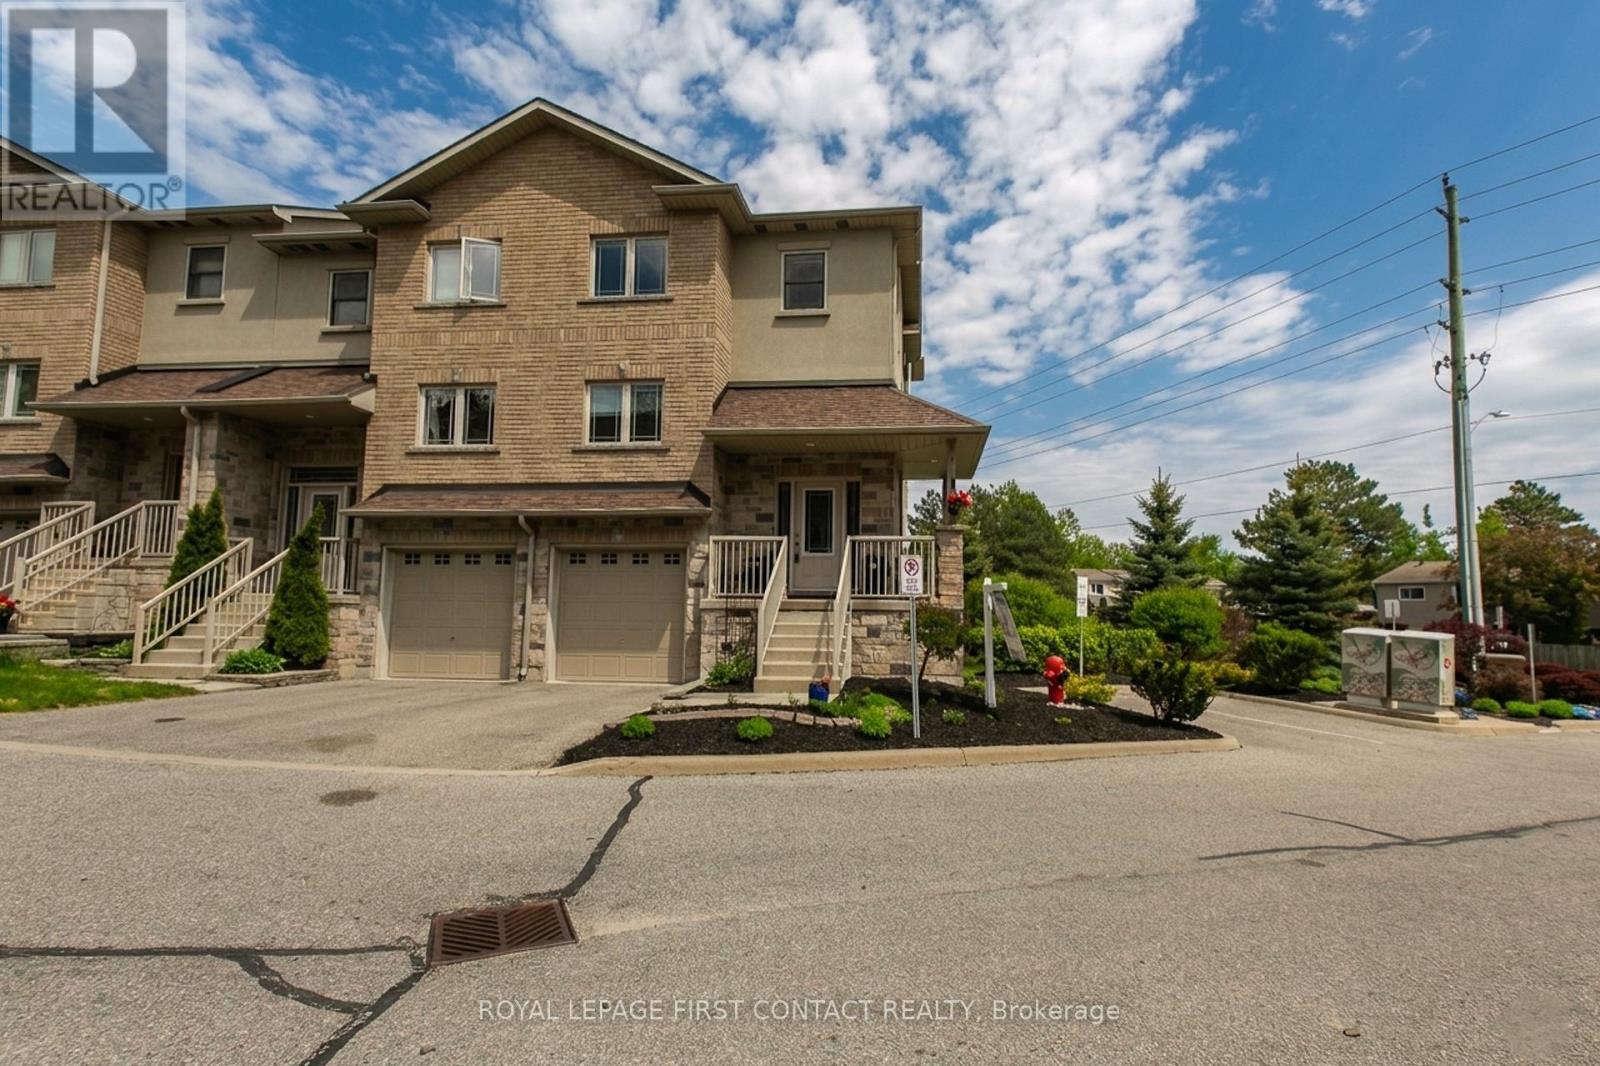
Discover the perfect blend of luxury, style, and effortless, low-maintenance living. Nestled within one of Barrie's most sought-after neighbourhoods, this end-unit townhome offers an unparalleled lifestyle just steps from the sunny shores of the beach. Finished with sleek, contemporary details, this 3-bedroom, 4-bathroom home showcases new flooring, new high-efficiency windows and doors, and thoughtfully updated living spaces designed for comfort and style. The heart of the home is the kitchen, designed with the home chef in mind and curated with premium quartz countertops, a sleek centre island, and a rare, spacious walk-in pantry for effortless entertaining. Discover a private upper-level retreat featuring three well-appointed bedrooms, highlighted by a primary retreat with its own ensuite bath. The fully finished, above-grade lower level extends the living space with a welcoming family room and a seamless walkout to your private backyard oasis-ideal for pets, entertaining, or unwinding outdoors. Complete with inside garage entry, ample visitor parking, and immediate access to Highway 400, the GO Station, premier shopping, and downtown Barrie, this home delivers the very best of urban luxury without compromise. (id:15069)
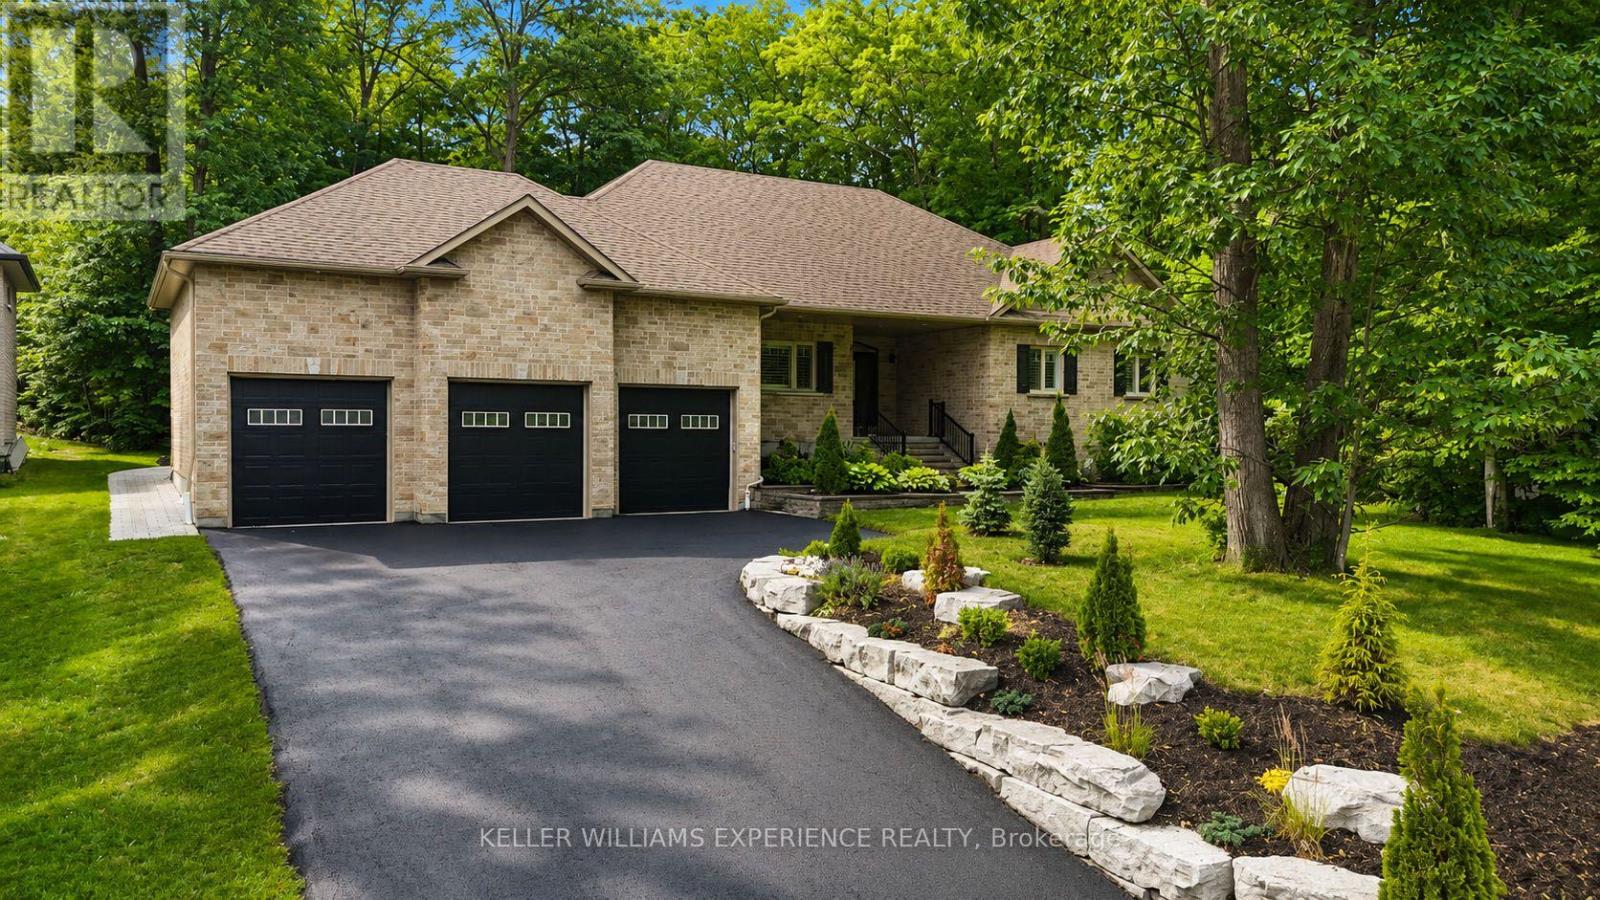
Welcome to 41 Heron Boulevard in Snow Valley. This spacious bungalow offers over 4,200 finished square feet with 3+2 bedrooms, 3.1 bathrooms, a triple car garage, and a fully finished lower level with a separate entrance. The main floor features hardwood flooring throughout and an open concept layout designed for everyday living and entertaining. The kitchen offers timeless white cabinetry with crown moulding, under-cabinet lighting, an oversized island, and a bright eat-in area overlooking the private backyard. A separate den provides the flexibility for a home office, formal dining room, or sitting room. The primary suite is a true retreat, complete with a custom walk-in closet featuring built-in organizers and a spacious 5-piece ensuite with double sinks, a freestanding soaker tub, and a frameless glass shower. Two additional bedrooms, a full bathroom, powder room, and main floor laundry complete the main level. The fully finished basement offers incredible additional living space with a separate entrance, kitchenette, two oversized bedrooms, a large recreation area, and a 3-piece bathroom with a frameless glass shower-ideal for extended family, guests, or multi-generational living. Outside, enjoy a fully landscaped lot, rear deck, and a private backyard setting. The triple car garage with inside entry provides plenty of room for vehicles, storage, and all your recreational equipment. Located in one of Springwater's most sought-after communities, Snow Valley is known for its larger estate lots, ski hills, golf courses, walking trails, and easy access to Barrie and Highway 400. This is a rare opportunity to own a well-appointed bungalow in an exceptional location. (id:15069)
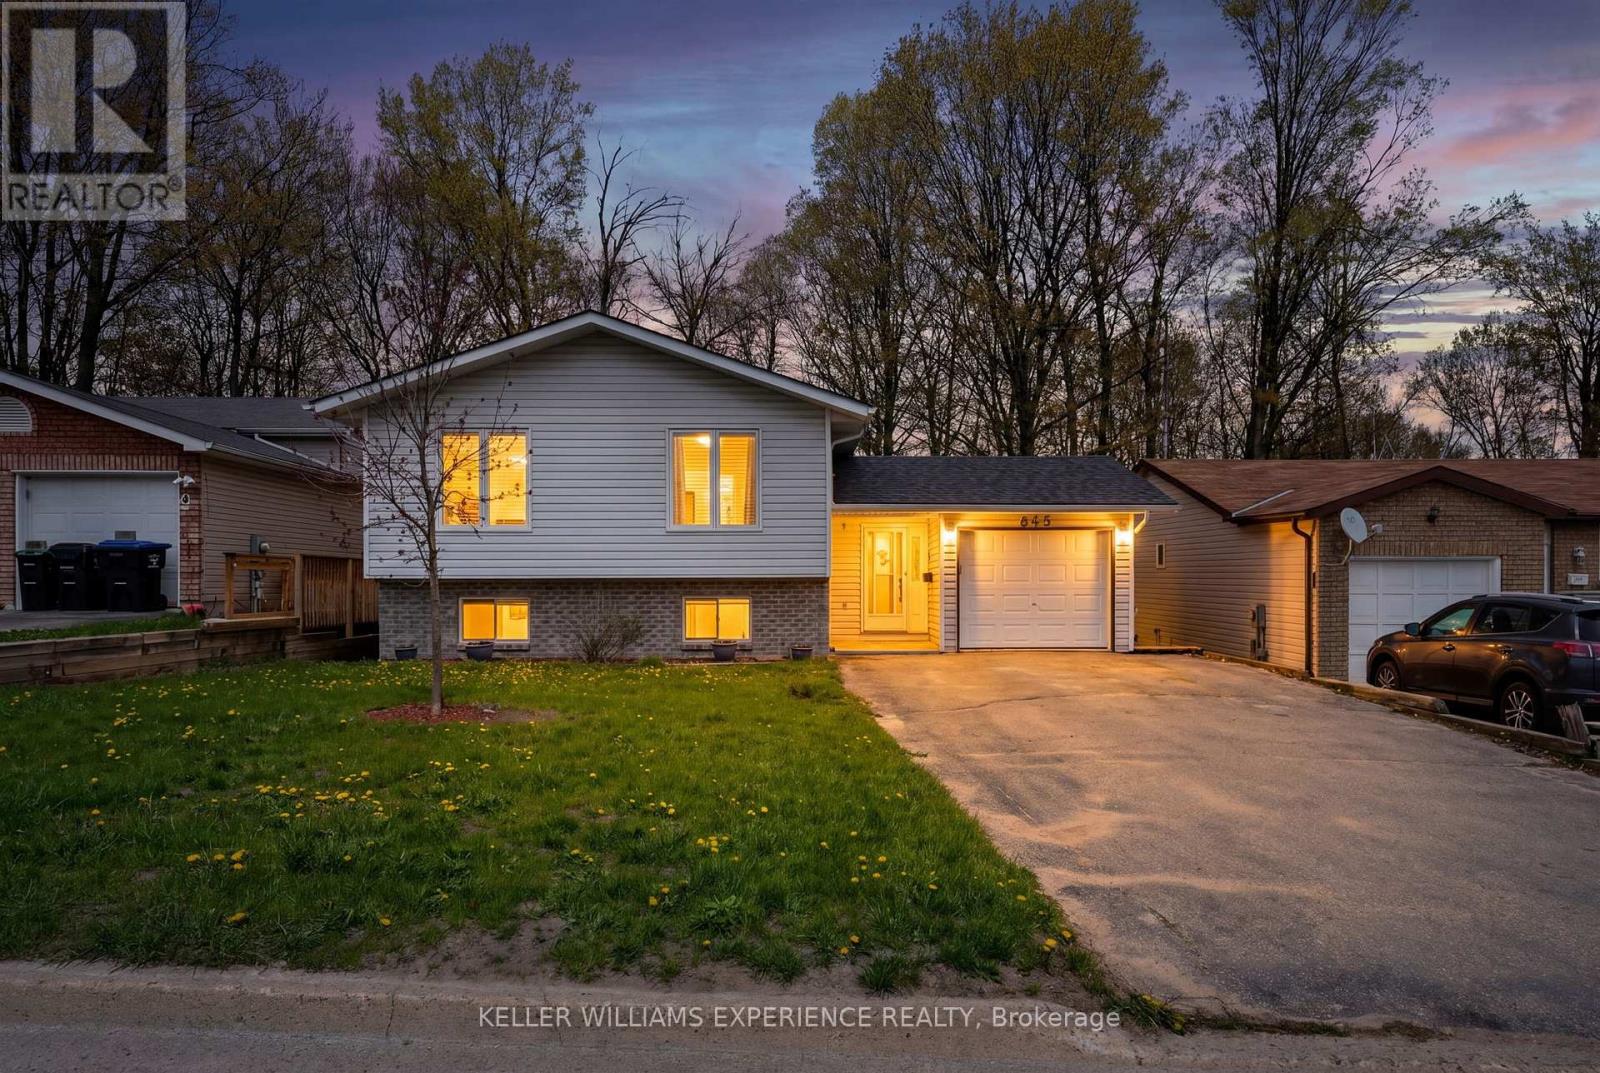
Welcome to 645 Bayview Drive in the heart of Midland! This spacious and well-appointed 3+2 bedroom, 2 full bathroom home offers exceptional flexibility for families, multi-generational living, or savvy investors. The bright walkout basement features oversized windows, high ceilings, and excellent in-law suite potential, creating the ideal setup for extended family or future income possibilities. Enjoy a functional floor plan with generous principal rooms, plenty of natural light, and seamless access to outdoor living spaces. Conveniently located close to schools, shopping, restaurants, parks, beaches, marinas, and everyday amenities. Experience the best of Georgian Bay living with nearby waterfront trails, parks, and year-round recreation just minutes away. An incredible opportunity to enjoy comfort, lifestyle, and versatility in one of Simcoe County's sought-after waterfront communities. (id:15069)
This Lot Is About 100ft By 110 Feet And At Leads You Down To A Pretty Beach Area With A Small Shed For Fishing Gear. You Are Surrounded By Trees For Tranquil Moments And Privacy. Fishing Is Famous Here And The Sandy Bottom Is Great For Waders And Swimmers. Interior Of Cottage Is Peaceful And Welcoming. There Is A Huge Propane Fireplace In The Family Room And Three Skylights. Bedrooms Are All Equipped With Baseboard Heaters . While This Is Seasonal, This Dwelling Could Easily Be Winterized For Year Round Use. Kitchen Is Modern, Well Equipped and Spacious. Bathroom Is Ready With Roughed In Area For Laundry Appliances. Garage Has Always Been Used For Garden Equipment and ATVs etc. Behind The Garage Is An Ideal Studio (8m X 4.2m) Or Space For Music Or Even Naps And/or Guest To Enjoy Privacy. Drilled Well And High Capacity Holding Tank Contribute To Value And Comfort. There Is A Boat Launch Further Down The Lane For Large Boats And It Is Exclusive To Residents. If You Want To Relax And Enjoy Life, This Could Be The Place. (id:15069)
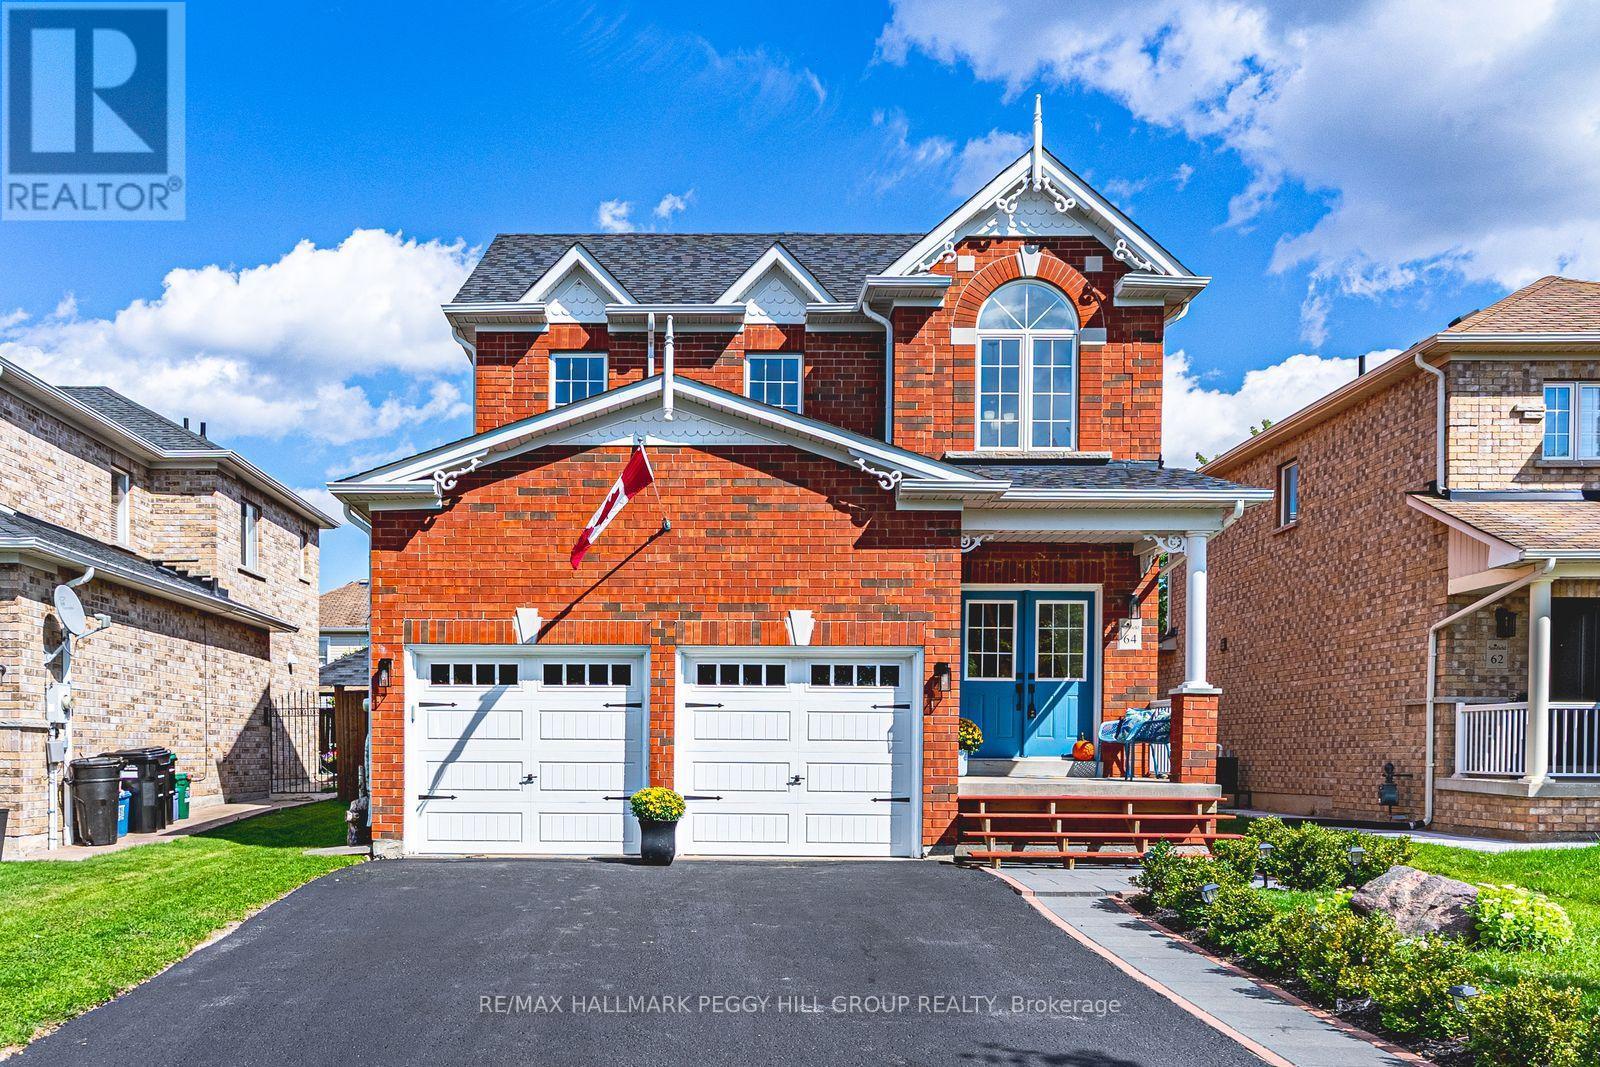
IMPRESSIVE FAMILY HOME WITH A CONTEMPORARY INTERIOR, GORGEOUS OPEN-CONCEPT DESIGN, BEAUTIFULLY FINISHED BASEMENT WITH SEPARATE SIDE ENTRANCE & IN-LAW CAPABILITY! Why settle for ordinary when you can own an executive all-brick 2-storey home on a premium lot boasting over 3,000 finished square feet! Thoughtfully designed for family togetherness and unforgettable entertaining. Double front doors leading to a towering foyer and grand staircase set the stage. The main floor's open-concept design boasts 9-foot ceilings and hardwood floors. A custom-built fireplace anchors the huge living room. The chef's kitchen steals the show with newer quartz countertops and a large island with ample seating. Stainless steel appliances include double convection gas ovens and a 5-burner cooktop. Stylish lighting elevates the space. The dining room flows seamlessly outdoors with a walkout to the verdant, low-maintenance backyard. Upstairs, there are four large bedrooms, including a primary retreat with a walk-in closet and a spa-inspired ensuite featuring a glass shower and a corner Jacuzzi tub. Three additional well-appointed bedrooms are served by a rare laundry chute and a 4-piece bathroom. The fully finished basement offers incredible in-law potential with a separate side entrance and walkway leading directly to it, along with a built-in custom entertainment unit, elegant electric fireplace, kitchenette, and updated spa-like 3-piece bathroom with a huge glass-walled shower and floating vanity. With a new roof (2025) and recently upgraded A/C, this well-maintained home delivers peace of mind. Get ready to view amazing sunsets from your covered porch. A sought-after neighbourhood across from Mapleton Park, this home is close to schools, Hwy 400, shopping, playground, basketball court, and soccer field, you've found your dream #HomeToStay. (id:15069)
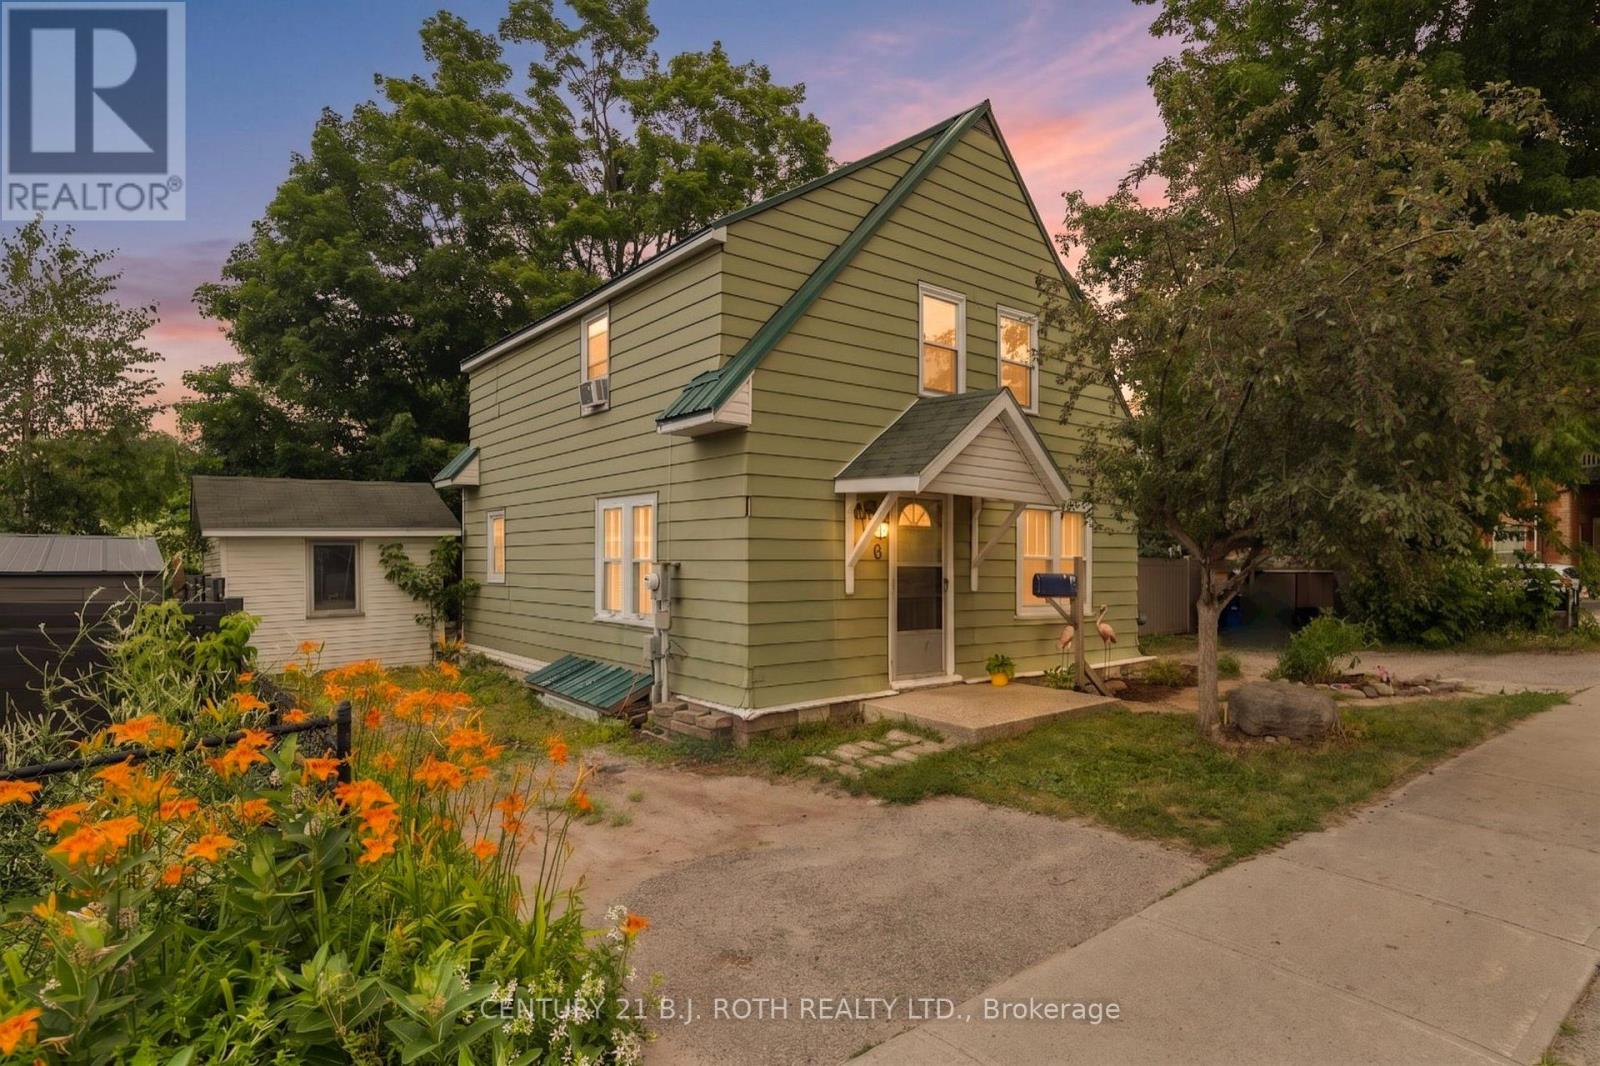
Welcome to 356 West St N in Orillia's desirable North Ward. This affordable four-bedroom home offers plenty of space for families, first-time buyers, or those looking to enter the market. The functional layout features a comfortable living/family room, a large dining room, and a well-appointed kitchen designed for everyday convenience. Ideally located close to schools, shopping, dining, public transit, and easy highway access, everything you need is within reach. Outside, enjoy a spacious backyard enclosed by recently installed, low-maintenance composite fencing, along with a large garden shed for additional storage. A durable metal roof and parking for three vehicles complete this practical and inviting home. Book your private showing today to see all this fantastic property has to offer first hand! (id:15069)
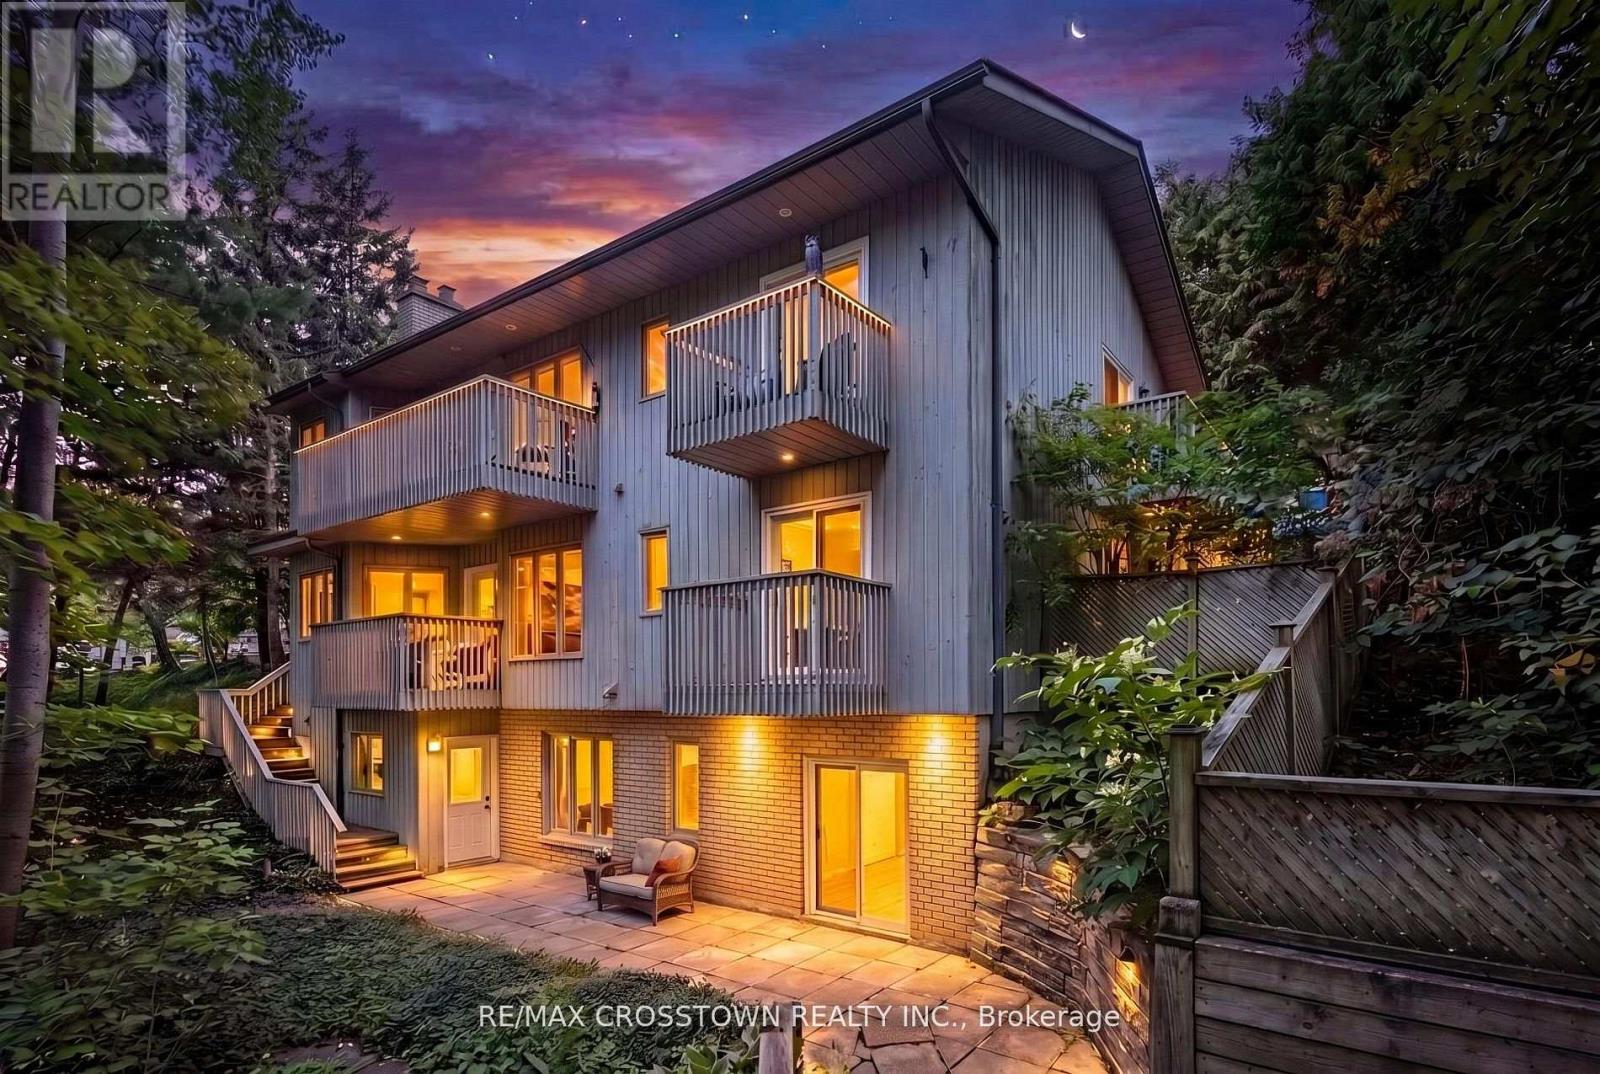
**Three Above-Grade Levels. Three Private Entrances. Endless Possibilities.** Backing onto a peaceful forested ravine in Barrie's sought-after Sunnidale neighbourhood, this custom contemporary home offers approximately 3,000 sq.ft. of finished living space designed for multi-generational families, home-based professionals, or buyers seeking income potential. The main level functions as a true bungalow with **no interior or exterior stairs**, offering direct level entry from the driveway. Soaring vaulted chalet-style ceilings, walls of windows, and treed views create a bright, inviting living space. This level features 2 bedrooms, including a spacious primary suite with a 4-piece ensuite and private deck, an open-concept kitchen, living and dining area, laundry hookups, plus a large patio and private backyard. The middle level has its own private entrance, patio, yard access, and forest views. Offering 2 bedrooms, a full bath, spacious living room, and laundry room, it's ideal for a home-based business, extended family, or guest accommodations. The fully self-contained lower level also enjoys its own private entrance, patio, yard space, and ravine views. Complete with 2 bedrooms, full kitchen, living room, full bath, and walkout, it's perfect as an in-law suite or income-generating apartment. Combine the middle and lower levels to create a spacious 2-storey in-law suite with 4 bedrooms, 2 bathrooms, kitchen, laundry, and multiple private entrances. Features include 6 bedrooms, 3.5 bathrooms, 2 kitchens, 2 fireplaces, 7 walkouts, 4 decks, double garage, and a deep 160-ft south-facing lot beside protected green space. Minutes to Sunnidale Park, top-rated schools, Highway 400, shopping, and downtown Barrie. (id:15069)
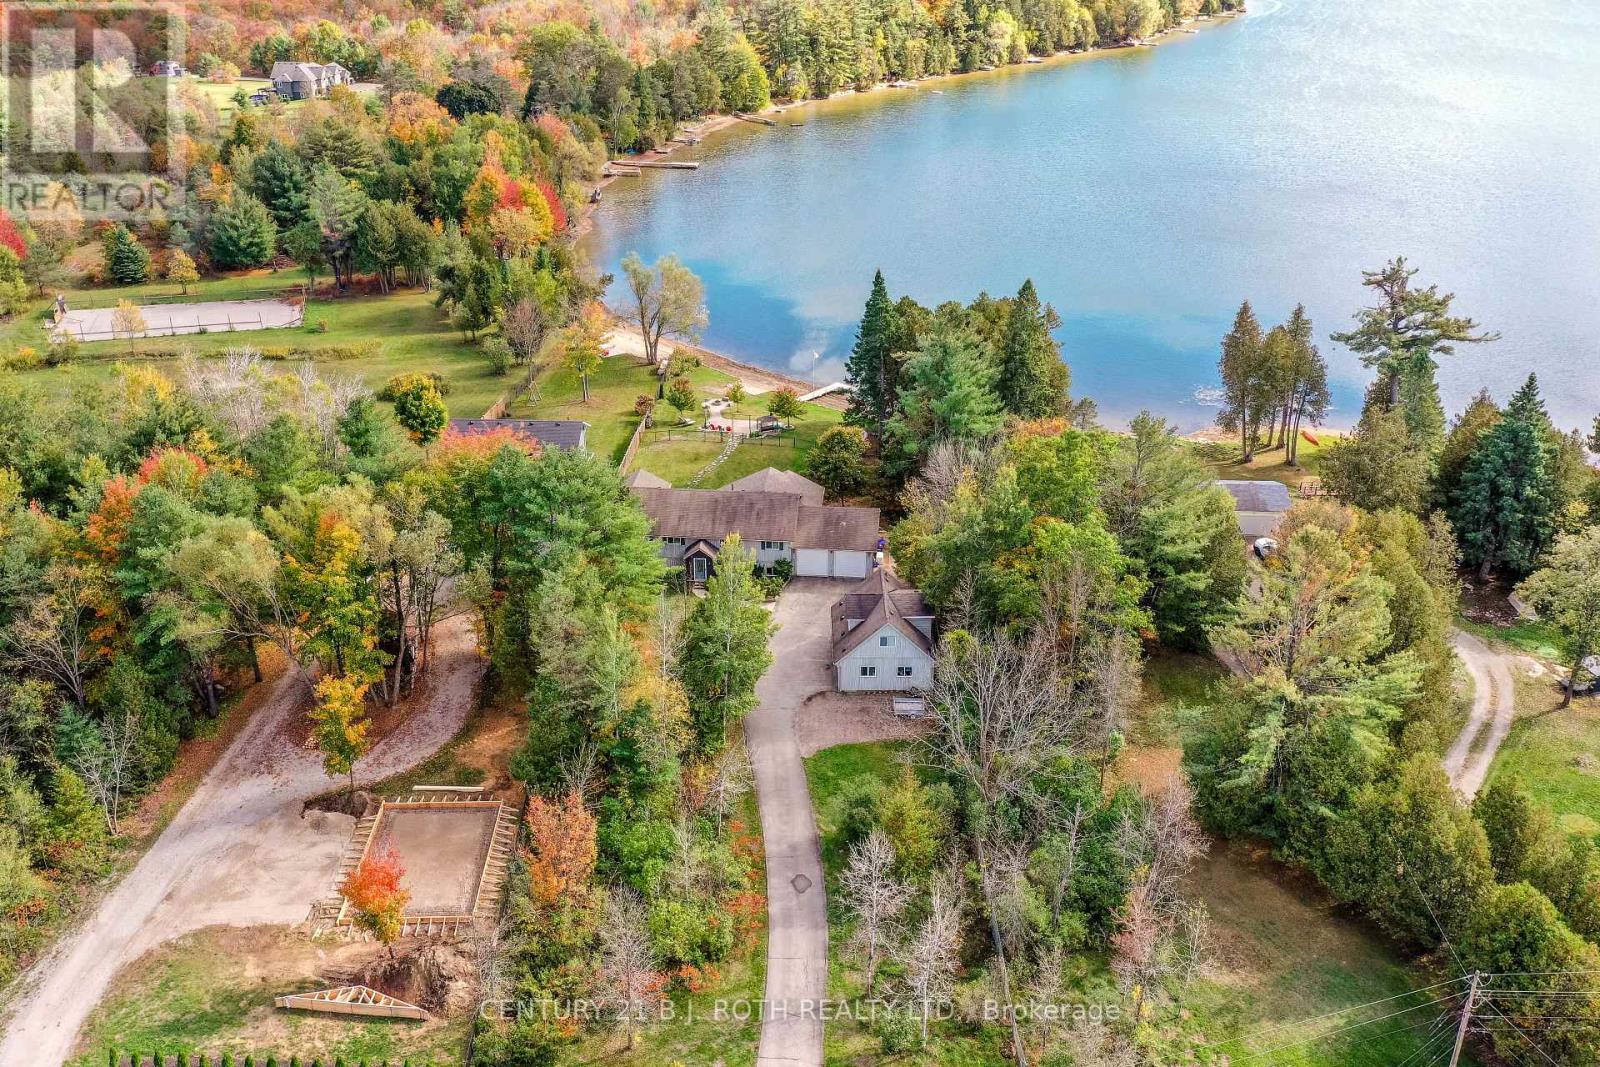
Check this out!!! 130 ft of sandy beach, with just under an acre of land on Lake St George, ideal for swimming, water sports & fishing!! Private, gated entrance set at end of a quiet road. Over 3200 sq ft of living space, with a warm open concept on the main floor living area overlooking the beach & lake, with all day sunshine & stunning sunsets across the lake! Tastefully updated kitchen with quartz countertops & large focal island perfect for prepping & conversation! Your soon to be favorite 14 X19 ft, 3 season screened in Muskoka room is off of the dining area, complete with composite decking, finishes off the extensive outside deck, which once again overlooks your dream come true living on the lake scenario! To complete the main floor there is a large primary bedroom that overlooks the lake, with ensuite & oversized walk in closet. An additional bedroom, main bathroom & convenient large laundry room with sink & storage/pantry. The lookout basement has 2 additional bedrooms, bathroom & a 21 X 26' recreation room with walk up to a extra large double garage with 10' high doors. ***BONUS*** , Separate coach house, w/double garage & separate quarters for in-law or company, quaint open concept great room & kitchen, 1 bedroom & full bathroom. Many updates over the years adding to this home include Furnace, A/C, Filtration system, Generac power, etc. Make your dream come true.....thriving on a peaceful lake, watching the beauty of the seasons transform in front of you! Only minutes to Hwy & 12, mins to top end of Orillia & all its conveniences!! Click the YouTube video to see it up close! (id:15069)
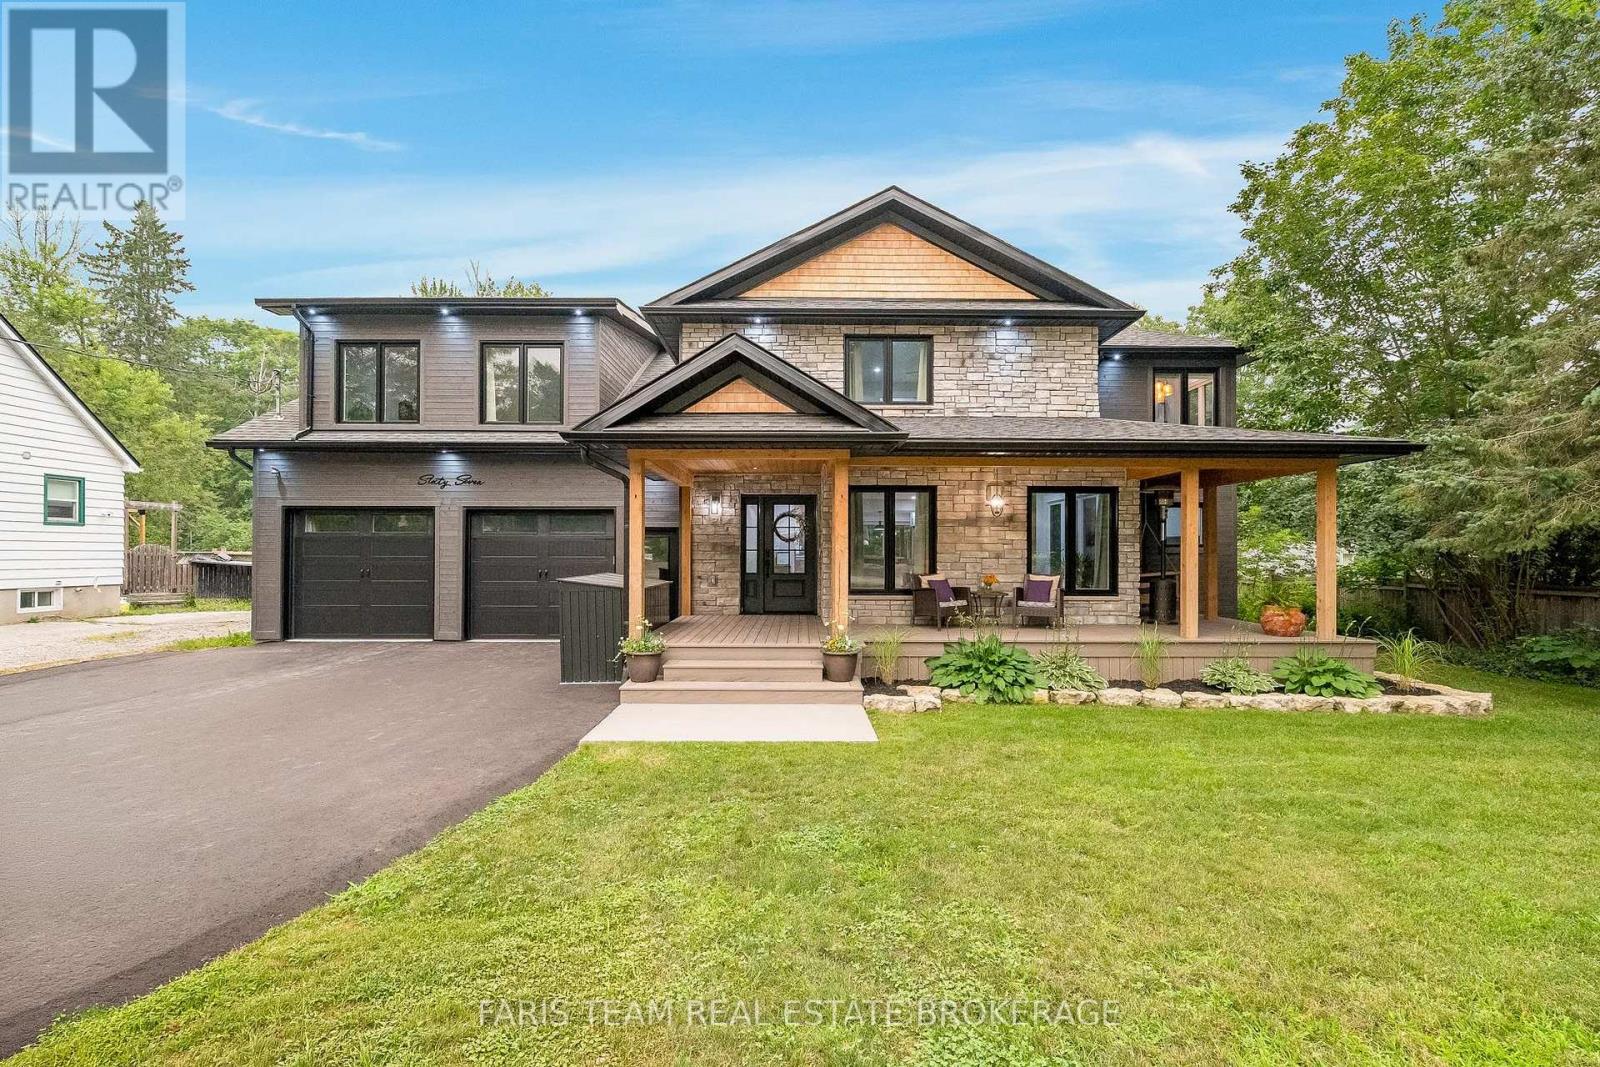
Top 5 Reasons You Will Love This Home: 1) Exceptional custom-built luxury home completed in 2023 and set on a private half-acre lot, presenting timeless curb appeal, modern architecture, premium craftsmanship, and an incredible amount of space for both everyday living and entertaining 2) Oversized four-car garage with an impressive 10' ceiling offering endless flexibility for vehicle storage, recreational equipment, hobbies, or a dream workshop while providing exceptional functionality for any lifestyle 3) Bright and spacious upper level family room showcasing a soaring vaulted ceiling and recessed lights, along with built-in speaker wiring throughout the home and a chef-inspired kitchen complete with a large centre island, elegant herringbone backsplash, gas stove, and stainless-steel appliances 4) Thoughtfully designed layout hosting four generously sized bedrooms, including two connected by a convenient semi-ensuite bathroom, a dedicated main level office ideal for working from home, and an inviting wraparound porch perfect for relaxing and enjoying peaceful outdoor surroundings 5) Luxurious primary retreat creates a private escape with a spa-inspired ensuite featuring custom designer finishes, heated ceramic tile flooring, a freestanding soaker tub, oversized walk-in glass shower, and an elegant atmosphere designed for ultimate comfort and relaxation. 2,967 above grade sq.ft. plus a finished basement. (id:15069)
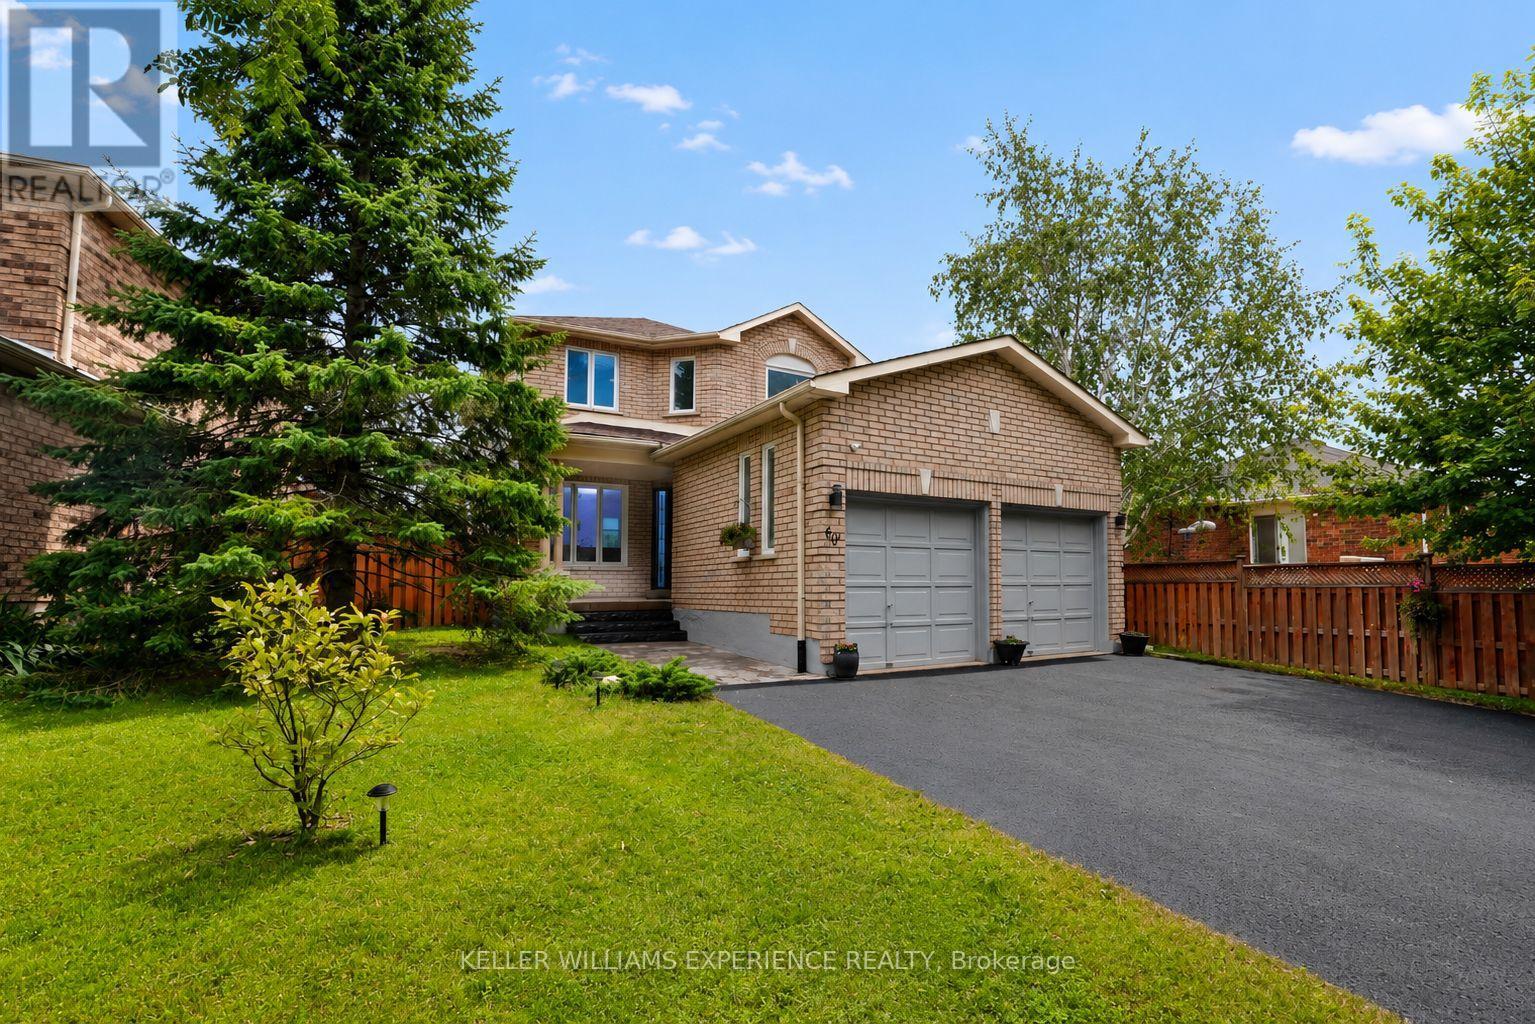
Welcome to 60 Nicholson Drive - A Turn-Key Home in One of Barrie's Most Desirable Neighbourhoods!Exceptional value meets modern luxury in this fully renovated home offering over 2,000 sq. ft. of finished living space in the heart of Barrie's highly sought-after Ardagh neighbourhood. Featuring 3+1 bedrooms, 3+1 bathrooms, two full kitchens, and a private separate entrance to a beautifully finished 1-bedroom in-law suite complete with its own dedicated laundry, this home is perfectly suited for multi-generational living, extended family, or those seeking added flexibility.From top to bottom, every inch of this home has been thoughtfully updated with high-end finishes, designer fixtures, and contemporary craftsmanship. The bright, open-concept main floor showcases a stunning modern kitchen, spacious living and dining areas, and stylish finishes that continue throughout the entire home. Upstairs you'll find generously sized bedrooms, including a spacious primary retreat with a beautifully updated ensuite.The fully finished lower level offers complete independence with its own entrance, a including a full kitchen, living area, studio bedroom area, bathroom, and separate laundry-creating the ideal in-law suite or private guest accommodation.Outside, enjoy parking for up to six vehicles, making this home ideal for growing families and entertaining alike.Location truly sets this property apart. Situated directly beside a park featuring tennis courts, basketball courts, a baseball diamond, playground, and expansive green space, you'll have endless recreation just steps from your front door. Families will appreciate the quiet, established neighbourhood, excellent schools, nearby walking trails, and quick access to Highway 400, shopping, restaurants, and all of Barrie's amenities.This is a rare opportunity to own a completely move-in-ready home with premium finishes, exceptional versatility, and an unbeatable location. (id:15069)
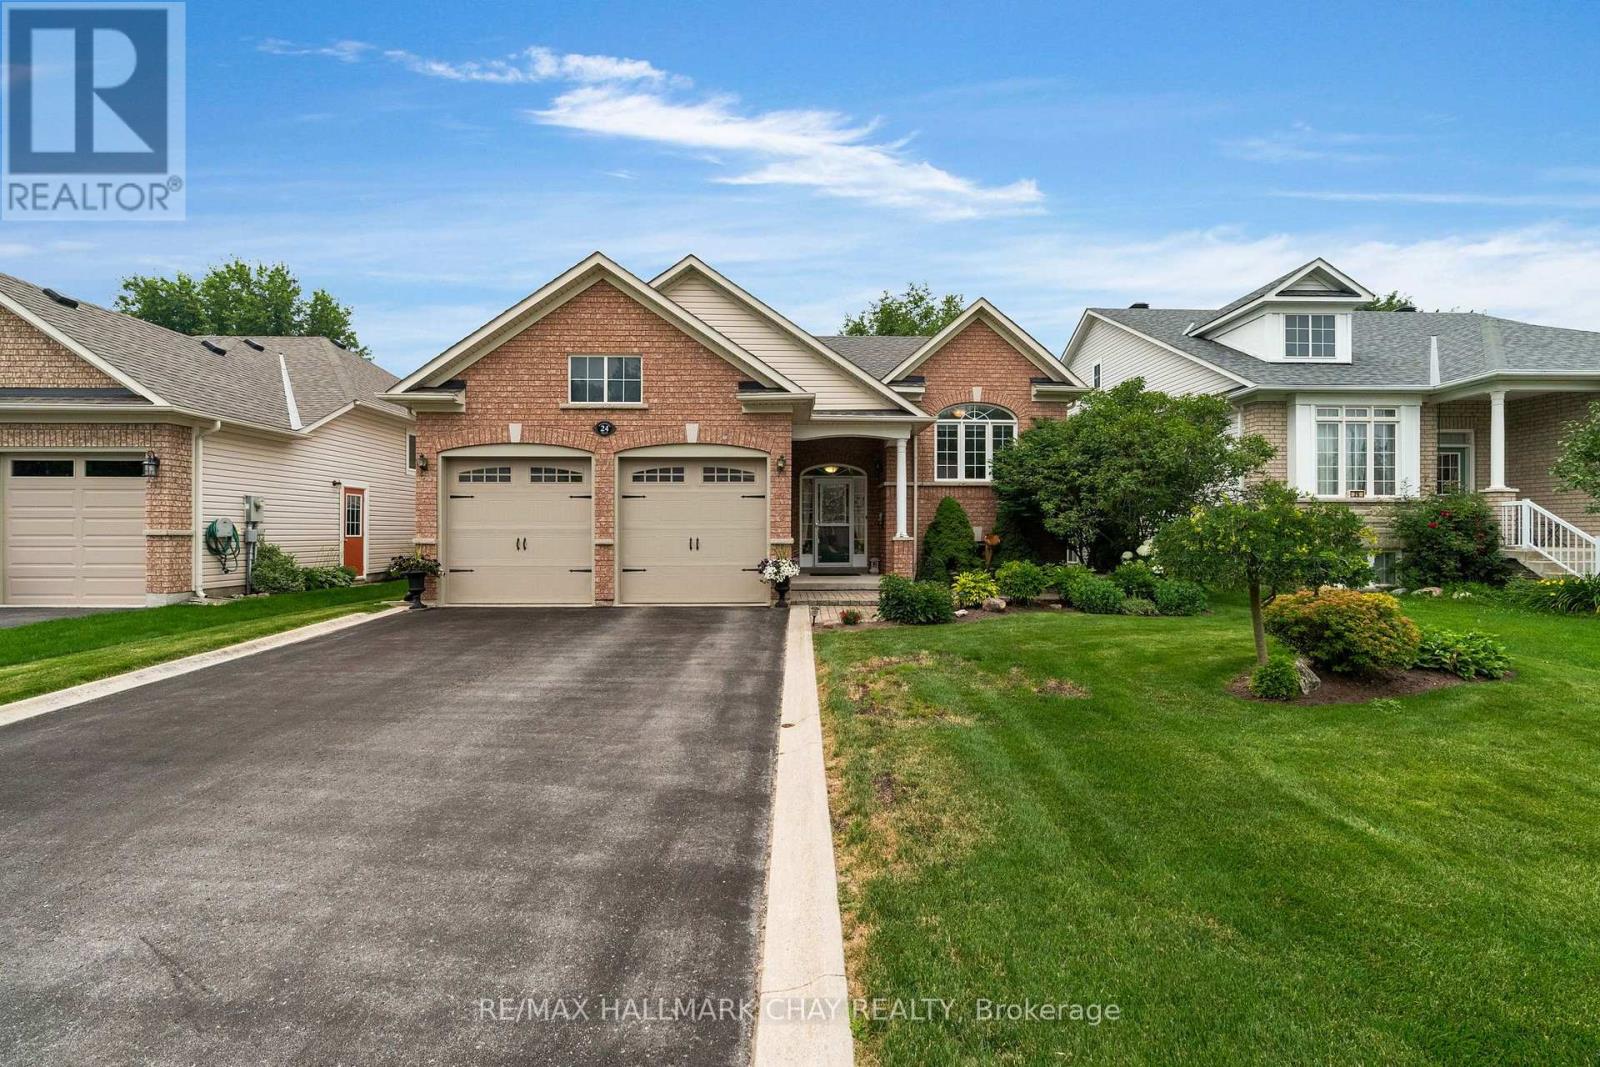
Welcome to this beautifully maintained bungalow offering over 2,400 sq. ft. of finished living space, where thoughtful upgrades and pride of ownership shine throughout.The bright, open-concept main floor is designed for comfortable everyday living and effortless entertaining. The kitchen features maple cabinetry, stone countertops, built-in appliances, and an added window that fills the space with natural light. The adjoining living room is warm and inviting with a cozy gas fireplace, while gleaming hardwood floors, 9-foot ceilings, crown moulding, upgraded trim, and bullnose corners add timeless elegance throughout.The main level offers two spacious bedrooms, including a primary suite with a relaxing air-jet whirlpool ensuite. A second 4-piece bathroom provides added convenience, and if you need additional bedroom space, the current dining room or office can easily be converted into a third main-floor bedroom.The finished lower level offers even more room to enjoy, complete with a large recreation room featuring a second gas fireplace, an oversized bedroom, and another full 3 piece bathroom-perfect for guests, extended family, or a private retreat.Step outside to your beautifully landscaped backyard, where you'll find a spacious deck with pergola, a gas hookup for the BBQ, an in-ground sprinkler system, French curbing, and an interlock walkway leading to the welcoming front entrance. Every detail has been carefully maintained inside and out.Ideally located close to shopping, restaurants, parks, and all amenities, this home offers the perfect blend of comfort, quality, and convenience.Lovingly cared for and move-in ready, this is a home you'll be proud to call your own. Features to note: Furnace/AC (2025), gas line hook up on the deck, inground sprinklers, Roof (2018), inside access to the garage ++ (id:15069)
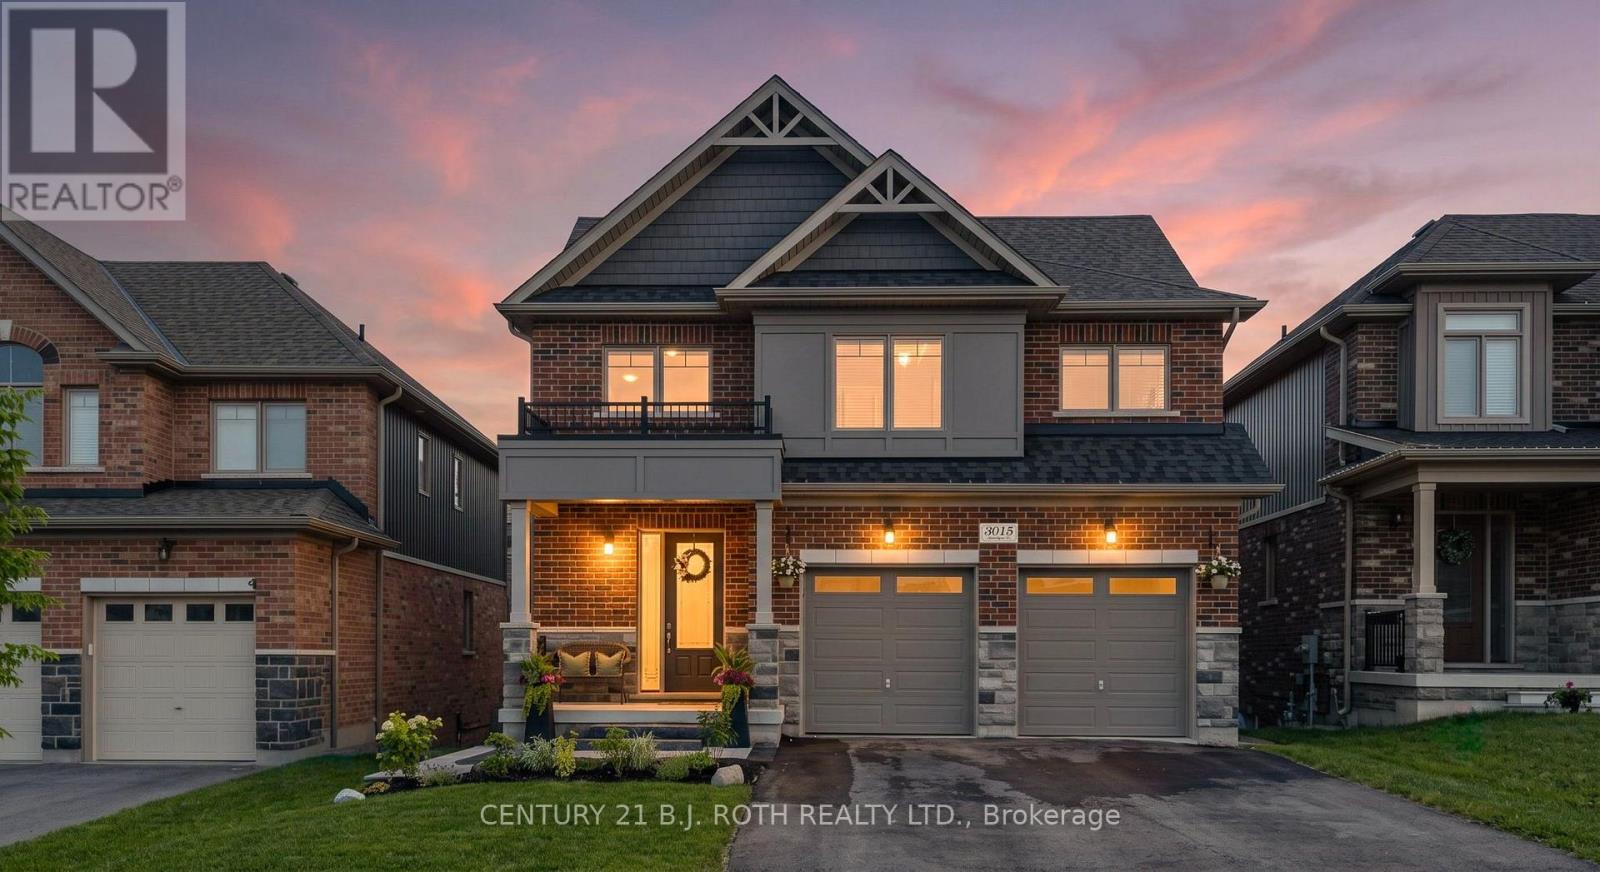
Welcome to 3015 Annalysse Drive in Orillia. This immaculate brick-and-stone 4 bedroom, two-storey home was completed in 2020 and is ideally located in Orillia's sought-after Westridge neighbourhood. From the moment you enter, the impressive foyer makes a lasting first impression with soaring vaulted ceilings, beautiful wood stairs, and elegant railings. The spacious main level is designed for both everyday living and entertaining, featuring an open-concept kitchen, dining area, and living room. The stunning kitchen is finished with quartz countertops and flows seamlessly into the inviting living space, where a gas fireplace and shiplap feature wall add warmth, character, and charm. When entertaining moves outdoors, the incredible covered deck provides the perfect place to relax, dine, or gather with family and friends. Upstairs, you will find four spacious bedrooms, including a massive primary suite that offers a true private oasis with a generous walk-in closet and luxurious five-piece ensuite featuring a glass shower and soaker tub. Thoughtful conveniences include an upper-level laundry room, main-floor powder room, abundant closet space, and an oversized two-car garage with inside entry. The stairs down to the bright walkout basement are already completed with matching hardwood, and stepping down you will find a blank canvas with large windows and sliding glass doors and a roughed in bathroom, providing excellent potential to add substantial finished living space. Create an in-law suite, future rental area, home gym, recreation room, or additional space for a growing family. Fresh paint, interlock stonework at the front and rear, and new sod complement this already turn-key property. Located just steps from Walter Henry Park, residents can enjoy unique play structures, state-of-the-art pickleball courts, a splash pad, a skate park, and outdoor recreation for all ages. Schools, shopping, dining, entertainment, and everyday amenities are also conveniently nearby. (id:15069)