
41 Heron Boulevard Springwater, Ontario L0L 1Y3

5 Bedroom
4 Bathroom
2,000 - 2,500 sqft
Bungalow
Central Air Conditioning
Forced Air
Landscaped
$1,499,000
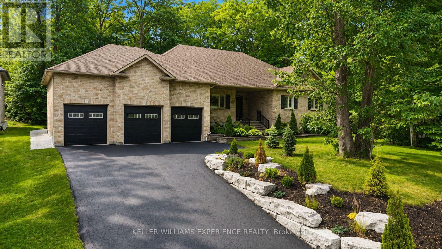
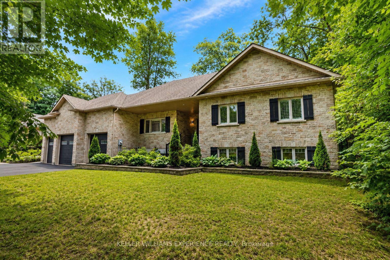
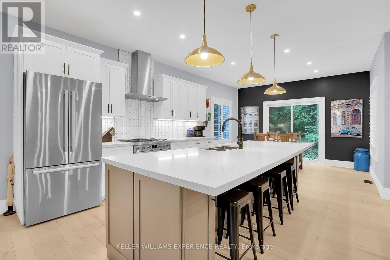
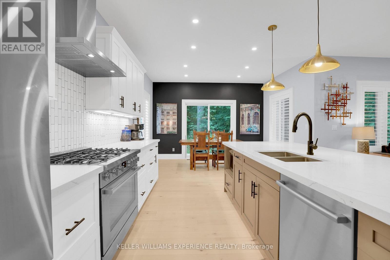
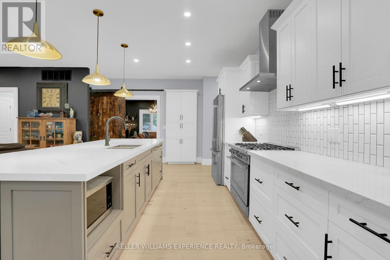
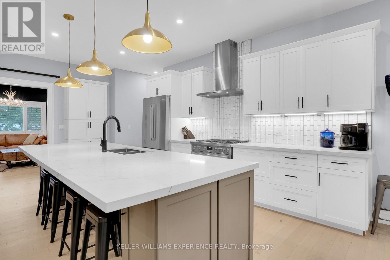
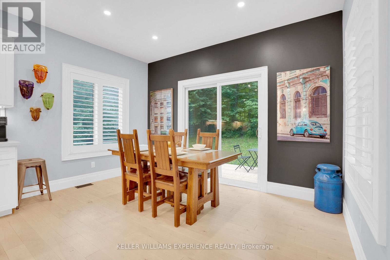
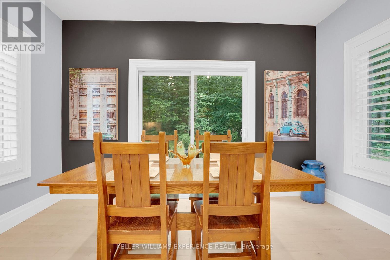
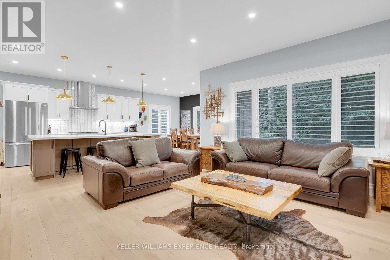
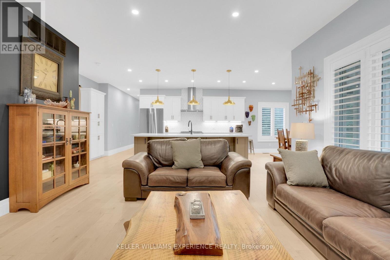
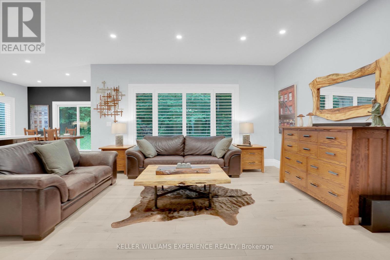
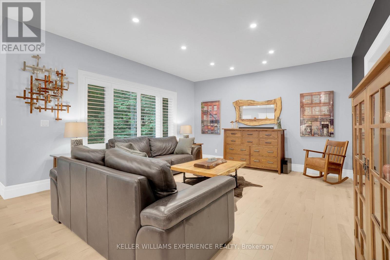
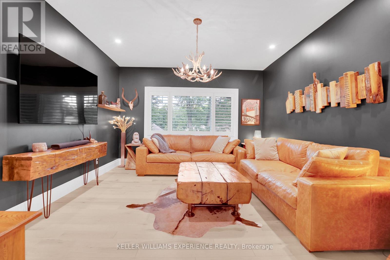
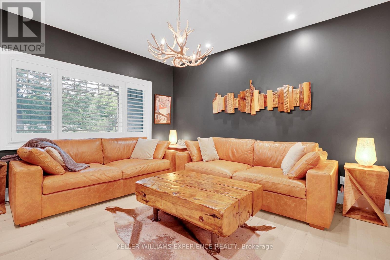
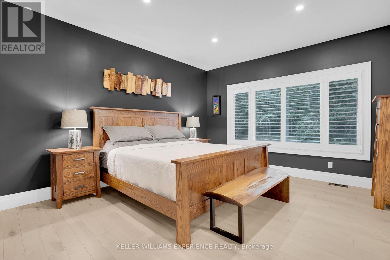
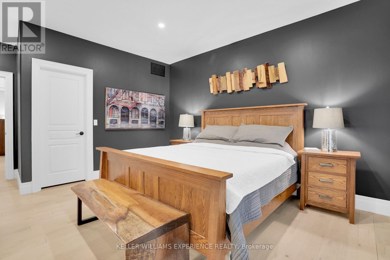
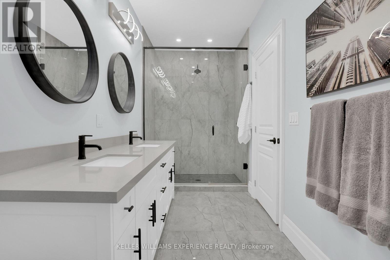
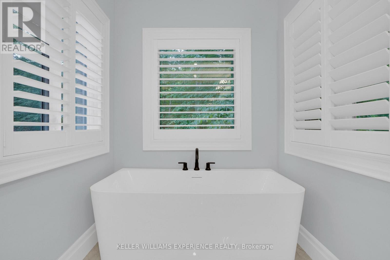
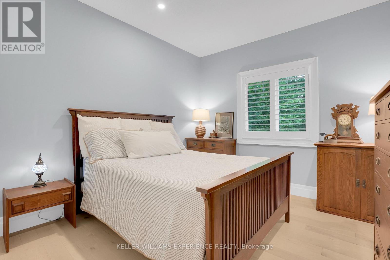
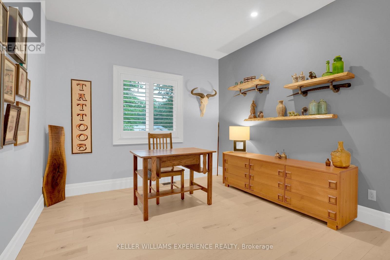
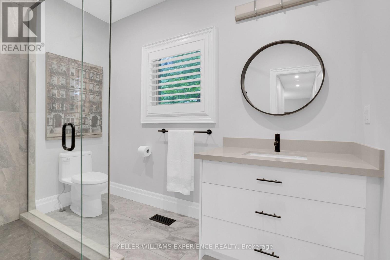
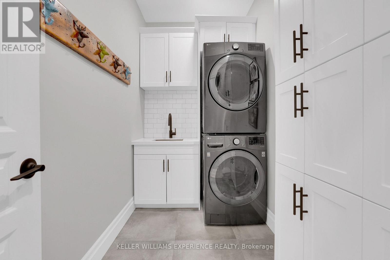
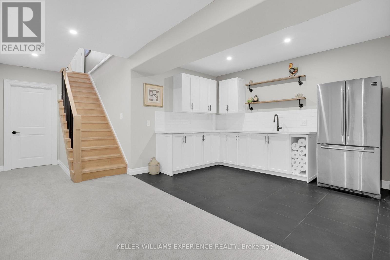
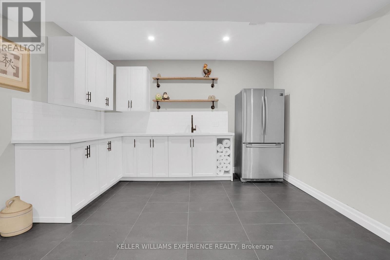
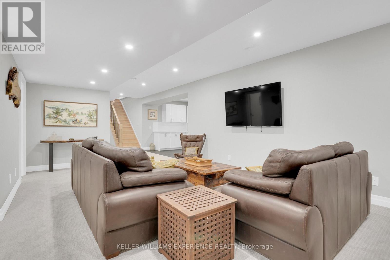
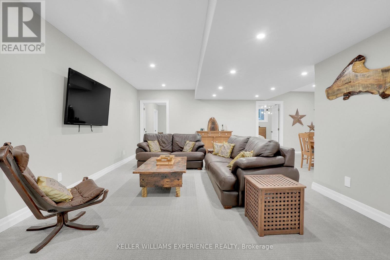
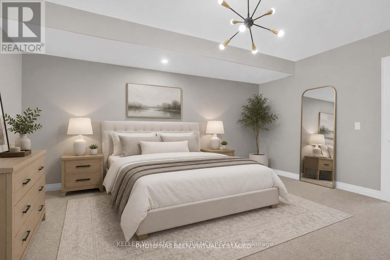
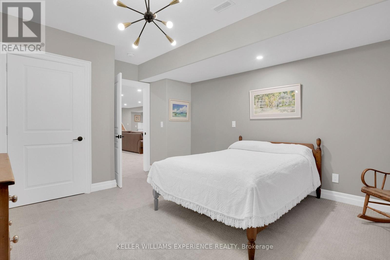
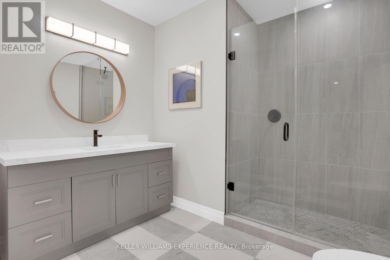
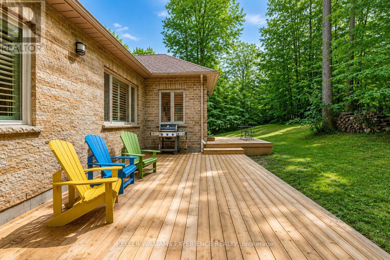
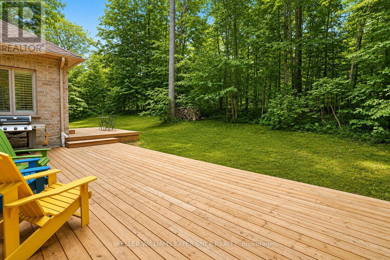
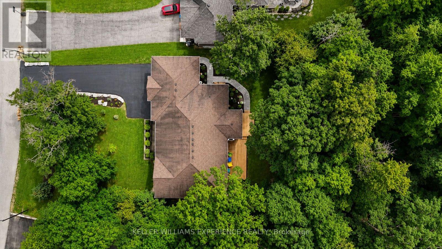
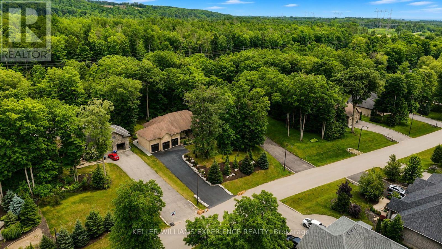
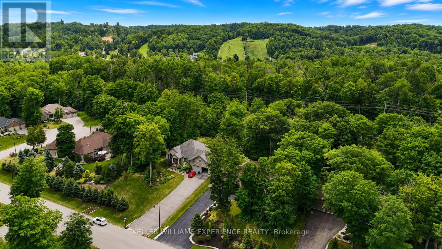
Welcome to 41 Heron Boulevard in Snow Valley. This spacious bungalow offers over 4,200 finished square feet with 3+2 bedrooms, 3.1 bathrooms, a triple car garage, and a fully finished lower level with a separate entrance. The main floor features hardwood flooring throughout and an open concept layout designed for everyday living and entertaining. The kitchen offers timeless white cabinetry with crown moulding, under-cabinet lighting, an oversized island, and a bright eat-in area overlooking the private backyard. A separate den provides the flexibility for a home office, formal dining room, or sitting room. The primary suite is a true retreat, complete with a custom walk-in closet featuring built-in organizers and a spacious 5-piece ensuite with double sinks, a freestanding soaker tub, and a frameless glass shower. Two additional bedrooms, a full bathroom, powder room, and main floor laundry complete the main level. The fully finished basement offers incredible additional living space with a separate entrance, kitchenette, two oversized bedrooms, a large recreation area, and a 3-piece bathroom with a frameless glass shower-ideal for extended family, guests, or multi-generational living. Outside, enjoy a fully landscaped lot, rear deck, and a private backyard setting. The triple car garage with inside entry provides plenty of room for vehicles, storage, and all your recreational equipment. Located in one of Springwater's most sought-after communities, Snow Valley is known for its larger estate lots, ski hills, golf courses, walking trails, and easy access to Barrie and Highway 400. This is a rare opportunity to own a well-appointed bungalow in an exceptional location. (id:15069)
Property Details
| MLS® Number | S13582542 |
| Property Type | Single Family |
| Community Name | Snow Valley |
| Amenities Near By | Golf Nearby, Park, Schools, Ski Area |
| Equipment Type | None |
| Features | Cul-de-sac, Wooded Area, Irregular Lot Size, In-law Suite |
| Parking Space Total | 13 |
| Rental Equipment Type | None |
| Structure | Porch, Patio(s), Deck |
Building
| Bathroom Total | 4 |
| Bedrooms Above Ground | 3 |
| Bedrooms Below Ground | 2 |
| Bedrooms Total | 5 |
| Age | 6 To 15 Years |
| Appliances | Garage Door Opener Remote(s), Central Vacuum, Water Heater, Dishwasher, Dryer, Microwave, Hood Fan, Stove, Washer, Window Coverings, Refrigerator |
| Architectural Style | Bungalow |
| Basement Development | Finished |
| Basement Features | Separate Entrance |
| Basement Type | Full, N/a (finished), N/a |
| Construction Style Attachment | Detached |
| Cooling Type | Central Air Conditioning |
| Exterior Finish | Stone, Brick |
| Fire Protection | Smoke Detectors |
| Foundation Type | Poured Concrete |
| Half Bath Total | 1 |
| Heating Fuel | Natural Gas |
| Heating Type | Forced Air |
| Stories Total | 1 |
| Size Interior | 2,000 - 2,500 Sqft |
| Type | House |
| Utility Water | Municipal Water |
Parking
| Attached Garage | |
| Garage |
Land
| Acreage | No |
| Land Amenities | Golf Nearby, Park, Schools, Ski Area |
| Landscape Features | Landscaped |
| Sewer | Sanitary Sewer |
| Size Frontage | 105 Ft ,7 In |
| Size Irregular | 105.6 Ft |
| Size Total Text | 105.6 Ft|under 1/2 Acre |
| Zoning Description | A |
Rooms
| Level | Type | Length | Width | Dimensions |
|---|---|---|---|---|
| Lower Level | Recreational, Games Room | 7.17 m | 7.95 m | 7.17 m x 7.95 m |
| Lower Level | Other | 6.93 m | 4.32 m | 6.93 m x 4.32 m |
| Lower Level | Bedroom 4 | 5.25 m | 3.89 m | 5.25 m x 3.89 m |
| Lower Level | Bedroom 5 | 5.25 m | 3.97 m | 5.25 m x 3.97 m |
| Lower Level | Kitchen | 3.93 m | 2.73 m | 3.93 m x 2.73 m |
| Main Level | Kitchen | 4.82 m | 5.65 m | 4.82 m x 5.65 m |
| Main Level | Dining Room | 3.92 m | 2.73 m | 3.92 m x 2.73 m |
| Main Level | Family Room | 4.87 m | 4.49 m | 4.87 m x 4.49 m |
| Main Level | Living Room | 3.86 m | 4.62 m | 3.86 m x 4.62 m |
| Main Level | Primary Bedroom | 4.26 m | 5.98 m | 4.26 m x 5.98 m |
| Main Level | Bedroom 2 | 3.52 m | 4.22 m | 3.52 m x 4.22 m |
| Main Level | Bedroom 3 | 3.25 m | 4.21 m | 3.25 m x 4.21 m |
Utilities
| Cable | Installed |
| Electricity | Installed |
| Sewer | Installed |
https://www.realtor.ca/real-estate/30054154/41-heron-boulevard-springwater-snow-valley-snow-valley
Contact Us
Contact us for more information

This REALTOR.ca listing content is owned and licensed by REALTOR® members of The Canadian Real Estate Association
The trademarks REALTOR®, REALTORS®, and the REALTOR® logo are controlled by The Canadian Real Estate Association (CREA) and identify real estate professionals who are members of CREA. The trademarks MLS®, Multiple Listing Service® and the associated logos are owned by The Canadian Real Estate Association (CREA) and identify the quality of services provided by real estate professionals who are members of CREA. The trademark DDF® is owned by The Canadian Real Estate Association (CREA) and identifies CREA's Data Distribution Facility (DDF®)
July 26 2026 12:00:52
Toronto Regional Real Estate Board
Keller Williams Experience Realty