
67 Doran Road Springwater, Ontario L9X 0L5

4 Bedroom
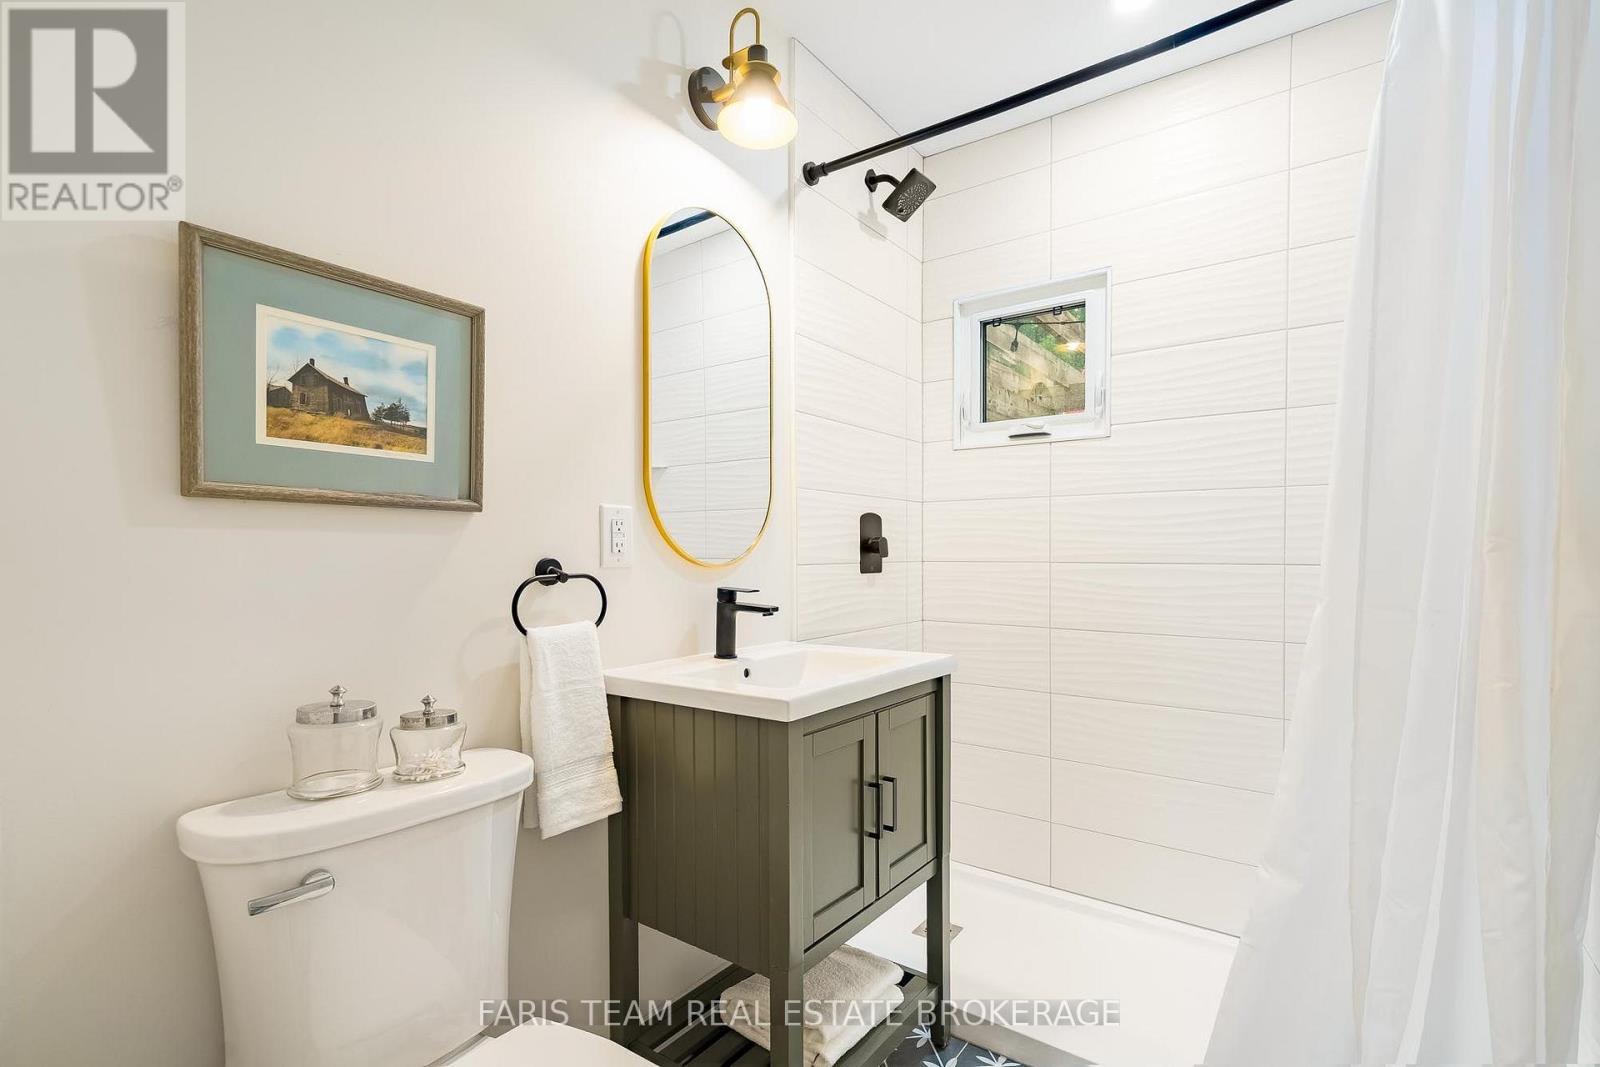
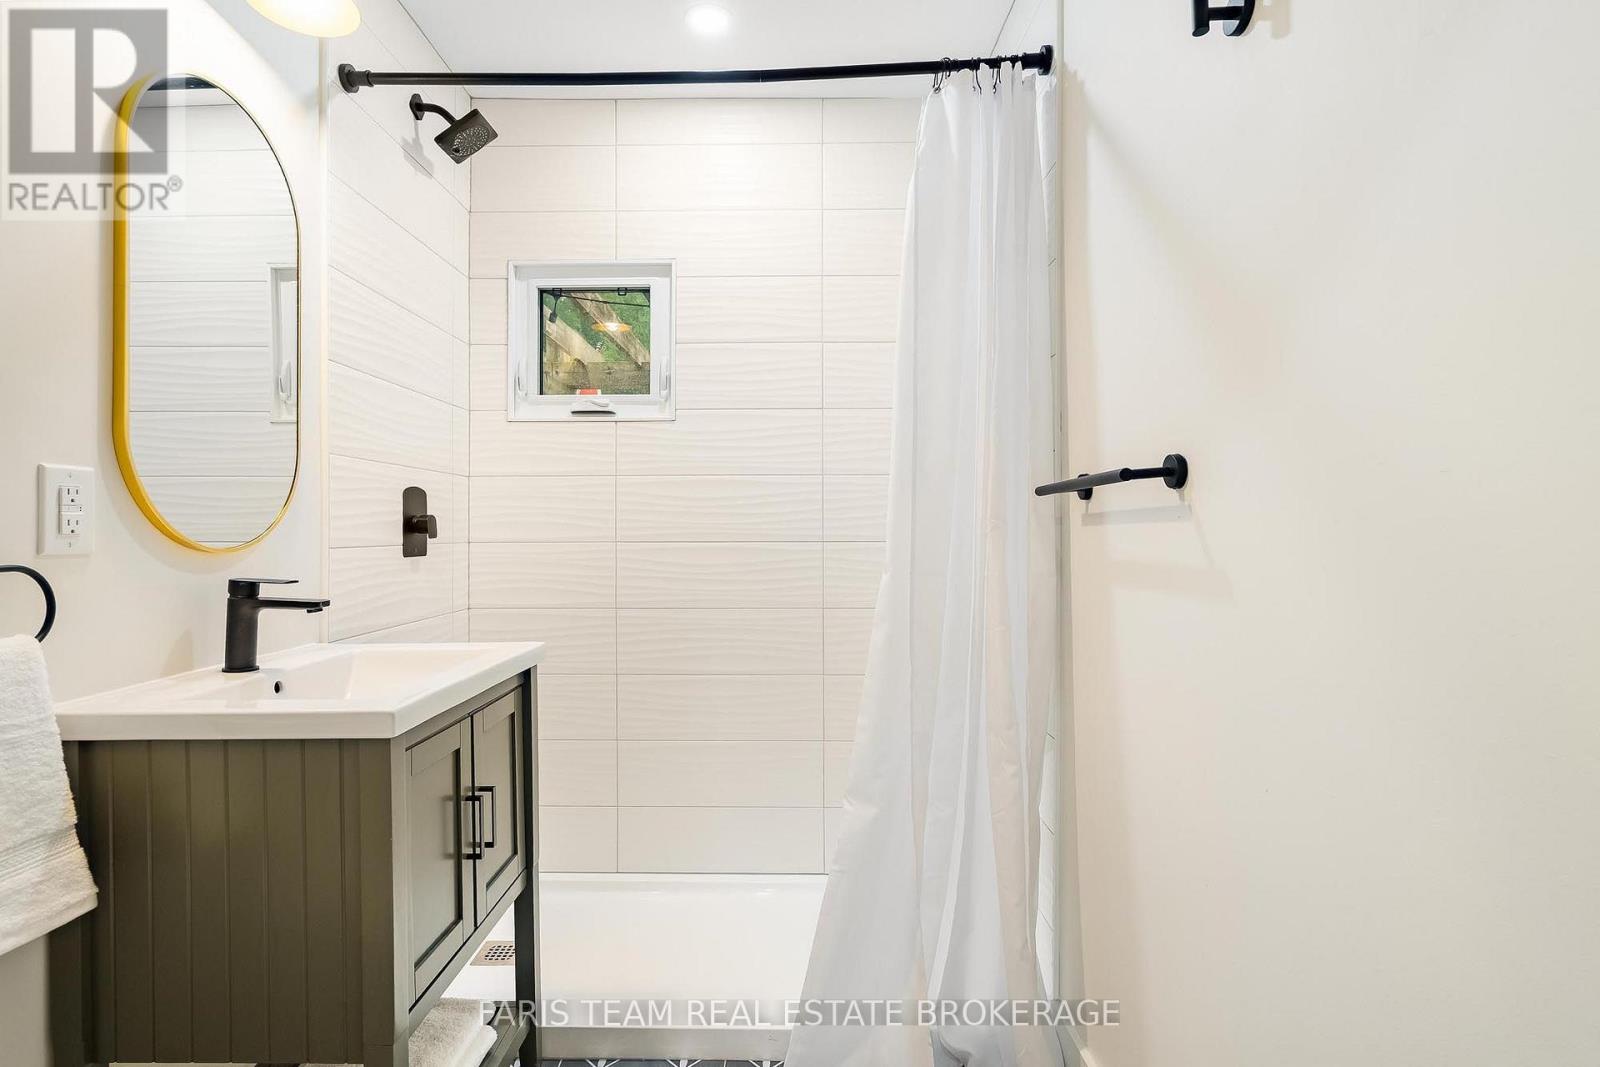
3 Bathroom
2,500 - 3,000 sqft
Fireplace
Central Air Conditioning
Forced Air
$1,350,000
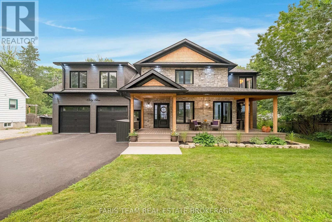
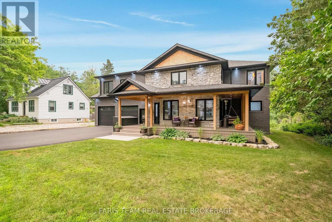
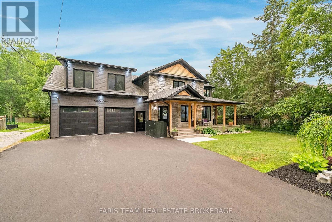
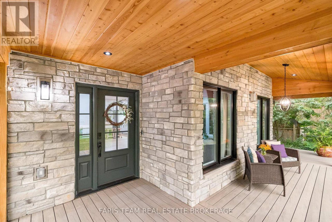
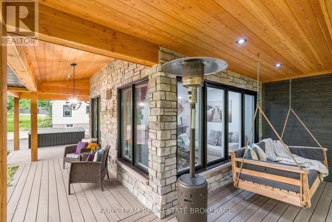
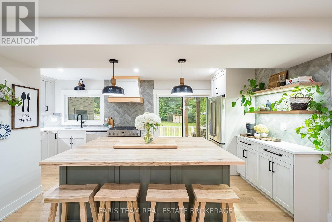
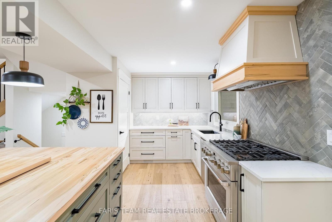
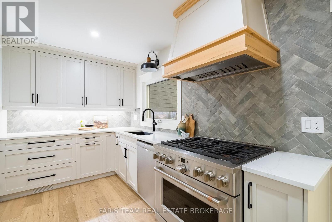
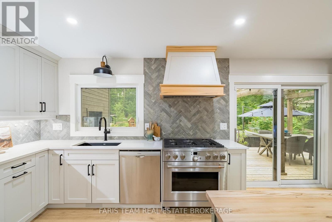
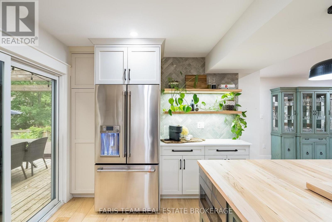
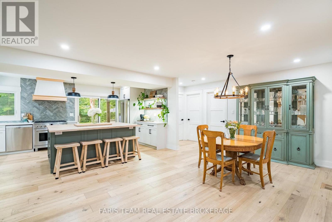
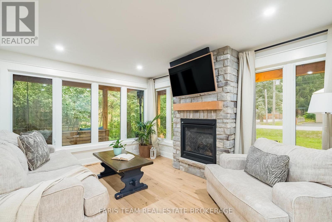
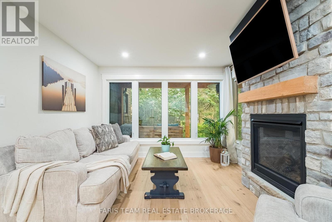
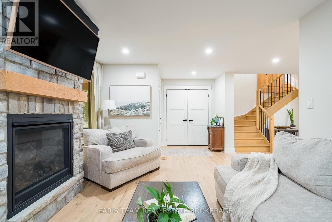
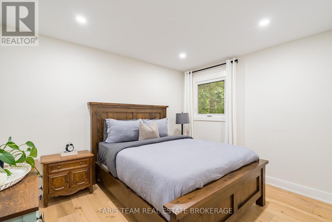
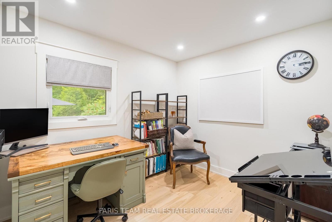
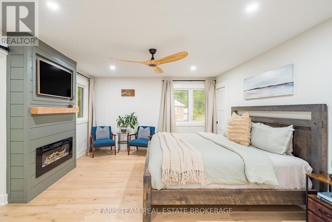
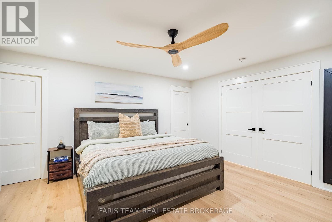
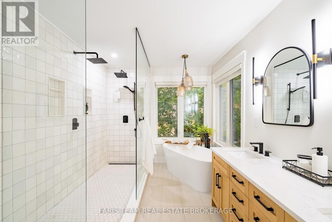
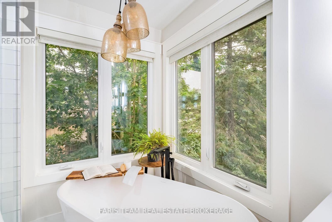
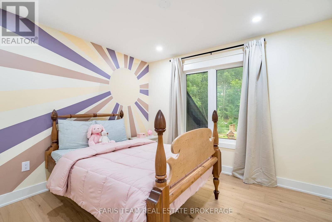
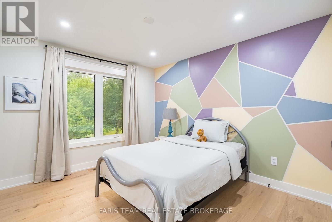
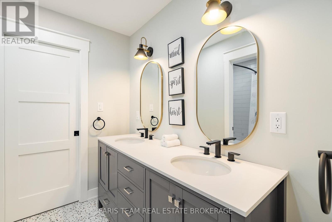
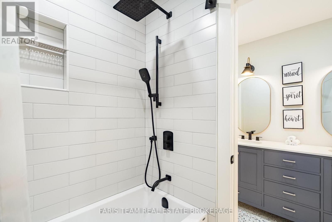
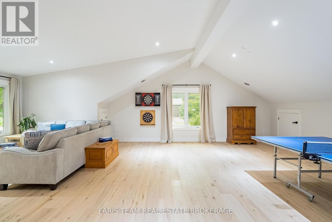
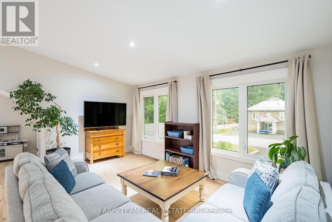
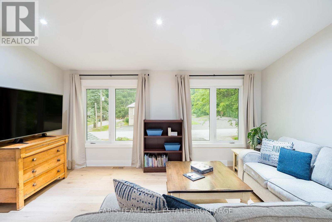
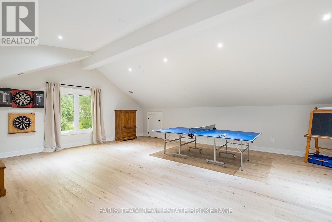
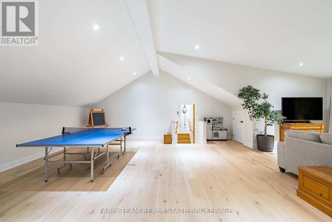
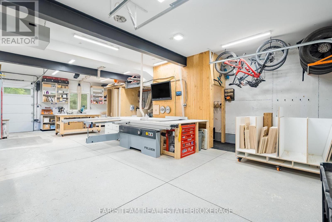
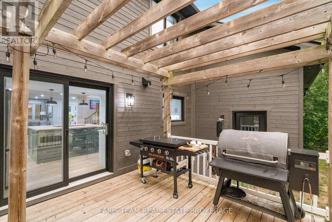
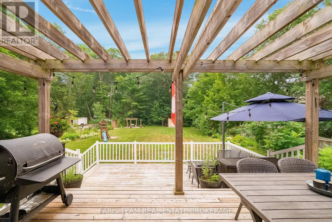
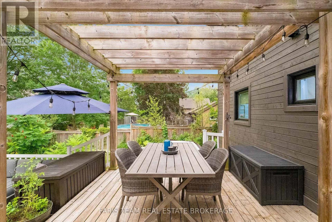
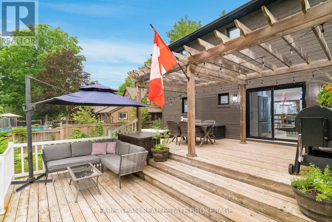
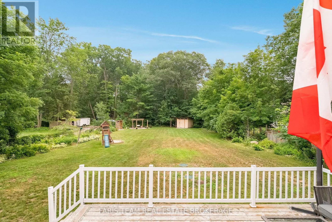
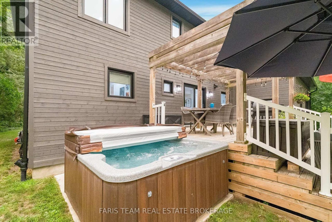
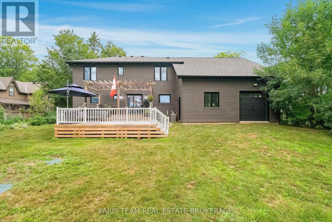
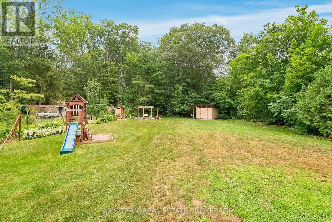
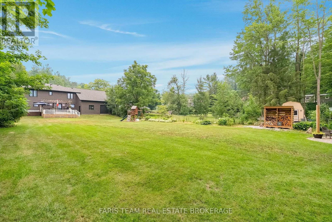
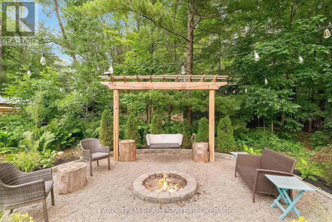
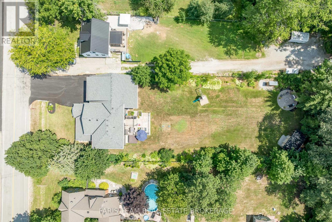
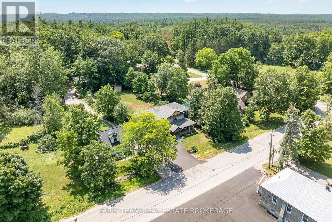
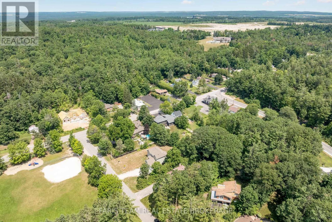
Top 5 Reasons You Will Love This Home: 1) Exceptional custom-built luxury home completed in 2023 and set on a private half-acre lot, presenting timeless curb appeal, modern architecture, premium craftsmanship, and an incredible amount of space for both everyday living and entertaining 2) Oversized four-car garage with an impressive 10' ceiling offering endless flexibility for vehicle storage, recreational equipment, hobbies, or a dream workshop while providing exceptional functionality for any lifestyle 3) Bright and spacious upper level family room showcasing a soaring vaulted ceiling and recessed lights, along with built-in speaker wiring throughout the home and a chef-inspired kitchen complete with a large centre island, elegant herringbone backsplash, gas stove, and stainless-steel appliances 4) Thoughtfully designed layout hosting four generously sized bedrooms, including two connected by a convenient semi-ensuite bathroom, a dedicated main level office ideal for working from home, and an inviting wraparound porch perfect for relaxing and enjoying peaceful outdoor surroundings 5) Luxurious primary retreat creates a private escape with a spa-inspired ensuite featuring custom designer finishes, heated ceramic tile flooring, a freestanding soaker tub, oversized walk-in glass shower, and an elegant atmosphere designed for ultimate comfort and relaxation. 2,967 above grade sq.ft. plus a finished basement. (id:15069)
Property Details
| MLS® Number | S13575486 |
| Property Type | Single Family |
| Community Name | Midhurst |
| Amenities Near By | Schools |
| Equipment Type | Water Heater |
| Features | Sump Pump |
| Parking Space Total | 13 |
| Rental Equipment Type | Water Heater |
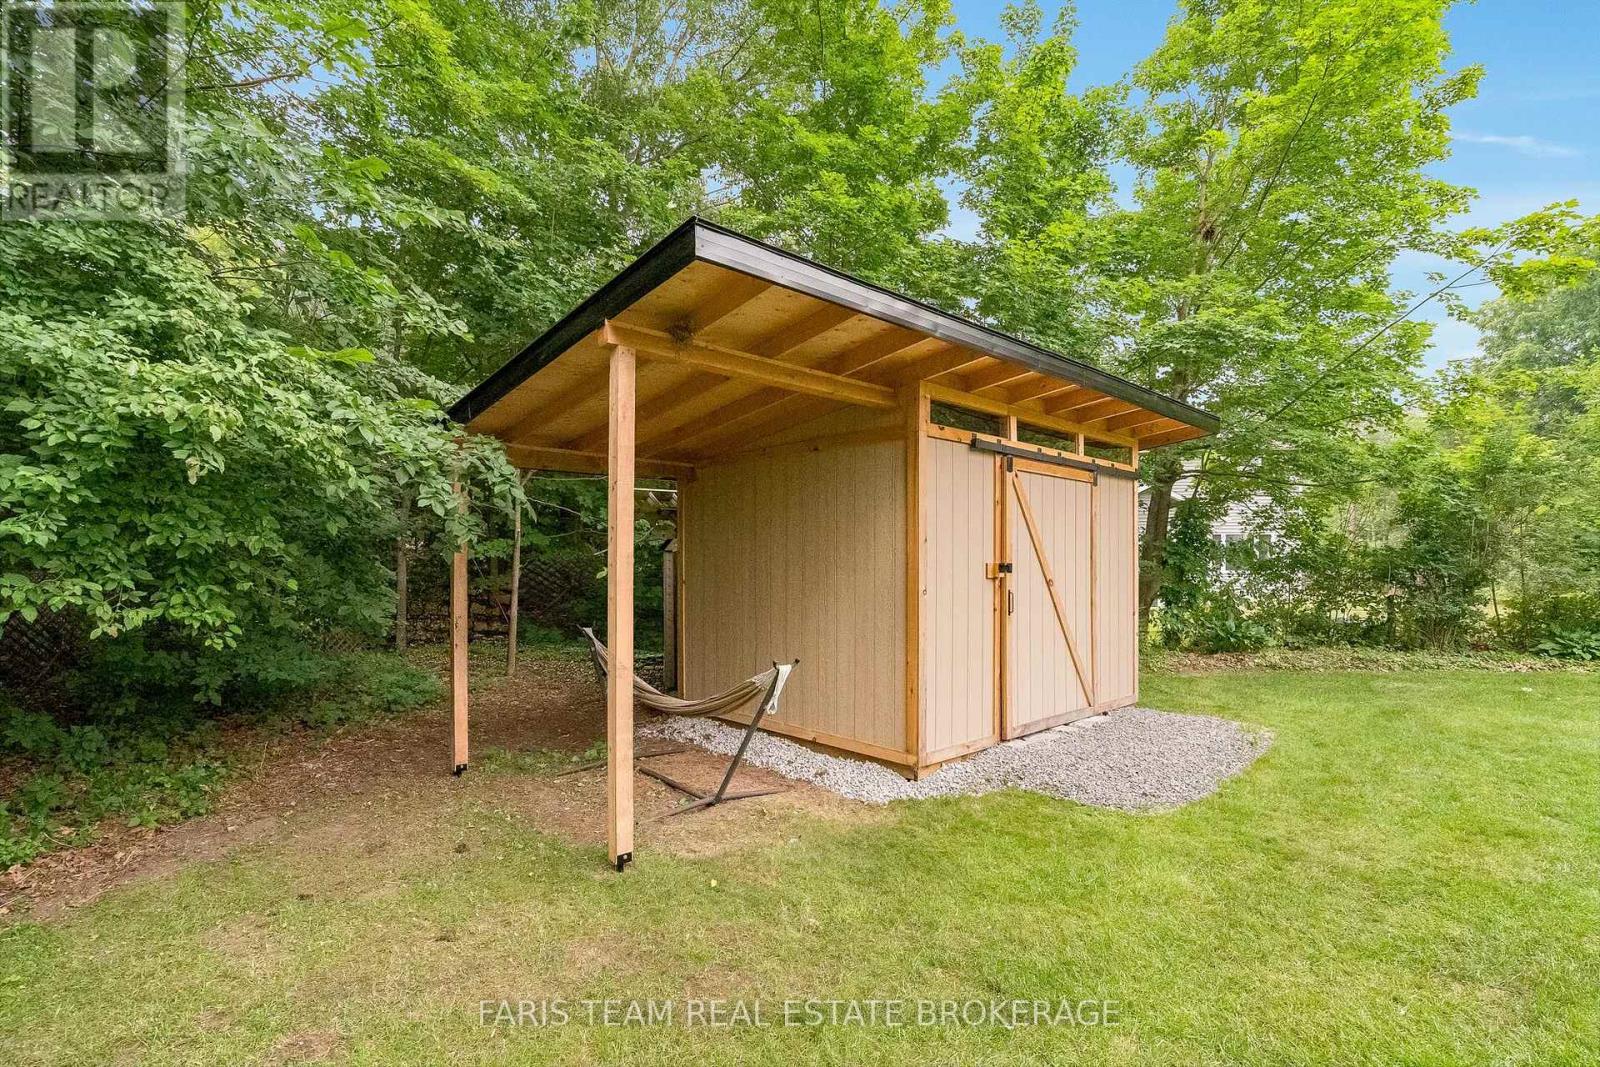
| Structure | Deck, Porch, Shed |
Building
| Bathroom Total | 3 |
| Bedrooms Above Ground | 4 |
| Bedrooms Total | 4 |
| Age | 51 To 99 Years |
| Amenities | Fireplace(s) |
| Appliances | Hot Tub, Central Vacuum, Dishwasher, Dryer, Gas Stove(s), Washer, Water Softener, Window Coverings, Refrigerator |
| Basement Development | Partially Finished |
| Basement Type | Partial (partially Finished) |
| Construction Style Attachment | Detached |
| Cooling Type | Central Air Conditioning |
| Exterior Finish | Stone, Wood |
| Fireplace Present | Yes |
| Fireplace Total | 2 |
| Flooring Type | Hardwood, Laminate |
| Foundation Type | Block |
| Heating Fuel | Natural Gas |
| Heating Type | Forced Air |
| Stories Total | 2 |
| Size Interior | 2,500 - 3,000 Sqft |
| Type | House |
| Utility Water | Drilled Well |
Parking
| Attached Garage | |
| Garage |
Land
| Acreage | No |
| Fence Type | Partially Fenced |
| Land Amenities | Schools |
| Sewer | Septic System |
| Size Depth | 263 Ft ,9 In |
| Size Frontage | 82 Ft ,7 In |
| Size Irregular | 82.6 X 263.8 Ft |
| Size Total Text | 82.6 X 263.8 Ft|1/2 - 1.99 Acres |
| Zoning Description | Rg |
Rooms
| Level | Type | Length | Width | Dimensions |
|---|---|---|---|---|
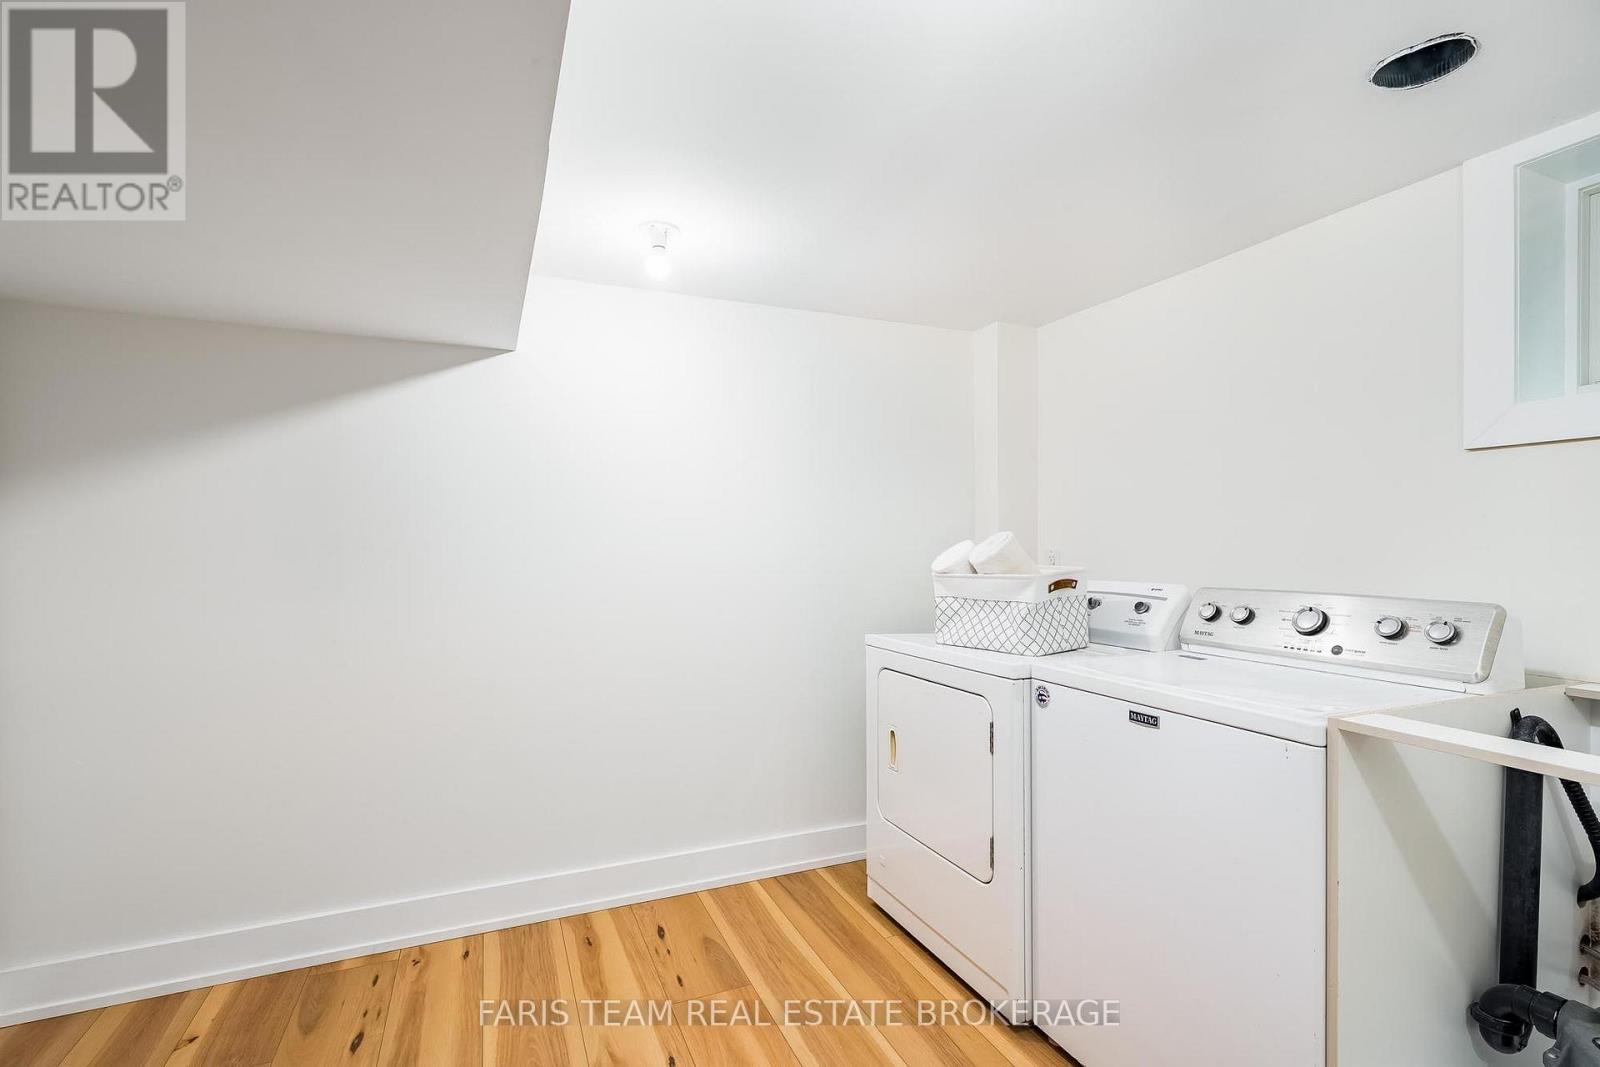
| Basement | Laundry Room | 3.78 m | 3.33 m | 3.78 m x 3.33 m |
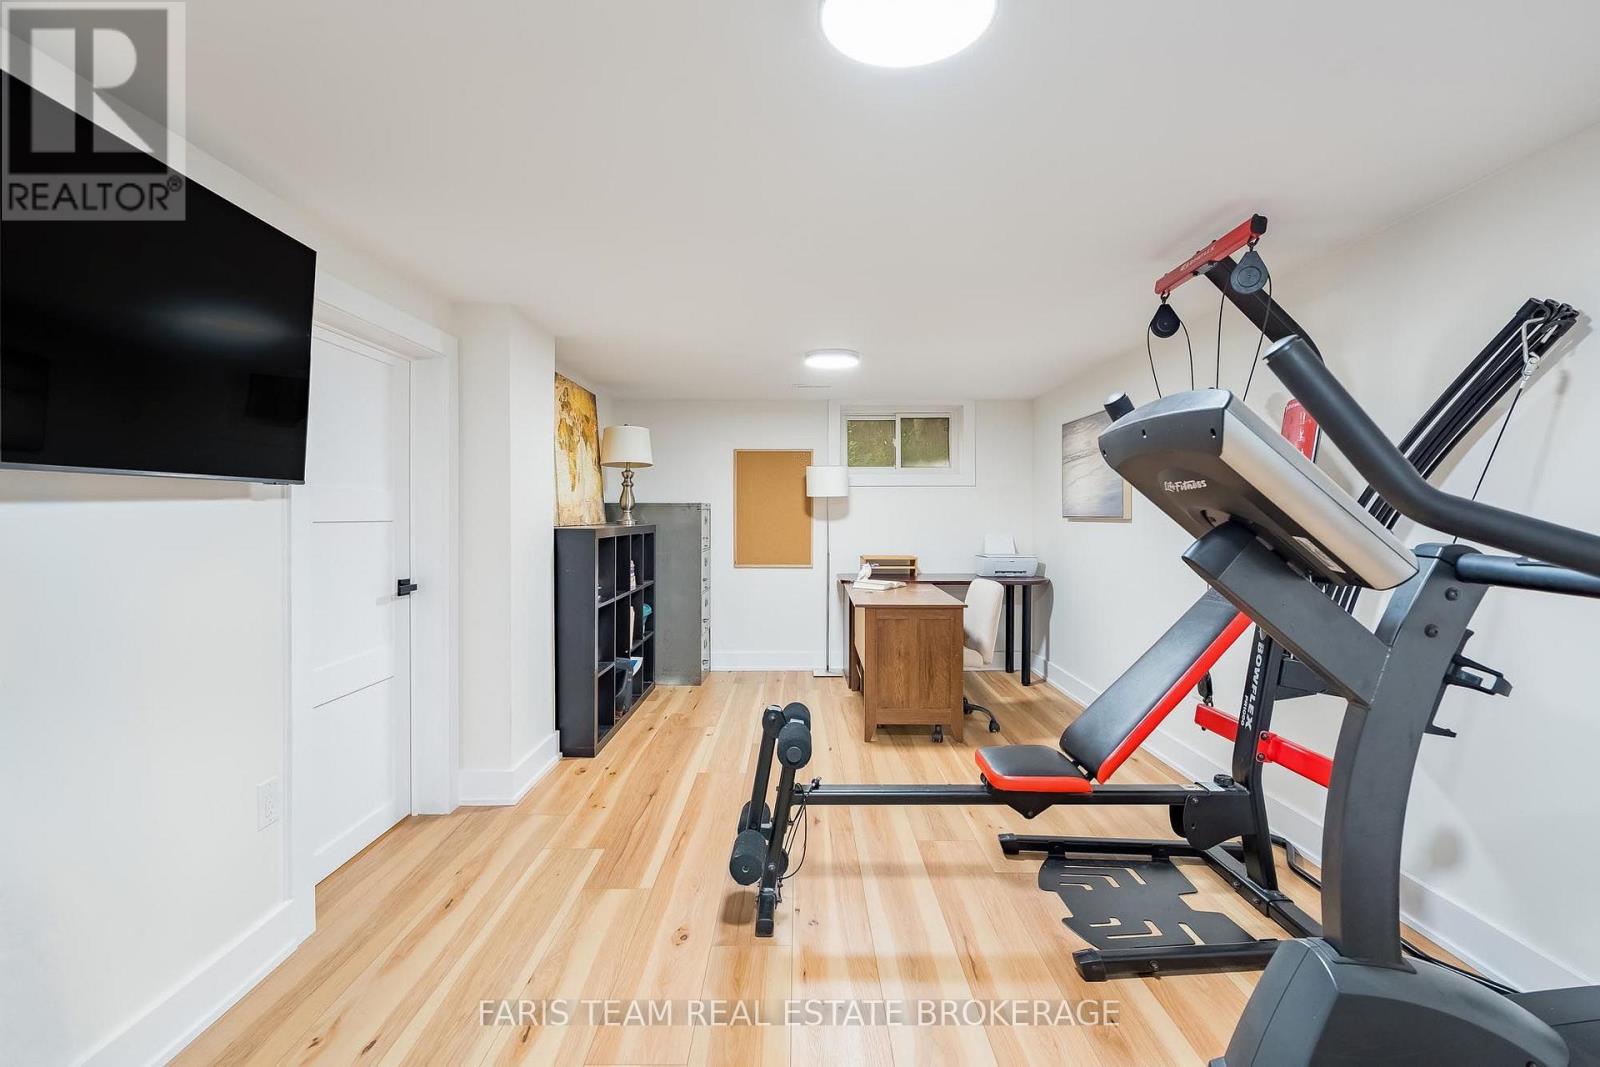
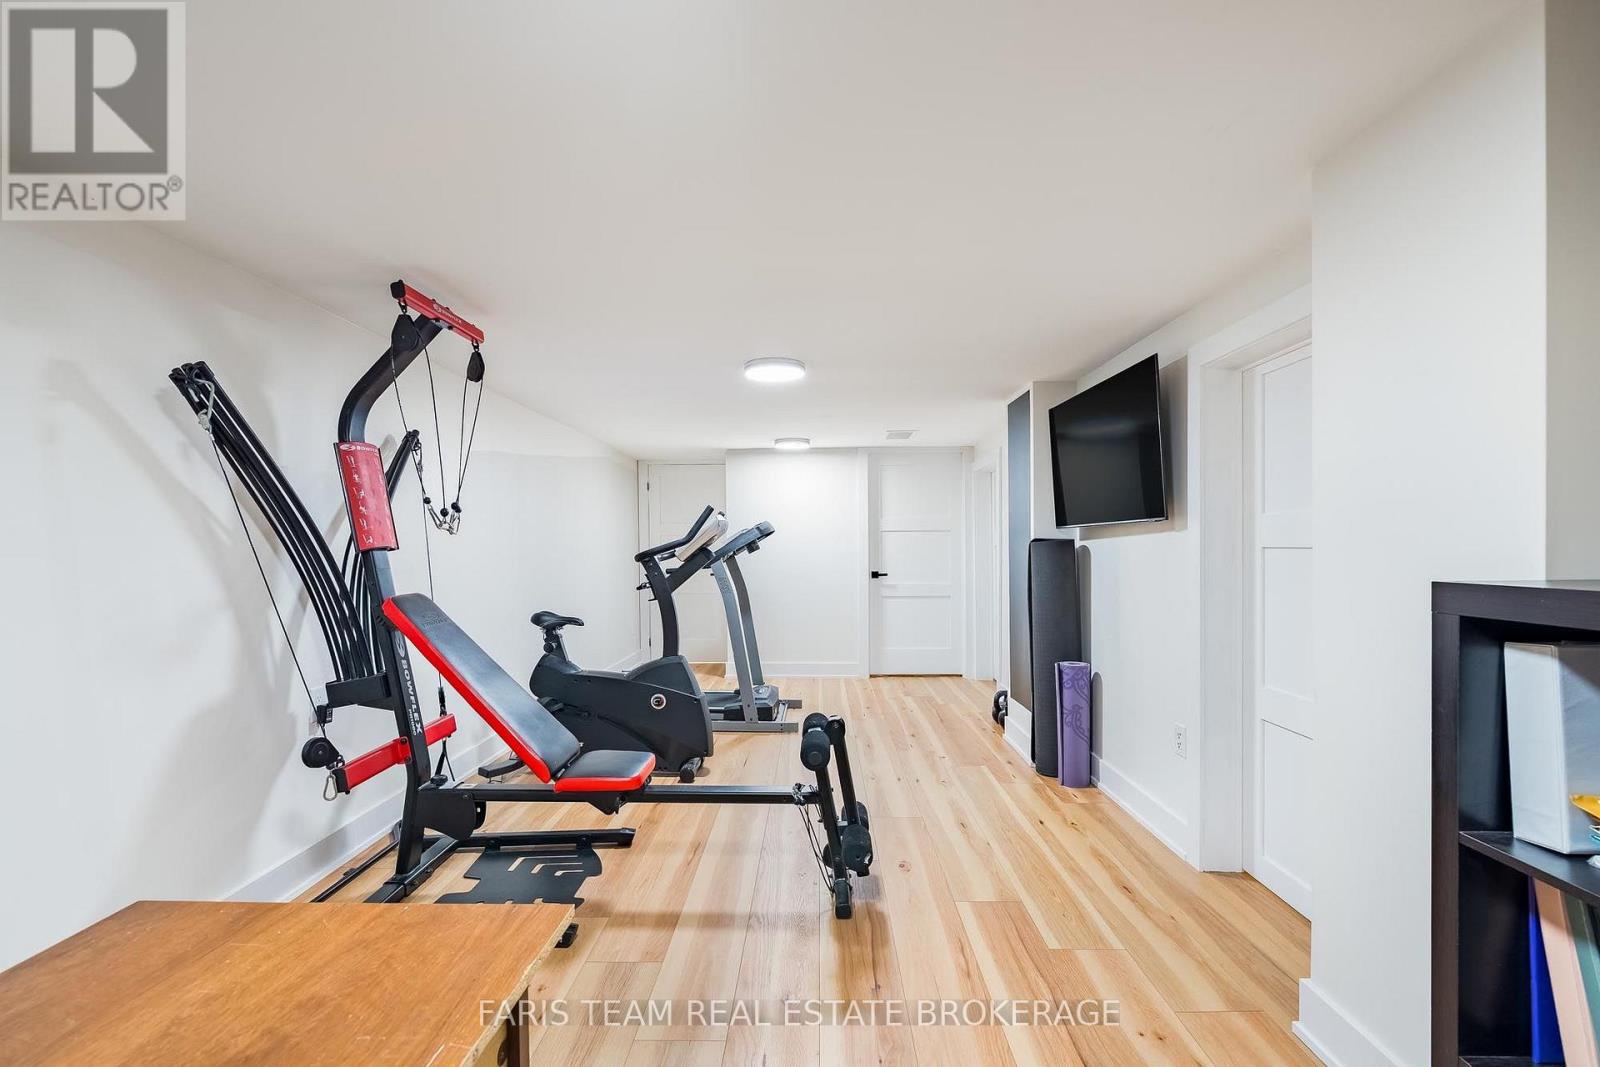
| Basement | Recreational, Games Room | 8.35 m | 3.33 m | 8.35 m x 3.33 m |
| Main Level | Kitchen | 5.97 m | 3.42 m | 5.97 m x 3.42 m |
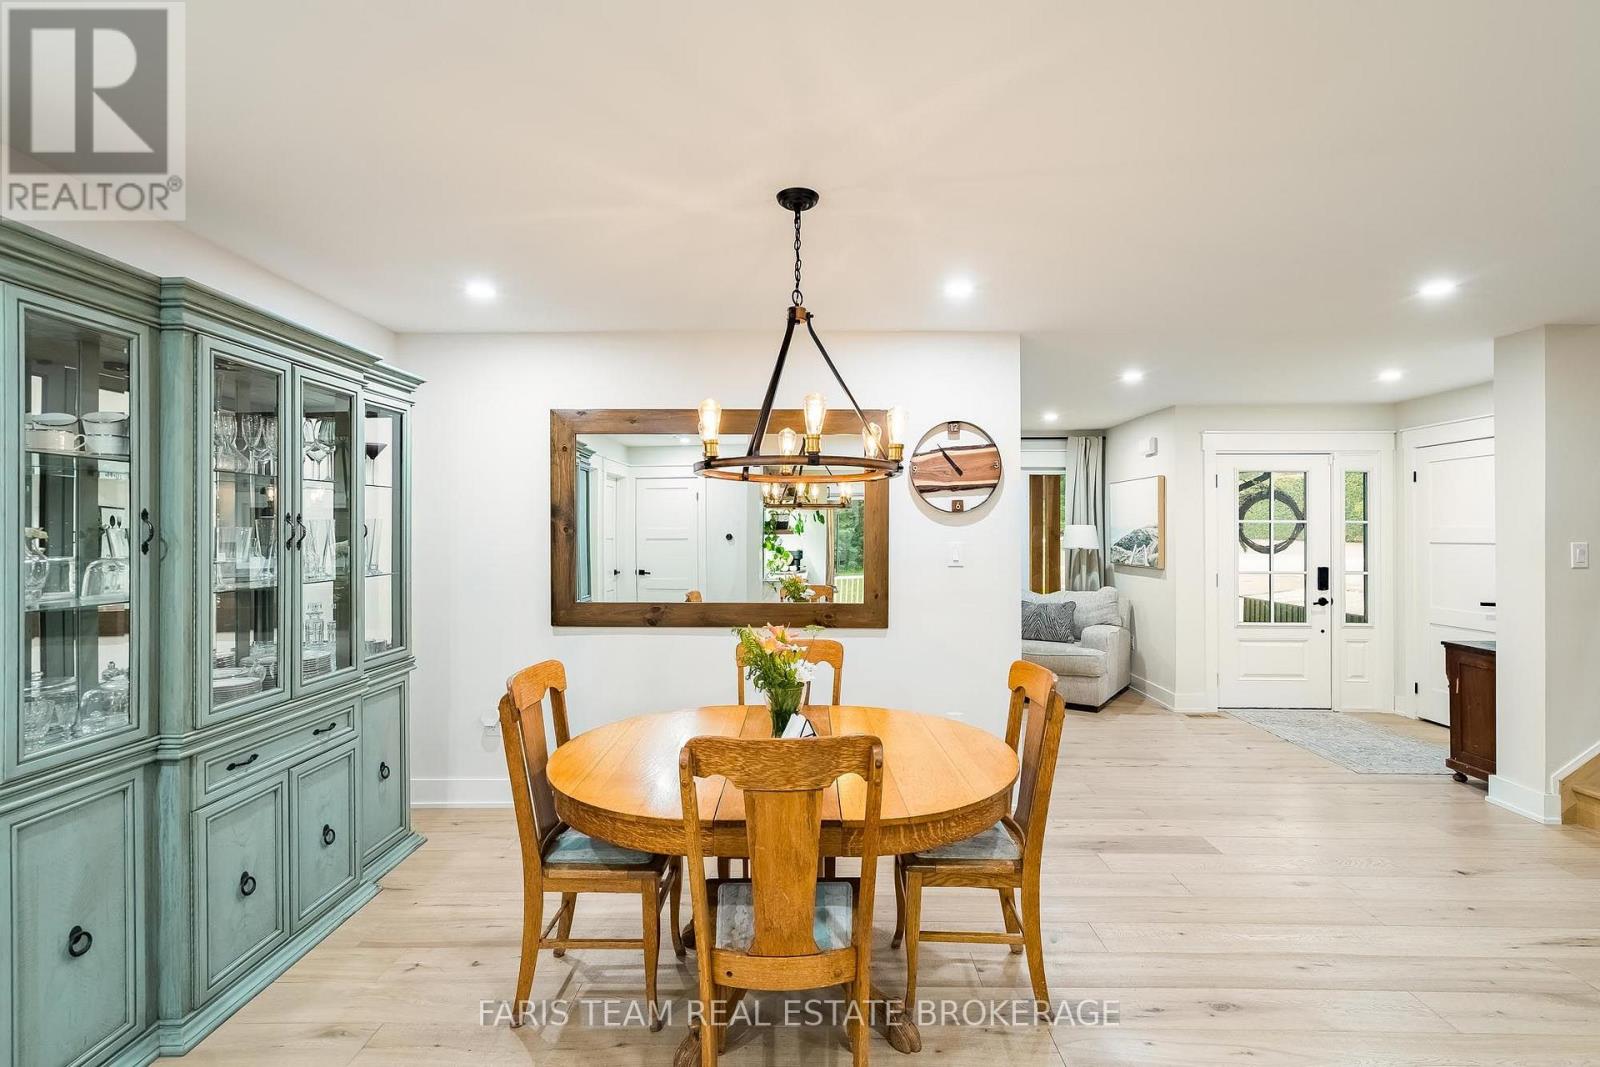
| Main Level | Dining Room | 6.5 m | 3.63 m | 6.5 m x 3.63 m |
| Main Level | Living Room | 6.15 m | 3.49 m | 6.15 m x 3.49 m |
| Main Level | Office | 3.32 m | 3 m | 3.32 m x 3 m |
| Main Level | Bedroom | 3.62 m | 3 m | 3.62 m x 3 m |
| Upper Level | Family Room | 9.42 m | 7.77 m | 9.42 m x 7.77 m |
| Upper Level | Primary Bedroom | 4.86 m | 4.29 m | 4.86 m x 4.29 m |
| Upper Level | Bedroom | 4.22 m | 4.08 m | 4.22 m x 4.08 m |
| Upper Level | Bedroom | 3.37 m | 3.11 m | 3.37 m x 3.11 m |
https://www.realtor.ca/real-estate/30046711/67-doran-road-springwater-midhurst-midhurst
Contact Us
Contact us for more information

This REALTOR.ca listing content is owned and licensed by REALTOR® members of The Canadian Real Estate Association
The trademarks REALTOR®, REALTORS®, and the REALTOR® logo are controlled by The Canadian Real Estate Association (CREA) and identify real estate professionals who are members of CREA. The trademarks MLS®, Multiple Listing Service® and the associated logos are owned by The Canadian Real Estate Association (CREA) and identify the quality of services provided by real estate professionals who are members of CREA. The trademark DDF® is owned by The Canadian Real Estate Association (CREA) and identifies CREA's Data Distribution Facility (DDF®)
July 18 2026 09:03:59
Toronto Regional Real Estate Board
Faris Team Real Estate Brokerage