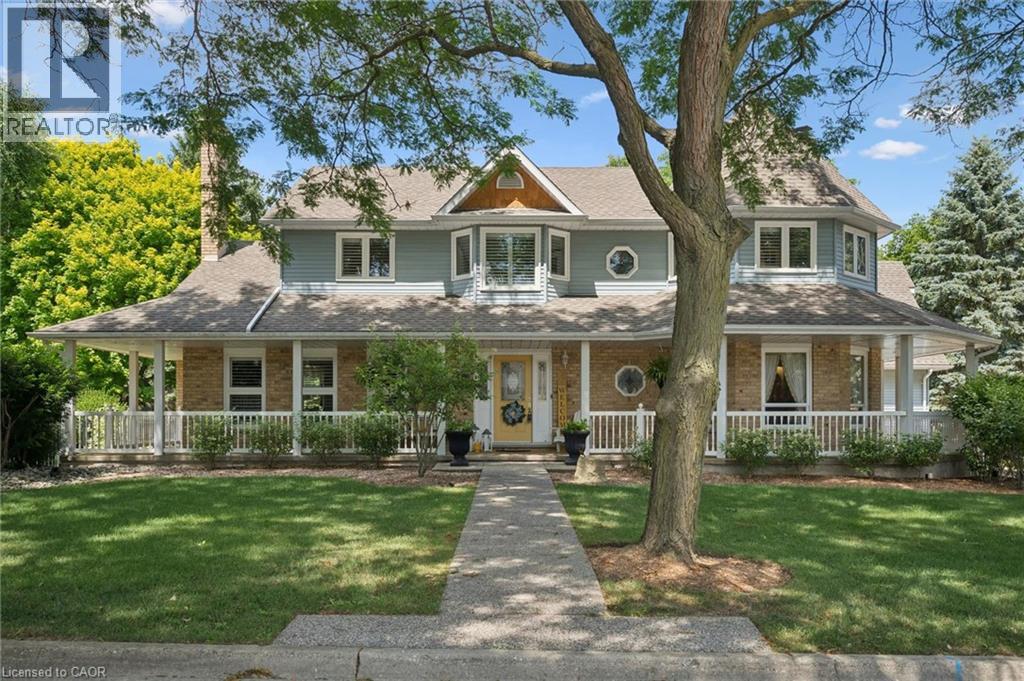
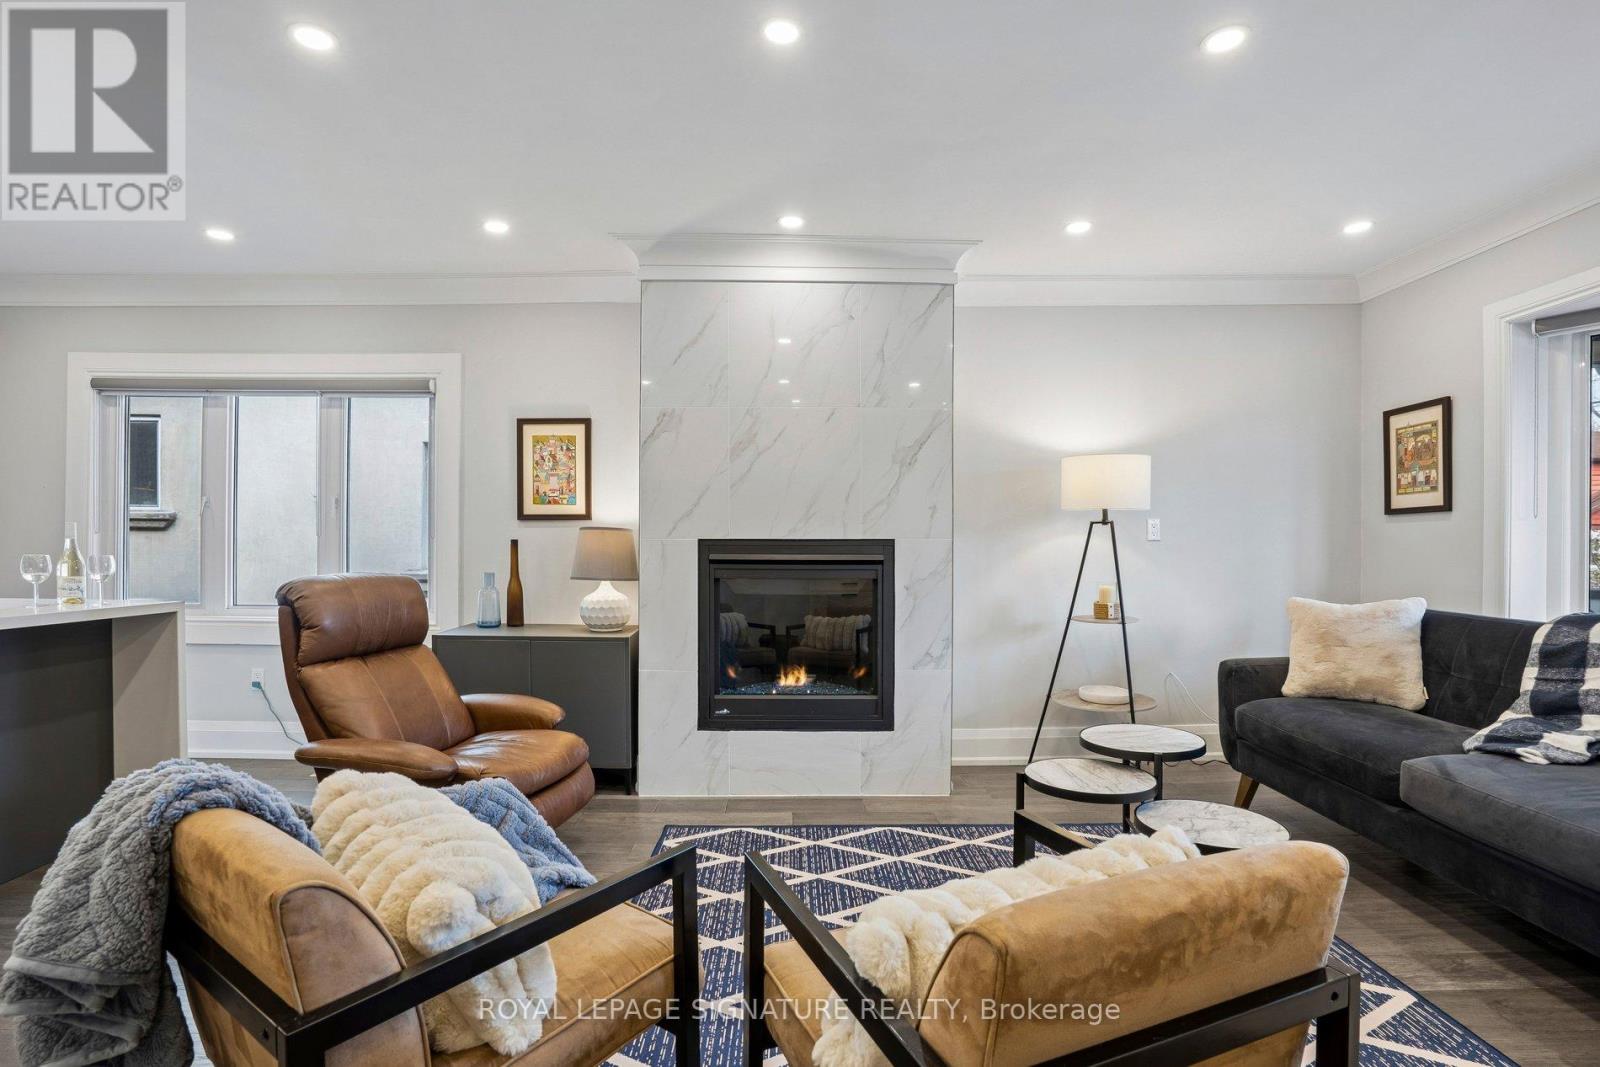
Storybook charm meets timeless craftsmanship in the heart of Heidelberg. Tucked away on a quiet court and set on an impressive 0.375-acre lot, this custom-built, one-owner home is a rare offering that has been lovingly maintained and thoughtfully upgraded throughout the years. From the moment you arrive, the wraparound porch, impeccable curb appeal, and picturesque setting create the feeling of stepping into a fairytale. Inside, you'll discover a home filled with warmth, character, and exceptional craftsmanship. The beautifully designed kitchen features a large island, wet bar, and an ideal layout for entertaining, flowing seamlessly into the spacious dining room and inviting family room with a cozy gas fireplace. One of the home's most captivating spaces is the stunning turret room, showcasing custom built-ins and architectural details that make it truly one of a kind. Upstairs, you'll find three generous bedrooms, including a beautiful primary retreat complete with custom built-in closets and a renovated ensuite. A versatile loft above the garage offers the perfect space for a fourth bedroom, home office, or creative studio, while the main floor also features laundry room, and a convenient two-piece bathroom. The finished basement is designed for gathering and entertaining, complete with a spacious recreation room, bar, pool table area, and an additional full bathroom. Step outside to your own private backyard oasis, where mature trees, lush gardens, a composite deck, and an expansive fenced yard create the perfect backdrop for family gatherings, summer evenings, and peaceful mornings. Additional highlights include heated tile flooring on the main level, an updated heat pump, newer upper-level windows, a newer roof, and an in-ground sprinkler system. Every detail reflects the pride of ownership that has gone into this exceptional home. This is more than just a house. It's a home filled with character, craftsmanship, and memories, ready for its next chapter. (id:15069)
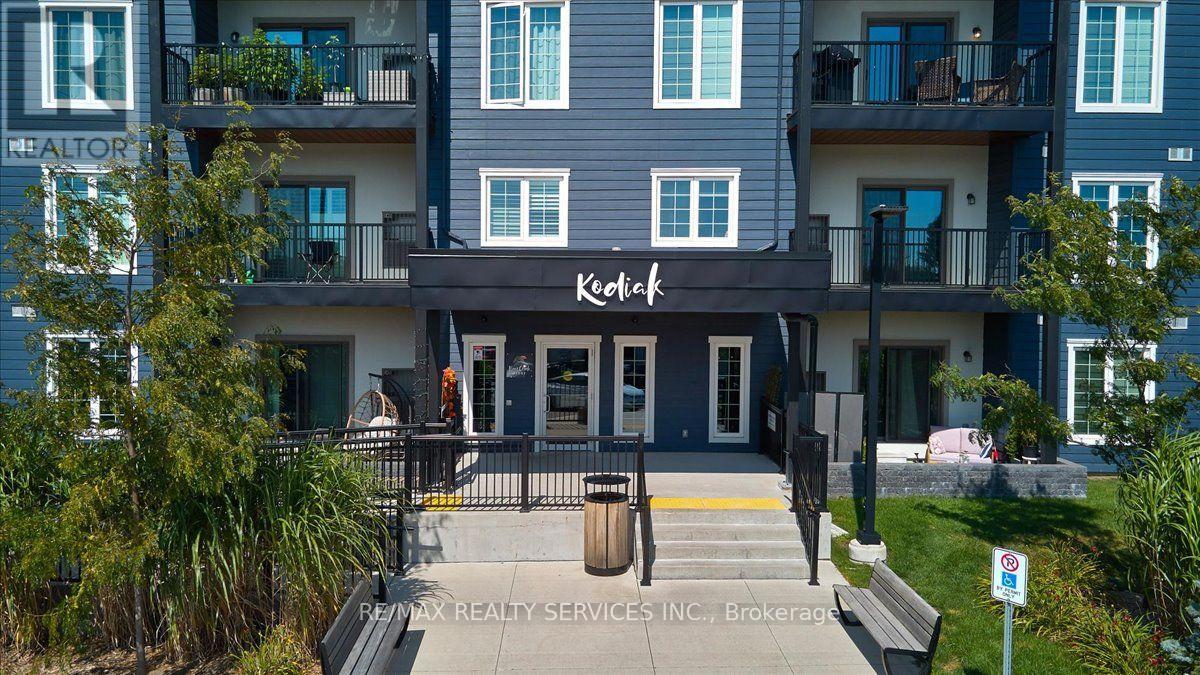
Rarely available premium 1-Bed + Den model boasting an impressive 869 sq ft of open-concept luxury! This exceptionally spacious turn-key condo at Bear Creek Ridge features 9ft smooth ceilings, laminate flooring, and an abundance of natural light. The chef-inspired kitchen comes complete with upgraded stainless steel appliances, quartz countertops, tile backsplash, and a breakfast bar perfect for entertaining. The massive living/dining room flows seamlessly to a floor-to-ceiling glass walk-out leading to an oversized 15' 7'8" private covered balcony where BBQs are permitted! Enjoy a true separate den, ideal for a home office, nursery, or guest space. The king-sized primary suite sits adjacent to a pristine 4-piece bath. Includes in-suite laundry with extra storage.1 underground parking space & exclusive secure locker included. Unbeatable southwest Barrie location minutes to Hwy 400, Barrie South GO Station, shopping, dining, eco-parks, trails, and the waterfront. Superb property for first-time buyers, downsizers, or investors seeking a turnkey asset in a high-demand commuter hub. Simply move in and enjoy! (id:15069)
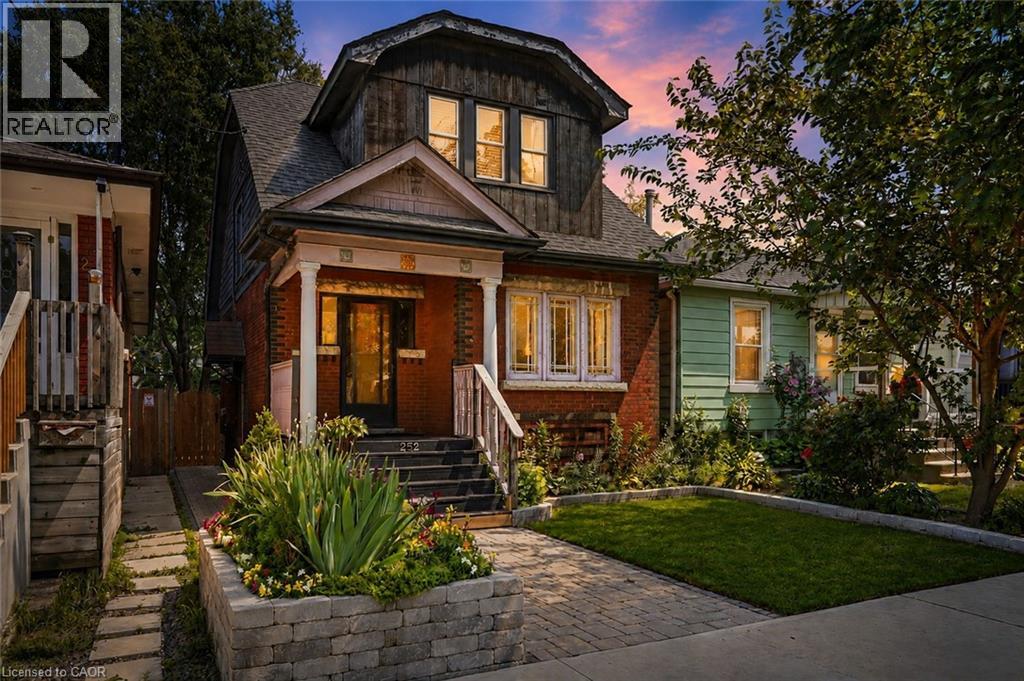
Welcome to 252 Fairfield Avenue in Hamilton. Charming 1½ storey home offering the perfect blend of character and modern comfort! This delightful property features an updated kitchen paired beautifully with original wood trim and windows, preserving the home's timeless charm throughout. Featuring 2 bedrooms and an updated bathroom, this home is ideal for first-time buyers, downsizers, or investors alike. Step outside to enjoy the nicely landscaped yard and a spacious backyard patio — perfect for relaxing or entertaining. Situated on a deep 123 ft lot, this property also offers the convenience of parking off the alley, a rare find in this location. Don't miss your chance to own a piece of character-home charm with modern updates — book your showing today! (id:15069)
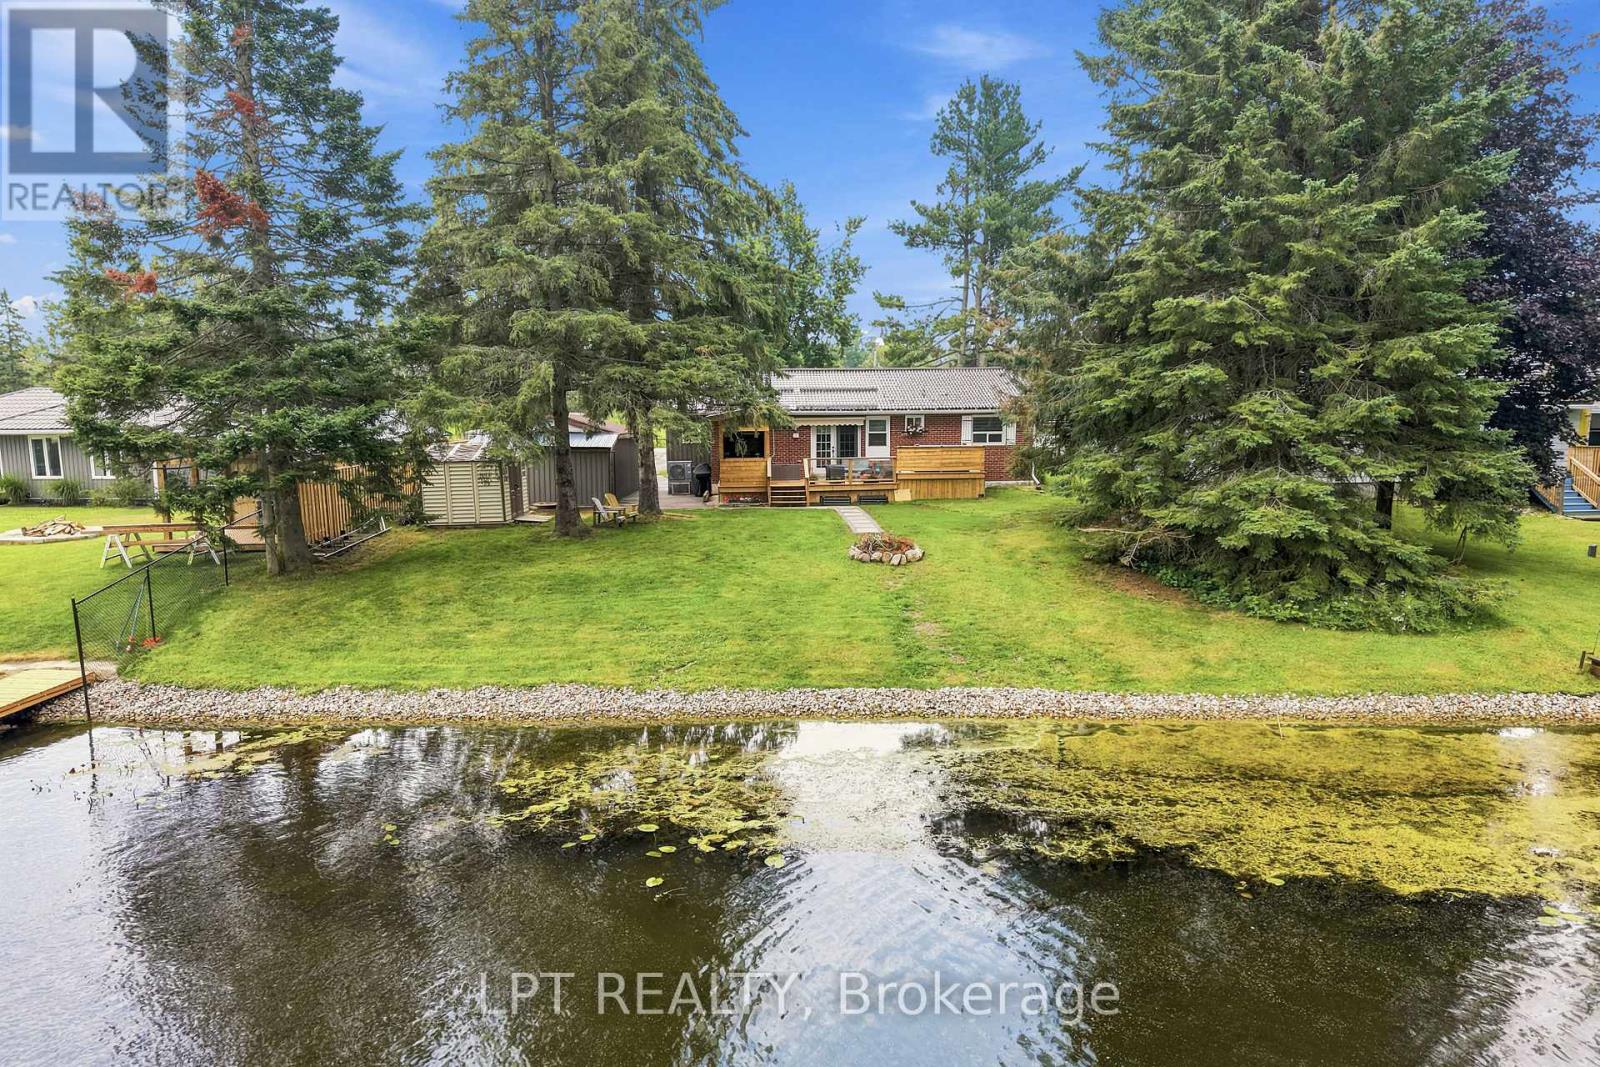
Discover the waterfront lifestyle you've been dreaming of in Orillia's sought after Westshore neighbourhood. Set on 72 feet of tranquil canal frontage with direct access to Lake Couchiching and the renowned Trent Severn Waterway, this beautifully renovated raised bungalow offers the perfect balance of relaxation, recreation and everyday convenience. Spend your summers boating, paddleboarding, kayaking or fishing, then unwind in the hot tub or entertain family and friends from the covered BBQ area overlooking the backyard. Located just minutes north of Orillia with quick access to Highway 11, Westshore is a quiet, family friendly waterfront community with a neighbourhood park, elementary school and easy access to everyday amenities. Thoughtfully renovated from top to bottom, this move in ready home offers 3 plus 1 bedrooms, 3 bathrooms and a bright, functional layout designed for modern living. The fully finished lower level provides excellent in-law potential with a second kitchen, full bath and an additional bedroom, making it ideal for extended family or multi-generational living. Outside, the exceptional property continues to impress with a spacious paved driveway, an oversized detached garage and a remarkable 24 x 32 detached workshop complete with a vehicle hoist, an incredible space for mechanics, car enthusiasts, contractors or anyone seeking the ultimate hobby shop. Combining extensive recent renovations, exceptional garage and workshop space, direct boating access to Lake Couchiching and one of the area's most desirable waterfront communities, this is a rare opportunity to enjoy year round waterfront living without compromising on convenience, space or functionality. Residents enjoy access to the Westshore Community Association for just $35 per year, offering access to a private Lake Couchiching park. (id:15069)
Commercial(c2) zoning on main thoroughfare in Brechin with three bedroom apartment upstairs and separate entrance, Walk to all stores in town. Schools, Medical centre and dog park Huge yard and ample parking . Live and work opportunity or take rental income from upper unit and do business downstairs...versatile dwelling. Fireplace in downstairs office in not used and is accepted as is where is Newer propane furnace, water heater, central air cond, and central vacuum. newer windows. clean and basement and tandem garage with utility room at rear that is accessible from yard 2 piece bath downstairs and 4 Piece upstairs seller will entertain any and all offers Opportunity for extended family to split the cost of housing, finish first floor as an apartment and there would still be space at rear of garage for a home business. In time the valuable zoning mix could pay off. Brechin has a lot to offer. (id:15069)
Trendy & Modern 2-Storey Loft-Style Condo Offering 820 Sq. Ft. Of Bright, Open-Concept Living! This Move-In Ready Suite Features Soaring Windows That Fill The Space With Natural Light, A Spacious Layout Across Two Levels, And An Open Staircase That Adds To Its Contemporary Appeal. Perfect For Entertaining Or Everyday Living. Prime Location Just Steps To Yonge St., Public Transit, Schools, Shopping, GO Transit, And Hwy. 407. Enjoy Excellent Building Amenities. Includes 2 Parking Spaces And 1 Locker-A Rare Find In This Highly Desirable Community! (id:15069)
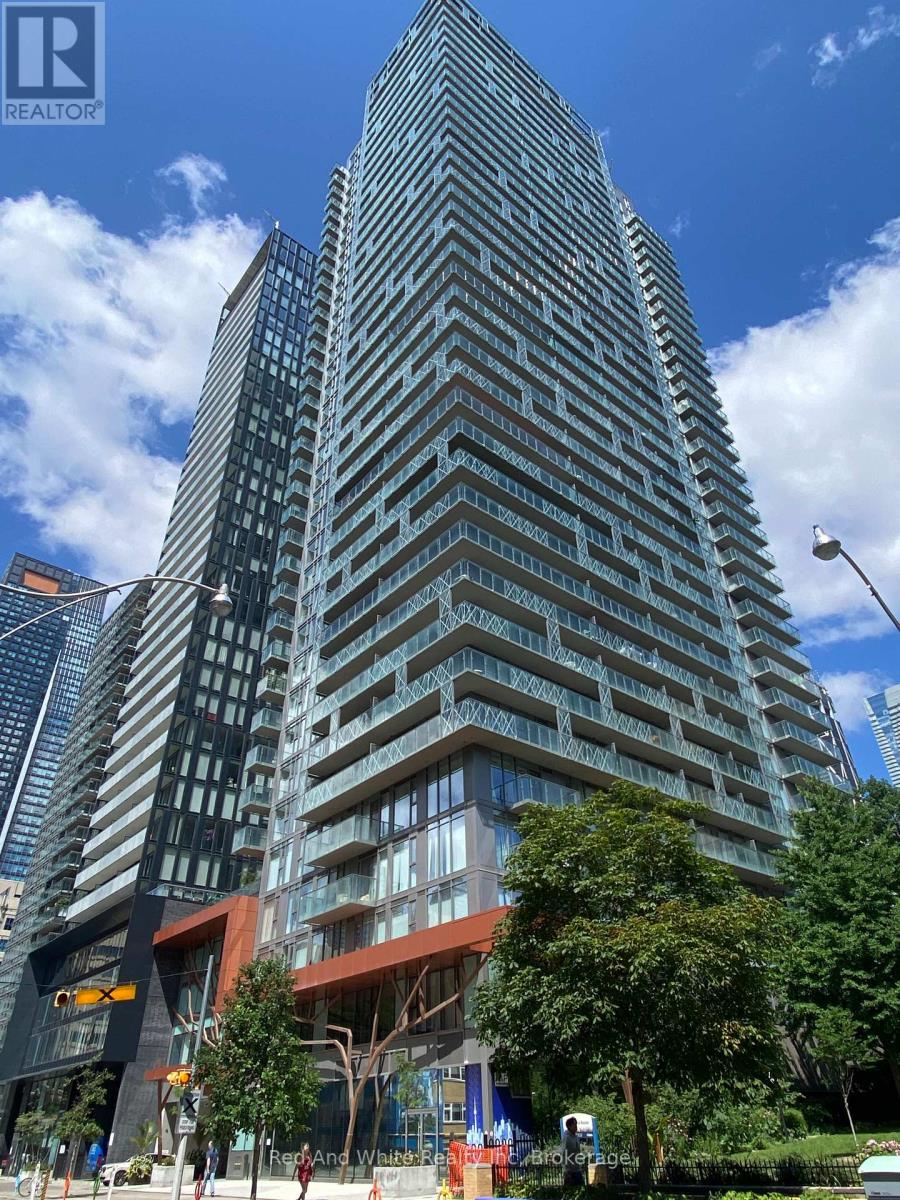
Live smart in this bright 1-bedroom + den condo just a 2-minute walk to Wellesley Station. Featuring a practical layout, 9-foot ceilings and an east-facing balcony with city views, this suite is ideal for professionals, students and investors alike. Enjoy an unbeatable central Toronto location close to Yonge Street, TMU and the University of Toronto, hospitals, the Financial District and the Entertainment District. Building amenities include a 24-hour concierge, outdoor pool, fitness centre, party room, media/billiards room, guest suites and a rooftop terrace. Complete with one owned parking space and locker, this is an outstanding opportunity to enjoy convenient urban living or add a quality investment to your portfolio. (id:15069)
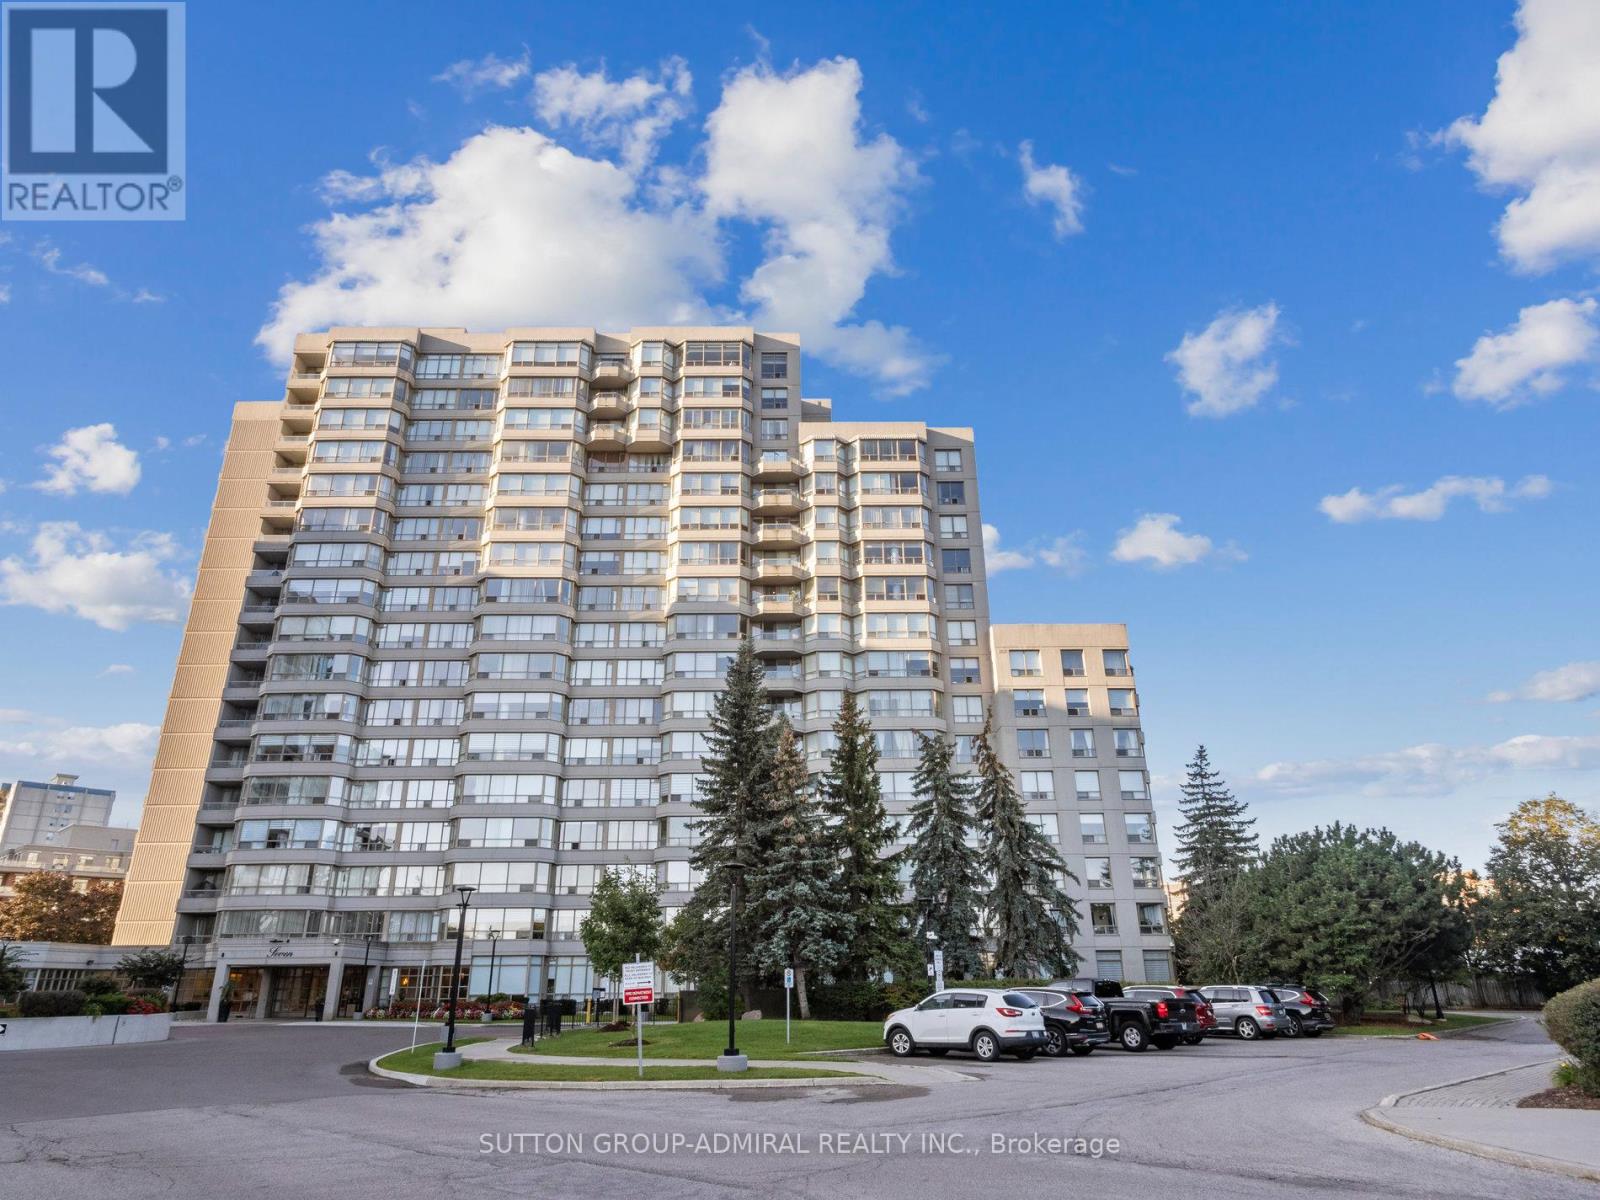
Beautiful & Large 1,546 Sq Ft corner unit with quality finishes! Well designed & sun filled with great open views! Amazing floorplan, meticulously maintained, spacious family-size living & dining areas, high quality kitchen, stunning breakfast area, breathtaking front garden views, two large bedrooms, huge master with ensuite bath & a walk-in closet, two full stunning washrooms, closet organizers in both bedrooms & in the foyer, large laundry room with a sink & a beautiful inviting foyer. Simply impressive! High quality kitchen cabinets, high quality appliances, marble floors, granite counters, solid wood floors, high baseboards, crown moldings, smooth ceiling, beautiful light fixtures, pot lights, curtains, custom painted doors - one of a kind! Convenient same floor locker & 2 tandem parking spots (can park 4 cars)! Luxury 7 Townsgate building with exceptional amenities: 24hrs concierge, indoor pool, jacuzzi, sauna, gym, billiards, squash, basketball, pickleball courts, library, walking trail, indoor summer garden, gazebos & visitor parking. The building is located in a perfect Thornhill location at the NE corner of Bathurst/Steeles with walking distance to everything! Grocery stores, restaurants, cafes, parks, places of worship, TTC at your door step & much more. Book your showing today! A perfect place to call HOME! (id:15069)
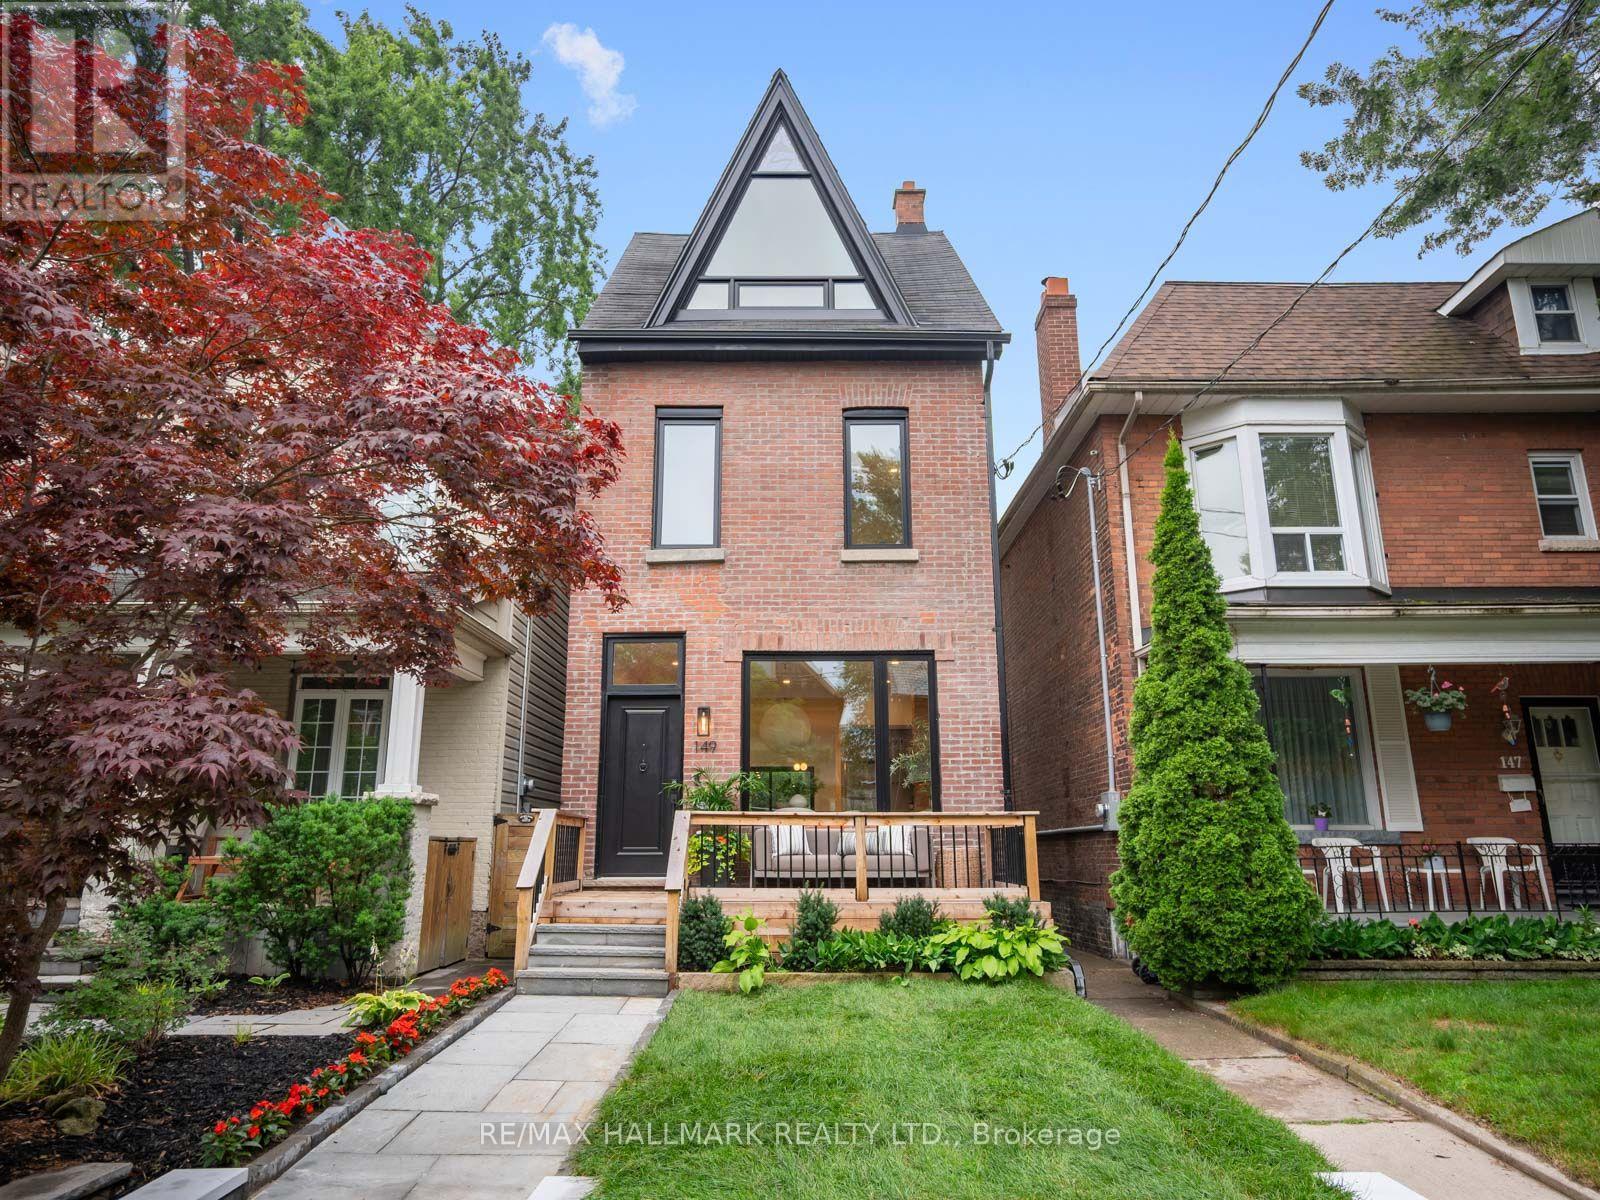
Located within the coveted Withrow School District, this beautifully renovated detached family home with 2-car parking is bathed in natural light thanks to its south-facing exposure and expansive windows throughout. Thoughtfully reimagined to balance timeless design with modern functionality, this is a home designed for the way families truly live.Designed with both everyday living and effortless entertaining in mind, the main floor unfolds into elegant principal rooms and an inviting open-concept layout. At its heart is a beautifully appointed chef's kitchen with a large centre island overlooking the spacious family room, where a fireplace, walls of glass, and a seamless walk-out to a generous deck create the perfect setting for everything from casual family dinners to unforgettable evenings with friends.The third floor is devoted exclusively to a serene primary retreat featuring a spacious bedroom, a spa-inspired ensuite, and a spectacular private south-facing deck-an idyllic place to enjoy your morning coffee, curl up with a book, or unwind beneath the evening sky.The second floor offers three generous bedrooms, providing wonderful flexibility for growing families, guests, or home offices. The finished lower level extends the living space with a large family room and an additional bedroom ideal for teenagers, overnight guests, extended family, or a nanny suite.Thoughtful upgrades continue outdoors with an EV charger and rough-ins for a future hot tub, reflecting the exceptional care and quality invested throughout the home.A short walk to Withrow and Riverdale Parks, nearby trails, TTC, and the vibrant shops, cafés, and restaurants along both the Danforth and Gerrard. With tree-lined streets, top-rated schools, a strong sense of community, and the future Ontario Line enhancing transit connectivity, this remains one of the east end's most desirable neighbourhoods. (id:15069)
**Stunning Fully Renovated East York Bungalow with Separate Basement Apartment, Rental Income Potential & Rare Laneway Garage. Exceptional opportunity to own a fully renovated bungalow in the heart of East York featuring 2 self-contained units with separate entrances - perfect for investors, first-time buyers, couples seeking a mortgage helper, multi-generational families, or anyone looking for a turnkey Toronto income property. Extensively renovated top-to-bottom in 2020 with permits and over $250K in premium upgrades, this move-in ready home offers modern open-concept living, designer finishes, chef-inspired kitchens, and full-size washer/dryers on both levels. The bright main floor is ideal for entertaining, while the beautifully finished lower-level suite provides incredible flexibility for rental income, extended family, or private guest space. Previously rented for $1,800/month, the vacant basement apartment offers immediate income potential and an excellent opportunity to offset mortgage costs or maximize investment returns in Toronto's competitive real estate market. This East York home also features a beautifully landscaped low-maintenance backyard with premium astro turf and a rare rear land extension leading to a private detached garage with laneway access - a highly desirable feature rarely found in the area.Located close to TTC, the Danforth, Taylor Creek trails, Stan Wadlow Park, East York Community Centre, schools, shopping, restaurants, biking trails, and major commuter routes. Whether you are searching for a Toronto duplex alternative, house with basement apartment, income-generating property, multigenerational home, investment property in East York, or a beautifully renovated bungalow with rental income potential, this property truly checks every box. (id:15069)
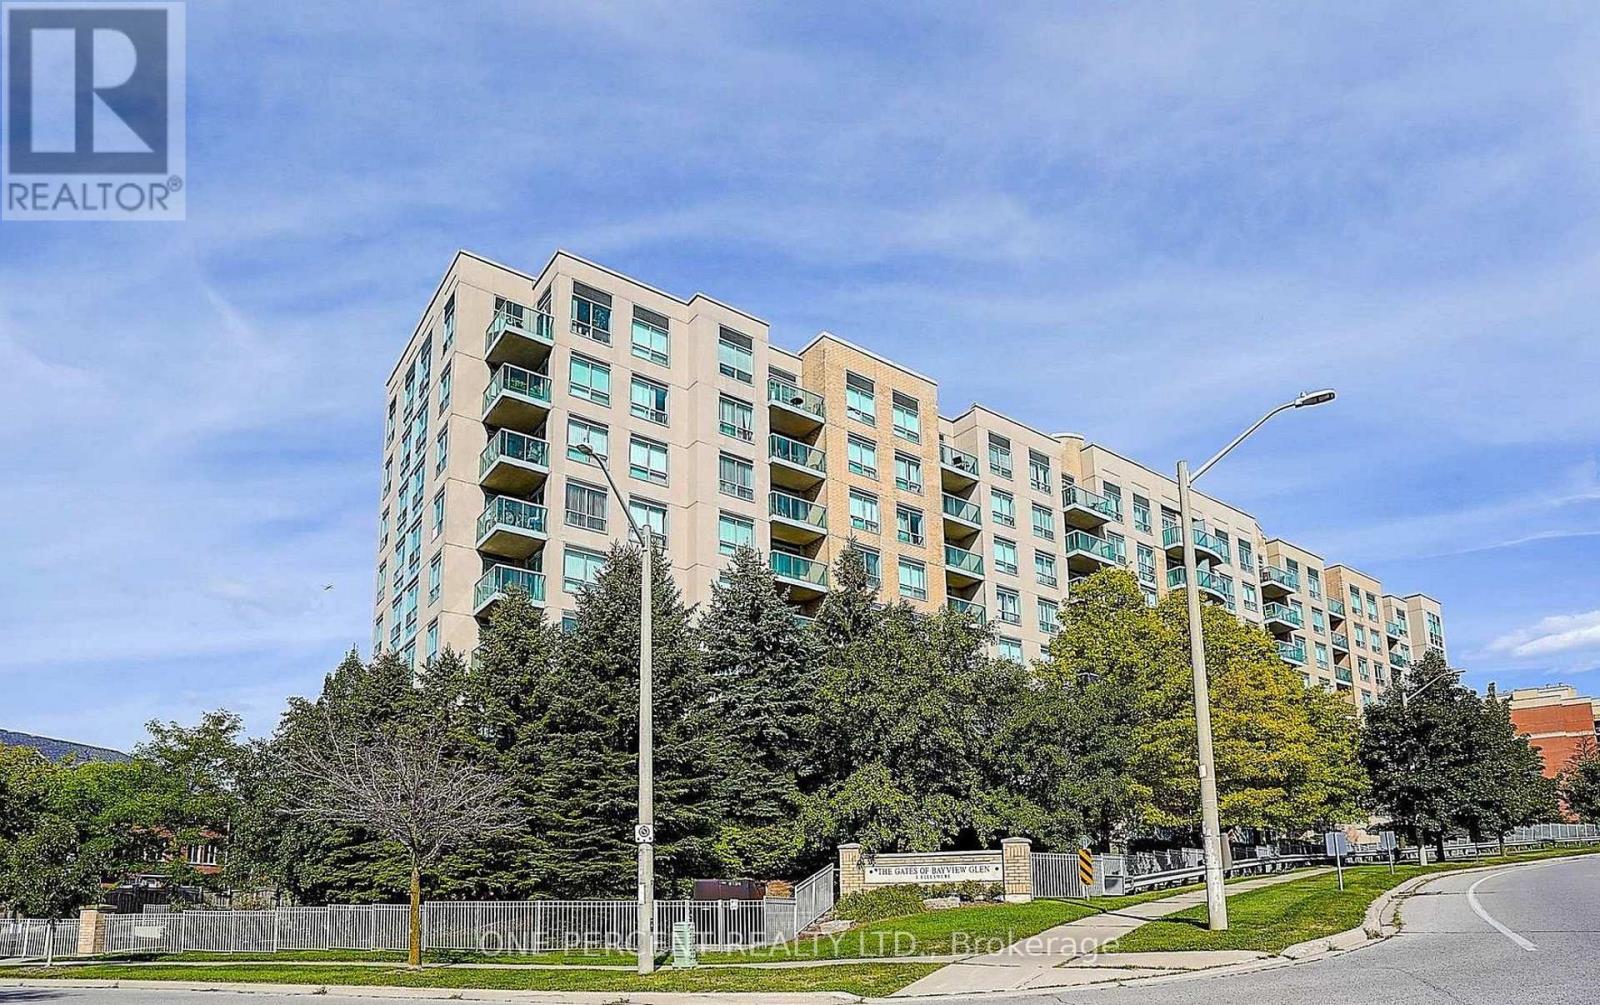
Top-Floor Suite in Prestigious Bayview Village! Beautifully upgraded, 841 sq. ft. 2-bedroom boutique Daniels condo featuring hardwood floors, granite countertops, high ceilings, and a bright, functional layout. Enjoy the convenience of underground parking and designated underground storage locker, providing exceptional storage space. This well-managed boutique building offers resort-style amenities, including an indoor aquafit pool, fitness centre, theatre, party room, library, BBQ terrace, meeting lounge, and beautifully landscaped outdoor spaces. Unbeatable location just steps to Bayview Subway Station, Bayview Village Shopping Centre, Pusateri's, Loblaws, YMCA, library, LCBO, and restaurants, with quick access to Highways 401 and DVP. (id:15069)
Stylish 1 bedroom + den condo in the heart of Kerr Village with 2 parking spots, offering an exceptional combination of comfort, functionality, and location. This thoughtfully designed suite features 9 foot ceilings, wide plank engineered hardwood flooring and an open-concept layout ideal for everyday living and entertaining. The kitchen boasts granite countertops, a double undermount sink, undermount lighting, stainless steel appliances (Dishwasher '24), abundant storage, staggered subway tile backsplash, and breakfast bar seating. The inviting living room is highlighted by an electric fireplace set within a stone feature wall and offers a walkout to an oversized private balcony (22'4 x 4'4, 101sqft). complete with outdoor tile flooring and a natural gas BBQ line. The spacious bedroom features large windows that fill the room with natural light, while the versatile den provides possibilities as a home office, nursery or reading nook. A well appointed 4 piece bathroom and in suite laundry (Gorenje Washer/Dryer '22) complete the interior. A rare offering, this unit includes two side by side underground parking spaces and a large storage locker. Hot water tank owned ('22). Located in the heart of Kerr Village, you'll enjoy cafés, restaurants, shopping, parks, and everyday amenities just outside your door. Downtown Oakville, the waterfront, GO Transit, and major highways are all just minutes away, making this a unique opportunity to enjoy one of Oakville's most walkable a, vibrant, family-friendly and sought-after neighbourhoods (id:15069)