
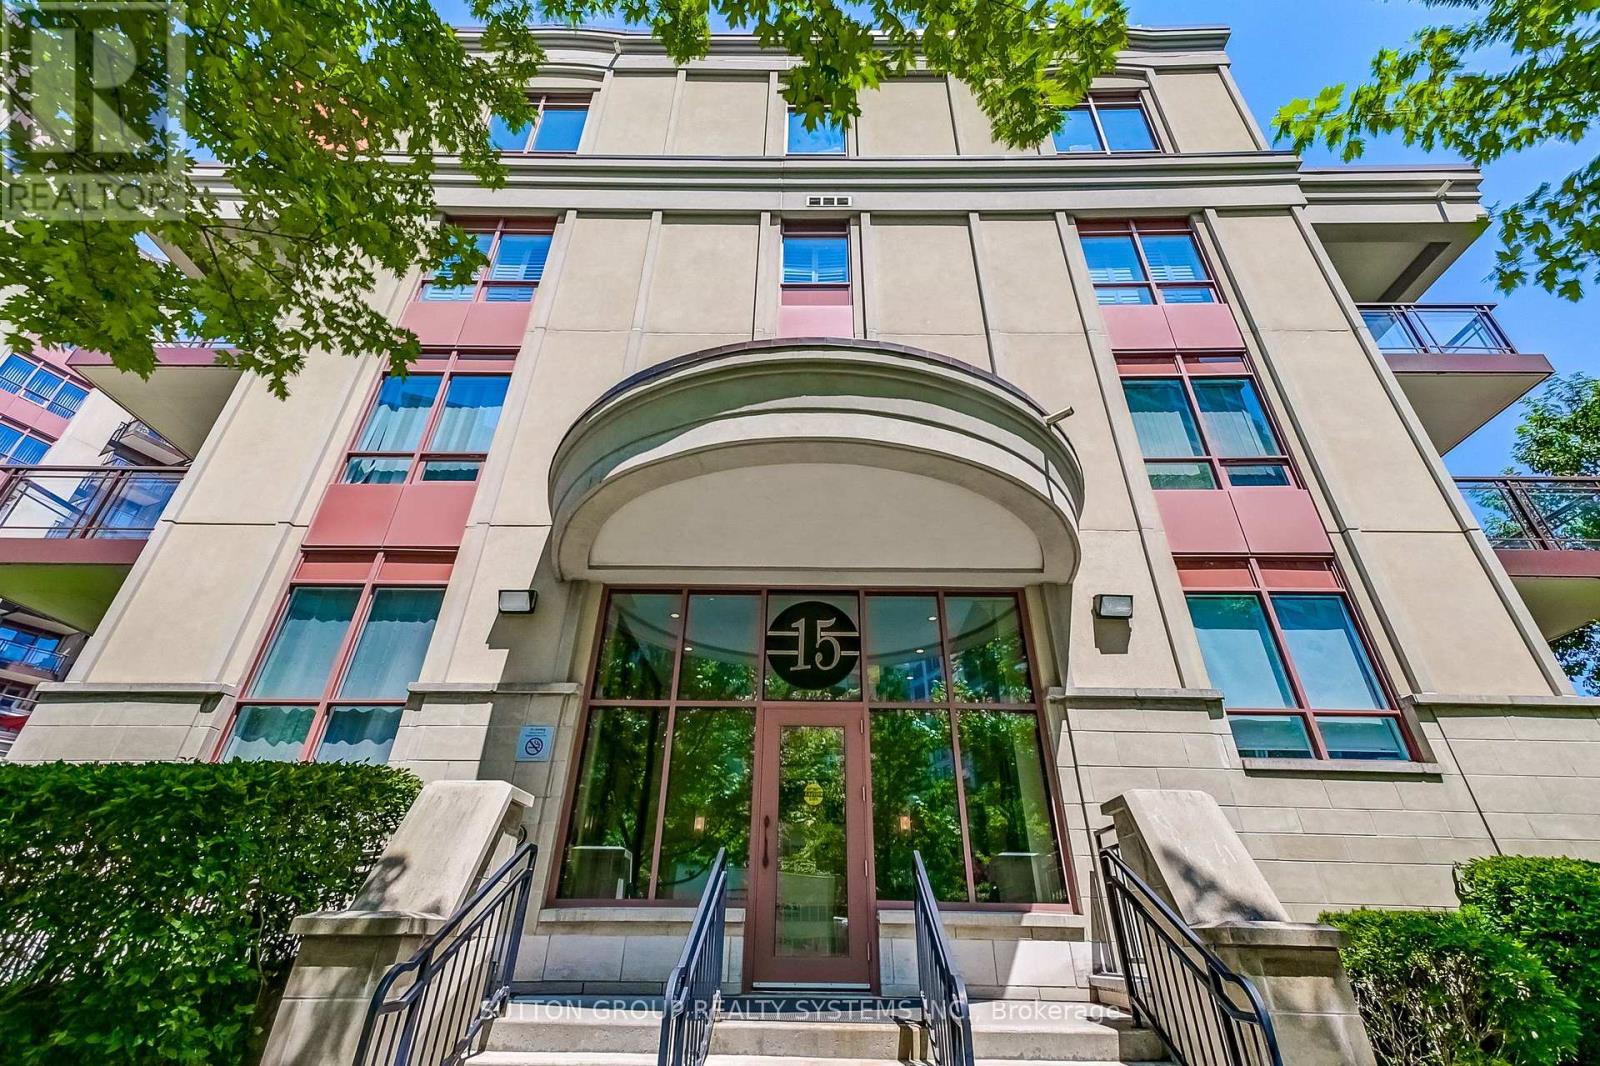
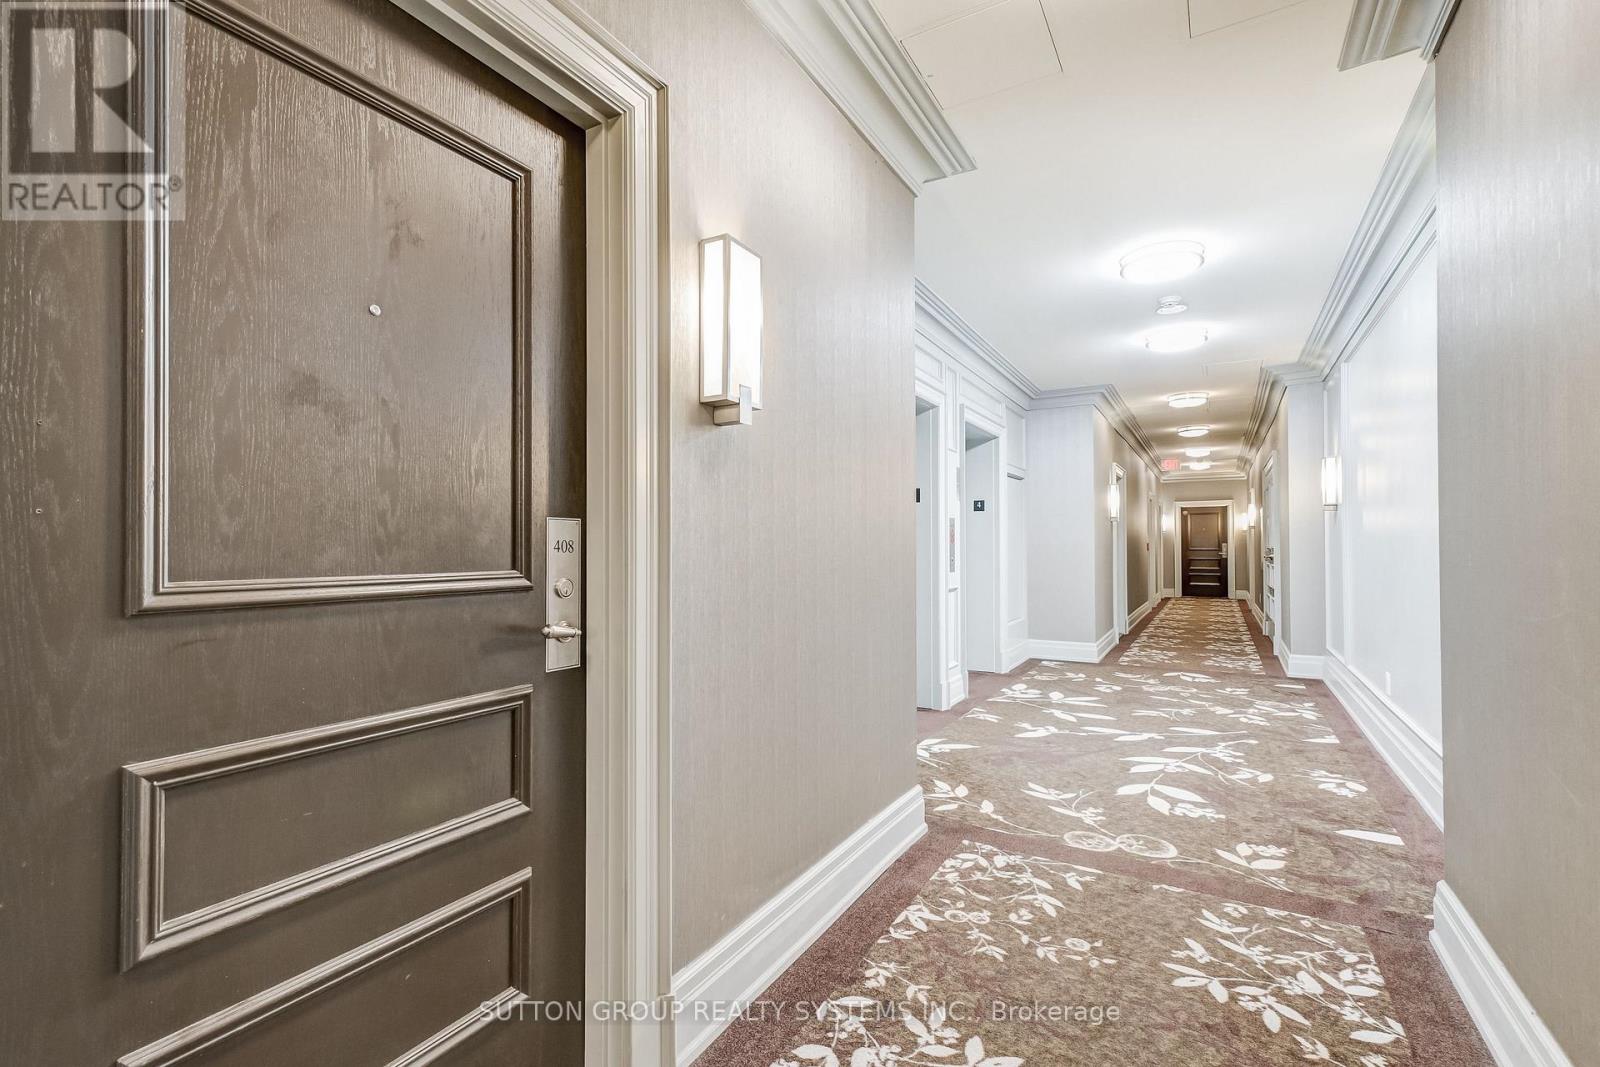
408 - 15 Rean Drive Toronto, Ontario M2K 0A7

2 Bedroom
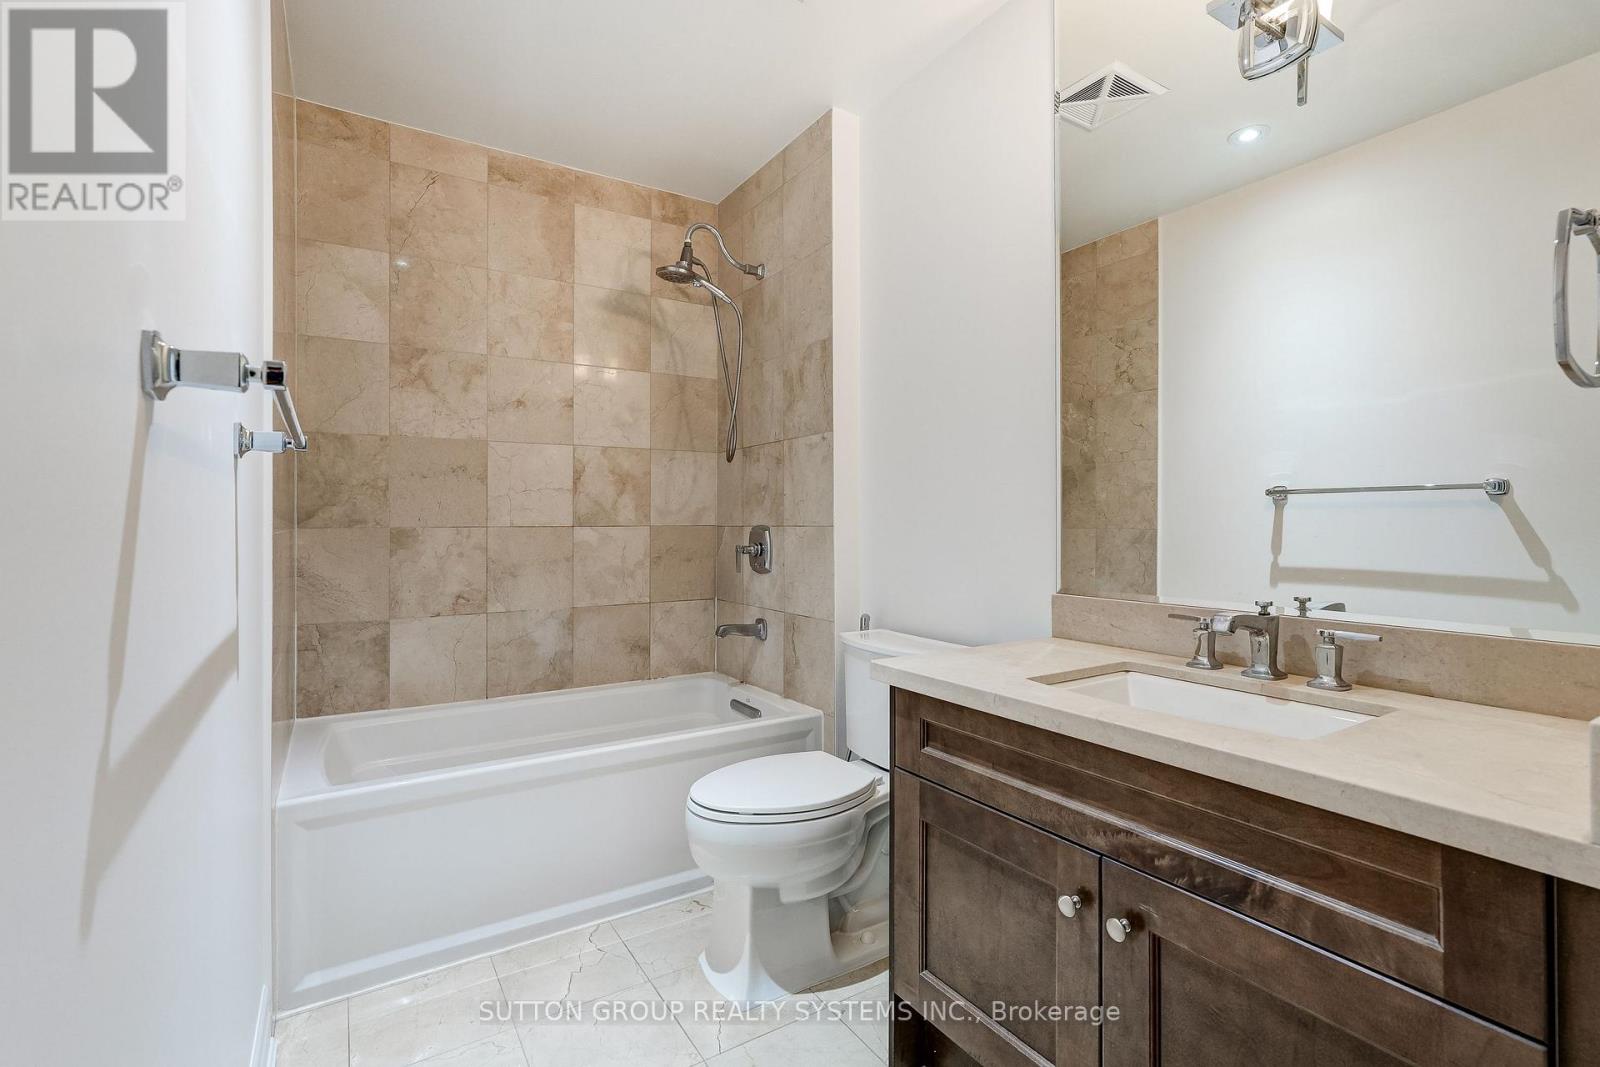
1 Bathroom
800 - 899 sqft
Central Air Conditioning
Forced Air
$559,900Maintenance, Heat, Water, Insurance, Parking
$1,108.84 Monthly
Maintenance, Heat, Water, Insurance, Parking
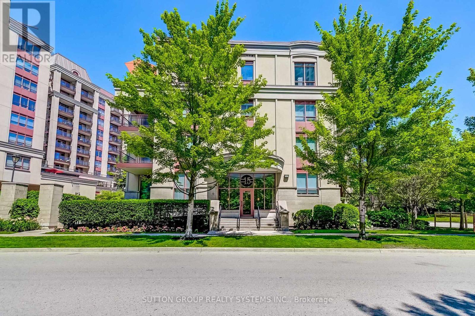
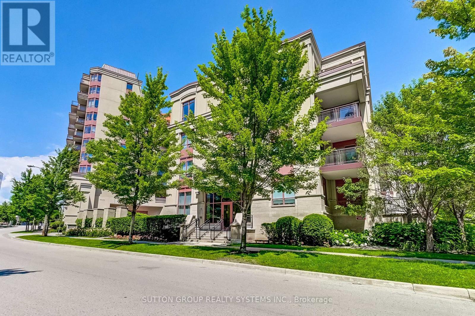
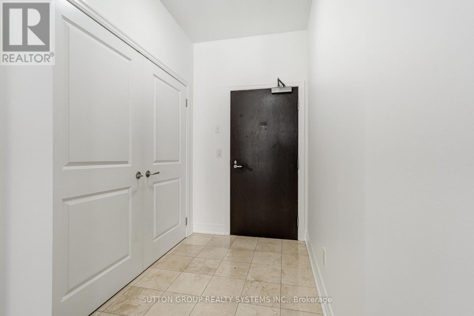
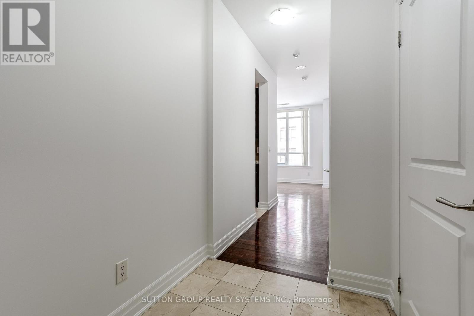
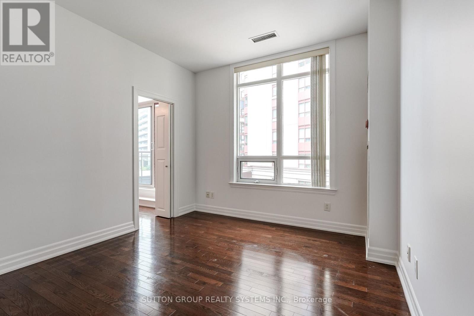
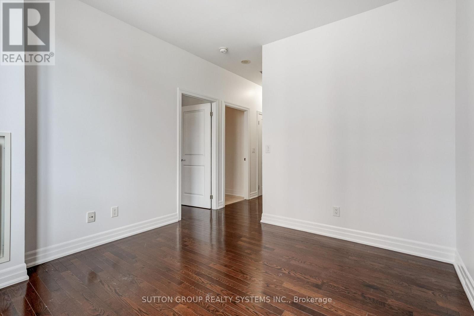
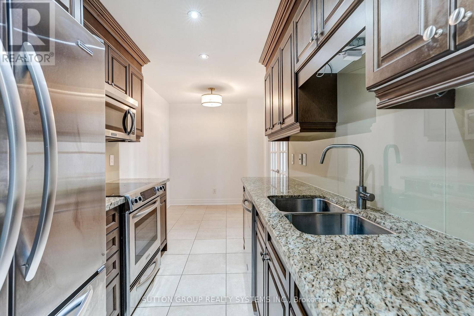
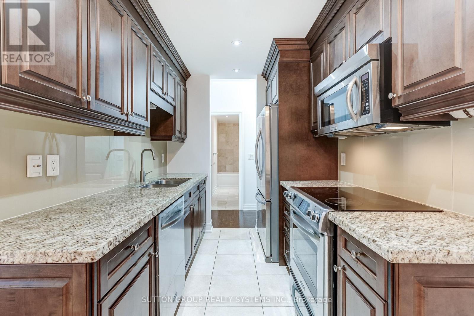
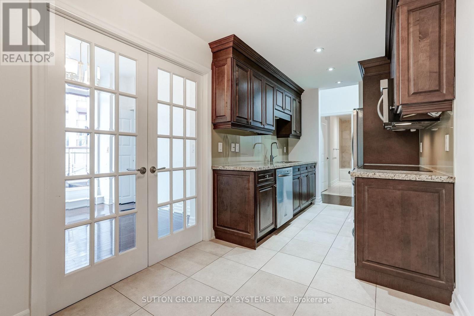
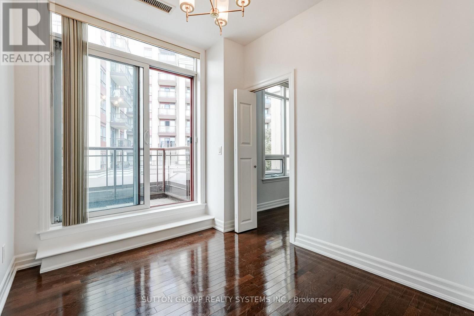
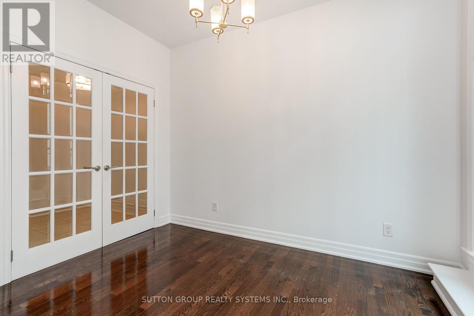
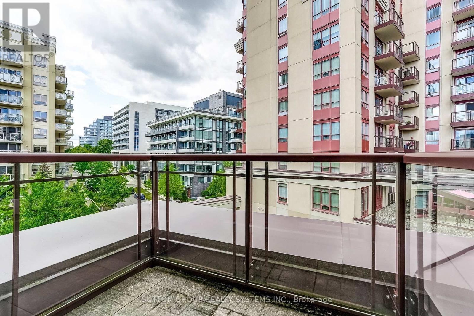
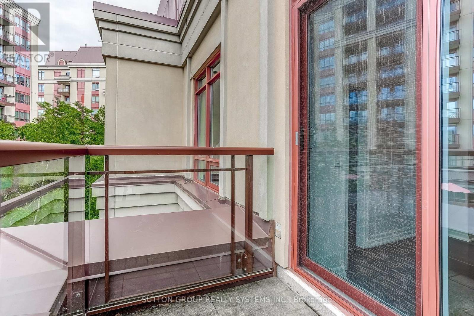
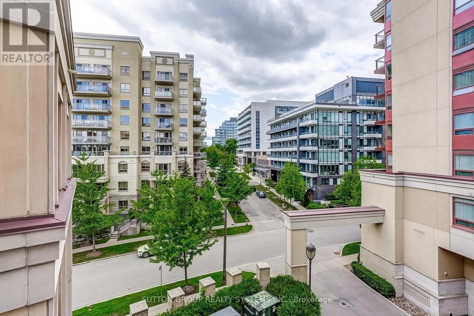
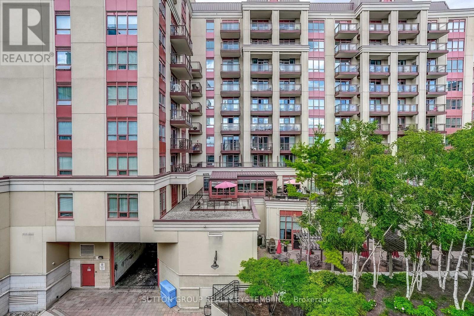
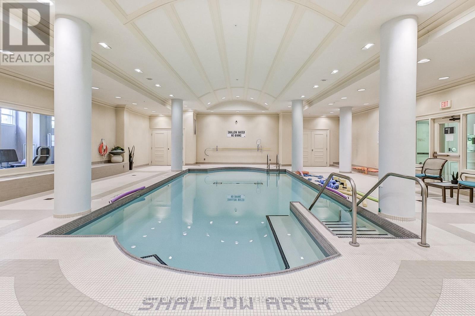
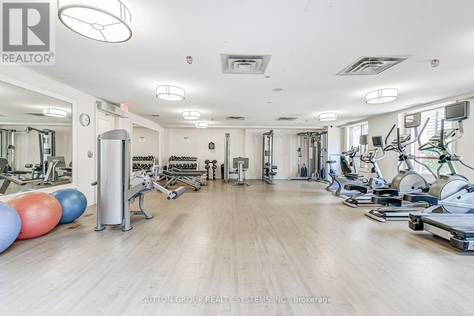
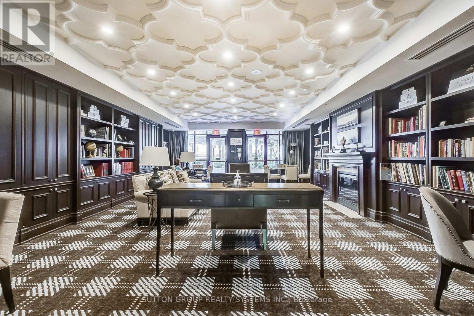
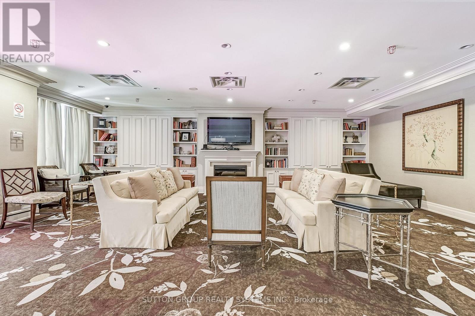
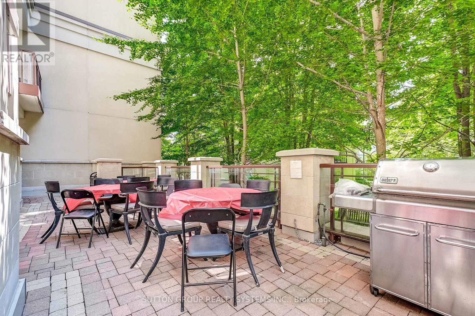
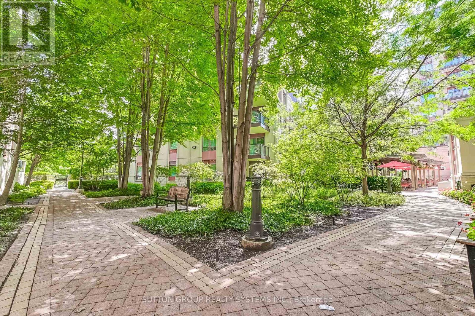
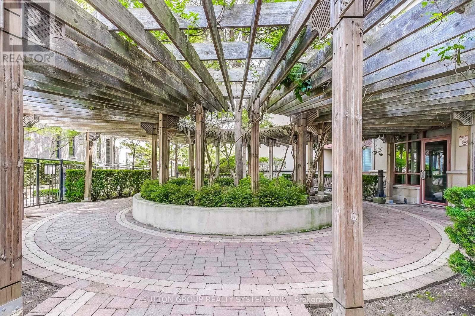
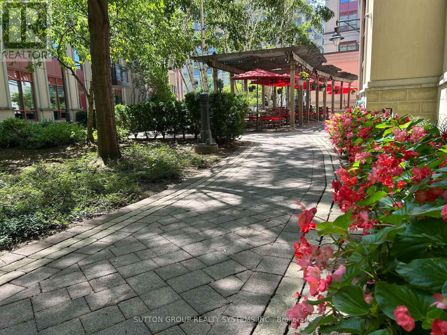
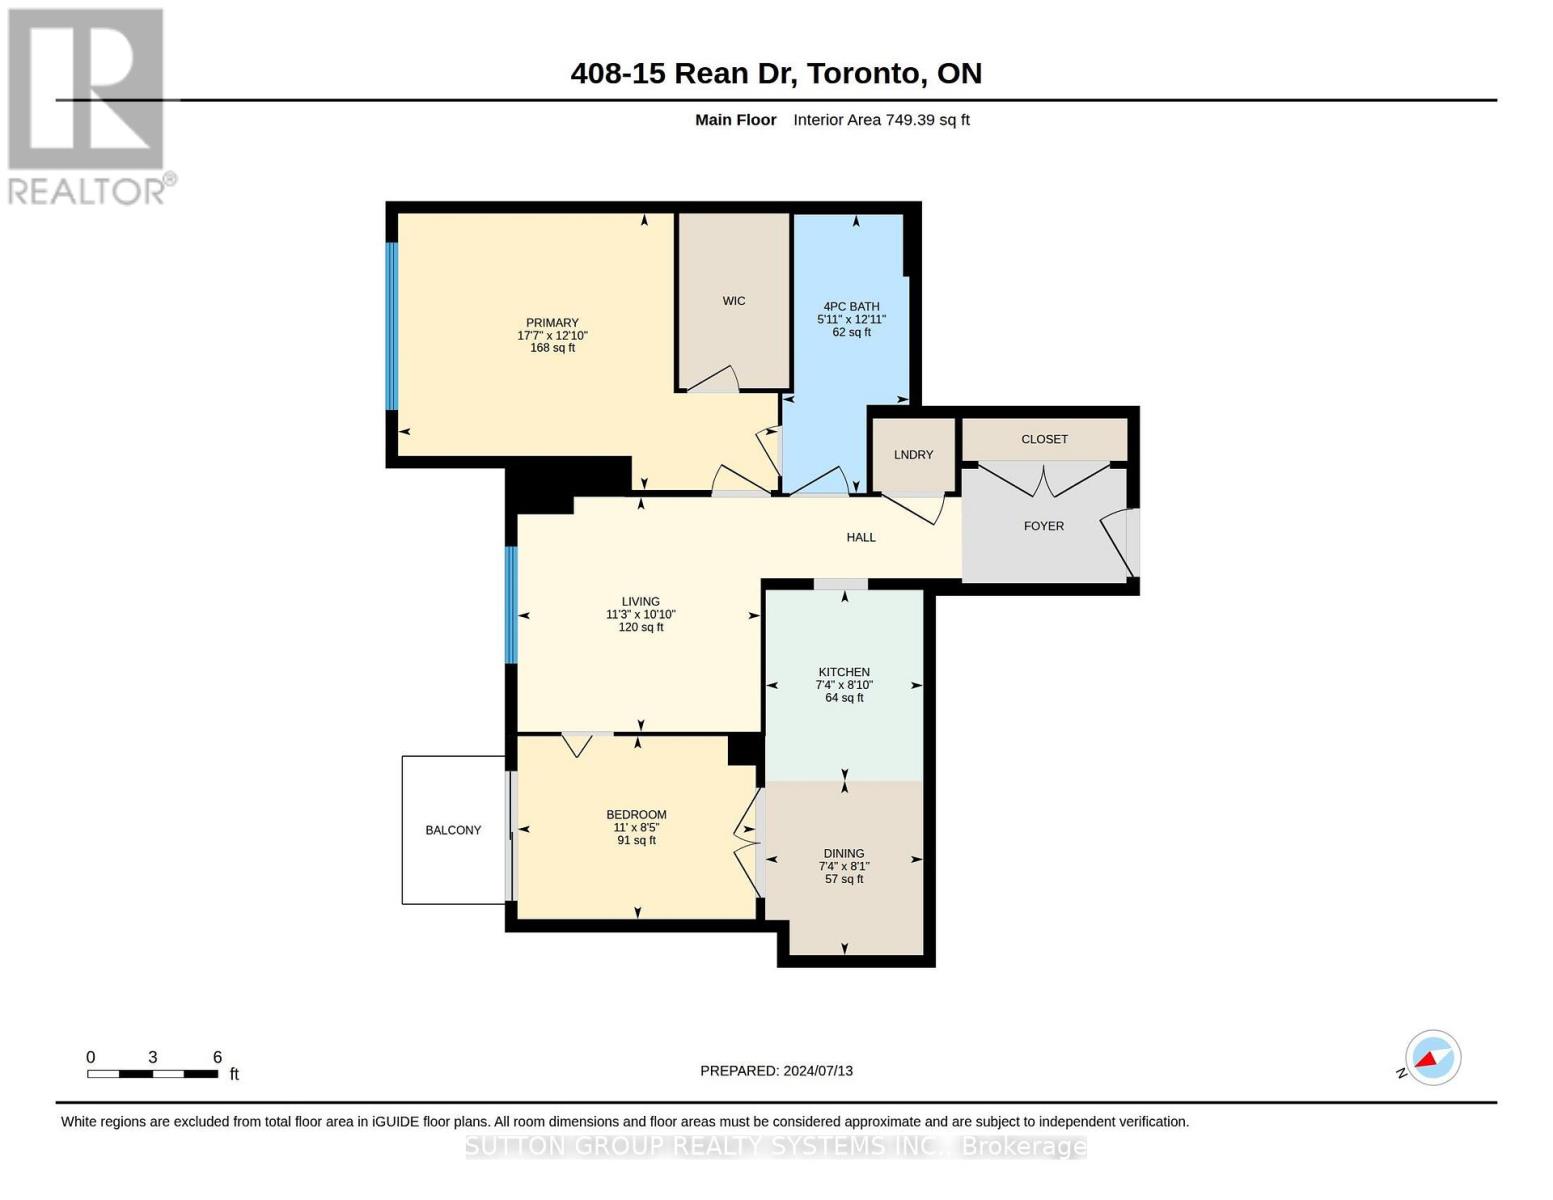
$1,108.84 MonthlyTop-Floor Suite in Prestigious Bayview Village! Beautifully upgraded, 841 sq. ft. 2-bedroom boutique Daniels condo featuring hardwood floors, granite countertops, high ceilings, and a bright, functional layout. Enjoy the convenience of underground parking and designated underground storage locker, providing exceptional storage space. This well-managed boutique building offers resort-style amenities, including an indoor aquafit pool, fitness centre, theatre, party room, library, BBQ terrace, meeting lounge, and beautifully landscaped outdoor spaces. Unbeatable location just steps to Bayview Subway Station, Bayview Village Shopping Centre, Pusateri's, Loblaws, YMCA, library, LCBO, and restaurants, with quick access to Highways 401 and DVP. (id:15069)
Property Details
| MLS® Number | C13602410 |
| Property Type | Single Family |
| Neigbourhood | North York |
| Community Name | Bayview Village |
| Community Features | Pets Allowed With Restrictions |
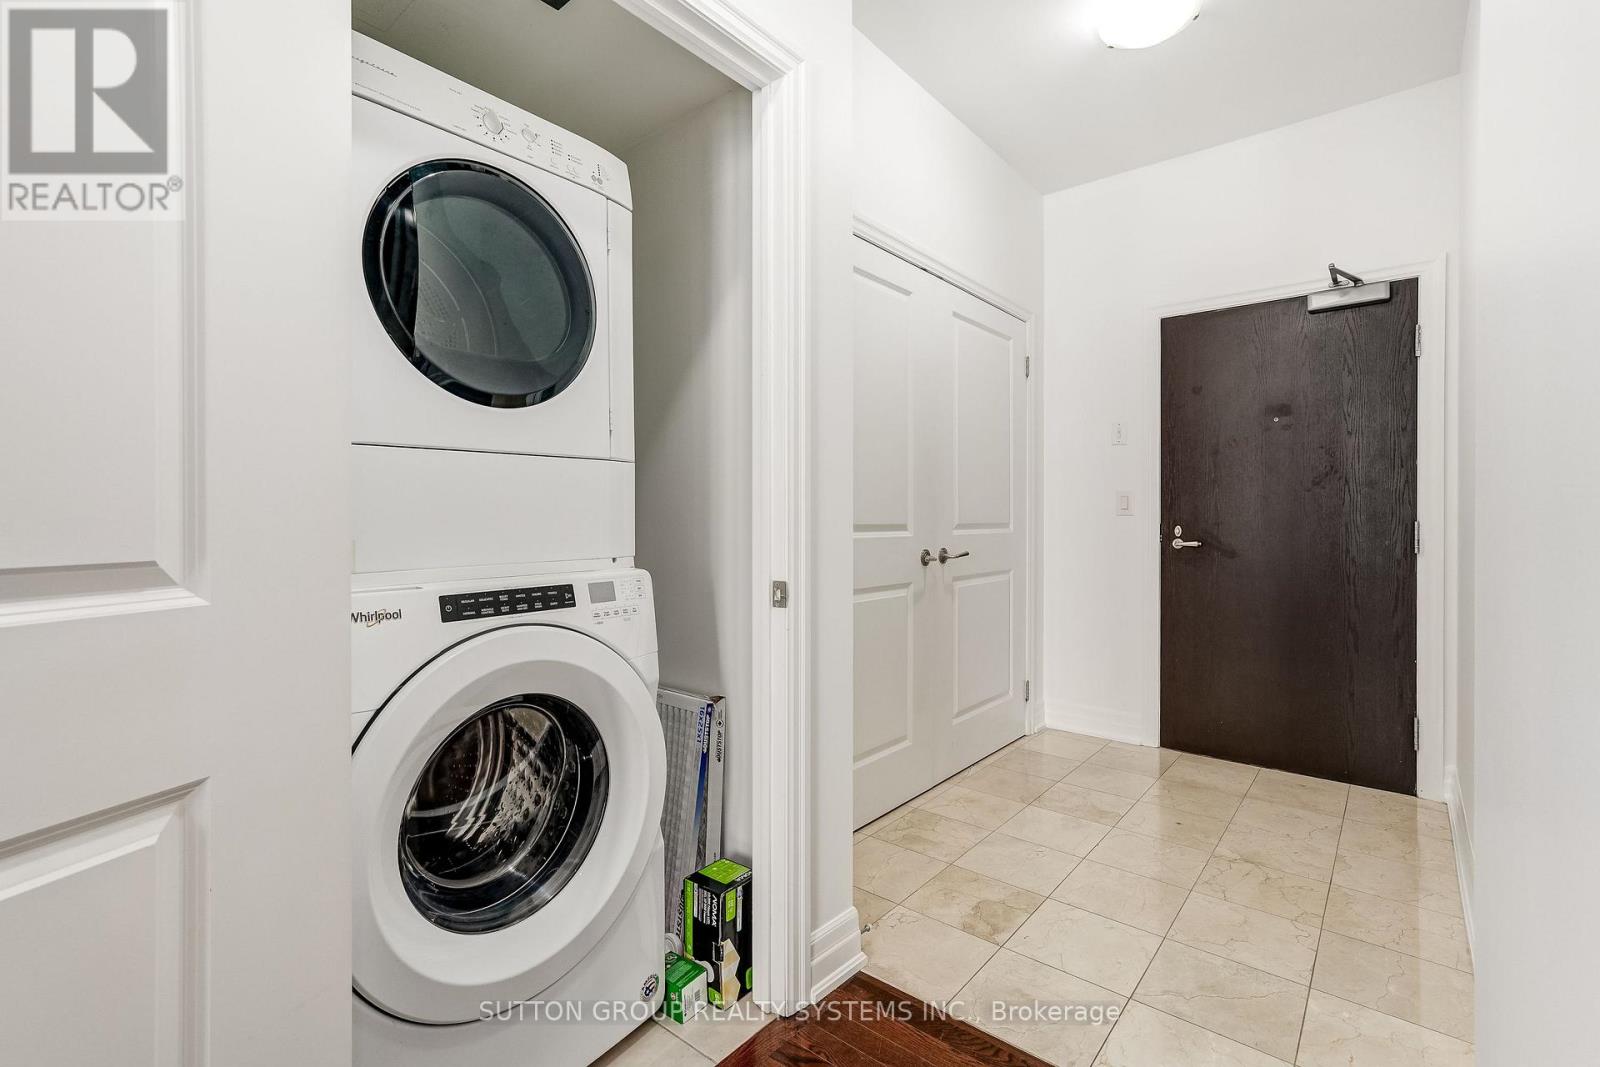
| Features | Wheelchair Access, Balcony, In Suite Laundry |
| Parking Space Total | 1 |
Building
| Bathroom Total | 1 |
| Bedrooms Above Ground | 2 |
| Bedrooms Total | 2 |
| Amenities | Storage - Locker |
| Appliances | Dishwasher, Dryer, Stove, Washer, Window Coverings, Refrigerator |
| Basement Type | None |
| Cooling Type | Central Air Conditioning |
| Exterior Finish | Concrete |
| Flooring Type | Hardwood, Ceramic |
| Heating Fuel | Natural Gas |
| Heating Type | Forced Air |
| Size Interior | 800 - 899 Sqft |
| Type | Apartment |
Parking
| Underground | |
| Garage |
Land
| Acreage | No |
Rooms
| Level | Type | Length | Width | Dimensions |
|---|---|---|---|---|
| Main Level | Living Room | 3.43 m | 3.31 m | 3.43 m x 3.31 m |
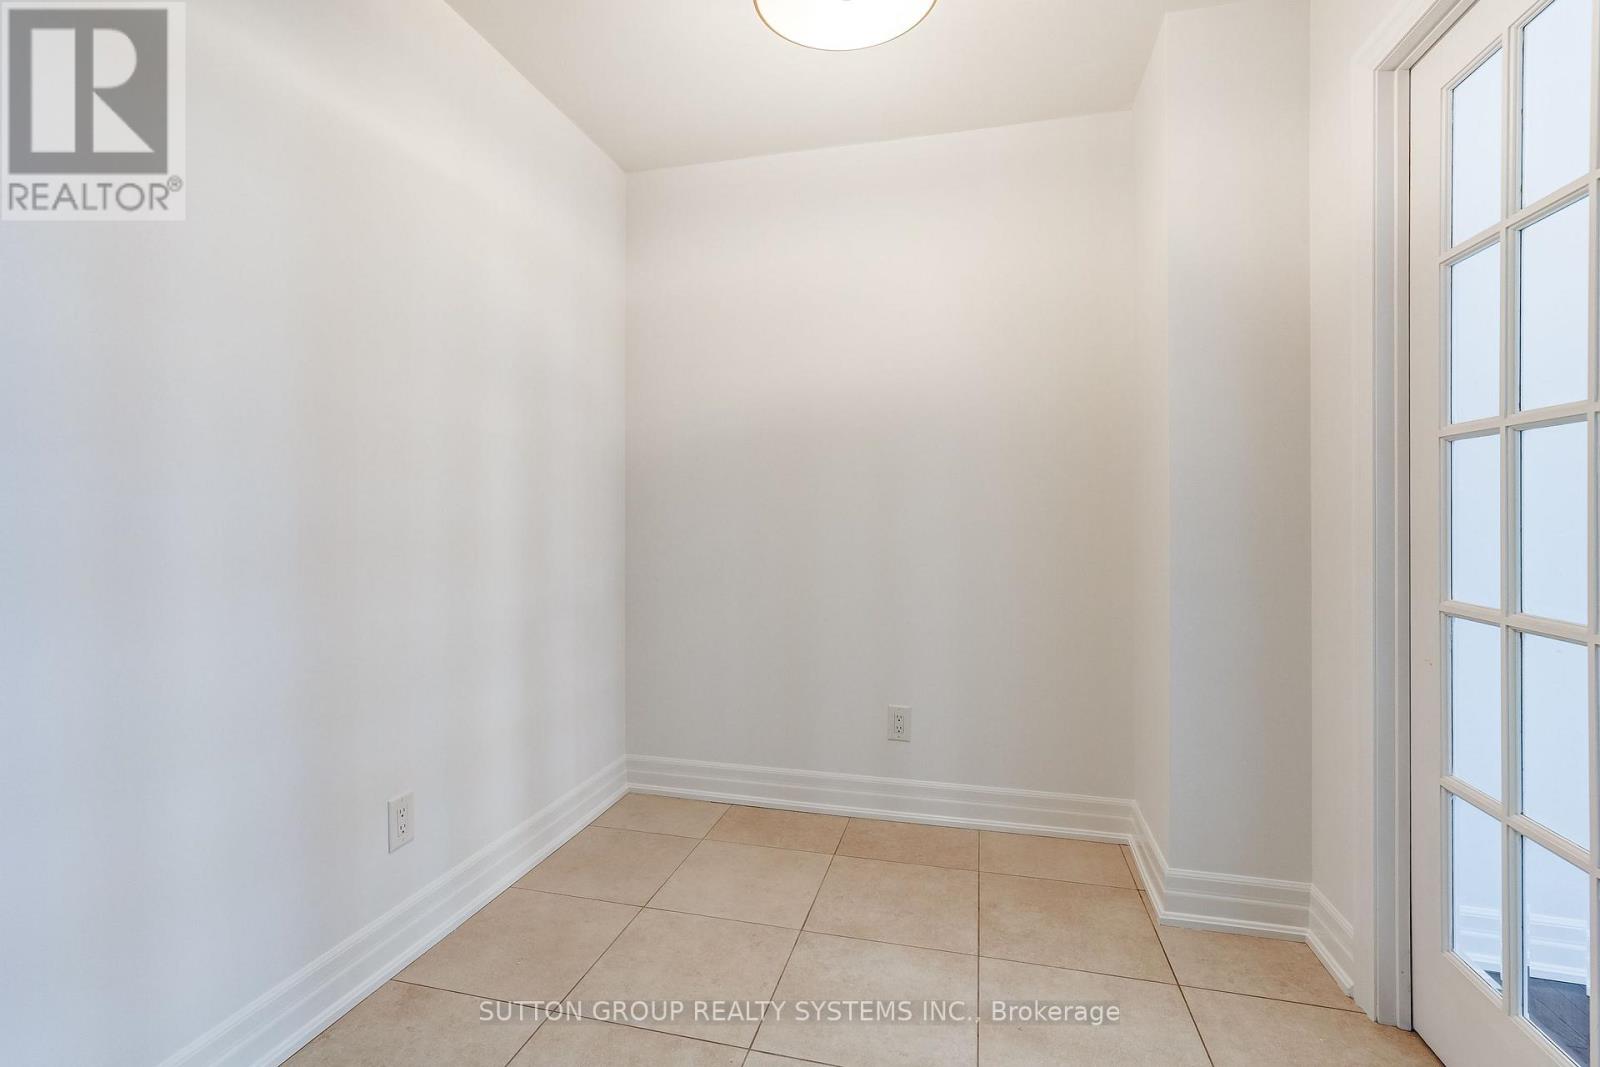
| Main Level | Dining Room | 2.46 m | 2.23 m | 2.46 m x 2.23 m |
| Main Level | Kitchen | 2.69 m | 2.22 m | 2.69 m x 2.22 m |
| Main Level | Primary Bedroom | 5.35 m | 3.9 m | 5.35 m x 3.9 m |
| Main Level | Bedroom 2 | 3.36 m | 2.58 m | 3.36 m x 2.58 m |
Contact Us
Contact us for more information

This REALTOR.ca listing content is owned and licensed by REALTOR® members of The Canadian Real Estate Association
The trademarks REALTOR®, REALTORS®, and the REALTOR® logo are controlled by The Canadian Real Estate Association (CREA) and identify real estate professionals who are members of CREA. The trademarks MLS®, Multiple Listing Service® and the associated logos are owned by The Canadian Real Estate Association (CREA) and identify the quality of services provided by real estate professionals who are members of CREA. The trademark DDF® is owned by The Canadian Real Estate Association (CREA) and identifies CREA's Data Distribution Facility (DDF®)
July 25 2026 01:25:24
Toronto Regional Real Estate Board
Sutton Group Realty Systems Inc.