
252 Fairfield Avenue Hamilton, Ontario L8H 5H6

2 Bedroom
1 Bathroom
1,064 sqft
Other
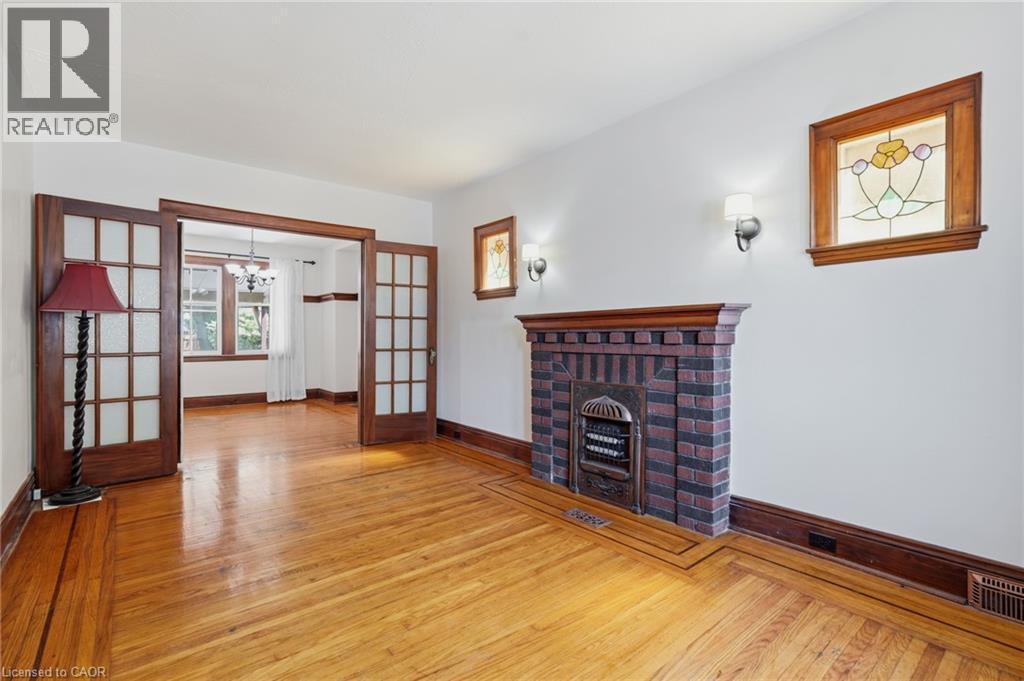
Fireplace
Central Air Conditioning
Forced Air
$450,000
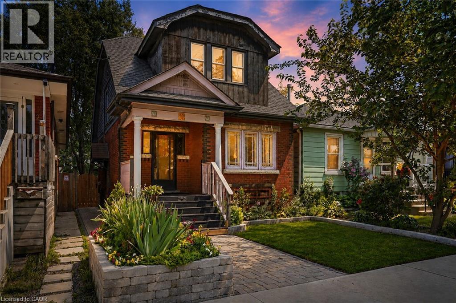
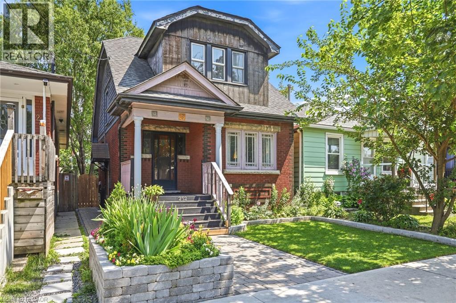
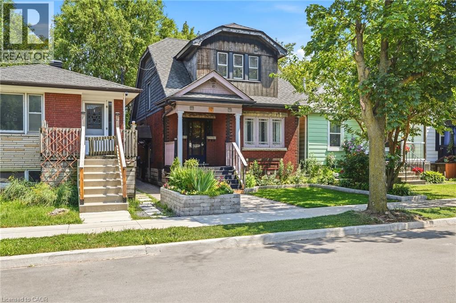
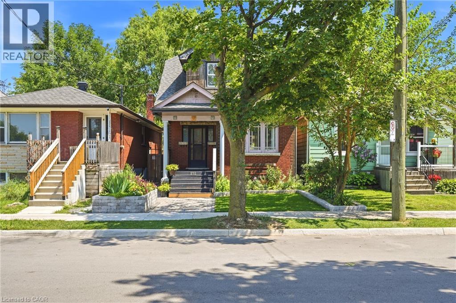
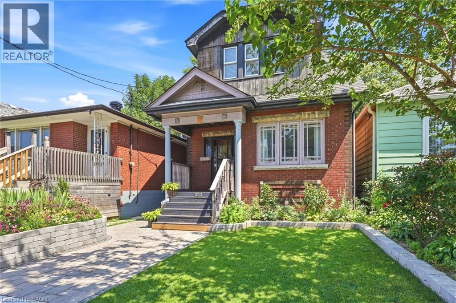
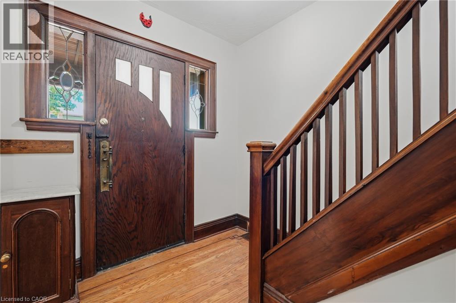
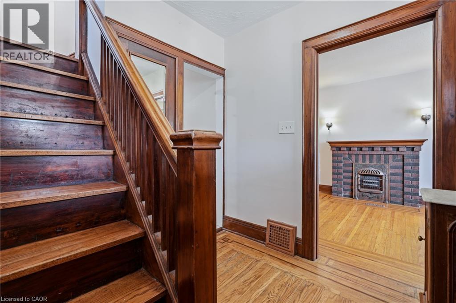
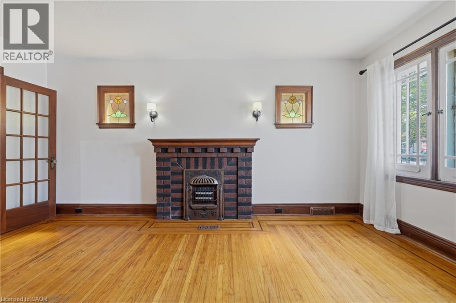
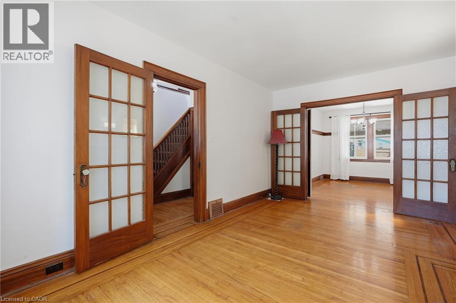
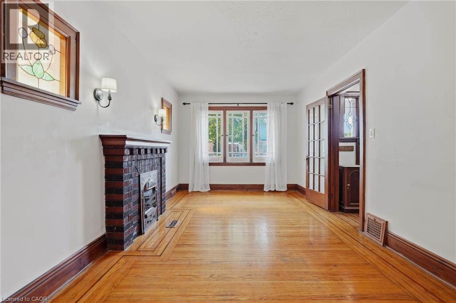
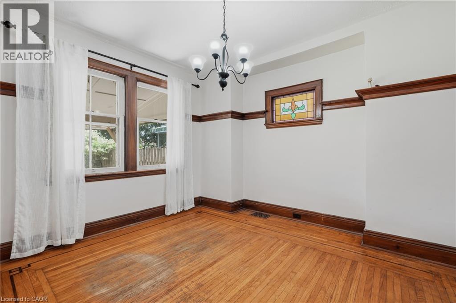
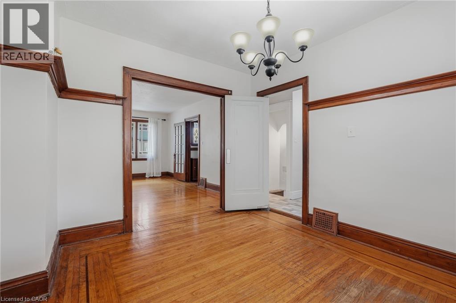
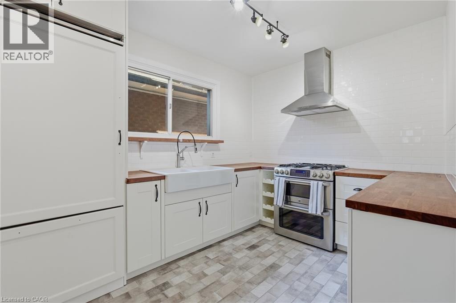
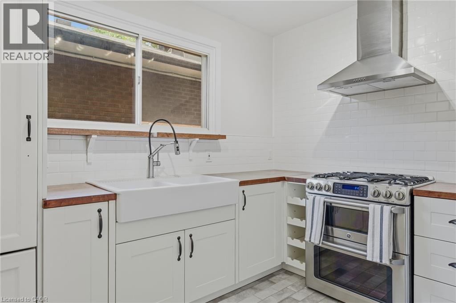
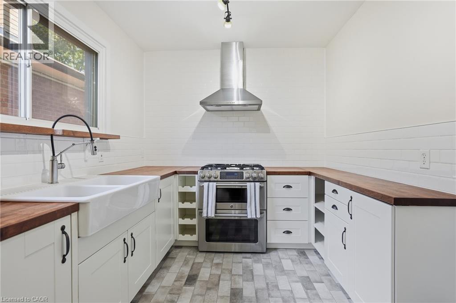
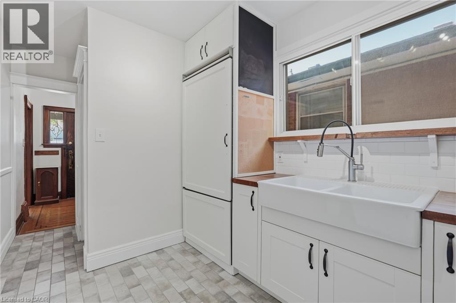
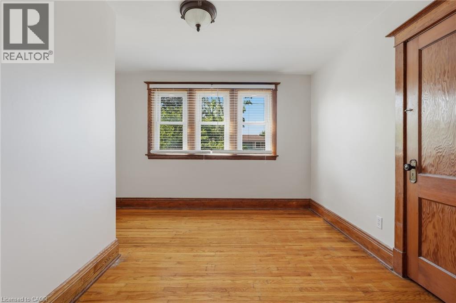
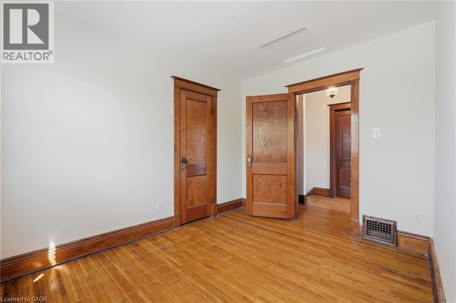
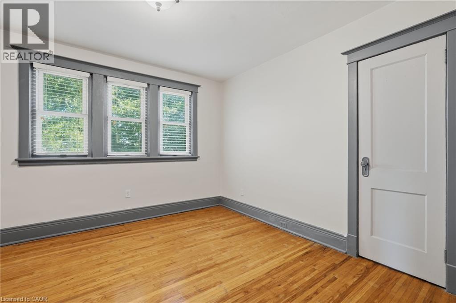
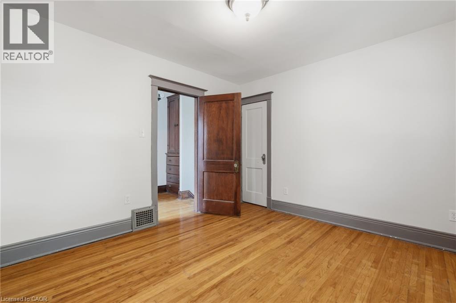
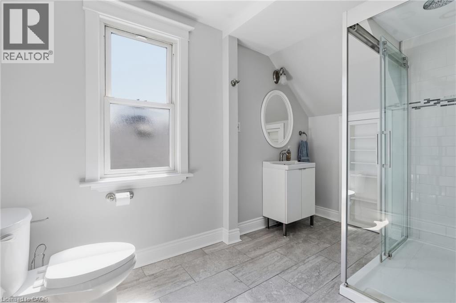
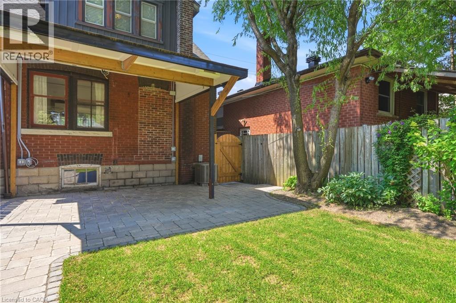
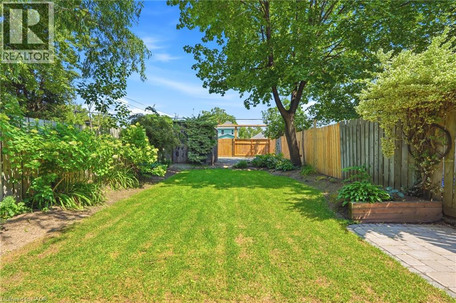
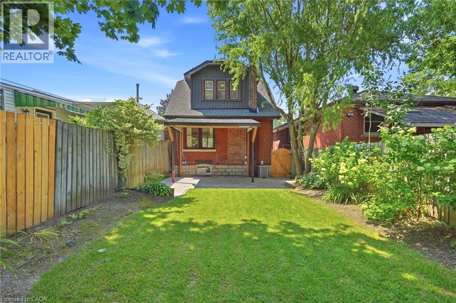
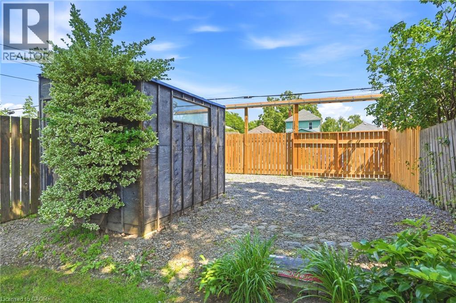
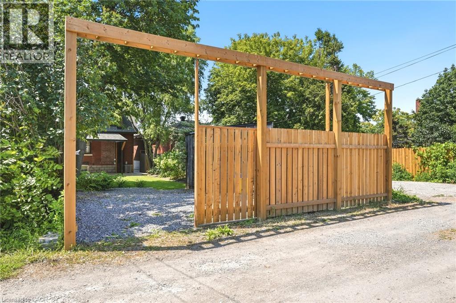
Welcome to 252 Fairfield Avenue in Hamilton. Charming 1½ storey home offering the perfect blend of character and modern comfort! This delightful property features an updated kitchen paired beautifully with original wood trim and windows, preserving the home's timeless charm throughout. Featuring 2 bedrooms and an updated bathroom, this home is ideal for first-time buyers, downsizers, or investors alike. Step outside to enjoy the nicely landscaped yard and a spacious backyard patio — perfect for relaxing or entertaining. Situated on a deep 123 ft lot, this property also offers the convenience of parking off the alley, a rare find in this location. Don't miss your chance to own a piece of character-home charm with modern updates — book your showing today! (id:15069)
Property Details
| MLS® Number | 40850794 |
| Property Type | Single Family |
| Neigbourhood | Normanhurst |
| Amenities Near By | Hospital, Park, Place Of Worship, Public Transit, Schools |
| Communication Type | High Speed Internet |
| Community Features | Quiet Area, Community Centre |
| Parking Space Total | 1 |
| Structure | Shed |
Building
| Bathroom Total | 1 |
| Bedrooms Above Ground | 2 |
| Bedrooms Total | 2 |
| Appliances | Dryer, Refrigerator, Stove, Washer, Window Coverings |
| Architectural Style | Other |
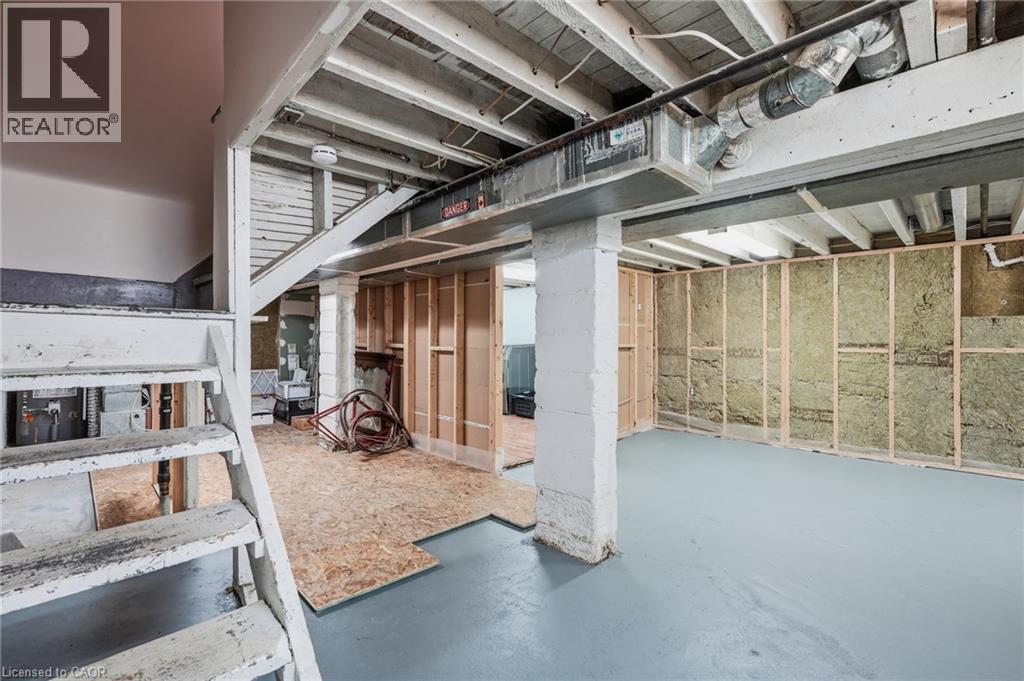
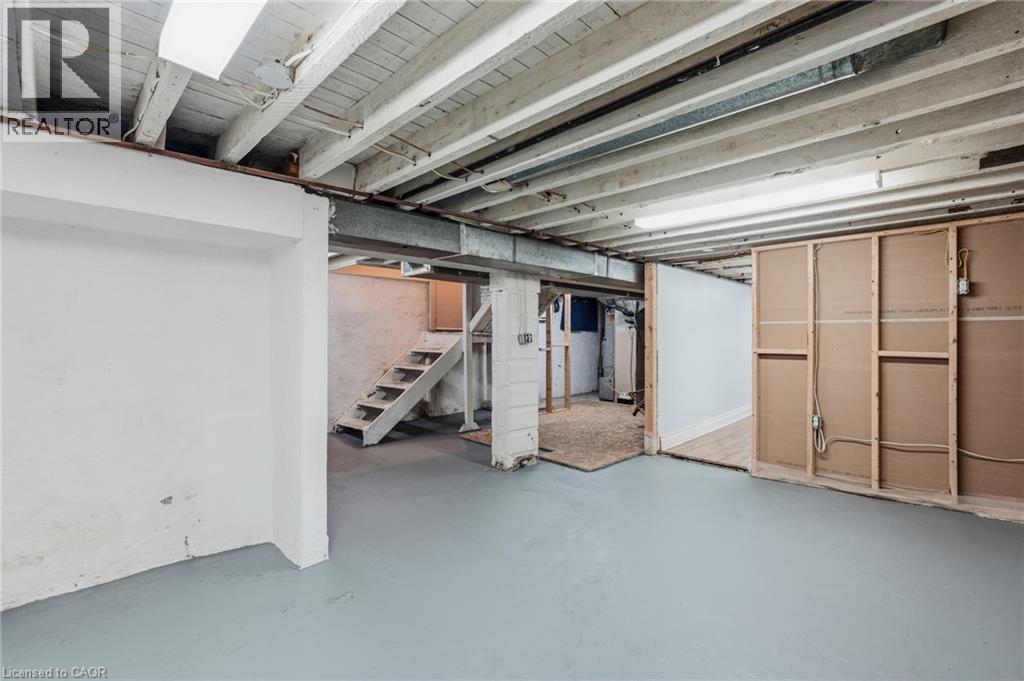
| Basement Development | Partially Finished |
| Basement Type | Full (partially Finished) |
| Constructed Date | 1927 |
| Construction Material | Wood Frame |
| Construction Style Attachment | Detached |
| Cooling Type | Central Air Conditioning |
| Exterior Finish | Brick, Wood |
| Fireplace Fuel | Electric |
| Fireplace Present | Yes |
| Fireplace Total | 1 |
| Fireplace Type | Other - See Remarks |
| Heating Fuel | Natural Gas |
| Heating Type | Forced Air |
| Stories Total | 2 |
| Size Interior | 1,064 Sqft |
| Type | House |
| Utility Water | Municipal Water |
Land
| Access Type | Highway Access |
| Acreage | No |
| Land Amenities | Hospital, Park, Place Of Worship, Public Transit, Schools |
| Sewer | Municipal Sewage System |
| Size Depth | 124 Ft |
| Size Frontage | 25 Ft |
| Size Total Text | Under 1/2 Acre |
| Zoning Description | R1a |
Rooms
| Level | Type | Length | Width | Dimensions |
|---|---|---|---|---|
| Second Level | 3pc Bathroom | Measurements not available | ||
| Second Level | Bedroom | 11'6'' x 10'10'' | ||
| Second Level | Primary Bedroom | 11'6'' x 10'10'' | ||
| Basement | Bonus Room | Measurements not available | ||
| Basement | Workshop | Measurements not available | ||
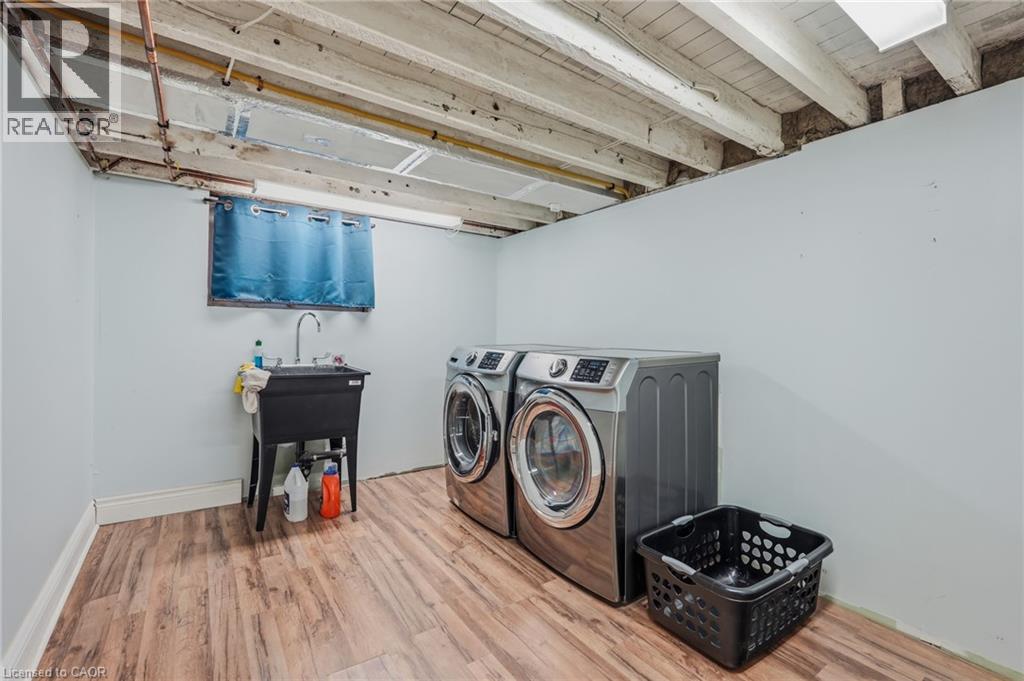
| Basement | Laundry Room | Measurements not available | ||
| Main Level | Kitchen | 11'0'' x 8'6'' | ||
| Main Level | Dining Room | 12'0'' x 10'0'' | ||
| Main Level | Living Room | 17'6'' x 10'0'' |
https://www.realtor.ca/real-estate/30078706/252-fairfield-avenue-hamilton
Contact Us
Contact us for more information

This REALTOR.ca listing content is owned and licensed by REALTOR® members of The Canadian Real Estate Association
The trademarks REALTOR®, REALTORS®, and the REALTOR® logo are controlled by The Canadian Real Estate Association (CREA) and identify real estate professionals who are members of CREA. The trademarks MLS®, Multiple Listing Service® and the associated logos are owned by The Canadian Real Estate Association (CREA) and identify the quality of services provided by real estate professionals who are members of CREA. The trademark DDF® is owned by The Canadian Real Estate Association (CREA) and identifies CREA's Data Distribution Facility (DDF®)
July 25 2026 01:29:07
REALTORS® Association of Hamilton-Burlington
One Percent Realty Ltd.