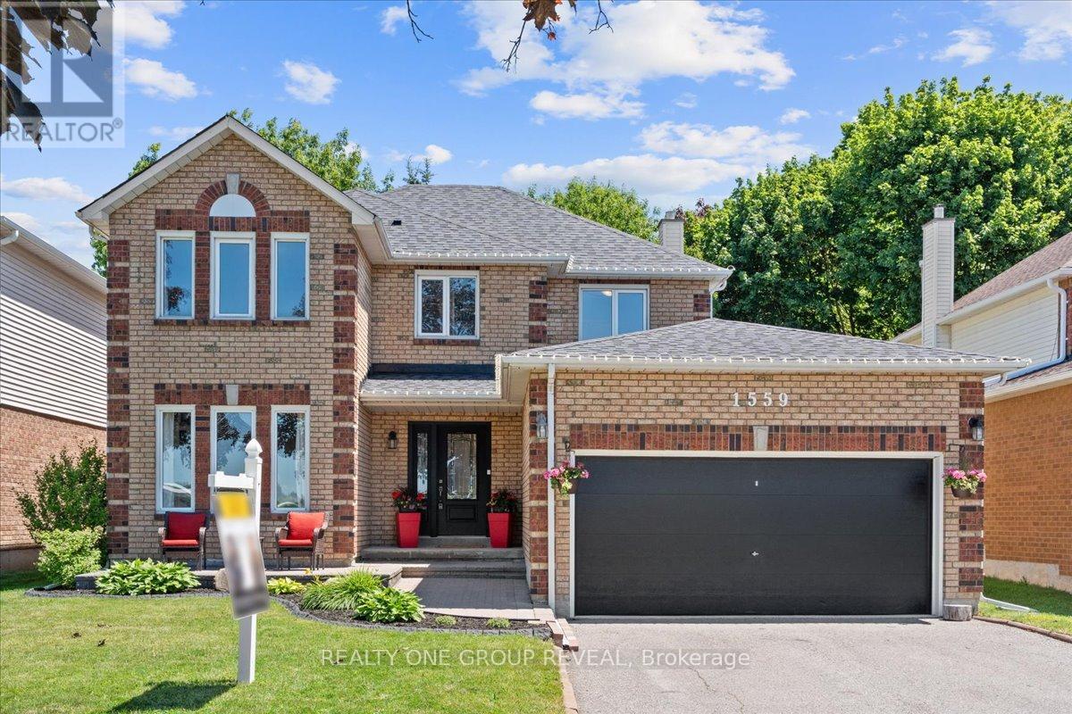
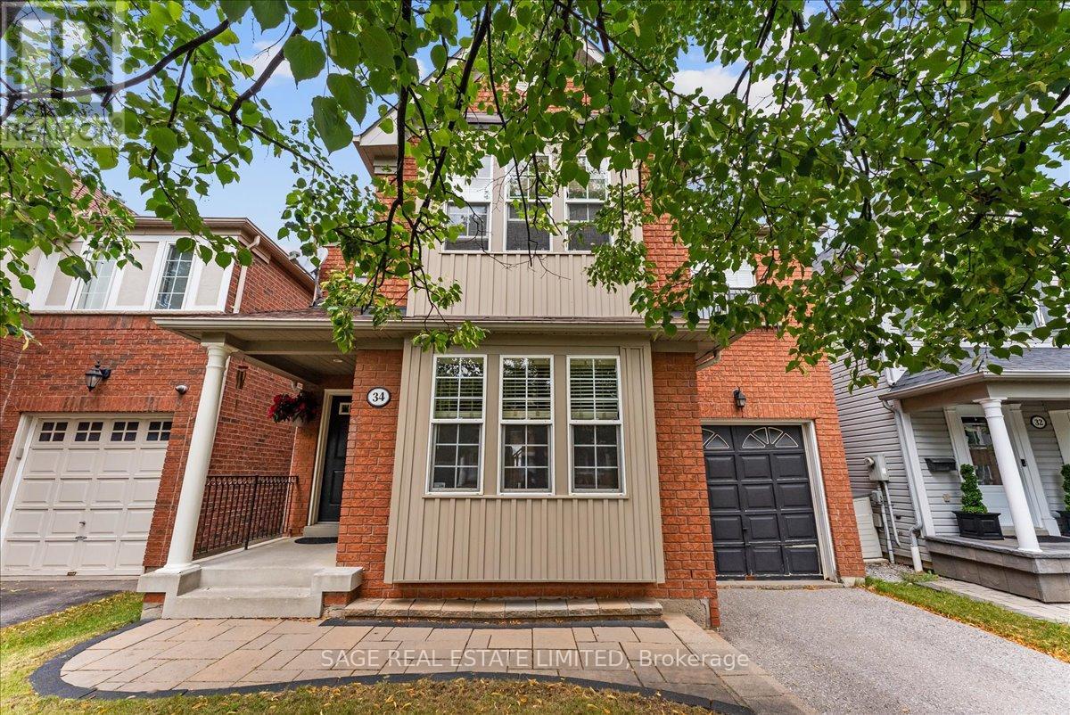
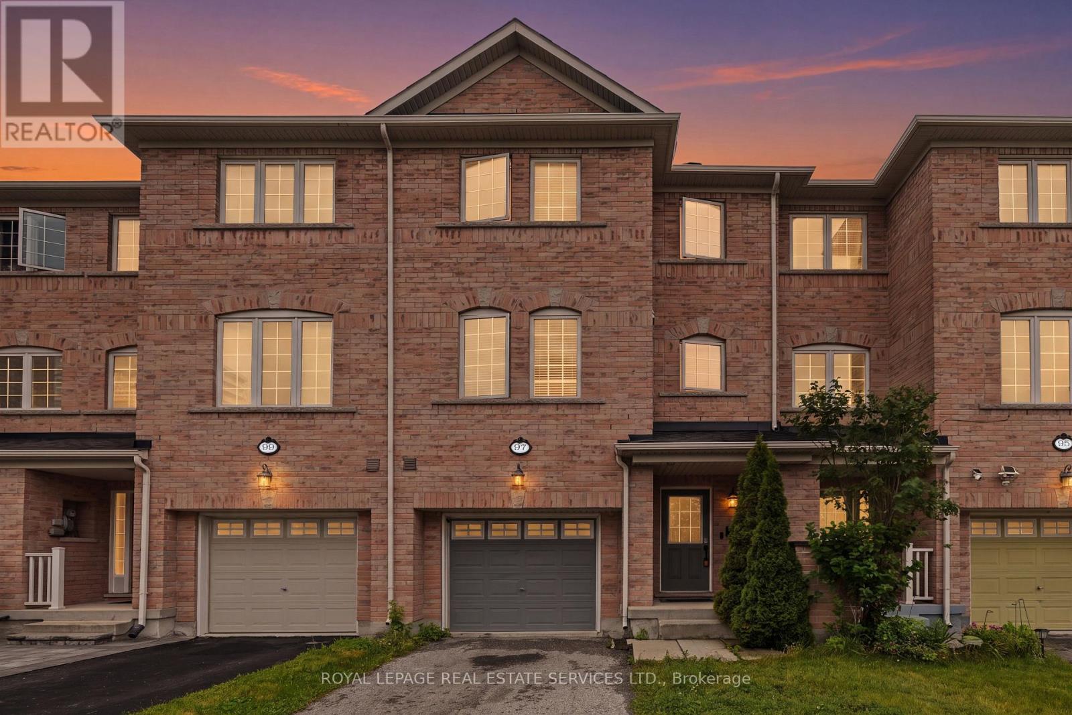
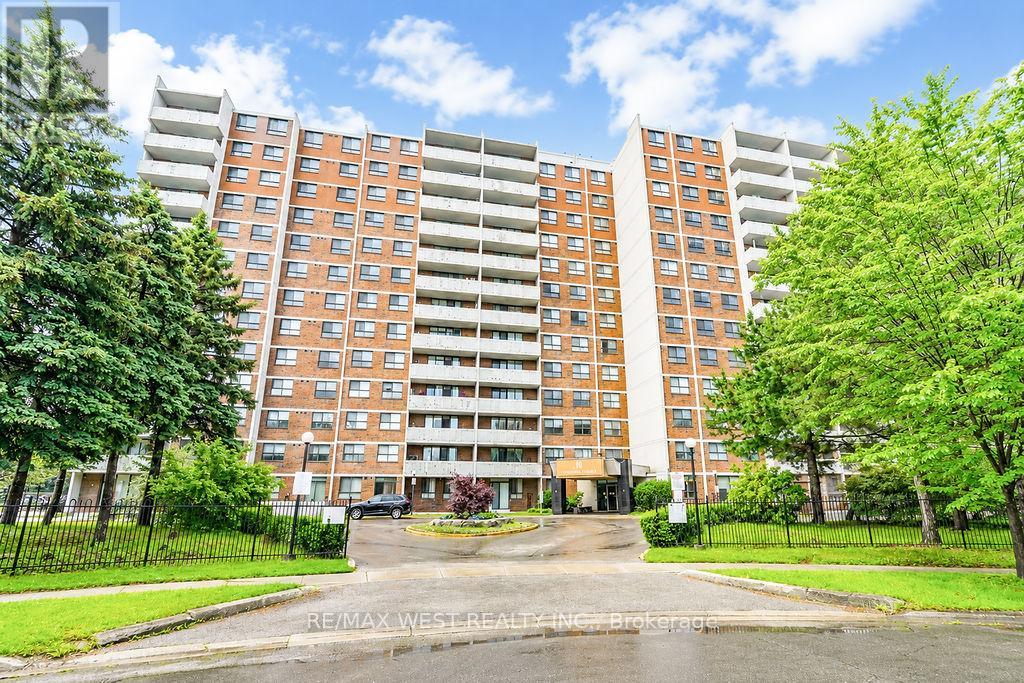
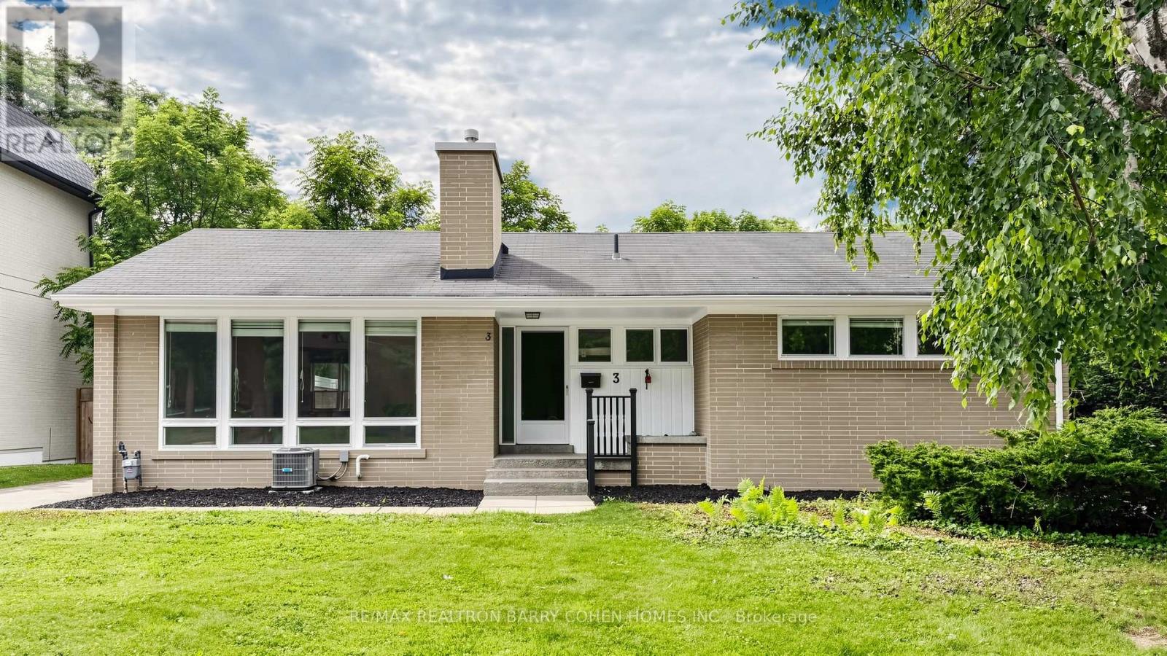
Welcome To This Well-Loved 4+1 Bedroom, 3 Bathroom Home Situated On A Spacious Lot In An Exceptional Location. Directly Across From A Recreation Complex And Elementary School, And With Quick Access To Hwy 401 And 115, Convenience And Everyday Living Come Together Seamlessly. Designed With Both Functionality And Comfort In Mind, The Main Floor Offers A Dedicated Library/Home Office, Formal Dining Room, Convenient Main Floor Laundry, And A Warm, Inviting Family Room Complete With A Gas Fireplace. The Eat-In Kitchen Features Stainless Steel Appliances, A Pantry Wall For Additional Storage, And A Walk-Out To The Large Backyard- An Ideal Space For Summer Entertaining, Children Playing, Or Simply Enjoying Quiet Evenings Outdoors. The Finished Basement Provides Additional Flexible Living Space With A Versatile Bedroom Currently Used As A Home Gym, A Large Rec Room, And Ample Storage. Upstairs, The Spacious Primary Suite Offers A True Retreat With A Stunning 5-Piece Ensuite And Two Walk-In Closets. All Five Bedrooms Throughout The Home Are Generously Sized, Providing Excellent Flexibility For Changing Needs And Lifestyles. Move In With Confidence Knowing Many Of The Major Updates Have Already Been Completed, Including Roof (2025), Updated Attic Insulation (2022), A/C (2023), Garage Door Opener With WiFi Access, Interior Opener And Two Remotes (June 2026), Front Walkway And Porch (2023), And A New Shed (2024). Offering Space And An Outstanding Location, This Is A Home Designed To Grow With You. (id:15069)
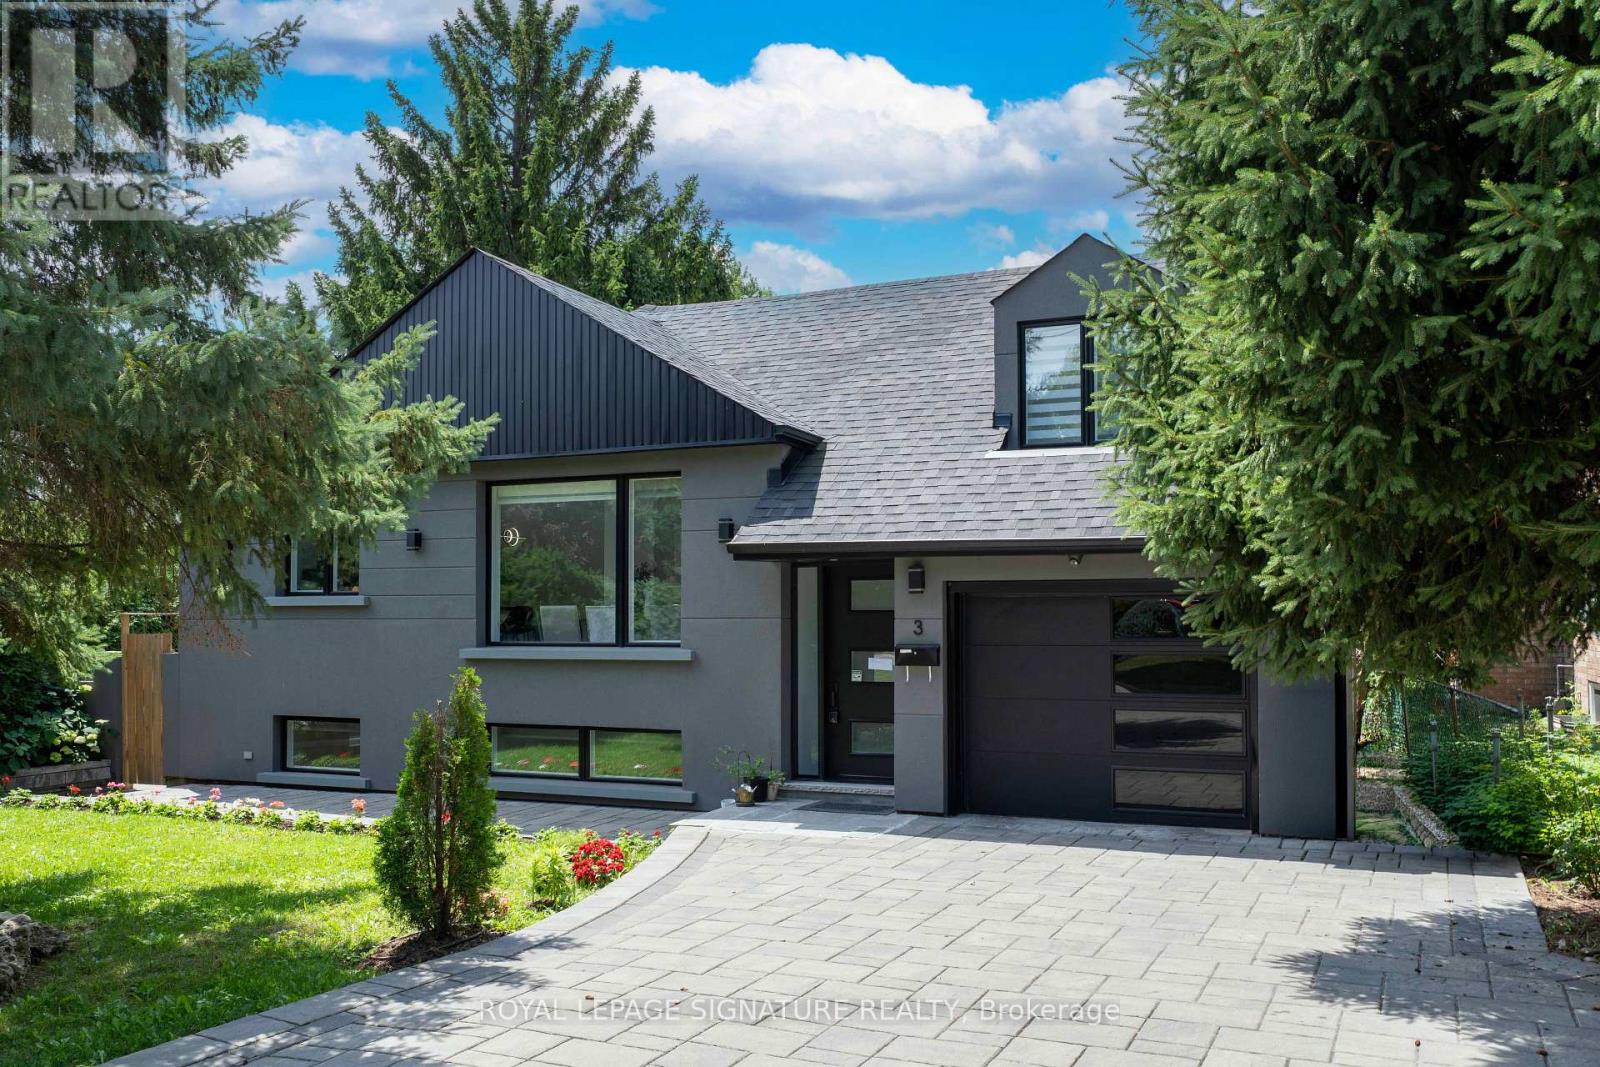
Welcome to your next family home! Nestled on a quiet, family-friendly crescent in one of Ajax's sought-after neighbourhoods, this freshly painted 4-bedroom, 3-bathroom home offers over 2,000 sq. ft. of thoughtfully designed living space. Ideal for growing families, the functional layout features spacious principal rooms, a warm and inviting living area with a cozy gas fireplace, and the convenience of upper-level laundry. The attached single-car garage provides direct interior access, while the fully fenced backyard offers the perfect setting for children, pets, and outdoor entertaining. The expansive unfinished basement presents endless possibilities to create the space you've always envisioned-whether it's a recreation room, home gym, home office, or additional living space. Beautiful curb appeal creates a lasting first impression, and the quiet crescent location offers a wonderful sense of community. Close to excellent schools, parks, shopping, transit, and all the amenities families need, this move-in-ready home is an exceptional opportunity to put down roots in one of Ajax's most desirable communities. (id:15069)
Elevated Family Living in the Heart of Scarborough. Nearly 2,000 square feet of beautifully renovated living space, thoughtfully arranged over four flexible levels - truly remarkable value in the city. This is the rare freehold townhome that lives like a house. Nearly 2,000 square feet unfold across four levels in an incredibly efficient floor plan that offers real flexibility and ample space for a growing family. A main-floor bedroom paired with a full bathroom makes a perfect home office or private guest quarters - a genuinely versatile fourth bedroom that adapts to how you actually live. At the heart of the home, an immaculately renovated kitchen pairs stainless steel appliances and modern finishes with an efficient, island-anchored layout that opens to the living and dining rooms - an easy, connected space made for entertaining. And with three full bathrooms plus a powder room, there is no fighting over showers on a busy morning. Step out to an expansive rear deck of nearly 350 square feet, with generous backyard space beyond for family to play and enjoy. It all sits in a family-centric neighbourhood that earns top marks for transit - minutes to GO Transit and TTC - with parks, recreational trails directly across the street, and shopping close at hand. (id:15069)
Beautiful and spacious 3-bedroom unit located in the heart of Scarborough's desirable Neighbourhood of L'Amoreaux! Bright open-concept living and dining area with large windows and walk-out to an oversized open balcony. Functional layout featuring 2 washrooms, ensuite laundry, large storage room, and 3 generous-sized bedrooms. The Primary with a private full washroom. The entire home feels bright and welcoming with abundant natural light streaming through large windows. The condominium building features desirable amenities, including a party room, a gym, a spacious property with a tennis court, and a children's playground, Low maintenance fees include heat, hydro, water, and common elements. Excellent location within walking distance to shopping mall, restaurants, banks, library, parks, and hospital, with excellent access to public transportation. Easy access to major highways 404 and 401, Seneca College, local schools, Bridlewood Mall, and the L'Amoreaux Recreation Centre. Additionally, on-site property management ensures responsive service and a well-maintained environment. *Some photos are virtually staged. (id:15069)
Welcome to 130 Myrtle Rd E, a truly special country retreat full of warmth, character and endless possibility. Set in the charming community of Ashburn, this cottage-inspired century home offers the cozy feeling of a weekend getaway with the space and versatility for everyday living.From the moment you step inside, the rich wood beams, timeless details, inviting fireplaces and warm architectural charm create a home full of history and heart. This property is ideal for someone who appreciates character, craftsmanship and the opportunity to make a home their own.The layout offers generous principal rooms, unique living spaces and a separate in-law suite with its own entrance, kitchen, loft bedroom and laundry-perfect for extended family, guests, a creative studio, or added flexibility. Outside, the approximately one-acre property offers room to garden, entertain, relax and enjoy the peaceful country setting, along with multiple outbuildings for storage, hobbies or workshop potential. This is not a cookie-cutter home; it is a rare opportunity for someone with vision to create something truly beautiful while preserving the charm and soul that make this property special. A warm, welcoming home for those who love character, cozy living and the feeling of a private country escape. (id:15069)
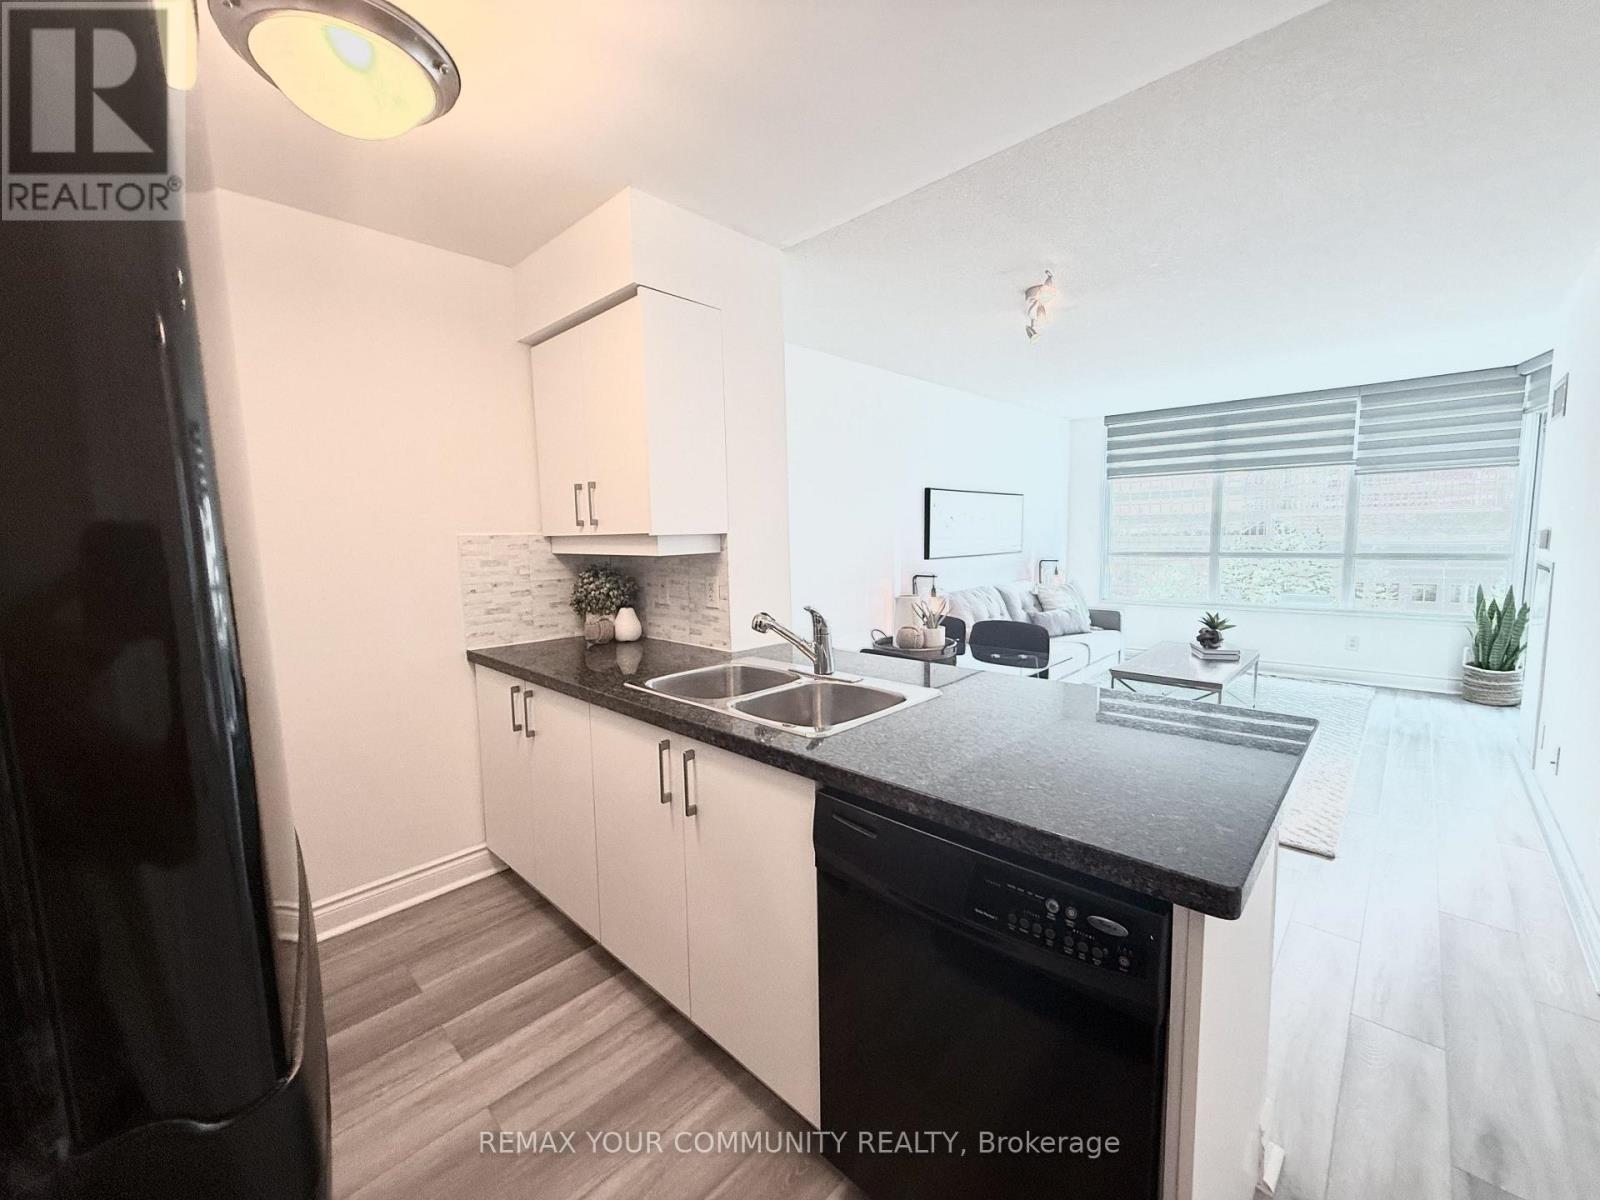
Welcome to the highly sought-after Tower Meridian, a prestigious Tridel-built residence in the heart of North York, offering exceptional urban convenience and full-service luxury living. Perfectly situated just steps from Finch Subway Station, GO Transit, Viva/YRT, and surrounded by restaurants, cafes, grocery stores, banks, parks, and top-rated schools, this location delivers the very best of connected city living. This bright and functional 1-bedroom plus den suite offers approximately 640 sq. ft. of thoughtfully designed living space, plus a private balcony. Newly updated with brand-new flooring, professionally refaced kitchen cabinetry, and a fresh coat of paint throughout, the unit is move-in ready with a clean, modern feel. The primary bedroom features a walk-in closet, while the desirable east-facing exposure fills the unit with beautiful morning sunlight. Featuring a well-planned layout that maximizes every square foot, including an enclosed den with french doors that offer exceptional flexibility as a second bedroom, nursery, or private home office. Included with the suite are one underground parking space and a locker, providing added convenience and valuable storage. Residents enjoy an impressive selection of amenities including a grand two-storey lobby, 24-hour concierge, indoor pool, fitness centre, party room, guest suites, and more. Whether you're a first-time buyer, downsizer, or investor, this is an outstanding opportunity to own in one of North York's most established and desirable condominium communities, where location, lifestyle, and long-term value come together. (id:15069)
Every Once In A While, A True Gem Comes Along! Welcome To This Exceptional, Fully Renovated 4+2 Bedroom, 4-Bathroom Detached Bungalow In The Highly Sought-After Newtonbrook East Community,Surrounded By Top-Rated Schools And Set On An Impressive 1,356 Sq Ft house. This One-Of-A-Kind Property Offers Rare Land And Incredible Outdoor Living With A Massive, Private Backyard Oasis Featuring A Sparkling Inground Pool. The Stylish Gourmet Kitchen Is Designed For Both Everyday Living And Entertaining, Featuring Quartz Countertops, Stainless Steel Appliances, And A Large Centre Island. Thoughtfully Updated Throughout With Designer Finishes And Extensive Improvements, Including Upgraded Electrical, Pool Equipment And Infrastructure, Security System With Cameras, Enhanced Insulation, Newer Heating/Cooling Systems, Landscaping, And More. A Truly Exceptional Opportunity To Own A Turnkey Home With An Unparalleled Lot In One Of The Area's Most Desirable Neighbourhoods! (id:15069)
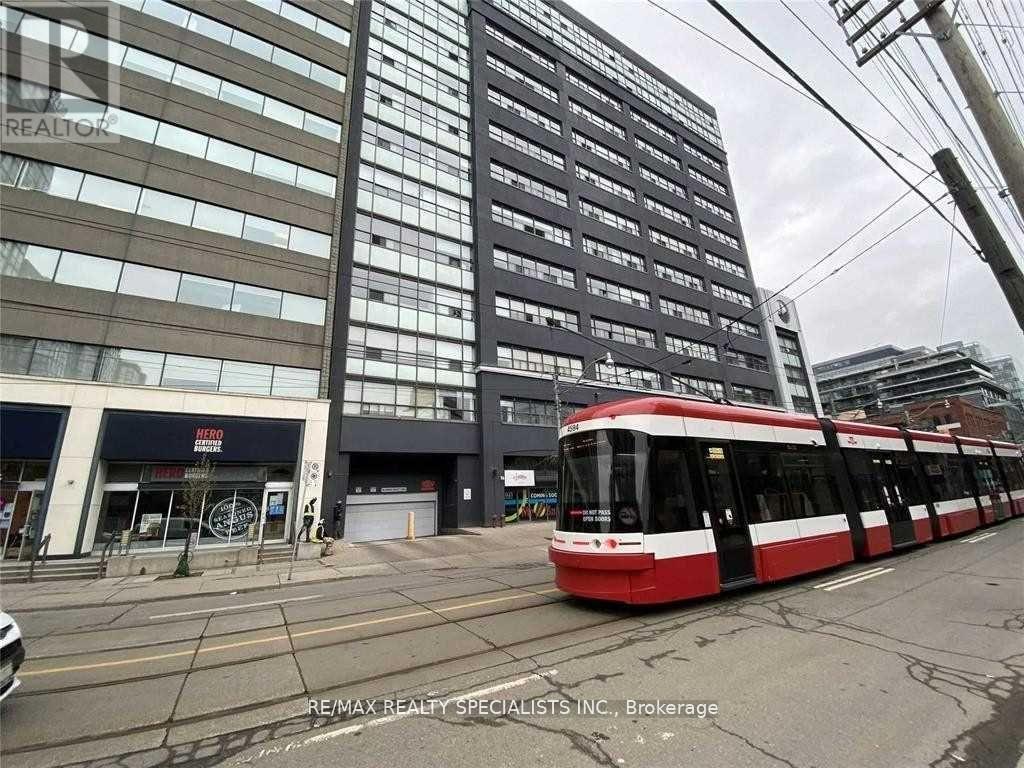
**Welcome to the prestigious Clocktower Lofts in the heart of King West!** This stunning suite offers **707 sq. ft.** of thoughtfully designed living space, featuring **2 bedrooms,** and impressive **11.5-foot ceilings** that create a bright and airy atmosphere. The spacious living room boasts elegant hardwood flooring, oversized windows that flood the space with natural light, and beautiful south-facing views. The open-concept kitchen is equipped with a breakfast bar and appliances, and seamlessly connects to the dining area-perfect for everyday living and entertaining. The primary bedroom offers brand-new carpeting, a generous walk-in closet, and a 4-piece ensuite. A well-appointed second bedroom with stylish sliding doors provides flexibility for guests, a home office, or living space. This unit also includes **one underground parking space** and **one storage locker**. Residents enjoy an exceptional selection of amenities, including **24-hour concierge service, a rooftop terrace with BBQ facilities, fitness centre, sauna, party and meeting rooms, visitor parking**, and much more. Experience stylish urban living in one of King West's most sought-after loft buildings. (id:15069)
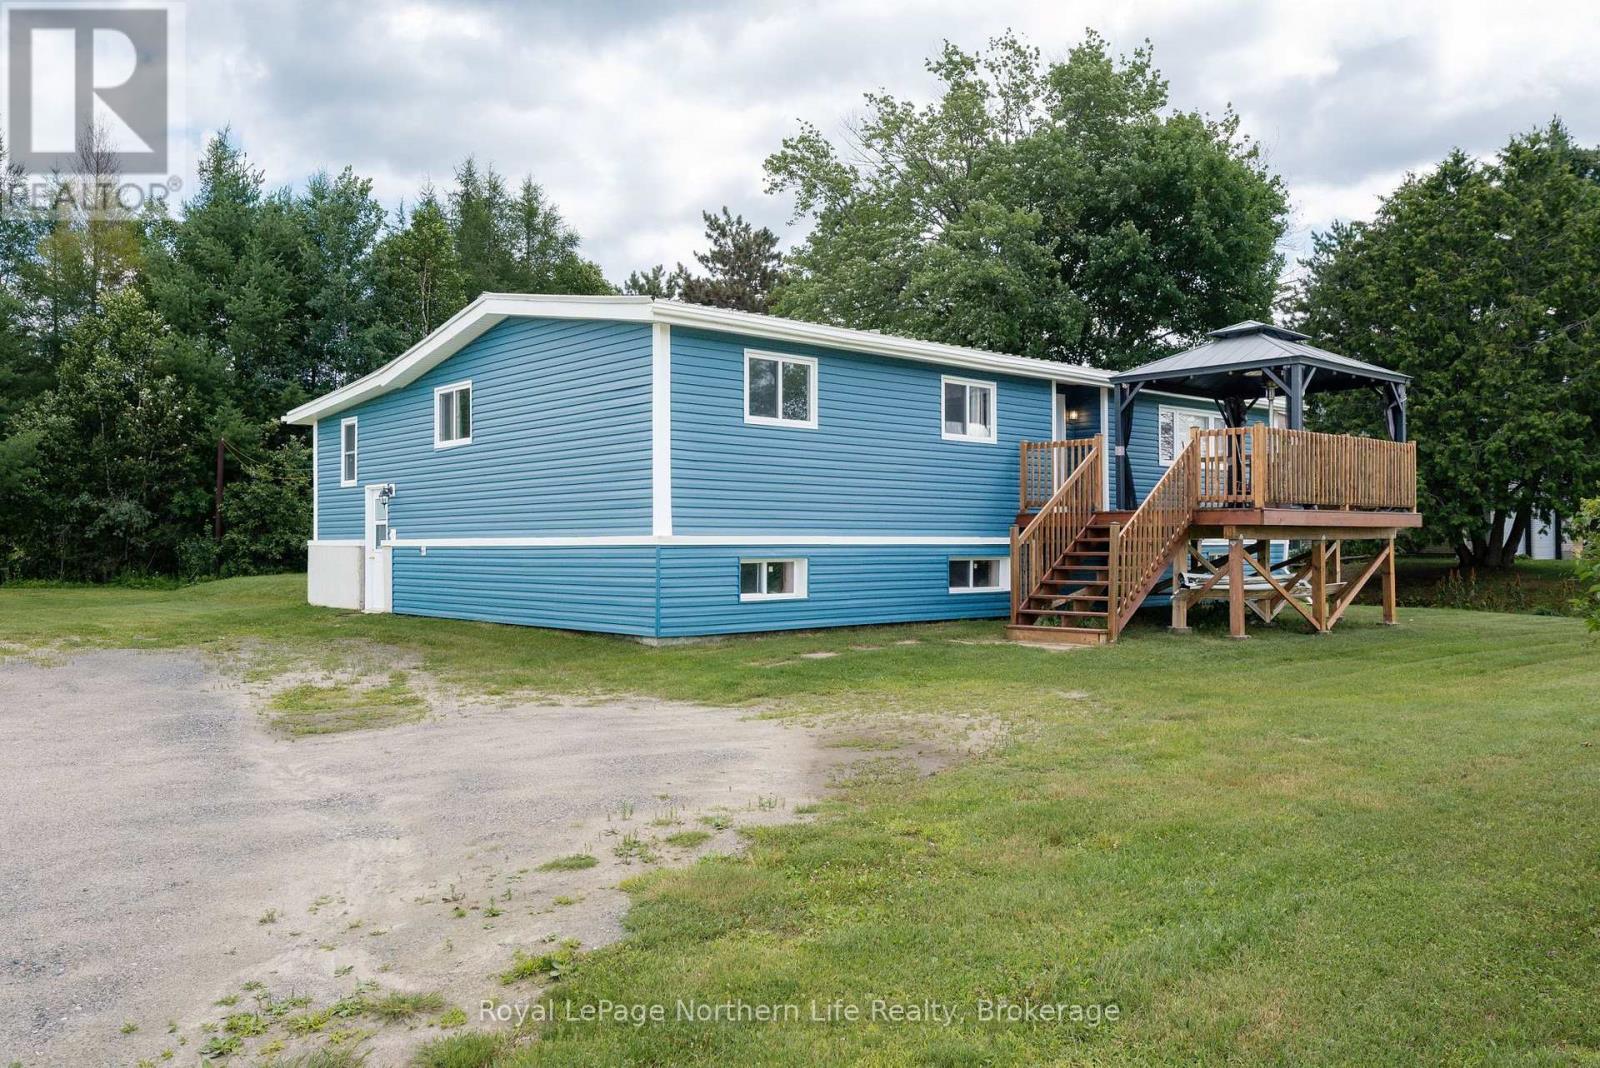
Welcome to558 Nipissing Street in the beautiful community of Sturgeon Falls! Set on an impressive double lot with over 226 feet of frontage, this one-of-a-kind property offers exceptional space, privacy, and endless potential while still being just minutes from all the conveniences of town. Extensively renovated over the years, this home has been transformed inside and out. Major exterior updates include new siding, windows, doors, shingles, eavestroughs, and upgraded insulation, while the interior has been completely refreshed with new electrical, plumbing, drywall, flooring, a beautifully renovated kitchen, and an updated bathroom. Add in the brand-new furnace, central air conditioning, and hot water tank, and you'll appreciate the efficiency and peace of mind this home provides. The bright, sun-filled main living area flows seamlessly into the stunning kitchen, featuring abundant cabinetry, a functional centre island, and a full appliance package. Just off the kitchen, you'll find the convenience of main-floor laundry with additional space for pantry storage. A thoughtfully designed rear addition expands the home with a spacious second family room, a third bedroom, and access to the basement. The lower level has already been started and is ready for your finishing touches. With its separate entrance, it offers excellent potential for a two-bedroom apartment plus a den-ideal for extended family, guests, or additional income. Offering over 2,000 square feet of living space, this home is as spacious as it is versatile. Outside, enjoy a beautiful new front deck complete with a gazebo, perfect for relaxing or entertaining, while the powered storage shed provides plenty of room for tools, toys, and seasonal equipment. If you've been searching for a move-in-ready home with incredible updates, room for the whole family, and exciting future possibilities, 558Nipissing Street is one you won't want to miss. (id:15069)
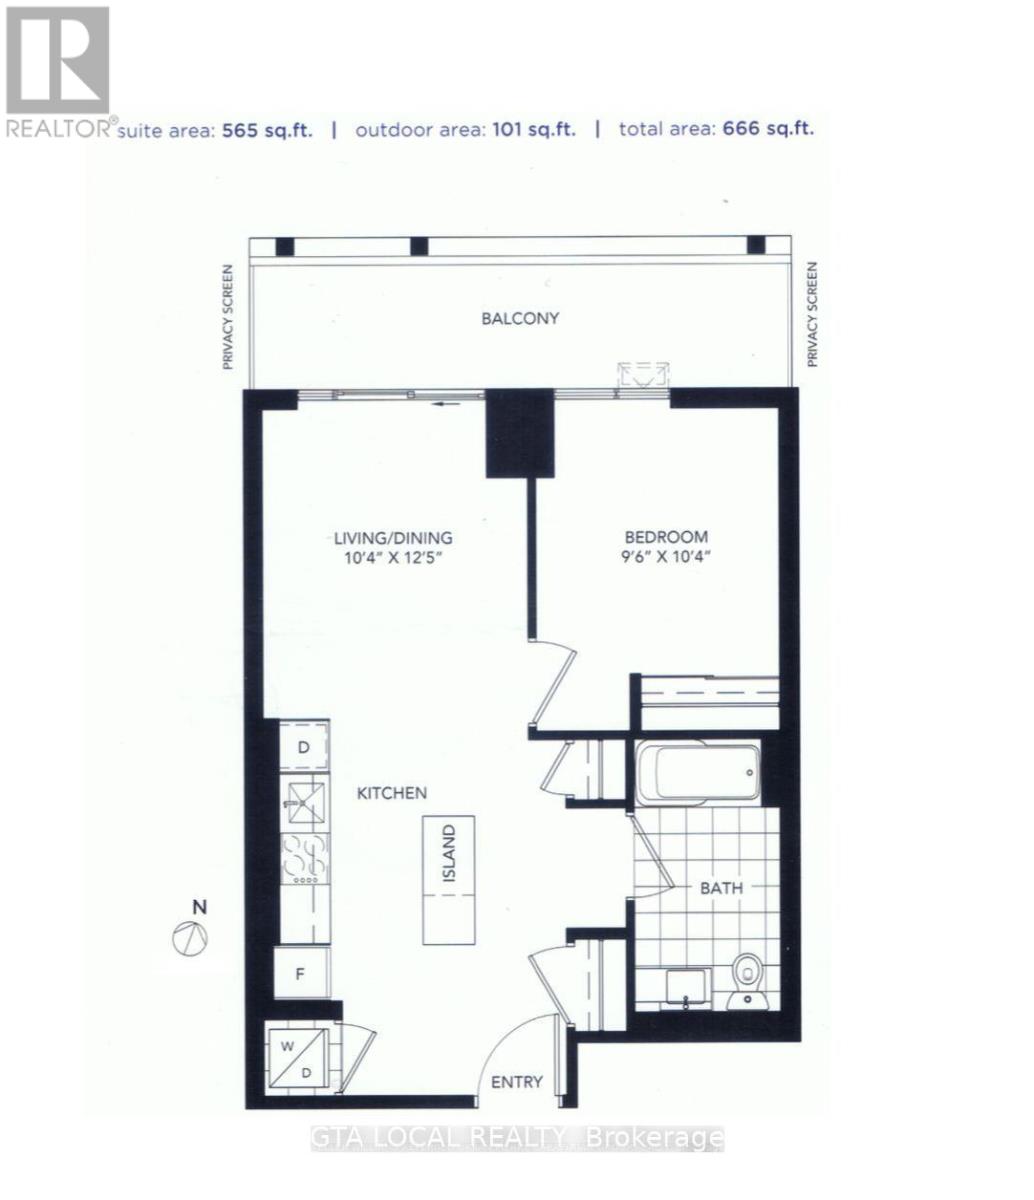
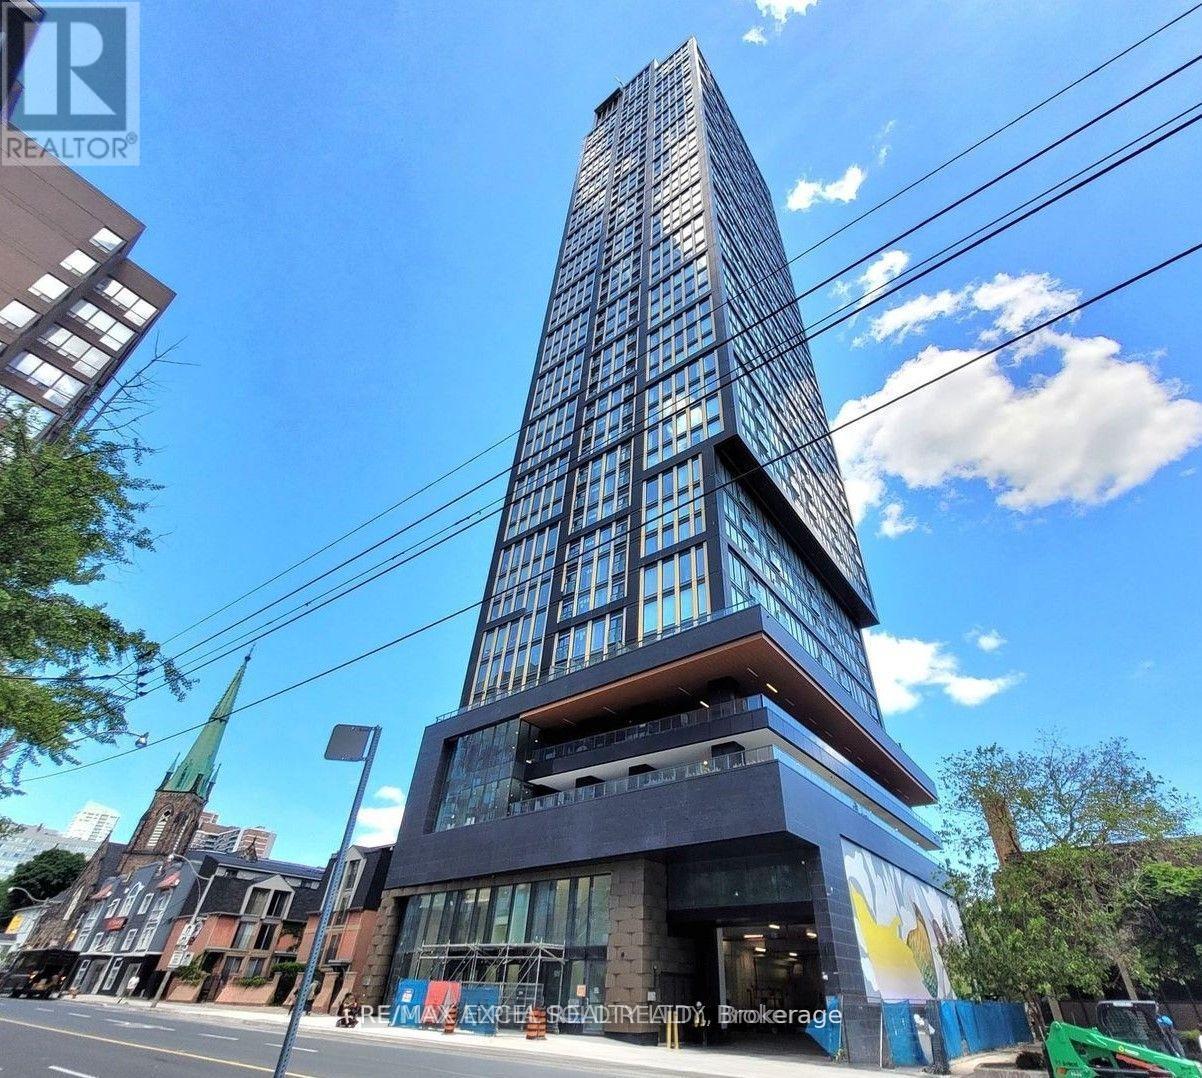
Large stunning 1Bedroom (585+102 Terrace) with Parking & Locker and rare 10-Foot ceiling at DuEast Boutique Condo by Daniels Corporation, one of the most sought-after communities on Dundas St. This bright & spacious suite offers floor-to-ceiling windows filled with natural light. The modern kitchen features quartz countertops with central island and premium cabinetry. The spacious primary bedroom includes floor-to-ceiling windows and elegant mirrored doors. The large living area is enhanced with premium blackout blinds and walks out to private terrace where you can enjoy your morning coffee.This unit includes one owned parking spot and one locker. Residents enjoy exceptional amenities, including a 24-hour concierge, fully equipped fitness centre, yoga studio, co-working lounge w/Wi-Fi, games room, media room, party room, rooftop terrace with BBQs, children's play area, bike storage, and visitor parking. Ideally located just steps to TTC, parks, schools, restaurants, cafés, shopping, and hospitals, with quick access to the DVP and Gardiner Expressway. Priced to Sell, this unit offers everything for comfortable living! (id:15069)
WELCOME TO THE TOP OF TORONTO. Floating on the 48th floor with jaw-dropping, unobstructed city views, Unit 4808 at PRIME Condos isn't any 2-bedroom, 2-bathroom trophy property, it's the ultimate urban unicorn because it comes with a highly coveted underground parking spot. While the rest of downtown is fighting for street parking, you are pulling right into your deeded spot and stepping into a breathtaking lobby furnished exclusively by Versace. Living here means embracing a five-star resort lifestyle where you can elevate your daily routine in the 6,500 sqft premier fitness facility fully loaded for CrossFit, yoga, weight training, and boxing or skip the commute entirely by utilizing the 4,000 sqft co-working space featuring quiet study pods and private meeting rooms inspired by the work environments at Google and Facebook. Situated perfectly within walking distance to Yonge-Dundas Square, the Eaton Centre, Toronto Metropolitan University, and the Dundas TTC Subway, you have the Financial District and world-class dining literally at your doorstep. Unmatched views, 610 sqft of flawless design with zero wasted space, elite amenities, and that ultra-rare PARKING spot. Come and take a look now! (id:15069)
Attention Builders, Developers and Investors! Don't Miss This Warm And Inviting Family Home In The Highly Desirable Banbury-Don Mills Neighbourhood! Rarely Offered, Bungalow Detached Home is new paint, Move Right In, Or Take Advantage Of The Exceptional Potential To Renovate, Reimagine, Or Build Your Dream Home On This Premium Lot! One Of Very Few Homes Backing Directly Onto Rippleton Park, This Spacious Home Boasts A Very Functional Layout With Generous Principal Rooms - Perfect For Entertaining, A Functional Galley Kitchen With Large Living and Dinning Room With Wood-Burning Fireplace, Overlooking Backyard & Park, Laminate Flooring Throughout. The Finished Basement Features two bed rooms, one bath room, Walkup To Backyard. The Mature Treed Lot Features An Oversized Backyard stepped out to the park! Situated Within Steps To Many Nearby Parks, Ravines & Trails, Situated minutes from Hwy 404 & 401, Shops at Don Mills, Don Mills trails, the location also offers access to top-rated schools, including Rippleton Public School and York Mills Collegiate Institute. Close to renowned private schools (including TFS, Havergal, Crestwood, Crescent & UCC), private clubs (Rosedale Golf Club, Granite Club, and Donalda Golf Club) and Botanical Garden (Edwards Garden). And The Very Best That York Mills Has To Offer! (id:15069)