
558 Nipissing Street West Nipissing, Ontario P2B 2L1

5 Bedroom
1 Bathroom
2,000 - 2,500 sqft
Bungalow
Central Air Conditioning
Forced Air
Landscaped
$639,900
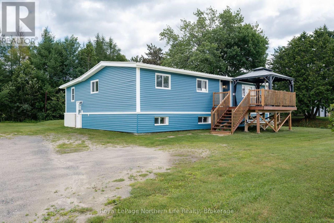
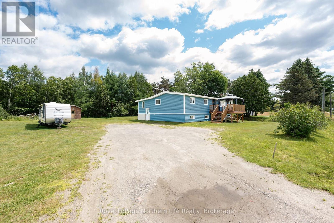
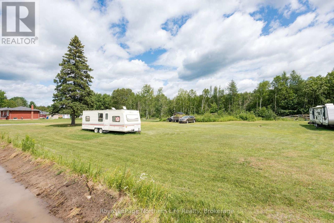
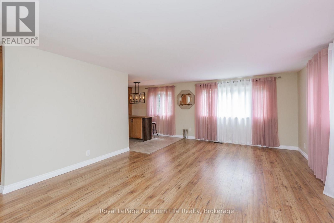
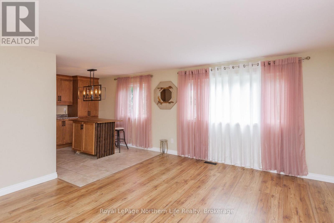
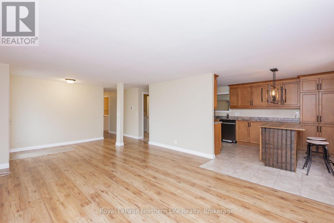
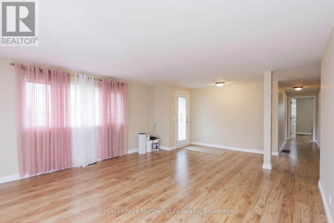
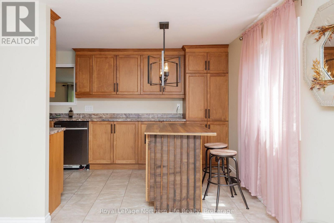
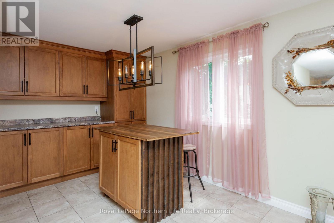
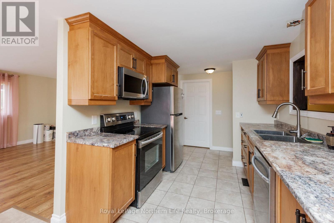
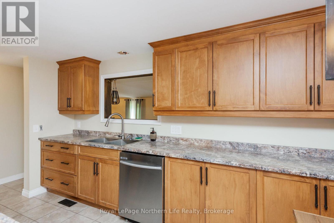
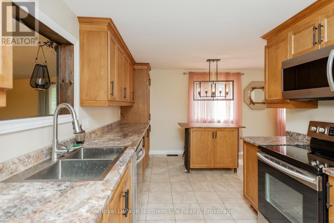
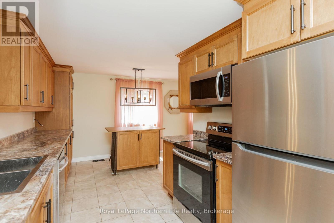
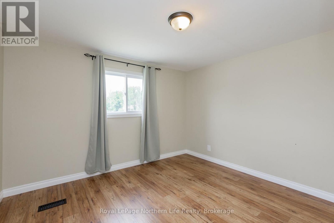
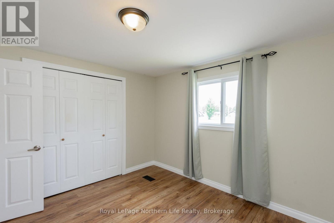
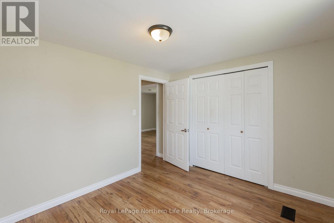
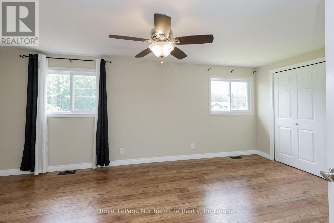
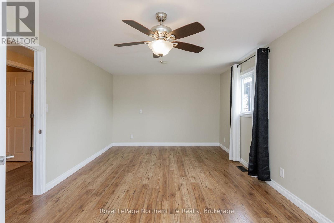
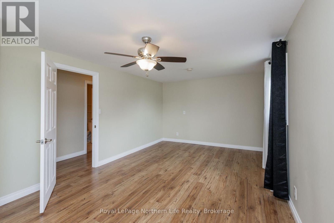
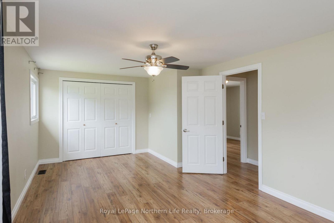
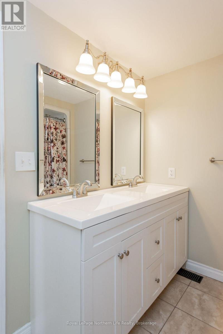
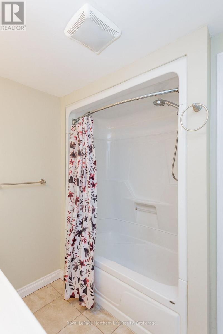
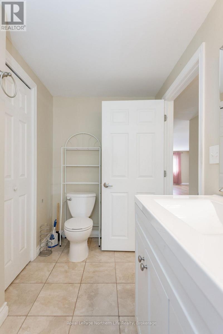
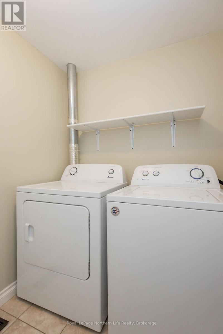
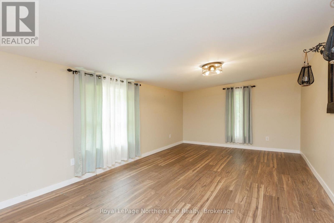
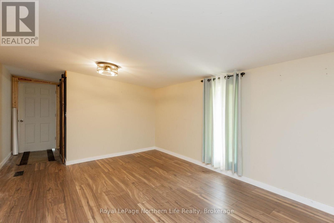
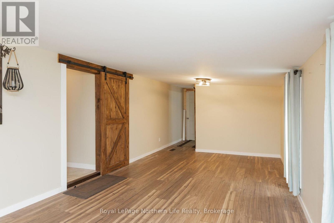
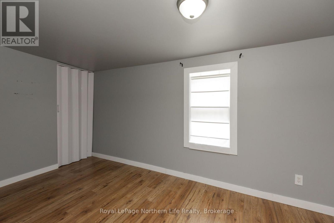
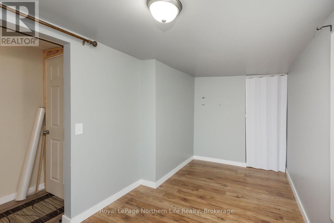
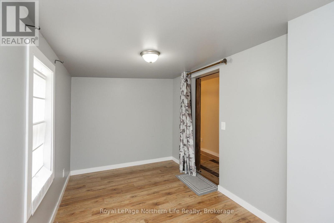
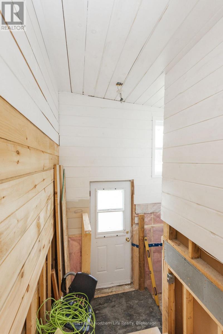
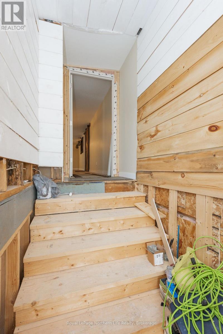
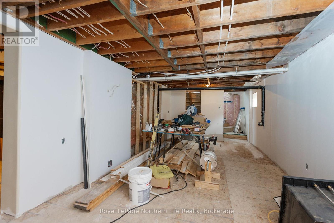
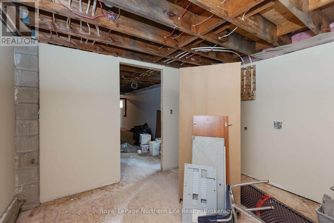
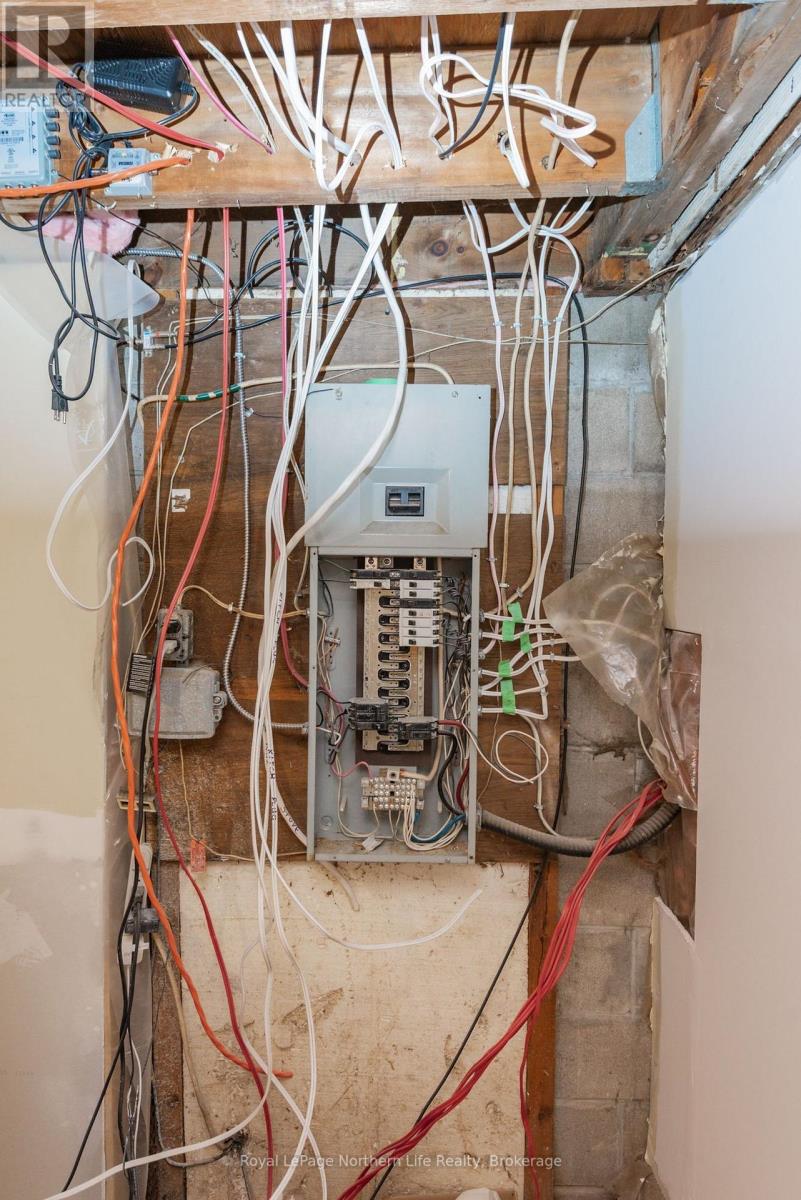
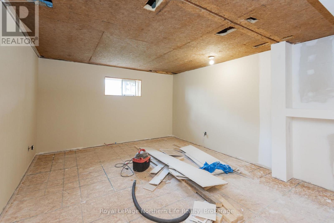
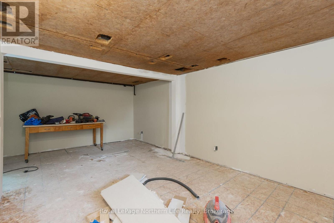
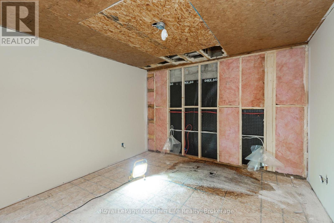
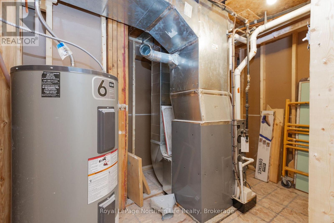
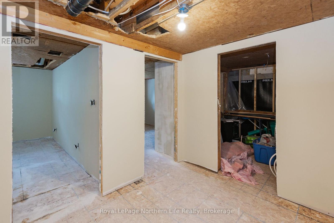
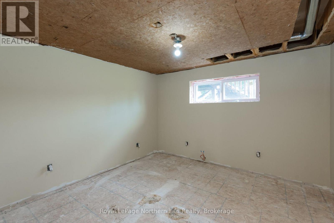
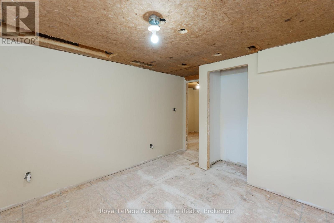
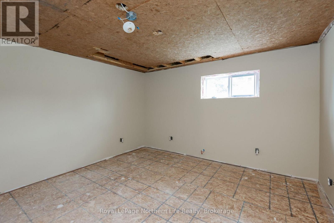
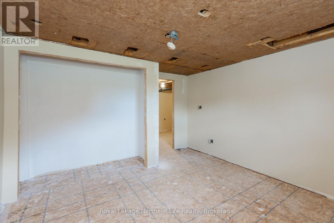
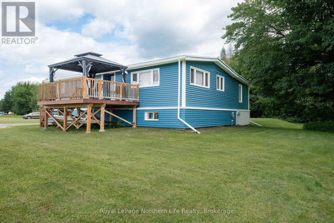
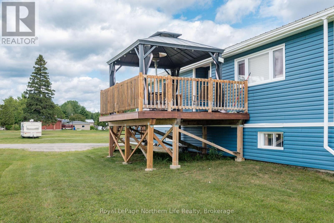
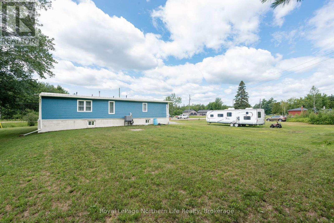
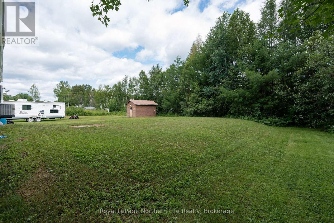
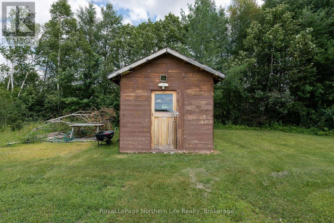
Welcome to558 Nipissing Street in the beautiful community of Sturgeon Falls! Set on an impressive double lot with over 226 feet of frontage, this one-of-a-kind property offers exceptional space, privacy, and endless potential while still being just minutes from all the conveniences of town. Extensively renovated over the years, this home has been transformed inside and out. Major exterior updates include new siding, windows, doors, shingles, eavestroughs, and upgraded insulation, while the interior has been completely refreshed with new electrical, plumbing, drywall, flooring, a beautifully renovated kitchen, and an updated bathroom. Add in the brand-new furnace, central air conditioning, and hot water tank, and you'll appreciate the efficiency and peace of mind this home provides. The bright, sun-filled main living area flows seamlessly into the stunning kitchen, featuring abundant cabinetry, a functional centre island, and a full appliance package. Just off the kitchen, you'll find the convenience of main-floor laundry with additional space for pantry storage. A thoughtfully designed rear addition expands the home with a spacious second family room, a third bedroom, and access to the basement. The lower level has already been started and is ready for your finishing touches. With its separate entrance, it offers excellent potential for a two-bedroom apartment plus a den-ideal for extended family, guests, or additional income. Offering over 2,000 square feet of living space, this home is as spacious as it is versatile. Outside, enjoy a beautiful new front deck complete with a gazebo, perfect for relaxing or entertaining, while the powered storage shed provides plenty of room for tools, toys, and seasonal equipment. If you've been searching for a move-in-ready home with incredible updates, room for the whole family, and exciting future possibilities, 558Nipissing Street is one you won't want to miss. (id:15069)
Property Details
| MLS® Number | X13604392 |
| Property Type | Single Family |
| Community Name | Sturgeon Falls |
| Amenities Near By | Hospital, Park, Place Of Worship, Schools |
| Easement | Unknown |
| Equipment Type | None |
| Features | Level |
| Parking Space Total | 12 |
| Rental Equipment Type | None |
| Structure | Deck, Shed |
Building
| Bathroom Total | 1 |
| Bedrooms Above Ground | 3 |
| Bedrooms Below Ground | 2 |
| Bedrooms Total | 5 |
| Age | 31 To 50 Years |
| Appliances | Water Heater, Dishwasher, Dryer, Microwave, Stove, Washer, Window Coverings, Refrigerator |
| Architectural Style | Bungalow |
| Basement Development | Unfinished |
| Basement Features | Separate Entrance |
| Basement Type | Full, N/a, N/a (unfinished) |
| Construction Style Attachment | Detached |
| Cooling Type | Central Air Conditioning |
| Exterior Finish | Vinyl Siding |
| Foundation Type | Block |
| Heating Fuel | Natural Gas |
| Heating Type | Forced Air |
| Stories Total | 1 |
| Size Interior | 2,000 - 2,500 Sqft |
| Type | House |
| Utility Water | Municipal Water |
Parking
| No Garage |
Land
| Acreage | No |
| Land Amenities | Hospital, Park, Place Of Worship, Schools |
| Landscape Features | Landscaped |
| Sewer | Septic System |
| Size Depth | 111 Ft |
| Size Frontage | 226 Ft ,6 In |
| Size Irregular | 226.5 X 111 Ft |
| Size Total Text | 226.5 X 111 Ft|1/2 - 1.99 Acres |
| Surface Water | Lake/pond |
| Zoning Description | R1 |
Utilities
| Cable | Installed |
| Electricity | Installed |
Contact Us
Contact us for more information

This REALTOR.ca listing content is owned and licensed by REALTOR® members of The Canadian Real Estate Association
The trademarks REALTOR®, REALTORS®, and the REALTOR® logo are controlled by The Canadian Real Estate Association (CREA) and identify real estate professionals who are members of CREA. The trademarks MLS®, Multiple Listing Service® and the associated logos are owned by The Canadian Real Estate Association (CREA) and identify the quality of services provided by real estate professionals who are members of CREA. The trademark DDF® is owned by The Canadian Real Estate Association (CREA) and identifies CREA's Data Distribution Facility (DDF®)
July 24 2026 09:26:59
North Bay and Area REALTORS® Association
Royal LePage Northern Life Realty, Brokerage