
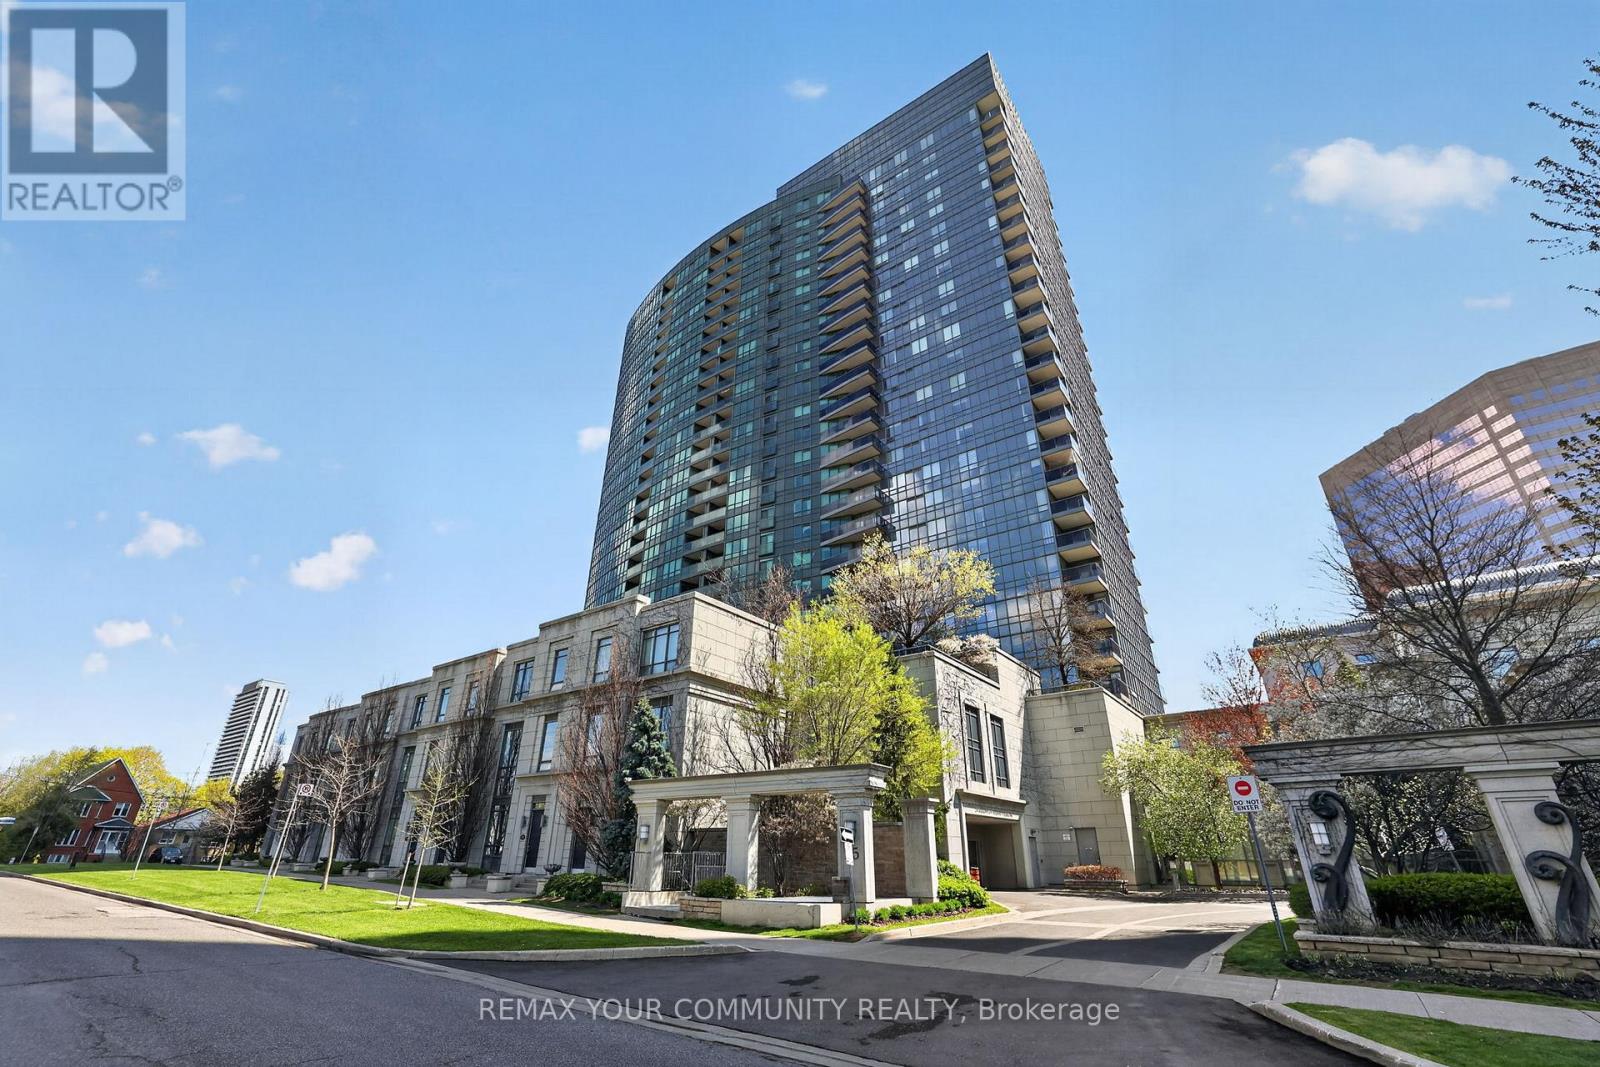
622 - 25 Greenview Avenue Toronto, Ontario M2M 0A5

2 Bedroom
1 Bathroom
600 - 699 sqft
Central Air Conditioning
Forced Air
$499,000Maintenance, Heat, Common Area Maintenance, Water, Parking, Insurance
$559.87 Monthly
Maintenance, Heat, Common Area Maintenance, Water, Parking, Insurance
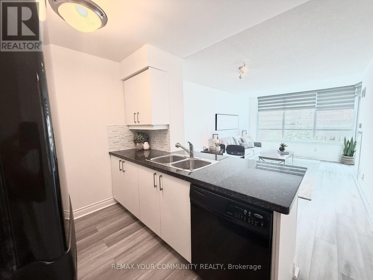
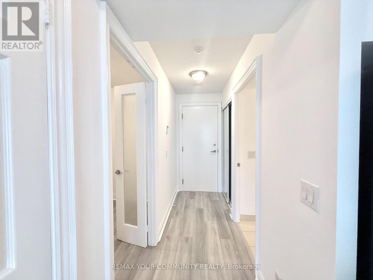
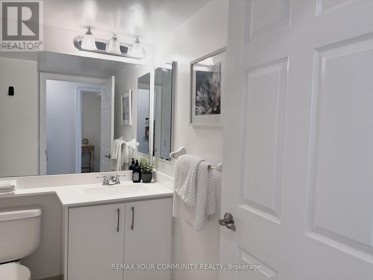
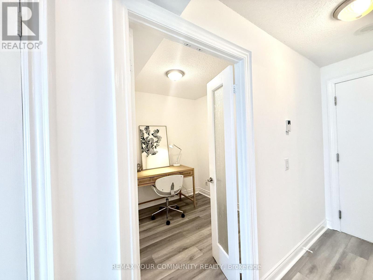
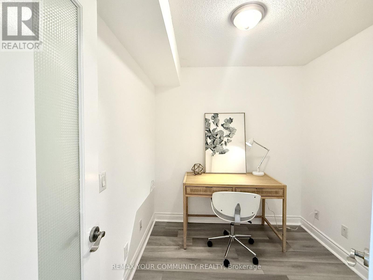
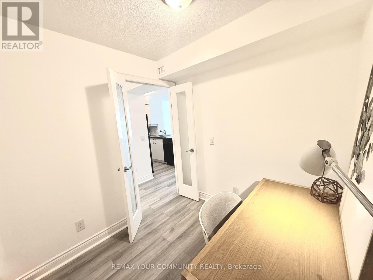
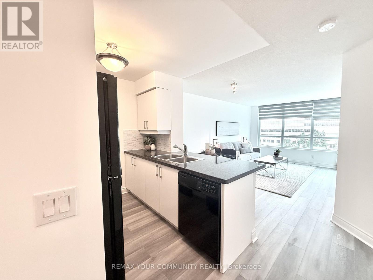
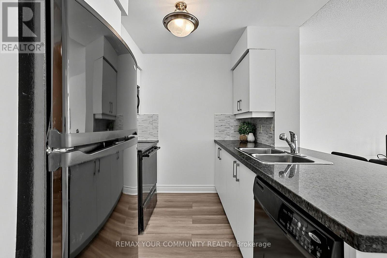
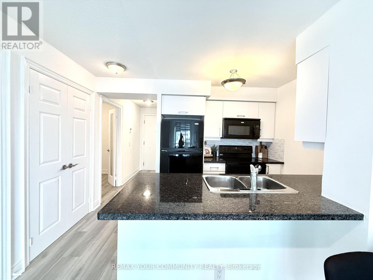
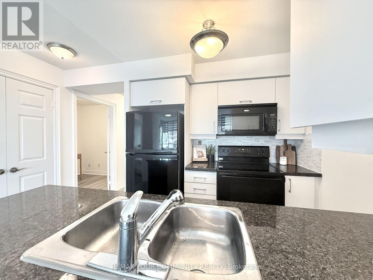
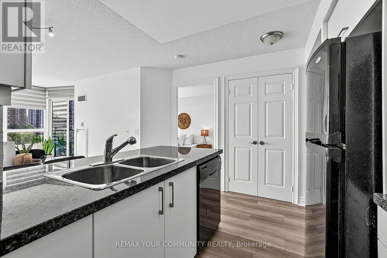
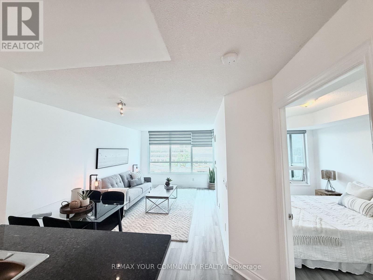
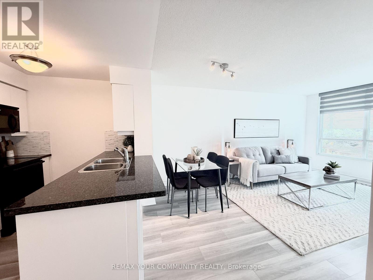
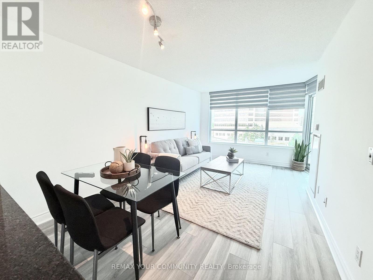
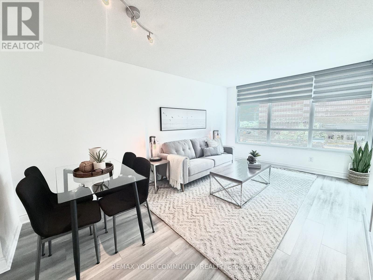
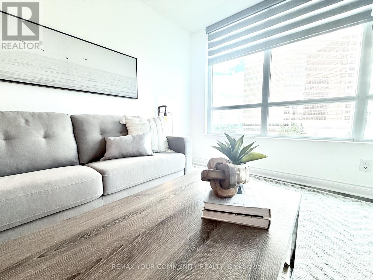
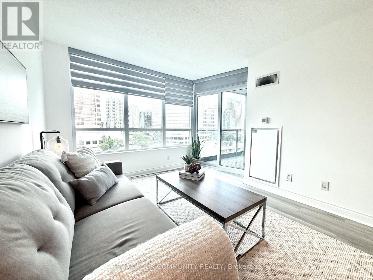
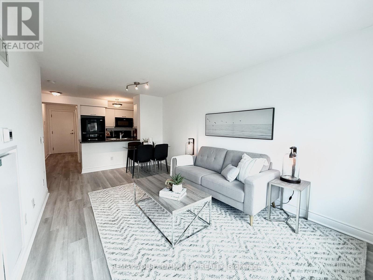
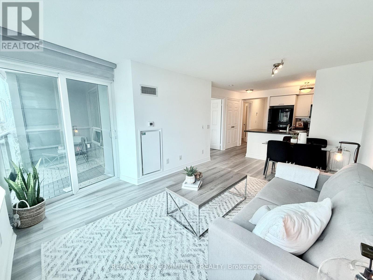
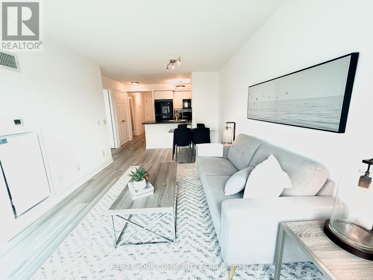
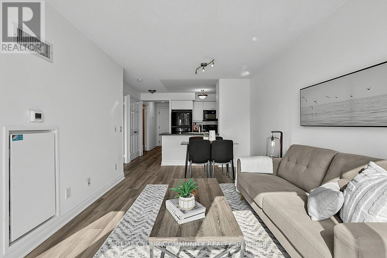
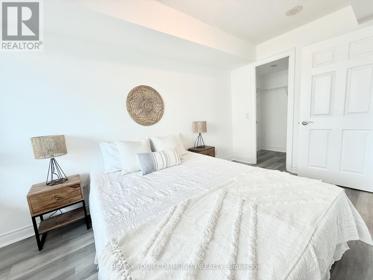
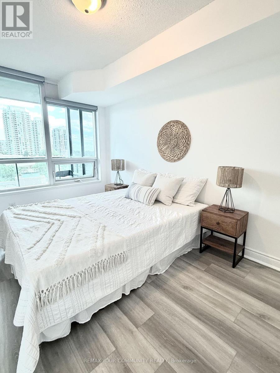
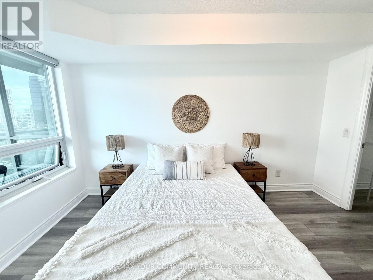
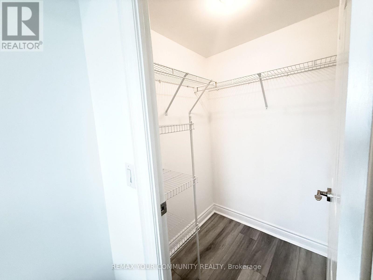
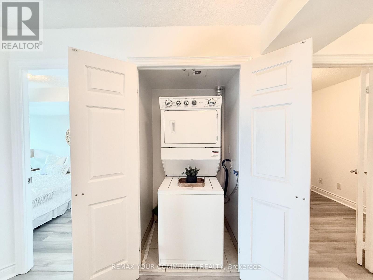
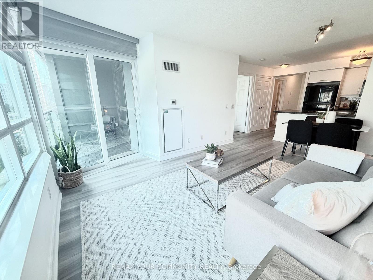
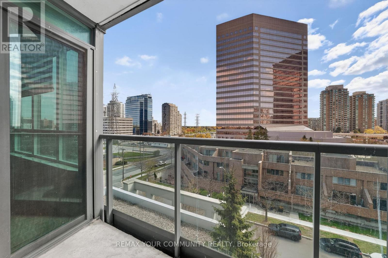
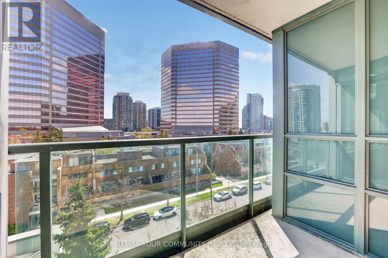
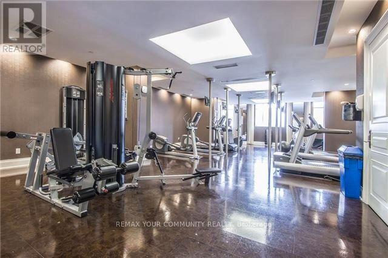
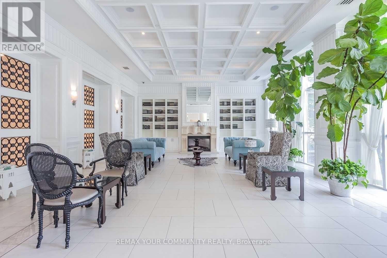
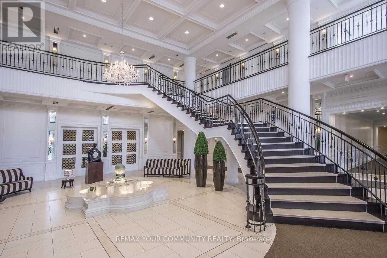
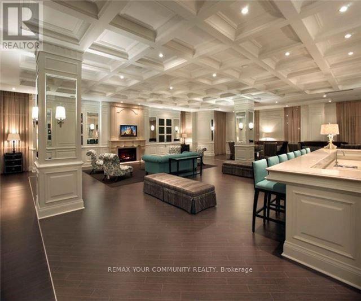
$559.87 MonthlyWelcome to the highly sought-after Tower Meridian, a prestigious Tridel-built residence in the heart of North York, offering exceptional urban convenience and full-service luxury living. Perfectly situated just steps from Finch Subway Station, GO Transit, Viva/YRT, and surrounded by restaurants, cafes, grocery stores, banks, parks, and top-rated schools, this location delivers the very best of connected city living. This bright and functional 1-bedroom plus den suite offers approximately 640 sq. ft. of thoughtfully designed living space, plus a private balcony. Newly updated with brand-new flooring, professionally refaced kitchen cabinetry, and a fresh coat of paint throughout, the unit is move-in ready with a clean, modern feel. The primary bedroom features a walk-in closet, while the desirable east-facing exposure fills the unit with beautiful morning sunlight. Featuring a well-planned layout that maximizes every square foot, including an enclosed den with french doors that offer exceptional flexibility as a second bedroom, nursery, or private home office. Included with the suite are one underground parking space and a locker, providing added convenience and valuable storage. Residents enjoy an impressive selection of amenities including a grand two-storey lobby, 24-hour concierge, indoor pool, fitness centre, party room, guest suites, and more. Whether you're a first-time buyer, downsizer, or investor, this is an outstanding opportunity to own in one of North York's most established and desirable condominium communities, where location, lifestyle, and long-term value come together. (id:15069)
Property Details
| MLS® Number | C13604440 |
| Property Type | Single Family |
| Community Name | Newtonbrook West |
| Amenities Near By | Park, Place Of Worship, Public Transit |
| Community Features | Pets Allowed With Restrictions, Community Centre |
| Features | Balcony, Carpet Free, In Suite Laundry |
| Parking Space Total | 1 |
Building
| Bathroom Total | 1 |
| Bedrooms Above Ground | 1 |
| Bedrooms Below Ground | 1 |
| Bedrooms Total | 2 |
| Amenities | Storage - Locker |
| Appliances | Dishwasher, Dryer, Microwave, Stove, Washer, Window Coverings, Refrigerator |
| Basement Type | None |
| Cooling Type | Central Air Conditioning |
| Exterior Finish | Concrete |
| Flooring Type | Laminate, Ceramic |
| Heating Fuel | Natural Gas |
| Heating Type | Forced Air |
| Size Interior | 600 - 699 Sqft |
| Type | Apartment |
Parking
| Underground | |
| Garage |
Land
| Acreage | No |
| Land Amenities | Park, Place Of Worship, Public Transit |
Rooms
| Level | Type | Length | Width | Dimensions |
|---|---|---|---|---|
| Flat | Living Room | 5.35 m | 3.05 m | 5.35 m x 3.05 m |
| Main Level | Dining Room | 3.05 m | 5.35 m | 3.05 m x 5.35 m |
| Main Level | Kitchen | 2.45 m | 2.4 m | 2.45 m x 2.4 m |
| Main Level | Bedroom | 4.15 m | 2.75 m | 4.15 m x 2.75 m |
| Main Level | Den | 2.75 m | 2.35 m | 2.75 m x 2.35 m |
Contact Us
Contact us for more information

This REALTOR.ca listing content is owned and licensed by REALTOR® members of The Canadian Real Estate Association
The trademarks REALTOR®, REALTORS®, and the REALTOR® logo are controlled by The Canadian Real Estate Association (CREA) and identify real estate professionals who are members of CREA. The trademarks MLS®, Multiple Listing Service® and the associated logos are owned by The Canadian Real Estate Association (CREA) and identify the quality of services provided by real estate professionals who are members of CREA. The trademark DDF® is owned by The Canadian Real Estate Association (CREA) and identifies CREA's Data Distribution Facility (DDF®)
July 24 2026 09:27:11
Toronto Regional Real Estate Board
RE/MAX Your Community Realty